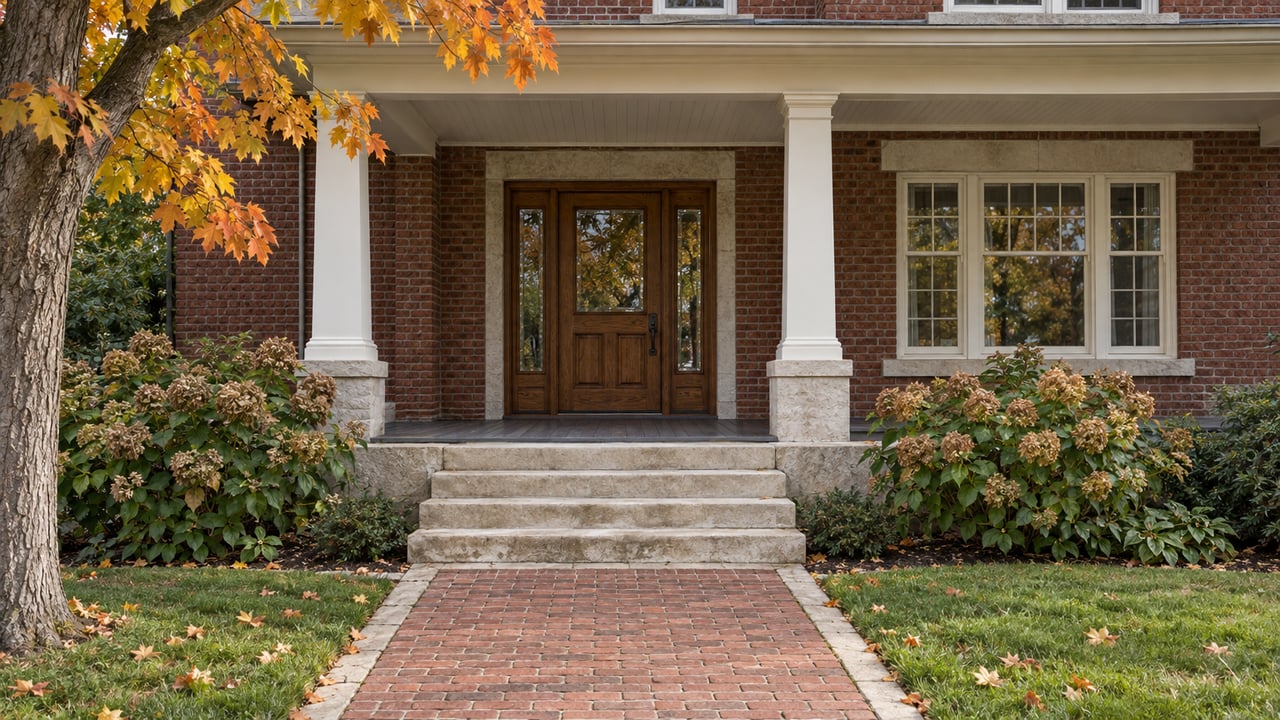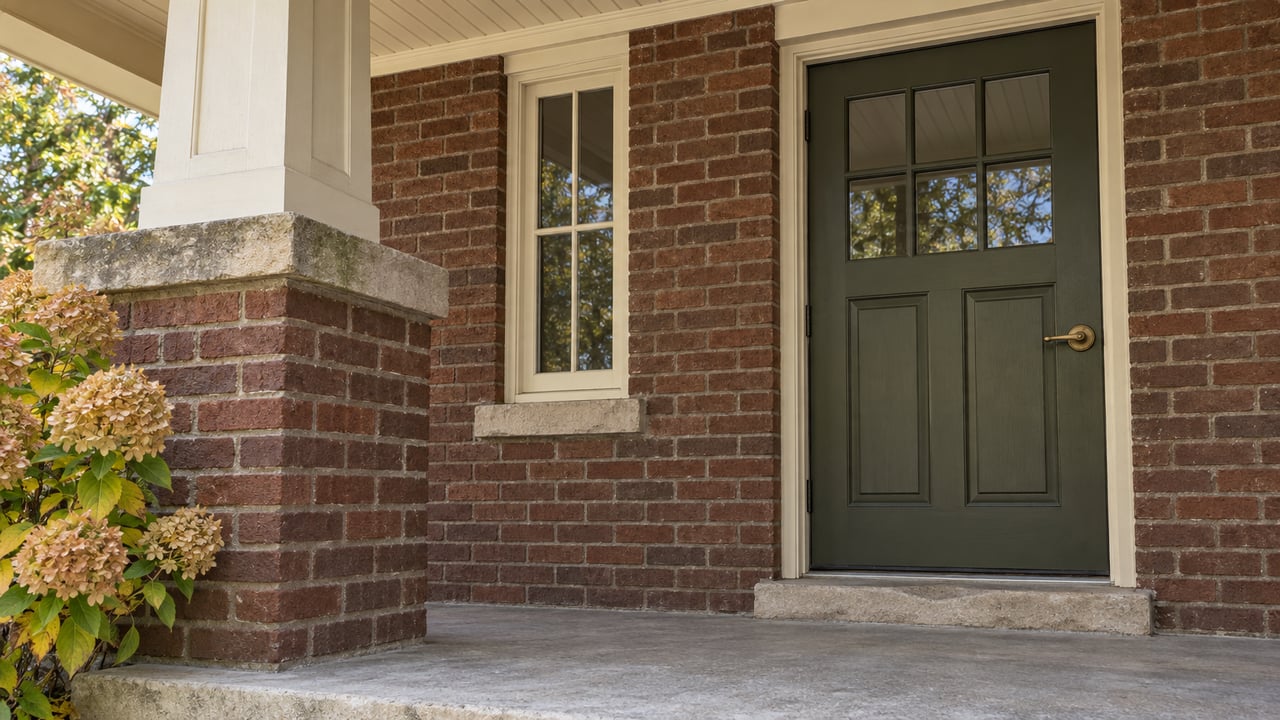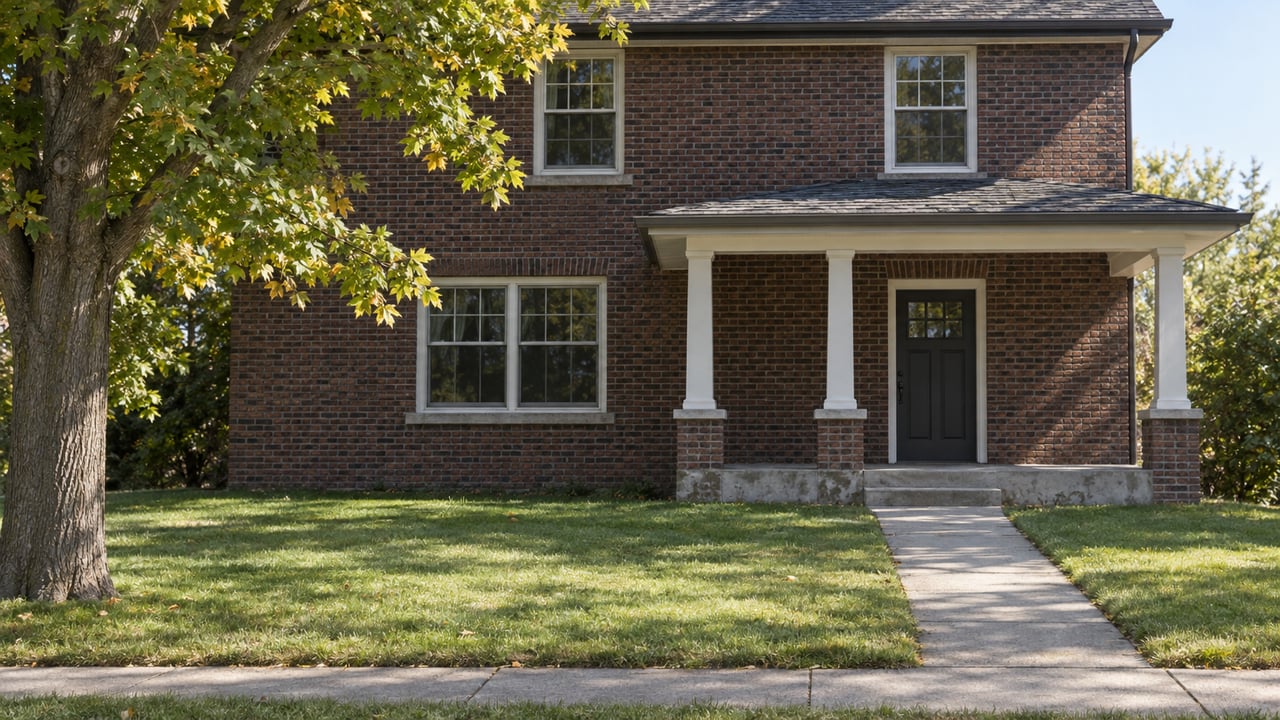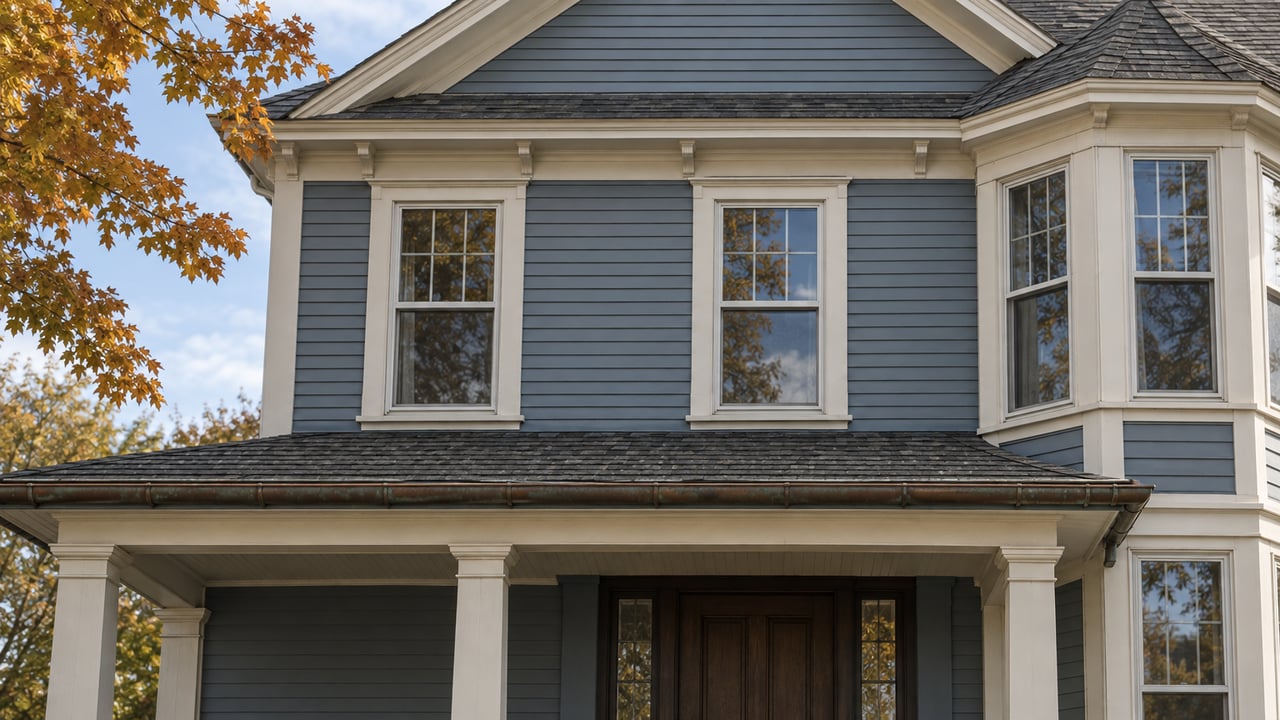
If a Crocus Hill house sits inside St. Paul's Historic Hill Heritage Preservation District, it can't use an express permit. The City says plainly that express permits "are not available for historic structures or properties located within historic districts," and every application for a building permit or license now goes through the City's online portal, PAULIE. That is usually the first surprise for a new owner. The second one matters more. For most of the projects an owner would plan, the way the work is specified decides which review path it takes, and that path sets the timeline.
The City's Design Review Applications page, last edited January 6, 2026, describes two review paths. Applications that follow the district guidelines may qualify for administrative review by Heritage Preservation staff, and that review is "typically completed within five (5) business days of receipt of a complete application." Projects that are more complex, or that don't follow the guidelines, go to the Heritage Preservation Commission and a public hearing. So the choices made when a window is specified or a garage is drawn largely set the schedule.
Which Path Your Project Takes
The Commission spelled out the split in HPC Policy #17-001, effective August 24, 2017. The policy also sets a limit. Under the City's legislative code, "if work does not require a city permit, then no HPC review is needed."
| Always goes to the full Commission | Eligible for staff review if it meets the guidelines |
|---|---|
| Any application that doesn't meet the design guidelines | Rehabilitation work |
| Violations | Decks, new or renovated |
| New primary infill construction | Additions |
| Additions to a primary, front facade | Fencing |
| Demolition of a primary structure or a contributing garage | Reroofing |
| Garages with more than two bays | Mechanical work such as vents, HVAC, ductwork and solar |
| Work that doesn't comply with the building or zoning code | Egress windows and required life-safety work |
| Window replacement and garages | |
| In-kind repair or replacement | |
| Work on noncontributing or newer structures |
The right-hand column holds most of what an owner would plan in the first few years: a new roof, replacement windows, a deck off the kitchen, a rebuilt garage, solar panels. Each of those can be handled by staff, as long as the design follows the guidelines. The same window project with a different profile, or a garage drawn with three bays where two would do, moves to the left-hand column. Policy #17-001 also gives staff the final say on which applications need Commission review.
The City gives different timelines for different parts of the process. Five business days applies to a complete application on the administrative path. The City's Step Four approvals guide estimates two to eight weeks for heritage preservation review, depending on project size. An older City design review handout put formal Commission review at about 30 days. HPC review also carries its own fee, separate from any construction permit charges, so plan for both.
What "Meets the Guidelines" Tends to Mean
Because compliance decides the path, the guidelines are where the real planning happens. The City posts the official Historic Hill guideline document as a scanned PDF, and City staff reports quote its language often. Those reports show a consistent approach for existing houses. Keep distinctive historic features. Repair before replacing. When something does have to be replaced, match the original in composition, design, color, texture and visual qualities.
That principle explains a lot. An in-kind replacement is a project that already meets the guidelines, which is why in-kind repair and replacement is on the staff-review list. An owner who swaps aging cedar shakes for matching cedar shakes faces a much simpler review than one who wants a new material.
The more detailed rules are in the district's "New construction" section, and they show which direction the Commission leans. For new buildings, the guidelines prefer cedar shingles, slate and tile roofs, with asphalt shingles of similar color and texture also acceptable. They generally rule out diagonal or vertical siding and imitation products such as wood-textured metal or vinyl, though smooth four-inch lap siding in vinyl, metal or hardboard may work in some cases if it is carefully installed and detailed. Skylights, vents and metal-pipe chimneys should stay off the front roof plane. Wood double-hung windows are favored. Paired casements can work. Sliders, awning windows, horizontal muntins and sliding glass doors visible from the street generally don't. Aluminum frames in a suitable color or bronze tone are acceptable, but mill-finish silver is not.
Those rules are written for new construction. They are not blanket bans on existing houses, which fall under the repair-and-match principles above. Still, they show what a compliant design looks like. For project types on the staff-review list, a plan that follows the guidelines can stay with staff, and one that departs from them goes to a public hearing. Project types on the Commission list, such as front-facade additions and new infill, go to a hearing however closely they follow the guidelines.
Windows: The Application Shows What Staff Will Ask
Window replacement is on the staff-review list, and the City's submittal checklist shows what a complete application includes:
- The reason for the replacement
- Existing and proposed window designs and dimensions
- Manufacturer specifications
- Information on storm windows
- Trim details
- Photos of the affected elevations and their current condition
The first item asks for a reason, which fits the guidelines' preference for repair over replacement. Condition photos and an explanation of why repair won't work are part of the file from the start. The five-day timeline also only begins once the application is complete. An owner who collects a contractor's specs and condition photos before submitting is lined up for the short path. An owner who submits a quote alone is not.
Solar, Fences and Garages
Solar is listed as mechanical work that staff can review. The federal rehabilitation recommendations reproduced in City review packets favor installations that are low-profile, minimally visible and reversible, and that don't damage historic roofing or remove historic roof features. The roof plane chosen for the array is the deciding factor, which echoes the guidance on keeping roof hardware off the front plane.
Fences go through two reviews in a set order:
- HPC staff design review, which must come first.
- The City's fence-plan review, which can't be approved until HPC signs off. The City's building permits page lists the fence-plan fee as $45 for the first 200 linear feet and $15 for each additional 100 feet or fraction of that.
The district guidelines favor low, open-looking fences over tall or solid ones, and they say cyclone fencing should not be used in front yards or the front half of side yards.
Garages and parking follow a clear pattern. The district guidance favors alley access where there is one, says garage doors shouldn't face the street, rules out front-yard parking, and calls for parking to be screened from streets and sidewalks. A garage of two bays or fewer that follows those rules can go to staff. A garage with more than two bays always goes to the Commission.
One Small Detail Can Decide a Project
A case near Laurel and Western shows how this works. The Villager reported that the Commission denied a proposed private sports park at 122 N. Western Ave. The stated preservation issue was three parking spaces planned for the Laurel Avenue front yard without enough screening. According to the Villager, staff had found the rest of the plan, including the accessory structures and landscaping, broadly consistent with the district guidelines. Neighbors raised concerns about noise, lighting and pickleball, and commissioners said those issues were outside the HPC's purview.
Most of the plan was acceptable. The denial turned on parking placement and screening, which the guidelines address directly. The Commission reviews how a project looks from the street, not how a property is used.
The same process applies to larger sites. The Villager reported that House of Hope put its 1.49-acre parking parcel at 790 Summit Ave. up for sale, and that any redevelopment would need city approvals, including HPC review because the parcel is in Historic Hill. A sale also needed approval from the congregation and the Presbytery. Any new primary building there would fall under the infill rule and go to the full Commission.
What This Means When a House Changes Hands
For a buyer, this changes how to read an inspection report. A roof near the end of its life, an aging set of windows or a sagging single-car garage are all items staff can review if the replacement follows the guidelines. A plan to add on to the front facade, tear down a contributing garage or build a three-bay garage is a different kind of project, with a public hearing and a less predictable timeline. Both lists appear in Policy #17-001, so they can be compared against plans before an offer is written.
For a seller, the guidelines' emphasis on repair and in-kind replacement is a useful frame for pre-listing work. Repairs that match existing materials are the projects the review process handles most easily.
The City recommends reviewing the guidelines early and contacting Heritage Preservation staff before hiring contractors or architects, because early consultation "can help identify potential preservation issues and avoid costly changes to plans or materials later."
A Few Quick Answers
Does every exterior change need HPC review? No. Under Policy #17-001, if the work doesn't require a city permit, it doesn't need HPC review.
Who decides whether my project goes to a hearing? Heritage Preservation staff. The application is assigned to them automatically in PAULIE, and they decide whether a public hearing is required.
Can I still apply by email or paper? No. The City says applications are no longer accepted directly by staff, and everything goes through PAULIE.
This post is general information, not legal advice. Before you start a project, confirm your property's requirements with St. Paul's Heritage Preservation staff and the right professionals.
If you're weighing a Crocus Hill home and want to know which plans on your list would likely go to staff review and which would go to the Commission, Team Edelstein can help you sort through them before you commit. We'll talk through the house, the district and the timeline with you.