Leave a Message

Thank you for your message. We will be in touch with you shortly.

Explore Our Properties
1034 Cleveland Avenue S Unit: 105
SEE ALL PHOTOS
1034 Cleveland Avenue S Unit: 105
Courtesy of Coldwell Banker Realty, Listing Contact:  
Sold

1034 Cleveland Avenue S Unit: 105

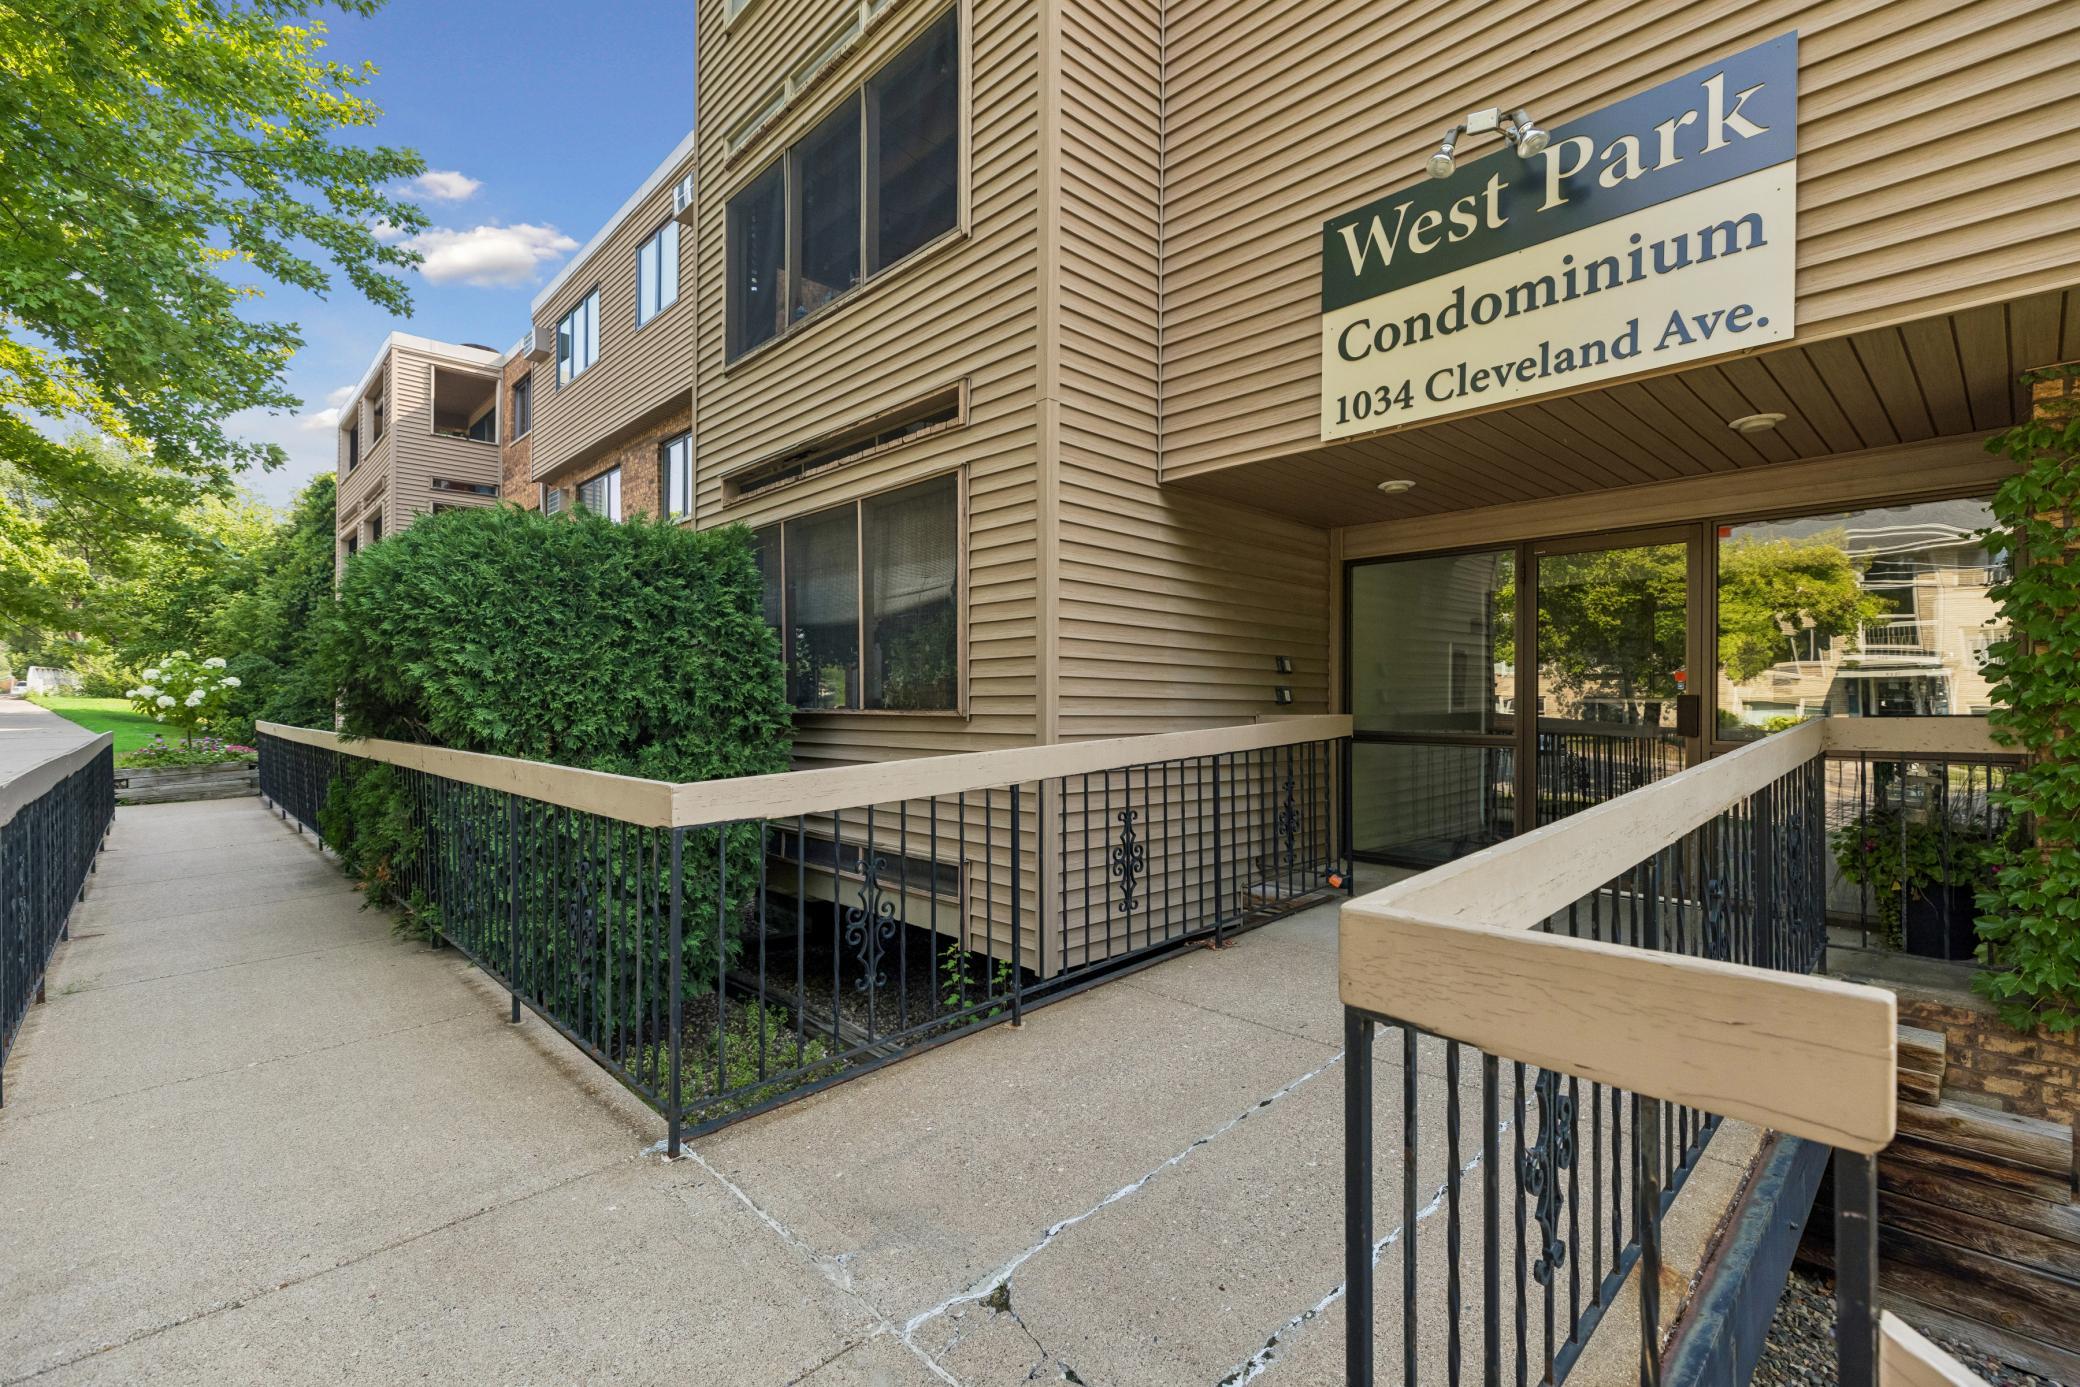
1034 Cleveland Avenue S Unit: 105, Saint Paul, MN 55116

$175,000
$175,000

1034 Cleveland Avenue S Unit: 105

1 Bed 1 Bath 880 Sq.Ft.

Description

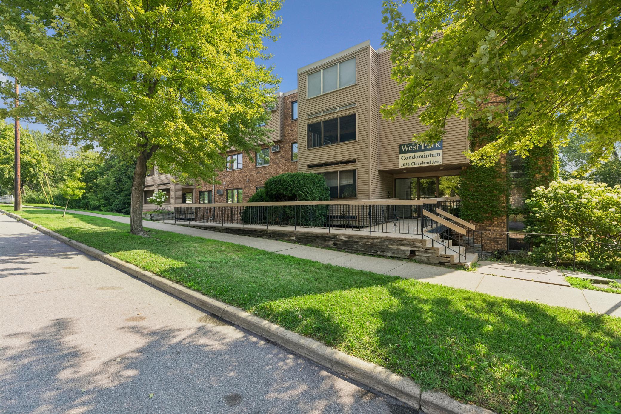
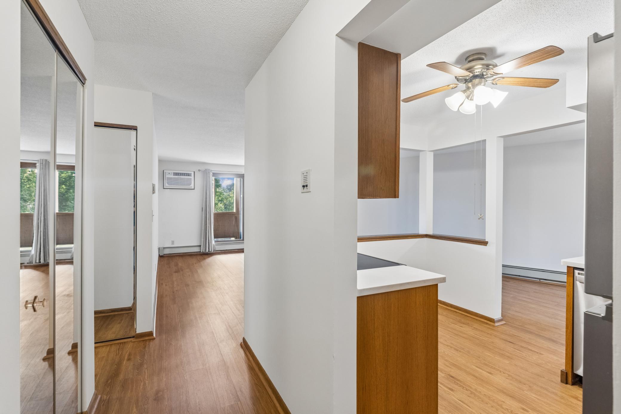
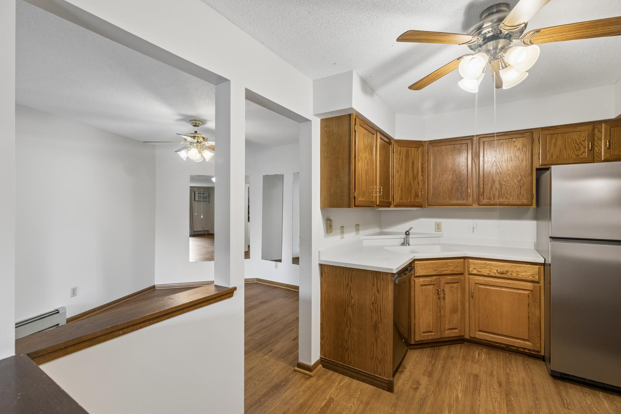
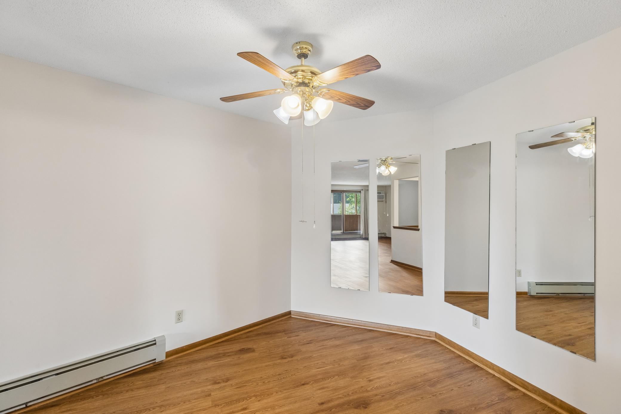
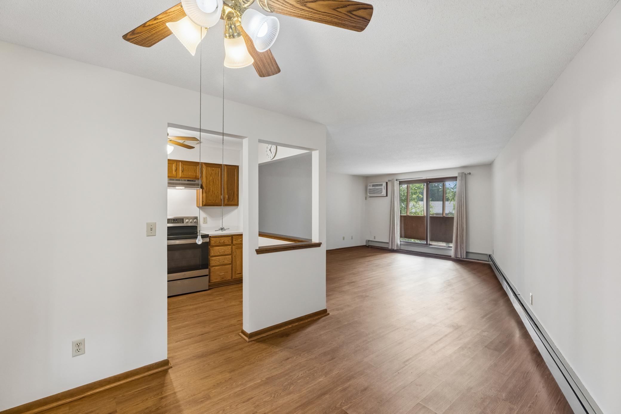
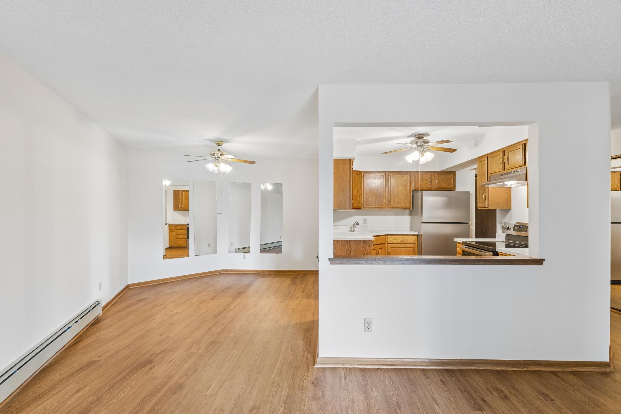
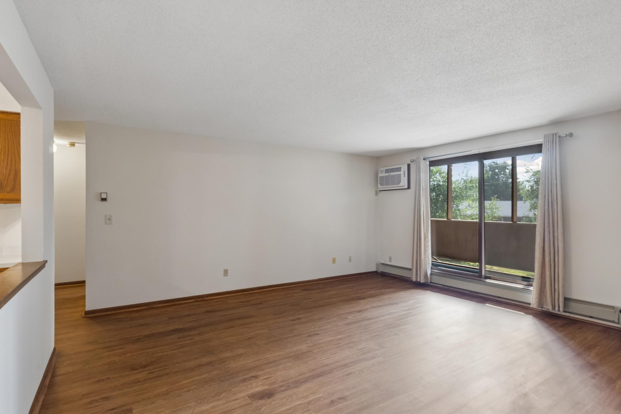
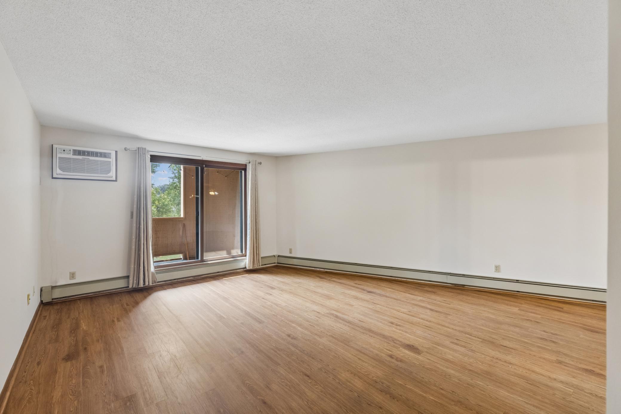
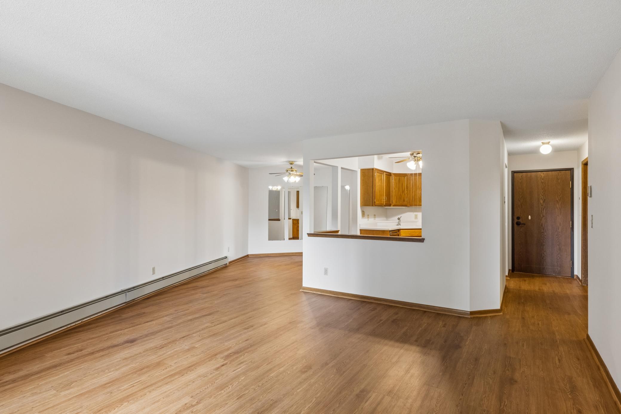
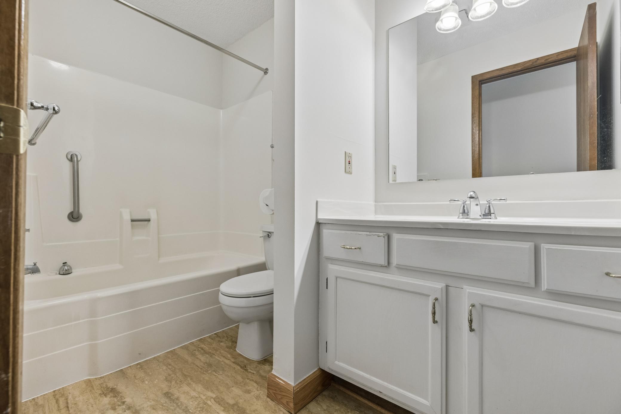
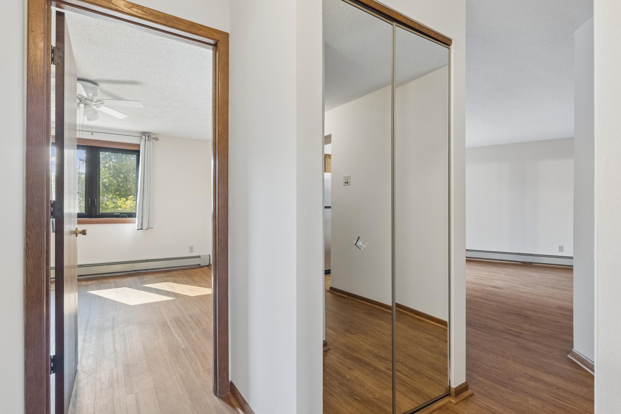
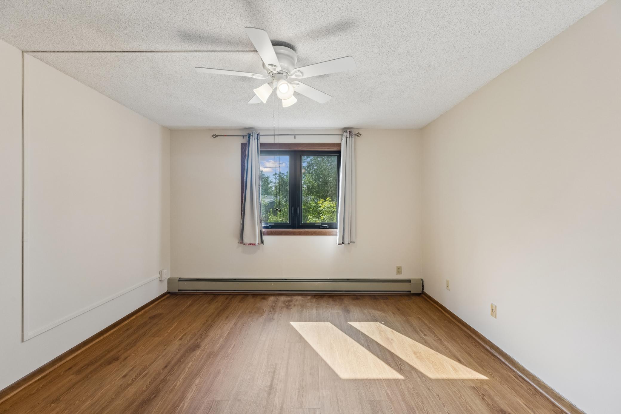
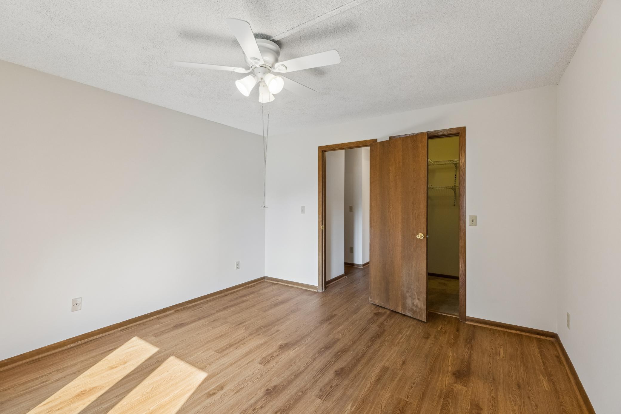
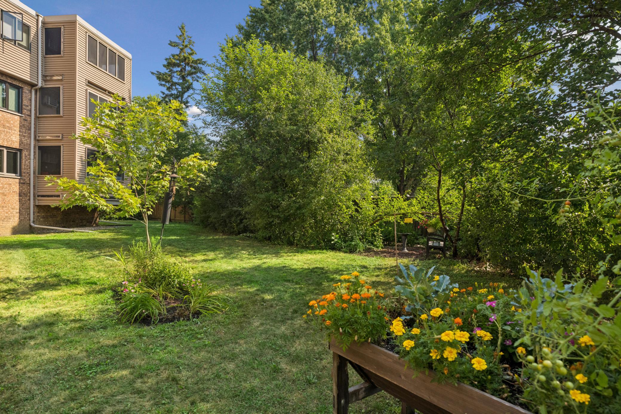
Enjoy low-maintenance living in the heart of St. Paul's desirable Highland Park neighborhood. This well-maintained one-bedroom condo offers a functional layout with fresh paint throughout, beautiful wood floors, and an inviting living space designed for everyday comfort.
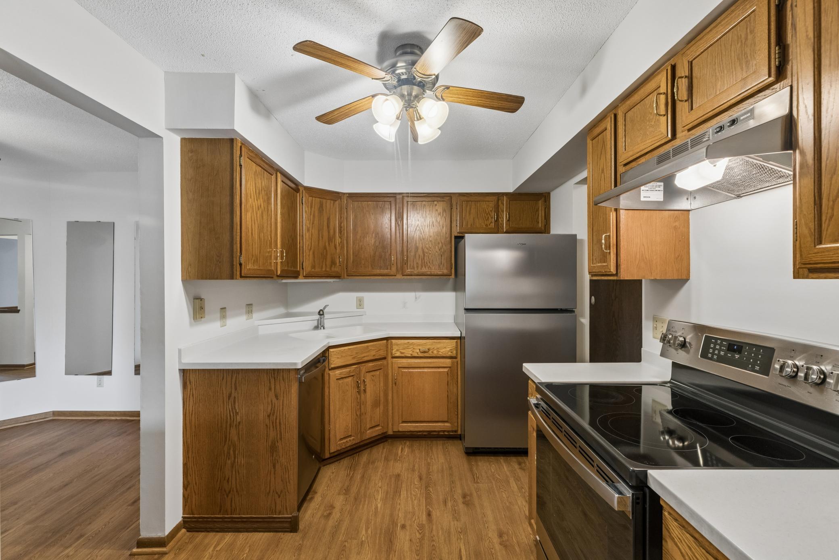
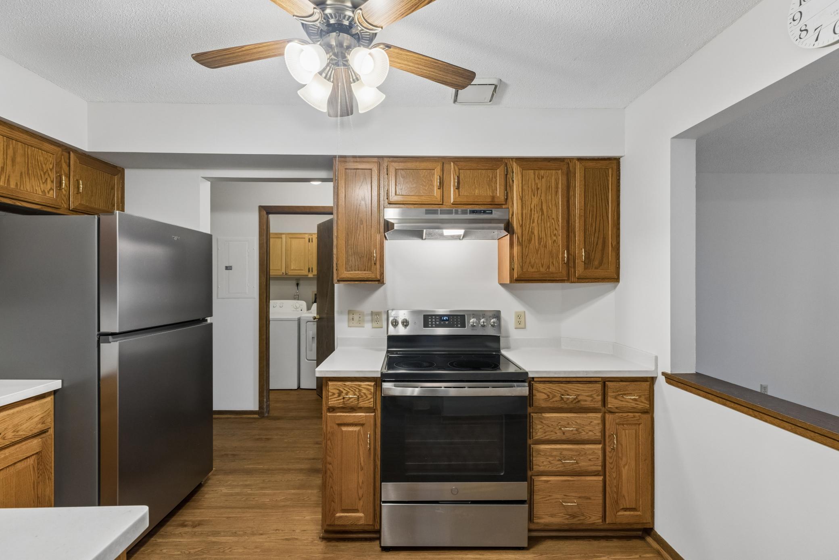
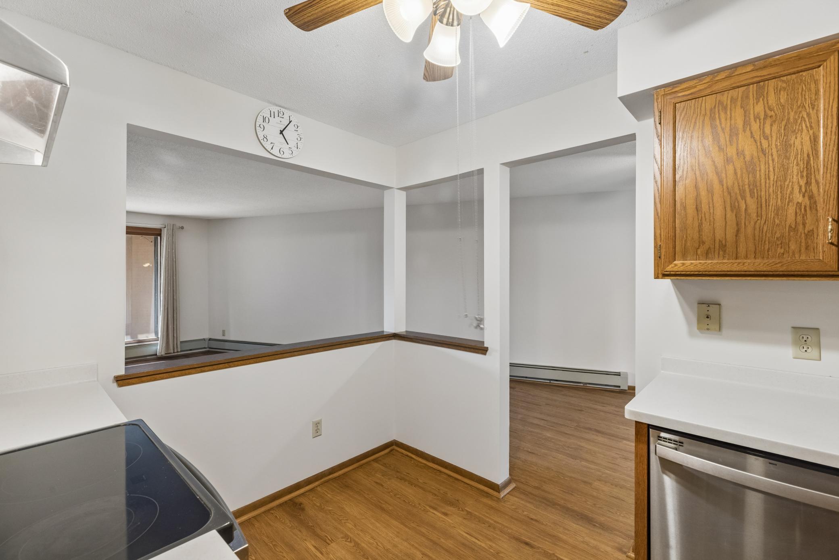
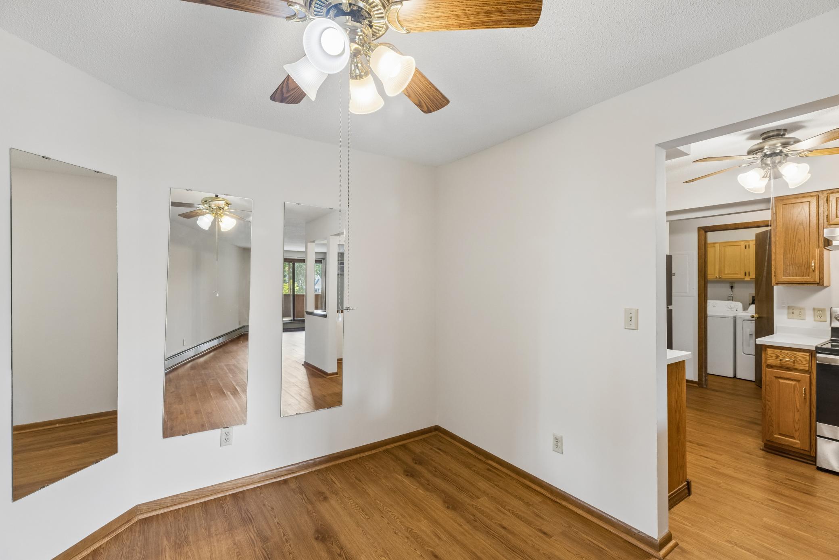
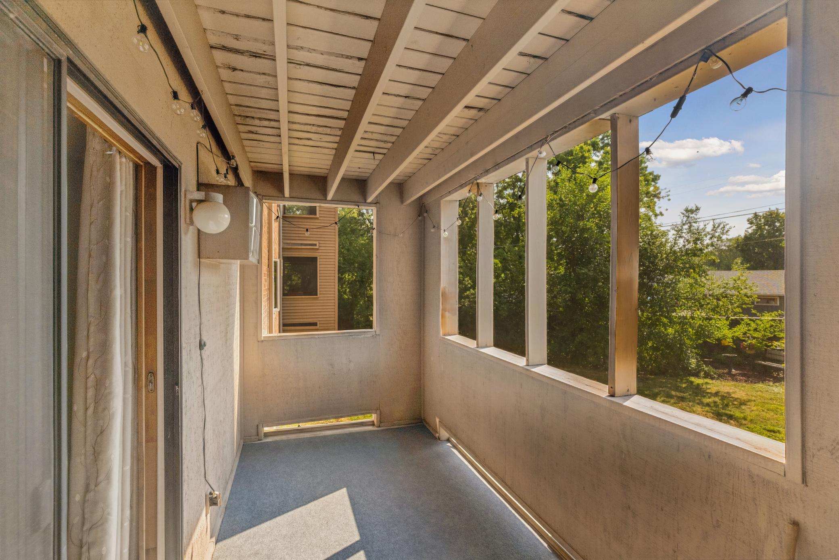
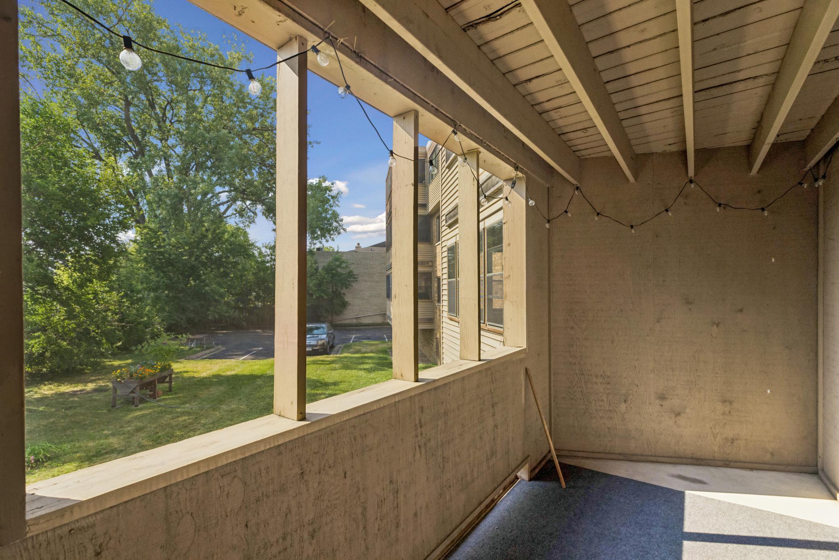
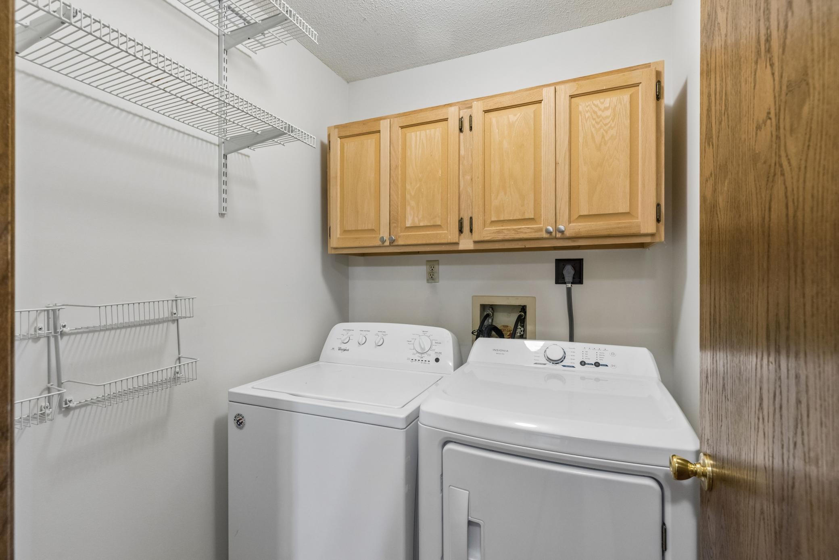
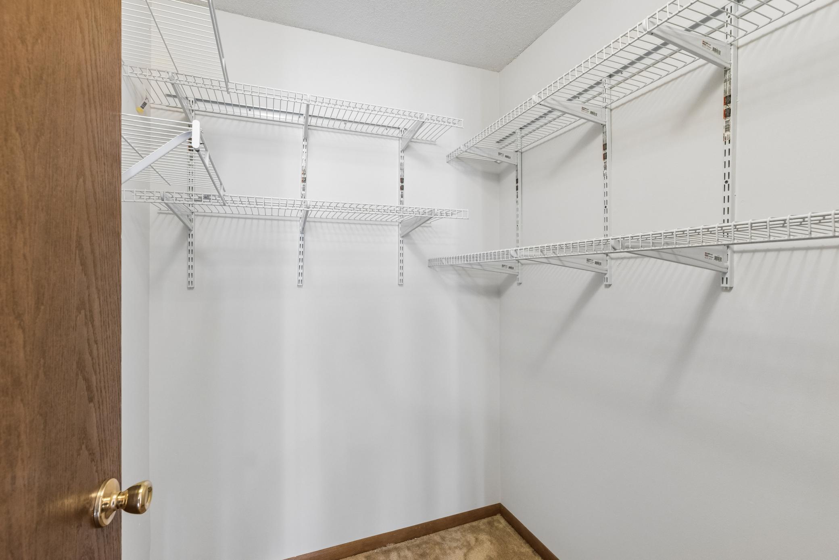
The kitchen flows seamlessly into the informal dining area, creating an open feel that's perfect for daily living or hosting friends. The eat-in kitchen provides space for casual meals, while stainless steel appliances add convenience and functionality. Your private porch extends the living space outdoors, offering a quiet place to enjoy your morning coffee or unwind after a busy day. The convenience of in-unit laundry, heated underground parking, and two dedicated storage units adds to the home's everyday appeal.
Ideally located just minutes from Highland Village, you'll enjoy easy access to local restaurants, coffee shops, parks, trails, the Mississippi River, and everyday shopping. Commuting is effortless with convenient access to downtown St. Paul, downtown Minneapolis, Mpls-St. Paul International Airport, and major highways, making this an exceptional opportunity to enjoy both neighborhood charm and everyday convenience.

Share Property

Location

1034 Cleveland Avenue S Unit: 105, Saint Paul, MN 55116

Status

Sold

Date Sold

September 11, 2026
Tom Edelstein

Tom Edelstein

Henry Edelstein

Henry Edelstein

Features & Amenities

Interior

  • total bedrooms1
  • Total bathroom1
  • full bathroom1
  • Laundry room Electric Dryer Hookup, Laundry Room, Main Level, Washer Hookup
  • APPLIANCES Dishwasher, Disposal, Dryer, Exhaust Fan, Range, Refrigerator, Stainless Steel Appliances, Washer

Area & Lot

  • Status Sold
  • Date Sold September 11, 2026
  • Living Area880 Sq.Ft.
  • Total Area880 Sq.Ft.
  • MLS® ID7091494
  • TypeResidential
  • YEAR BUILT1983
  • NeighborhoodHighland Park
  • School DistrictSt. Paul

Exterior

  • STORIES1
  • Garage Space1.0
  • water SourceCity Water/Connected
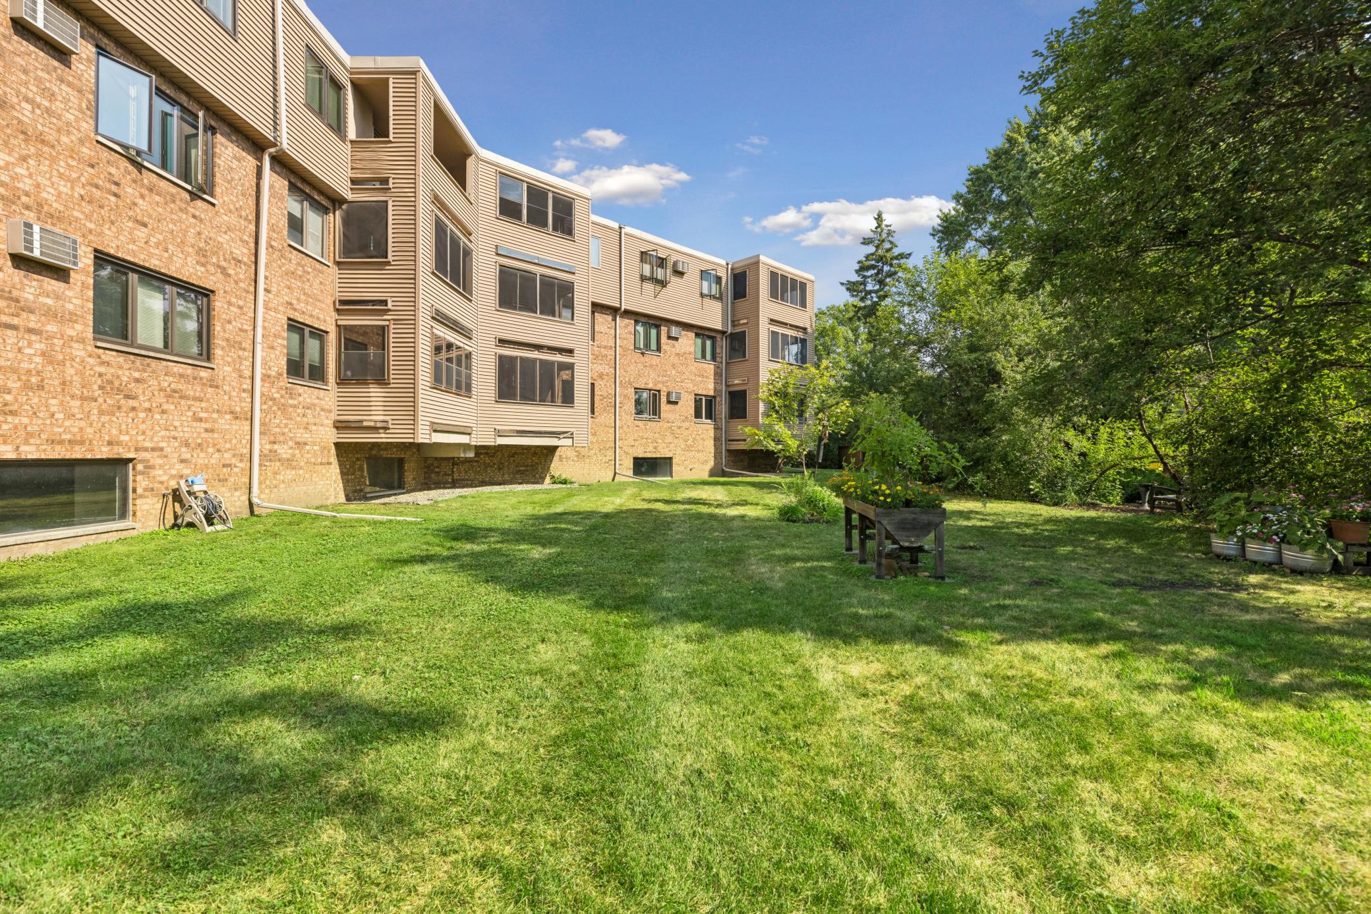
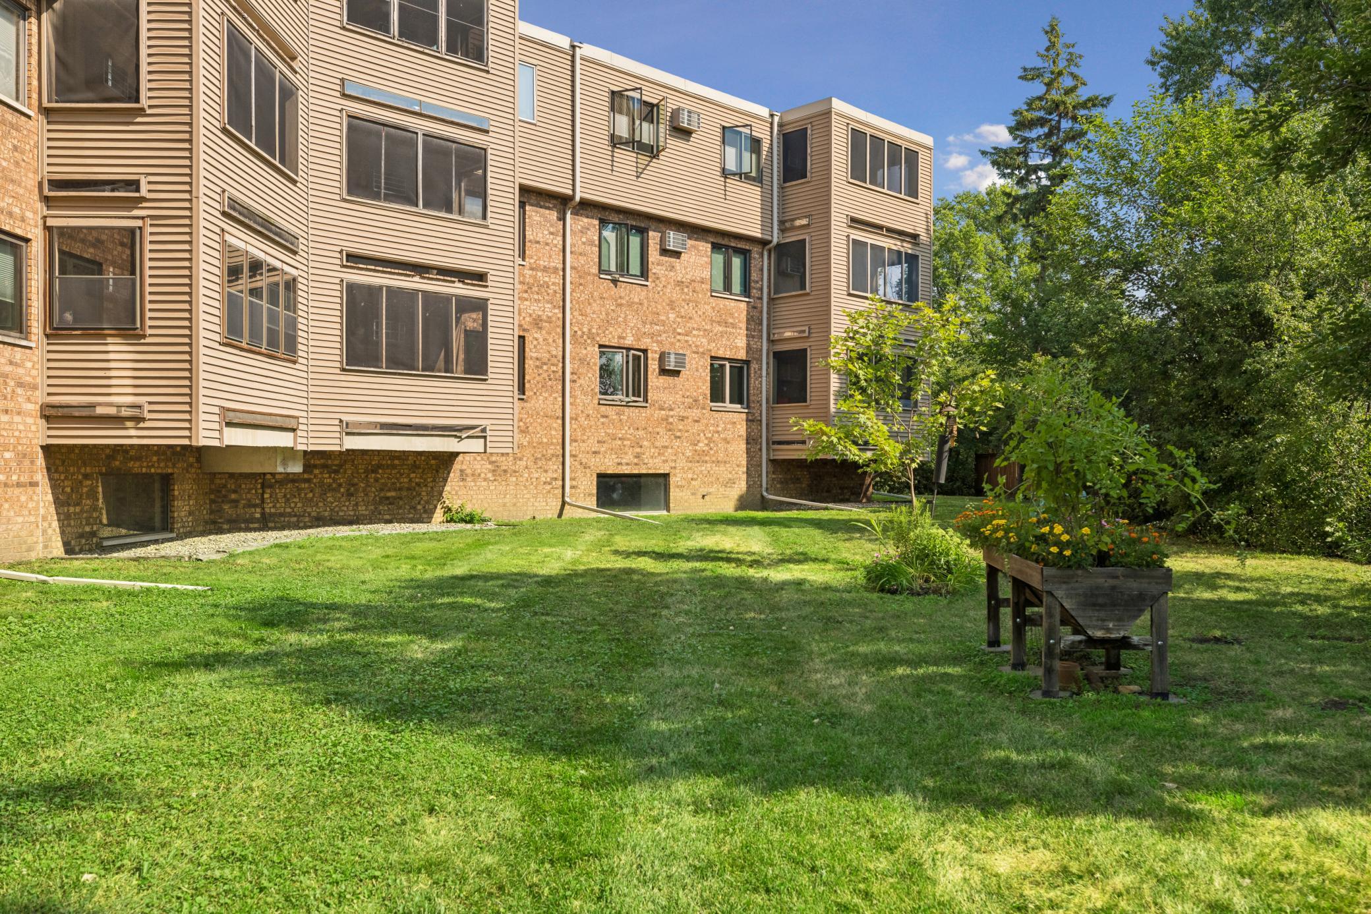
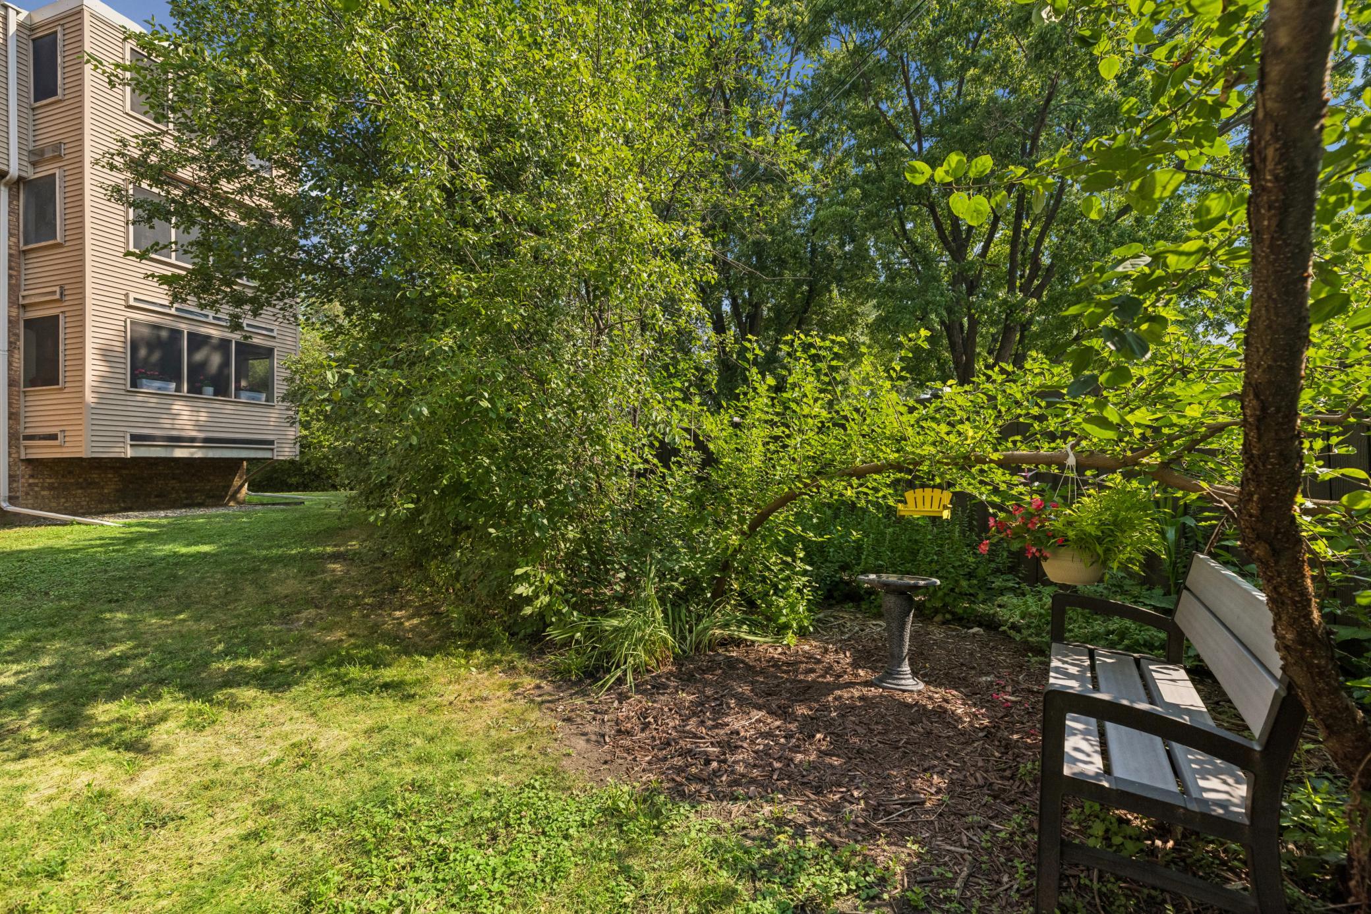
  • lot featuresPublic Transit (w/in 6 blks), Tree Coverage - Medium
  • parkingAssigned, Floor Drain, Garage Door Opener, Heated Garage, Other, Parking Garage, Parking Lot, Secured, Storage, Underground
  • HEAT TYPEHot Water
  • AIR CONDITIONINGWall Unit(s)
  • sewerCity Sewer/Connected
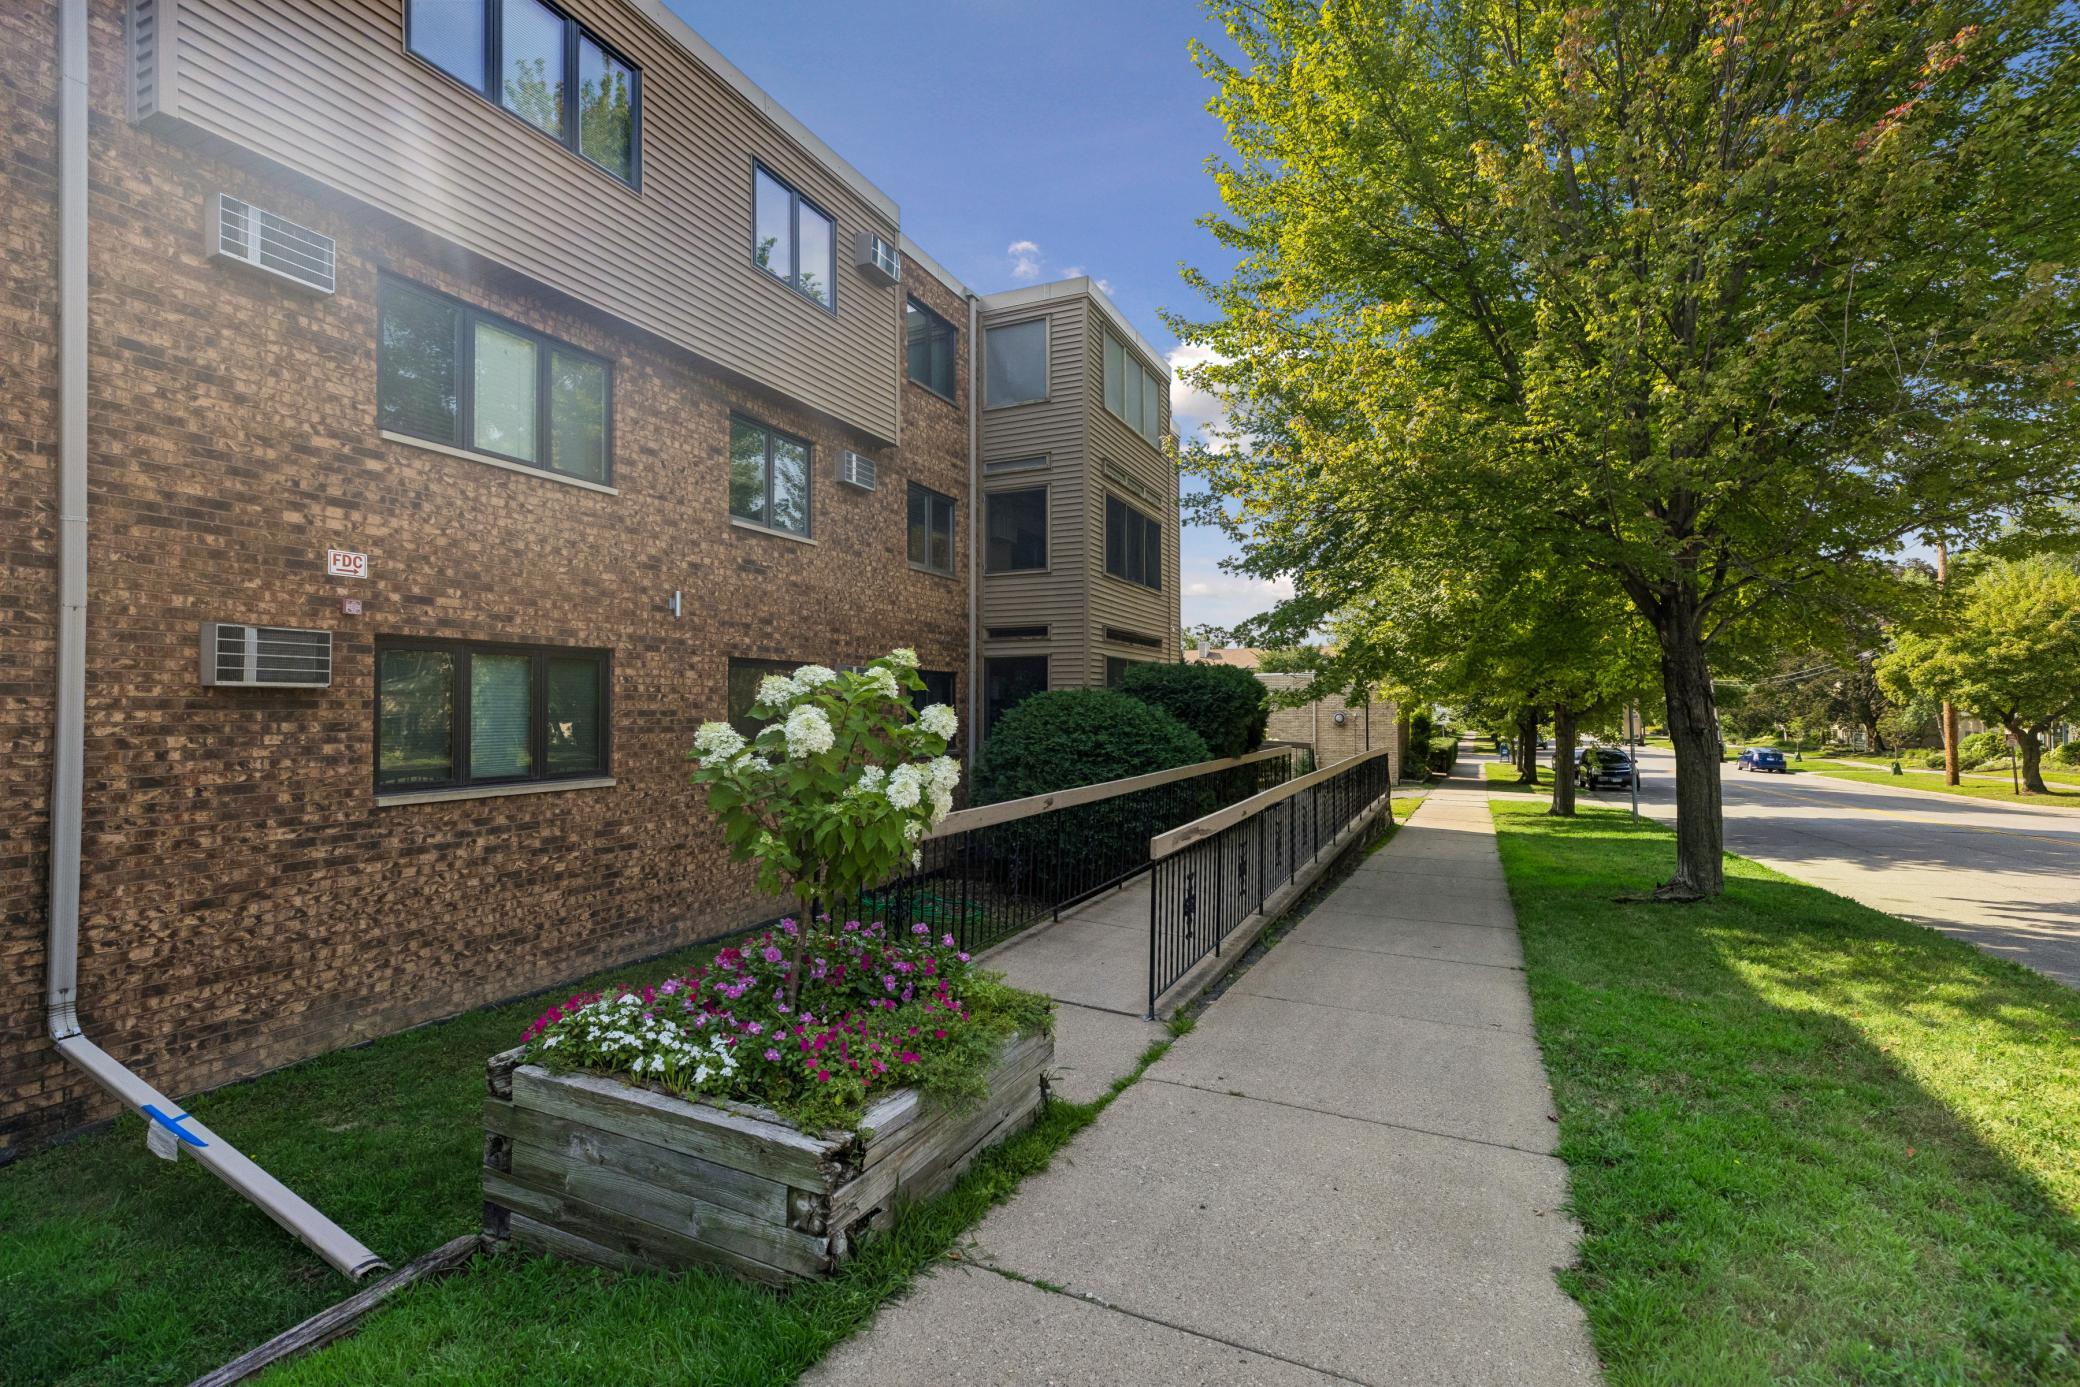
  • Disability FeaturesAccessible Elevator Installed, Wheelchair Ramp(s)
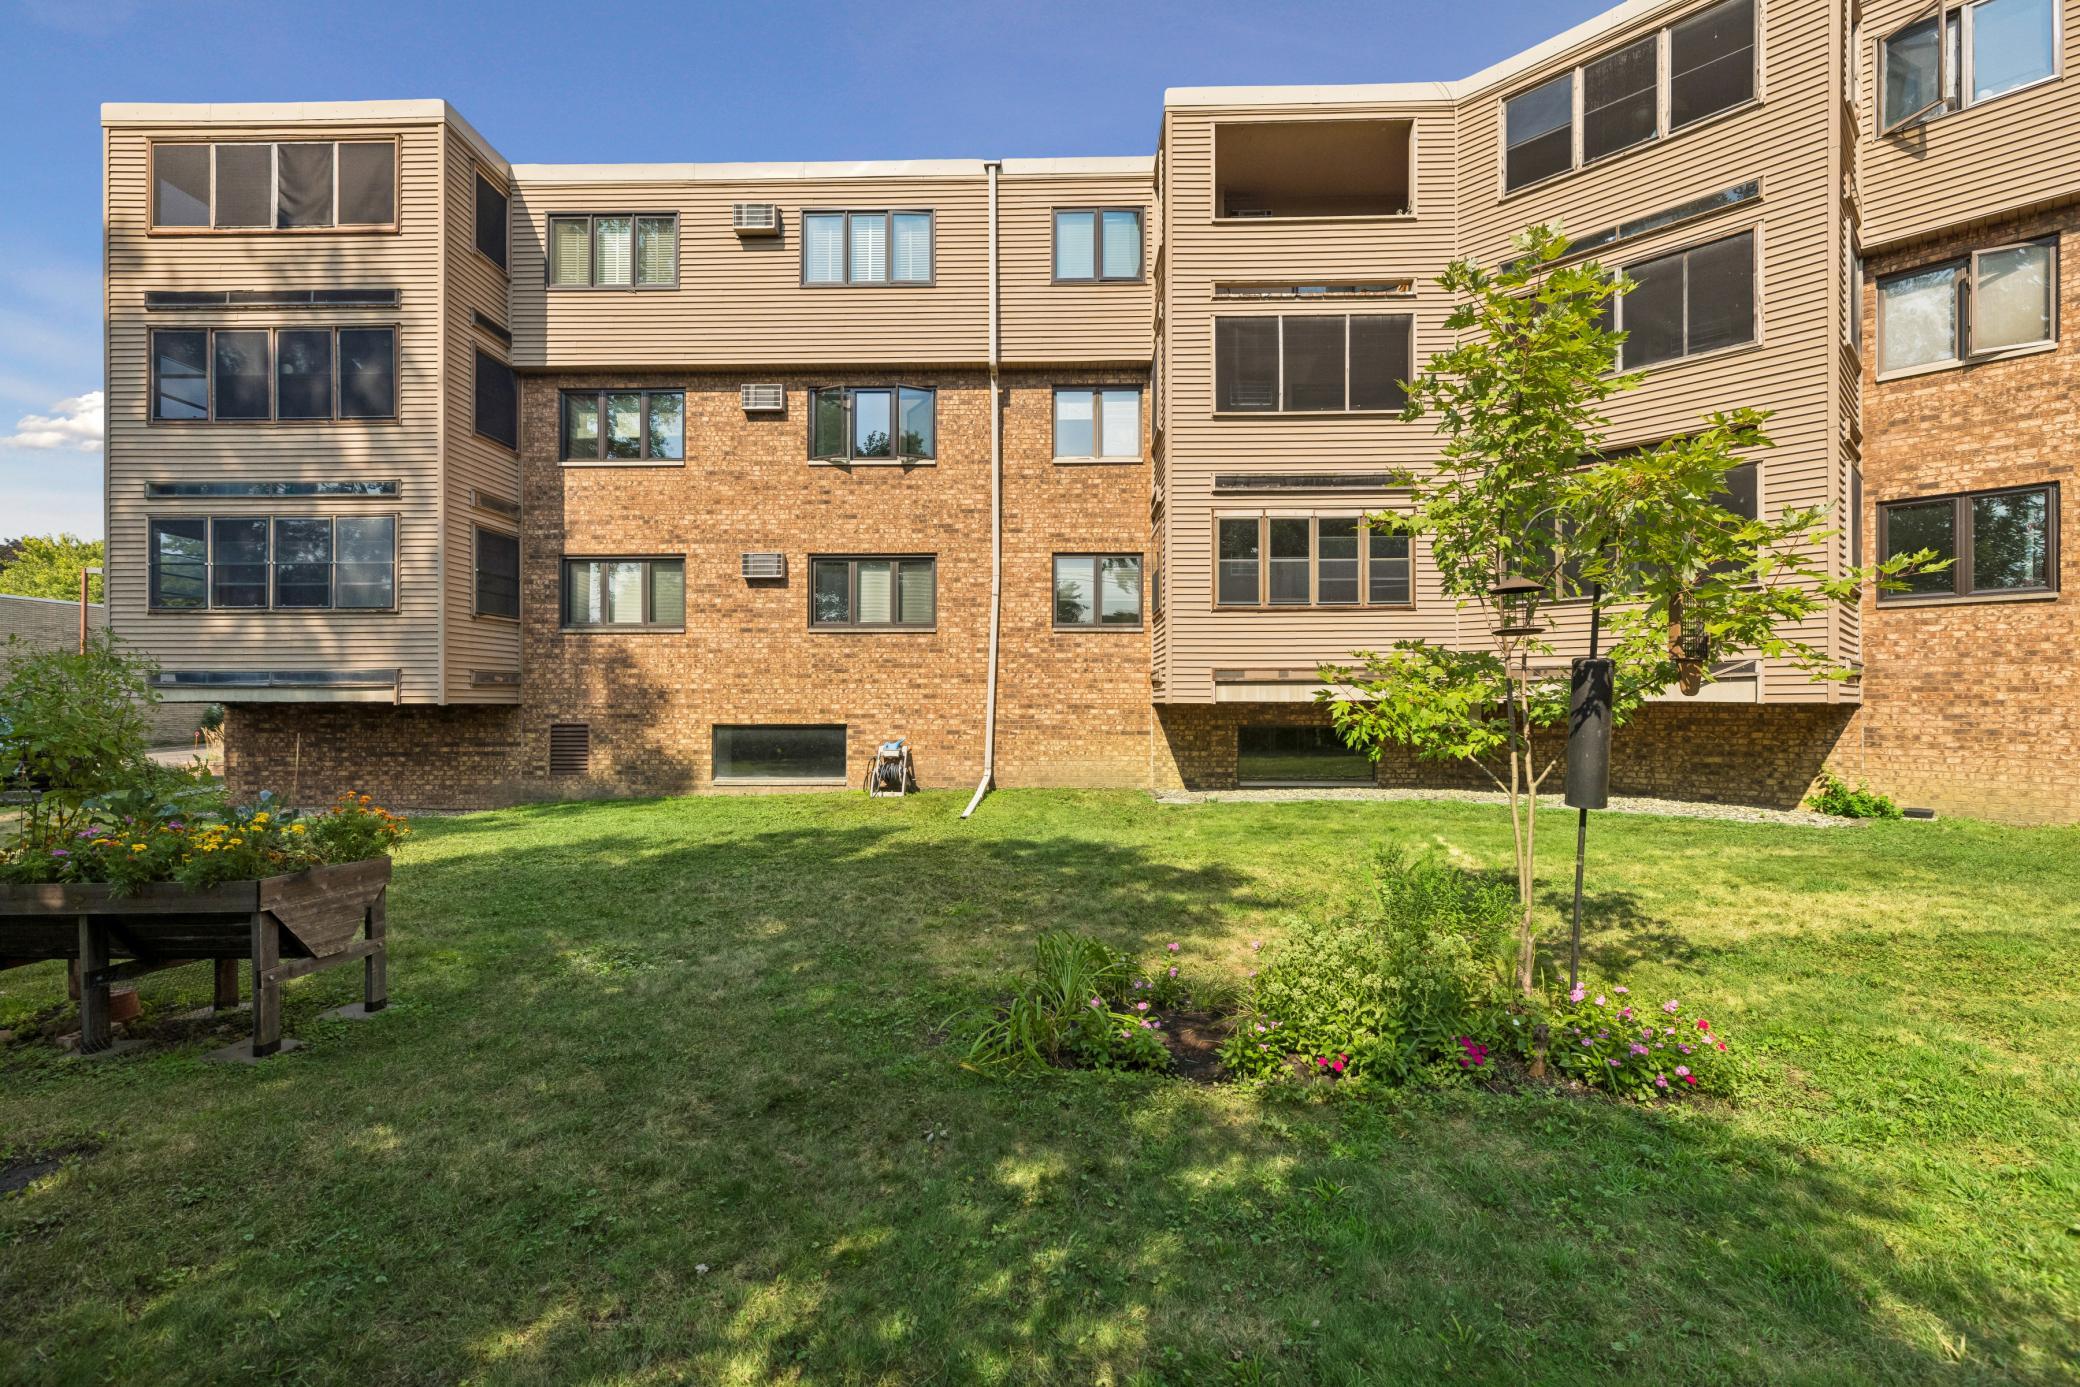
  • HOA AmenitiesCar Wash, Elevator(s), Fire Sprinkler System, Lobby Entrance, Porch

Financial

  • Sales Price$175,000
  • Real Estate Tax $2,842/yr
  • HOA $547/mo
View Virtual Tour

Highland Park

Explore

Work With Us

Follow Me on Instagram

