Leave a Message

Thank you for your message. We will be in touch with you shortly.

Explore Our Properties
1102 Carlton Drive
1102 Carlton Drive
1102 Carlton Drive
1102 Carlton Drive
1102 Carlton Drive
1102 Carlton Drive
1102 Carlton Drive
1102 Carlton Drive
1102 Carlton Drive
1102 Carlton Drive
1102 Carlton Drive
1102 Carlton Drive
1102 Carlton Drive
1102 Carlton Drive
1102 Carlton Drive
1102 Carlton Drive
1102 Carlton Drive
1102 Carlton Drive
1102 Carlton Drive
1102 Carlton Drive
1102 Carlton Drive
1102 Carlton Drive
1102 Carlton Drive
1102 Carlton Drive
1102 Carlton Drive
1102 Carlton Drive
1102 Carlton Drive
1102 Carlton Drive
1102 Carlton Drive
1102 Carlton Drive
1102 Carlton Drive
1102 Carlton Drive
1102 Carlton Drive
1102 Carlton Drive
1102 Carlton Drive
1102 Carlton Drive
1102 Carlton Drive
1102 Carlton Drive
1102 Carlton Drive
1102 Carlton Drive
1102 Carlton Drive
SEE ALL PHOTOS
1102 Carlton Drive
1102 Carlton Drive
1102 Carlton Drive
1102 Carlton Drive
1102 Carlton Drive
1102 Carlton Drive
1102 Carlton Drive
1102 Carlton Drive
1102 Carlton Drive
1102 Carlton Drive
1102 Carlton Drive
1102 Carlton Drive
1102 Carlton Drive
1102 Carlton Drive
1102 Carlton Drive
1102 Carlton Drive
1102 Carlton Drive
1102 Carlton Drive
1102 Carlton Drive
1102 Carlton Drive
1102 Carlton Drive
1102 Carlton Drive
1102 Carlton Drive
1102 Carlton Drive
1102 Carlton Drive
1102 Carlton Drive
1102 Carlton Drive
1102 Carlton Drive
1102 Carlton Drive
1102 Carlton Drive
1102 Carlton Drive
1102 Carlton Drive
1102 Carlton Drive
1102 Carlton Drive
1102 Carlton Drive
1102 Carlton Drive
1102 Carlton Drive
1102 Carlton Drive
1102 Carlton Drive
1102 Carlton Drive
1102 Carlton Drive
Courtesy of Coldwell Banker Realty, Listing Contact:  
Sold

1102 Carlton Drive

1102 Carlton Drive, Arden Hills, MN 55112

$370,000
$370,000

1102 Carlton Drive

3 Beds 2 Baths 2,198 Sq.Ft. 0.33 Acres

Description

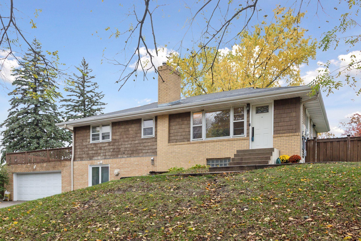
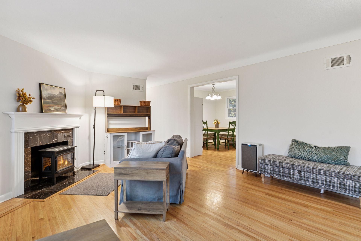
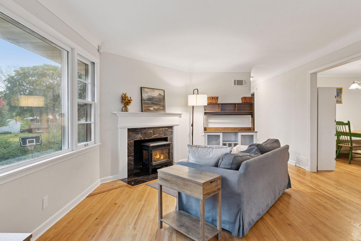
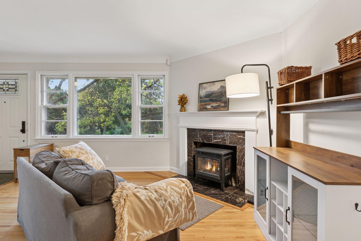
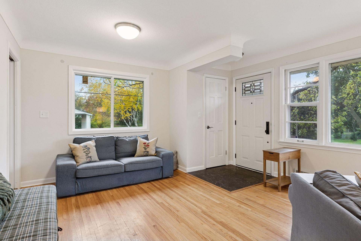
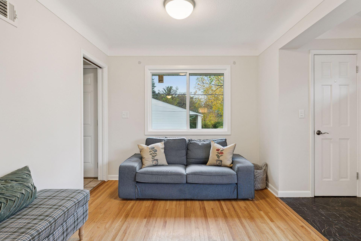
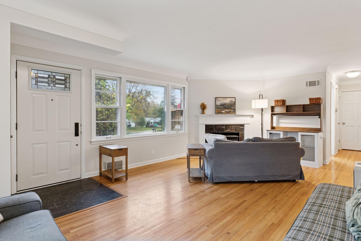
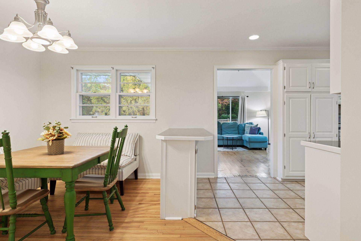
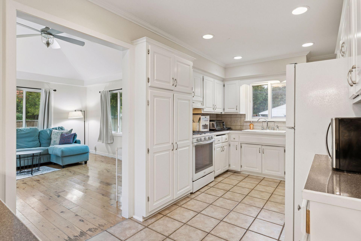
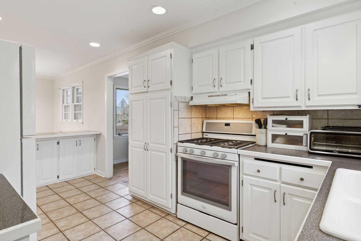
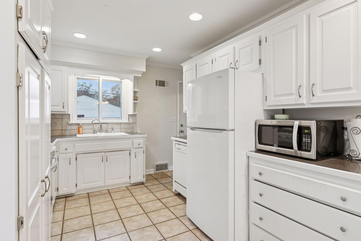
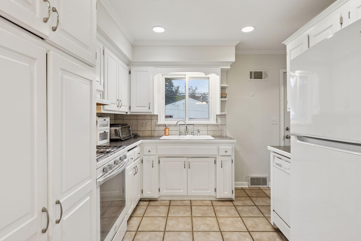
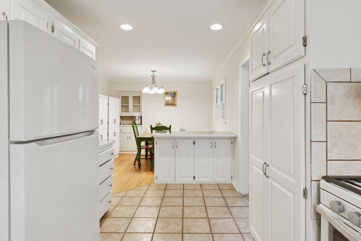
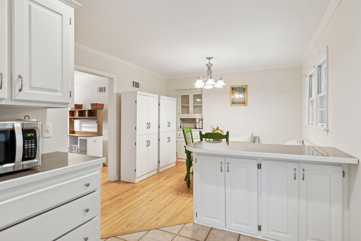
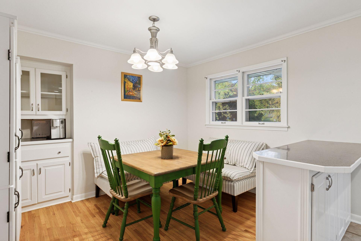
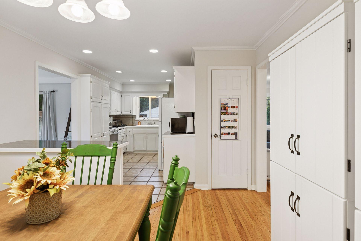
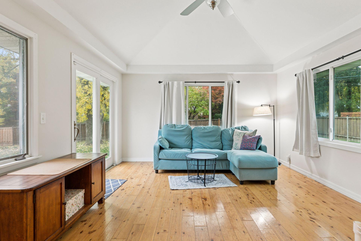
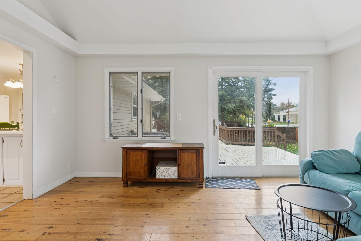
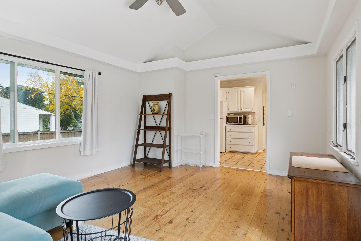
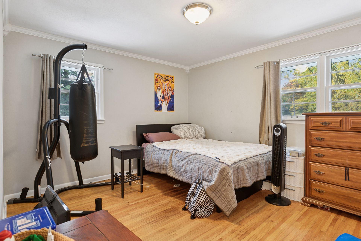
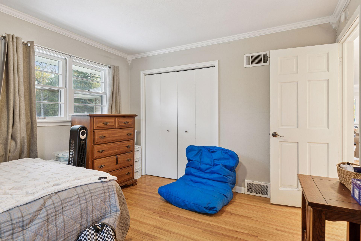
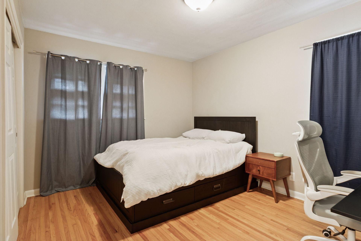
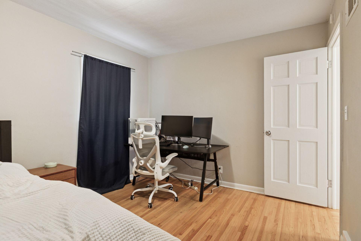
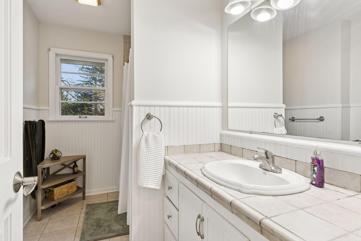
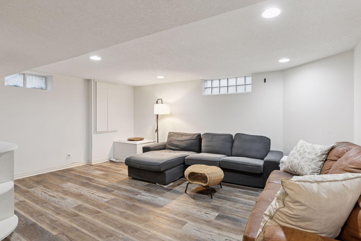
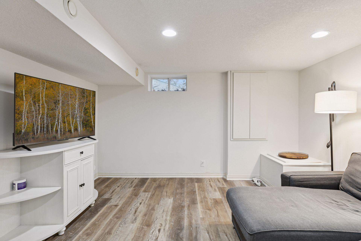
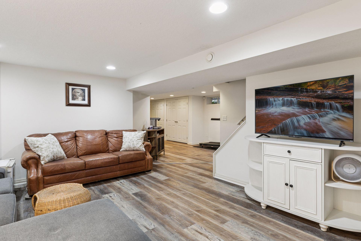
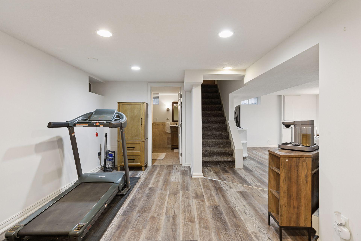
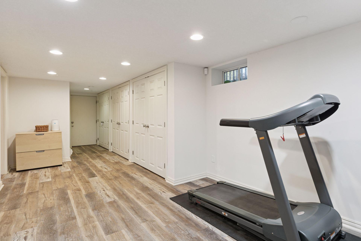
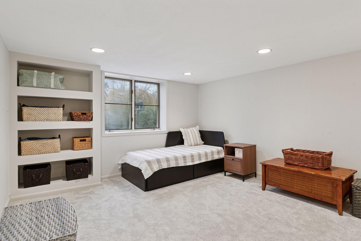
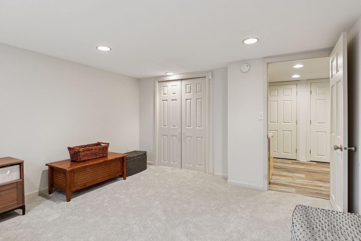
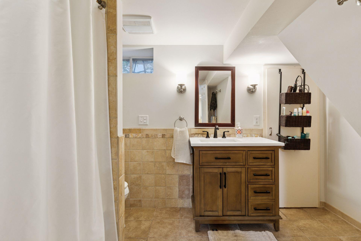
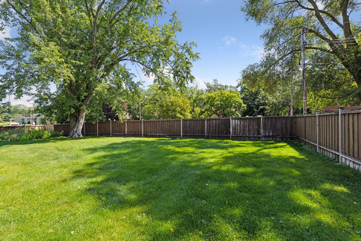
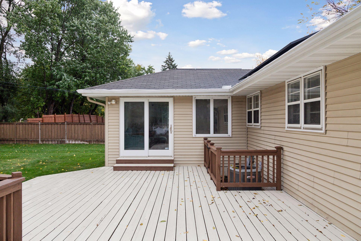
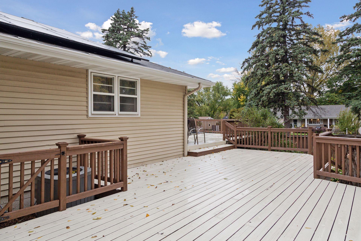
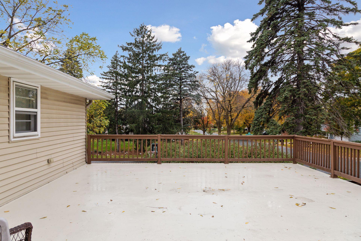
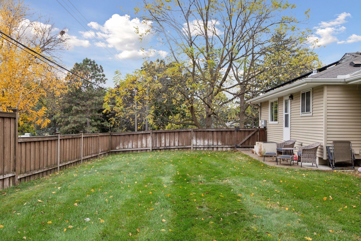
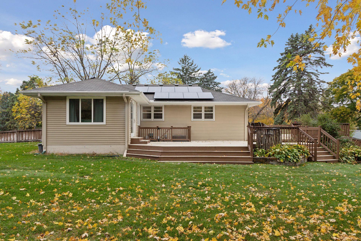
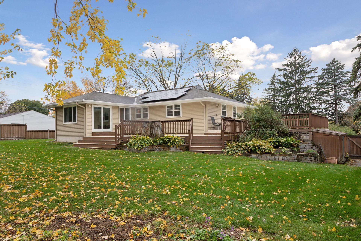
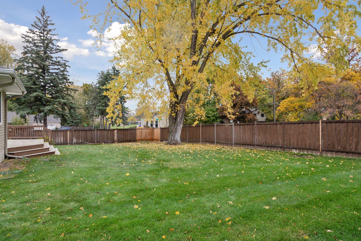
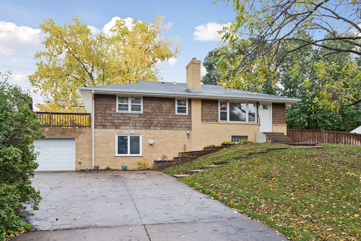
Welcome to this beautifully maintained 3 bedroom, 2 bath home in a quiet Arden Hills neighborhood. With over 2,100 finished square feet, this home offers a warm, inviting layout filled with natural light. The main level features hardwood floors, a spacious living room with a cozy fireplace, and an open flow into the dining area and kitchen. A large main floor family room at the back of the home provides the perfect spot for relaxing, entertaining, or gathering with friends. Step outside to a generously sized deck overlooking the private backyard, ideal for summer evenings and outdoor fun. The finished lower level includes a second bathroom, a large bonus space, and plenty of storage, along with the third bedroom. Enjoy peace of mind knowing that a full home inspection has been completed, with several items already repaired, ensuring this home is move-in ready.The home also features solar panels that significantly reduce energy costs, keeping the average electricity bill to about $70 per month. Conveniently located near parks, trails, shopping, and easy highway access, this home is a lovely blend of comfort, character, and efficiency. Home has been pre-inspected and many items have been remedied or corrected. Don't miss this wonderful opportunity!

Share Property

Location

1102 Carlton Drive, Arden Hills, MN 55112

Status

Sold

Date Sold

January 12, 2026
Henry Edelstein

Henry Edelstein

Ashley Olson

Ashley Olson

Features & Amenities

Interior

  • total bedrooms3
  • Total bathrooms2
  • full bathrooms2
  • Laundry room Lower Level
  • Fireplace Living Room, Wood Burning
  • APPLIANCES Dishwasher, Dryer, Exhaust Fan, Range, Refrigerator, Washer

Area & Lot

  • Status Sold
  • Date Sold January 12, 2026
  • Living Area2,198 Sq.Ft.
  • Lot Area0.33 Acres
  • MLS® ID6807988
  • TypeResidential
  • YEAR BUILT1955
  • School DistrictMounds View

Exterior

  • STORIES1
  • Garage Space2.0
  • water SourceCity Water/Connected
  • roofAsphalt
  • lot featuresPublic Transit (w/in 6 blks), Corner Lot, Tree Coverage - Medium
  • parkingAttached Garage, Concrete
  • HEAT TYPEForced Air
  • AIR CONDITIONINGCentral Air
  • sewerCity Sewer/Connected
  • Disability FeaturesNone

Financial

  • Sales Price$370,000
  • Real Estate Tax $5,666/yr
View Virtual Tour

Work With Us

Follow Me on Instagram