Leave a Message

Thank you for your message. We will be in touch with you shortly.

Explore Our Properties
11110 39th Avenue N
11110 39th Avenue N
11110 39th Avenue N
11110 39th Avenue N
11110 39th Avenue N
11110 39th Avenue N
11110 39th Avenue N
11110 39th Avenue N
11110 39th Avenue N
11110 39th Avenue N
11110 39th Avenue N
11110 39th Avenue N
11110 39th Avenue N
11110 39th Avenue N
11110 39th Avenue N
11110 39th Avenue N
11110 39th Avenue N
11110 39th Avenue N
11110 39th Avenue N
11110 39th Avenue N
11110 39th Avenue N
11110 39th Avenue N
11110 39th Avenue N
11110 39th Avenue N
11110 39th Avenue N
11110 39th Avenue N
11110 39th Avenue N
11110 39th Avenue N
11110 39th Avenue N
11110 39th Avenue N
11110 39th Avenue N
11110 39th Avenue N
SEE ALL PHOTOS
11110 39th Avenue N
11110 39th Avenue N
11110 39th Avenue N
11110 39th Avenue N
11110 39th Avenue N
11110 39th Avenue N
11110 39th Avenue N
11110 39th Avenue N
11110 39th Avenue N
11110 39th Avenue N
11110 39th Avenue N
11110 39th Avenue N
11110 39th Avenue N
11110 39th Avenue N
11110 39th Avenue N
11110 39th Avenue N
11110 39th Avenue N
11110 39th Avenue N
11110 39th Avenue N
11110 39th Avenue N
11110 39th Avenue N
11110 39th Avenue N
11110 39th Avenue N
11110 39th Avenue N
11110 39th Avenue N
11110 39th Avenue N
11110 39th Avenue N
11110 39th Avenue N
11110 39th Avenue N
11110 39th Avenue N
11110 39th Avenue N
11110 39th Avenue N
Courtesy of Coldwell Banker Realty, Listing Contact:  
Sold

11110 39th Avenue N

11110 39th Avenue N, Plymouth, MN 55441

$406,000
$406,000

11110 39th Avenue N

3 Beds 2 Baths 1,287 Sq.Ft. 0.26 Acres

Description

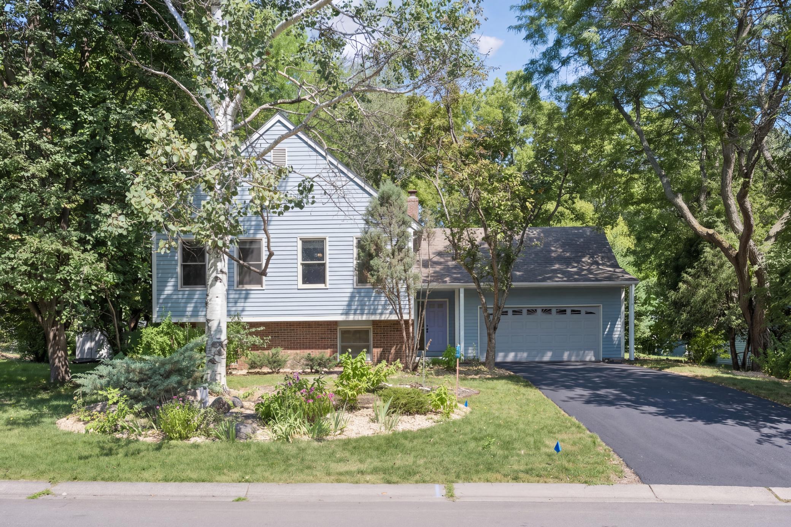
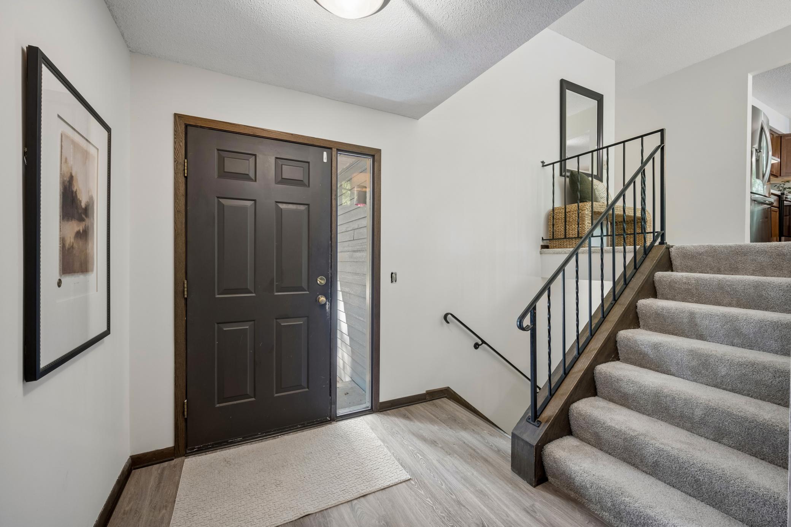
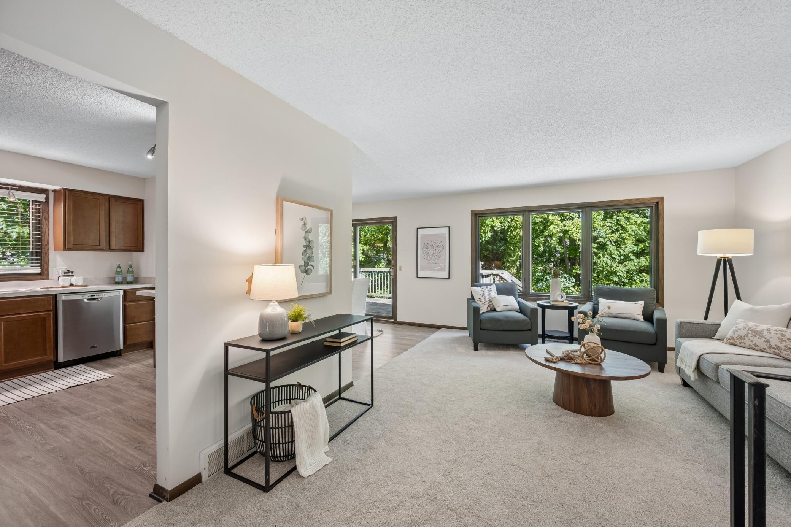
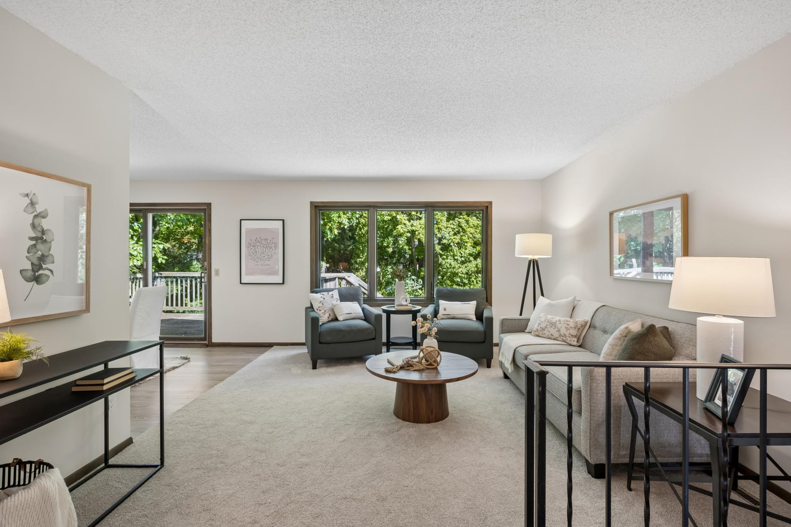
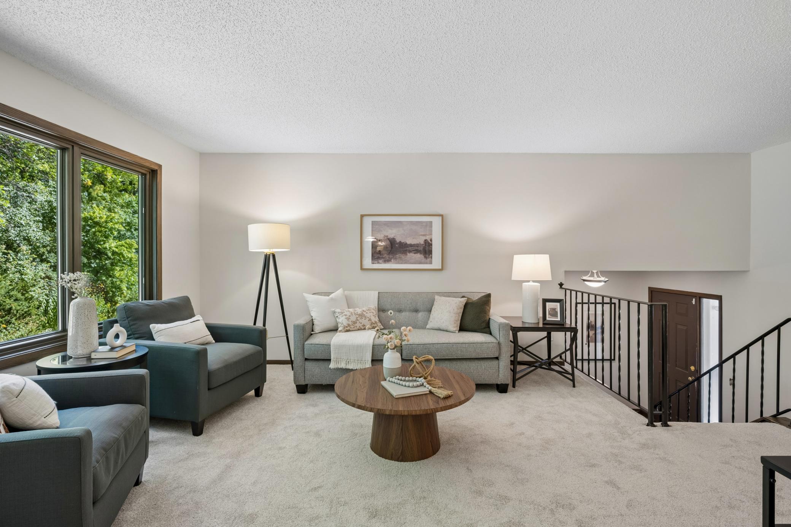
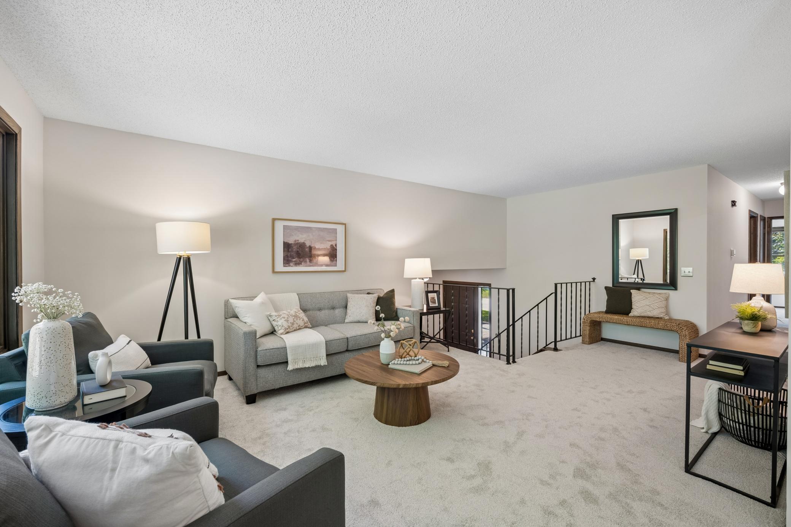
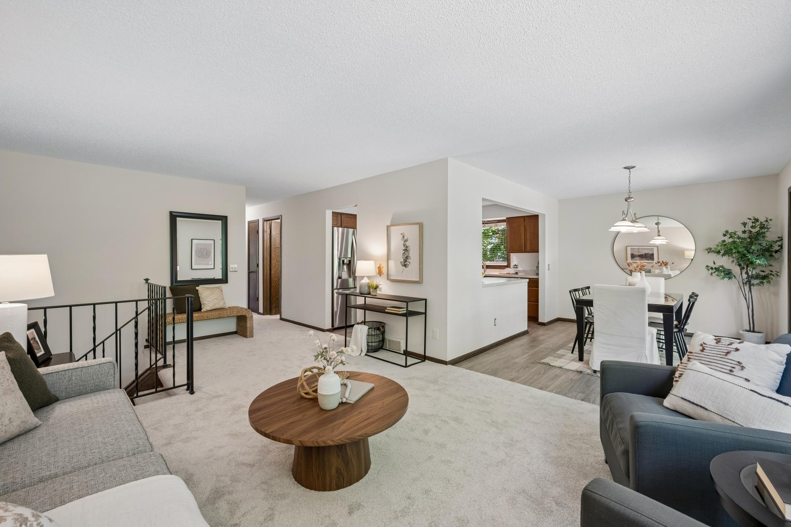
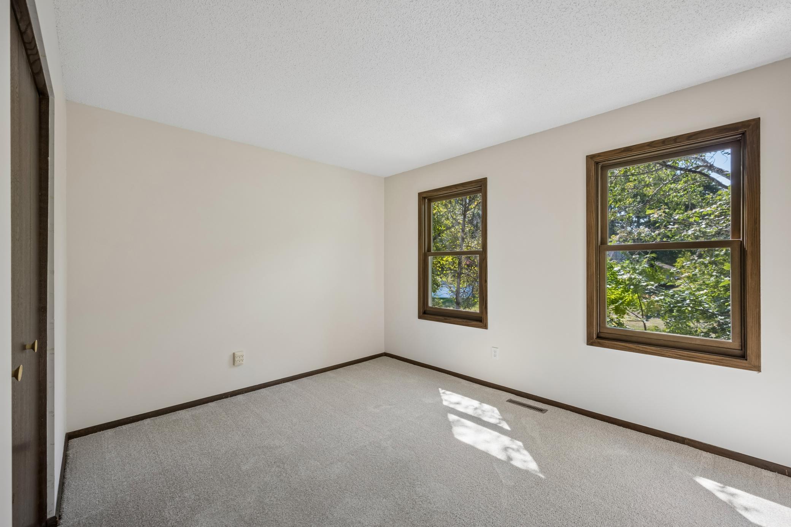
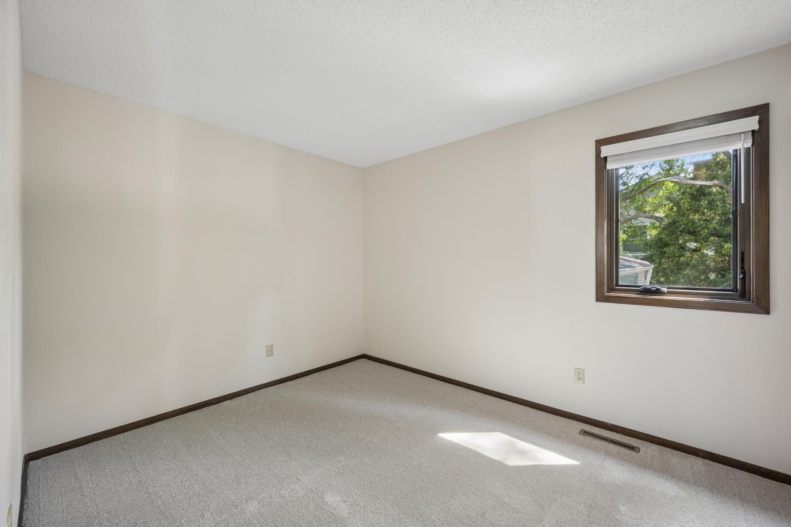
Located in a desirable Plymouth neighborhood surrounded by mature trees, this inviting home offers a fresh interior, comfortable living spaces, and room to make it your own. A generous foyer creates an impressive entry and provides plenty of space to welcome guests, organize belongings, and transition comfortably into the main living areas. New flooring, new carpet, and fresh paint throughout create a clean, refreshed feel, while newer Andersen windows throughout most of the home, newer siding, and exterior paint completed in 2023 add to the home's updated appeal.
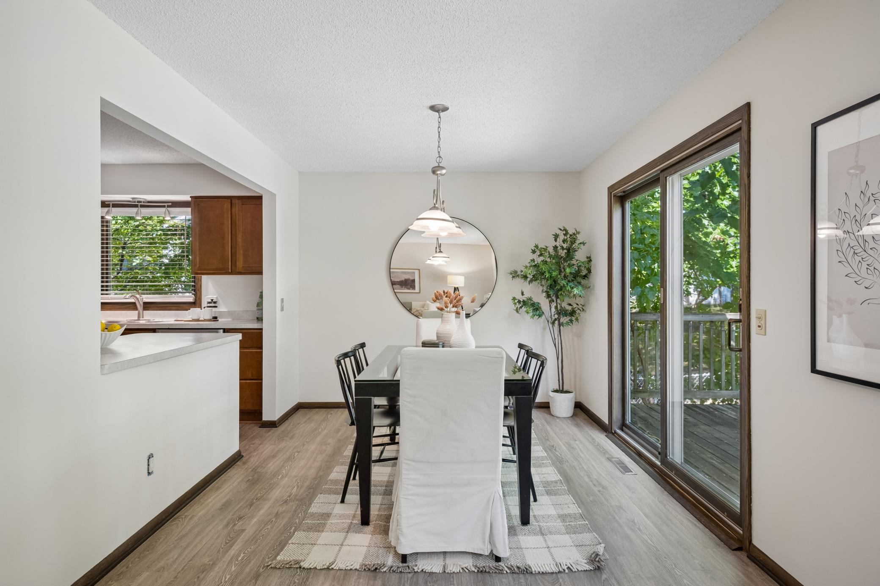
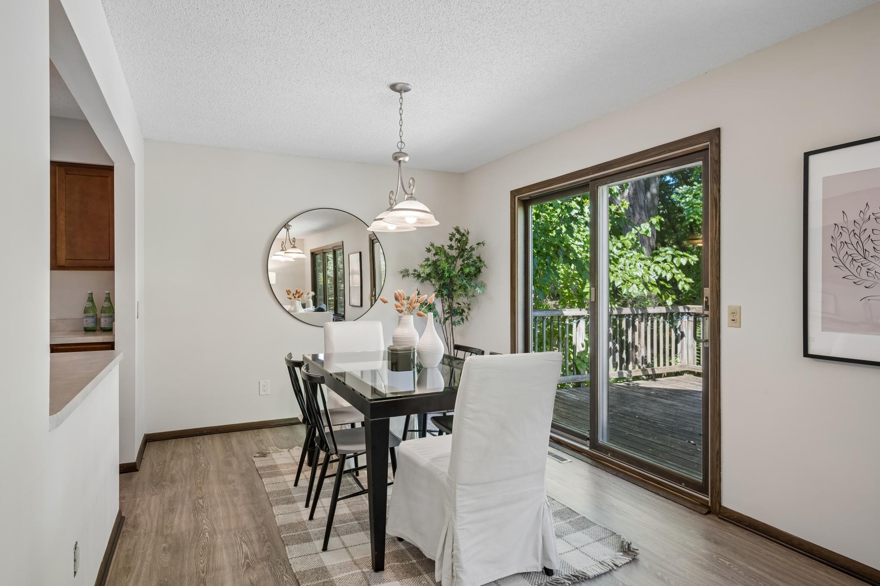
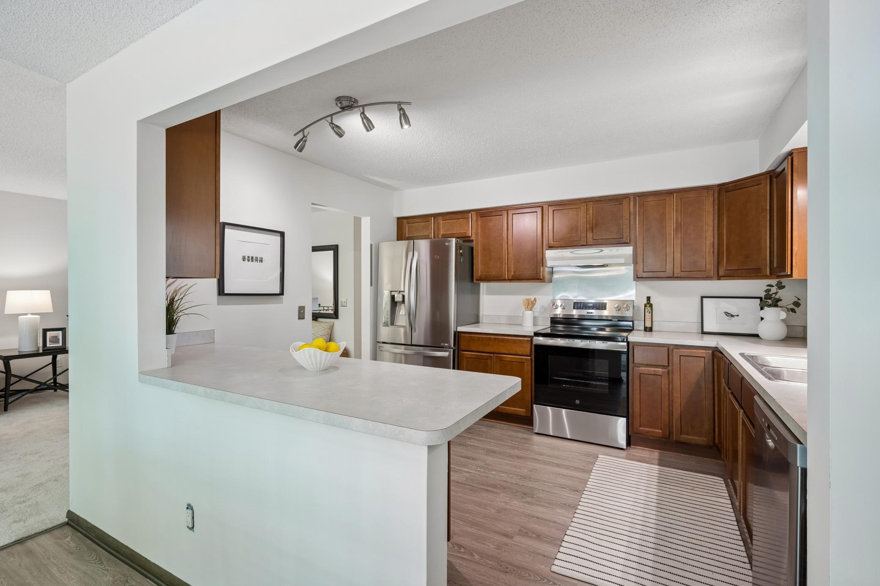
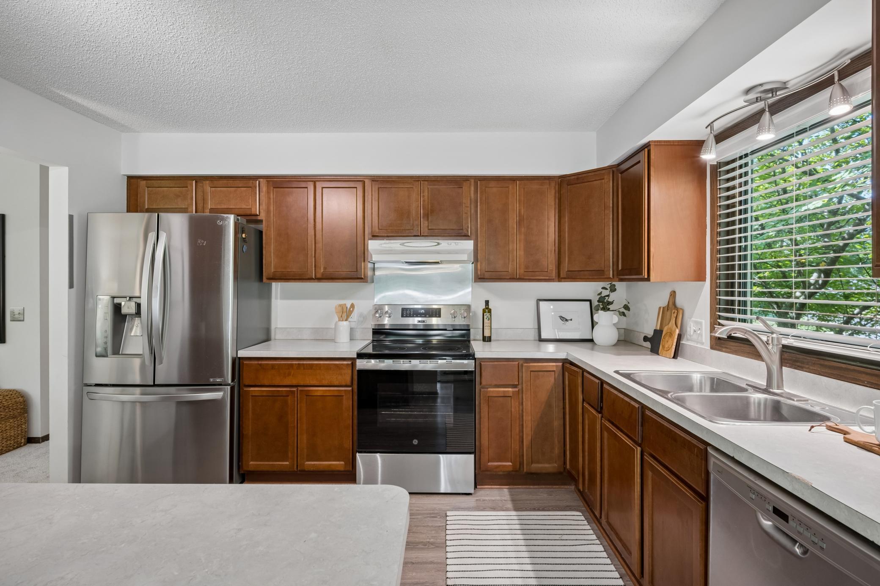
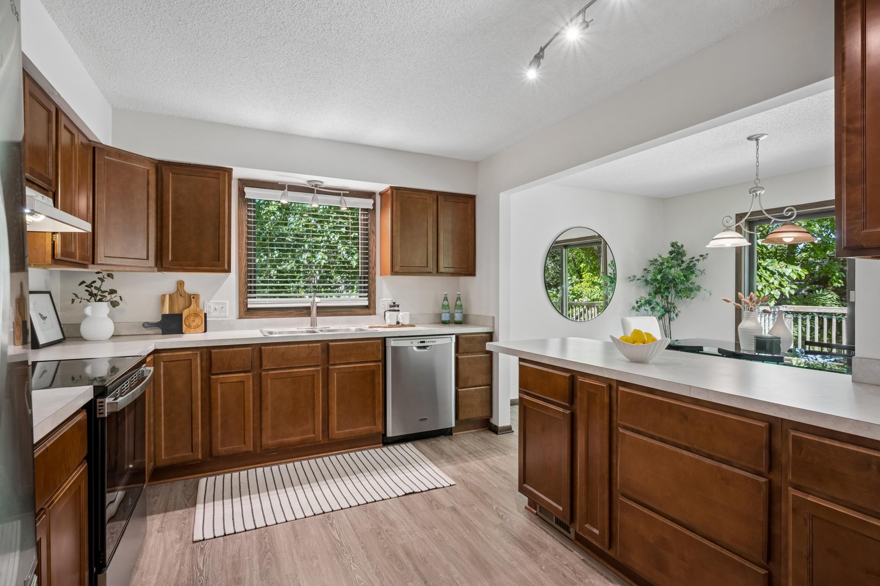
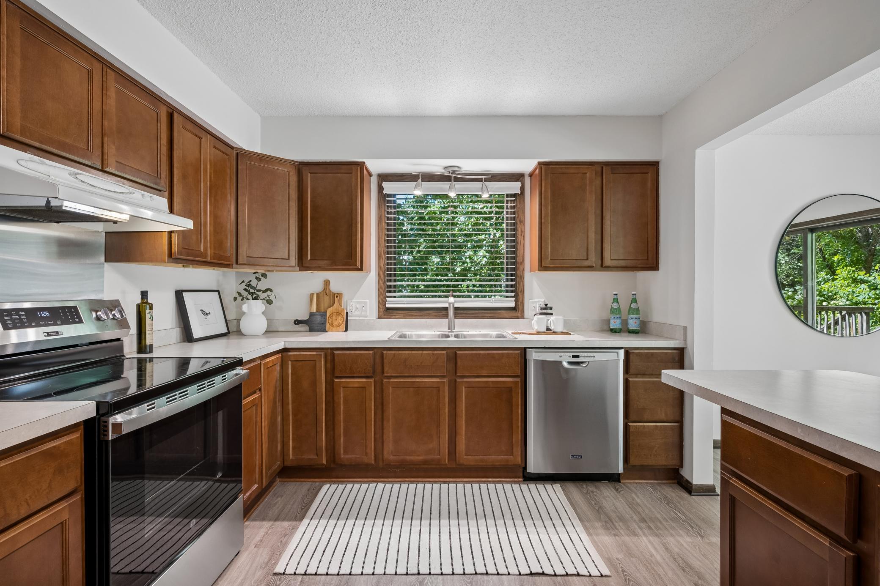
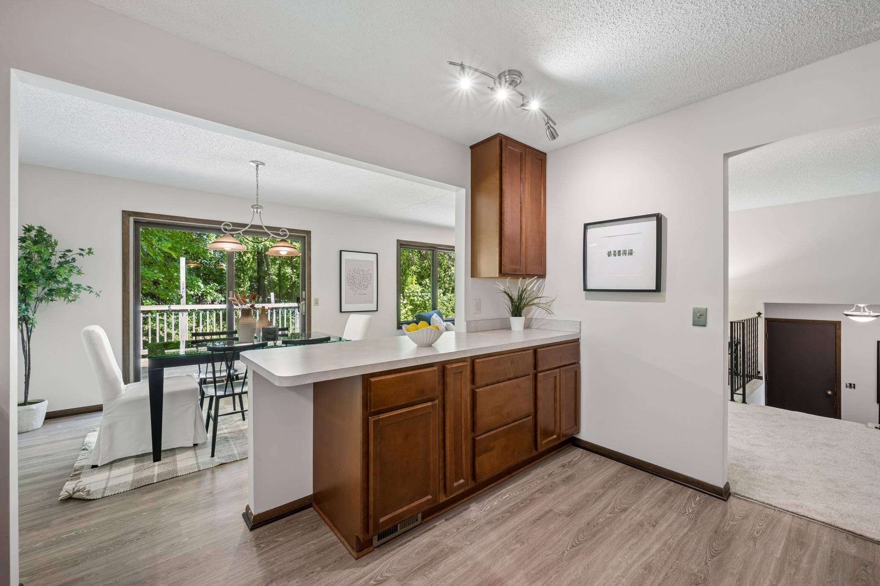
The spacious kitchen features stainless steel appliances, generous cabinetry, and an open wall that connects the kitchen to the dining room, allowing natural light to flow between the spaces. The dining area opens to the deck, extending the living space outdoors and providing a great setting for dining, entertaining, or enjoying the tree-lined surroundings.
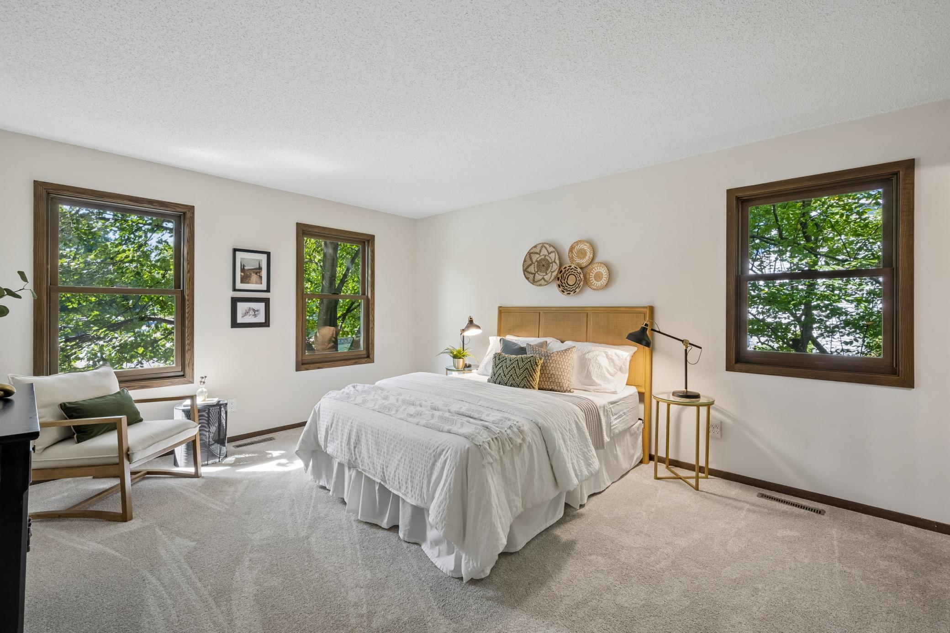
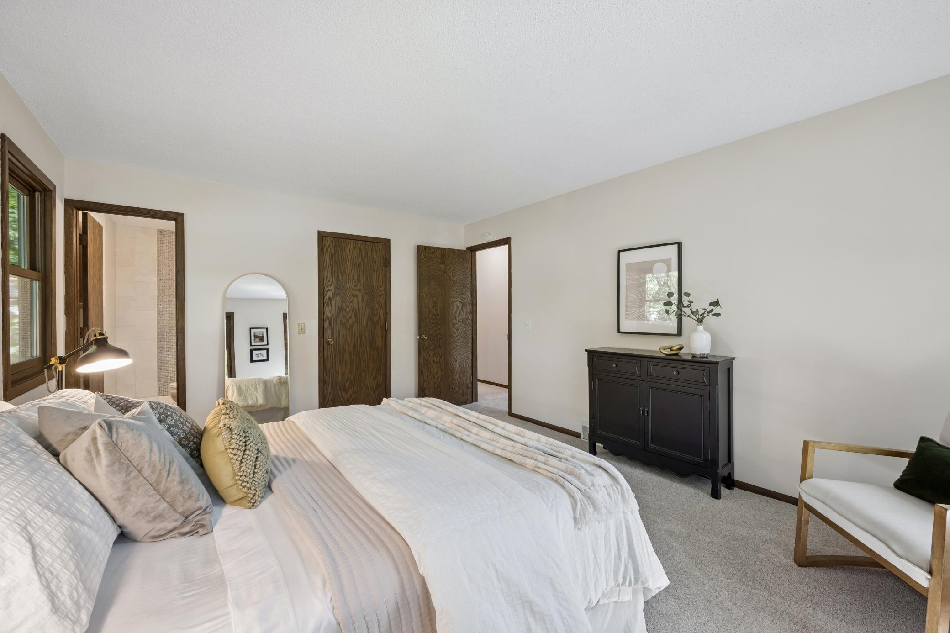
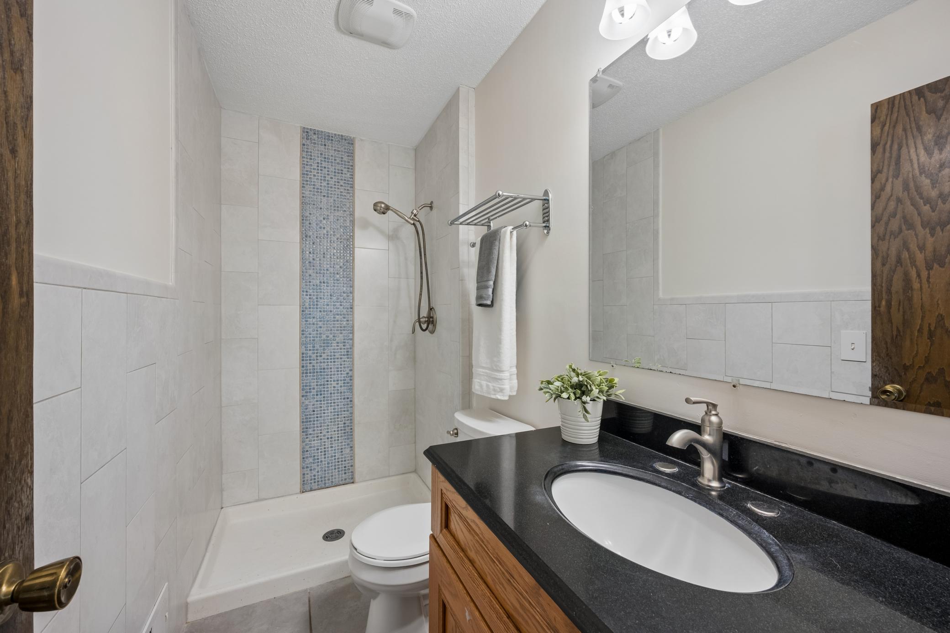
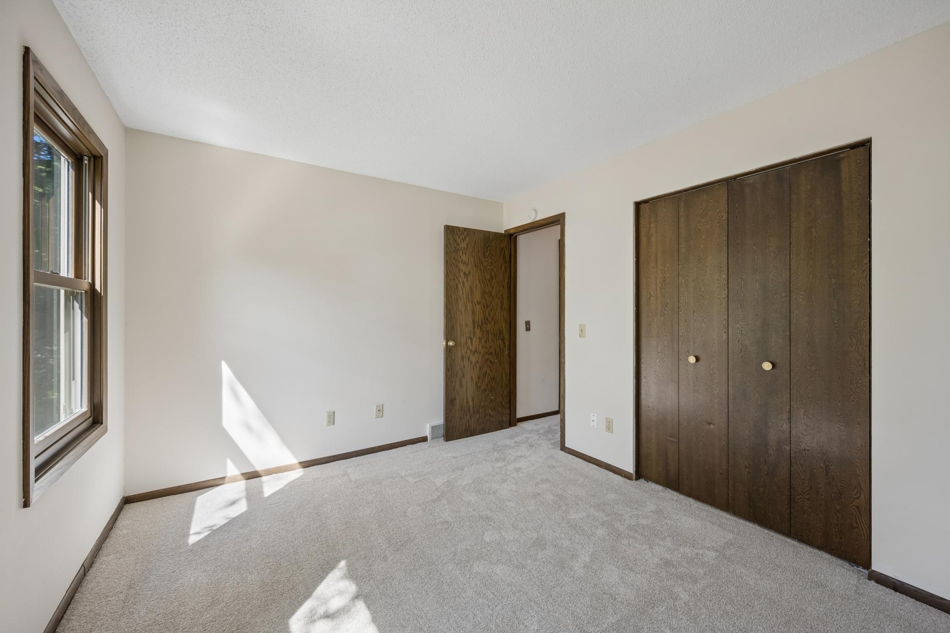
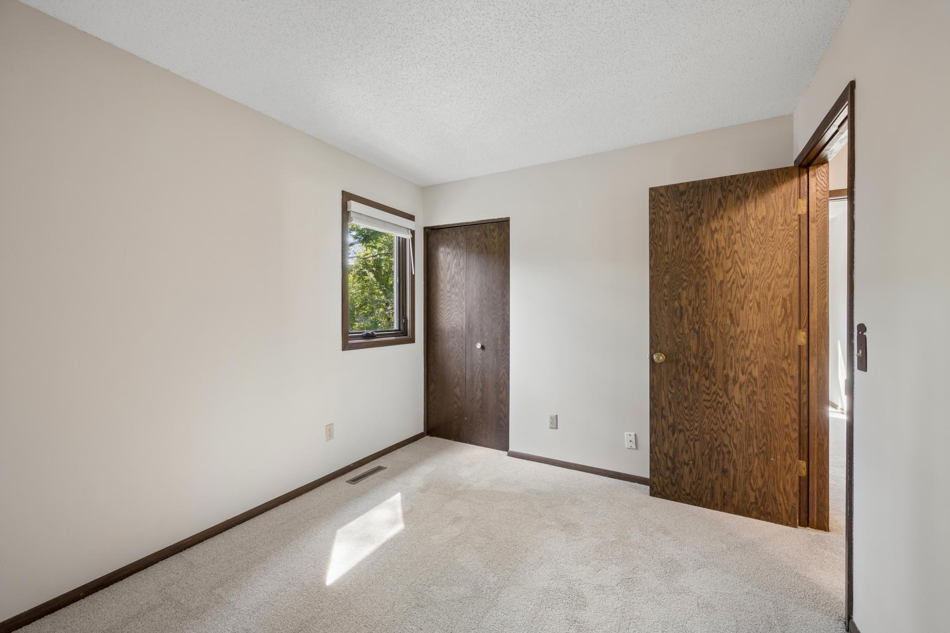
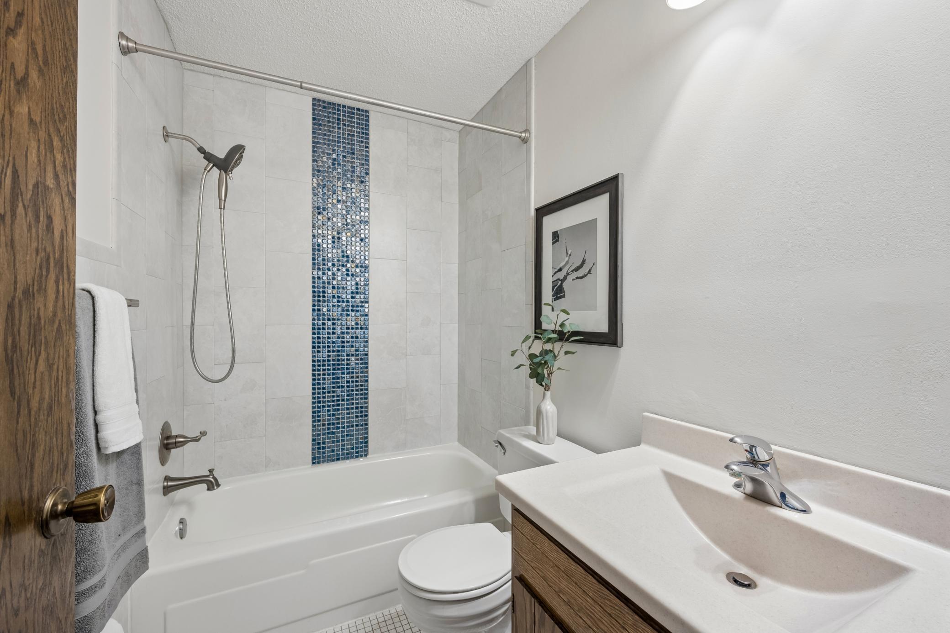
Three bedrooms are located on the upper level, including an owner's suite with a private bath featuring a beautifully tiled walk-in shower. The main floor full bathroom also features a tiled shower, adding a polished touch to the home's refreshed interior.
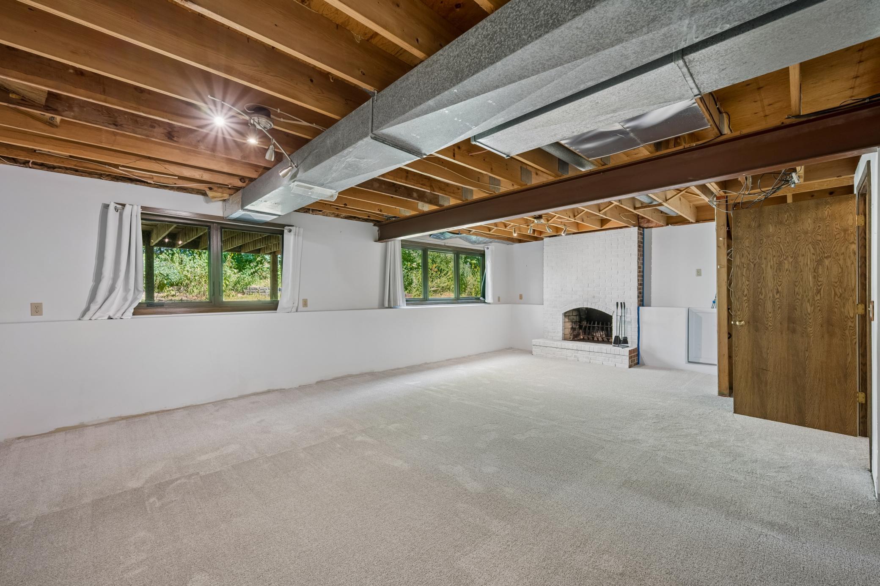
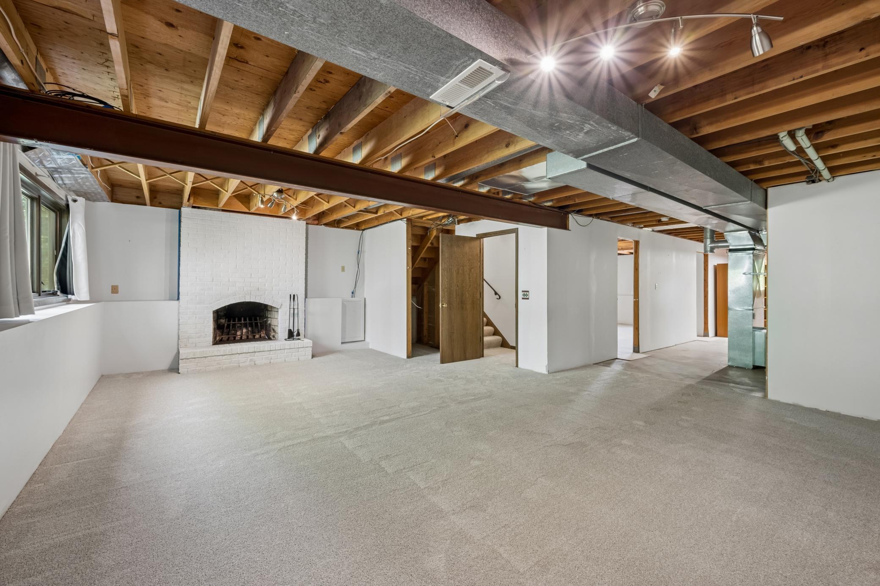
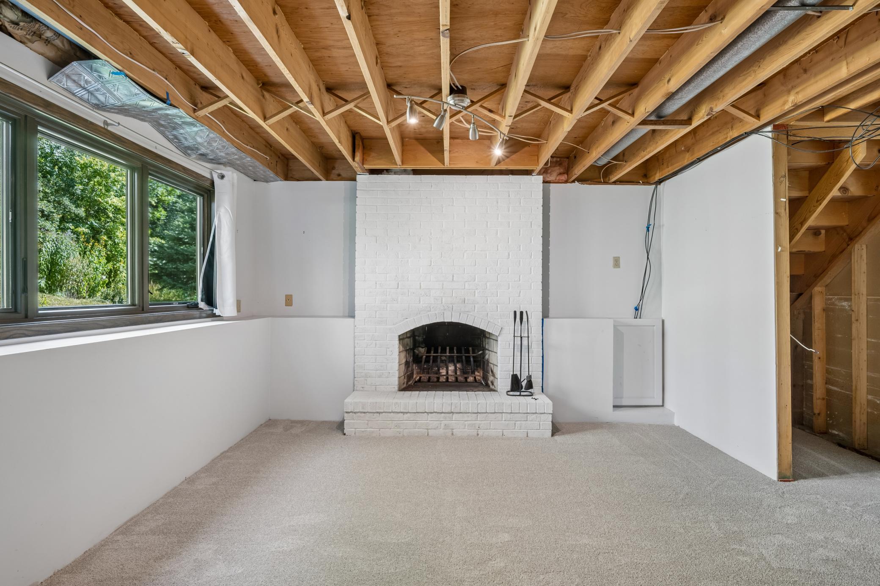
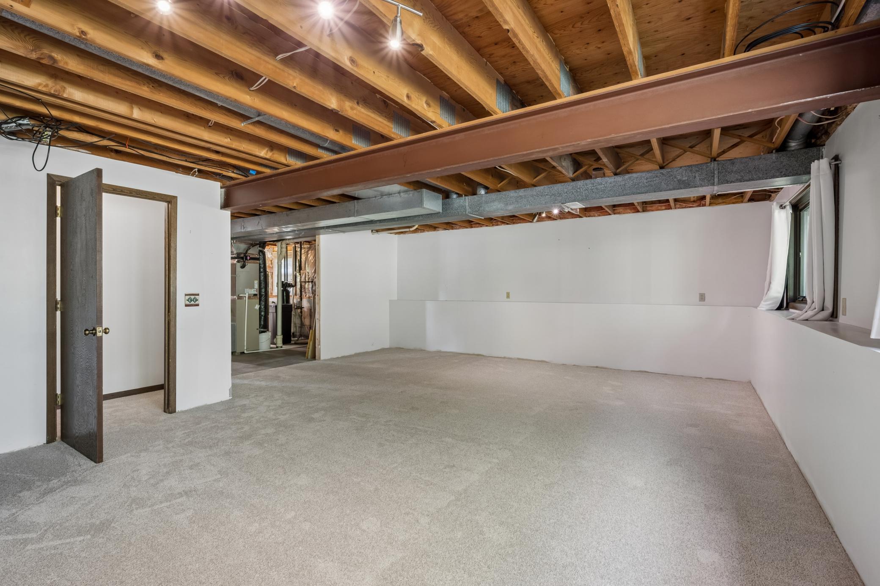
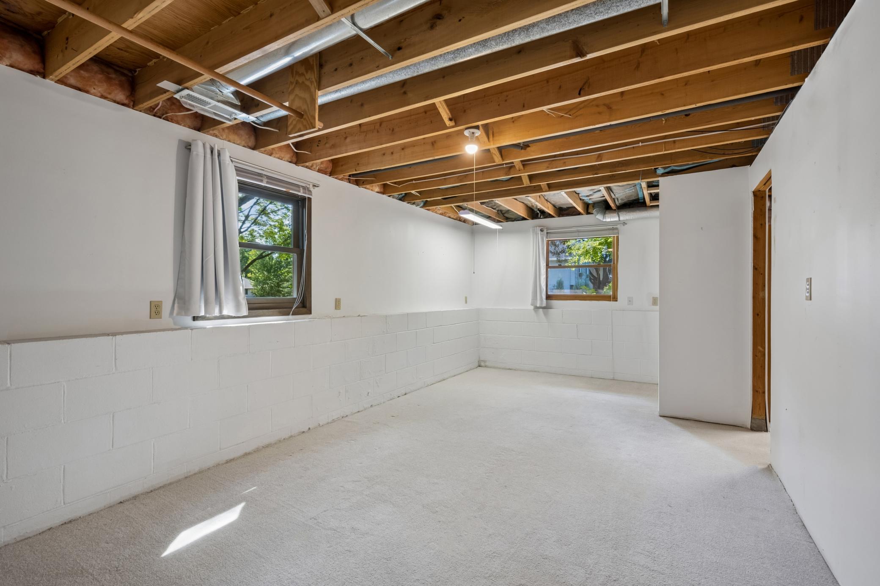
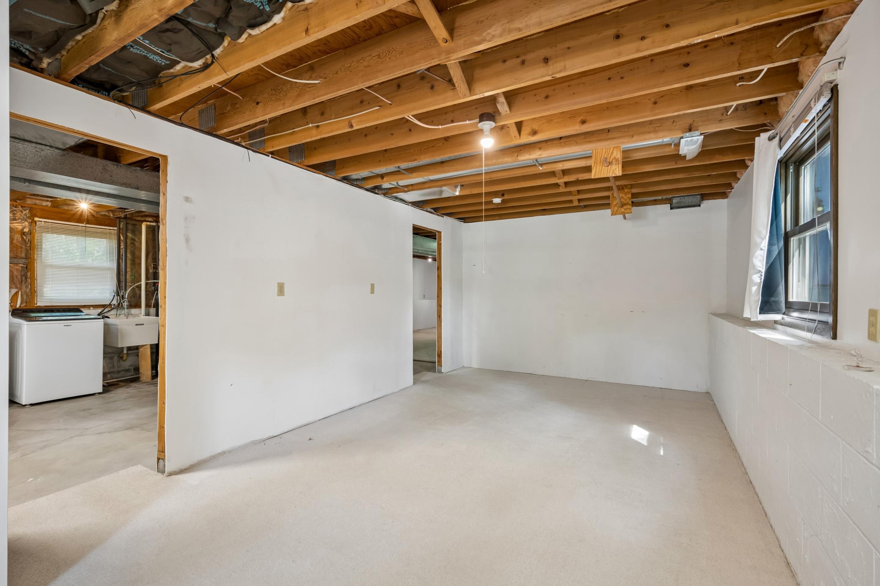
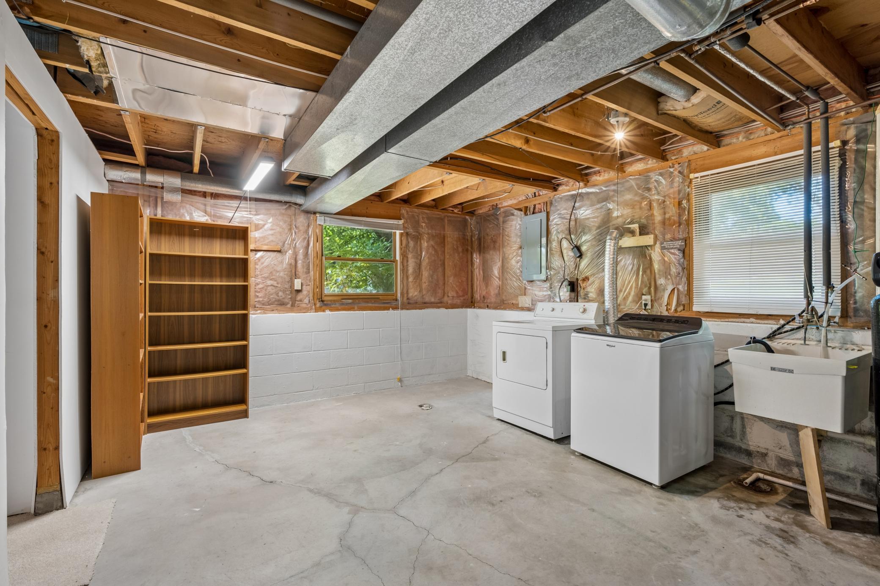
The lower level offers an unfinished family room, recreation room, or potential fourth bedroom, with new carpet already in place and a fireplace that creates a natural focal point for relaxing or gathering. Additional unfinished space provides excellent storage and the opportunity to customize the lower level to suit your needs.
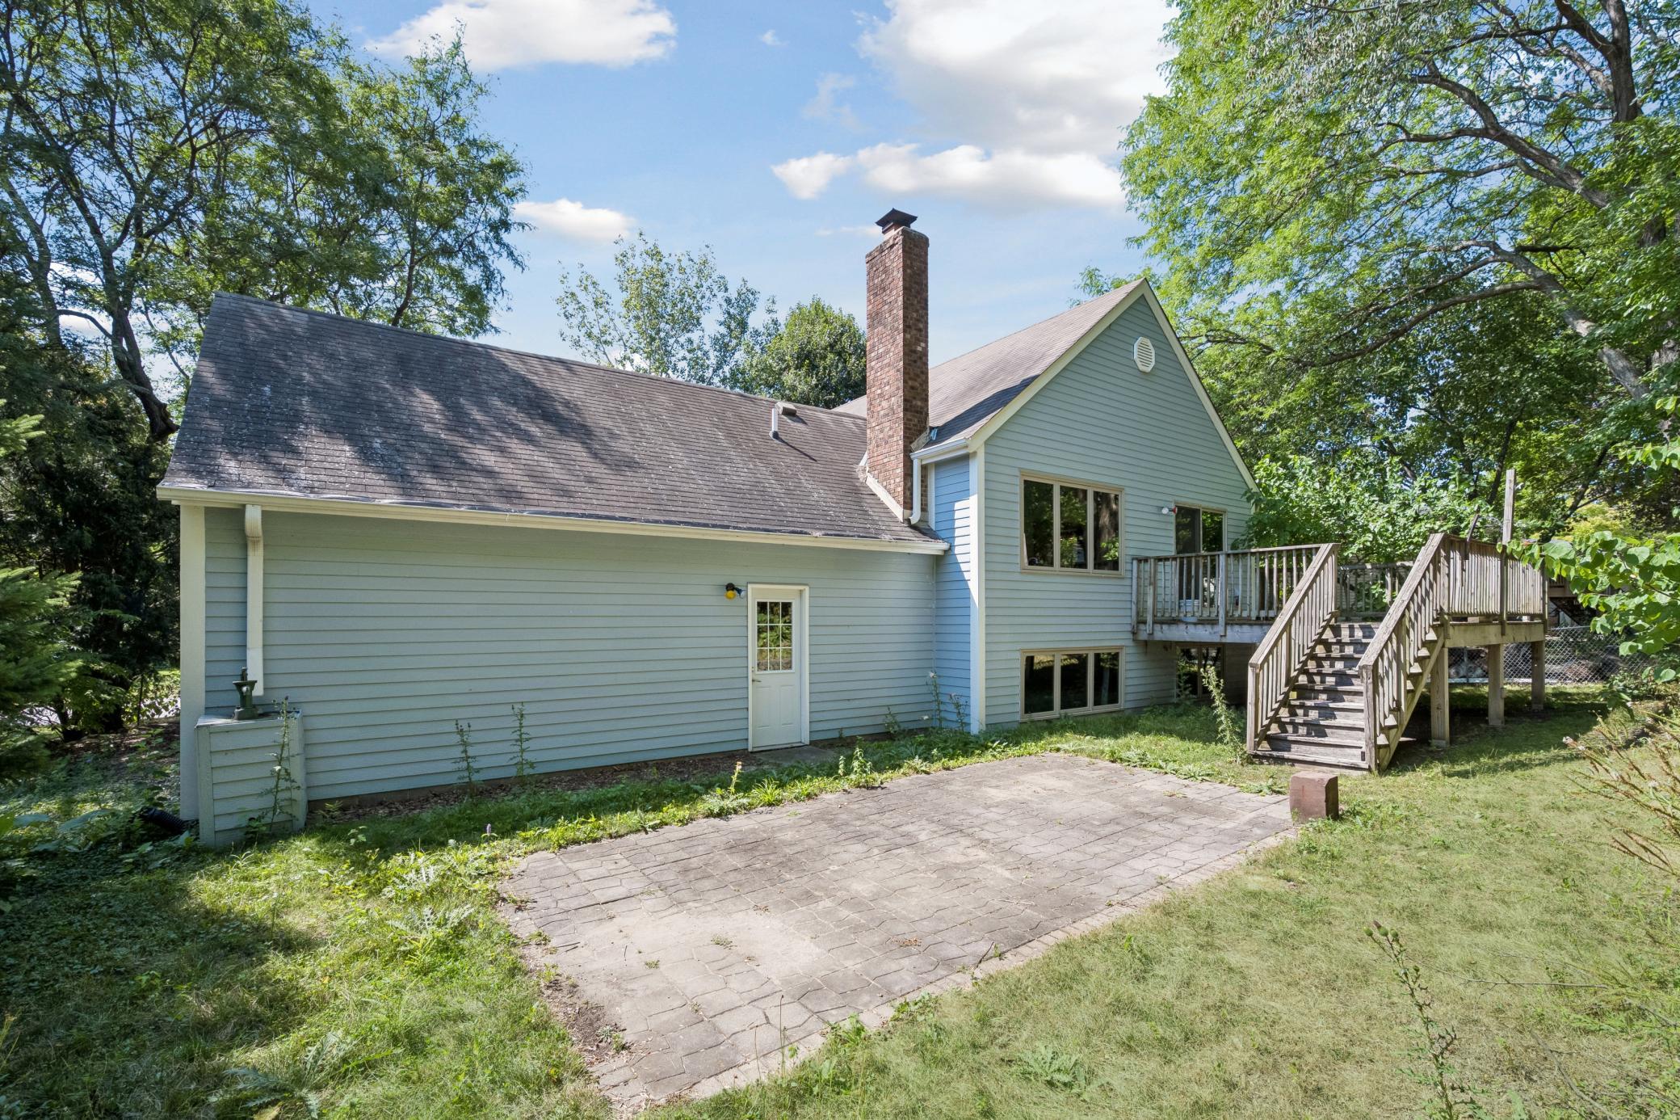
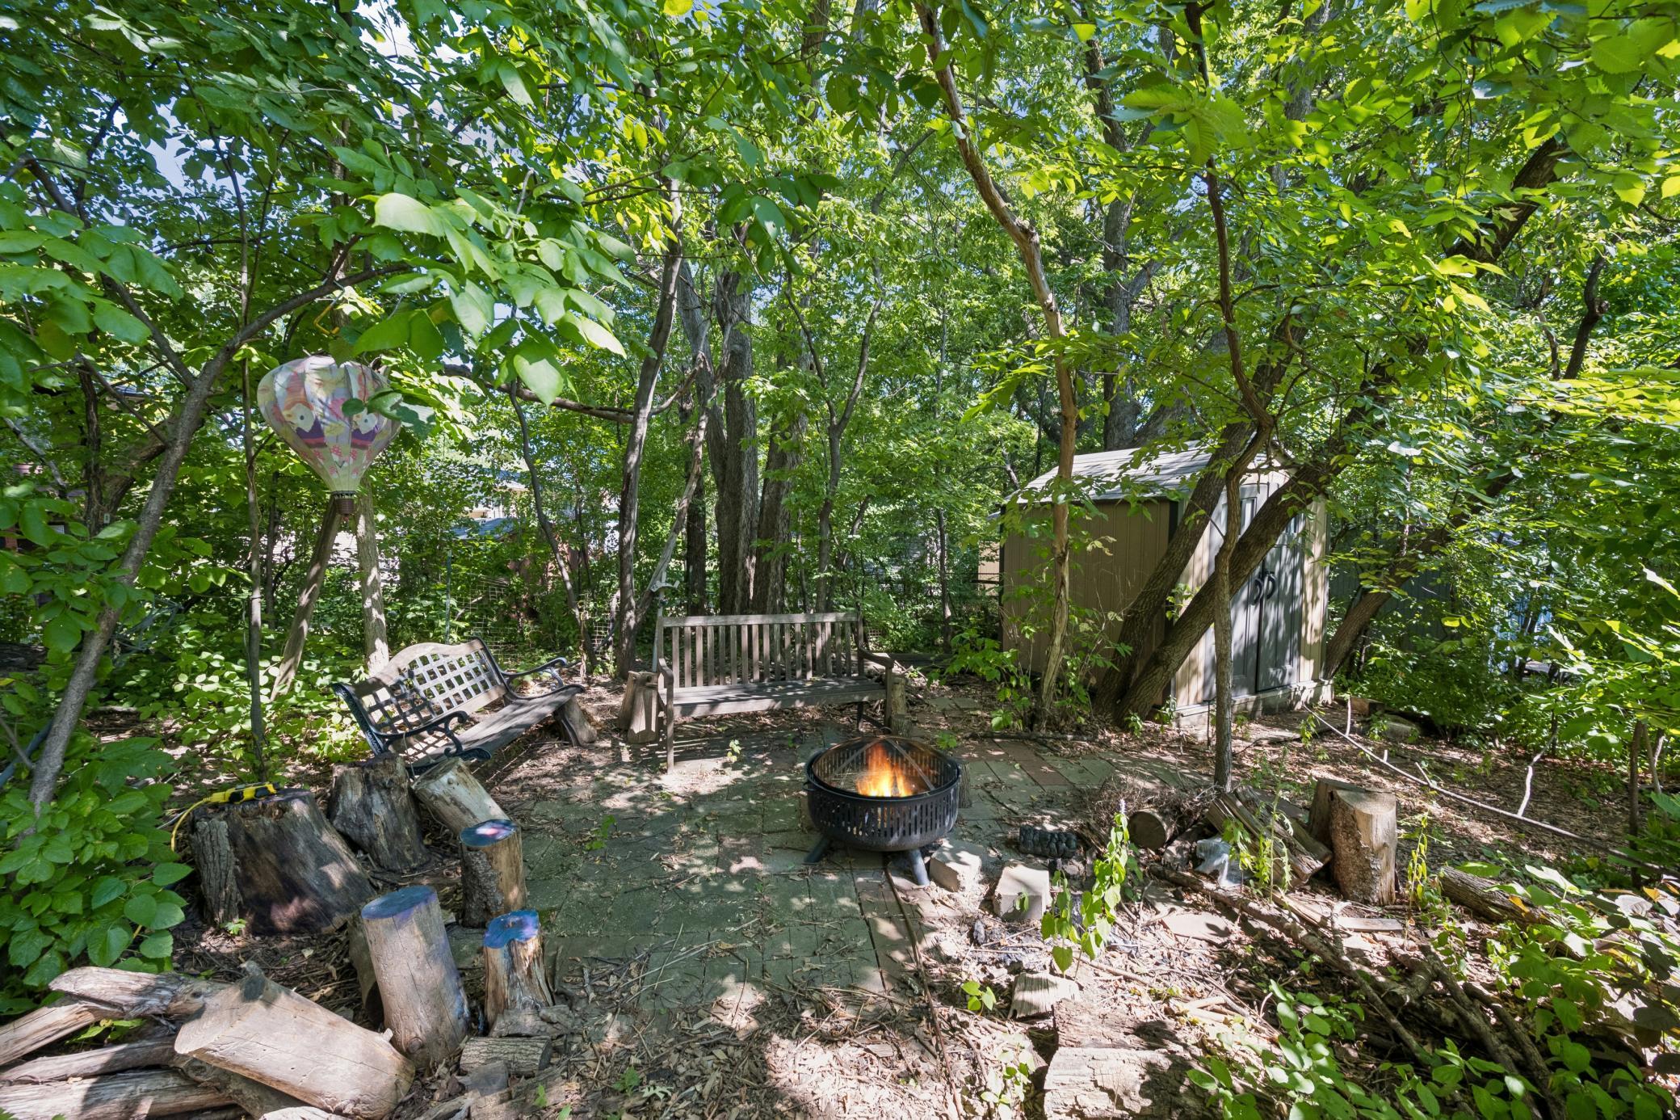
Outside, mature trees surround the property, creating a beautiful natural backdrop and a sense of privacy. The backyard features a patio area along with the deck, offering multiple options for enjoying the outdoors. Just minutes from Medicine Lake, parks, trails, shopping, restaurants, schools, and major commuter routes, this home puts a variety of recreation and amenities nearby.

Share Property

Location

11110 39th Avenue N, Plymouth, MN 55441

Status

Sold

Date Sold

September 14, 2026
Tom Edelstein

Tom Edelstein

Henry Edelstein

Henry Edelstein

Features & Amenities

Interior

  • total bedrooms3
  • Total bathrooms2
  • full bathroom1
  • three quarter bathroom1
  • Laundry room Electric Dryer Hookup, Sink, Washer Hookup
  • Fireplace Family Room
  • APPLIANCES Dishwasher, Disposal, Dryer, Exhaust Fan, Range, Refrigerator, Stainless Steel Appliances, Washer, Water Softener Owned

Area & Lot

  • Status Sold
  • Date Sold September 14, 2026
  • Living Area1,287 Sq.Ft.
  • Total Area2,428 Sq.Ft.
  • Lot Area0.26 Acres
  • MLS® ID7093740
  • TypeResidential
  • YEAR BUILT1977
  • School DistrictRobbinsdale

Exterior

  • STORIES2
  • Garage Space2.0
  • water SourceCity Water/Connected
  • roofAsphalt
  • lot featuresTree Coverage - Heavy
  • parkingAttached Garage, Asphalt, Garage Door Opener
  • HEAT TYPEForced Air
  • AIR CONDITIONINGCentral Air
  • sewerCity Sewer/Connected
  • Disability FeaturesNone

Financial

  • Sales Price$406,000
  • Real Estate Tax $4,682/yr
View Virtual Tour

Work With Us

Follow Me on Instagram
