Leave a Message

Thank you for your message. We will be in touch with you shortly.

Explore Our Properties
1181 Edgcumbe Road Unit: 814
SEE ALL PHOTOS
1181 Edgcumbe Road Unit: 814
Courtesy of Coldwell Banker Realty, Listing Contact:  
Sold

1181 Edgcumbe Road Unit: 814

1181 Edgcumbe Road Unit: 814, Saint Paul, MN 55105

$86,500
$86,500

1181 Edgcumbe Road Unit: 814

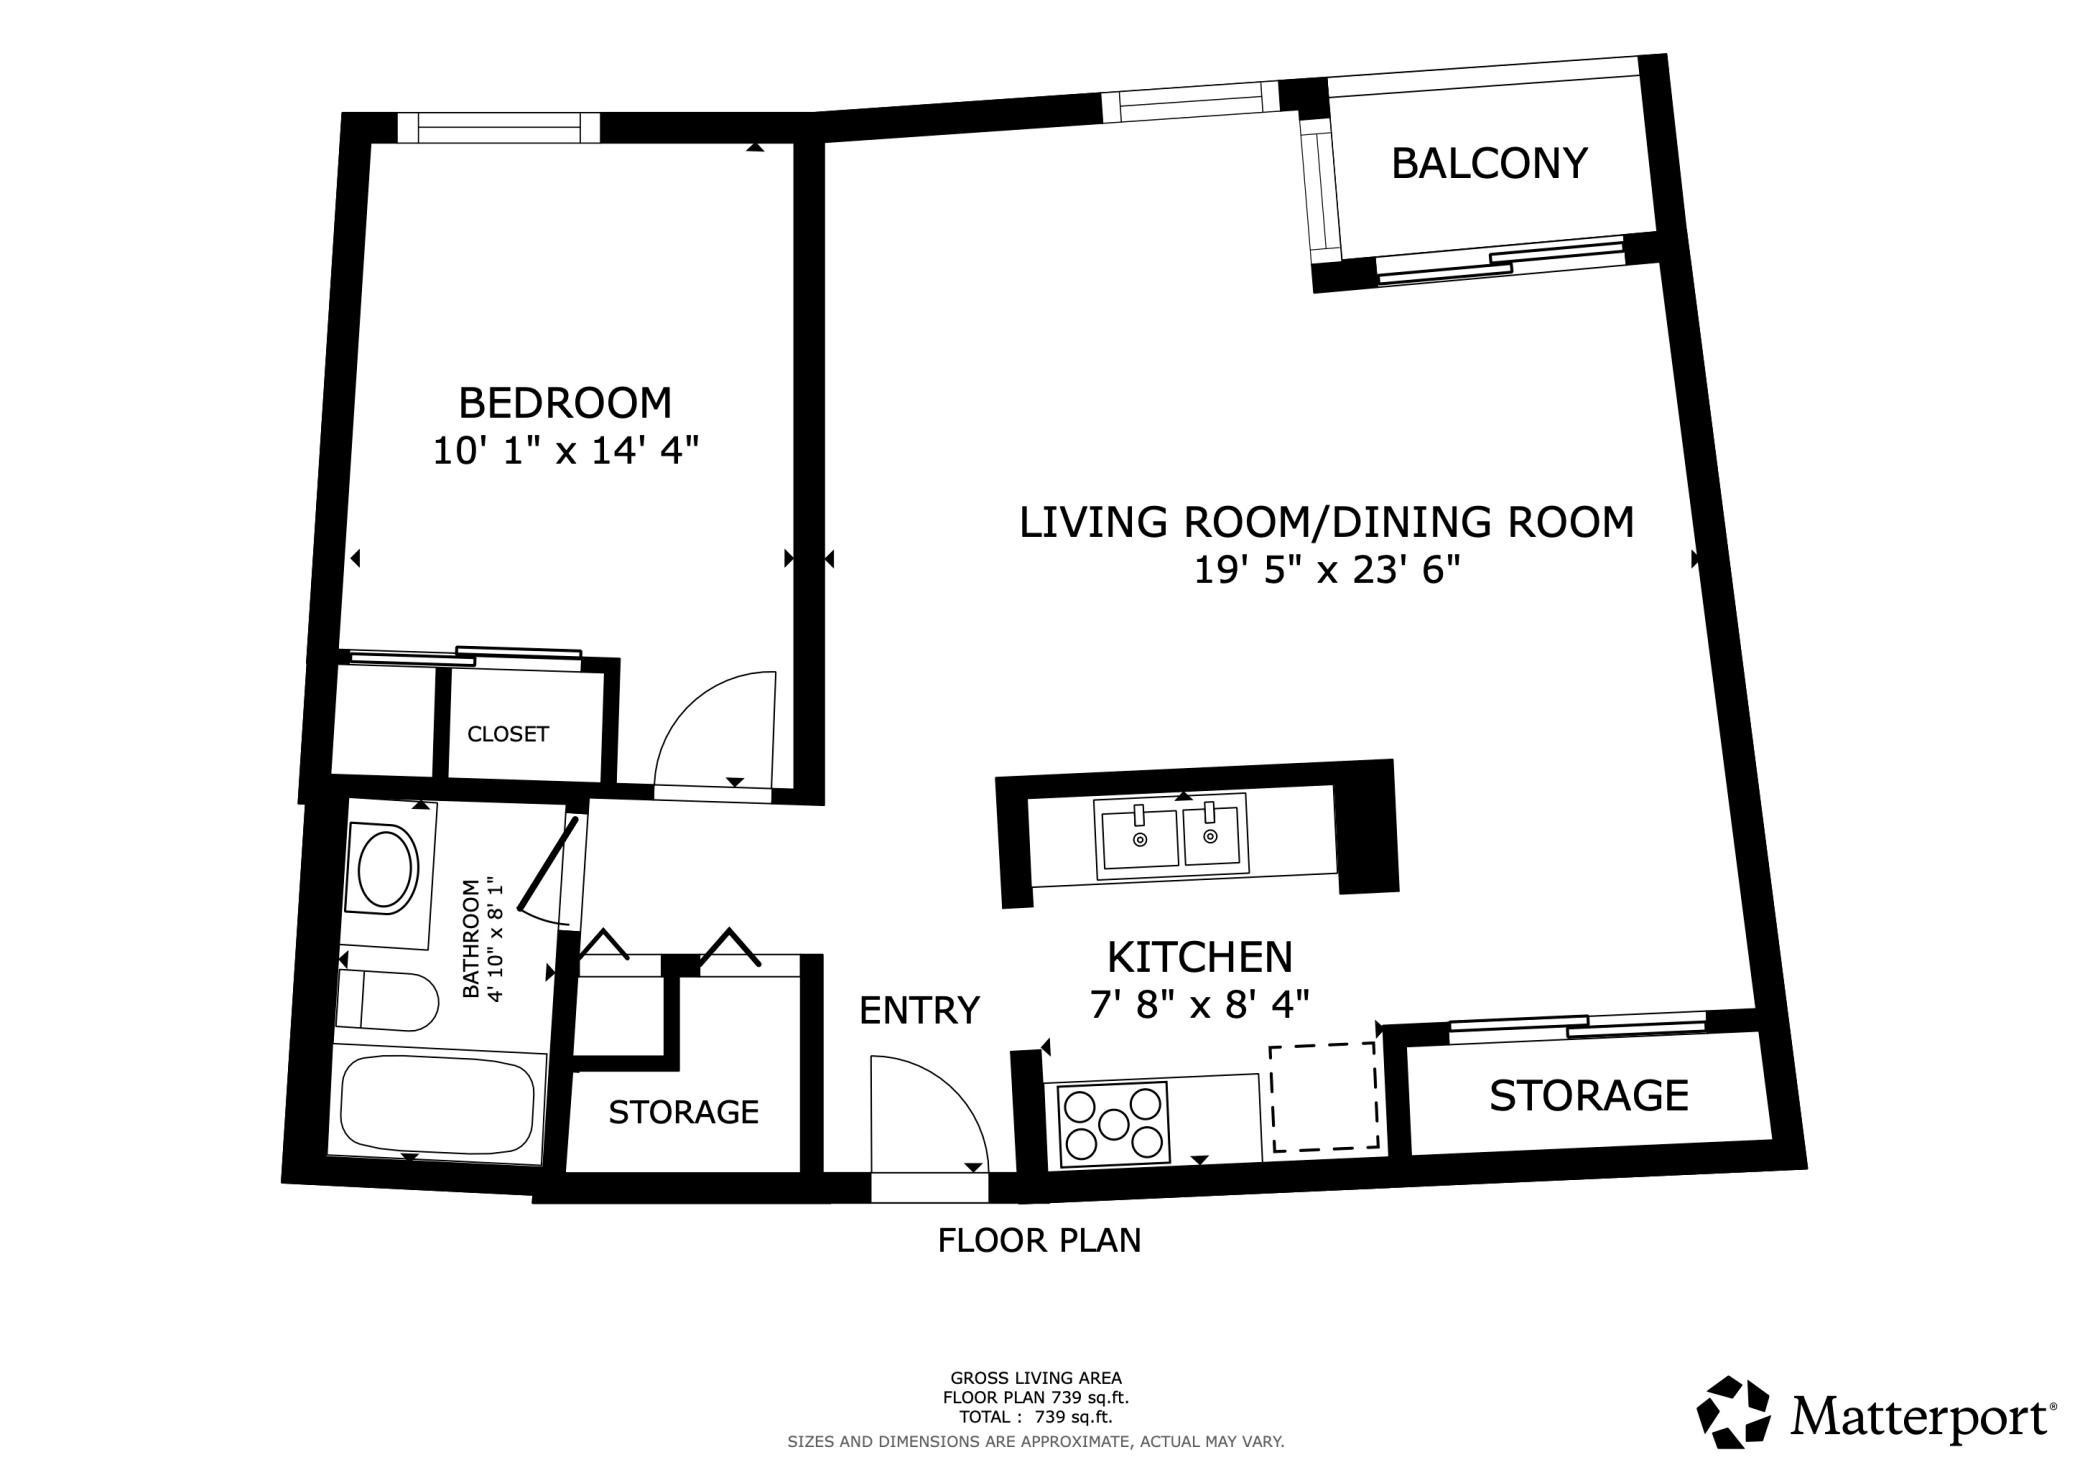
1 Bed 1 Bath 739 Sq.Ft.

Description

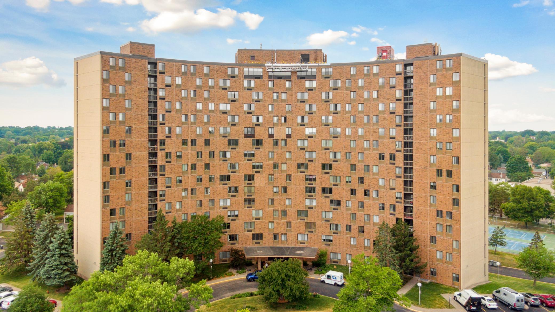
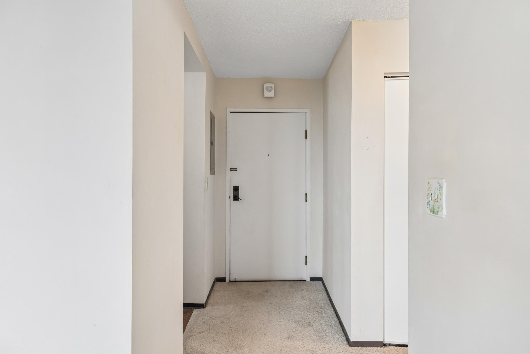
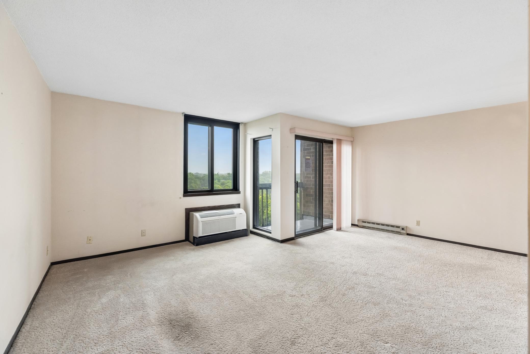
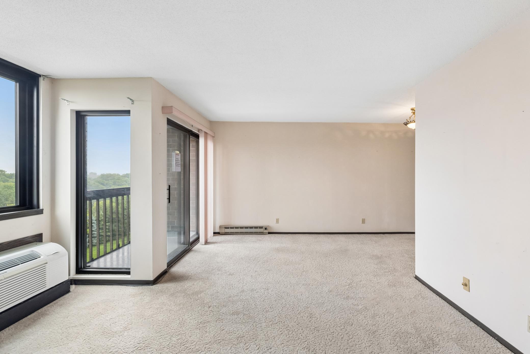
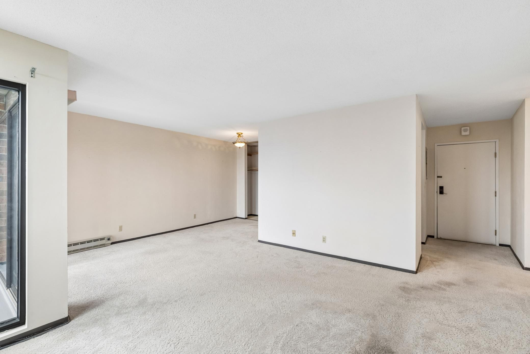
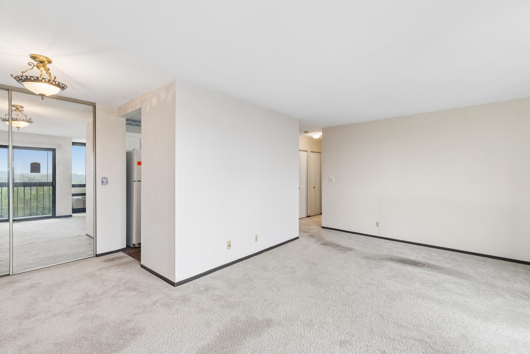
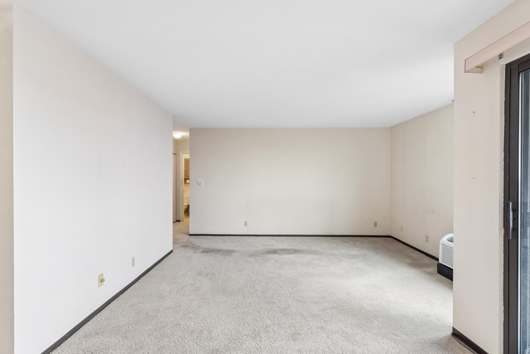
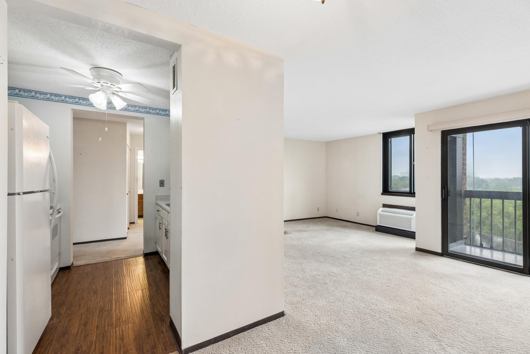
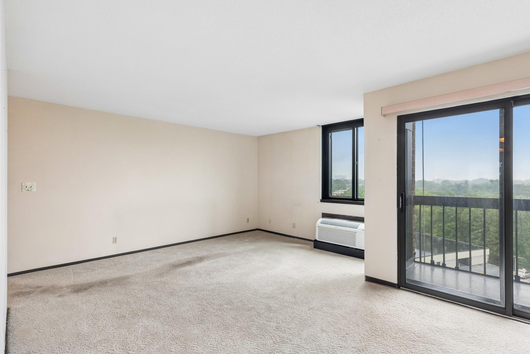
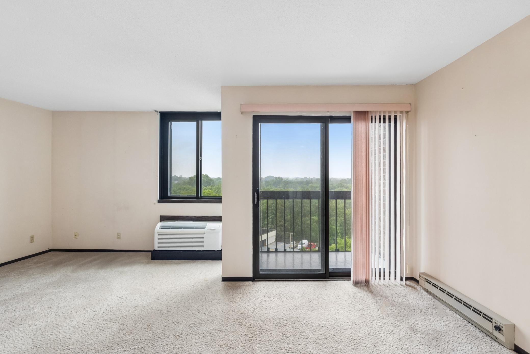
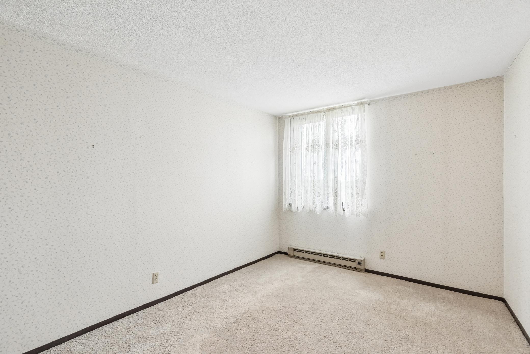
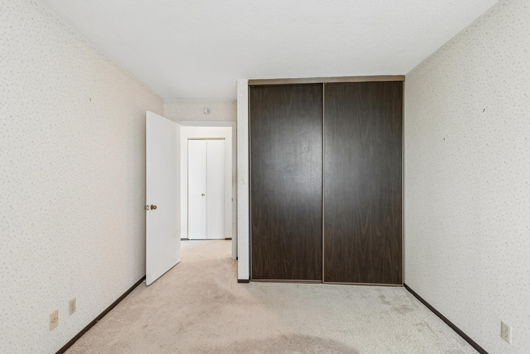
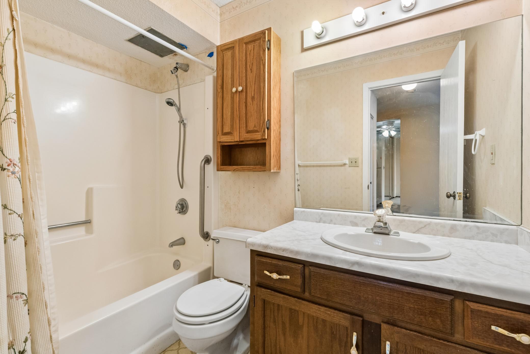
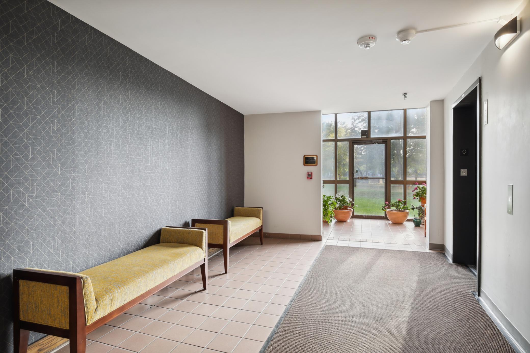
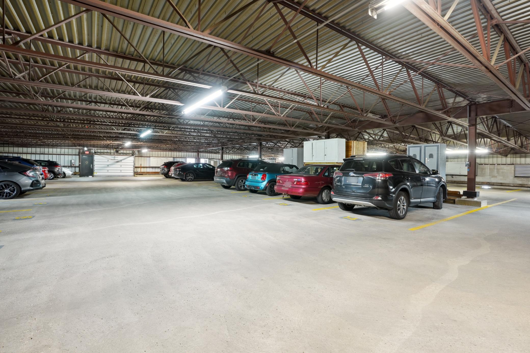
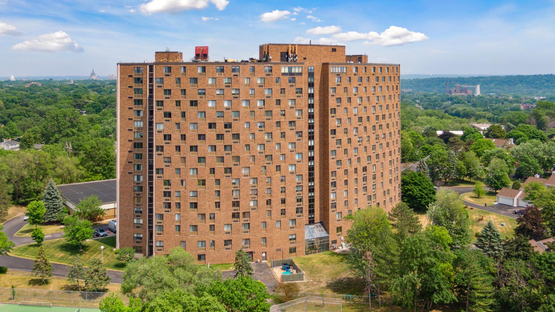
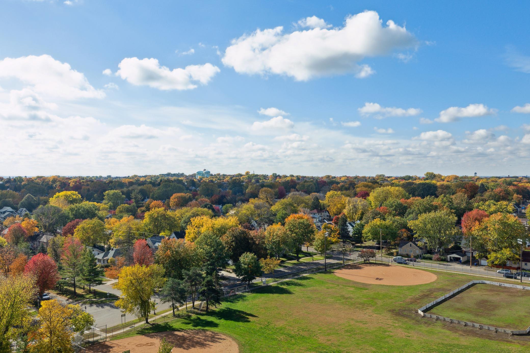
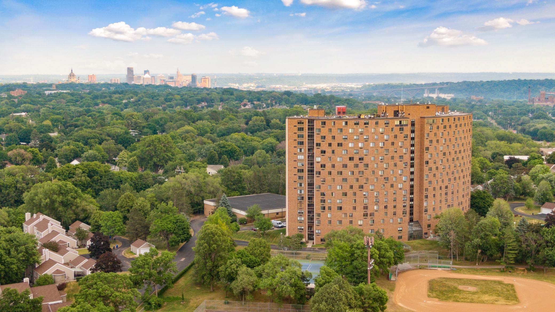
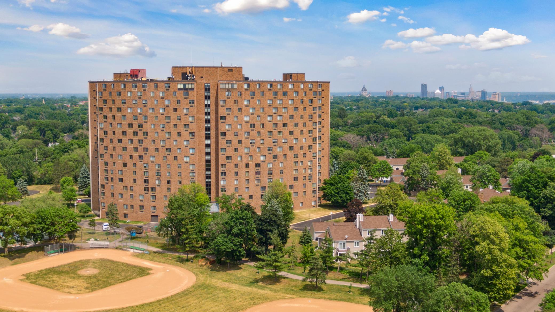
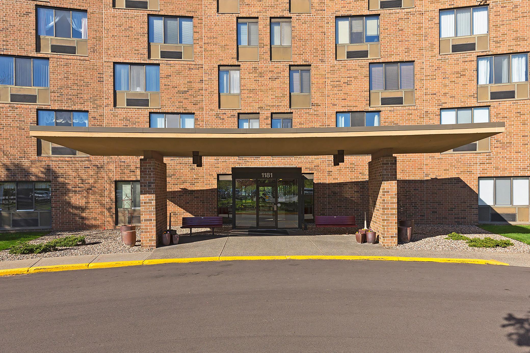
Great opportunity to live in Wilder Tower, a sought-after 55+ active adult community in a highly desirable location. This well-maintained condo offers comfortable living with beautiful views and secure underground parking for added convenience.
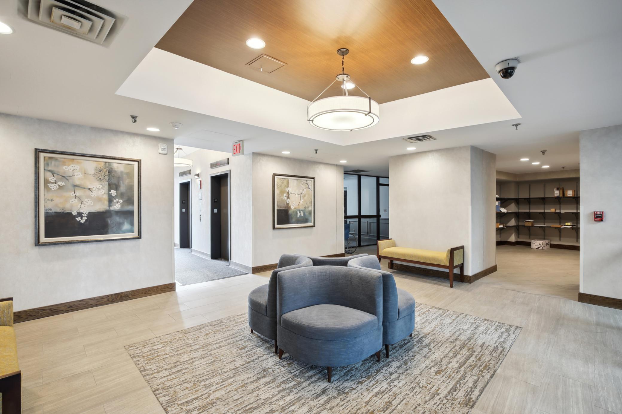
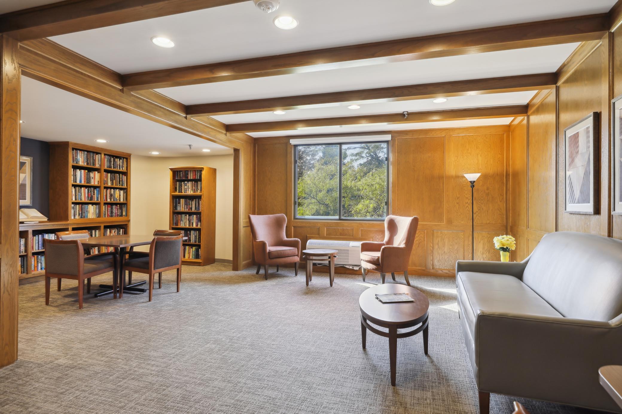
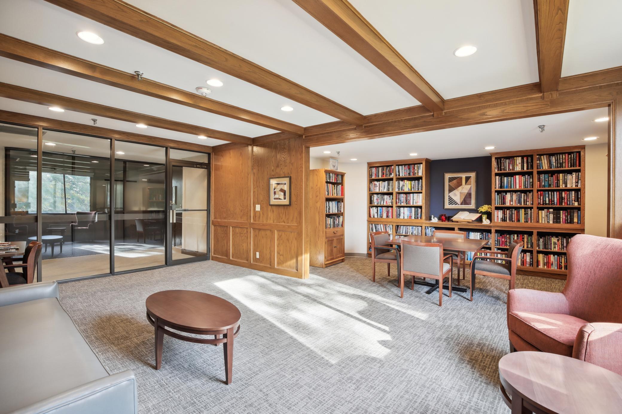
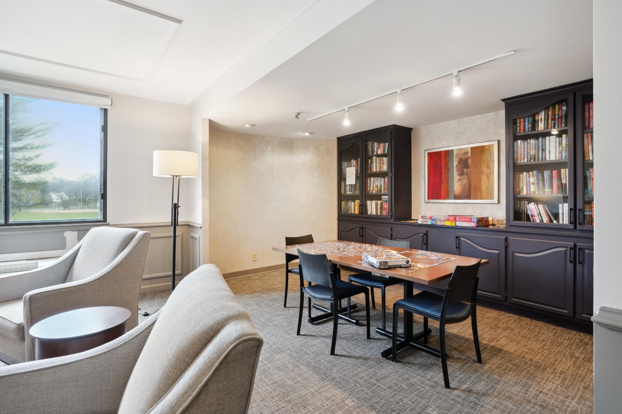
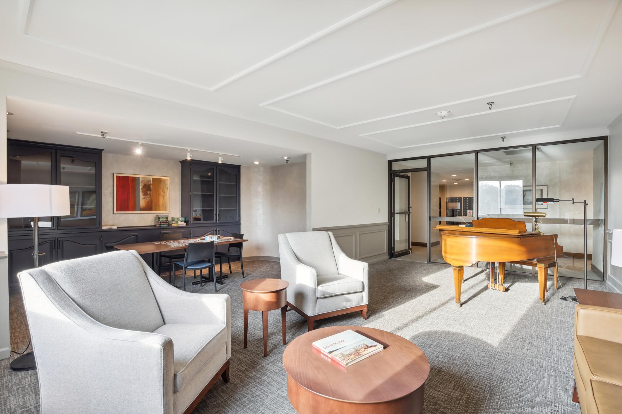
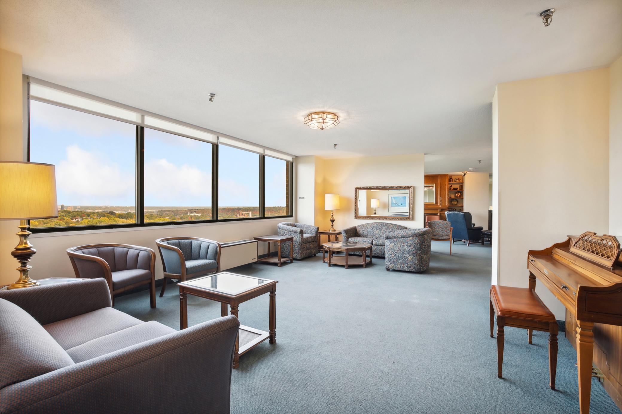
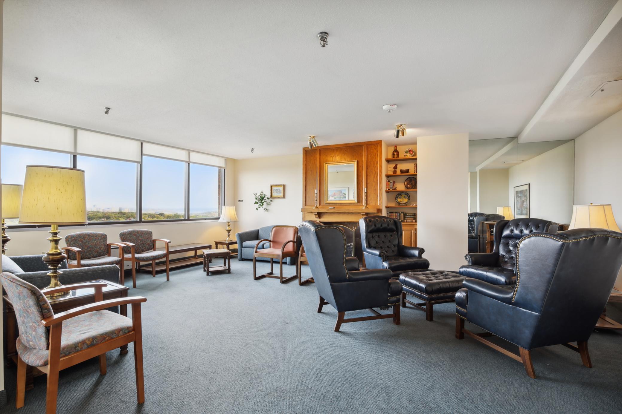
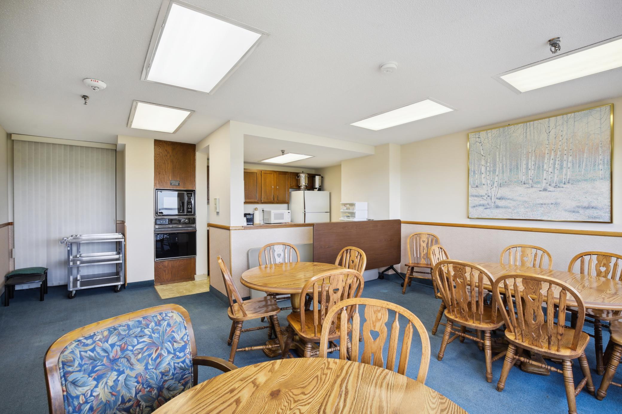
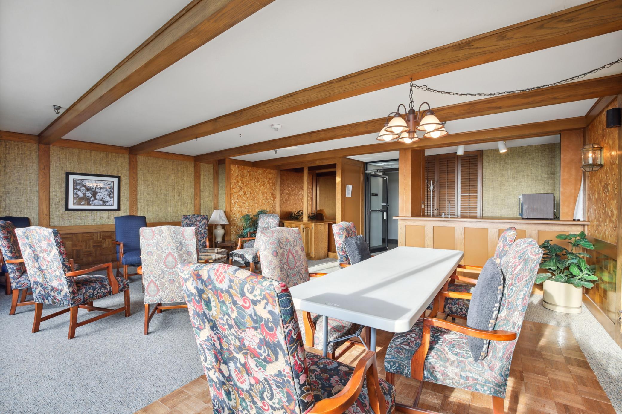
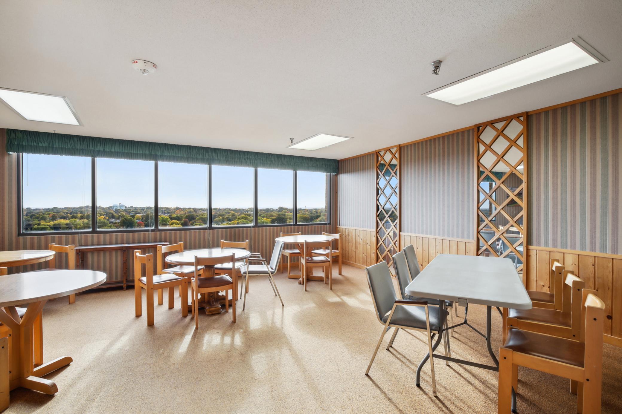
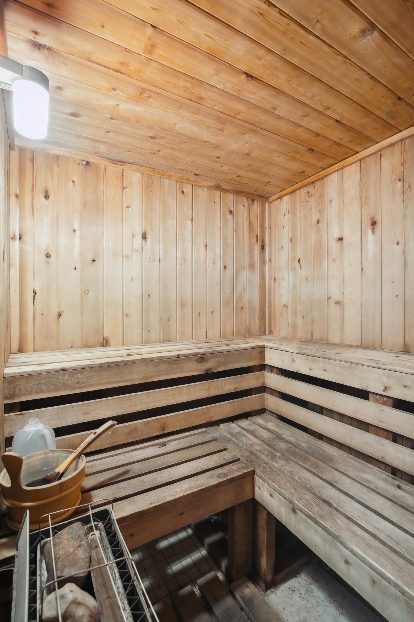
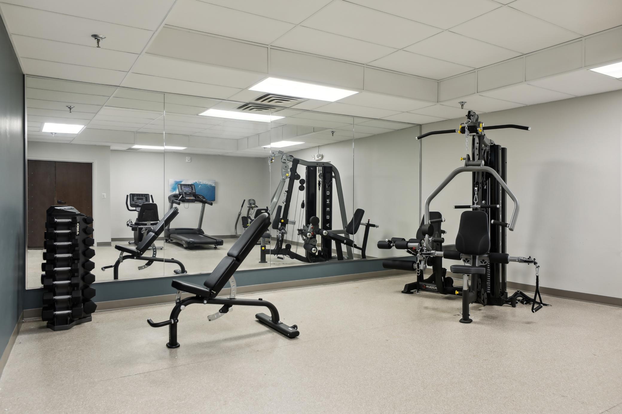
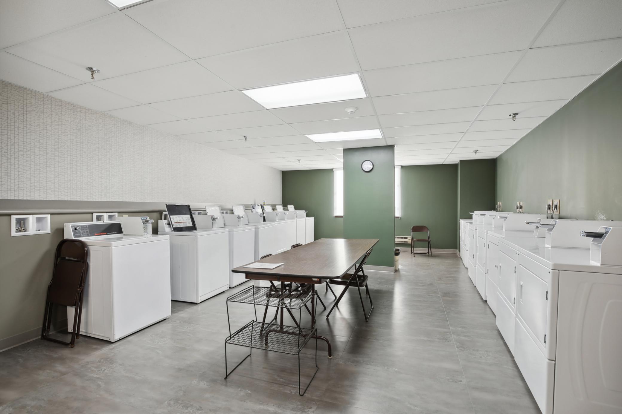
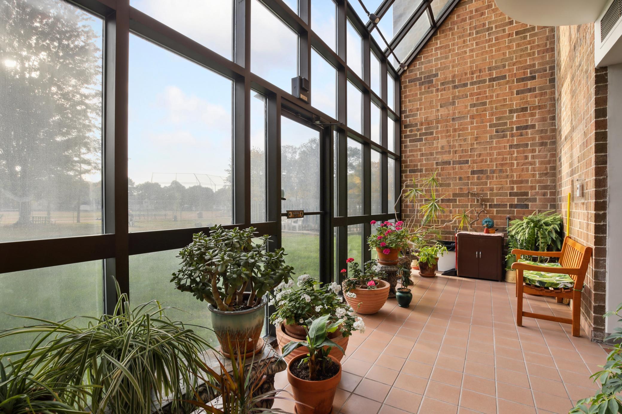
Residents enjoy an impressive array of amenities including an exercise room, music room, library, sauna, craft room, solarium, community laundry, and multiple gathering spaces. The 17th-floor party room and club room provide stunning views and an ideal setting for hosting guests or community events.

Ideally located next to a city park, residents have direct access to outdoor recreation with playgrounds, pickleball and tennis courts, and ball fields just steps from the building. Enjoy low-maintenance living in a vibrant community with easy access to shopping, dining, and everyday conveniences.

Share Property

Location

1181 Edgcumbe Road Unit: 814, Saint Paul, MN 55105

Status

Sold

Date Sold

July 27, 2026
Henry Edelstein

Henry Edelstein

Ashley Olson

Ashley Olson

Features & Amenities

Interior

  • total bedrooms1
  • Total bathroom1
  • full bathroom1
  • Laundry room Gas Dryer Hookup, Washer Hookup
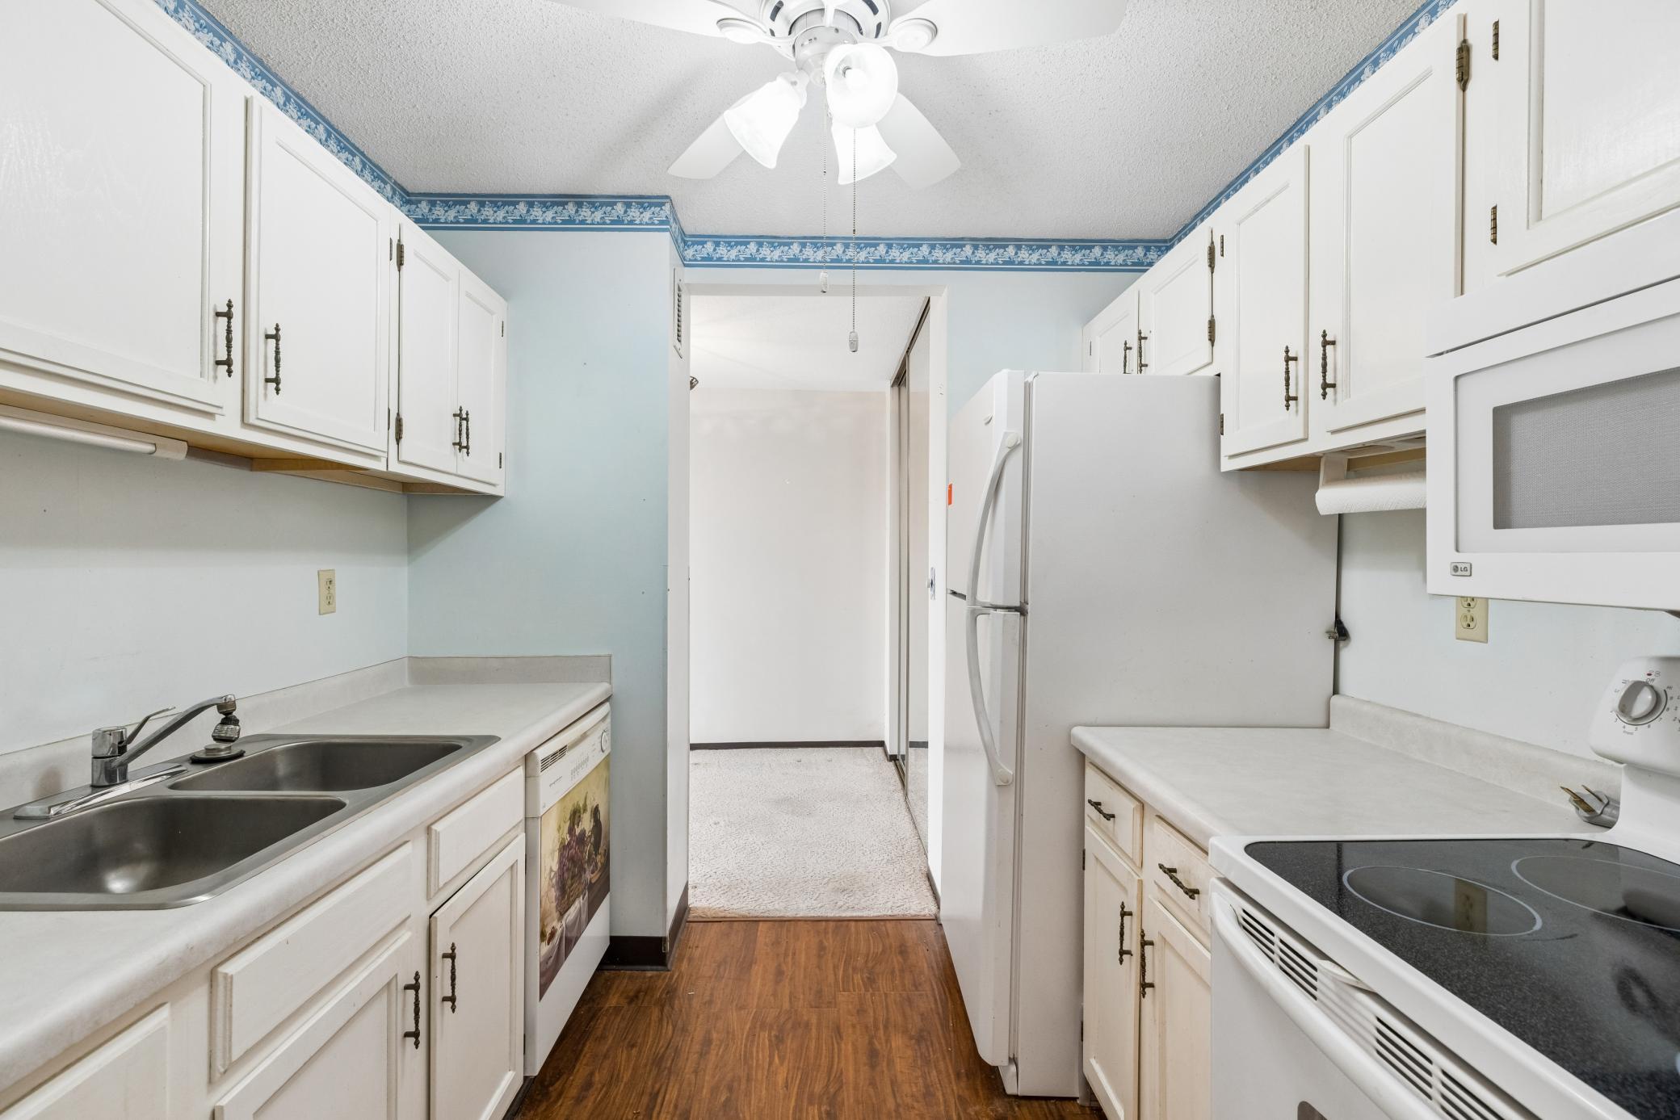
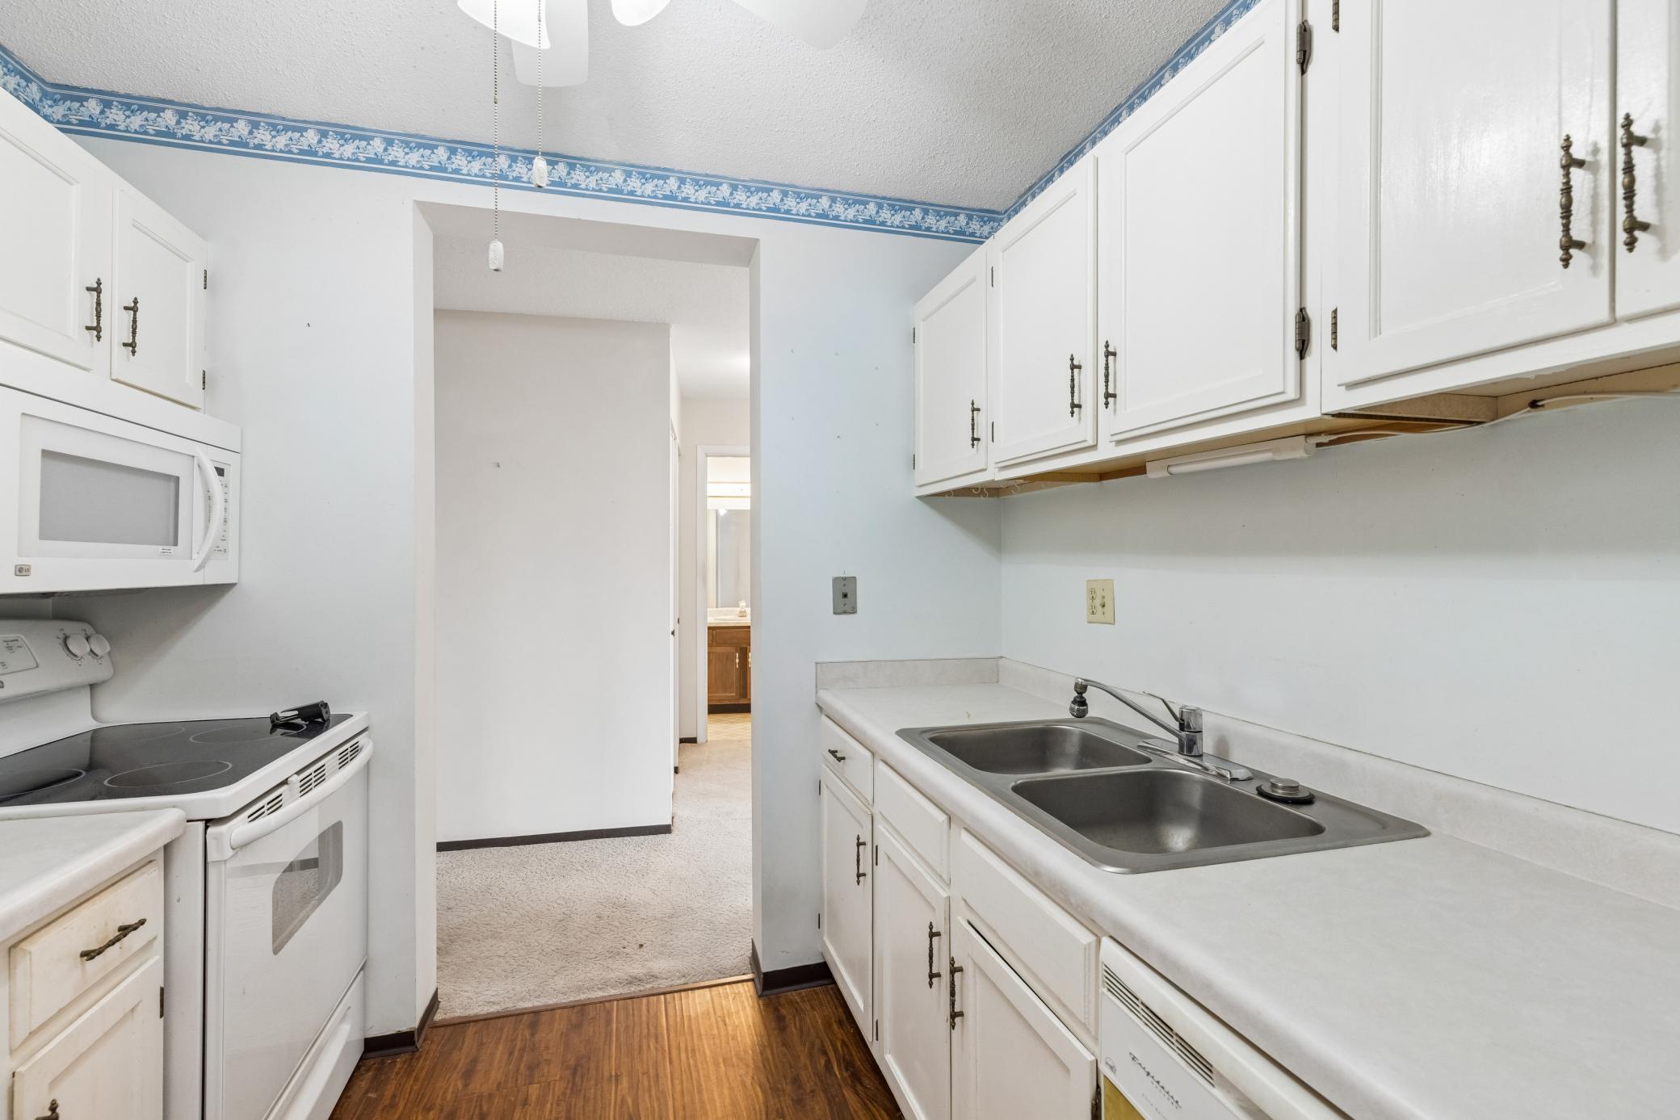
  • APPLIANCES Dishwasher, Range, Refrigerator

Area & Lot

  • Status Sold
  • Date Sold July 27, 2026
  • Living Area739 Sq.Ft.
  • Total Area739 Sq.Ft.
  • MLS® ID7094028
  • TypeResidential
  • YEAR BUILT1978
  • NeighborhoodMacalester - Groveland
  • School DistrictSt. Paul

Exterior

  • STORIES1
  • Garage Space1.0
  • water SourceCity Water/Connected
  • parkingAssigned, Garage Door Opener, Parking Garage, Secured
  • HEAT TYPEHeat Pump
  • AIR CONDITIONINGWall Unit(s)
  • sewerCity Sewer/Connected
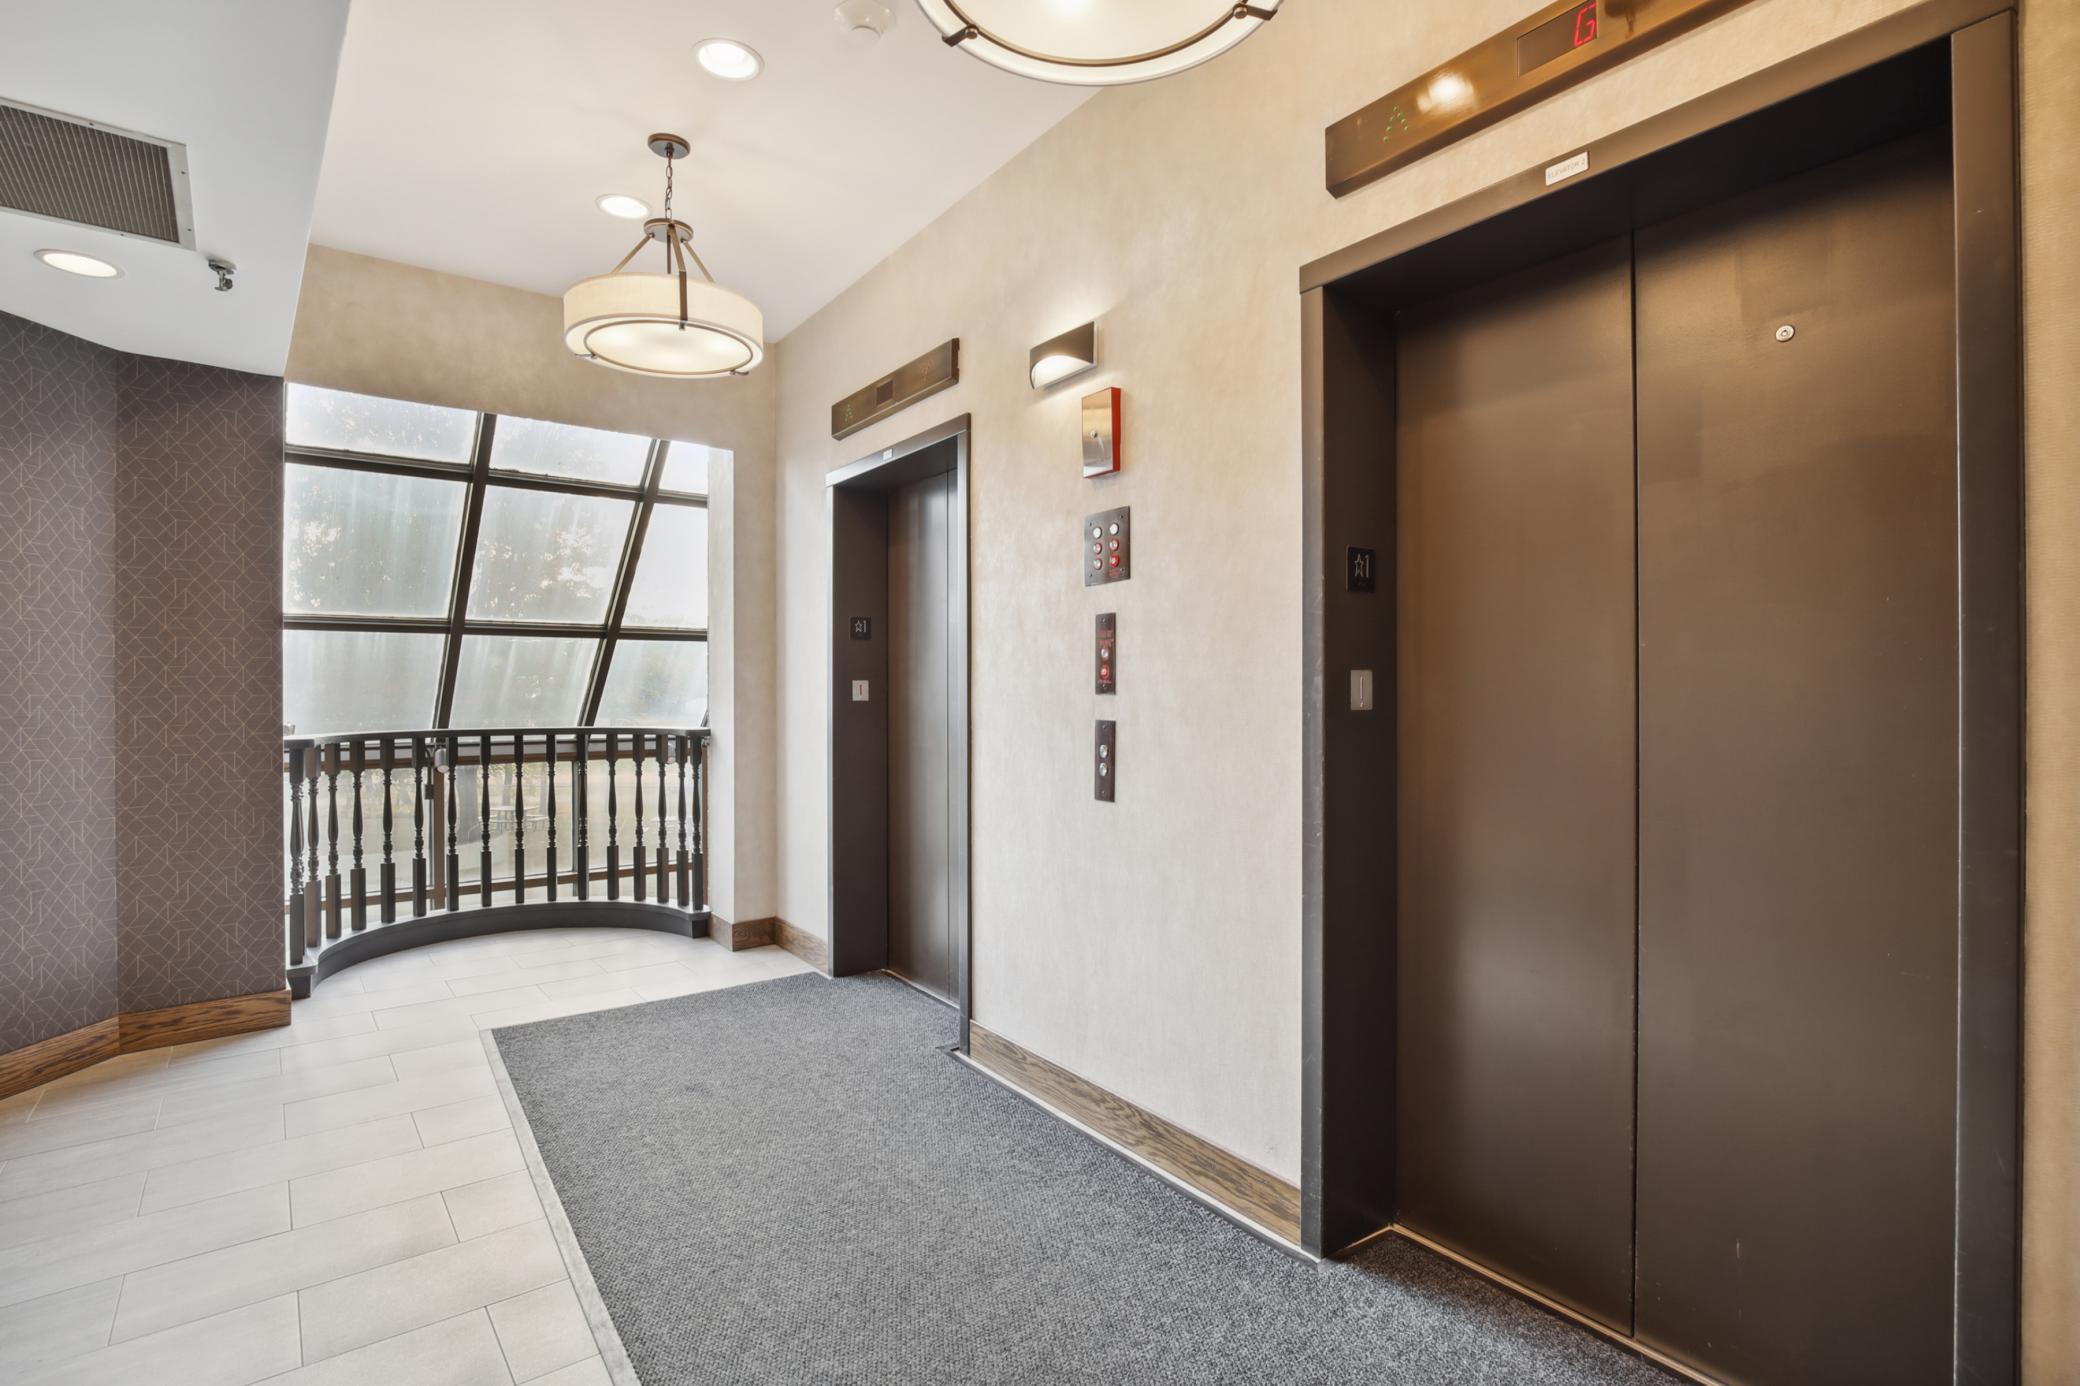
  • Disability FeaturesAccessible Elevator Installed
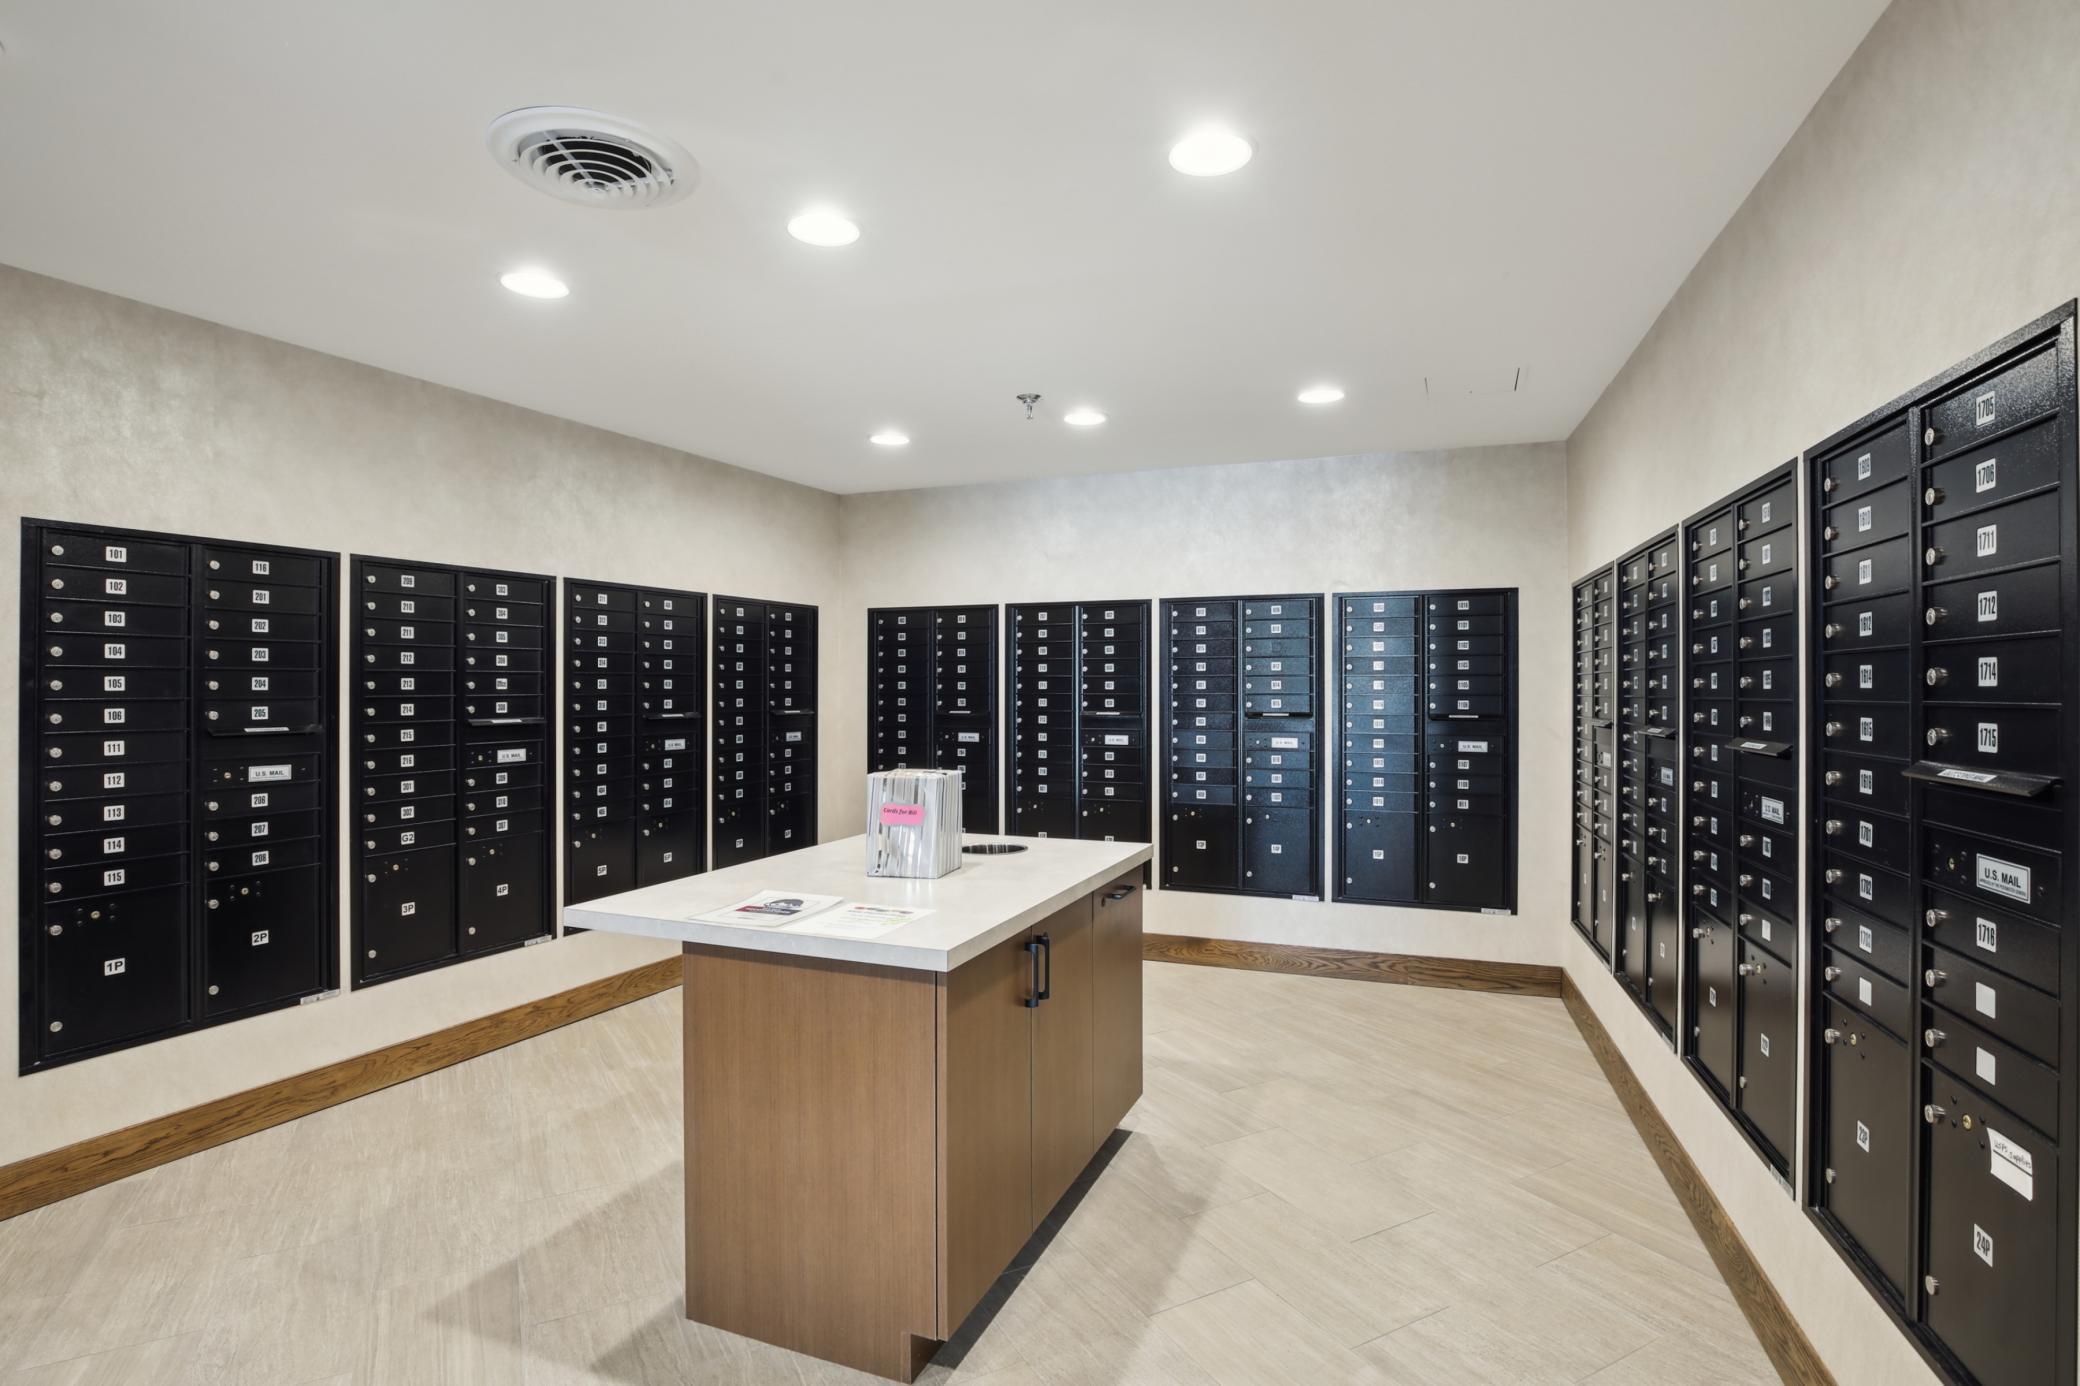
  • HOA AmenitiesLaundry, Common Garden, Concrete Floors Walls, Elevator(s), Fire Sprinkler System, Lobby Entrance, Other, Patio, Sauna, Security Building

Financial

  • Sales Price$86,500
  • Real Estate Tax $800/yr
  • HOA $701/mo
View Virtual Tour

Macalester - Groveland

Explore

Work With Us

Follow Me on Instagram