Leave a Message

Thank you for your message. We will be in touch with you shortly.

Explore Our Properties
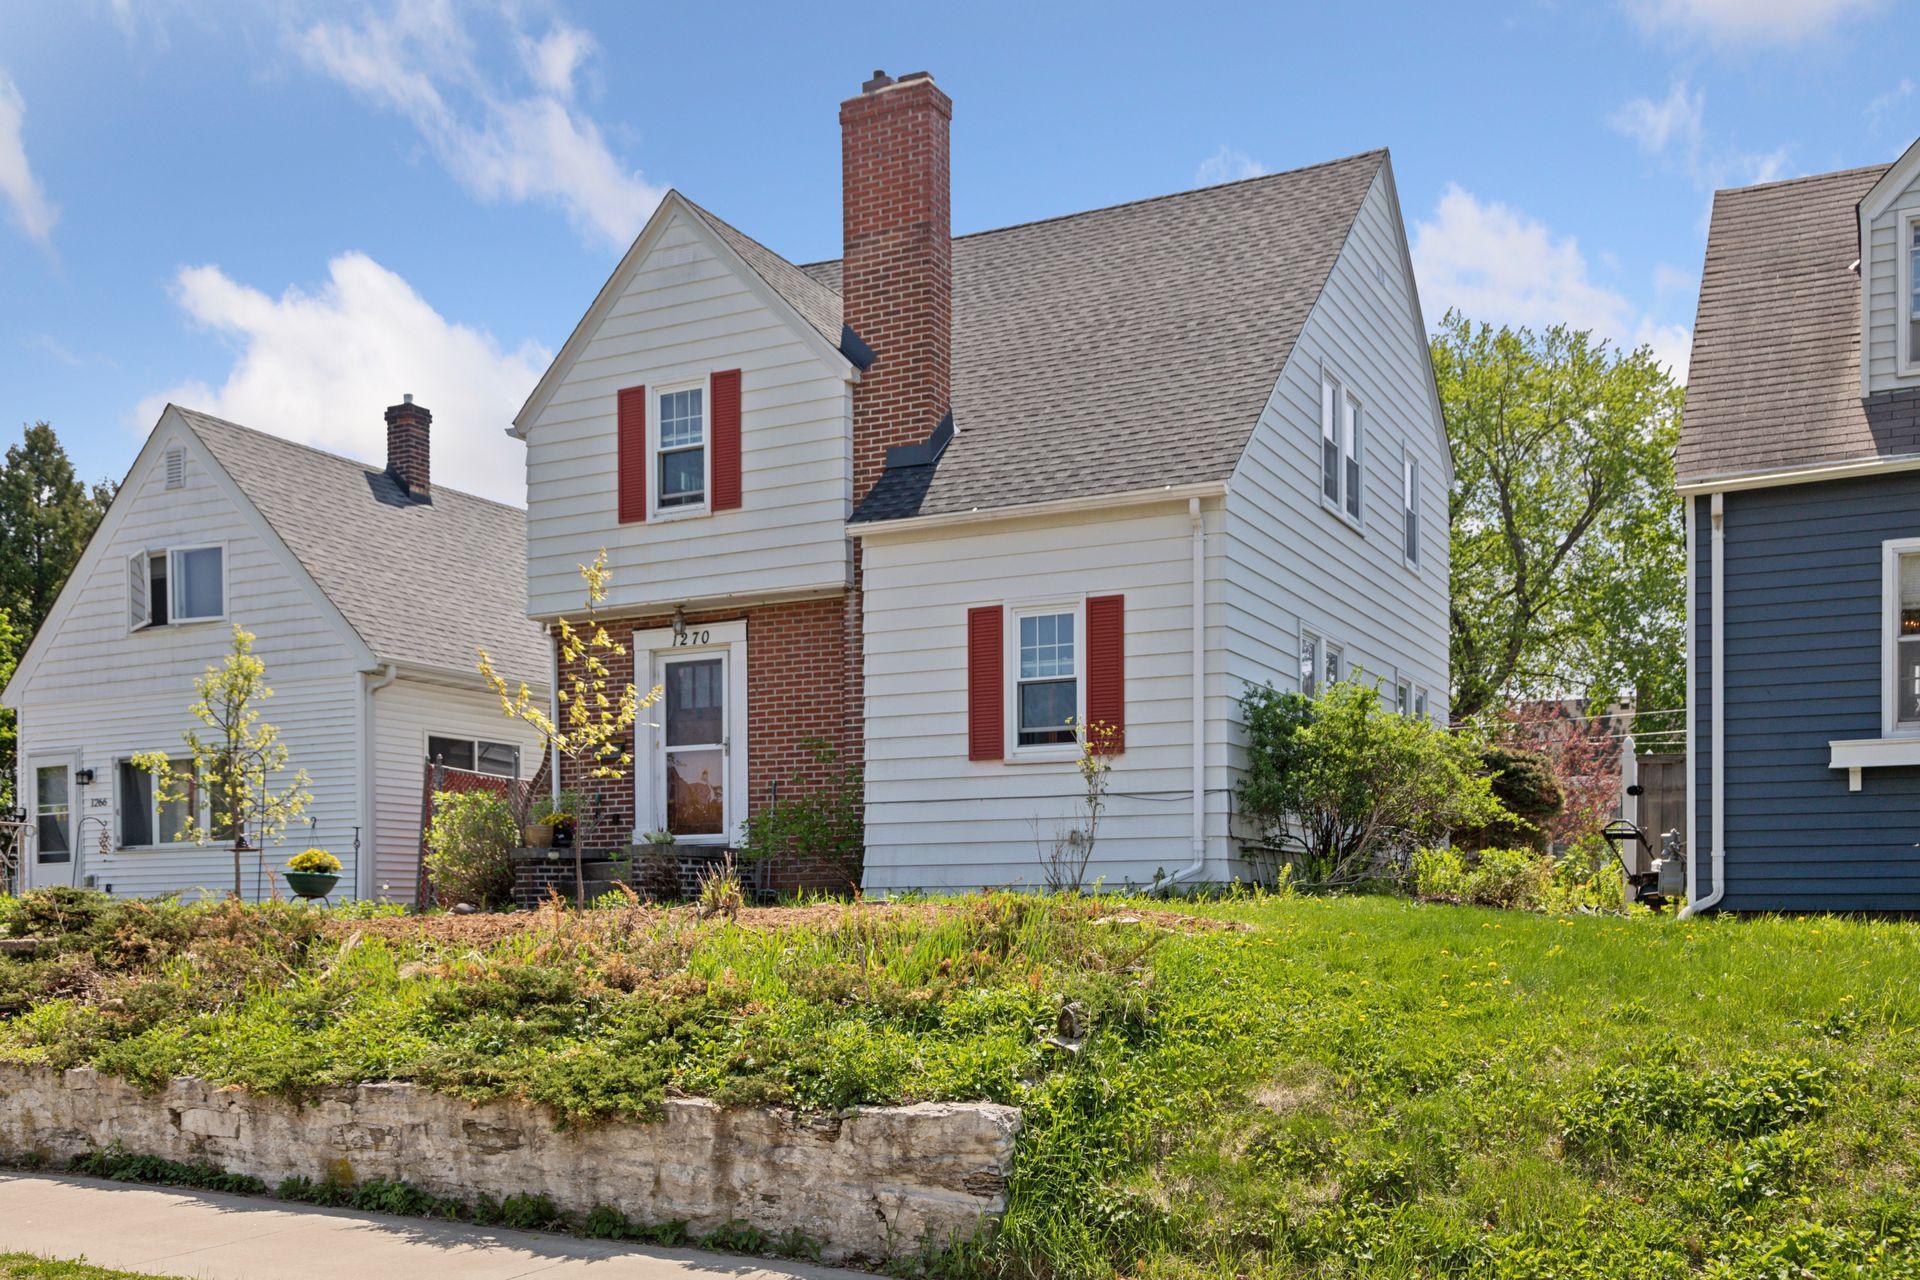
1270 Bayard Avenue
1270 Bayard Avenue
1270 Bayard Avenue
1270 Bayard Avenue
1270 Bayard Avenue
1270 Bayard Avenue
1270 Bayard Avenue
1270 Bayard Avenue
1270 Bayard Avenue
1270 Bayard Avenue
1270 Bayard Avenue
1270 Bayard Avenue
1270 Bayard Avenue
1270 Bayard Avenue
1270 Bayard Avenue
1270 Bayard Avenue
1270 Bayard Avenue
1270 Bayard Avenue
1270 Bayard Avenue
1270 Bayard Avenue
1270 Bayard Avenue
1270 Bayard Avenue
1270 Bayard Avenue
1270 Bayard Avenue
1270 Bayard Avenue
1270 Bayard Avenue
1270 Bayard Avenue
1270 Bayard Avenue
1270 Bayard Avenue
1270 Bayard Avenue
1270 Bayard Avenue
1270 Bayard Avenue
1270 Bayard Avenue
1270 Bayard Avenue
1270 Bayard Avenue
1270 Bayard Avenue
1270 Bayard Avenue
SEE ALL PHOTOS
1270 Bayard Avenue
1270 Bayard Avenue
1270 Bayard Avenue
1270 Bayard Avenue
1270 Bayard Avenue
1270 Bayard Avenue
1270 Bayard Avenue
1270 Bayard Avenue
1270 Bayard Avenue
1270 Bayard Avenue
1270 Bayard Avenue
1270 Bayard Avenue
1270 Bayard Avenue
1270 Bayard Avenue
1270 Bayard Avenue
1270 Bayard Avenue
1270 Bayard Avenue
1270 Bayard Avenue
1270 Bayard Avenue
1270 Bayard Avenue
1270 Bayard Avenue
1270 Bayard Avenue
1270 Bayard Avenue
1270 Bayard Avenue
1270 Bayard Avenue
1270 Bayard Avenue
1270 Bayard Avenue
1270 Bayard Avenue
1270 Bayard Avenue
1270 Bayard Avenue
1270 Bayard Avenue
1270 Bayard Avenue
1270 Bayard Avenue
1270 Bayard Avenue
1270 Bayard Avenue
1270 Bayard Avenue
1270 Bayard Avenue
Courtesy of Coldwell Banker Realty, Listing Contact:  
Sold

1270 Bayard Avenue

1270 Bayard Avenue, Saint Paul, MN 55116

$440,000
$440,000

1270 Bayard Avenue

3 Beds 2 Baths 1,599 Sq.Ft. 5,009.4 Sq.Ft.

Description

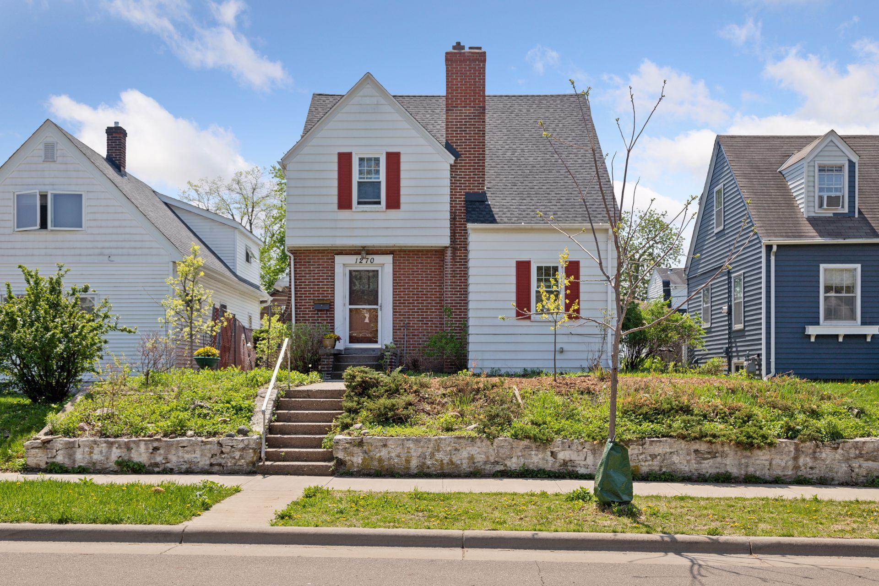
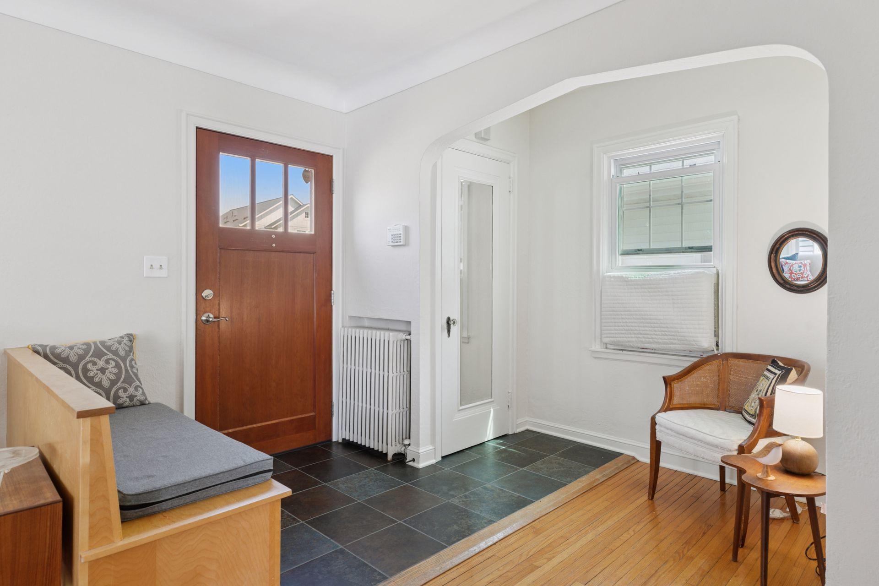
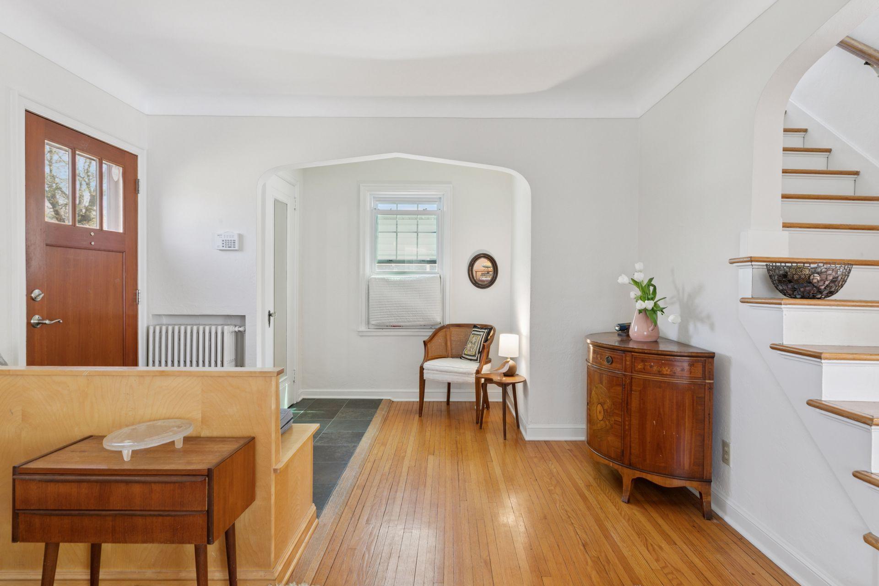
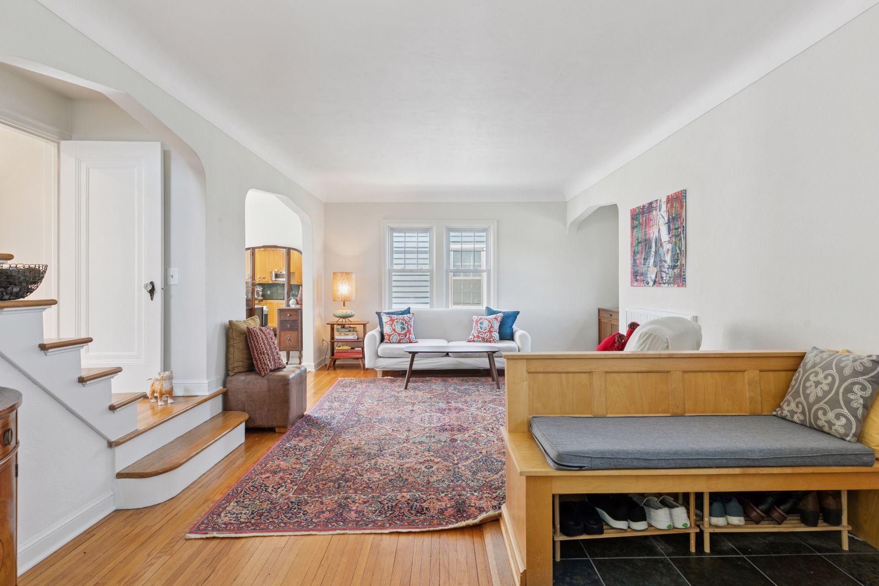
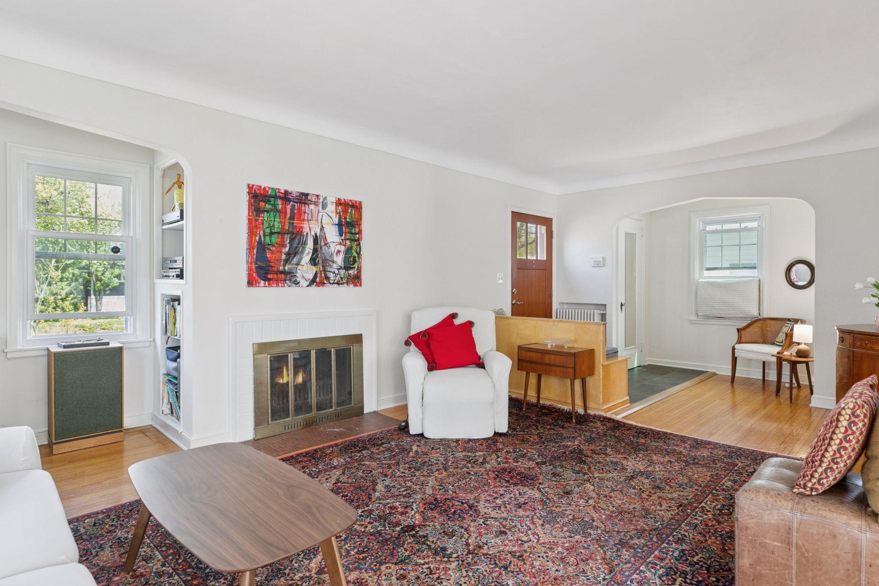
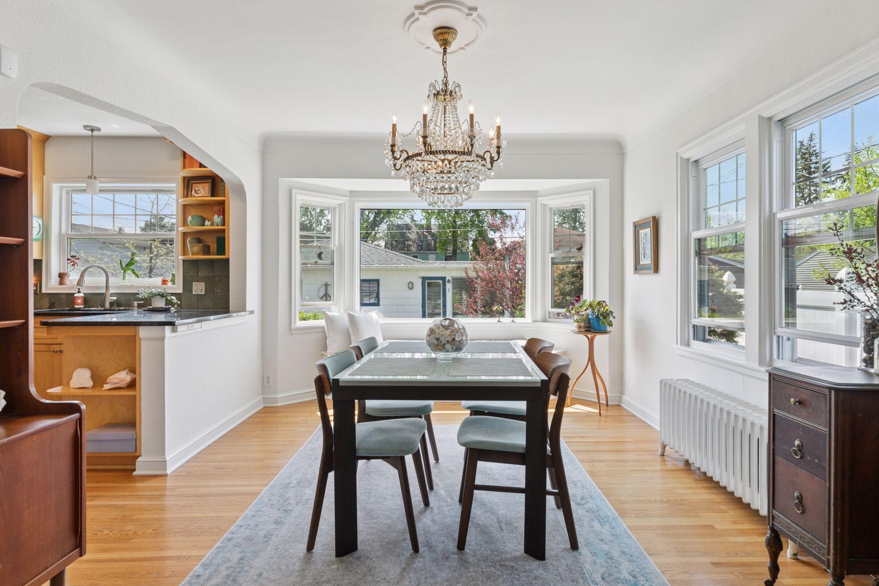
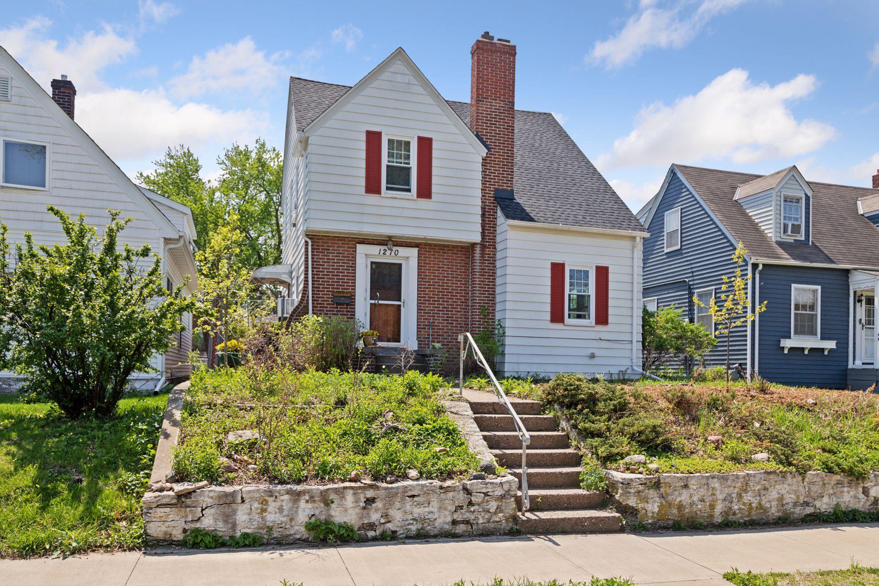
Nestled in the sought-after Highland Park neighborhood, this charming and well-maintained home offers a perfect blend of classic character and thoughtful updates. As you enter, a thoughtfully designed built-in bench adds both charm and functionality--ideal for kicking off shoes, setting down bags, or simply enjoying a quiet moment by the front entry.

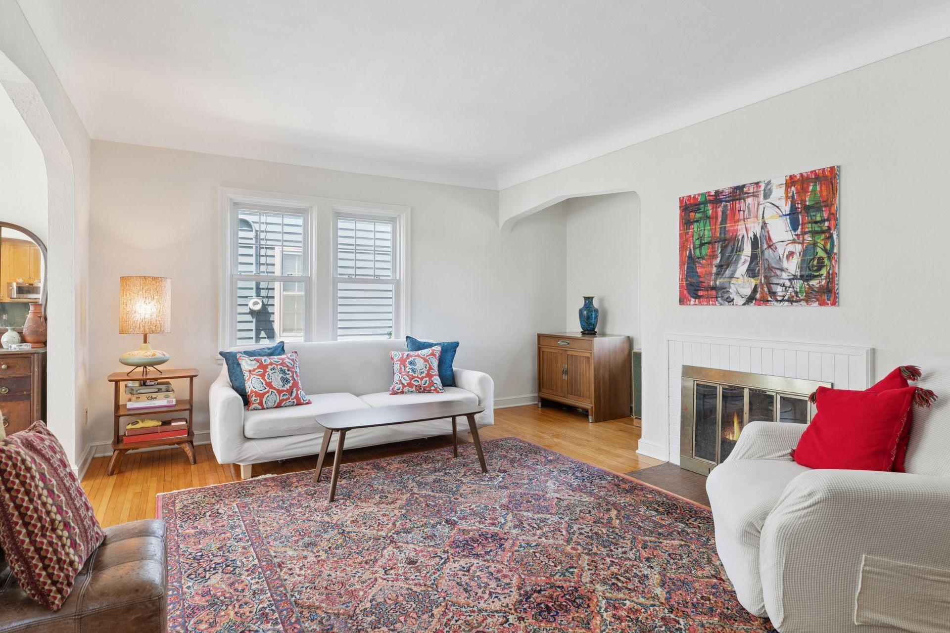
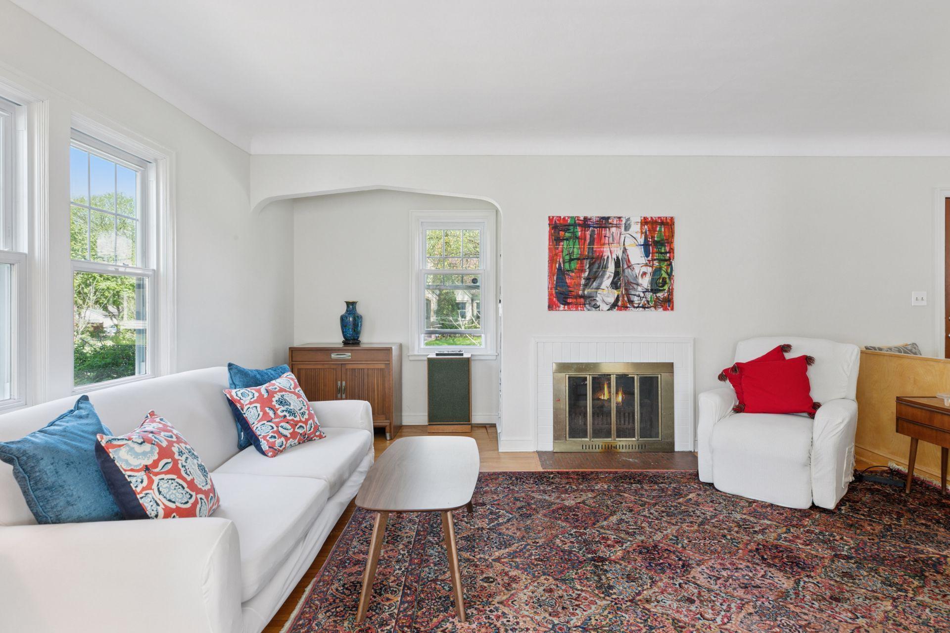
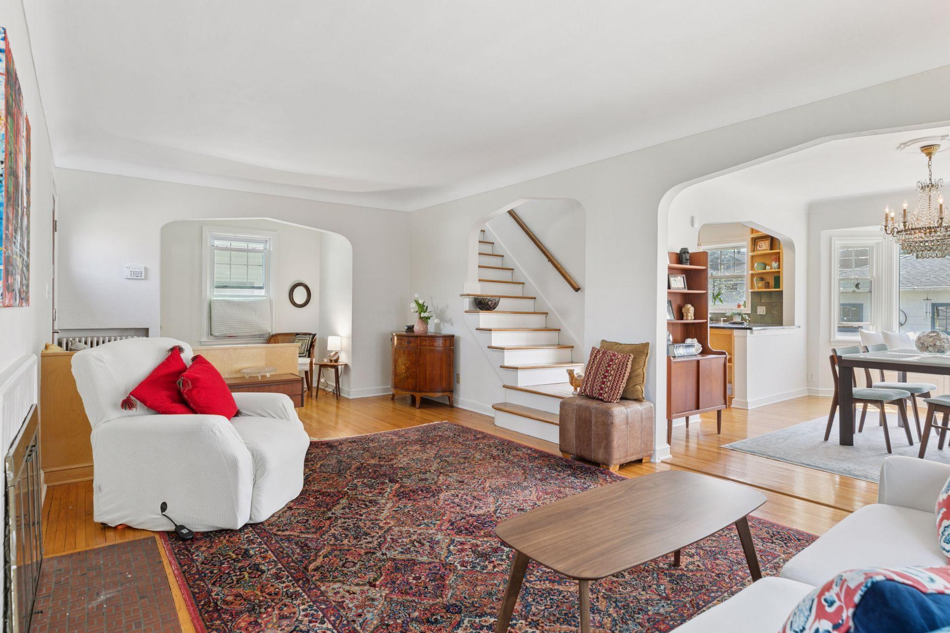
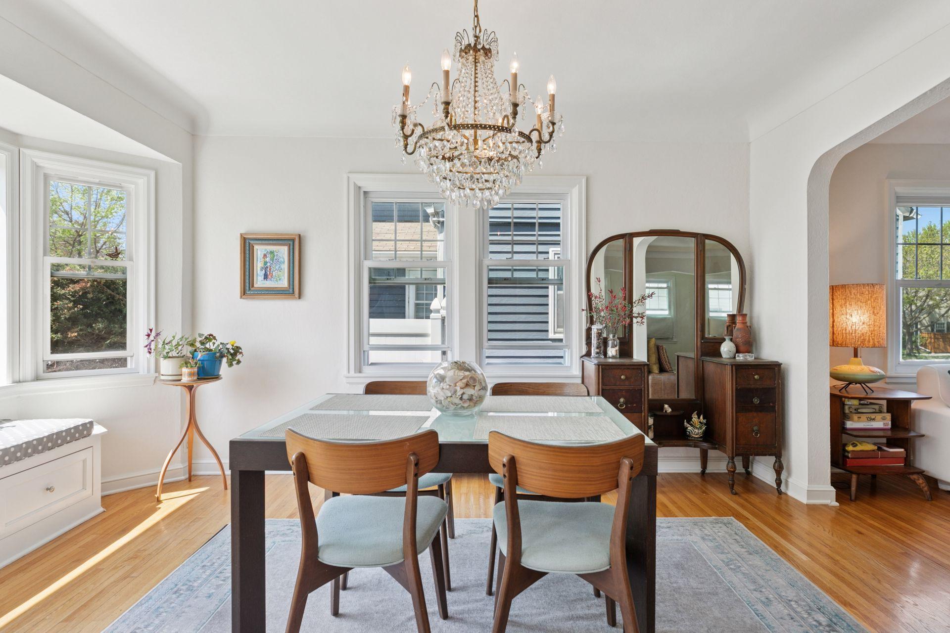
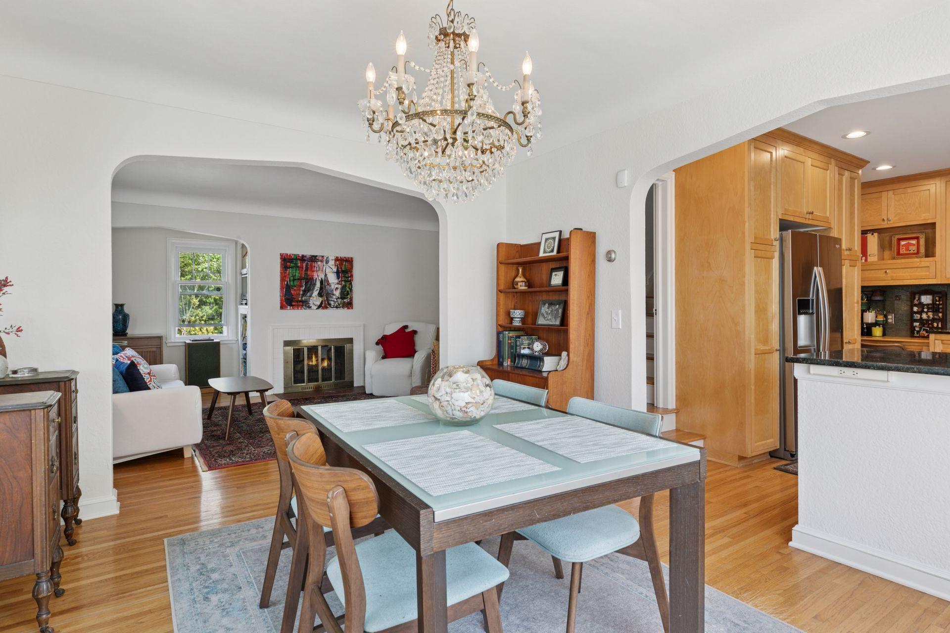
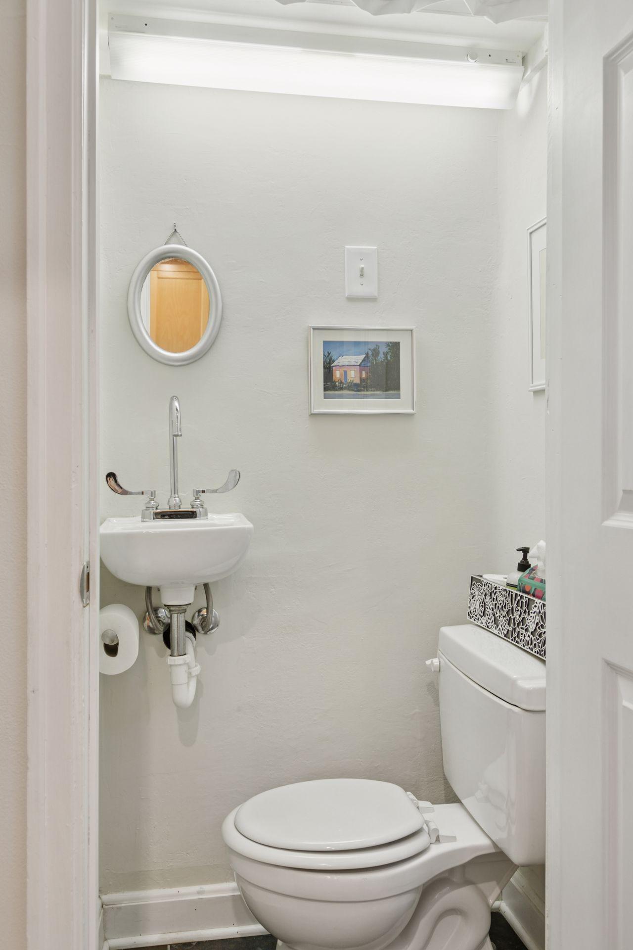
Beautiful wood floors flow throughout the main level, providing warmth and continuity. The spacious living room is anchored by a traditional wood-burning fireplace, perfect for cozy evenings or entertaining guests. One of the home's standout features is the rare main-floor half bath--an uncommon and convenient addition that enhances everyday living.

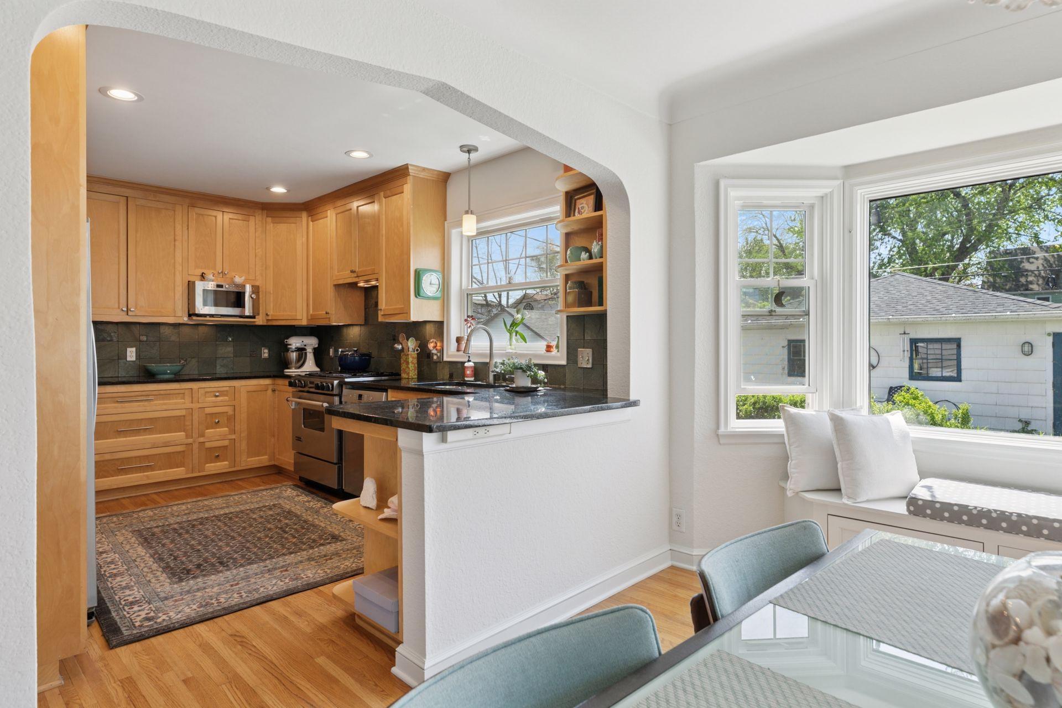
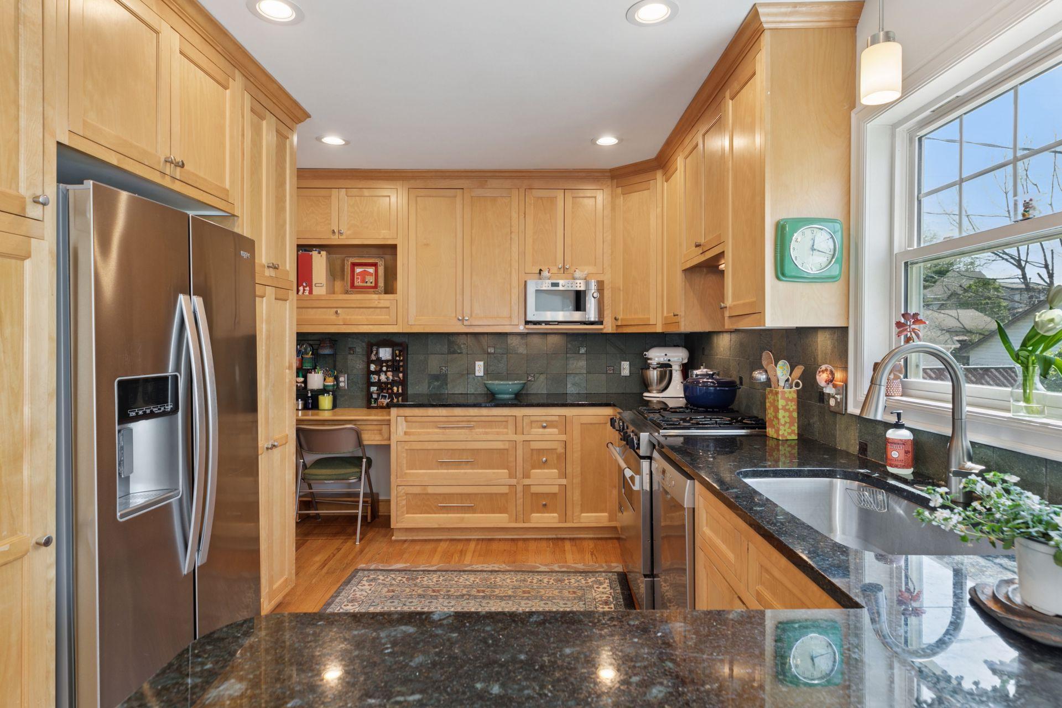
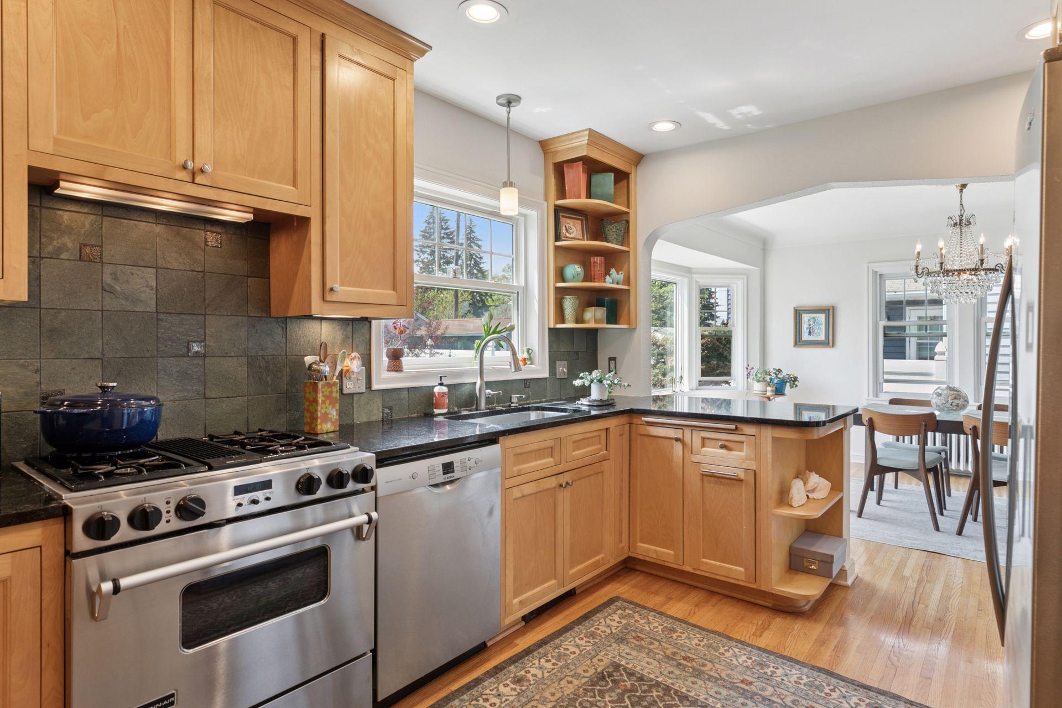
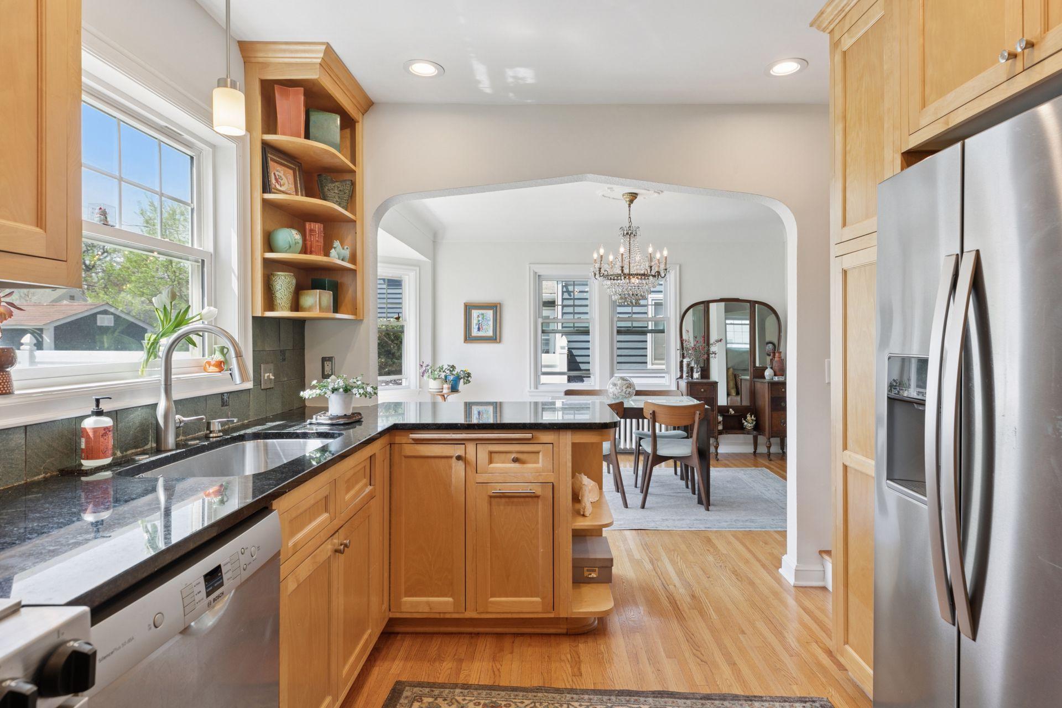
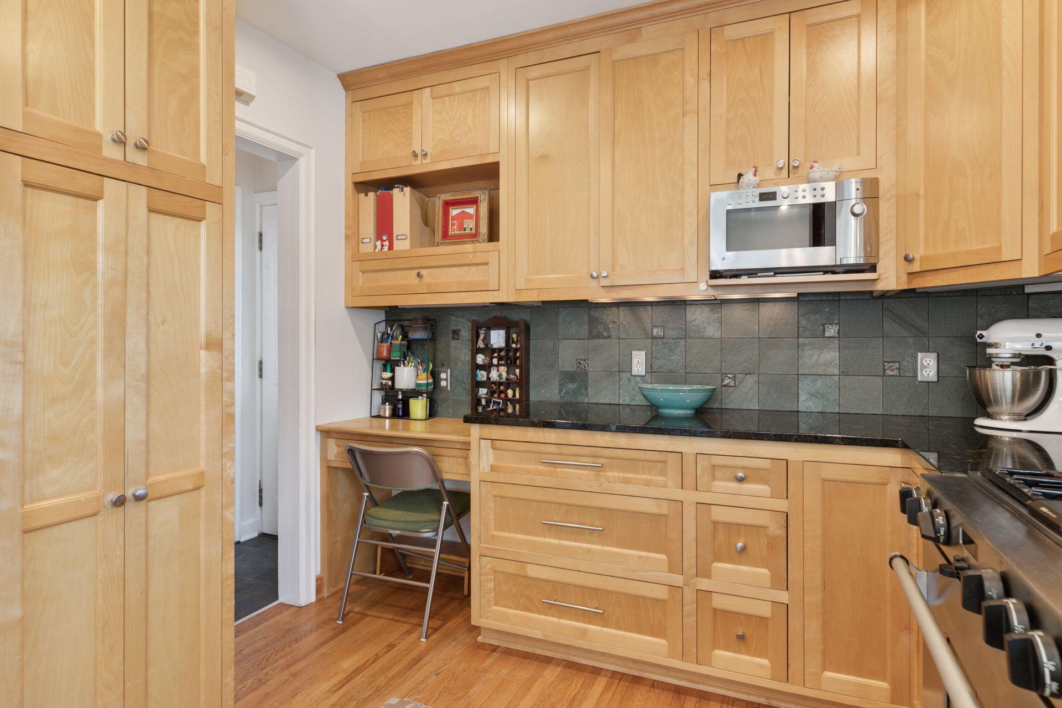
The heart of the home is the large, well-designed kitchen, which boasts ample counter space and generous cabinet storage to keep everything organized. Whether you're cooking for yourself or hosting a crowd, this kitchen is up to the task.

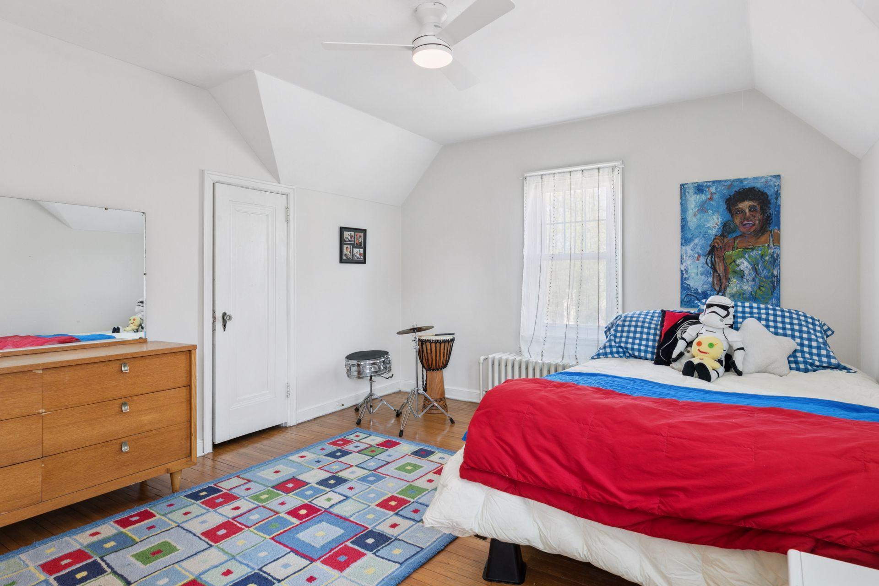
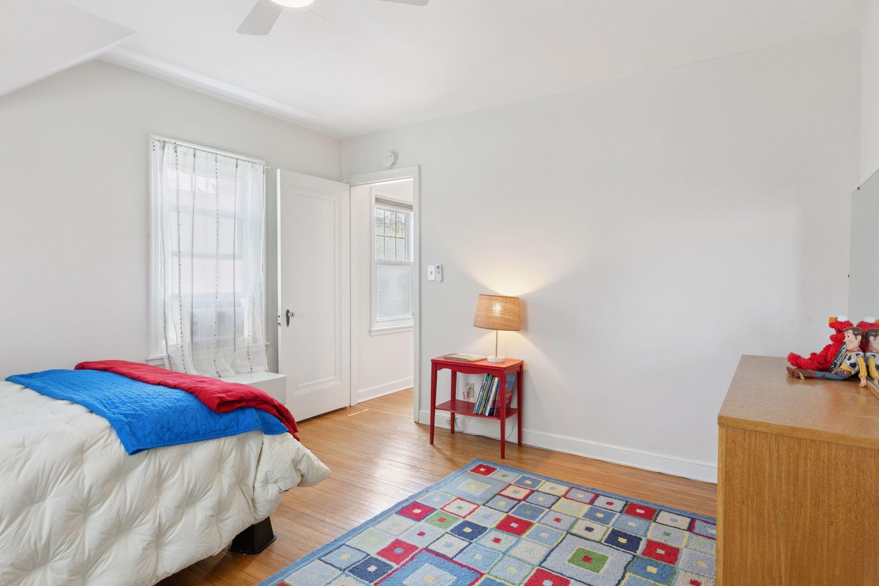
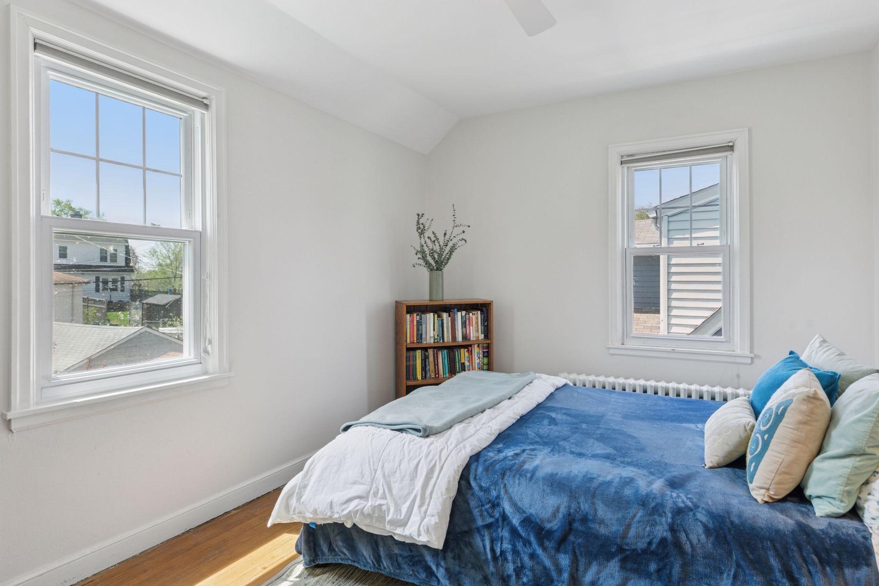
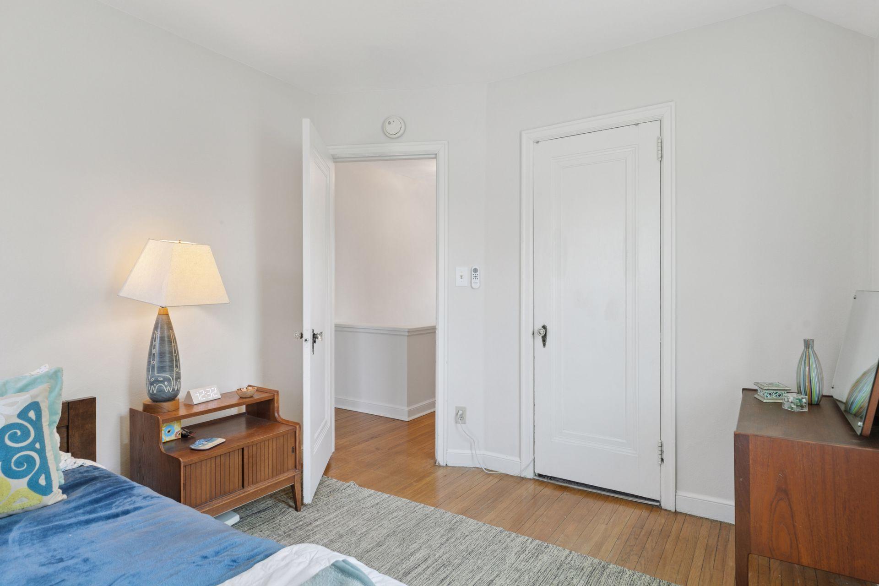
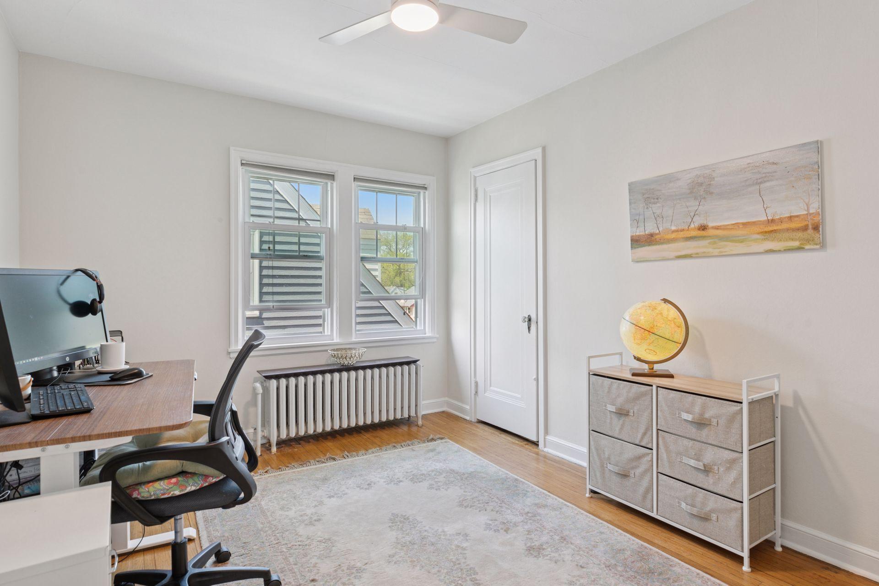
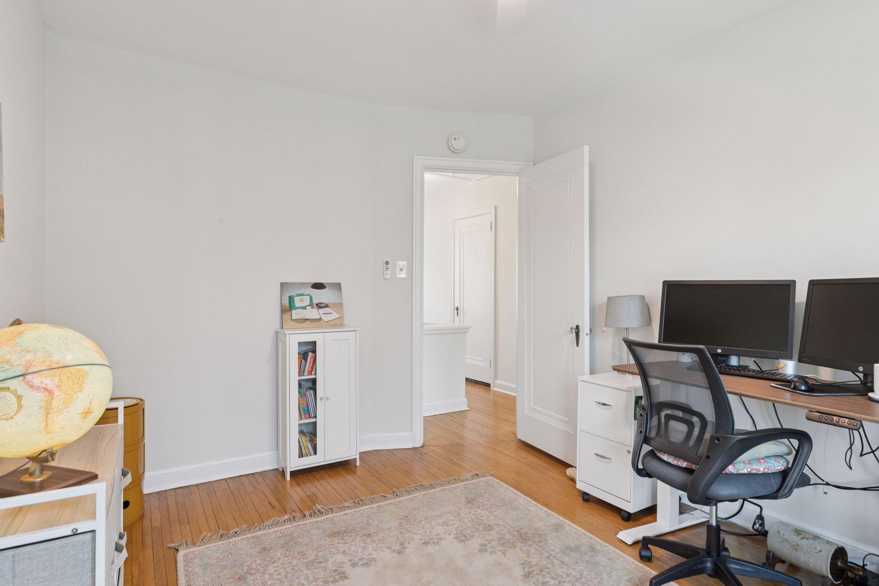
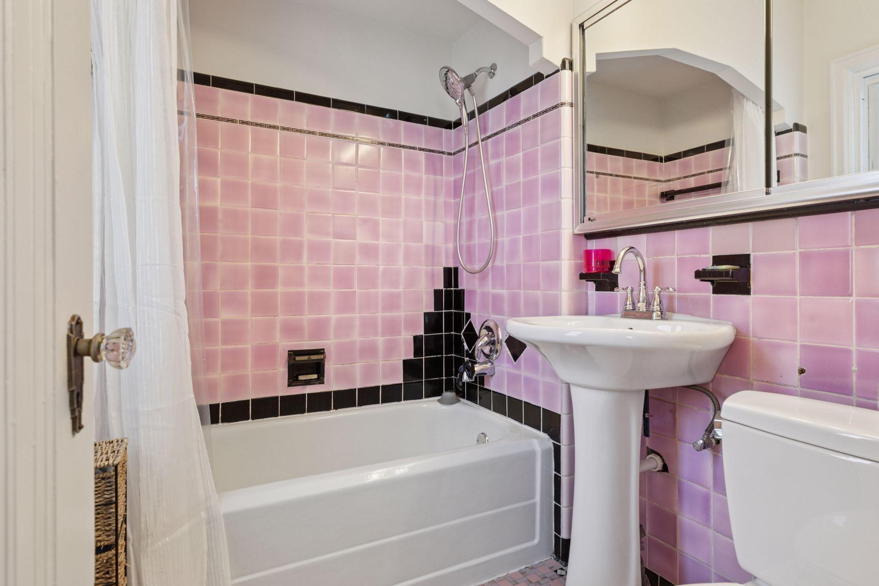
Upstairs, you'll find three spacious bedrooms, each filled with natural light and offering comfortable layouts for rest and relaxation. In one of the bedroom closets, you'll discover a small door that leads to an insulated crawl space storage area--ideal for keeping seasonal items, luggage, or other belongings out of sight but easily accessible. The full bathroom on this level also includes a window, bringing in fresh air and daylight to create a serene space.

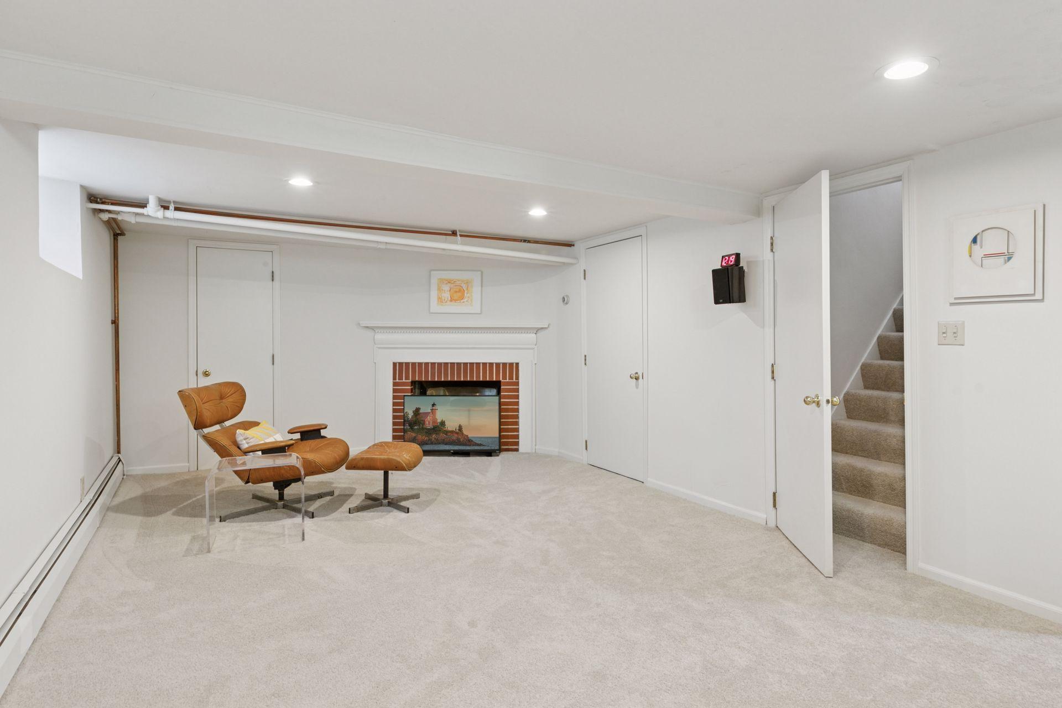
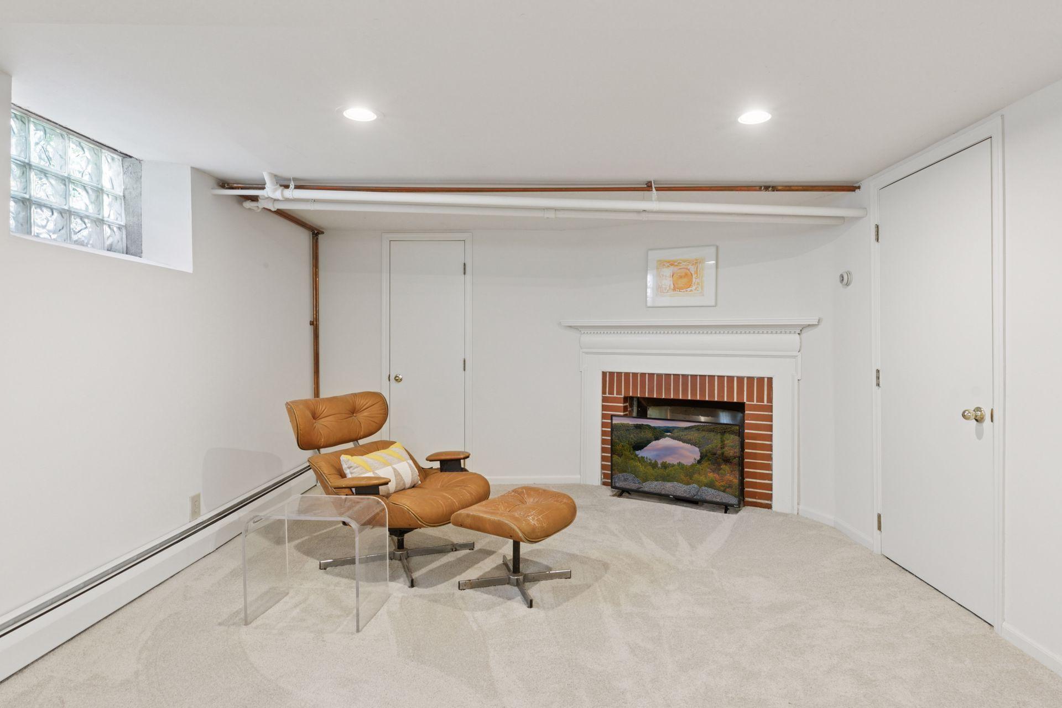
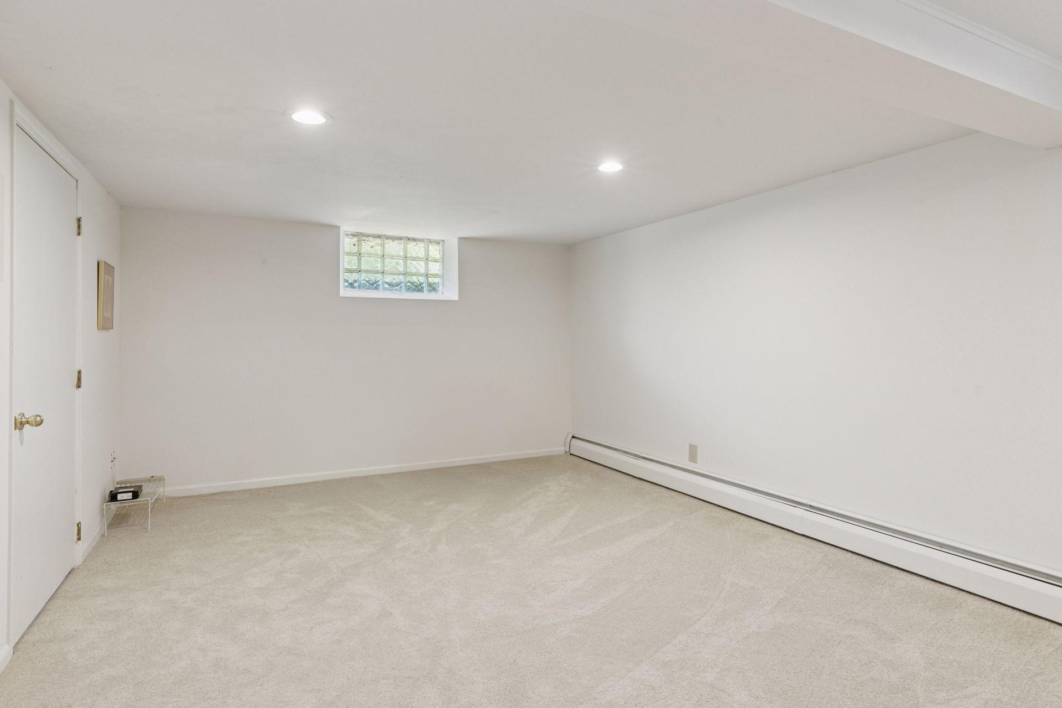
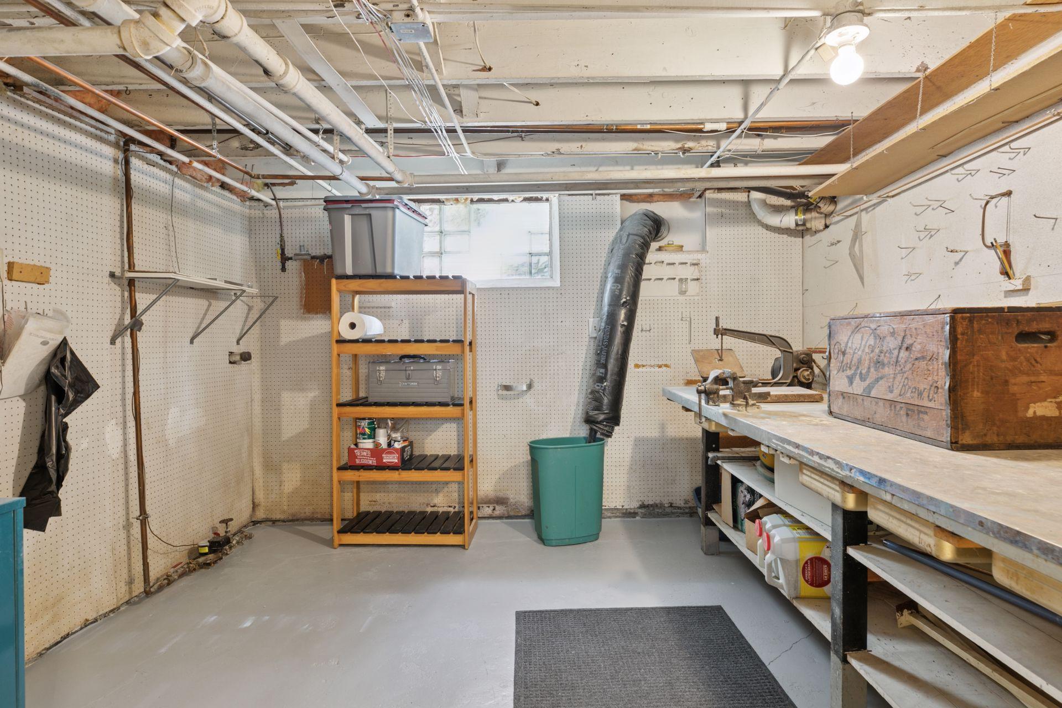
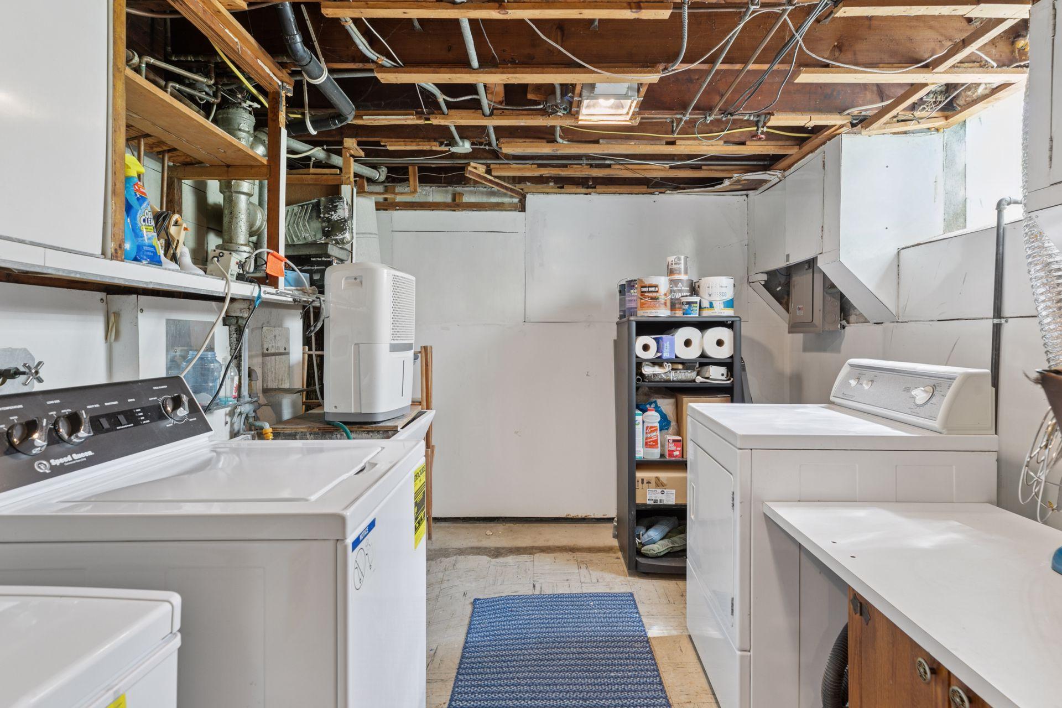
The lower level offers even more living area with a large family room complete with a second fireplace--perfect for movie nights or a cozy retreat. The adjacent laundry room includes even more storage space, making organization a breeze.

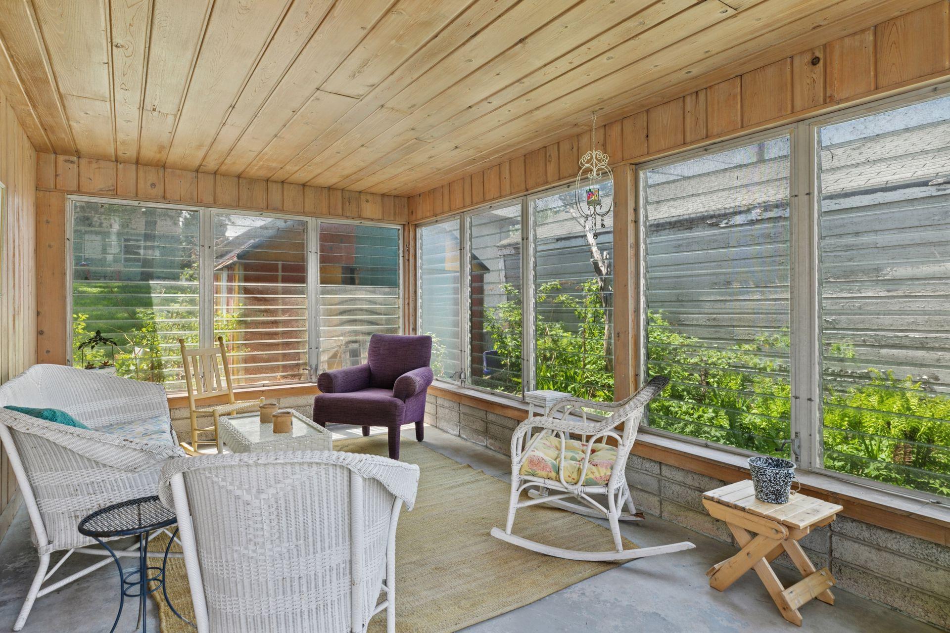
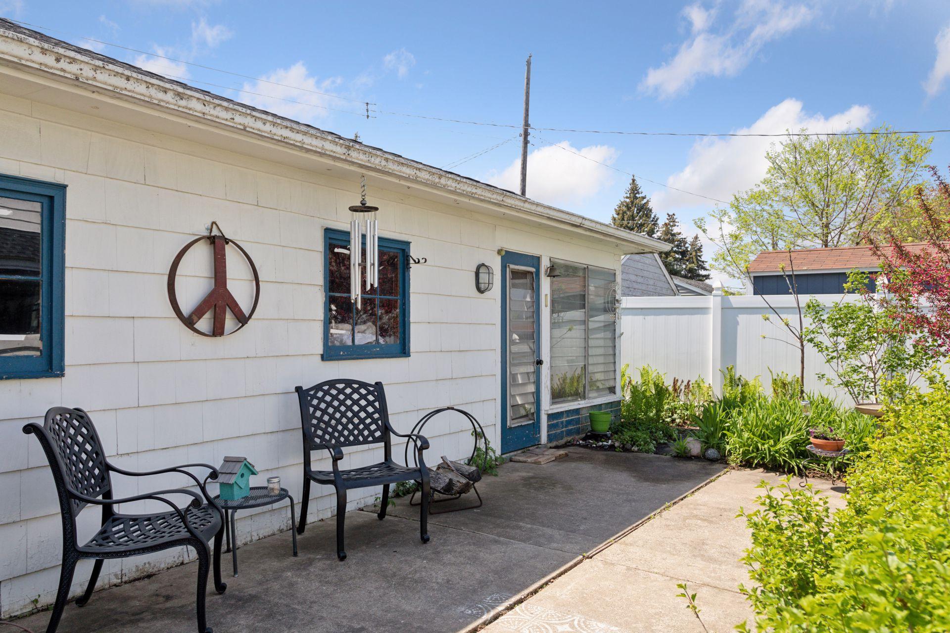
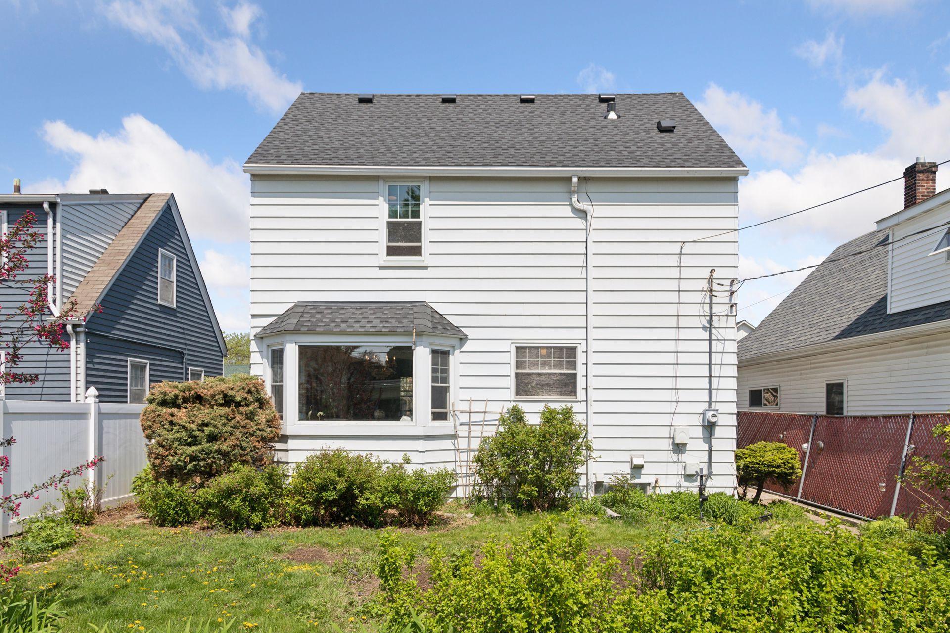
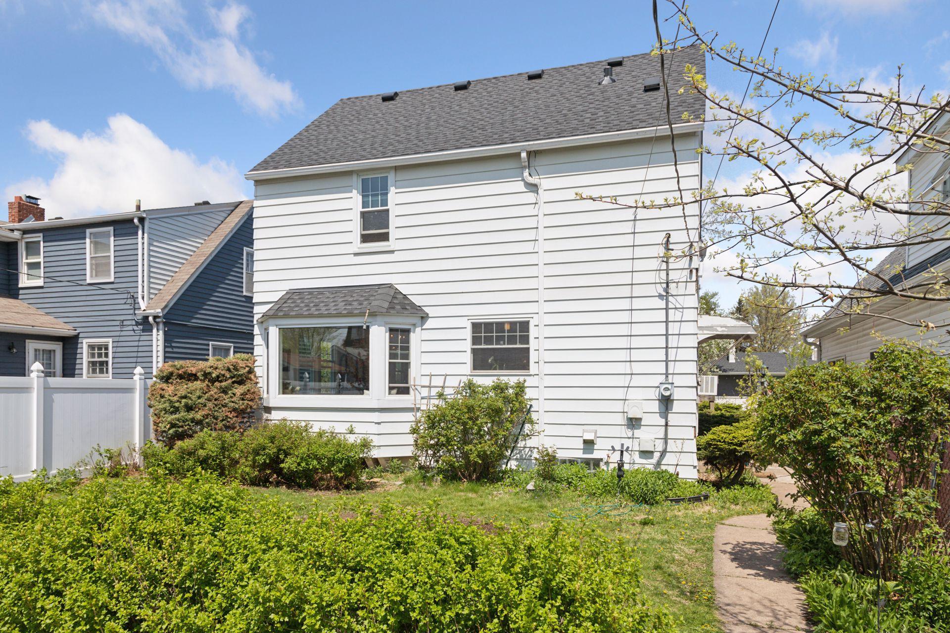
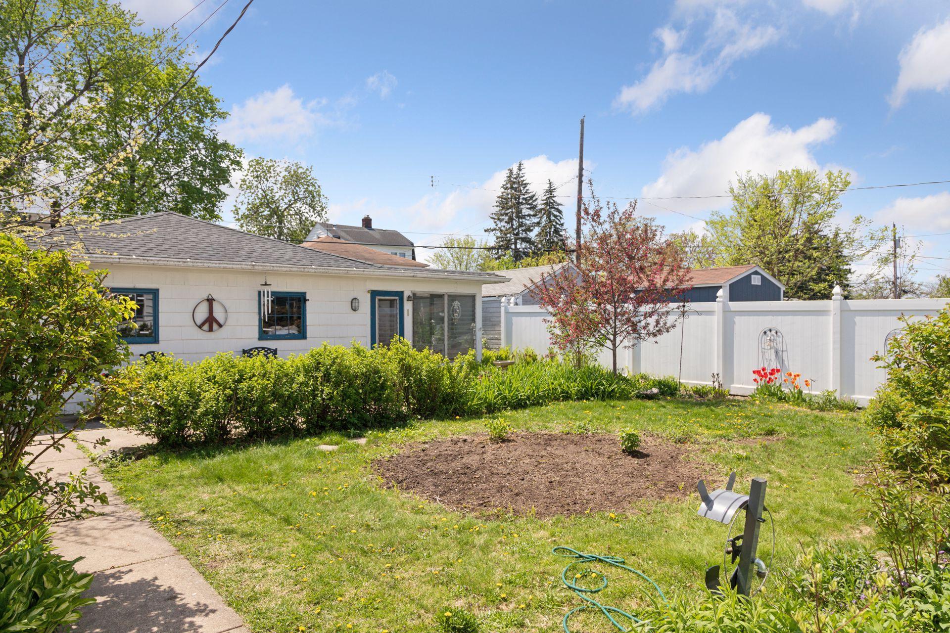
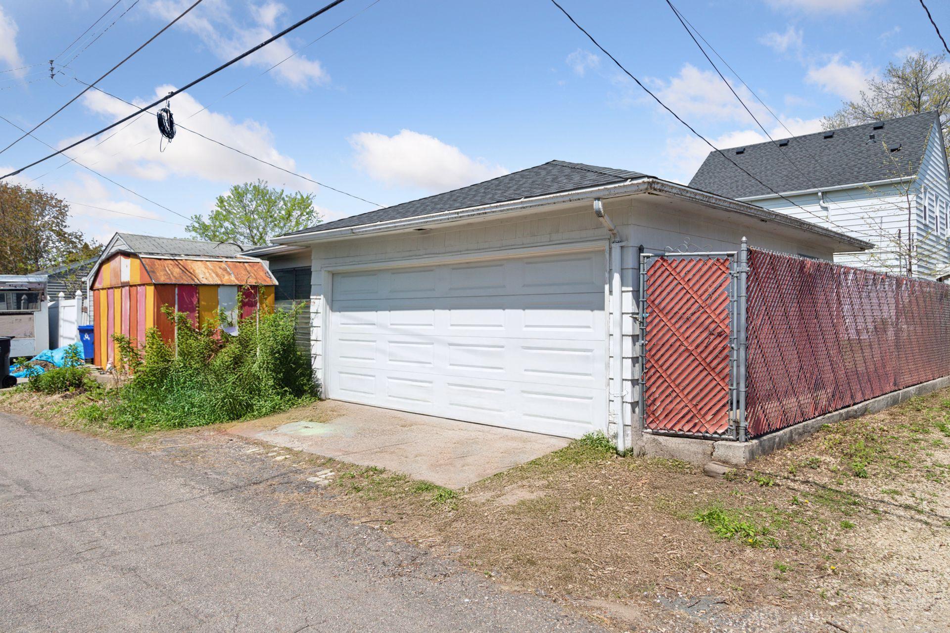
Outside, the home continues to impress with a large backyard that provides plenty of room for gardening, play, or relaxing in the open air. One of the most unique features is the wood-paneled breezeway connecting the double garage. With louvre windows that open with a crank, a cement floor, and access to a spacious patio, this breezeway is ideal for entertaining or simply enjoying a summer breeze.

Share Property

Location

1270 Bayard Avenue, Saint Paul, MN 55116

Status

Sold

Date Sold

June 17, 2025
Tom Edelstein

Tom Edelstein

Henry Edelstein

Henry Edelstein

Features & Amenities

Interior

  • total bedrooms3
  • Total bathrooms2
  • full bathroom1
  • half bathroom1
  • Fireplace Living Room, Other
  • APPLIANCES Dryer, Washer

Area & Lot

  • Status Sold
  • Date Sold June 17, 2025
  • Living Area1,599 Sq.Ft.
  • Total Area1,906 Sq.Ft.
  • Lot Area5,009.4 Sq.Ft.
  • MLS® ID6649857
  • TypeResidential
  • YEAR BUILT1935
  • NeighborhoodHighland Park
  • School DistrictSt. Paul

Exterior

  • STORIES2
  • Garage Space2.0
  • water SourceCity Water/Connected
  • roofAsphalt
  • lot featuresTree Coverage - Light
  • parkingDetached Garage
  • HEAT TYPEHot Water
  • AIR CONDITIONINGNone
  • sewerCity Sewer/Connected
  • Disability FeaturesNone

Financial

  • Sales Price$440,000
  • Real Estate Tax $7,308/yr
View Virtual Tour

Highland Park

Explore

Work With Us

Follow Me on Instagram
