Leave a Message

Thank you for your message. We will be in touch with you shortly.

Explore Our Properties
1283 Bidwell Street
1283 Bidwell Street
1283 Bidwell Street
1283 Bidwell Street
1283 Bidwell Street
1283 Bidwell Street
1283 Bidwell Street
1283 Bidwell Street
1283 Bidwell Street
1283 Bidwell Street
1283 Bidwell Street
1283 Bidwell Street
1283 Bidwell Street
1283 Bidwell Street
1283 Bidwell Street
1283 Bidwell Street
1283 Bidwell Street
1283 Bidwell Street
1283 Bidwell Street
1283 Bidwell Street
1283 Bidwell Street
1283 Bidwell Street
1283 Bidwell Street
1283 Bidwell Street
1283 Bidwell Street
1283 Bidwell Street
1283 Bidwell Street
1283 Bidwell Street
1283 Bidwell Street
1283 Bidwell Street
1283 Bidwell Street
1283 Bidwell Street
1283 Bidwell Street
1283 Bidwell Street
1283 Bidwell Street
1283 Bidwell Street
1283 Bidwell Street
1283 Bidwell Street
SEE ALL PHOTOS
1283 Bidwell Street
1283 Bidwell Street
1283 Bidwell Street
1283 Bidwell Street
1283 Bidwell Street
1283 Bidwell Street
1283 Bidwell Street
1283 Bidwell Street
1283 Bidwell Street
1283 Bidwell Street
1283 Bidwell Street
1283 Bidwell Street
1283 Bidwell Street
1283 Bidwell Street
1283 Bidwell Street
1283 Bidwell Street
1283 Bidwell Street
1283 Bidwell Street
1283 Bidwell Street
1283 Bidwell Street
1283 Bidwell Street
1283 Bidwell Street
1283 Bidwell Street
1283 Bidwell Street
1283 Bidwell Street
1283 Bidwell Street
1283 Bidwell Street
1283 Bidwell Street
1283 Bidwell Street
1283 Bidwell Street
1283 Bidwell Street
1283 Bidwell Street
1283 Bidwell Street
1283 Bidwell Street
1283 Bidwell Street
1283 Bidwell Street
1283 Bidwell Street
1283 Bidwell Street
Courtesy of Coldwell Banker Realty, Listing Contact:  
Sold

1283 Bidwell Street

1283 Bidwell Street, West Saint Paul, MN 55118

$415,000
$415,000

1283 Bidwell Street

2 Beds 2 Baths 1,846 Sq.Ft. 0.27 Acres

Description

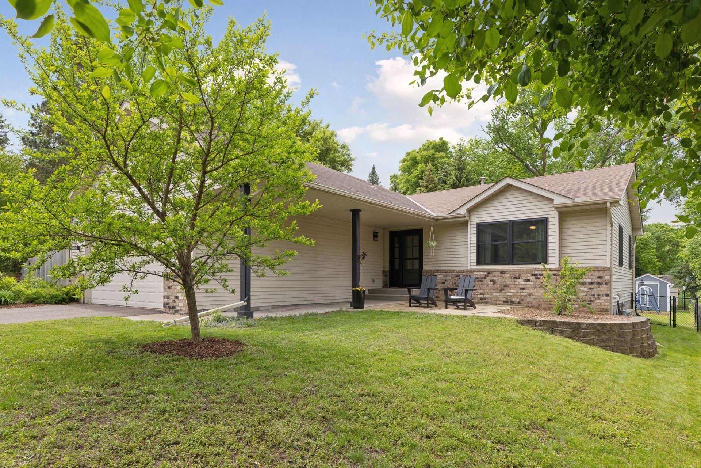
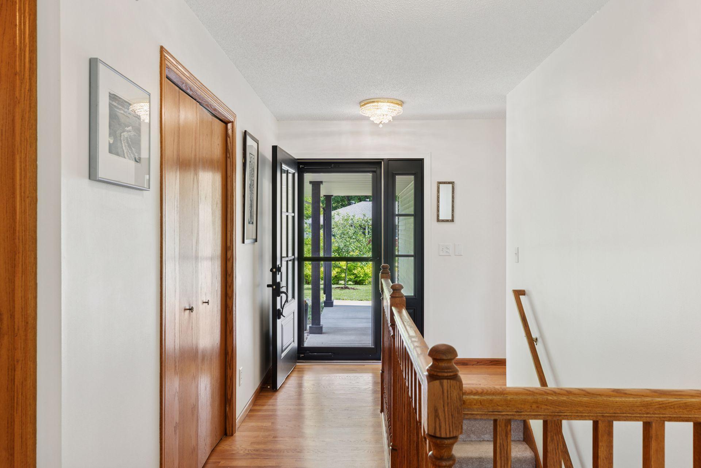
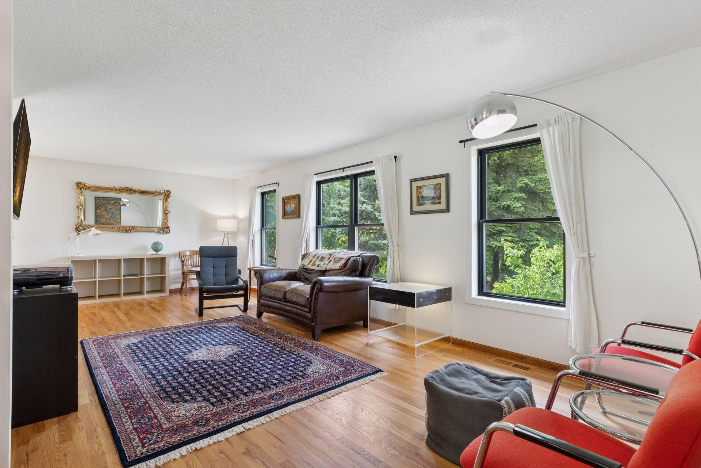
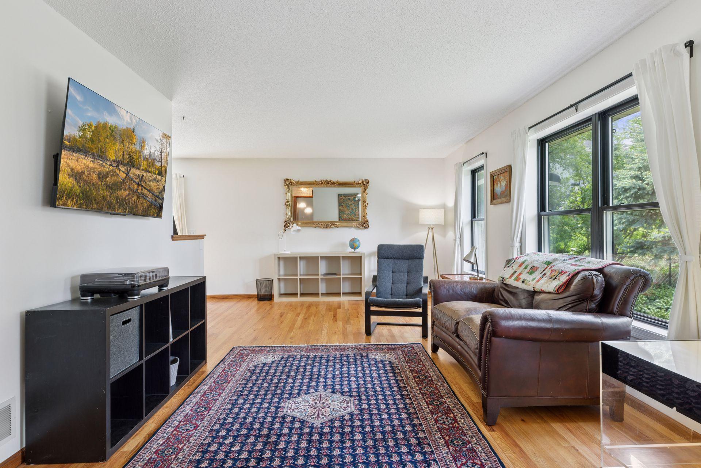
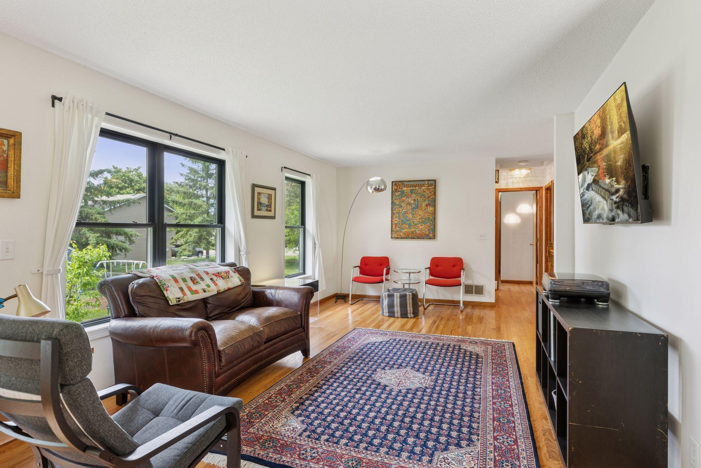
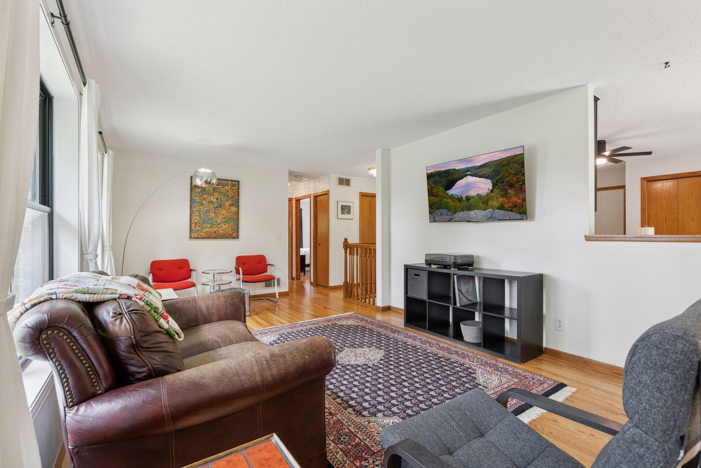
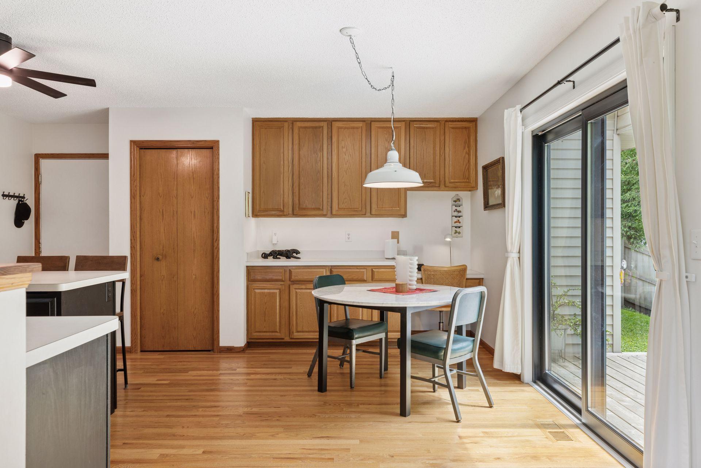
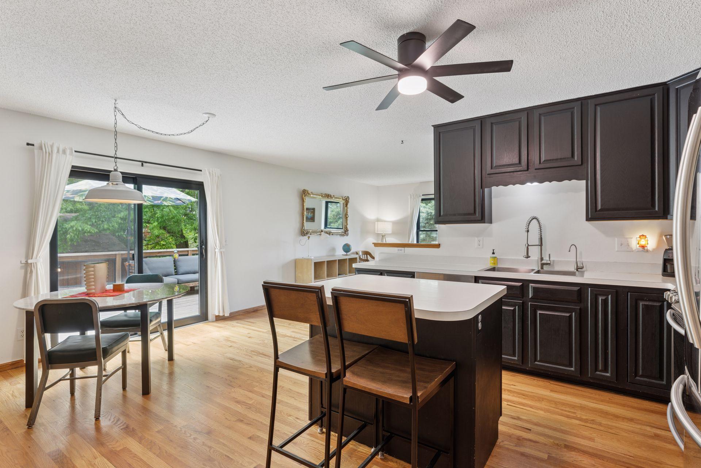
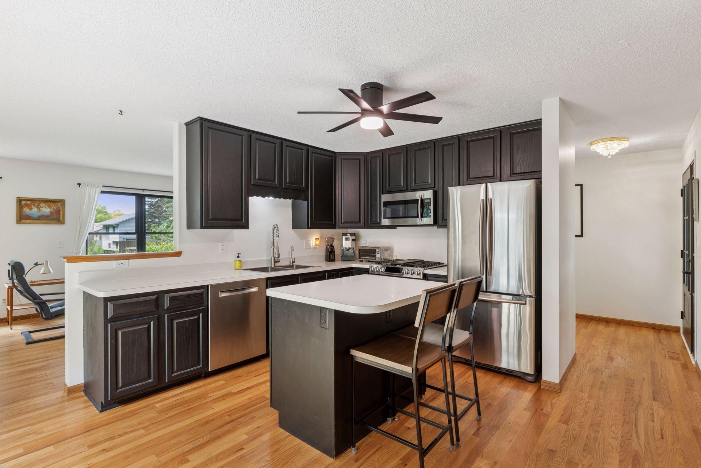
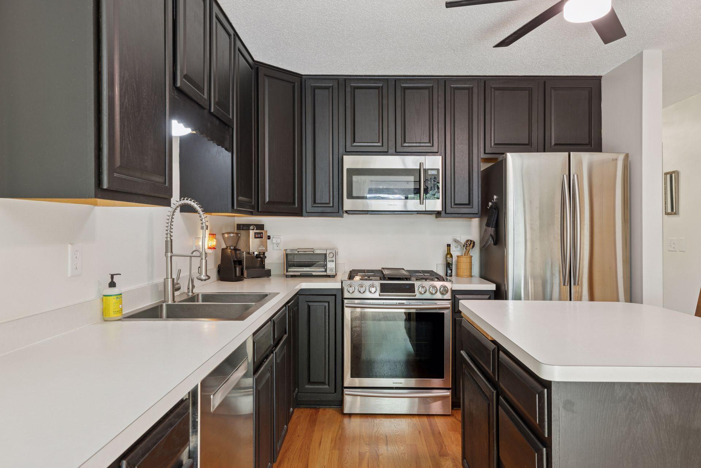
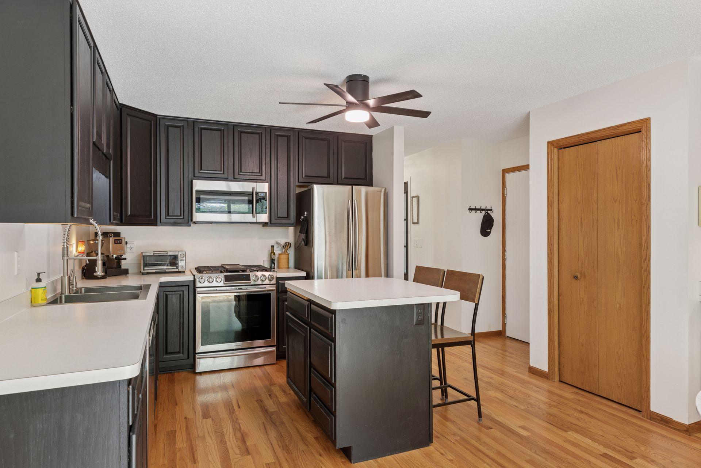
Welcome to this well-cared-for home in a quiet West Saint Paul neighborhood, offering comfort, character, and meaningful updates. With beautiful oak wood flooring throughout the main level and matching oak cabinetry in the kitchen, this home blends classic charm with modern touches that make daily living both stylish and functional.
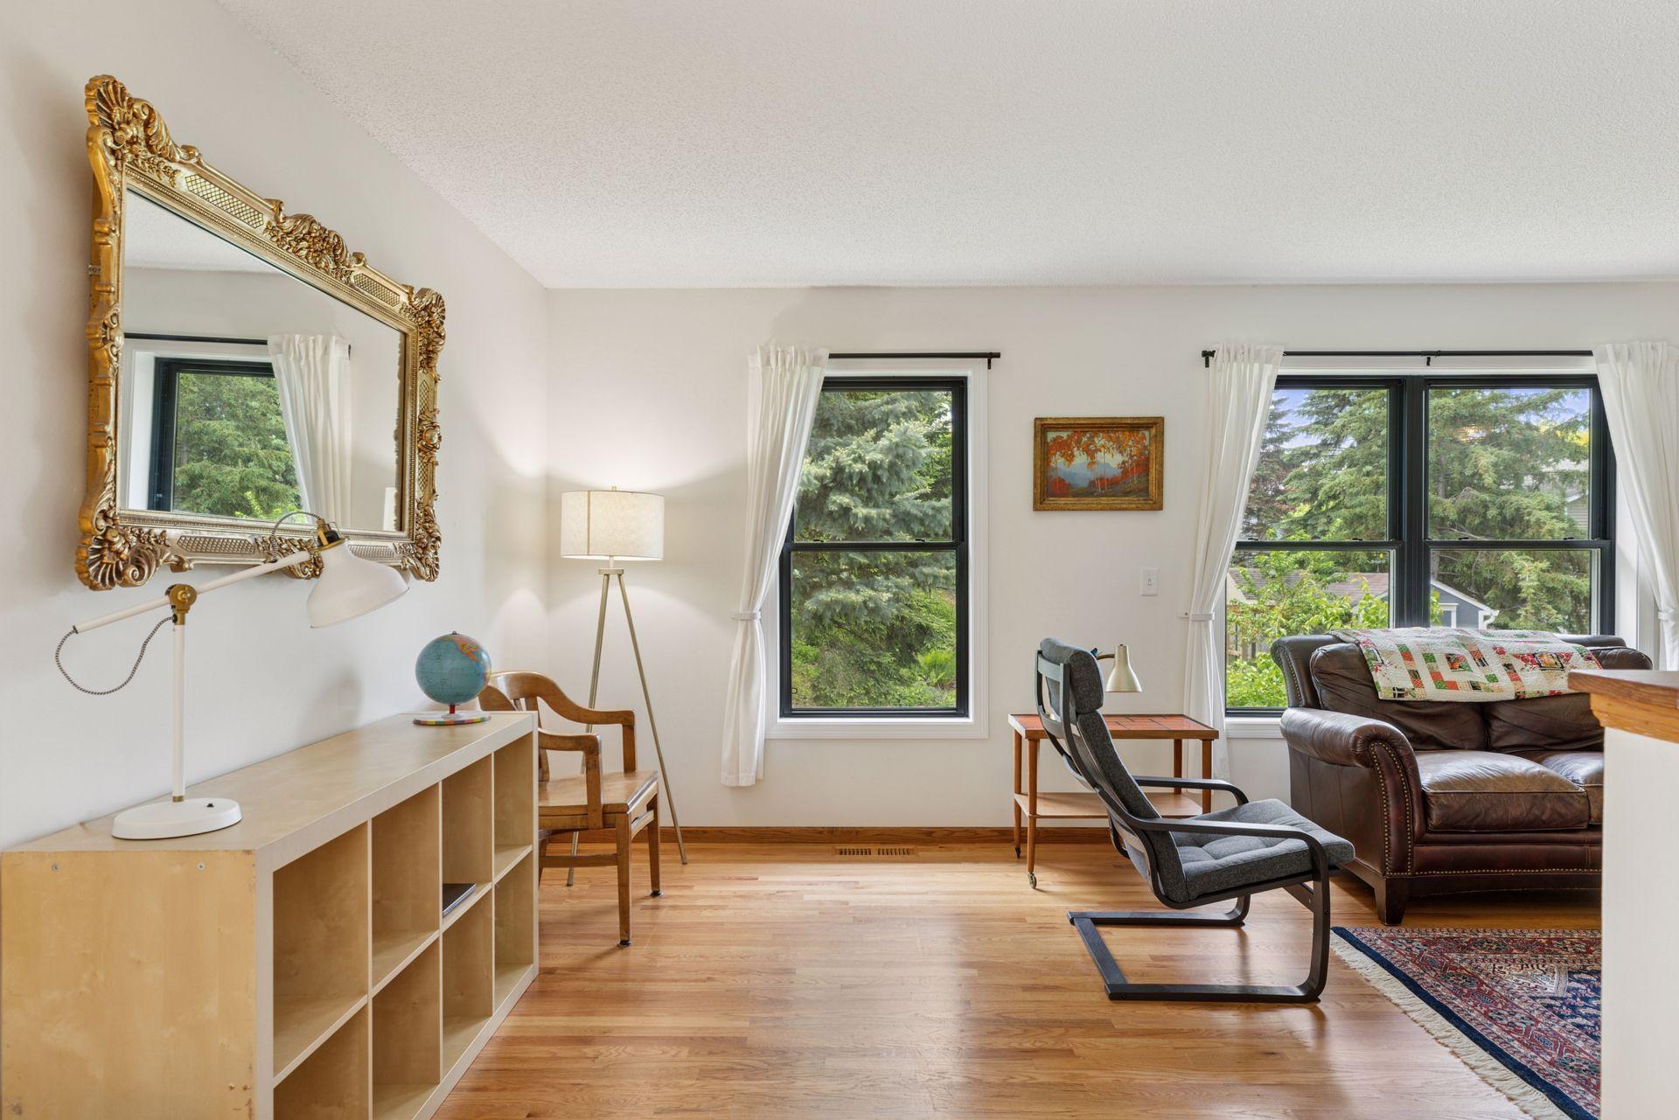
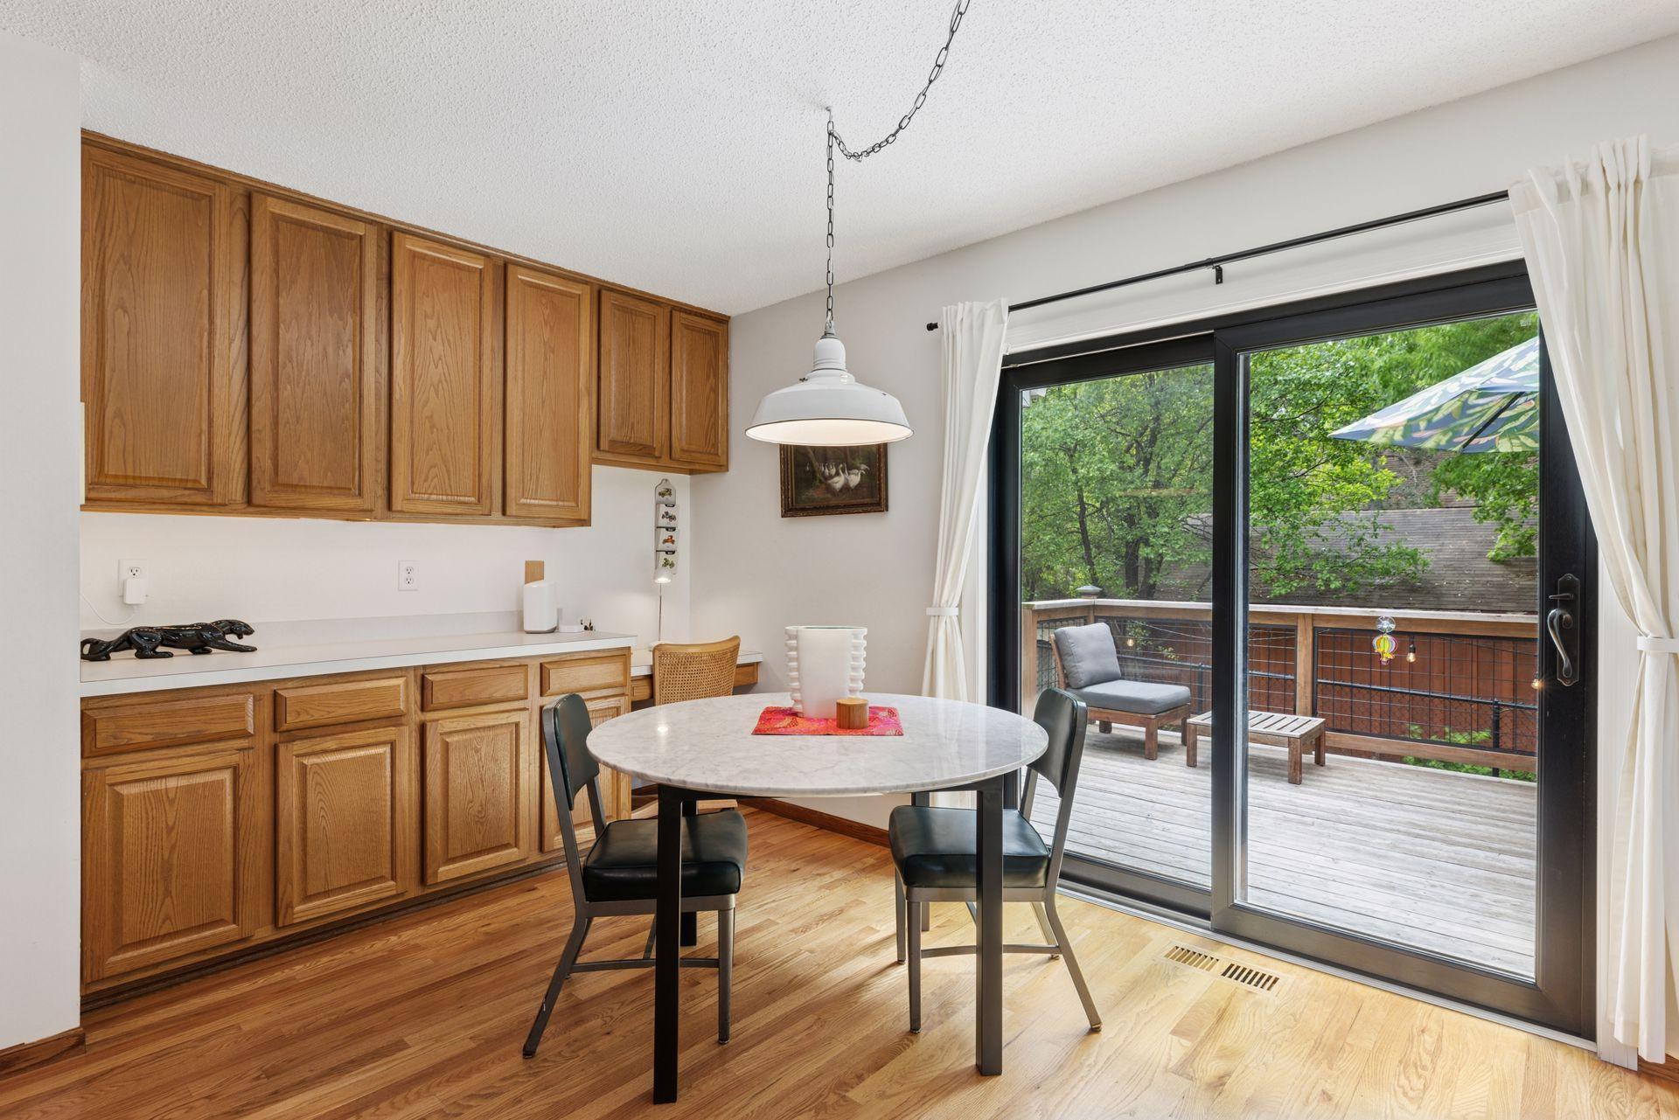
The updated kitchen features a water filtration system at the sink, ample cabinet space, and additional built-in storage in the dining room--perfect for everyday meals or entertaining. New windows throughout the home bring in abundant natural light while enhancing energy efficiency and year-round comfort. The new front door and sliding glass door to the deck are also recent upgrades.

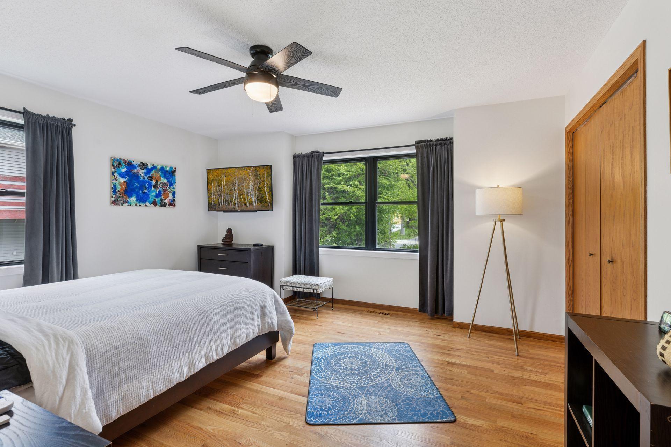
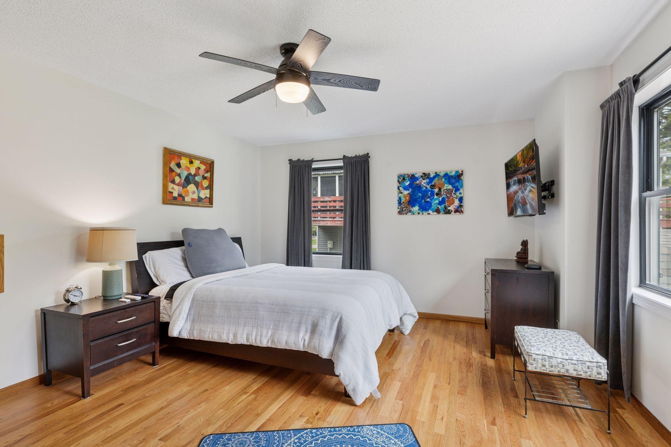
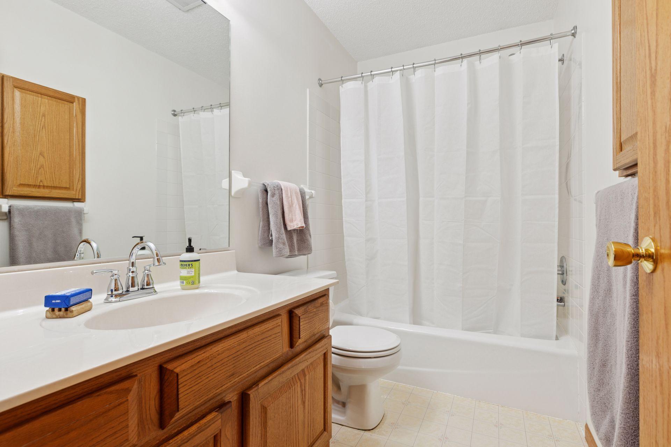
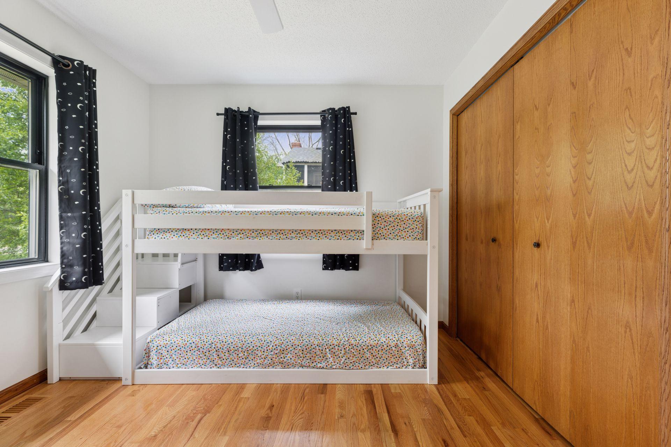
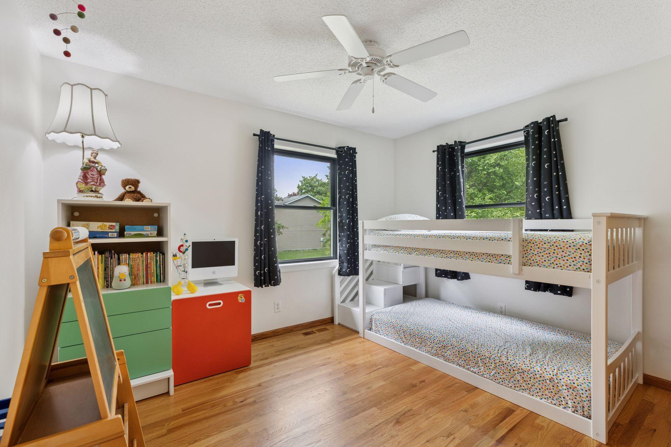
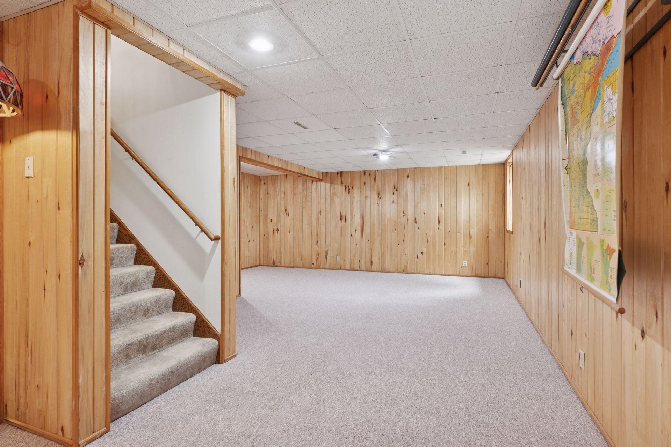
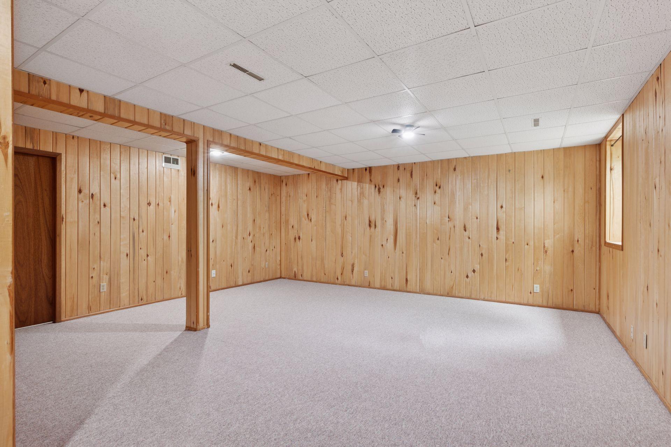
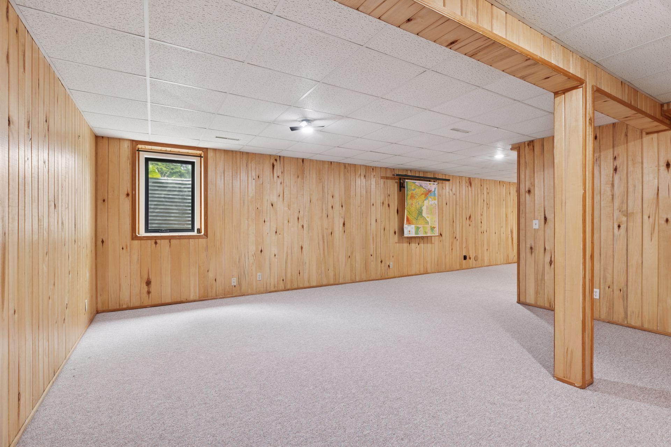
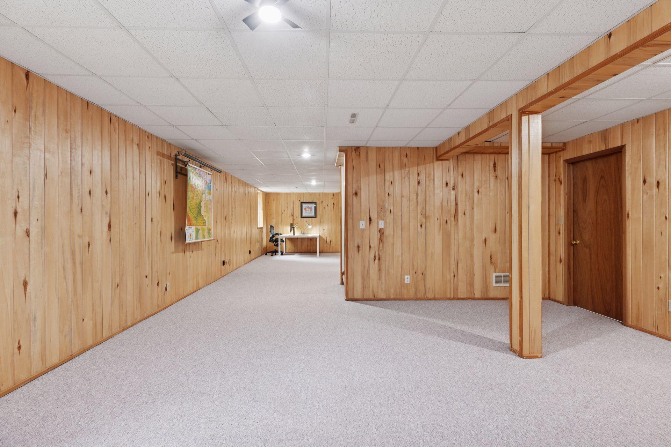
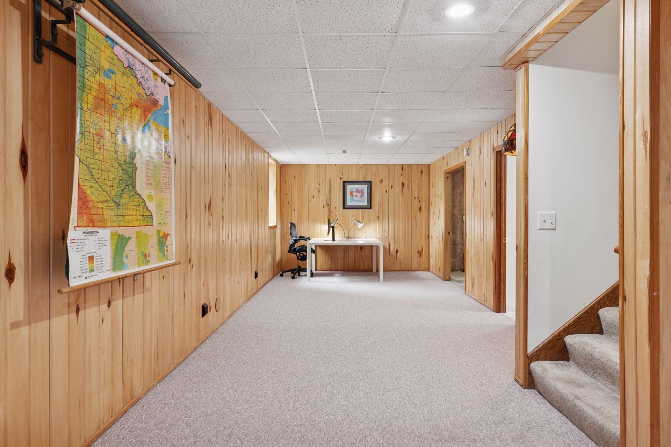
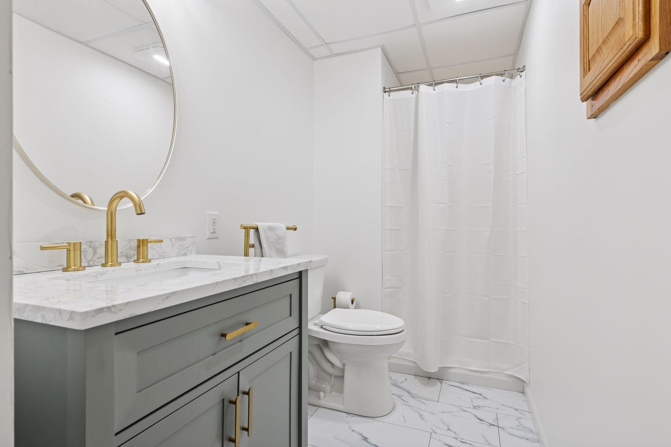
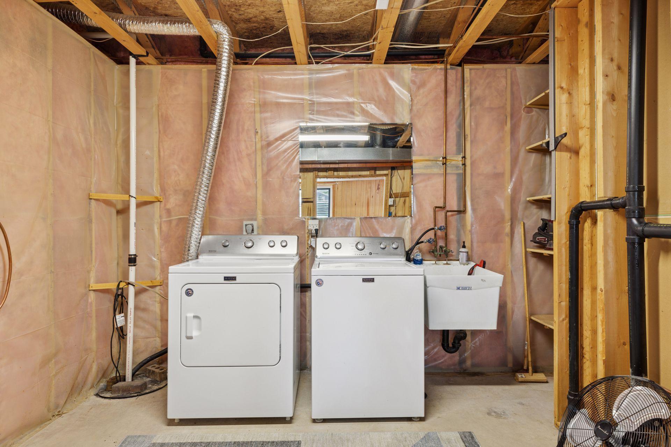
Two main-floor bedrooms and a full bathroom offer convenient living space with flexibility for families, guests, or a home office. The finished lower level provides even more room to live and grow, featuring a spacious family room ideal for relaxing or entertaining, a versatile flex room suited for a guest area, workout area, or creative studio, and a newly renovated in 2025 second bathroom. Generous storage options and a dedicated laundry area with built-in shelving help keep things organized and accessible.

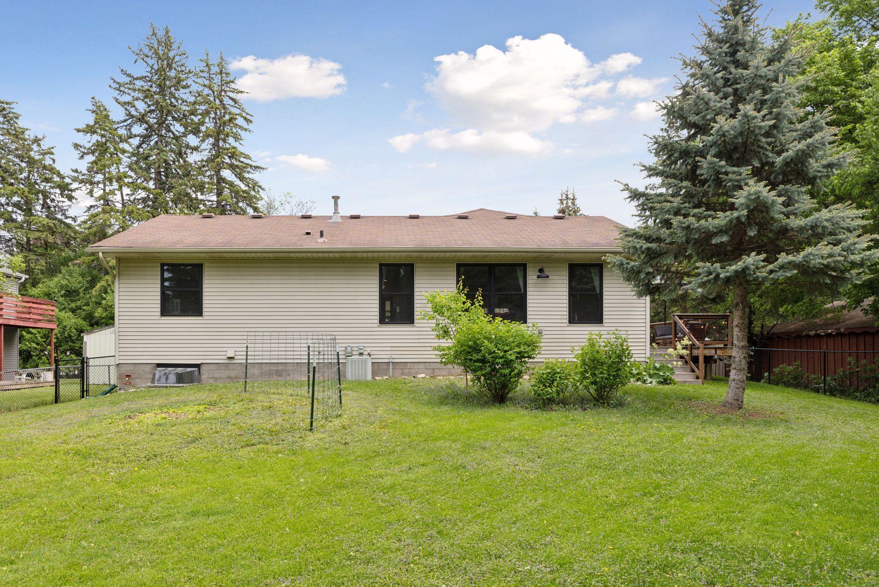
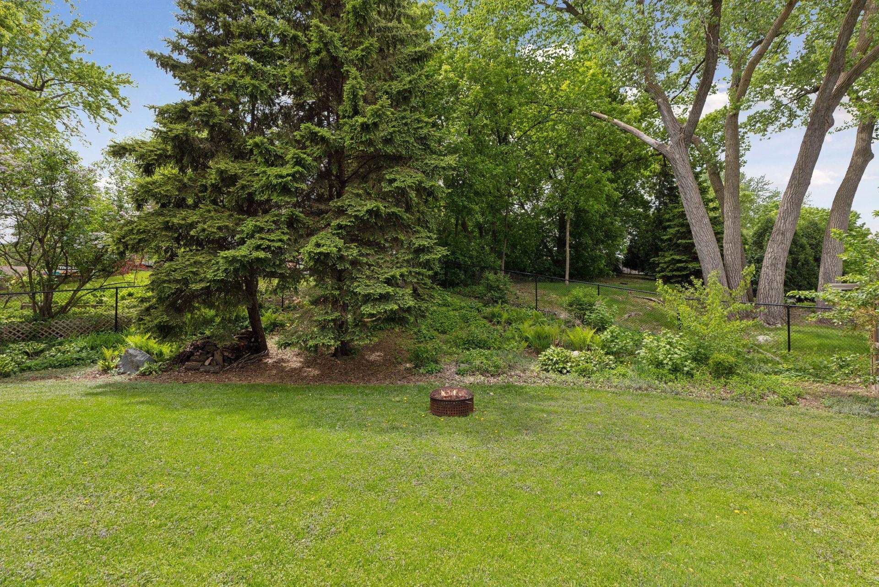
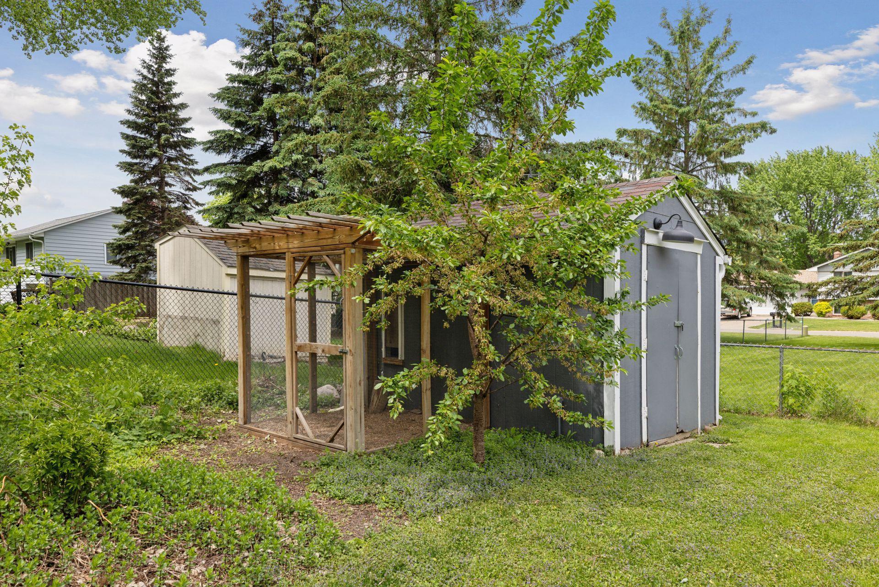
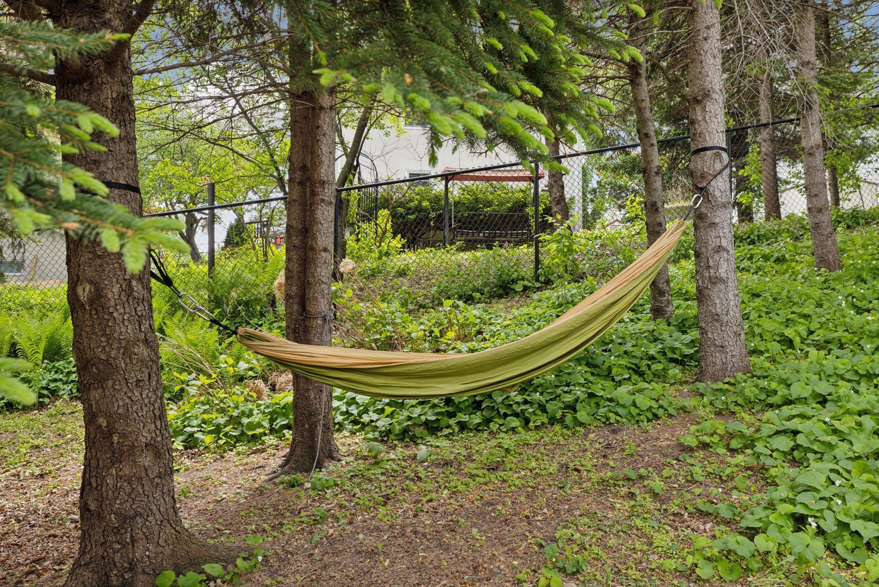
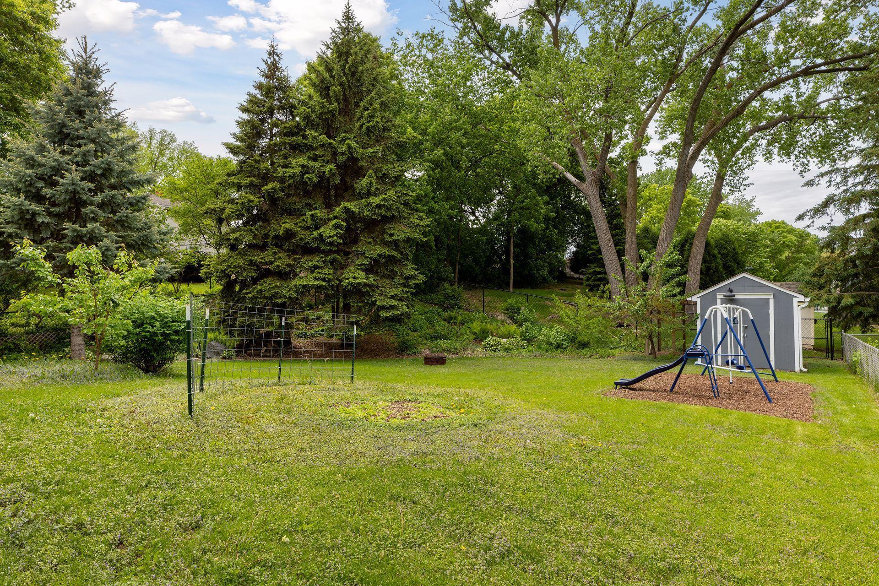
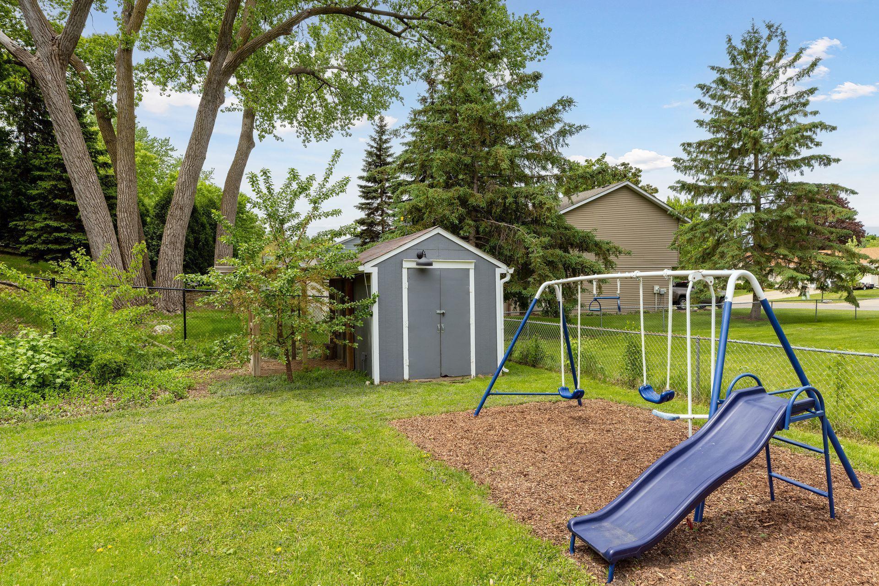
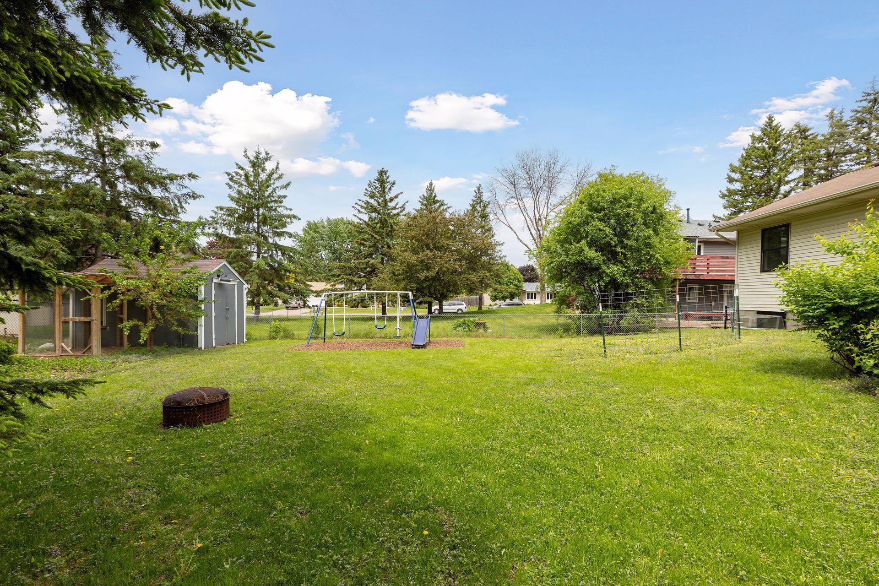
Step outside into a fully fenced yard, recently enclosed with double cedar privacy doors wide enough for vehicles or boat access. The backyard is a gardener's dream, free of pesticides and poisons for over seven years. Enjoy the harvesting of edible plants, including rhubarb, mint, cherries, plums, apples, apricots, mini-pears, raspberries, elderberries, gooseberries, grapes, and hops. A sunny garden bed surrounds the tomato fence, and a custom shed includes a wire-enclosed pen with a raisable chicken door leading to a larger, covered chicken run, ideal for small scale poultry keeping or simply enjoying a more self sufficient lifestyle.

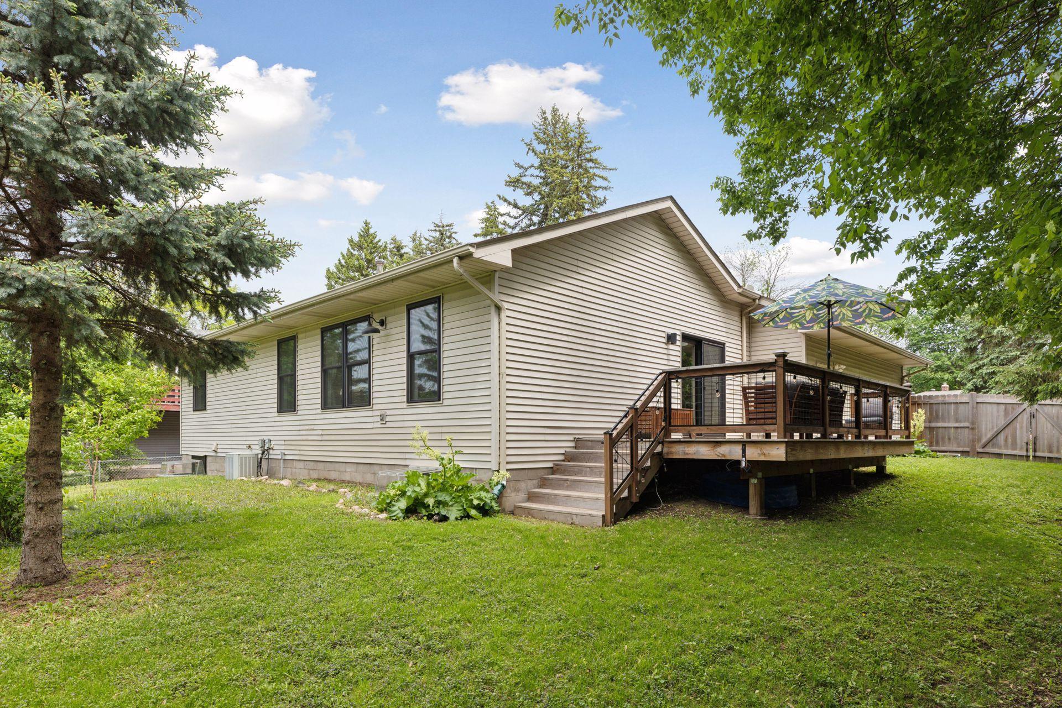
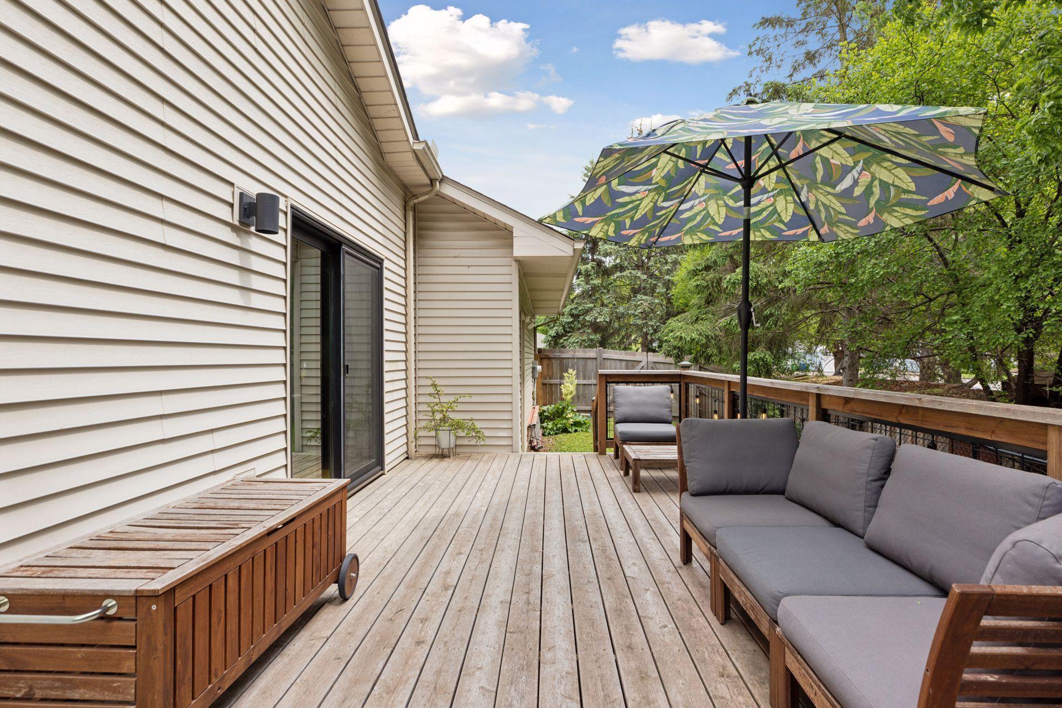
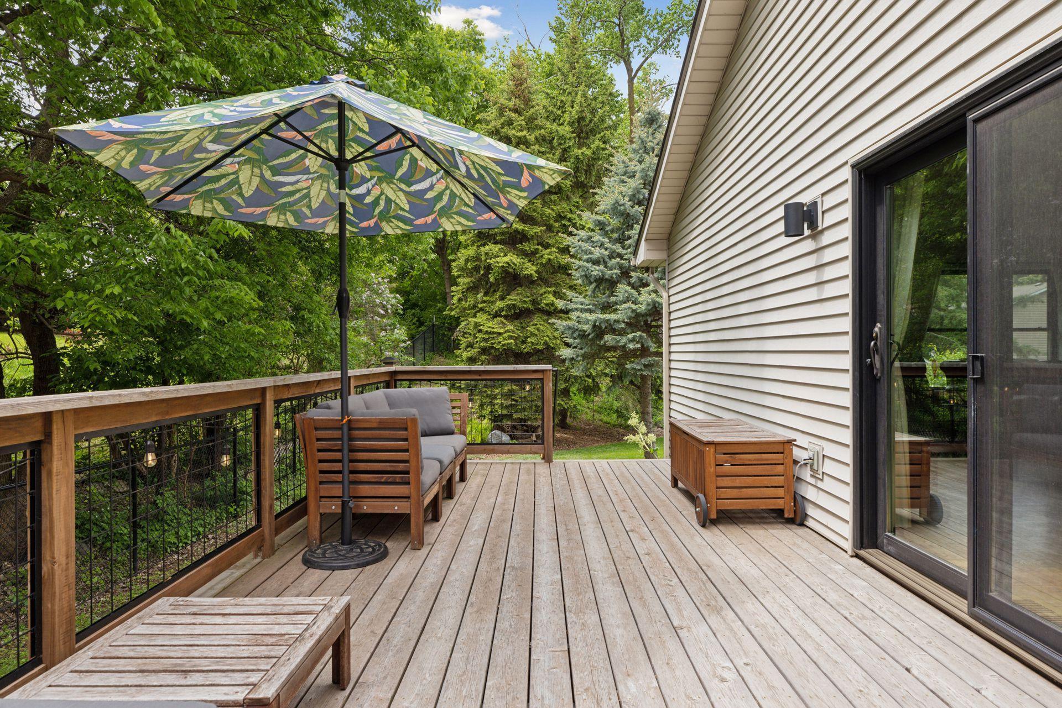
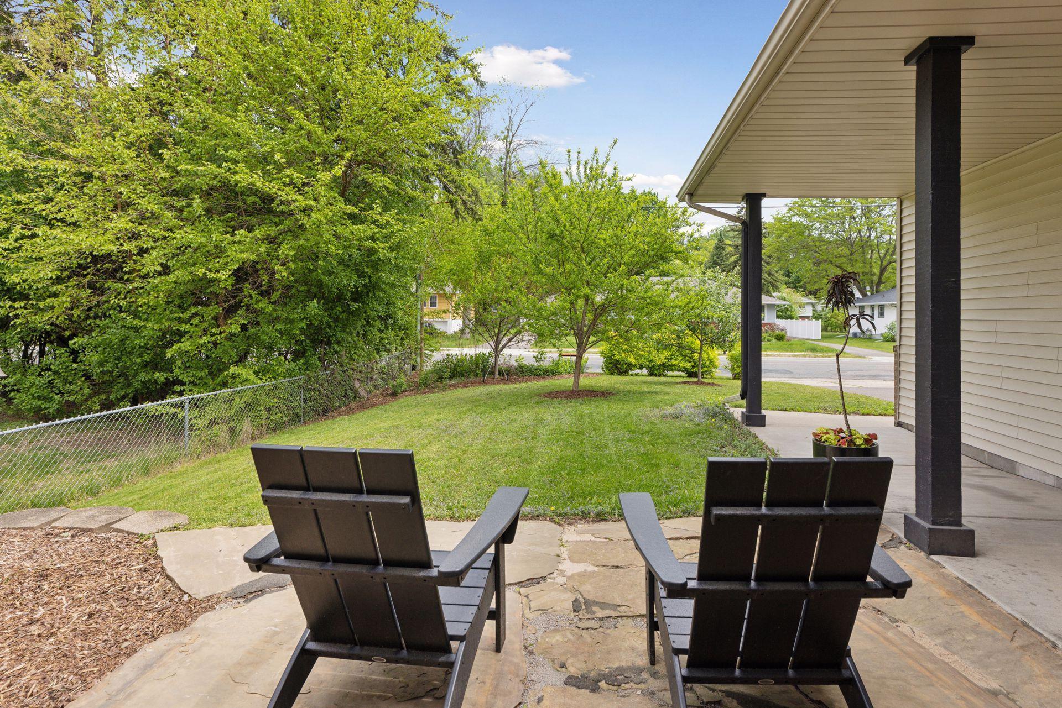
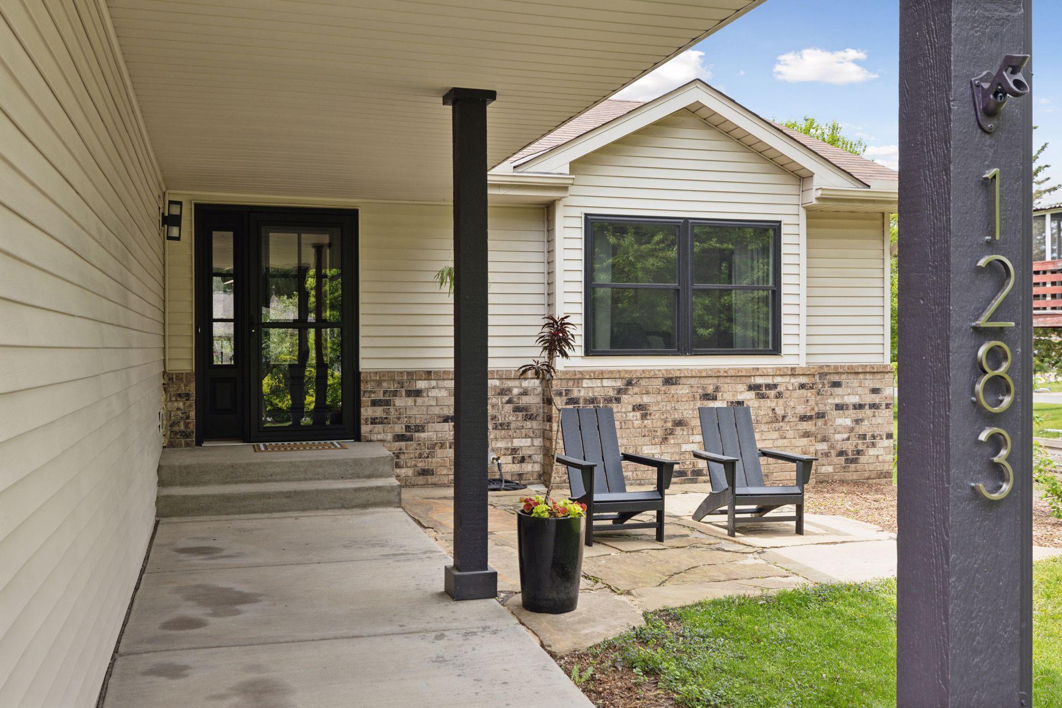
Additional recent exterior upgrades include a private cedar deck and a charming front stone patio, providing great spaces for outdoor dining, morning coffee, or simply relaxing in a peaceful setting.
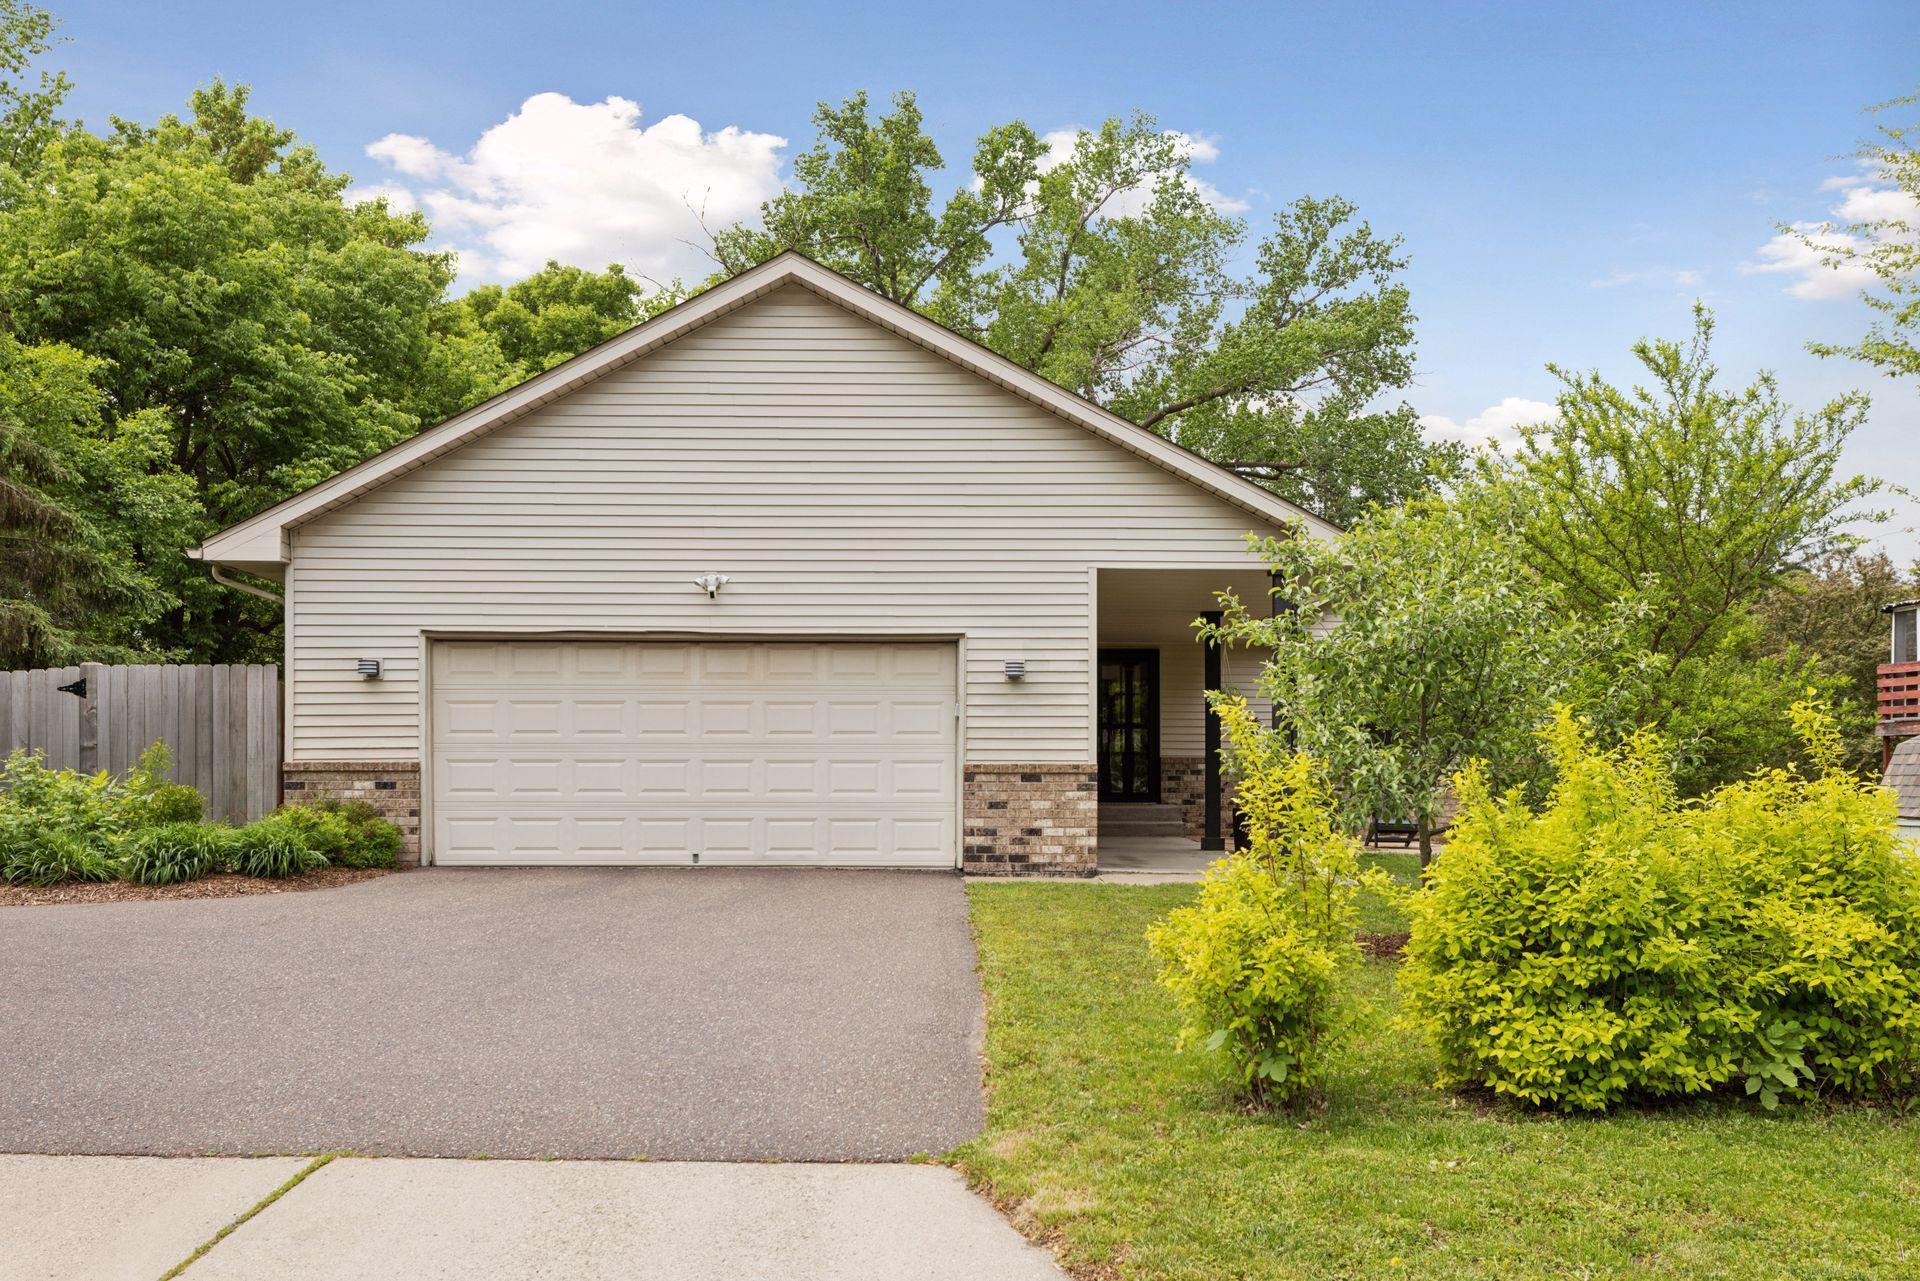
The attached double garage offers even more functionality with a built-in workbench, shop sink, 220-volt outlet, and a large attic for additional storage.

Enjoy the convenience of easy access to Highways 3, 52, and 494, putting you close to local parks, trails, shops, and all the vibrant amenities of downtown St. Paul, while still enjoying the tranquility of a well-established neighborhood

Share Property

Location

1283 Bidwell Street, West Saint Paul, MN 55118

Status

Sold

Date Sold

June 12, 2025
Tom Edelstein

Tom Edelstein

Henry Edelstein

Henry Edelstein

Features & Amenities

Interior

  • total bedrooms2
  • Total bathrooms2
  • full bathroom1
  • three quarter bathroom1
  • Laundry room Lower Level, Laundry Room, Sink
  • APPLIANCES Dishwasher, Dryer, Microwave, Range, Refrigerator, Washer

Area & Lot

  • Status Sold
  • Date Sold June 12, 2025
  • Living Area1,846 Sq.Ft.
  • Total Area2,254 Sq.Ft.
  • Lot Area0.27 Acres
  • MLS® ID6708712
  • TypeResidential
  • YEAR BUILT1996
  • NeighborhoodSaint Paul
  • School DistrictWest St. Paul-Mendota Hts.-Eagan

Exterior

  • STORIES1
  • Garage Space2.0
  • water SourceCity Water/Connected
  • PoolNone
  • roofAsphalt
  • lot featuresTree Coverage - Medium
  • parkingAttached Garage, Asphalt, Insulated Garage
  • HEAT TYPEForced Air
  • AIR CONDITIONINGCentral Air
  • sewerCity Sewer/Connected
  • Disability FeaturesNone

Financial

  • Sales Price$415,000
  • Real Estate Tax $4,296/yr
View Virtual Tour

Saint Paul

Explore

Work With Us

Follow Me on Instagram
