Leave a Message

By providing your contact information to Team Edelstein, your personal information will be processed in accordance with Team Edelstein's Privacy Policy. By checking the box(es) below, you expressly consent to receive marketing or promotional real estate communication from Team Edelstein in the manner selected by you. For SMS text messages, message frequency varies. Message and data rates may apply. Consent is not a condition of purchase of any goods or services. You may opt out of receiving further communications from Team Edelstein at any time. To opt out of receiving SMS text messages, reply STOP to unsubscribe. SMS text messaging is subject to our Terms of Use.

Thank you for your message. We will be in touch with you shortly.

Explore Our Properties
1354 Riverside Lane
1354 Riverside Lane
1354 Riverside Lane
1354 Riverside Lane
1354 Riverside Lane
1354 Riverside Lane
1354 Riverside Lane
1354 Riverside Lane
1354 Riverside Lane
1354 Riverside Lane
1354 Riverside Lane
1354 Riverside Lane
1354 Riverside Lane
1354 Riverside Lane
1354 Riverside Lane
1354 Riverside Lane
1354 Riverside Lane
1354 Riverside Lane
1354 Riverside Lane
1354 Riverside Lane
1354 Riverside Lane
1354 Riverside Lane
1354 Riverside Lane
1354 Riverside Lane
1354 Riverside Lane
1354 Riverside Lane
1354 Riverside Lane
1354 Riverside Lane
1354 Riverside Lane
1354 Riverside Lane
1354 Riverside Lane
1354 Riverside Lane
1354 Riverside Lane
1354 Riverside Lane
1354 Riverside Lane
1354 Riverside Lane
1354 Riverside Lane
1354 Riverside Lane
1354 Riverside Lane
1354 Riverside Lane
1354 Riverside Lane
1354 Riverside Lane
1354 Riverside Lane
1354 Riverside Lane
1354 Riverside Lane
1354 Riverside Lane
1354 Riverside Lane
1354 Riverside Lane
1354 Riverside Lane
1354 Riverside Lane
1354 Riverside Lane
SEE ALL PHOTOS
1354 Riverside Lane
1354 Riverside Lane
1354 Riverside Lane
1354 Riverside Lane
1354 Riverside Lane
1354 Riverside Lane
1354 Riverside Lane
1354 Riverside Lane
1354 Riverside Lane
1354 Riverside Lane
1354 Riverside Lane
1354 Riverside Lane
1354 Riverside Lane
1354 Riverside Lane
1354 Riverside Lane
1354 Riverside Lane
1354 Riverside Lane
1354 Riverside Lane
1354 Riverside Lane
1354 Riverside Lane
1354 Riverside Lane
1354 Riverside Lane
1354 Riverside Lane
1354 Riverside Lane
1354 Riverside Lane
1354 Riverside Lane
1354 Riverside Lane
1354 Riverside Lane
1354 Riverside Lane
1354 Riverside Lane
1354 Riverside Lane
1354 Riverside Lane
1354 Riverside Lane
1354 Riverside Lane
1354 Riverside Lane
1354 Riverside Lane
1354 Riverside Lane
1354 Riverside Lane
1354 Riverside Lane
1354 Riverside Lane
1354 Riverside Lane
1354 Riverside Lane
1354 Riverside Lane
1354 Riverside Lane
1354 Riverside Lane
1354 Riverside Lane
1354 Riverside Lane
1354 Riverside Lane
1354 Riverside Lane
1354 Riverside Lane
1354 Riverside Lane
Courtesy of Coldwell Banker Realty, Listing Contact:  
Coming Soon

1354 Riverside Lane

1354 Riverside Lane, Mendota Heights, MN 55118

$895,000
$895,000

1354 Riverside Lane

3 Beds 3 Baths 3,449 Sq.Ft.

Description

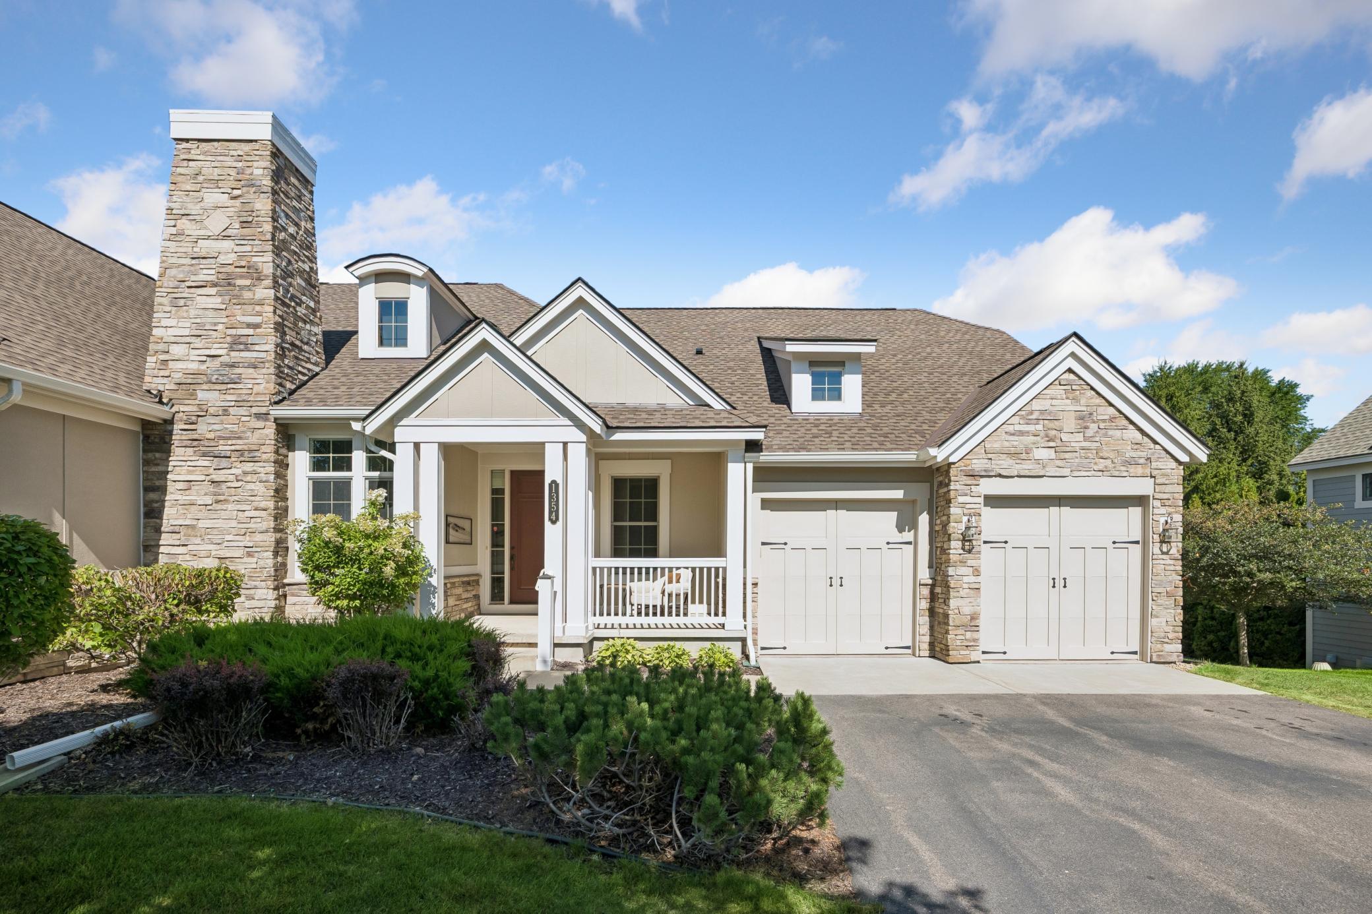
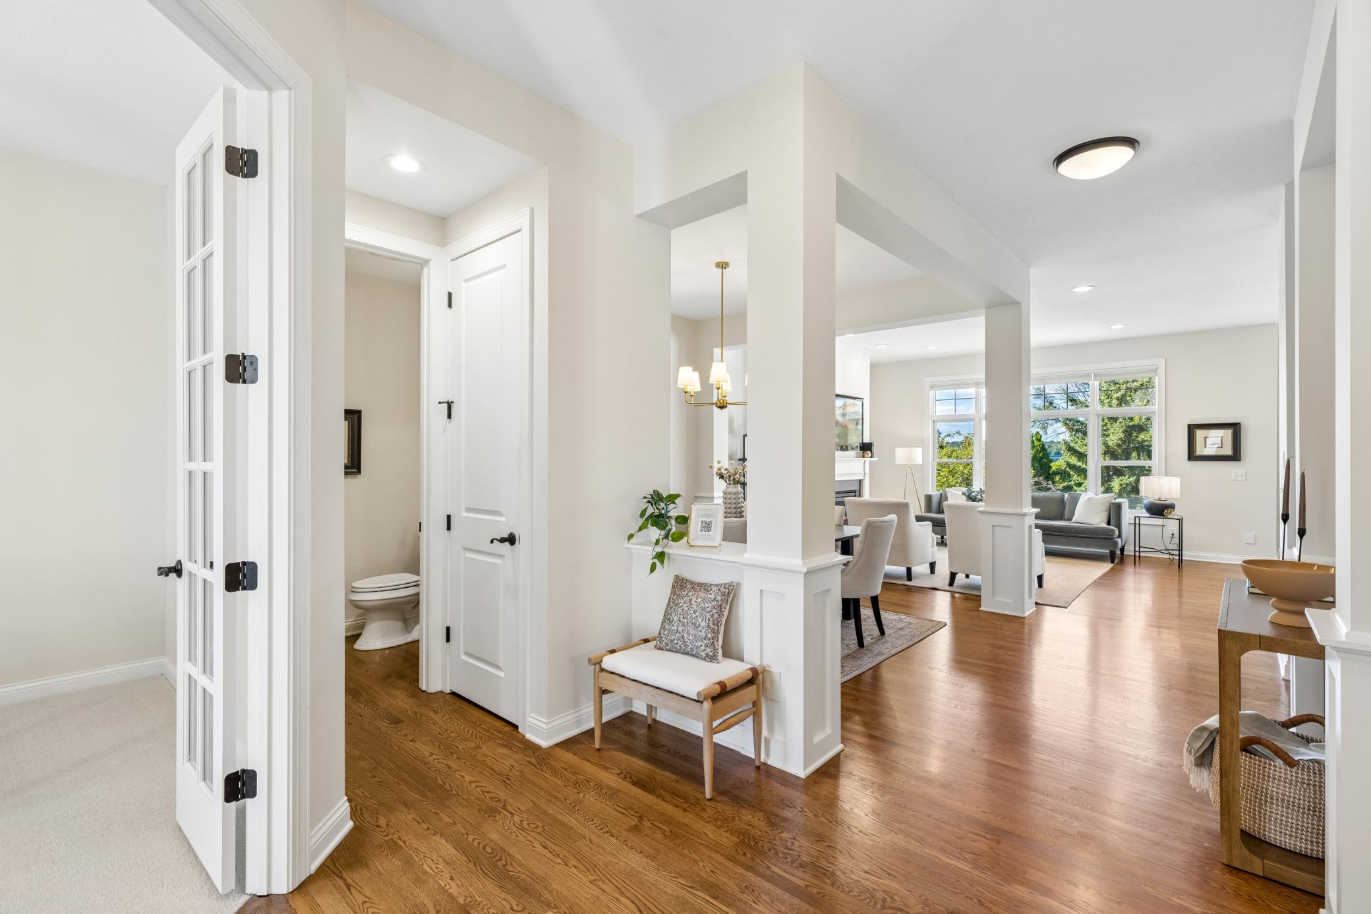
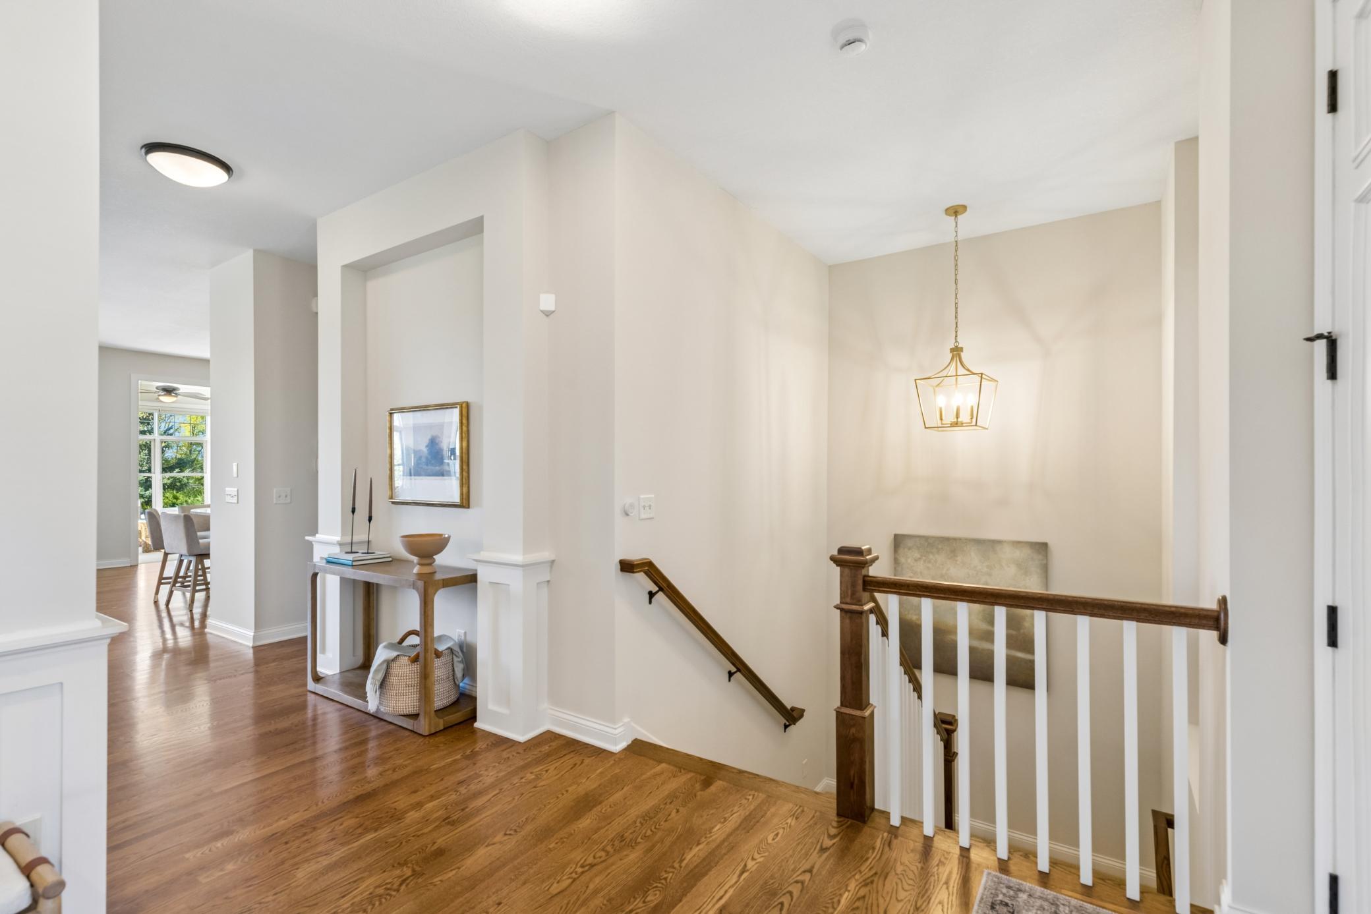
Welcome to The Summit of Mendota Heights, a sought-after bluff-top community surrounded by walking trails, parks, ponds, and the river valley. This well-maintained home offers main-level living, thoughtful updates, and additional finished space on the lower level.

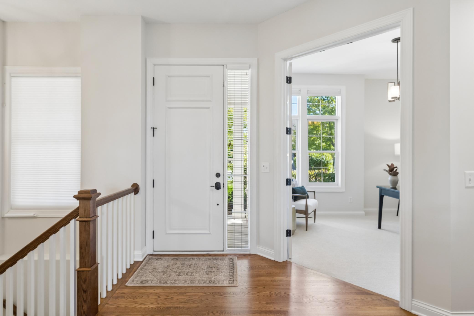
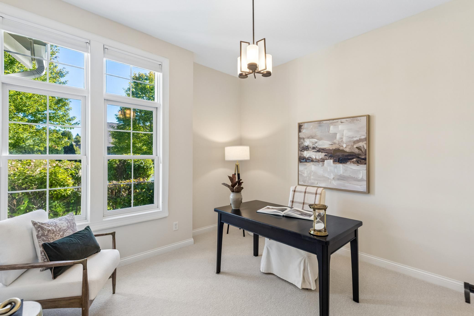
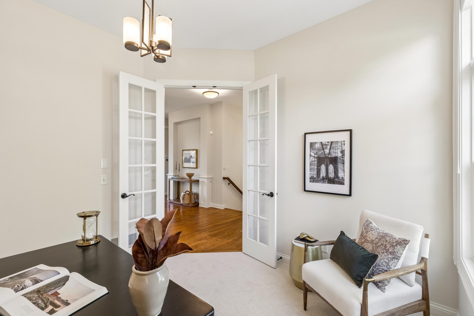
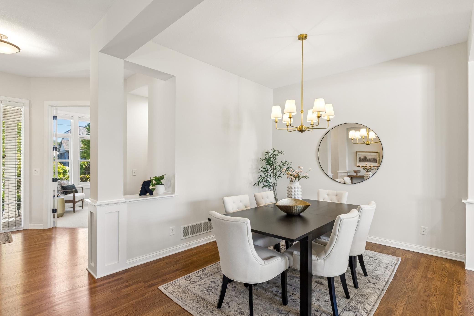
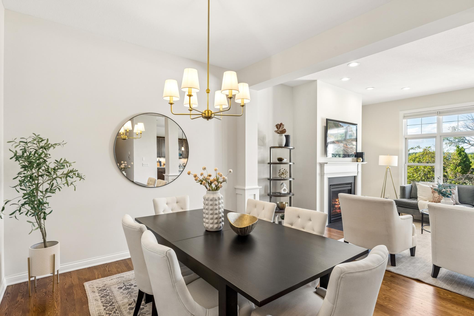
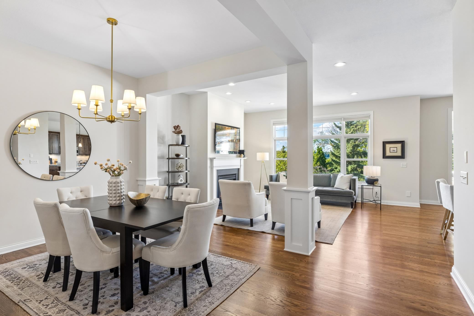
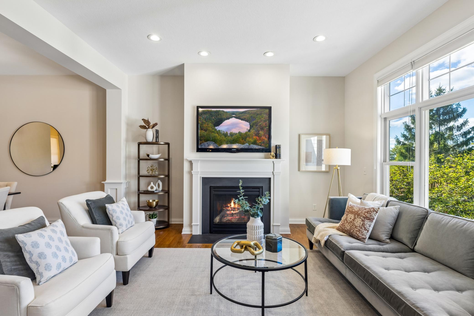
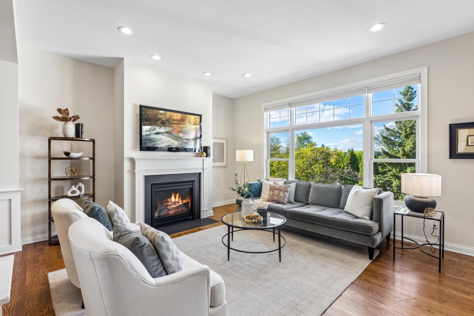
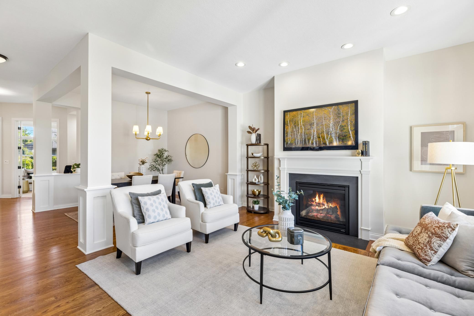
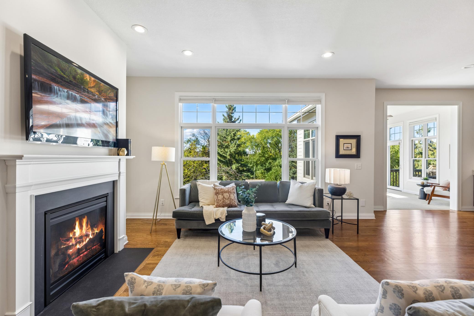
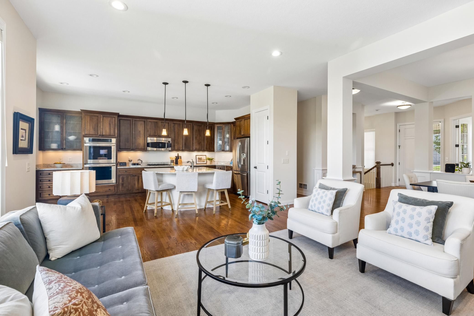
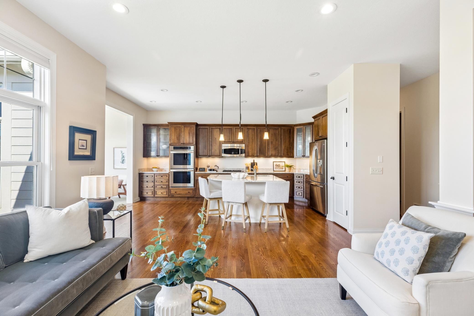
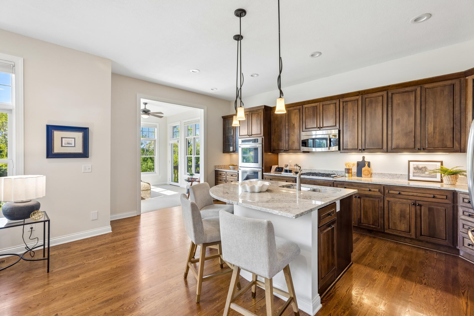
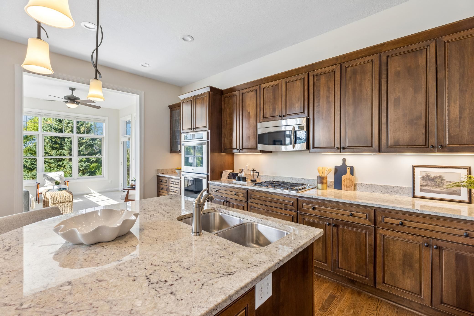
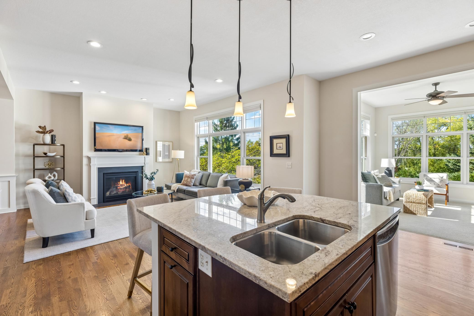
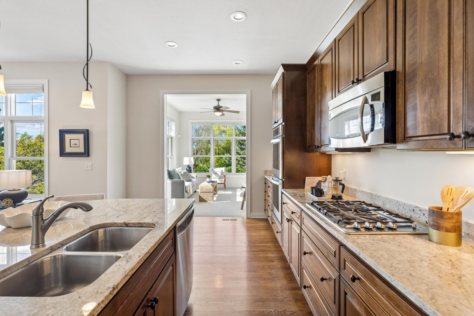
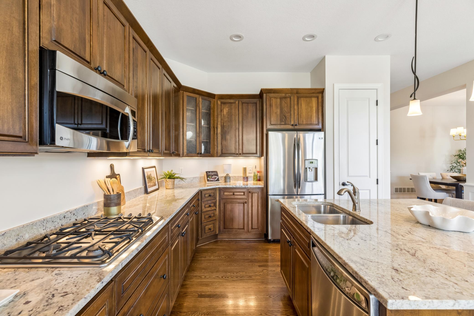
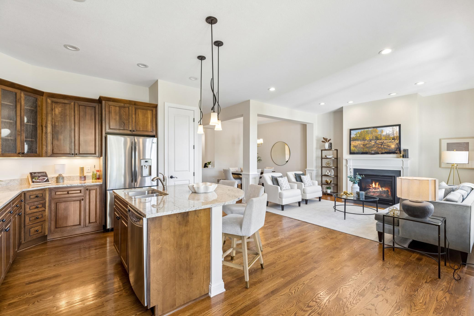
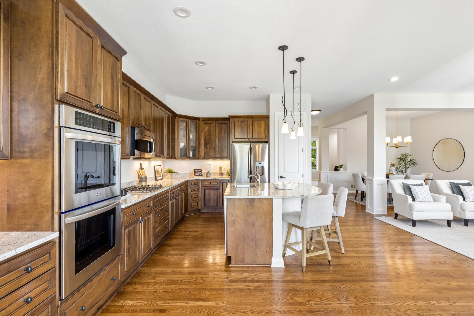
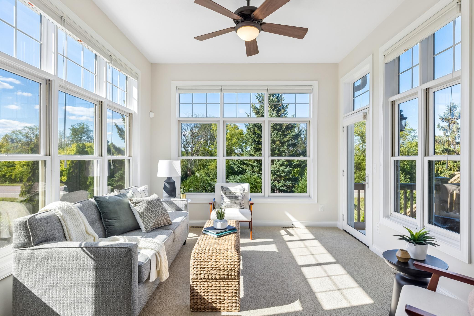
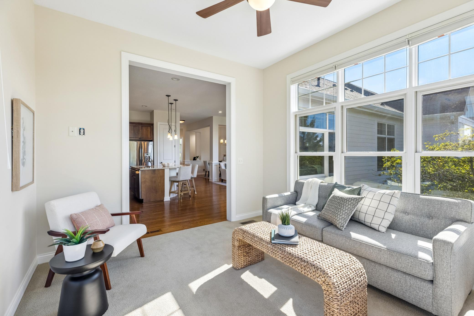
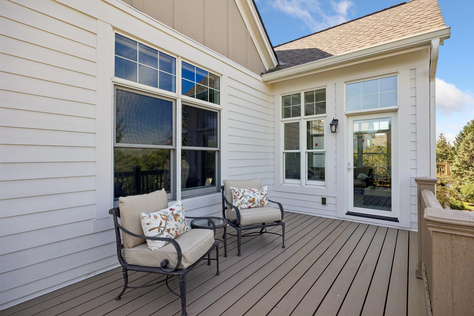
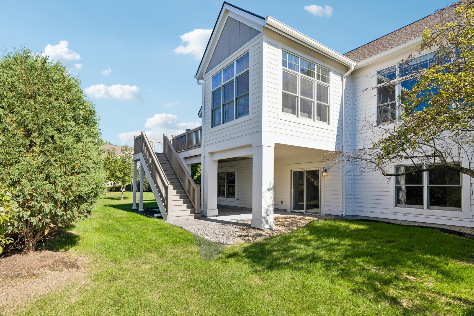
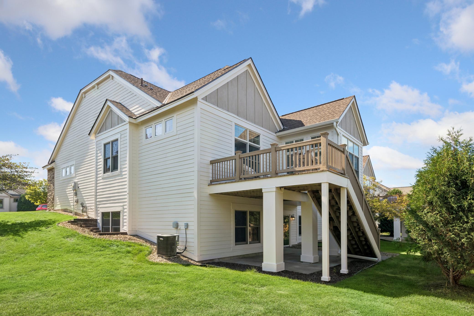
The main level begins with a dedicated office, followed by the formal dining room and a spacious living room featuring large windows that fill the space with natural light and a gas fireplace that creates a warm focal point. The kitchen is just beyond, featuring granite countertops, stainless steel appliances, a center island with breakfast seating, and new double ovens. The flow between these spaces makes it easy to move from preparing a meal in the kitchen to gathering around the dining table or relaxing in the living room. The adjoining sunroom brings in plenty of natural light and opens directly to the deck, providing an inviting space to enjoy morning coffee, visit with guests, or continue the gathering outdoors.

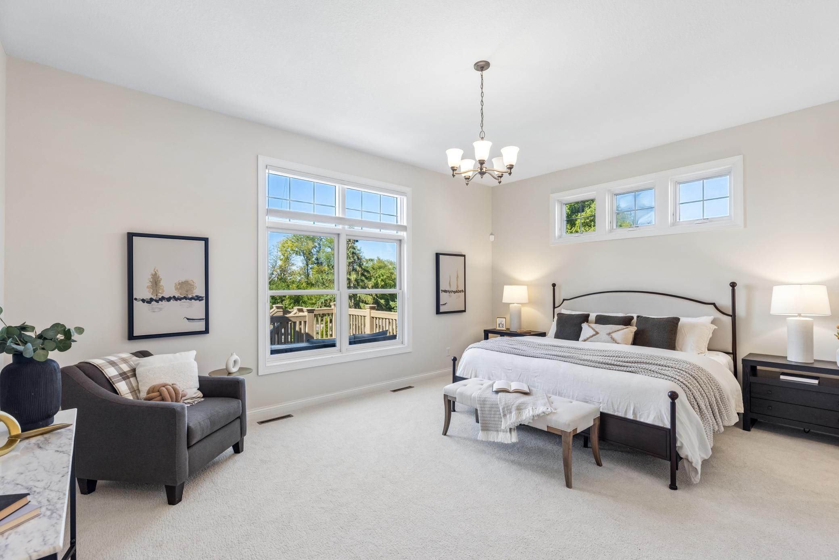
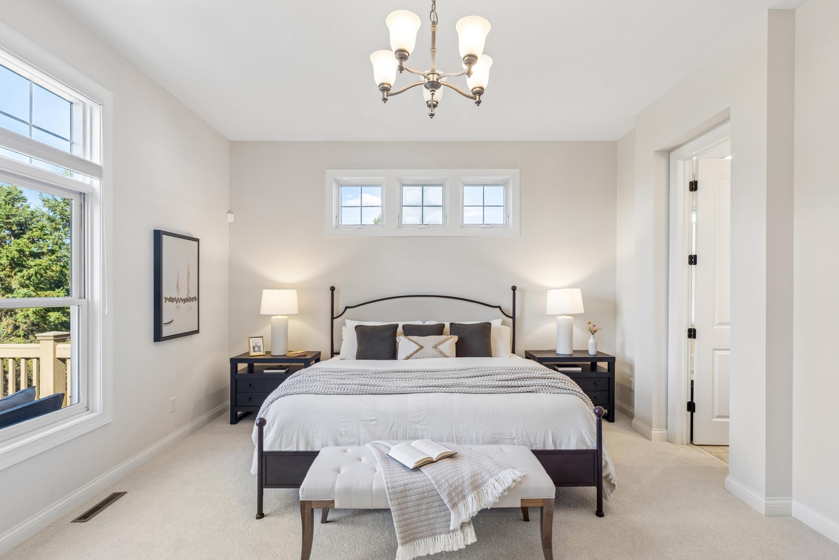
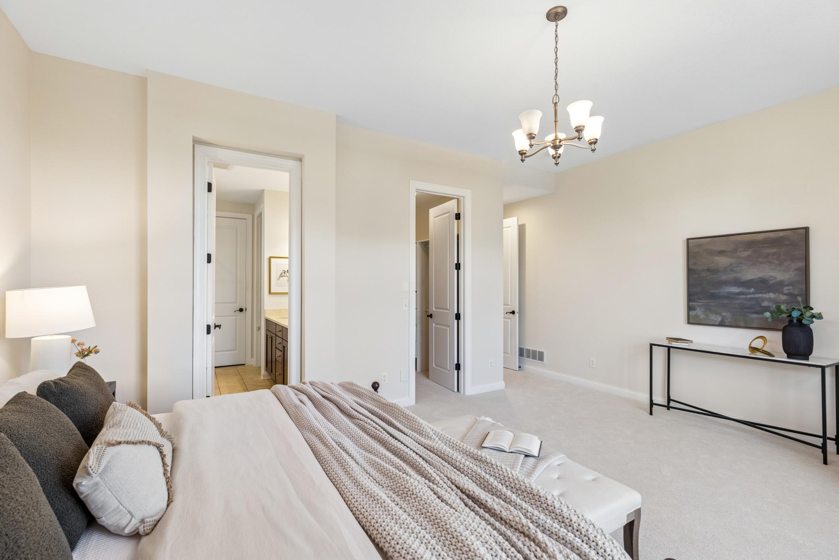
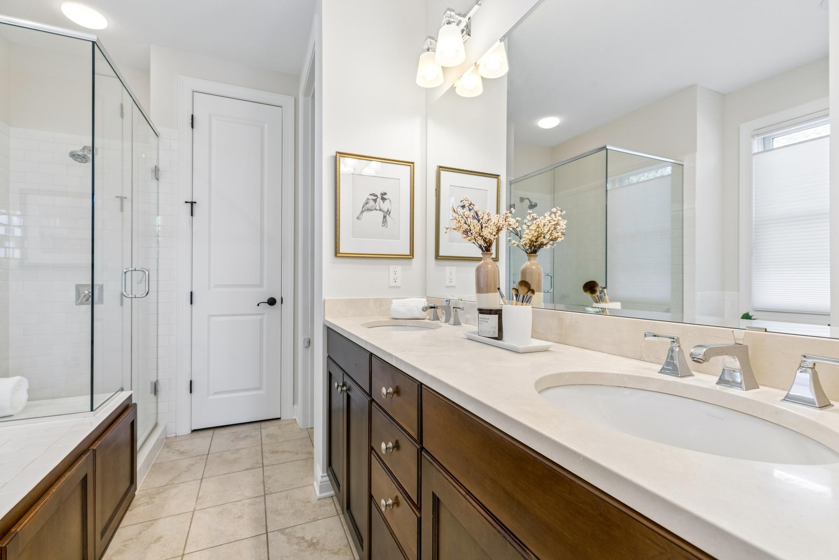
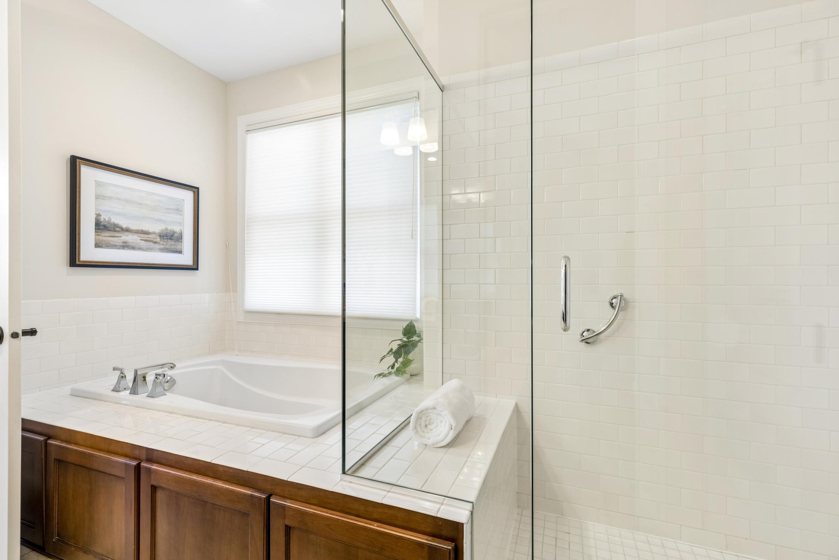
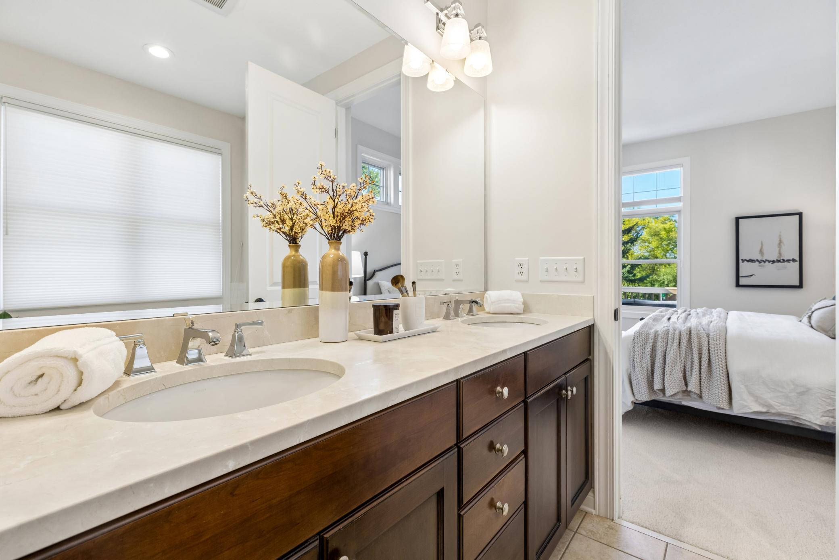
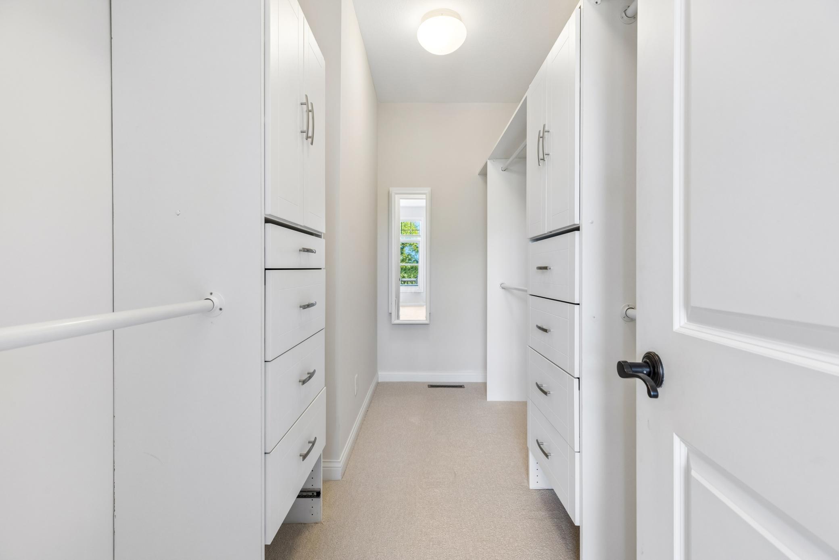
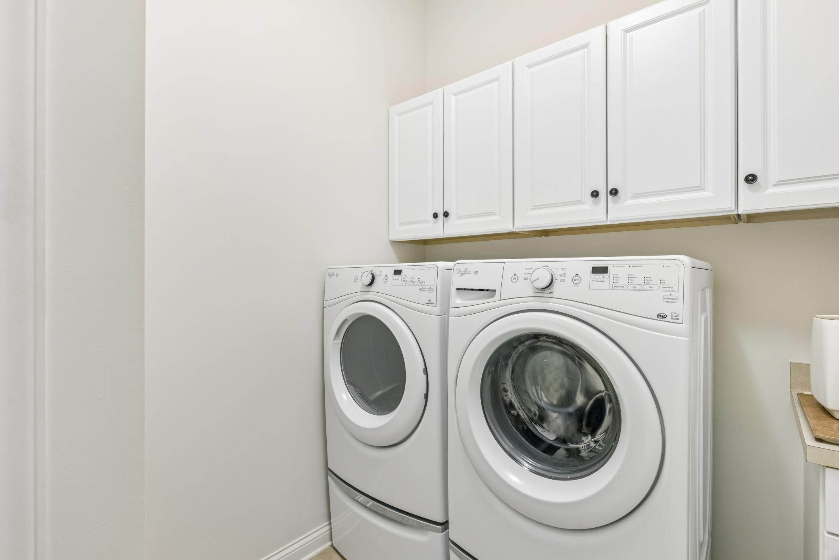
The main-level primary bedroom offers a walk-in closet with a built-in closet system and private bath with a jetted tub and separate shower. A convenient half bath and main-level laundry with generous cabinetry and storage complete the main floor, with all living facilities conveniently located on one level. Fresh paint throughout and new carpet upstairs give the home a fresh, updated feel.

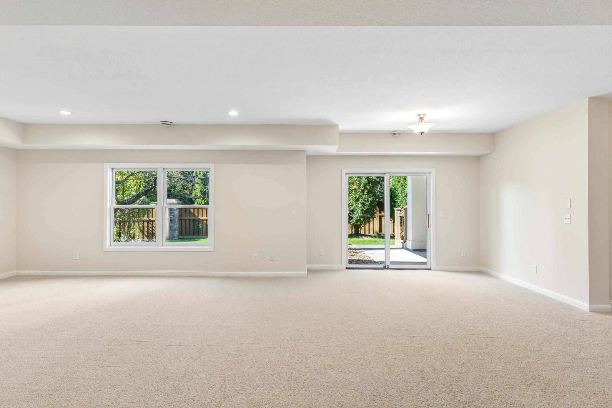
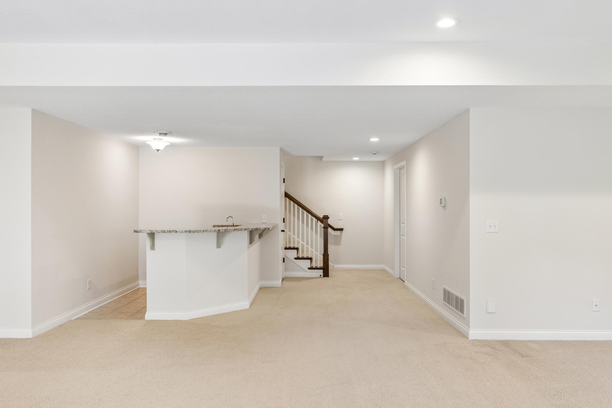
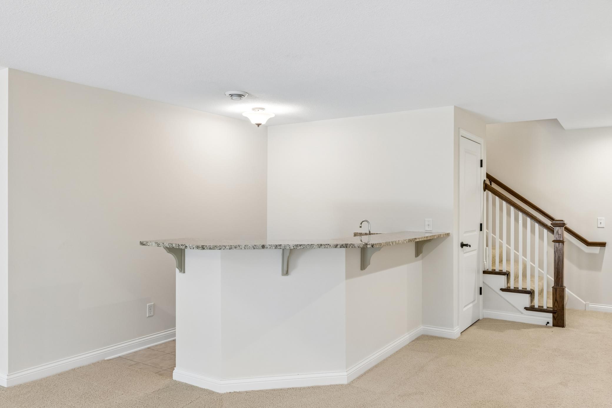
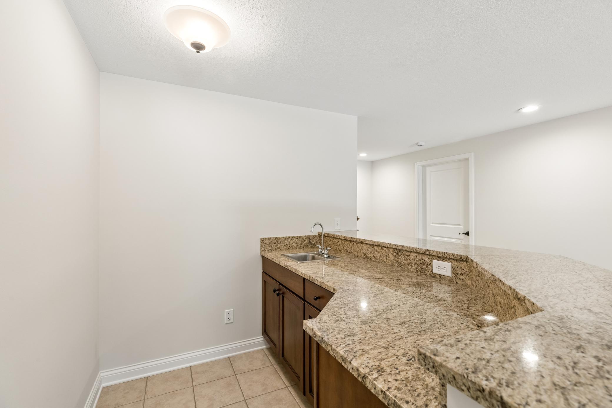
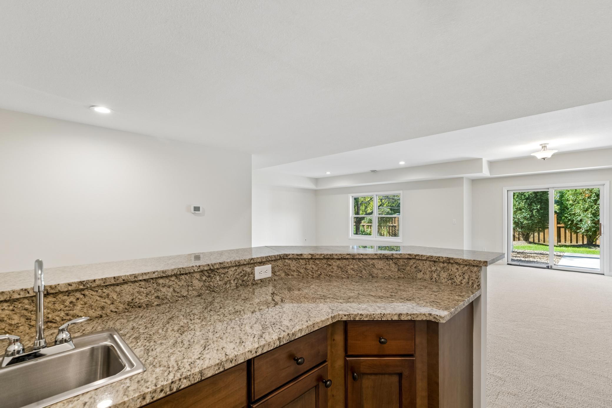
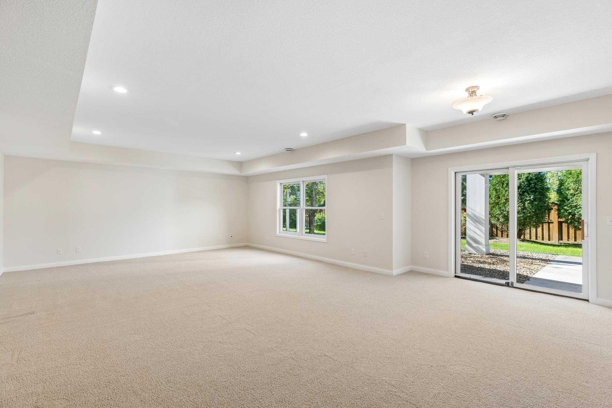
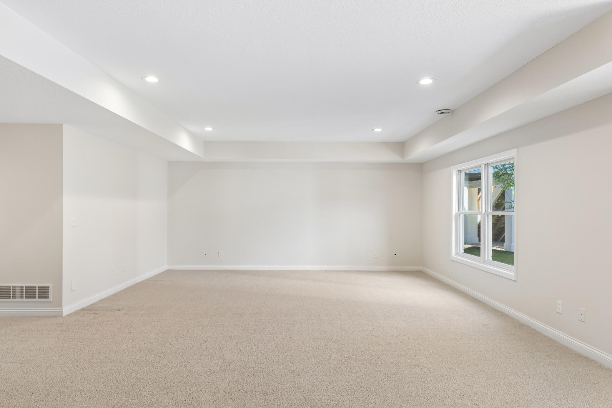
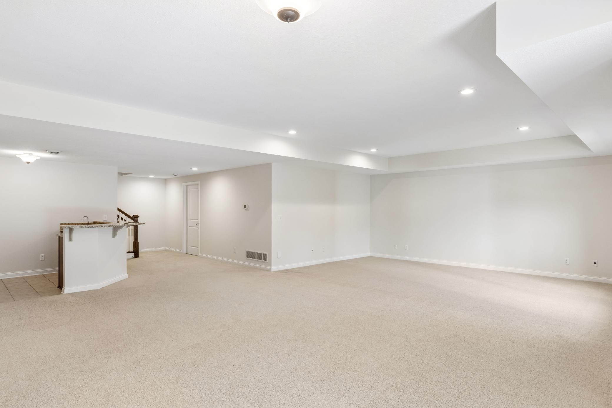
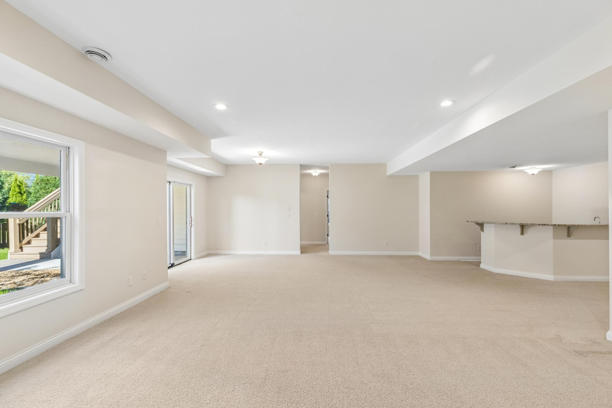
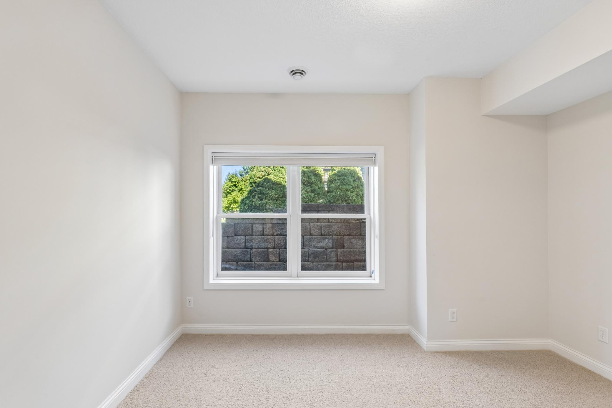
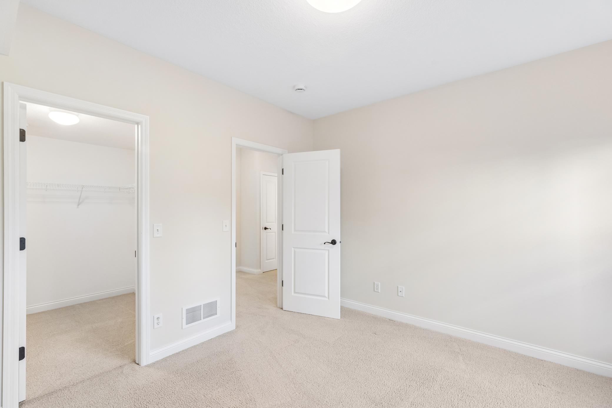
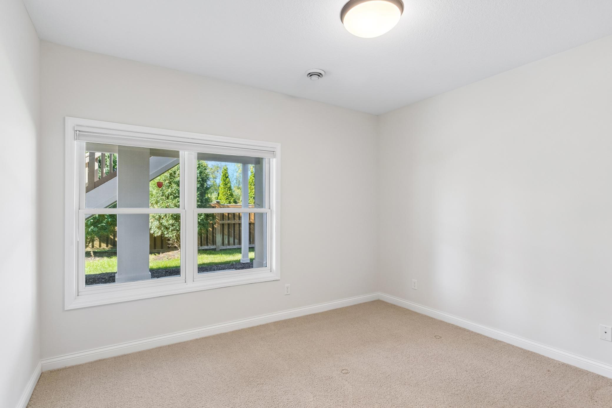
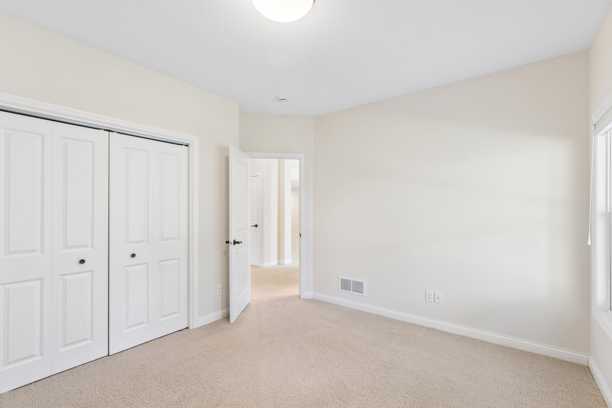
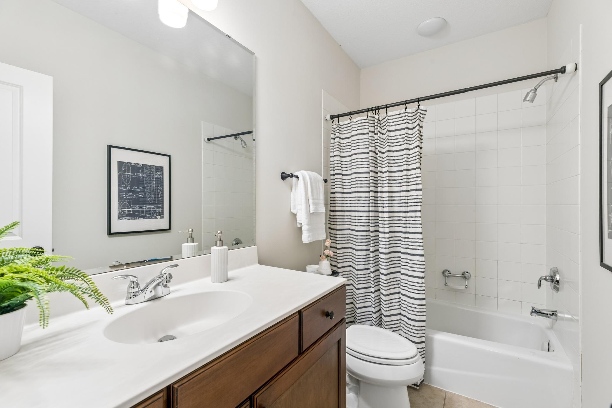
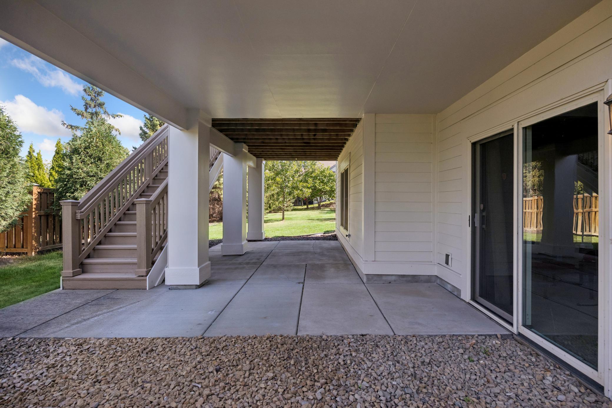
The finished lower level adds even more living space with additional bedrooms, a family room, wet bar, and full bathroom. The walkout leads directly to the cement patio, creating another space for relaxing, gathering, or entertaining.

Beyond the home, The Summit offers walking trails that connect to nearby parks and the river valley, along with ponds and green spaces throughout the neighborhood. Shopping, restaurants, schools, and everyday amenities are all nearby, with easy access to major roadways and close proximity to MSP Airport, making it easy to get around Mendota Heights, St. Paul, Minneapolis, and the surrounding communities.

Share Property

Location

1354 Riverside Lane, Mendota Heights, MN 55118

Status

Coming Soon
Tom Edelstein

Tom Edelstein

Henry Edelstein

Henry Edelstein

Features & Amenities

Interior

  • total bedrooms3
  • Total bathrooms3
  • full bathrooms2
  • half bathroom1
  • Laundry room Electric Dryer Hookup, Laundry Room, Main Level, In Unit, Washer Hookup
  • Fireplace Gas, Living Room
  • APPLIANCES Air-To-Air Exchanger, Cooktop, Dishwasher, Disposal, Double Oven, Dryer, Exhaust Fan, Microwave, Range, Refrigerator, Stainless Steel Appliances, Wall Oven, Washer

Area & Lot

  • Status Coming Soon
  • Living Area3,449 Sq.Ft.
  • Total Area3,822 Sq.Ft.
  • MLS® ID7132231
  • TypeResidential
  • YEAR BUILT2007
  • NeighborhoodMendota Heights
  • School DistrictWest St. Paul-Mendota Hts.-Eagan

Exterior

  • STORIES1
  • Garage Space2.0
  • water SourceCity Water/Connected
  • PoolNone
  • roofAge 8 Years or Less, Asphalt
  • parkingAttached Garage
  • HEAT TYPEForced Air
  • AIR CONDITIONINGCentral Air
  • sewerCity Sewer/Connected
  • Disability FeaturesDoors 36, Grab Bars In Bathroom

Financial

  • Sales Price$895,000
  • Real Estate Tax $7,830/yr
  • HOA $540/mo
View Virtual Tour

Mortgage Calculator

Estimate your monthly mortgage payment, including the principal and interest, property taxes, and HOA. Adjust the values to generate a more accurate rate.

All estimates are provided for informational purposes only. Actual amounts may vary.
$0,000 Your Payment 20 15 65
$0,000 Your Payment

Mendota Heights

Explore

Work With Us

Follow Me on Instagram

