Leave a Message

By providing your contact information to Team Edelstein, your personal information will be processed in accordance with Team Edelstein's Privacy Policy. By checking the box(es) below, you expressly consent to receive marketing or promotional real estate communication from Team Edelstein in the manner selected by you. For SMS text messages, message frequency varies. Message and data rates may apply. Consent is not a condition of purchase of any goods or services. You may opt out of receiving further communications from Team Edelstein at any time. To opt out of receiving SMS text messages, reply STOP to unsubscribe. SMS text messaging is subject to our Terms of Use.

Thank you for your message. We will be in touch with you shortly.

Explore Our Properties
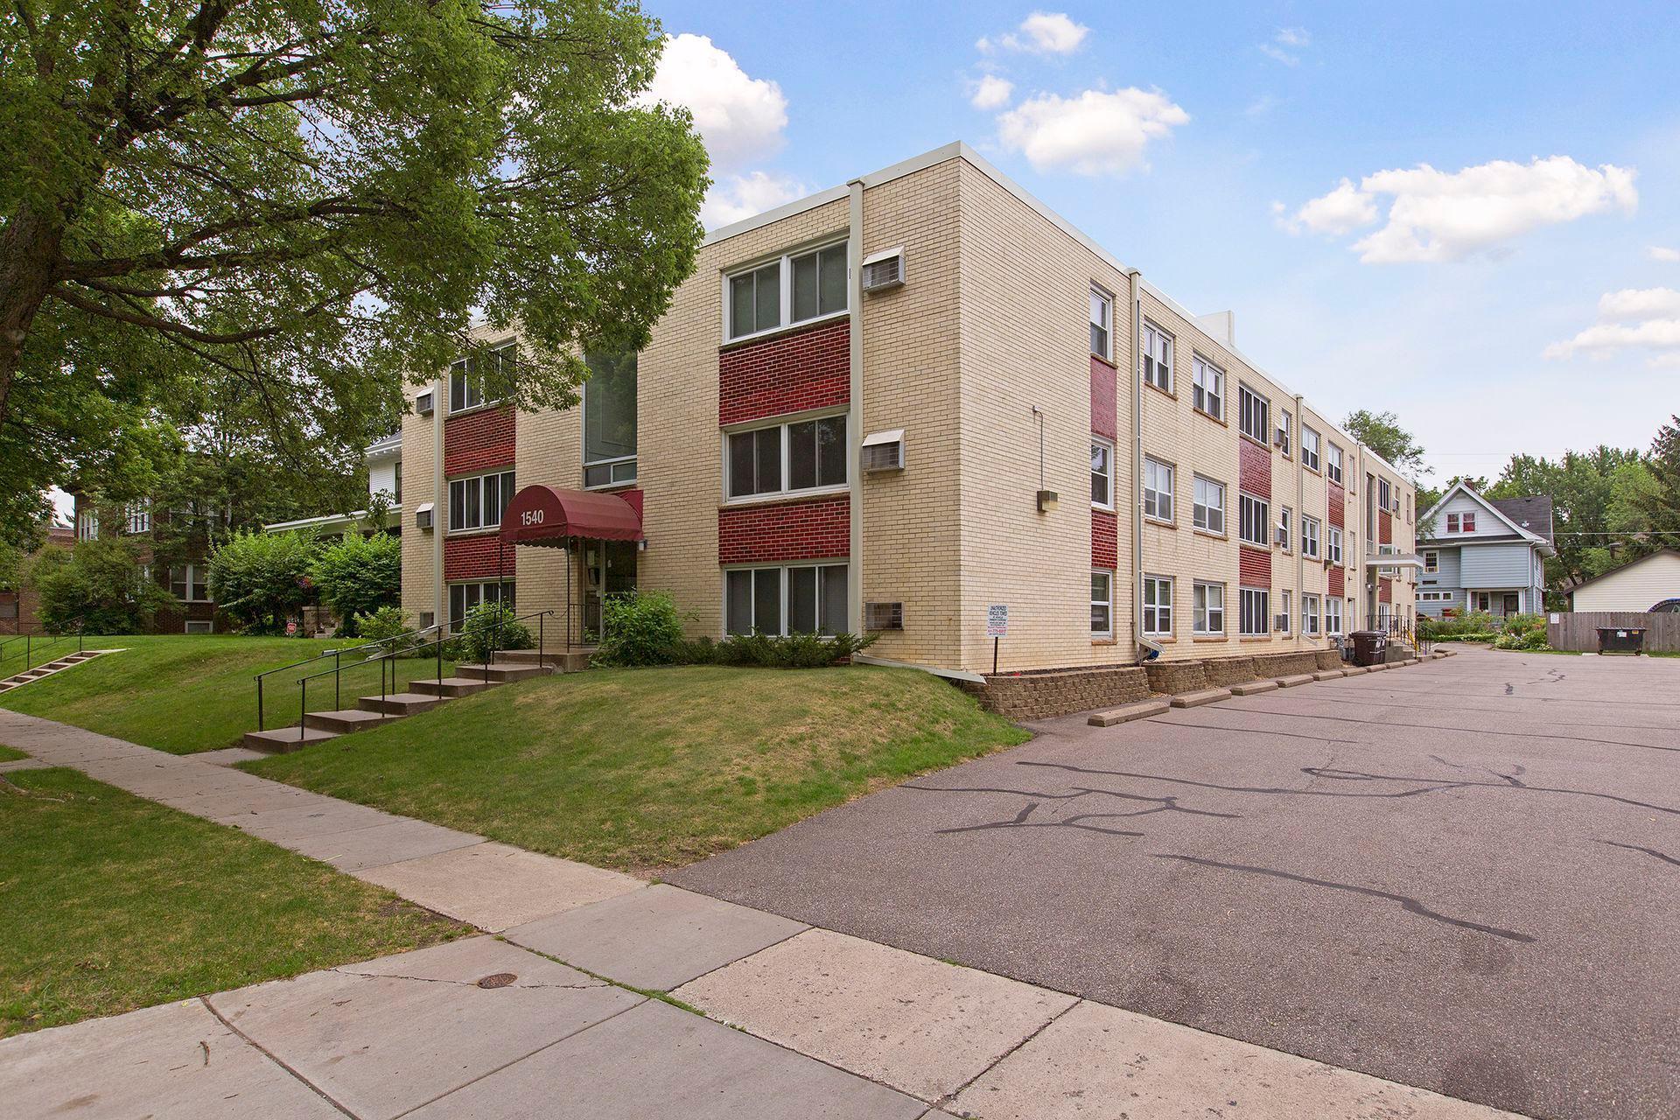
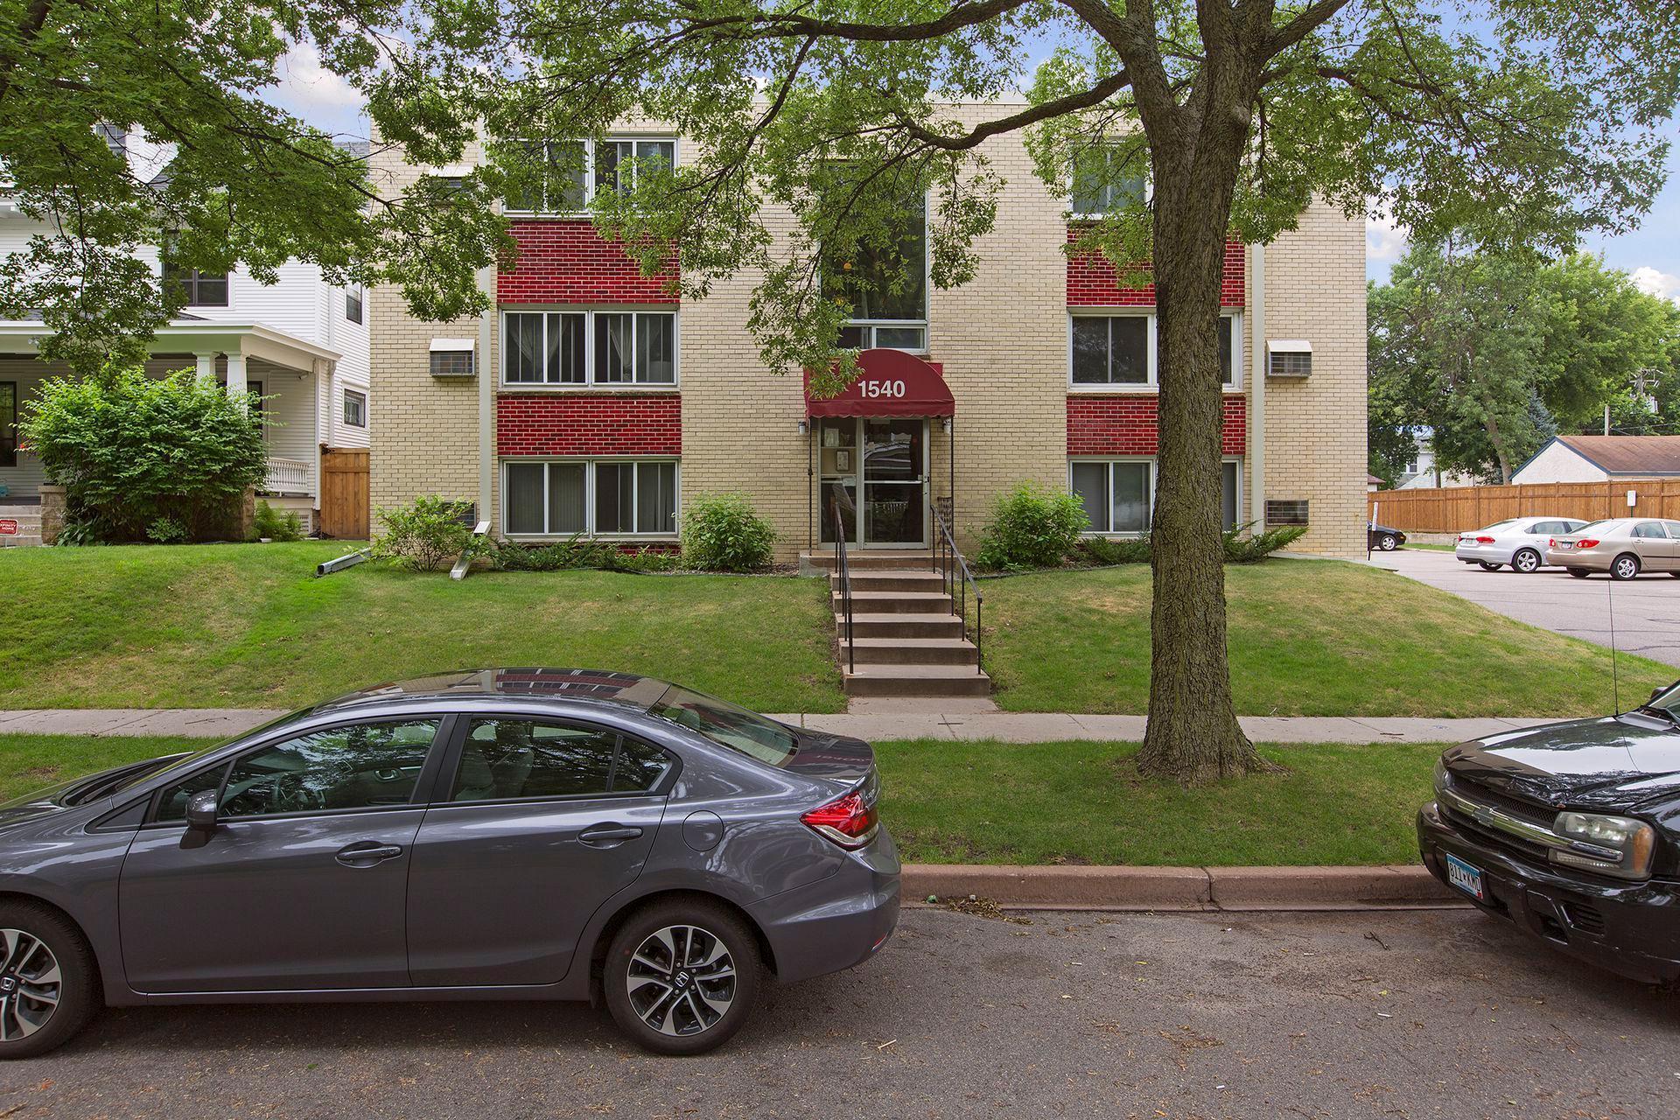
1540 Ashland Avenue Unit: 3
SEE ALL PHOTOS
1540 Ashland Avenue Unit: 3
Courtesy of Coldwell Banker Realty, Thomas Edelstein, CRS, ABR Listing Contact:  
Sold

1540 Ashland Avenue Unit: 3

1540 Ashland Avenue Unit: 3, Saint Paul, MN 55104

$175,000
$175,000

1540 Ashland Avenue Unit: 3

2 Beds 1 Bath 899 Sq.Ft. 914.76 Sq.Ft.

Description

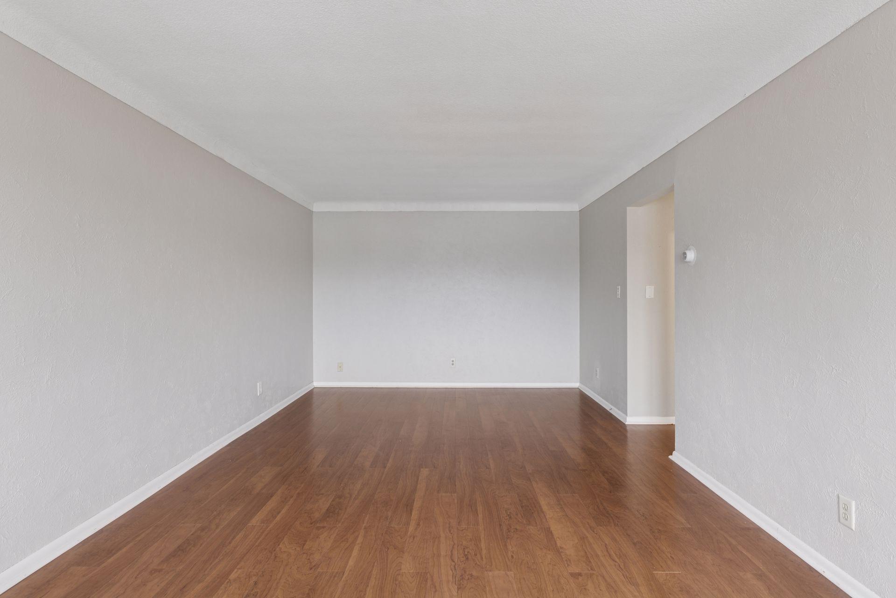
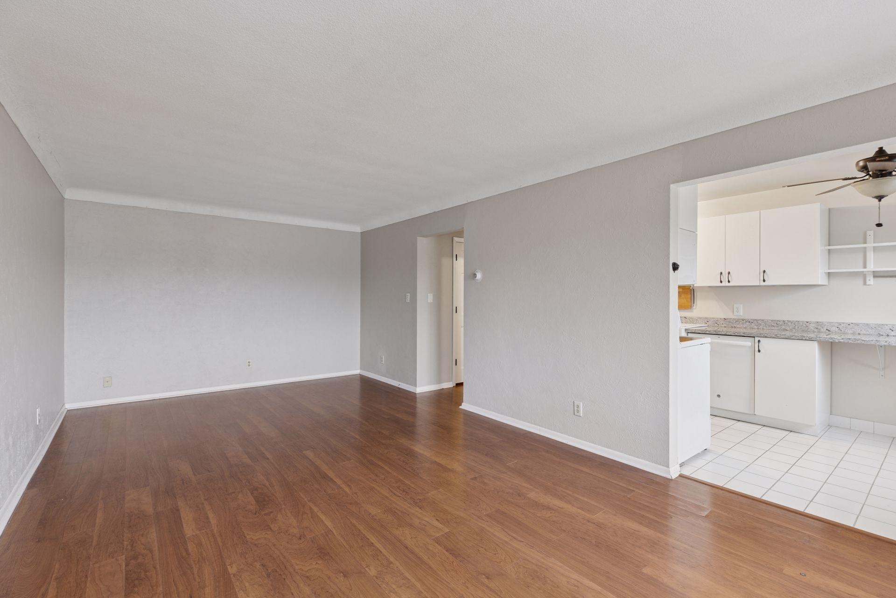
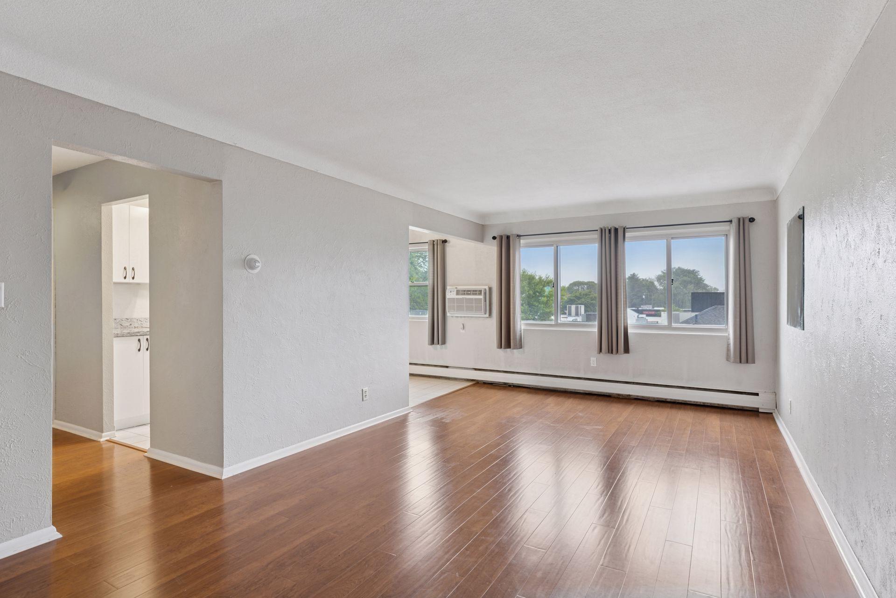
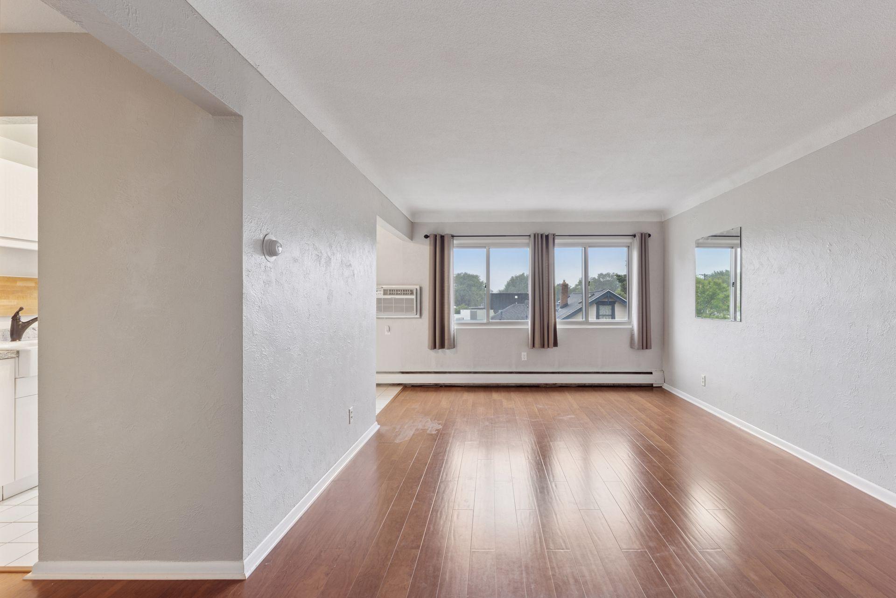
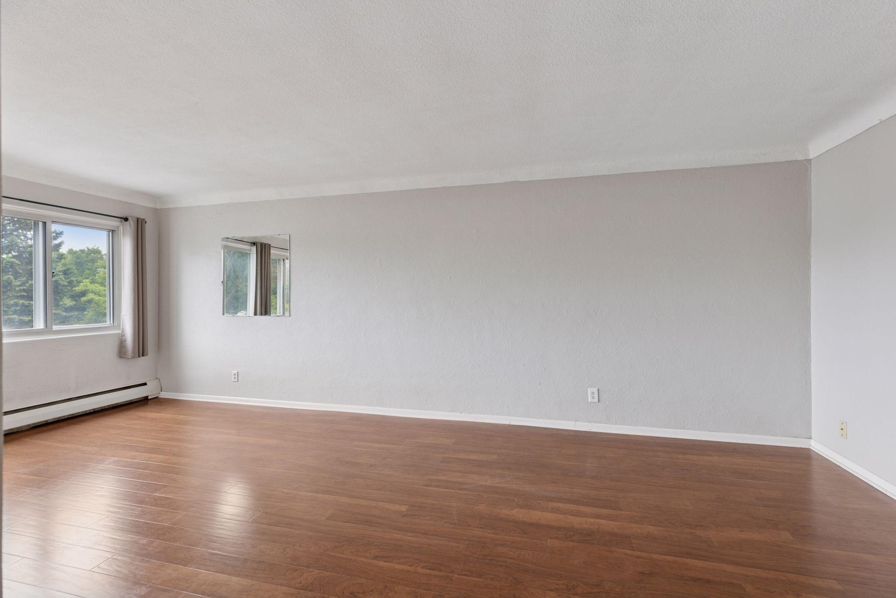
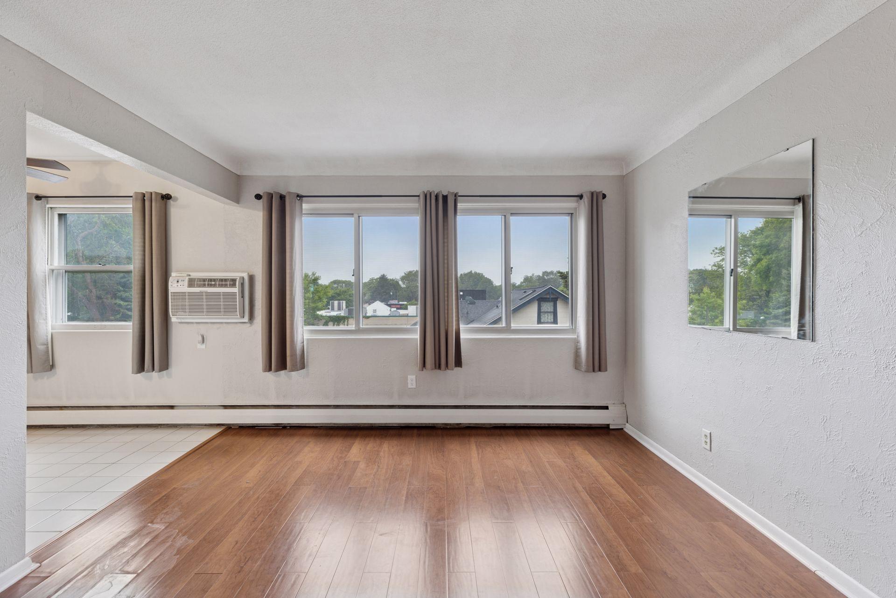
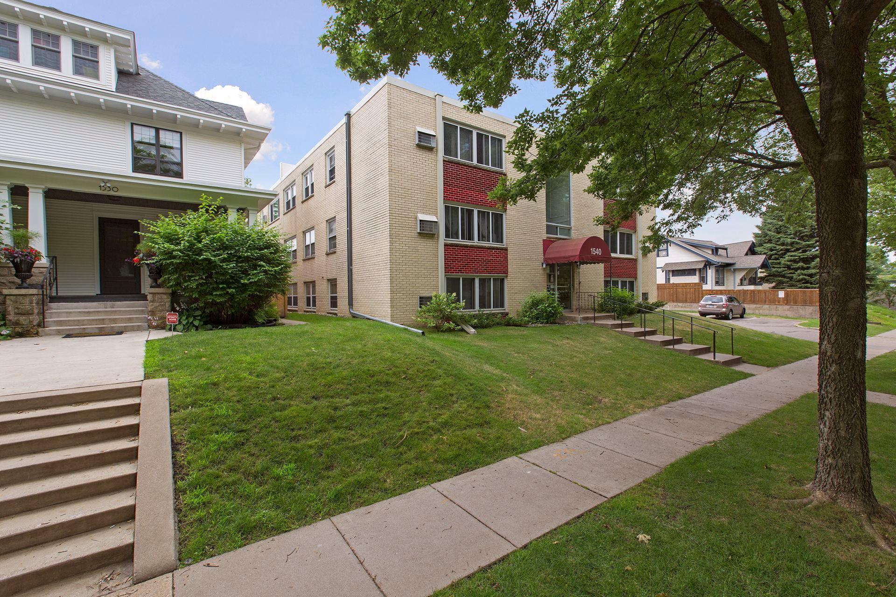
Discover comfort and convenience in this charming second-floor apartment, ideally situated in the desirable Mac-Groveland neighborhood of St. Paul. This thoughtfully designed unit offers a blend of functionality and warmth, featuring a large living room that's perfect for both relaxing and entertaining.

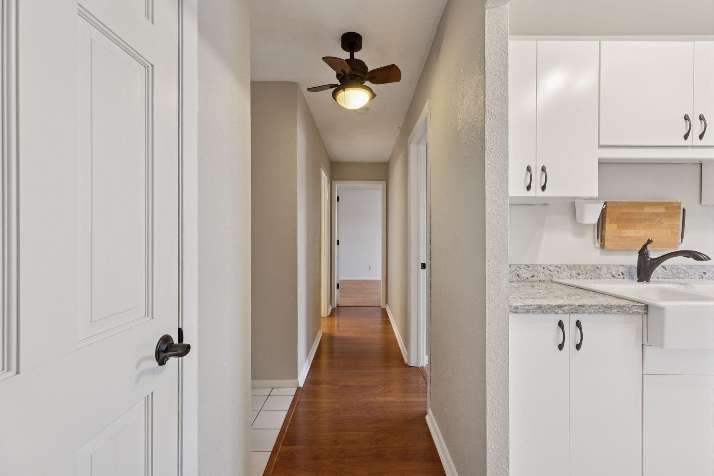
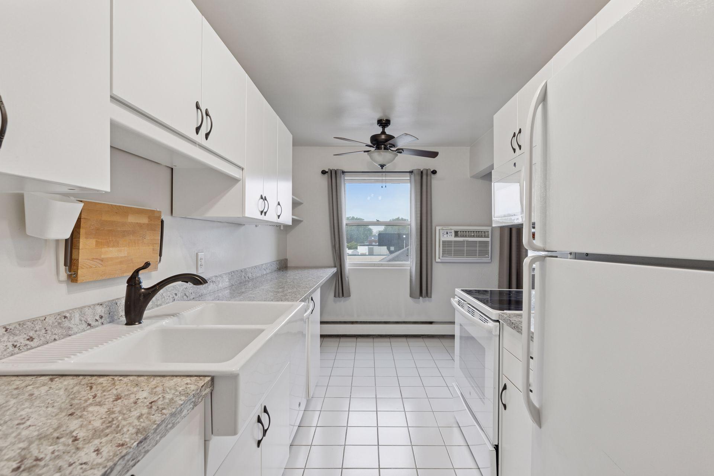
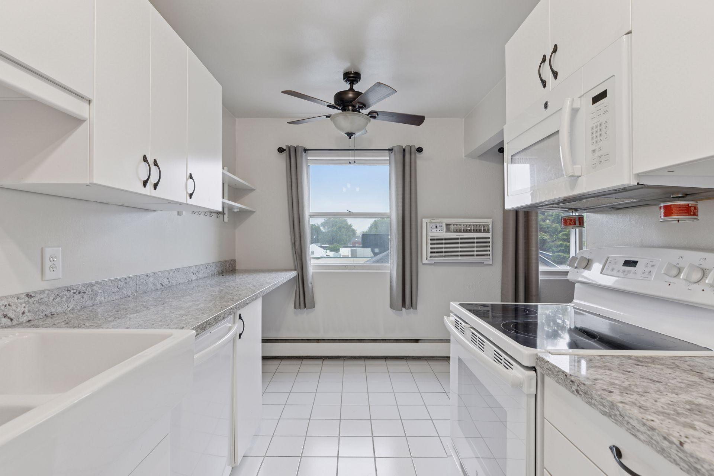
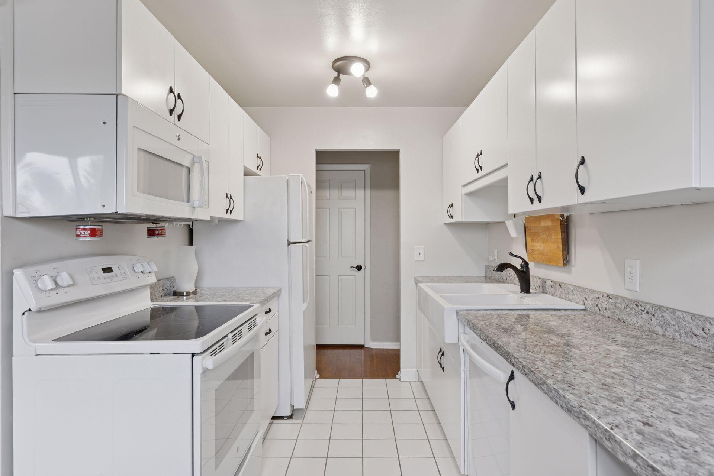
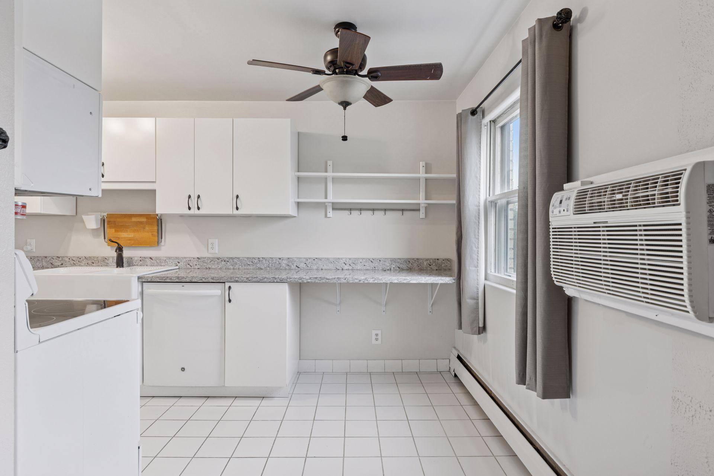
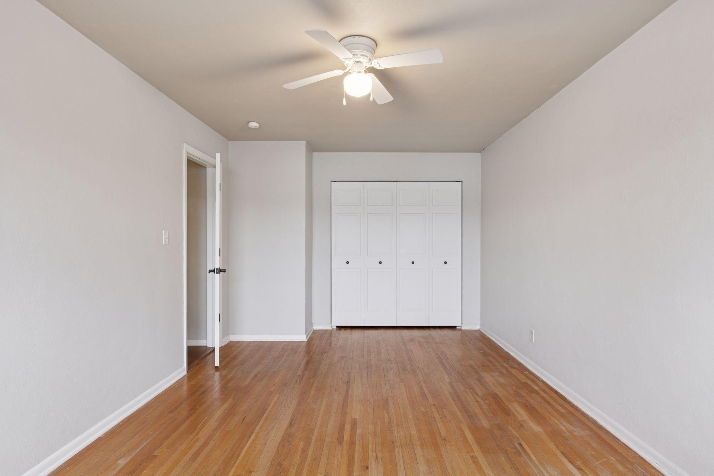
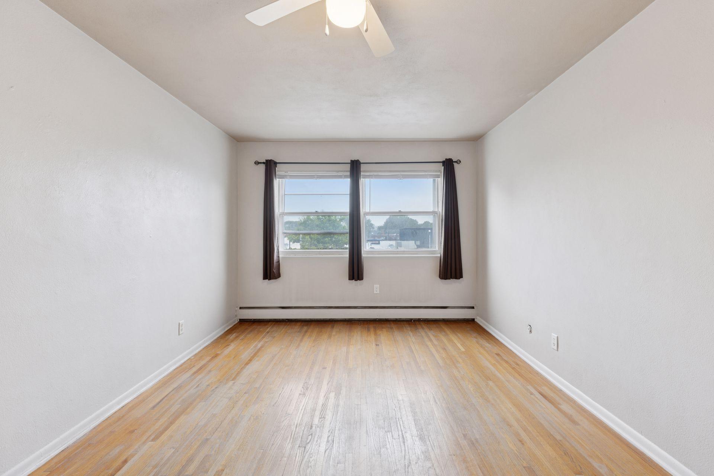
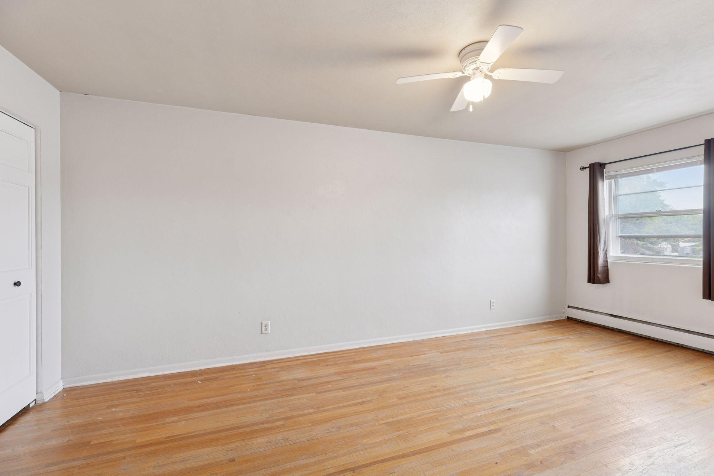
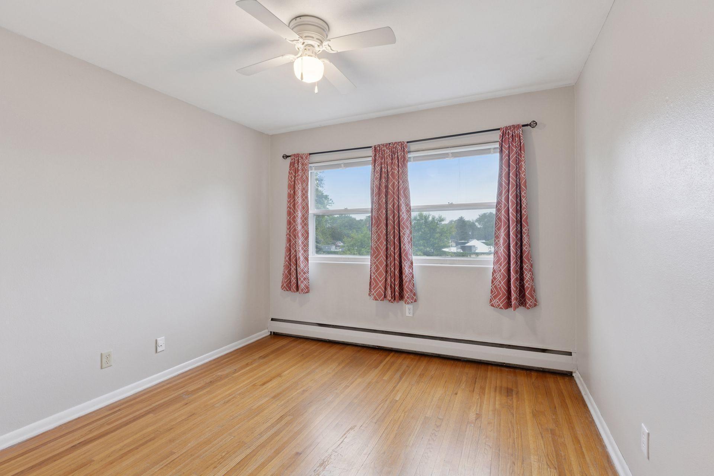
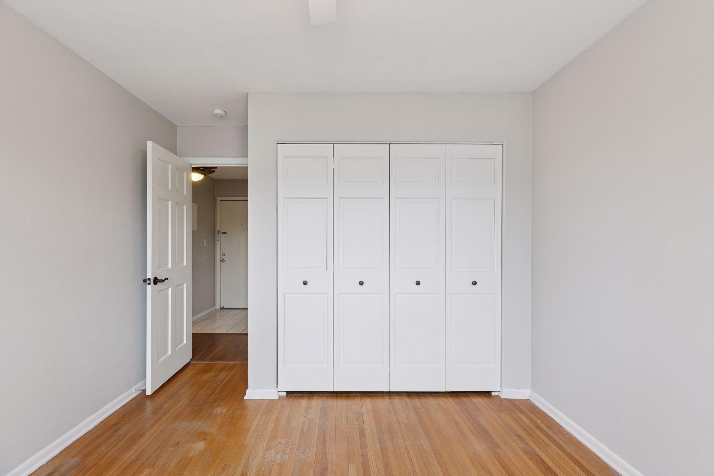
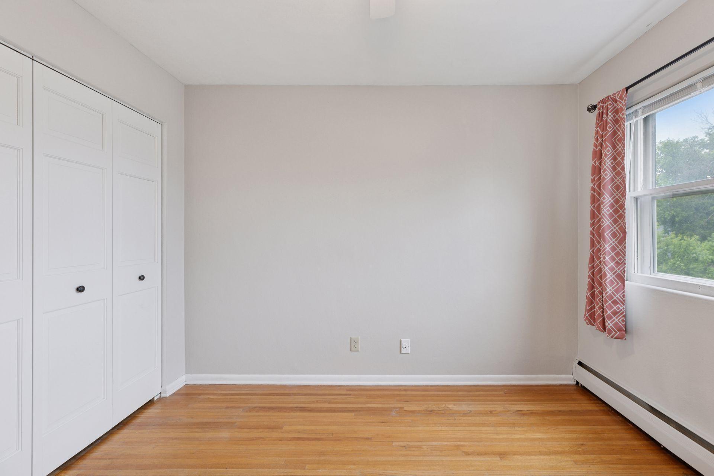
The generously sized kitchen includes great cabinet space and a rare bonus: a walk-in closet just off the kitchen, perfect for use as a pantry or a mudroom-style storage area. Both bedrooms are spacious and inviting, featuring beautiful wood flooring that adds a touch of classic charm.

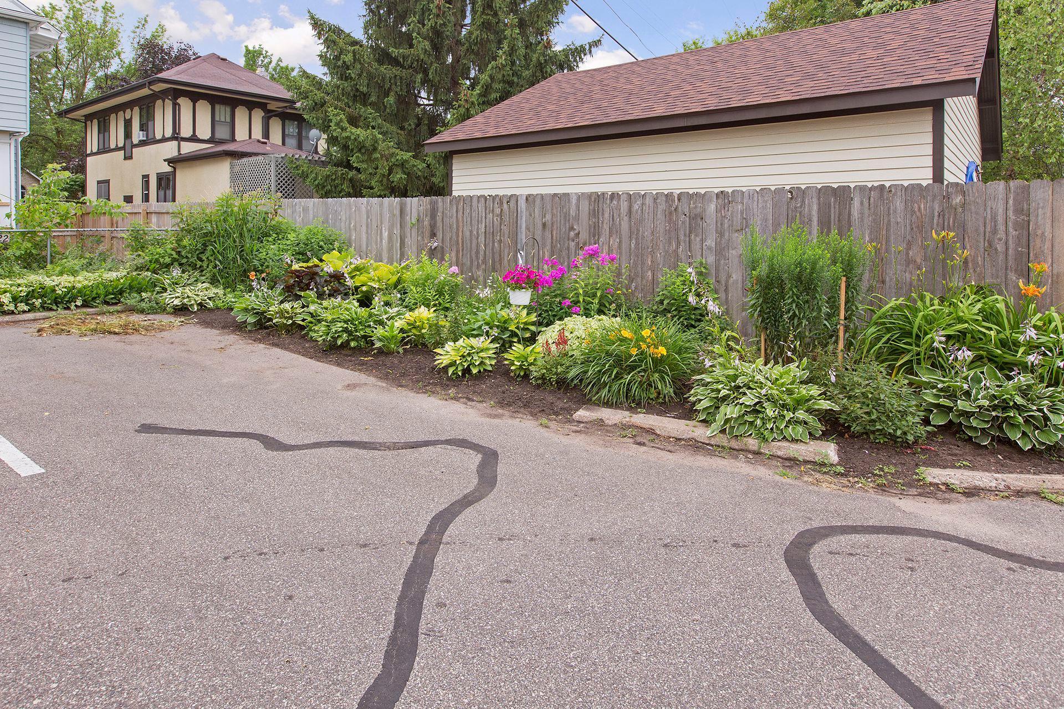
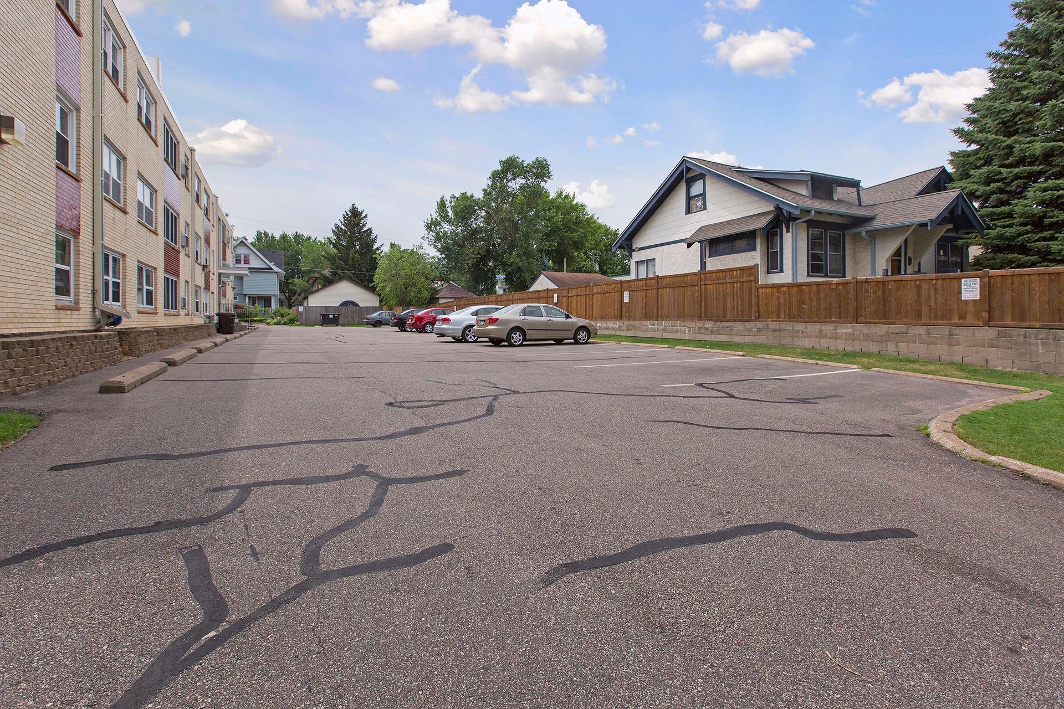
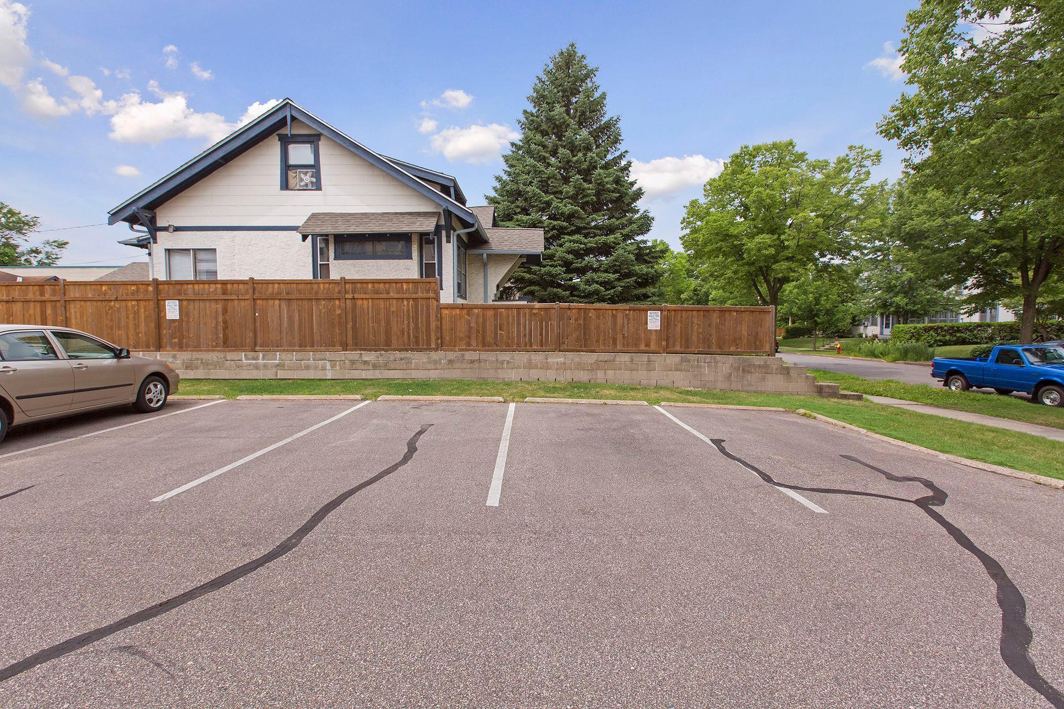
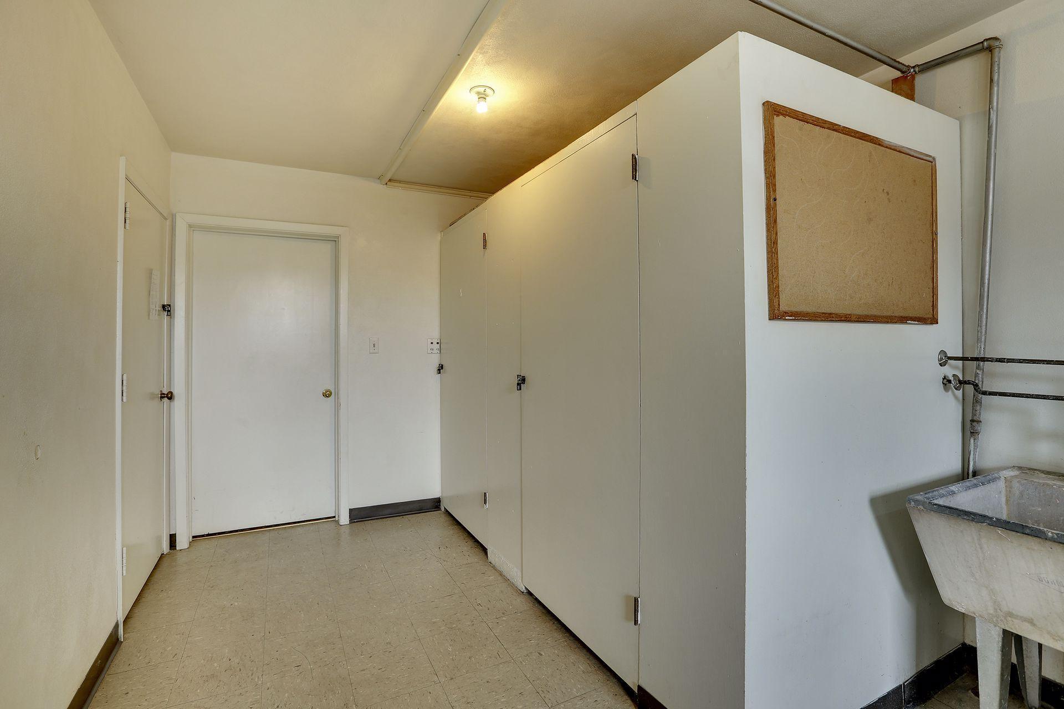
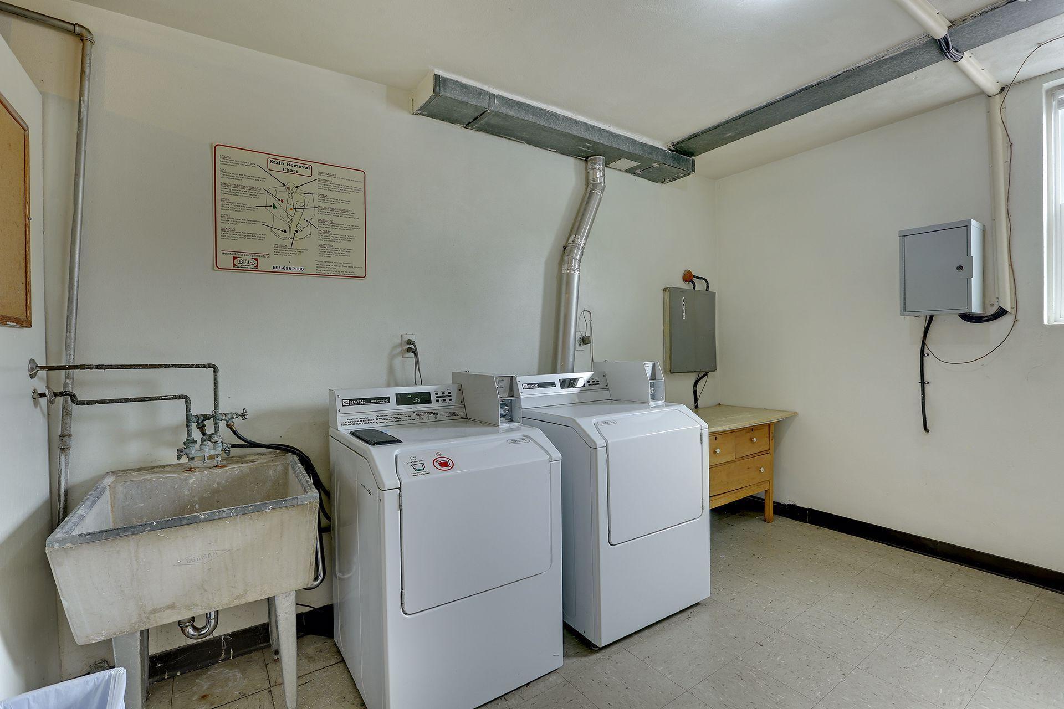
Additional highlights include coin-operated laundry and extra storage just steps from your door, making everyday living easy and efficient. A wall-unit air conditioner keeps the apartment comfortable during warmer months, and a reserved outdoor parking spot ensures you always have a convenient place to park.

Enjoy unbeatable walkability with numerous shops, restaurants, cafes, and grocery stores just a short stroll or drive away. For commuters and travelers, the location offers very easy access to Highway 94 and is just a short drive to the airport--making getting around the Twin Cities a breeze.

Best of all, the association fee covers everything except electric and internet, giving you predictable monthly costs and added peace of mind.

Share Property

Location

1540 Ashland Avenue Unit: 3, Saint Paul, MN 55104

Status

Sold

Date Sold

June 30, 2025
Tom Edelstein

Tom Edelstein

Henry Edelstein

Henry Edelstein

Features & Amenities

Interior

  • total bedrooms2
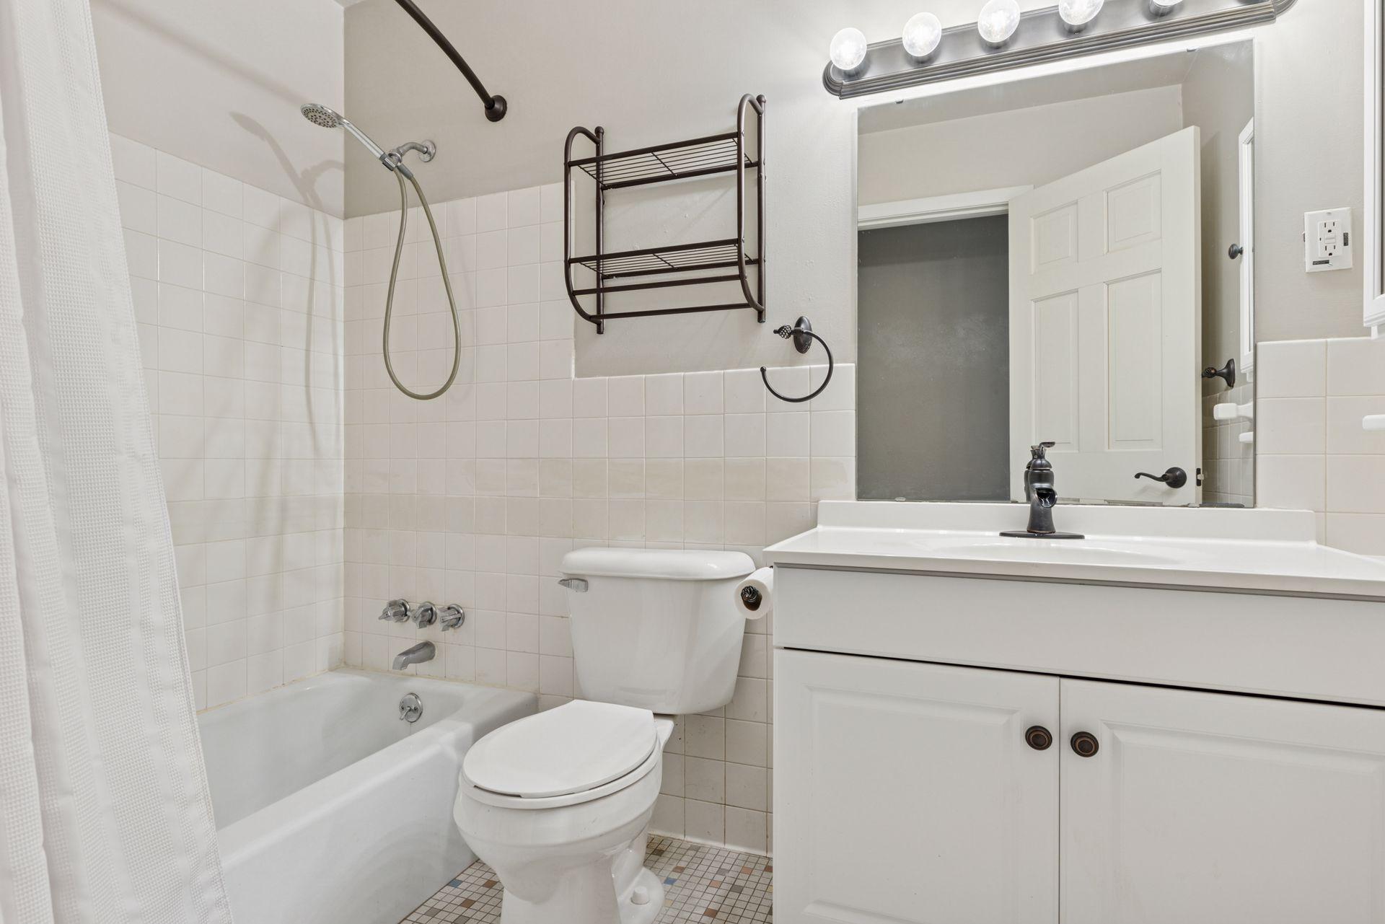
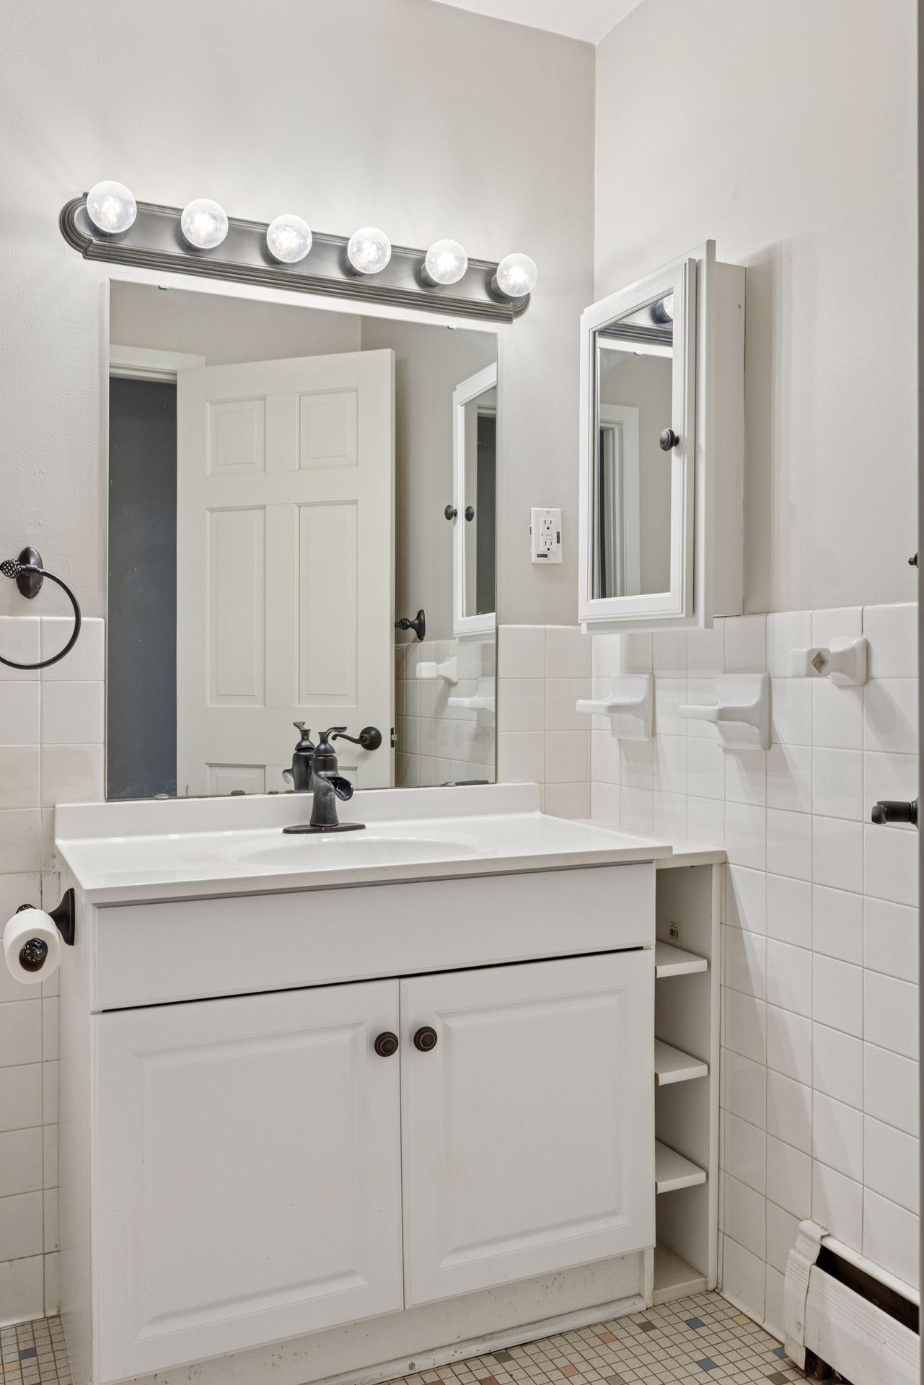
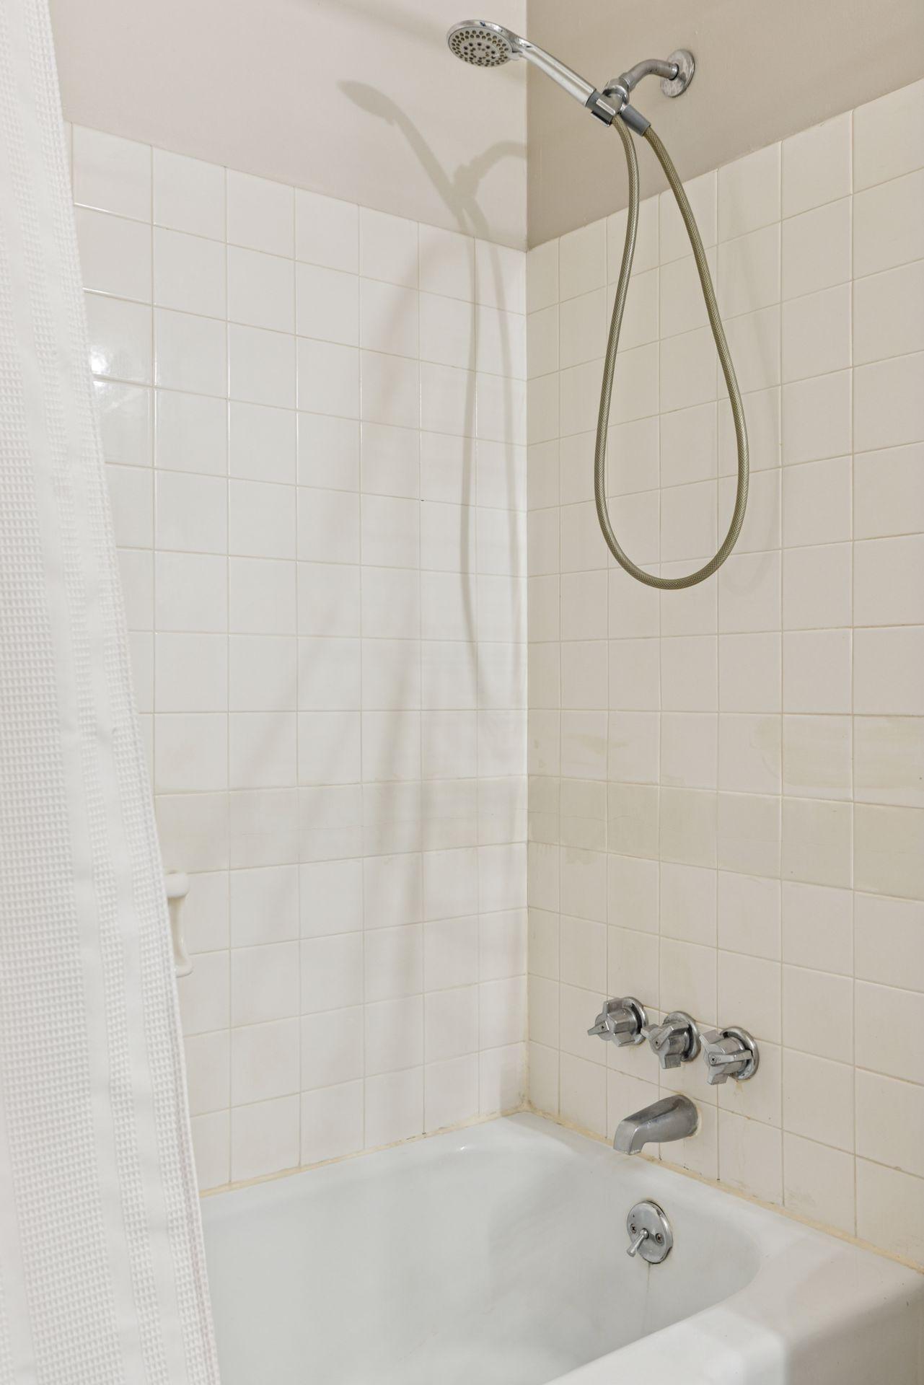
  • Total bathroom1
  • full bathroom1
  • Laundry room Common Area
  • APPLIANCES Dishwasher, Microwave, Range, Refrigerator

Area & Lot

  • Status Sold
  • Date Sold June 30, 2025
  • Living Area899 Sq.Ft.
  • Total Area899 Sq.Ft.
  • Lot Area914.76 Sq.Ft.
  • MLS® ID6721239
  • TypeResidential
  • YEAR BUILT1964
  • NeighborhoodSaint Paul
  • School DistrictSt. Paul

Exterior

  • STORIES1
  • water SourceCity Water/Connected
  • roofFlat
  • parkingAssigned, Shared Driveway, Open
  • HEAT TYPEBaseboard
  • AIR CONDITIONINGWall Unit(s)
  • sewerCity Sewer/Connected
  • Disability FeaturesNone
  • HOA AmenitiesCoin-op Laundry Owned, Concrete Floors Walls

Financial

  • Sales Price$175,000
  • Real Estate Tax $2,559/yr
  • HOA $340/mo
View Virtual Tour

Saint Paul

Explore

Work With Us

Follow Me on Instagram