Leave a Message

Thank you for your message. We will be in touch with you shortly.

Explore Our Properties
1605 Edgcumbe Road
1605 Edgcumbe Road
1605 Edgcumbe Road
1605 Edgcumbe Road
1605 Edgcumbe Road
1605 Edgcumbe Road
1605 Edgcumbe Road
1605 Edgcumbe Road
1605 Edgcumbe Road
1605 Edgcumbe Road
1605 Edgcumbe Road
1605 Edgcumbe Road
1605 Edgcumbe Road
1605 Edgcumbe Road
1605 Edgcumbe Road
1605 Edgcumbe Road
1605 Edgcumbe Road
1605 Edgcumbe Road
1605 Edgcumbe Road
1605 Edgcumbe Road
1605 Edgcumbe Road
1605 Edgcumbe Road
1605 Edgcumbe Road
1605 Edgcumbe Road
SEE ALL PHOTOS
1605 Edgcumbe Road
1605 Edgcumbe Road
1605 Edgcumbe Road
1605 Edgcumbe Road
1605 Edgcumbe Road
1605 Edgcumbe Road
1605 Edgcumbe Road
1605 Edgcumbe Road
1605 Edgcumbe Road
1605 Edgcumbe Road
1605 Edgcumbe Road
1605 Edgcumbe Road
1605 Edgcumbe Road
1605 Edgcumbe Road
1605 Edgcumbe Road
1605 Edgcumbe Road
1605 Edgcumbe Road
1605 Edgcumbe Road
1605 Edgcumbe Road
1605 Edgcumbe Road
1605 Edgcumbe Road
1605 Edgcumbe Road
1605 Edgcumbe Road
1605 Edgcumbe Road
Courtesy of Coldwell Banker Realty, Listing Contact:  
Pending

1605 Edgcumbe Road

1605 Edgcumbe Road, Saint Paul, MN 55116

$750,000
$750,000

1605 Edgcumbe Road

4 Beds 4 Baths 2,889 Sq.Ft. 10,759.32 Sq.Ft.

Description

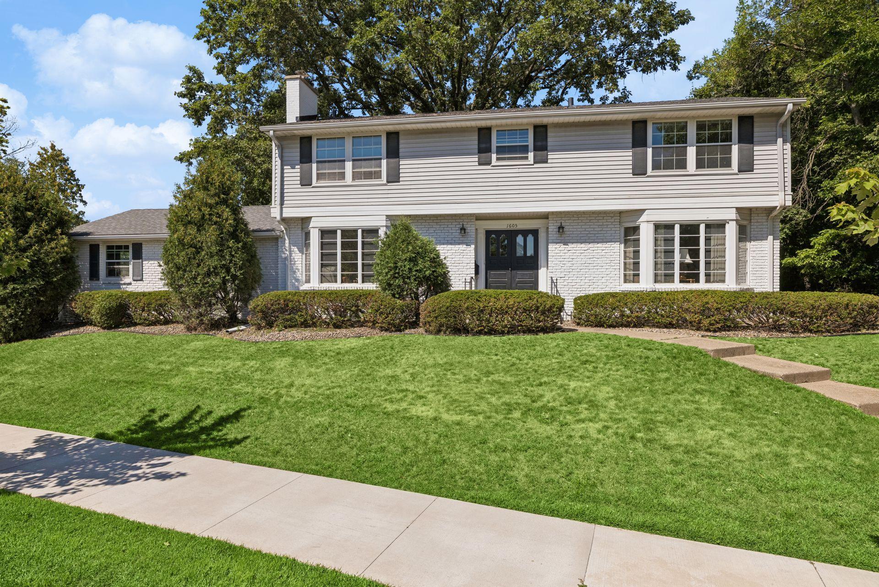
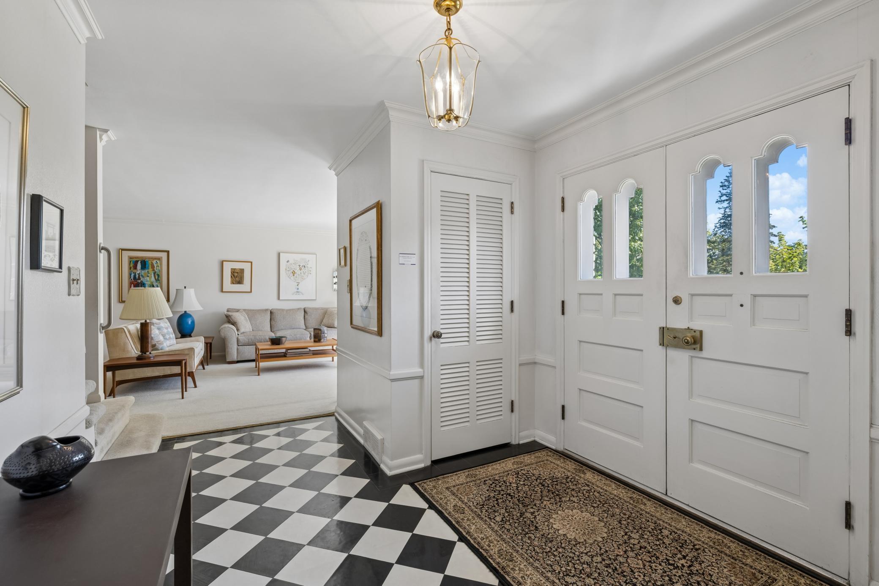
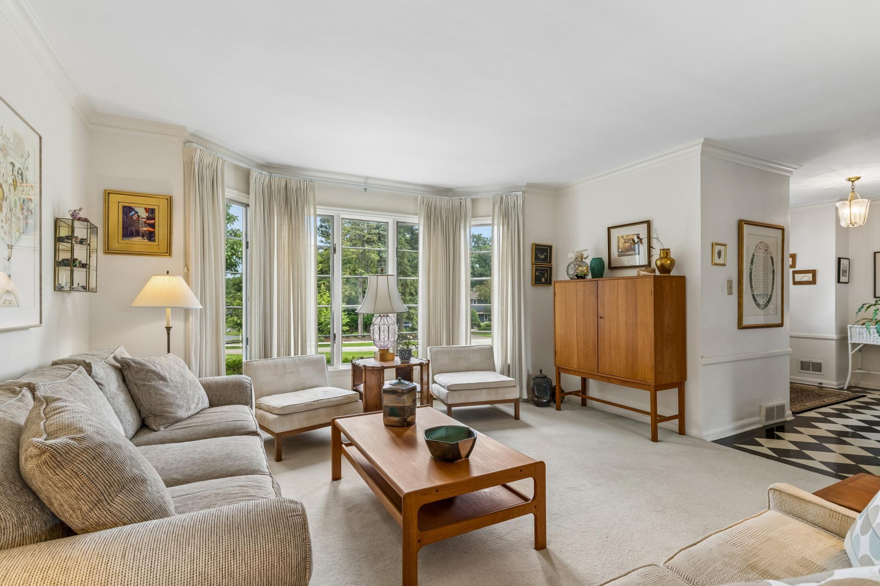
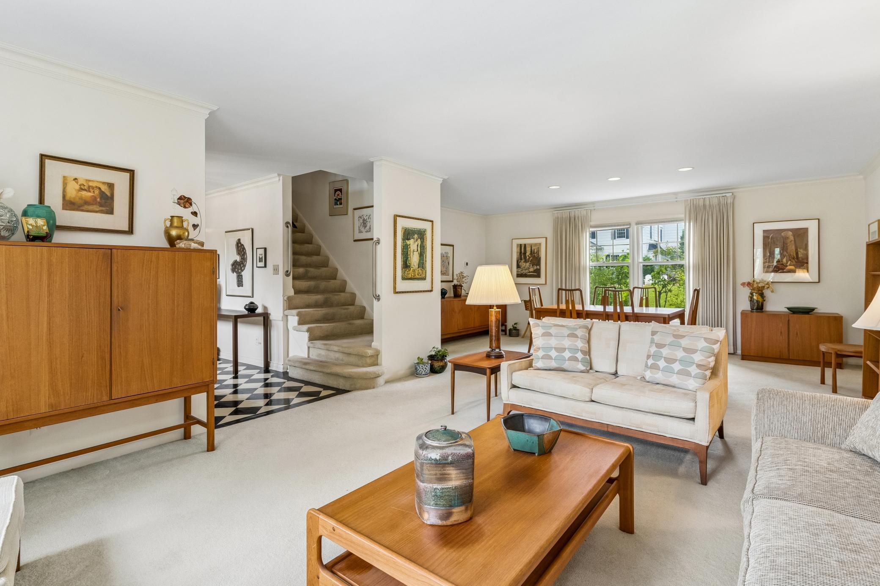
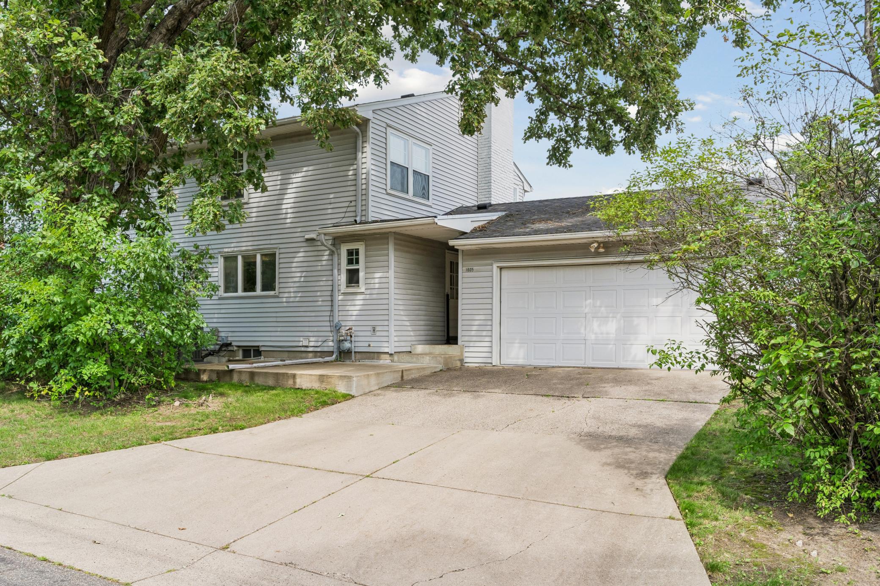
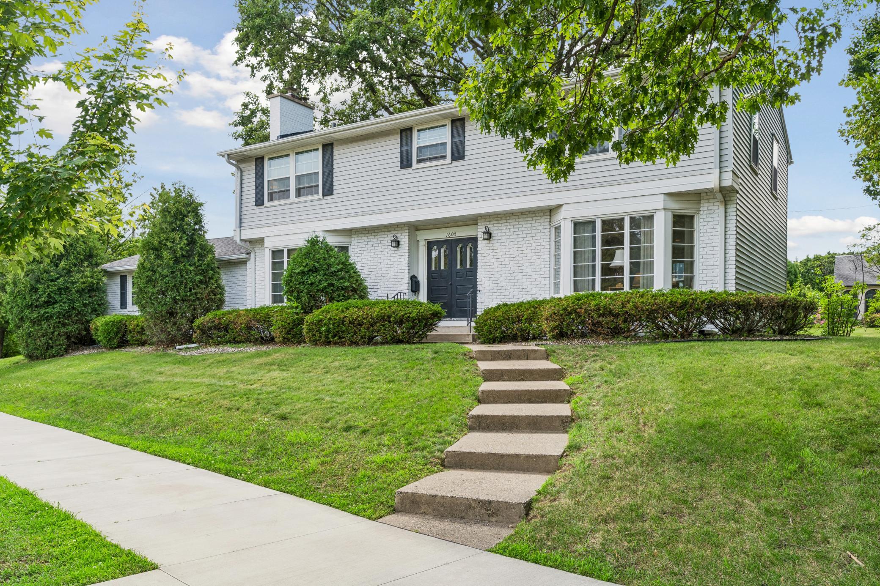
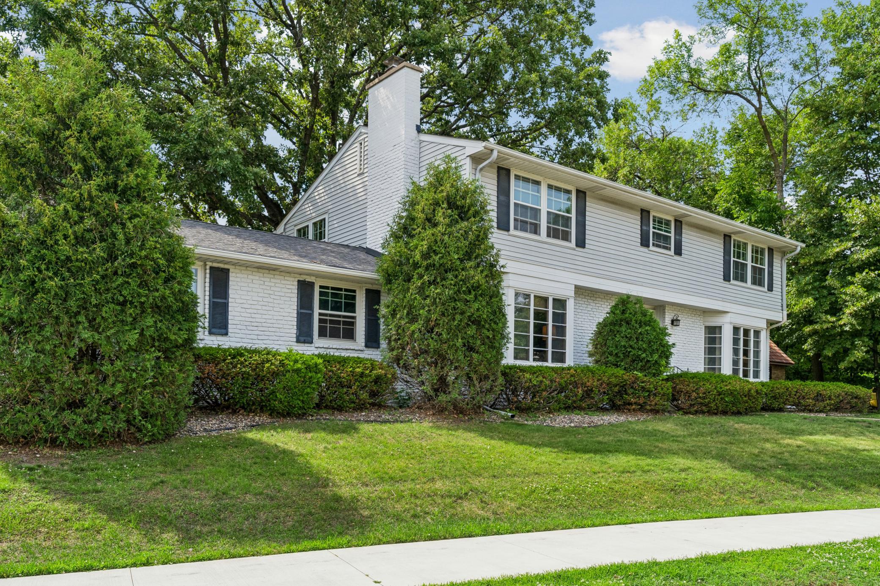
Nestled in the heart of St. Paul's highly sought-after Highland Park neighborhood, this timeless two-story home offers the perfect blend of space, comfort and location. A welcoming foyer and elegant French doors create an inviting first impression, while abundant natural light fills the home through beautiful bay windows and thoughtfully designed living spaces.

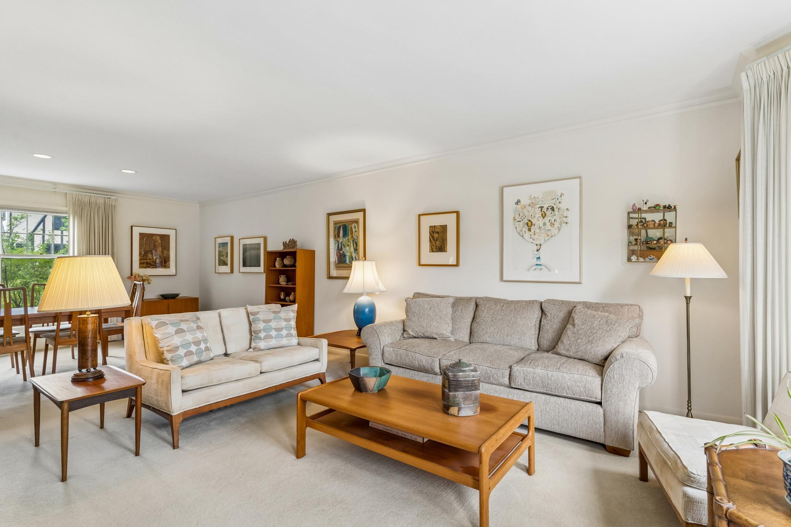
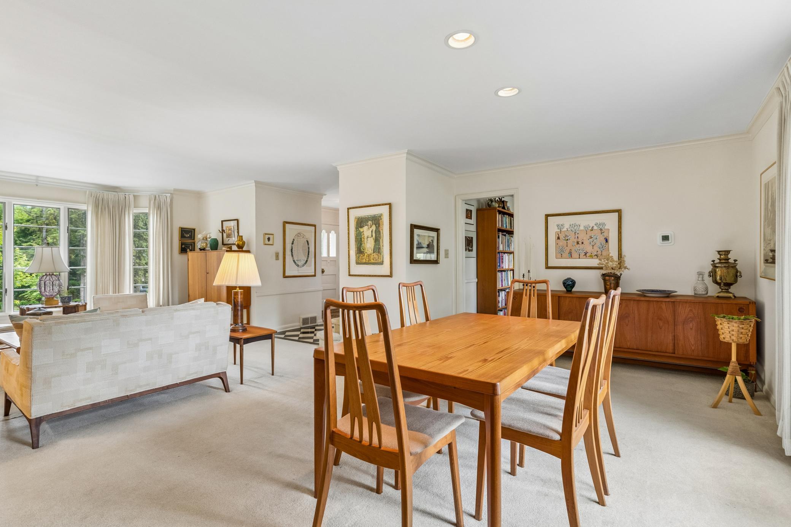
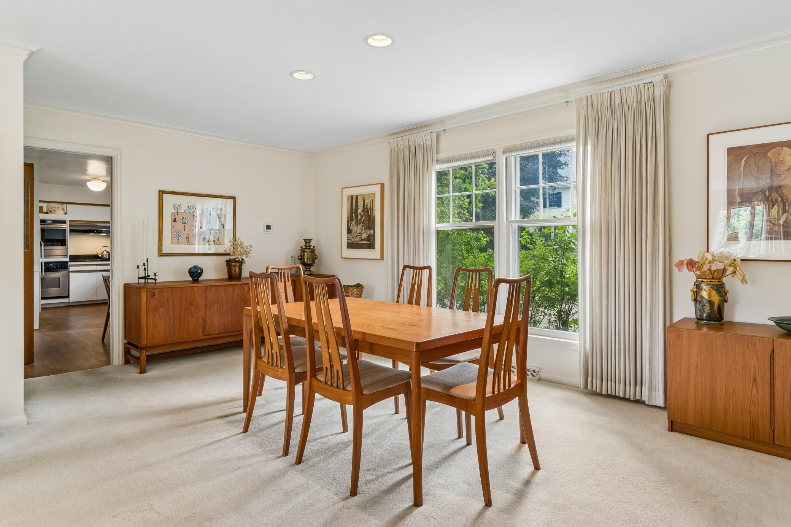
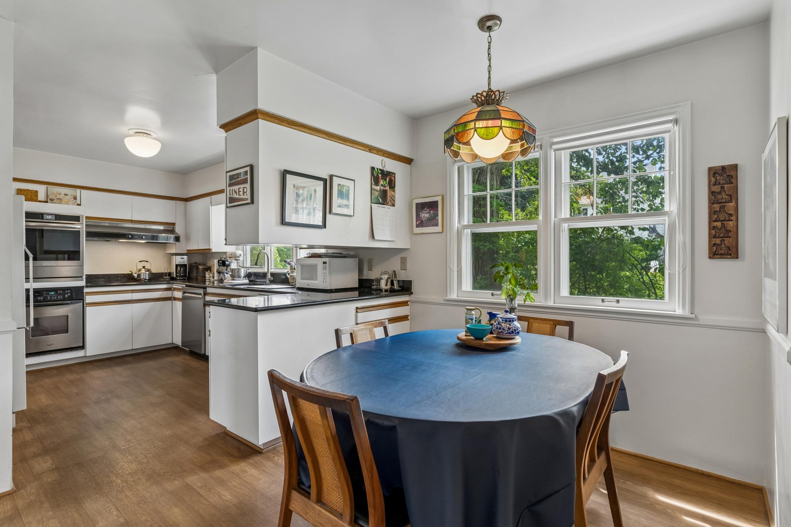
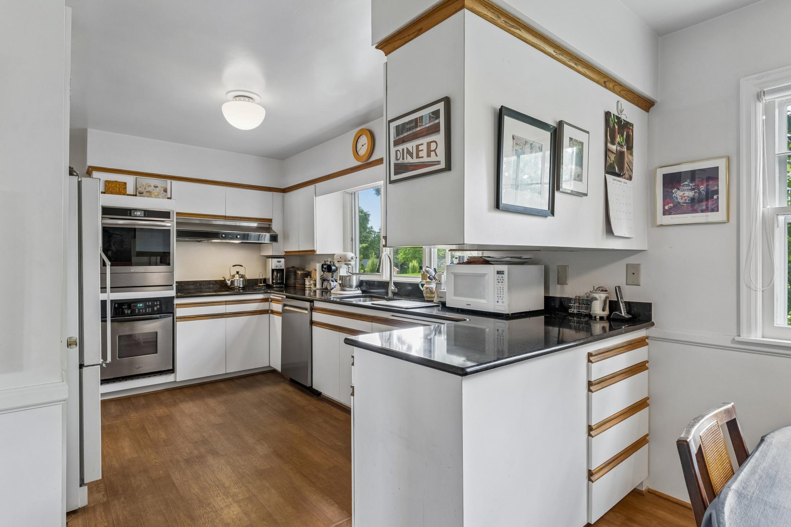
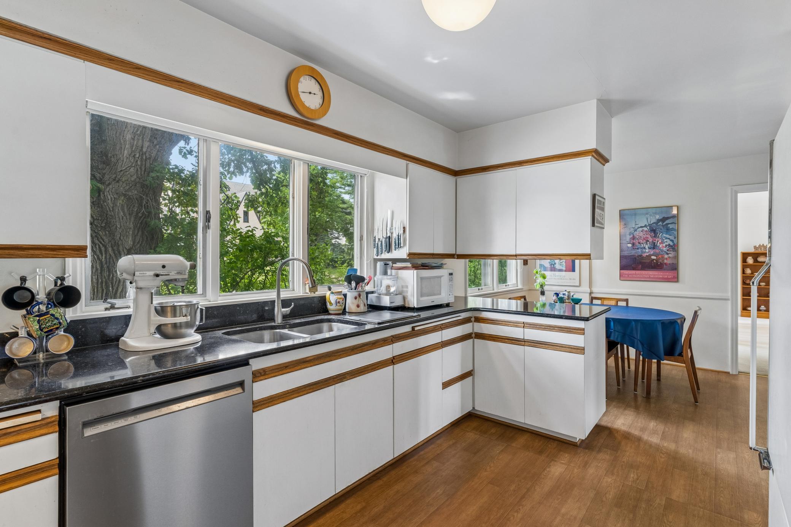
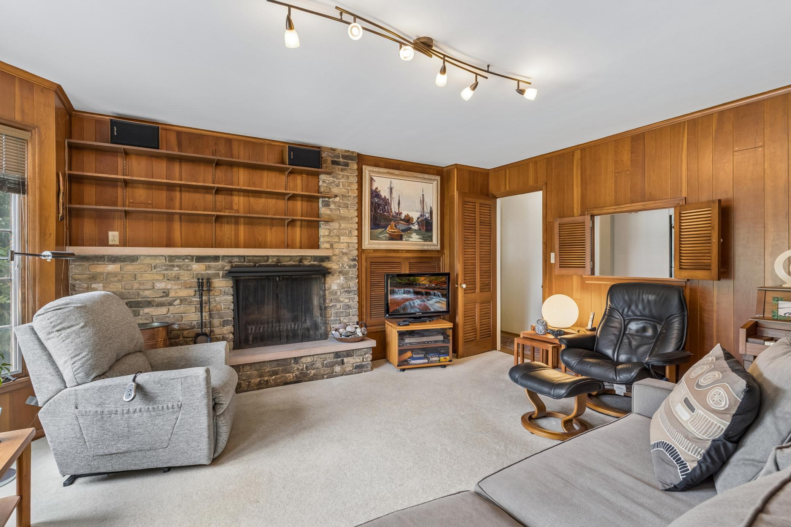
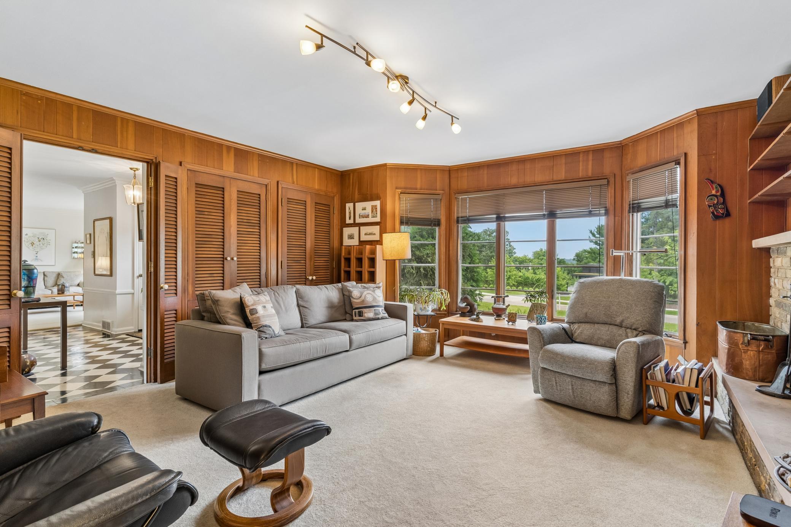
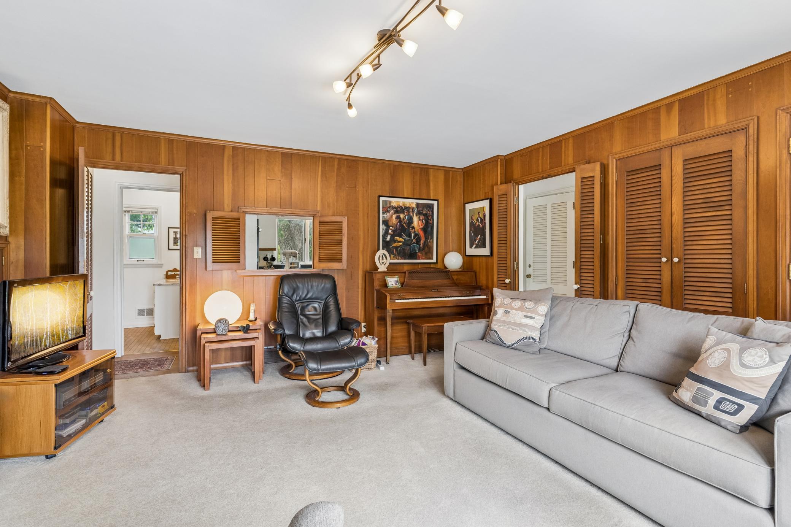
The functional floorplan is ideal for both everyday living and entertaining. The spacious living and dining rooms flow seamlessly together, while the sun-filled kitchen features double wall ovens, a cooktop, generous workspace, and a cheerful eat-in area perfect for morning coffee or casual meals. The adjoining family room centers around a cozy wood-burning fireplace creating a warm gathering space for family and friends.

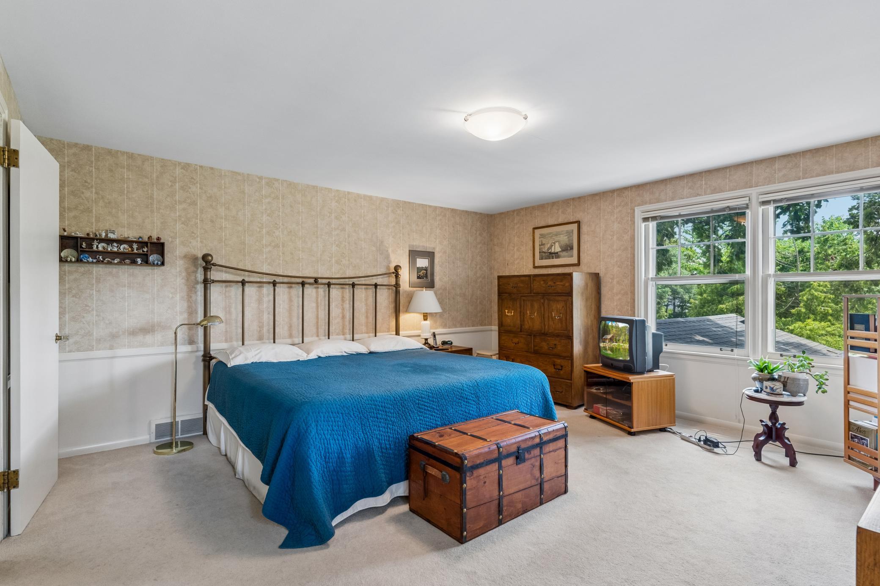
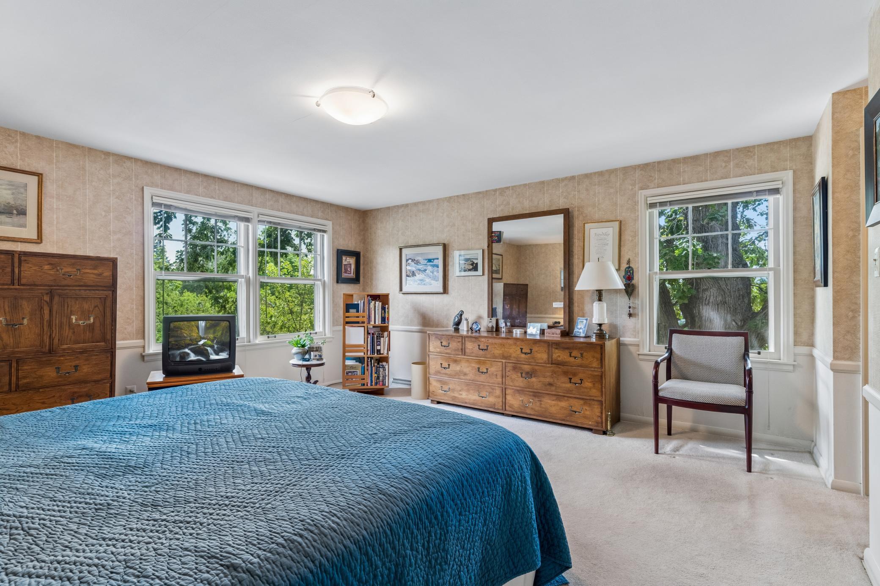
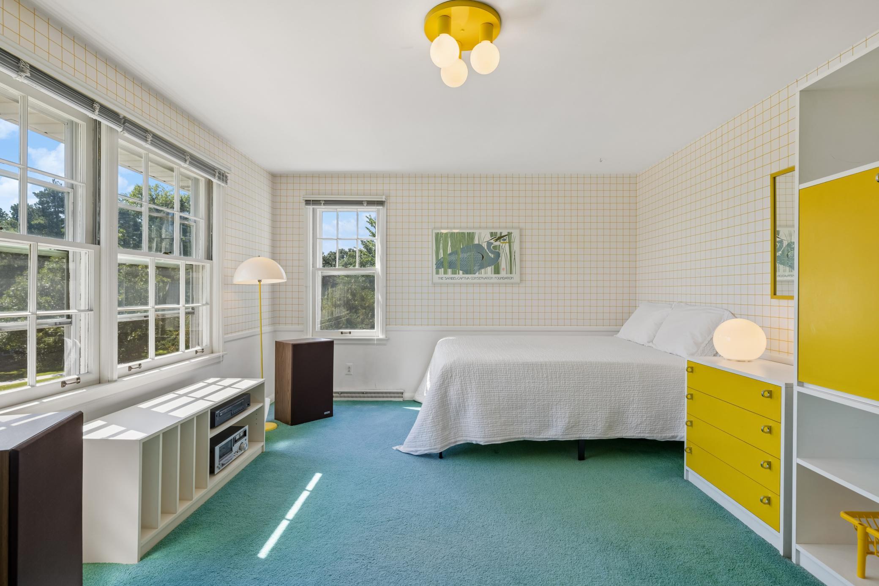
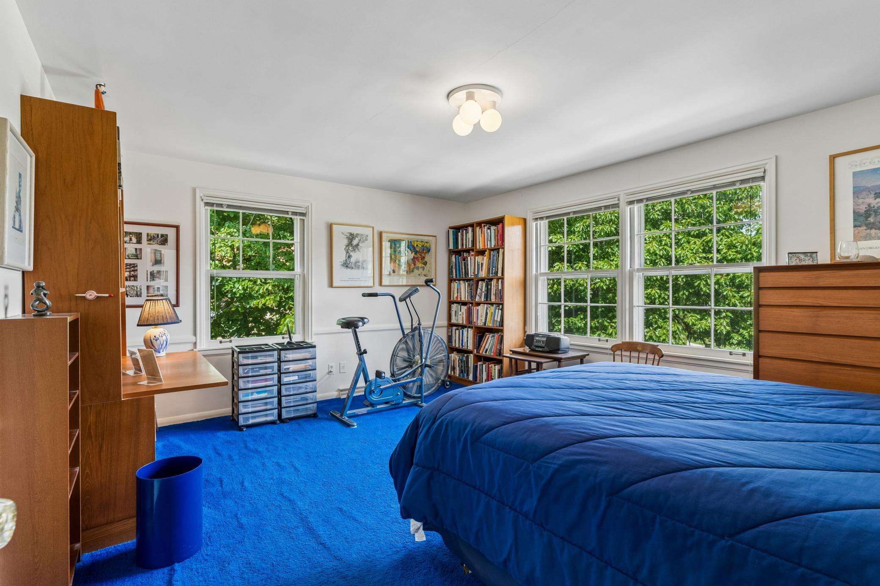
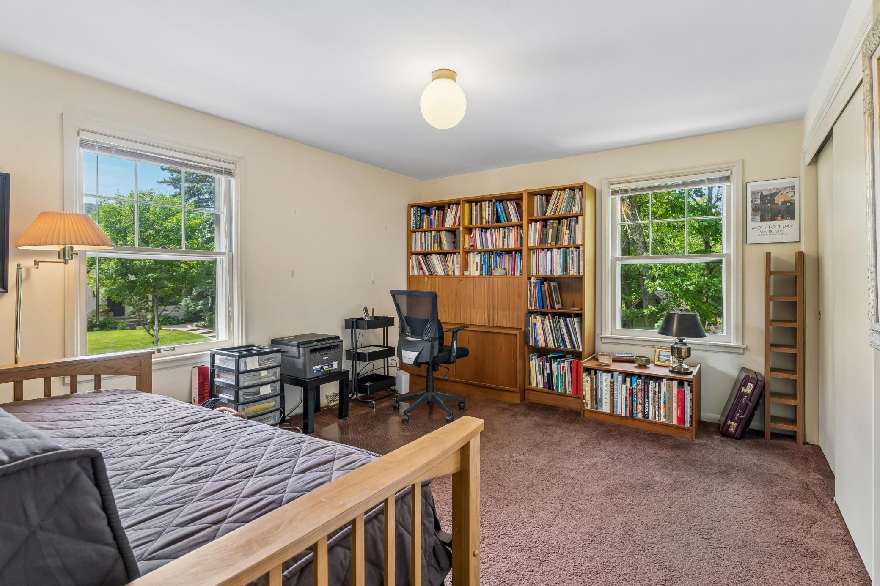
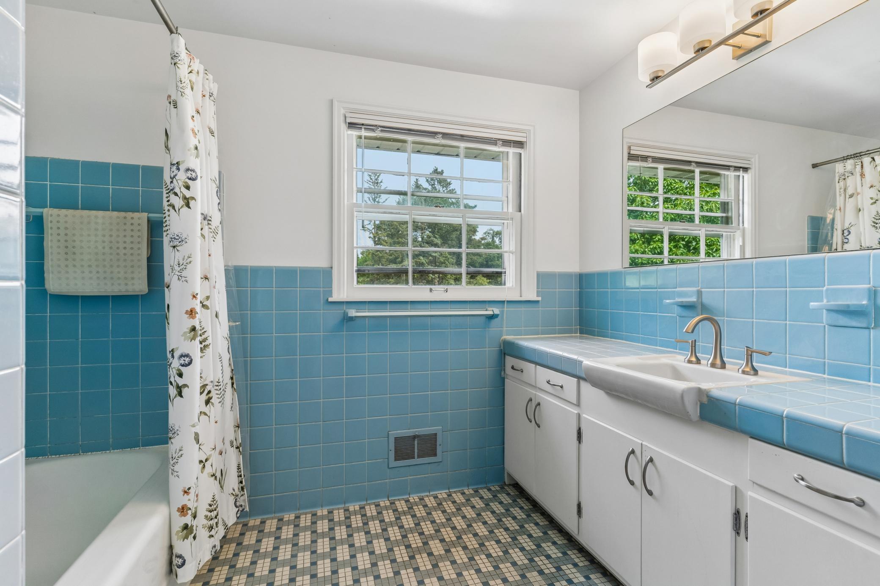
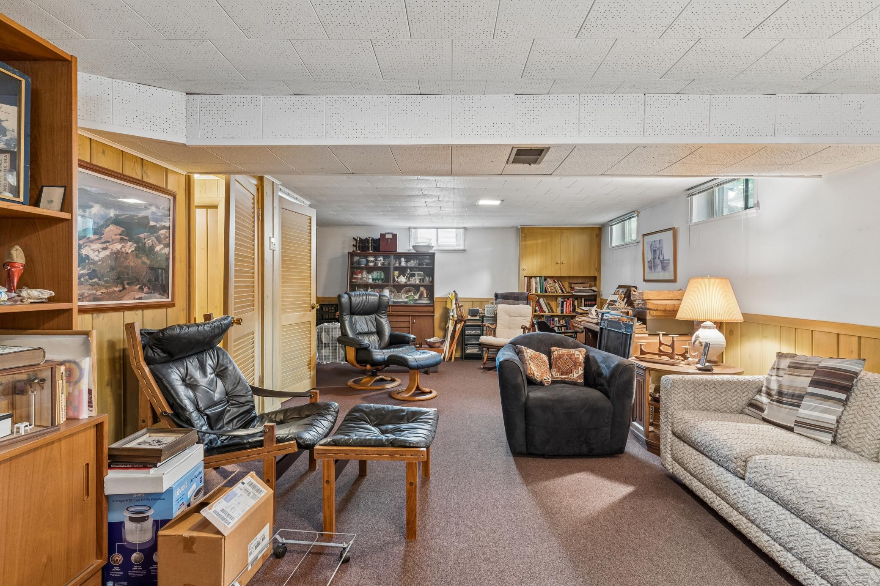
Upstairs, you'll find four generously sized bedrooms, including a spacious owner's suite with a private three-quarter bath. A full bath serves the additional bedrooms, providing comfort and convenience for family and guests. Oak hardwood floors under the carpet in the living/dining rooms and upper level! Family room flooring is cork under the carpet. The finished lower level expands the home's versatility, with a large family room, an additional three-quarter bath, abundant storage, and a dedicated photography darkroom, complete with a utility sink. This is an ideal flex space that could easily accommodate hobbies, crafts, a workshop, or future customization.

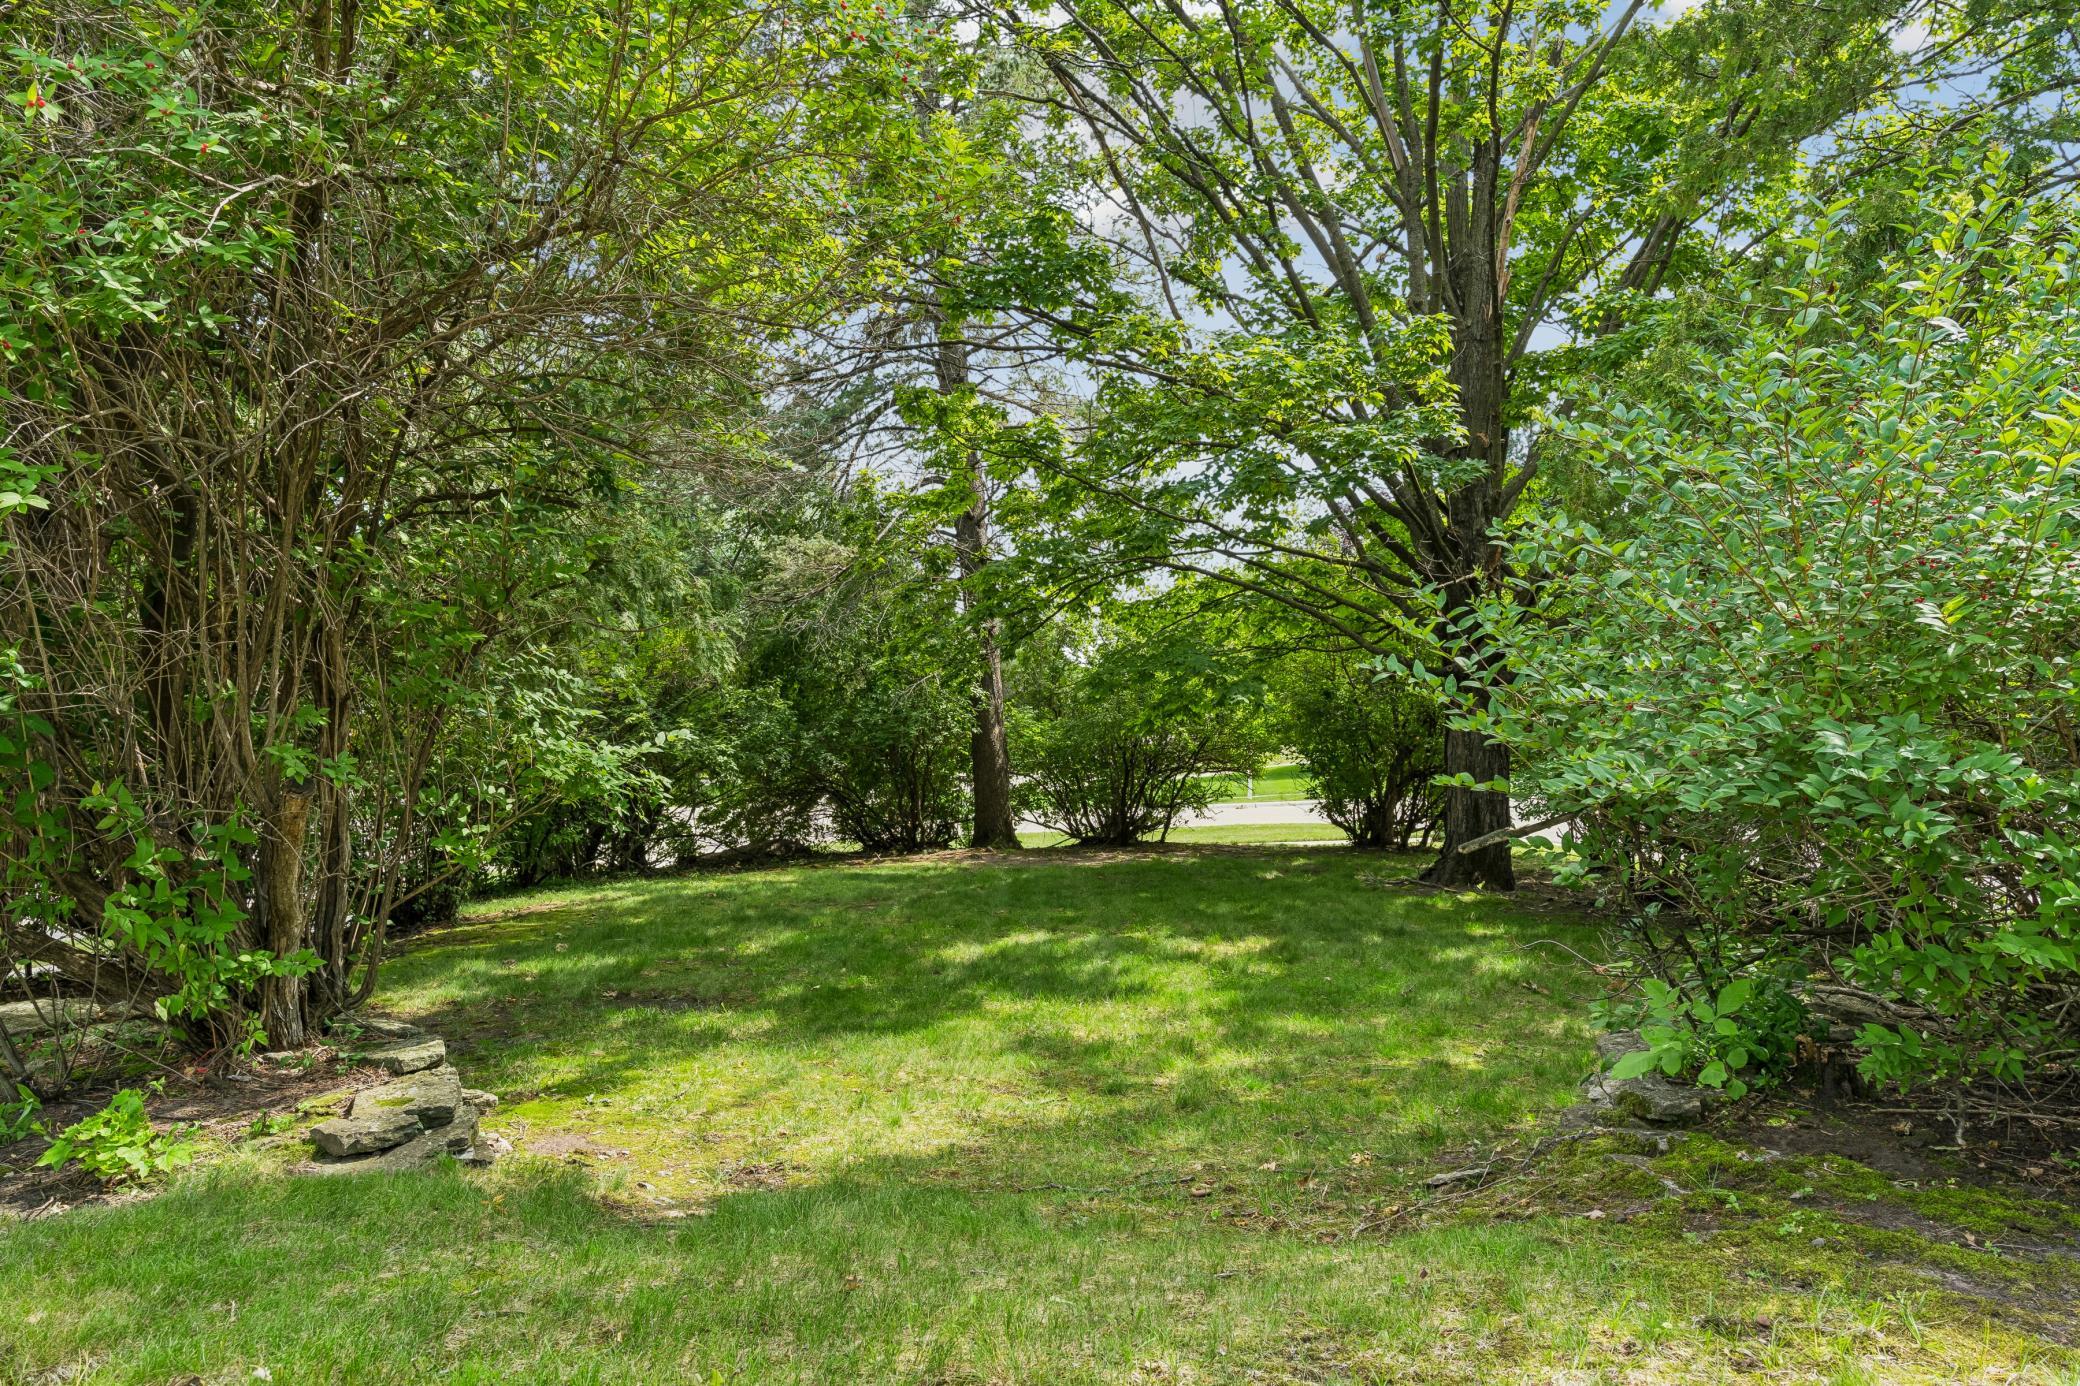
Step outside to enjoy the privacy and beauty of the mature backyard, offering a perfect setting for relaxing, gardening, or outdoor entertaining. Just minutes from the Mississippi River, Highland National Golf Course, scenic parks, walking and biking trails, neighborhood coffee shops, restaurants and shopping. This exceptional location also provides convenient access to both downtown St. Paul and Minneapolis, MSP International Airport, and major commuter routes.This is Highland Park living at its best!

Share Property

Location

1605 Edgcumbe Road, Saint Paul, MN 55116

Status

Pending
Tom Edelstein

Tom Edelstein

Henry Edelstein

Henry Edelstein

Features & Amenities

Interior

  • total bedrooms4
  • Total bathrooms4
  • full bathroom1
  • three quarter bathrooms2
  • half bathroom1
  • Laundry room Electric Dryer Hookup, Sink, Washer Hookup
  • Fireplace Family Room
  • APPLIANCES Cooktop, Dishwasher, Dryer, Exhaust Fan, Refrigerator, Stainless Steel Appliances, Wall Oven, Washer

Area & Lot

  • Status Pending
  • Living Area2,889 Sq.Ft.
  • Total Area3,447 Sq.Ft.
  • Lot Area10,759.32 Sq.Ft.
  • MLS® ID7079716
  • TypeResidential
  • YEAR BUILT1956
  • NeighborhoodHighland Park
  • School DistrictSt. Paul

Exterior

  • STORIES2
  • Garage Space2.0
  • water SourceCity Water/Connected
  • roofAsphalt
  • parkingAttached Garage, Concrete
  • HEAT TYPEForced Air
  • AIR CONDITIONINGCentral Air
  • sewerCity Sewer/Connected
  • Disability FeaturesNone

Financial

  • Sales Price$750,000
  • Real Estate Tax $17,100/yr
View Virtual Tour
image

Schedule a Showing

We would love to show you our beautiful property. Please select your preferred date and time below. An agent will be in touch shortly to confirm your appointment.

Schedule a Showing

We would love to show you our beautiful property. Please select your preferred date and time below. An agent will be in touch shortly to confirm your appointment.

Thank you for your interest in 1605 Edgcumbe Road, Saint Paul, MN 55116. We are reviewing your request and will be in touch shortly!

Mortgage Calculator

Estimate your monthly mortgage payment, including the principal and interest, property taxes, and HOA. Adjust the values to generate a more accurate rate.

All estimates are provided for informational purposes only. Actual amounts may vary.
$0,000 Your Payment 20 15 65
$0,000 Your Payment

Highland Park

Explore

Work With Us

Follow Me on Instagram
