Description
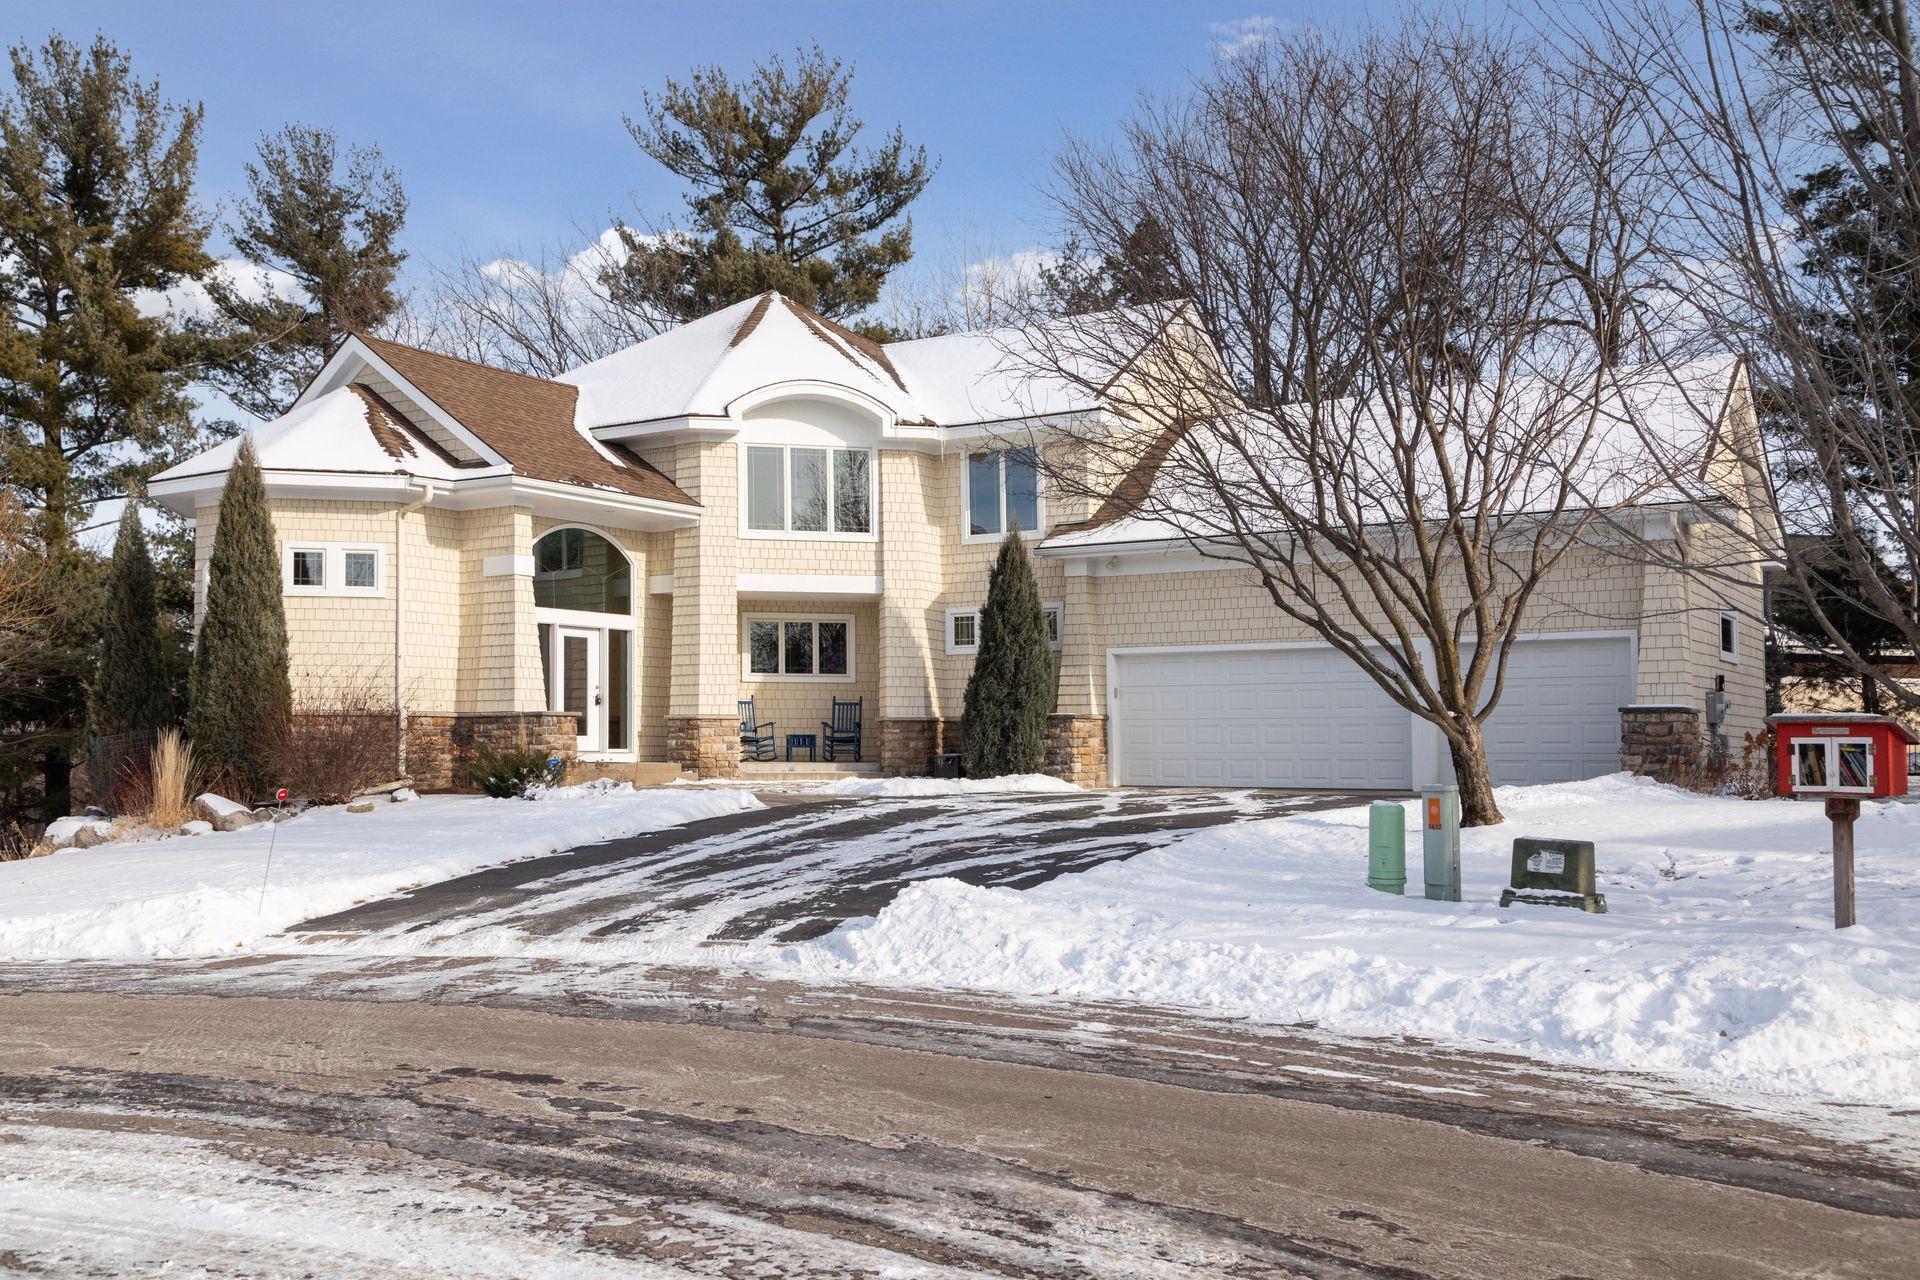
Welcome to this pampered, meticulously-maintained 5-Bedroom, 4-Bath former "Parade of Homes" model. Nestled on a paradise third acre on a peaceful cul-de-sac in Eagan, this fine home has been designed to the last detail for gracious, comfortable living. The angles of the home mirror the angles of the lot, producing a pleasing, harmonious relationship between the structure and the environment. Large windows throughout invite the incredible beauty of the outdoors into the space, capturing the architect's vision and intentions.
Step inside to find soaring ceilings, gorgeous white maple flooring and millwork, and Anderson windows with sun-control window film. The front staircase and vaulted ceilings make an immediate impression of grandeur. Find a cozy sitting room with arched windows to bathe the space in sunshine. This room could also be used as a music room or den. The sophisticated formal dining room is accented with a built-in buffet.
The gorgeous kitchen is the chef's dream come true, with abundant maple cabinetry, stainless steel appliances, and granite countertops with mosaic tiled backsplashes. The center island offers a high-end cooktop, and there is counter seating for meals on the go. The breakfast room, a butler's pantry with a wine fridge, a walk-in closet, plus a guest half bath are adjacent. Sliders lead from the breakfast room to the inviting deck. The main floor family room has walls of windows overlooking the beautiful wooded back yard and the neighboring Black Hawk Park. A gas fireplace provides warmth and ambience.
The upper level owner's suite features a spacious bedroom with a tray ceiling, lovely maple flooring, and a walk-in closet. The ceramic tiled full bath is complete with a deep soaking tub, a separate shower, and a large vanity with dual sinks.Two additional bedrooms each have maple flooring and share a ceramic tiled full bath. Two separate staircases lead to the second level, and the main landing boasts an impressive overlook to the sitting room and dining room, as well as a cozy office nook with desk and cabinets. The second level laundry room is a real step-saver. The large, flexible bonus room/bedroom can be used in a variety of ways, with white maple flooring and its own HVAC zone.
The living opportunities in the walk-out lower level are endless! Access is available from inside the home, as well as from a private entrance from inside the garage. The family room features a gas fireplace, soft neutral carpet, and sliders lead to the patio and lush, private backyard. There is also a bedroom, a full bath, and plenty of storage. With the separate garage entrance, this level would be ideal as an in-law or nanny suite.
Your cars and toys will be protected from the elements in the heated, three car garage. The .3 acre lot has been professionally landscaped.The secluded setting is screened by trees, and imparts a "North Woods" feel. Paired with the tranquil and private location is the element of convenience, close to shopping, dining, freeways, parks and schools. This fine home is in a class by itself, abounding with so many updates, distinctive details and wonderful amenities to create a dynamic, comfortable lifestyle!