Leave a Message

Thank you for your message. We will be in touch with you shortly.

Explore Our Properties
1677 Montreal Avenue
SEE ALL PHOTOS
1677 Montreal Avenue
Courtesy of Coldwell Banker Realty, Listing Contact: 651-270-1667 
Sold

1677 Montreal Avenue

1677 Montreal Avenue, Saint Paul, MN 55116

$385,900
$385,900

1677 Montreal Avenue

2 Beds 2 Baths 1,611 Sq.Ft. 7,535.88 Sq.Ft.

Description

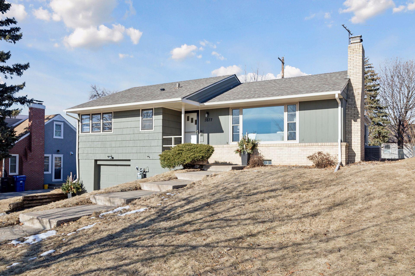
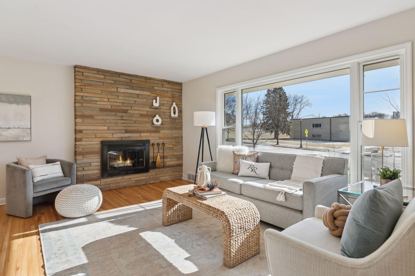
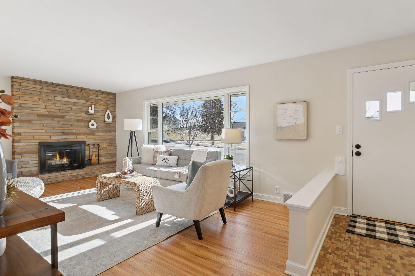
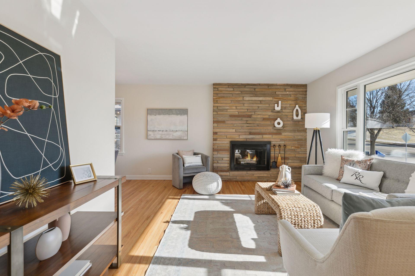
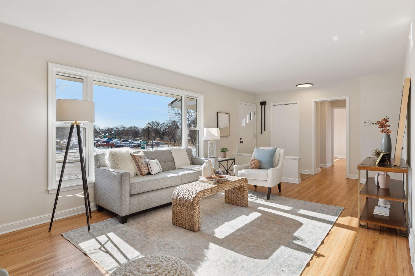
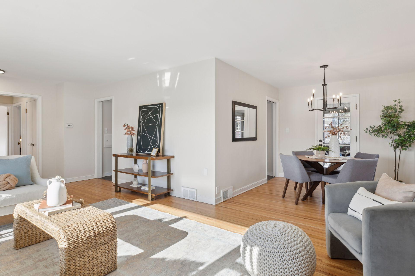
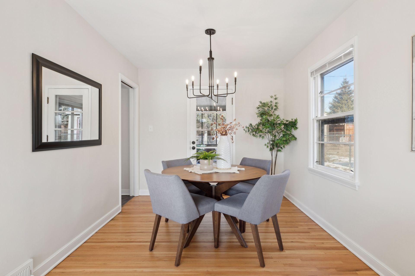
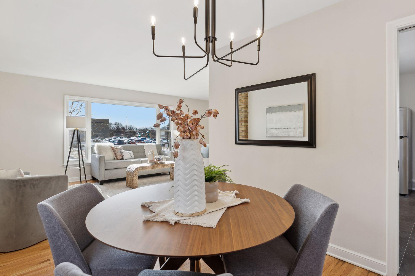
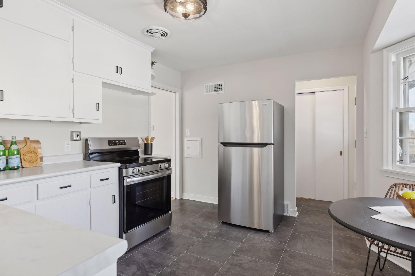
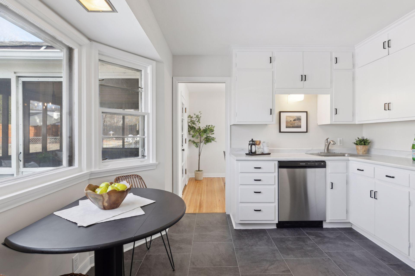
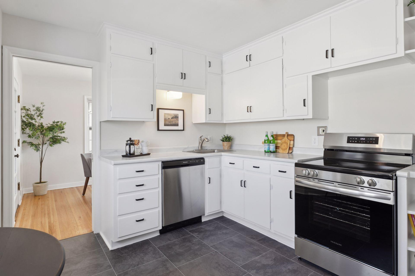
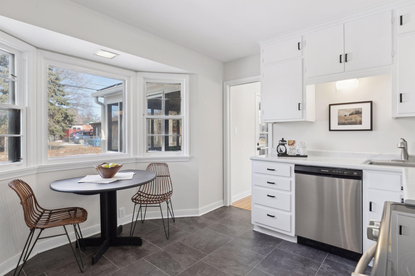
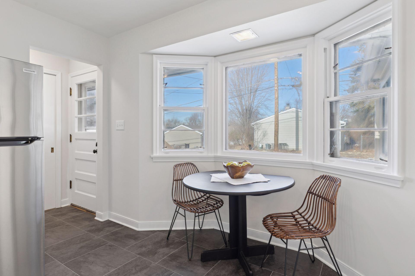
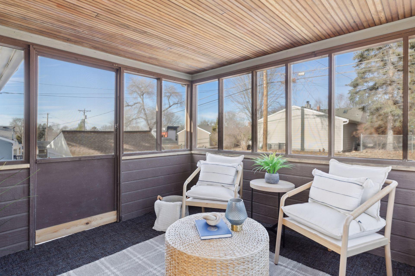
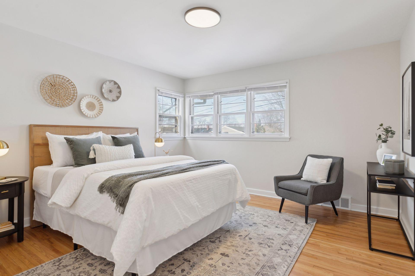
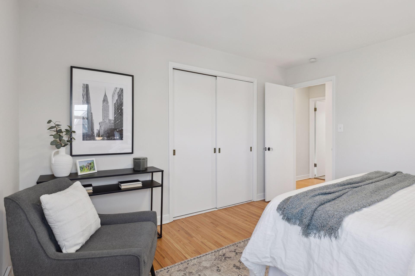
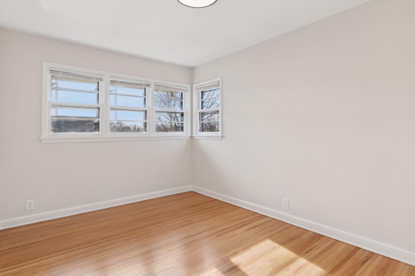
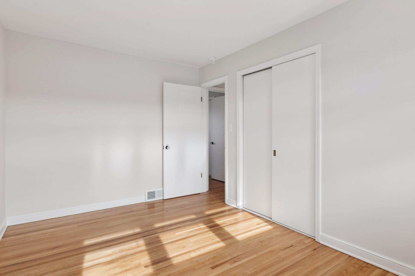
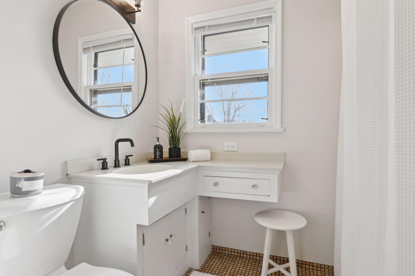
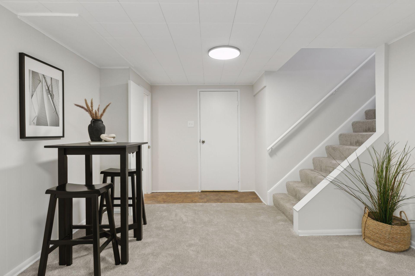
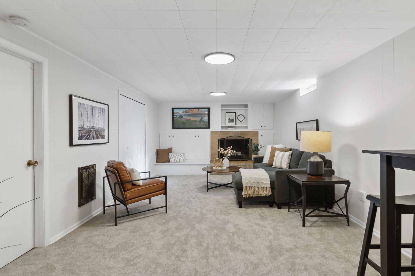
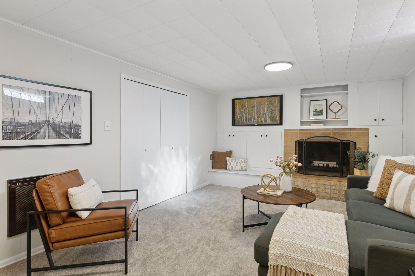
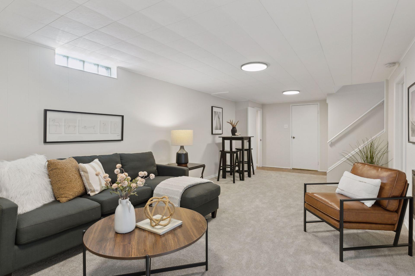
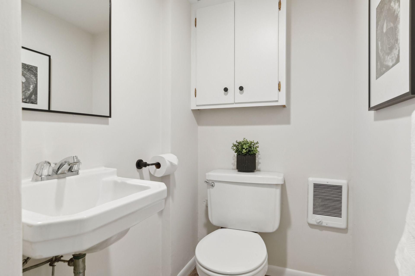
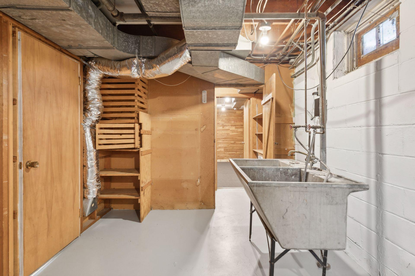
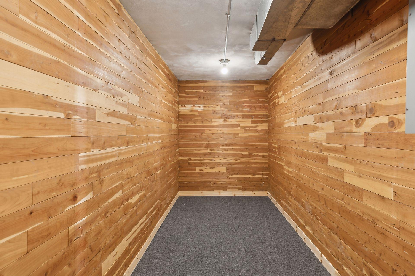
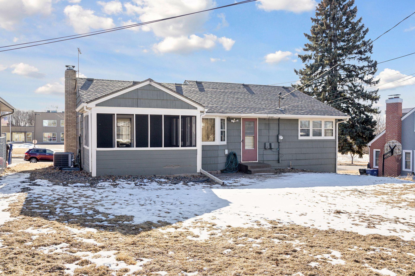
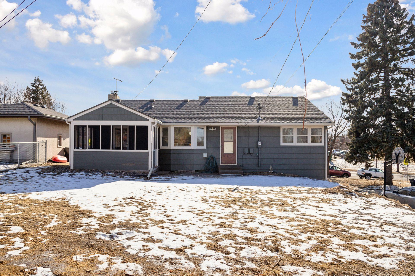
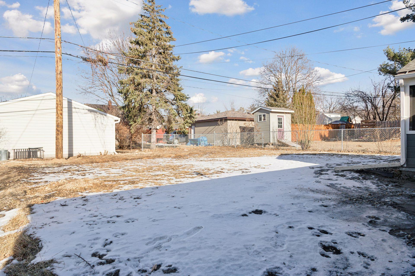
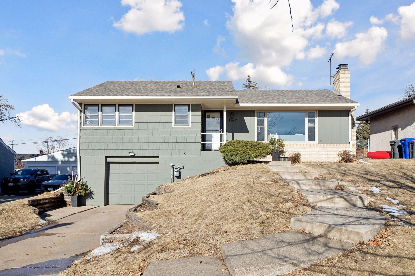
Welcome to this truly delightful 2-Bedroom, 2-Bath classic, nestled in a most convenient location in the "Heart of Highland." This wonderful home sparkles from top to bottom, inside and out. So many updates for you to enjoy, including freshly painted interior, newly refinished hardwood floors, and new lower level carpet. The living room is accented with gleaming hardwood floors, a large front picture window, and a wood-burning brick fireplace. The formal dining room will be the scene of many memorable meals, from festive holiday celebrations to intimate candlelight dinners. Eye-catching overhead lighting sets the mood. Take the party outside! Walk out to the three-season porch to dine al-fresco on pleasant summer days. The kitchen is mere steps away for your serving ease. Sleek white cabinetry, new EZ-care flooring, expanses of sensible workspace and new stainless steel appliances make creating your favorite recipes a pleasure!. Two well-proportioned bedrooms, each with large closets, sunny corner windows and refinished hardwood floors, are grouped with a ceramic tiled full bath with vanity. The lower level family room was designed with comfort in mind, offering new neutral carpet, a double closet for your board games, puzzles and books, plus cabinet and bench storage. The brick fireplace will take away the chill on cold winter evenings. Find easy access to the attached garage, and there is a ceramic tiled half bath nearby. The laundry/mechanicals room has a double utility sink, and a large walk-in cedar closet. Relax with a good book in the three season porch overlooking the back yard. Your car will be protected from the elements in the attached garage. Updates include new roof in 2023; freshly painted interior, refinished hardwood floors, and new lower level carpet in 2025. Move right in and enjoy!

Share Property

Location

1677 Montreal Avenue, Saint Paul, MN 55116

Status

Sold

Date Sold

March 4, 2025
Henry Edelstein

Henry Edelstein

Gretchen Doerfler

Gretchen Doerfler

Features & Amenities

Interior

  • total bedrooms2
  • Total bathrooms2
  • full bathroom1
  • half bathroom1
  • Fireplace Brick, Family Room, Living Room, Wood Burning
  • APPLIANCES Dishwasher, Range, Refrigerator, Stainless Steel Appliances

Area & Lot

  • Status Sold
  • Date Sold March 4, 2025
  • Living Area1,611 Sq.Ft.
  • Total Area2,354 Sq.Ft.
  • Lot Area7,535.88 Sq.Ft.
  • MLS® ID6646873
  • TypeResidential
  • YEAR BUILT1951
  • NeighborhoodHighland Park
  • School DistrictSt. Paul

Exterior

  • STORIES1
  • Garage Space1.0
  • water SourceCity Water/Connected
  • PoolNone
  • roofAge 8 Years or Less
  • lot featuresPublic Transit (w/in 6 blks), Tree Coverage - Light
  • parkingAttached Garage, Garage Door Opener, Tuckunder Garage
  • HEAT TYPEForced Air
  • AIR CONDITIONINGCentral Air
  • sewerCity Sewer/Connected
  • Disability FeaturesNone

Financial

  • Sales Price$385,900
  • Real Estate Tax $4,315/yr

Highland Park

Explore

Work With Us

Follow Me on Instagram