Leave a Message

Thank you for your message. We will be in touch with you shortly.

Explore Our Properties
1736 Scheffer Avenue
SEE ALL PHOTOS
1736 Scheffer Avenue
Courtesy of Coldwell Banker Realty, Listing Contact:  
Sold

1736 Scheffer Avenue

1736 Scheffer Avenue, Saint Paul, MN 55116

$630,000
$630,000

1736 Scheffer Avenue

3 Beds 2 Baths 2,470 Sq.Ft. 5,009.4 Sq.Ft.

Description

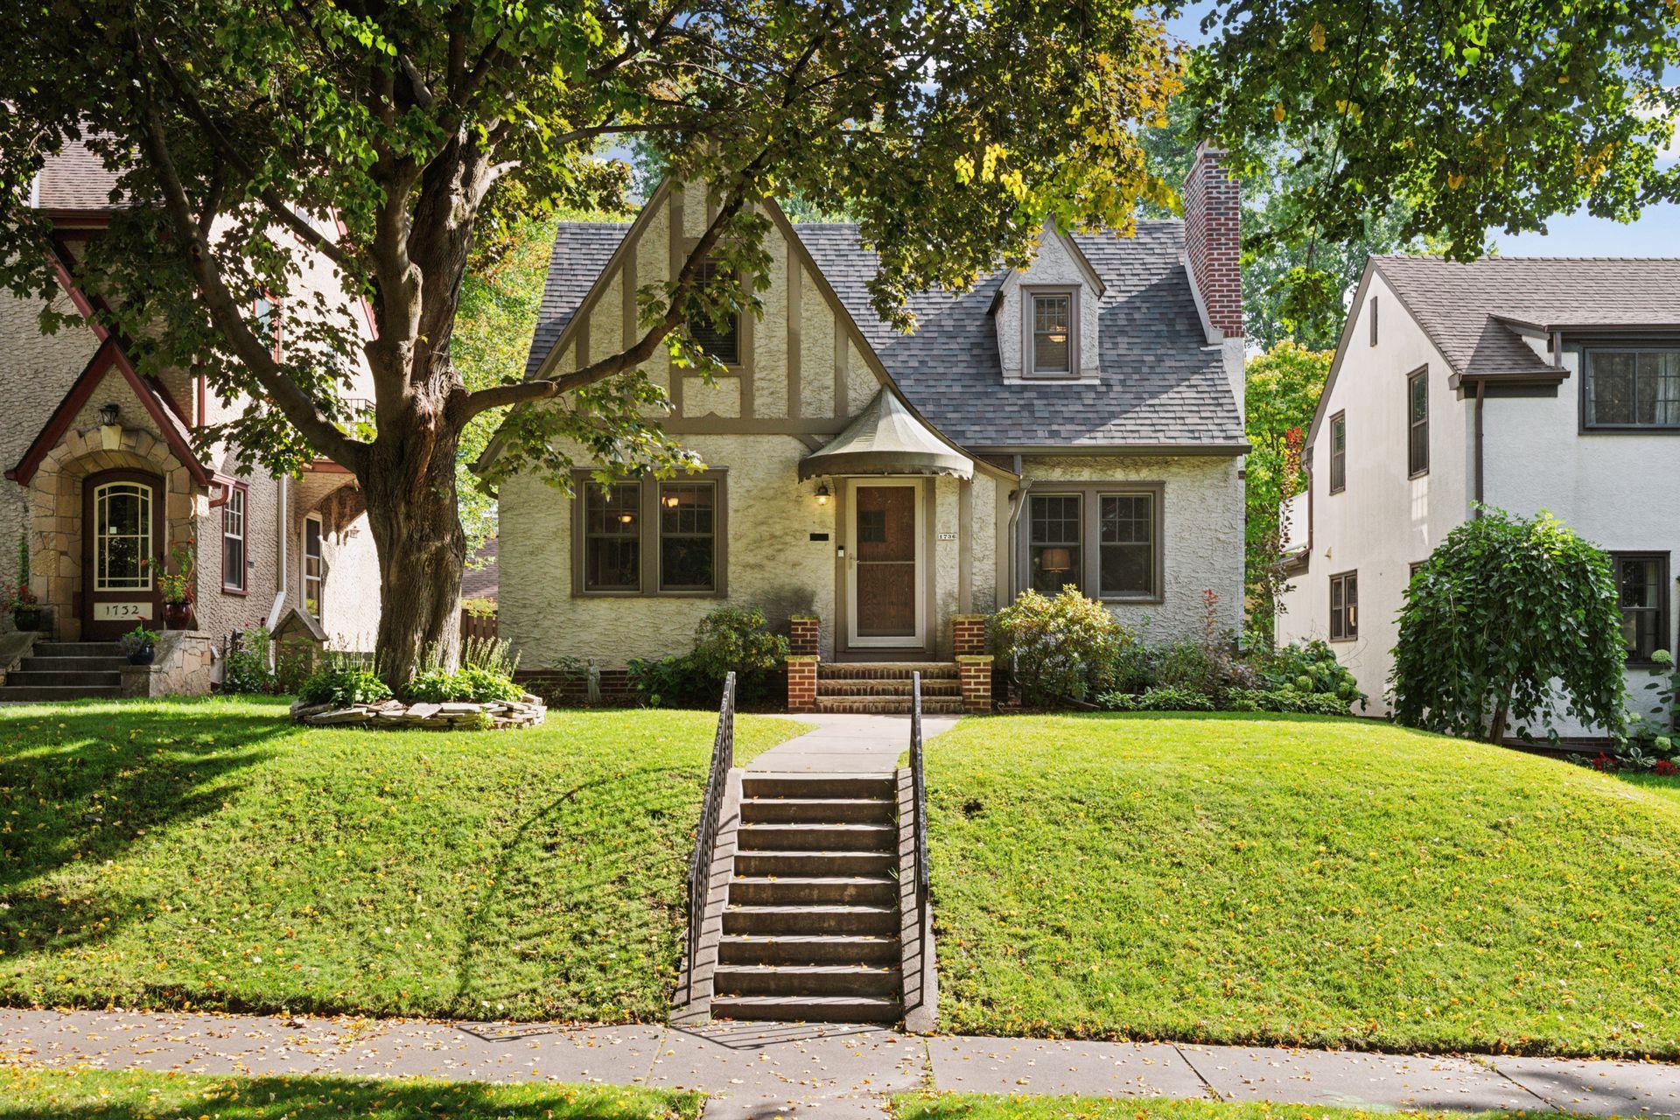
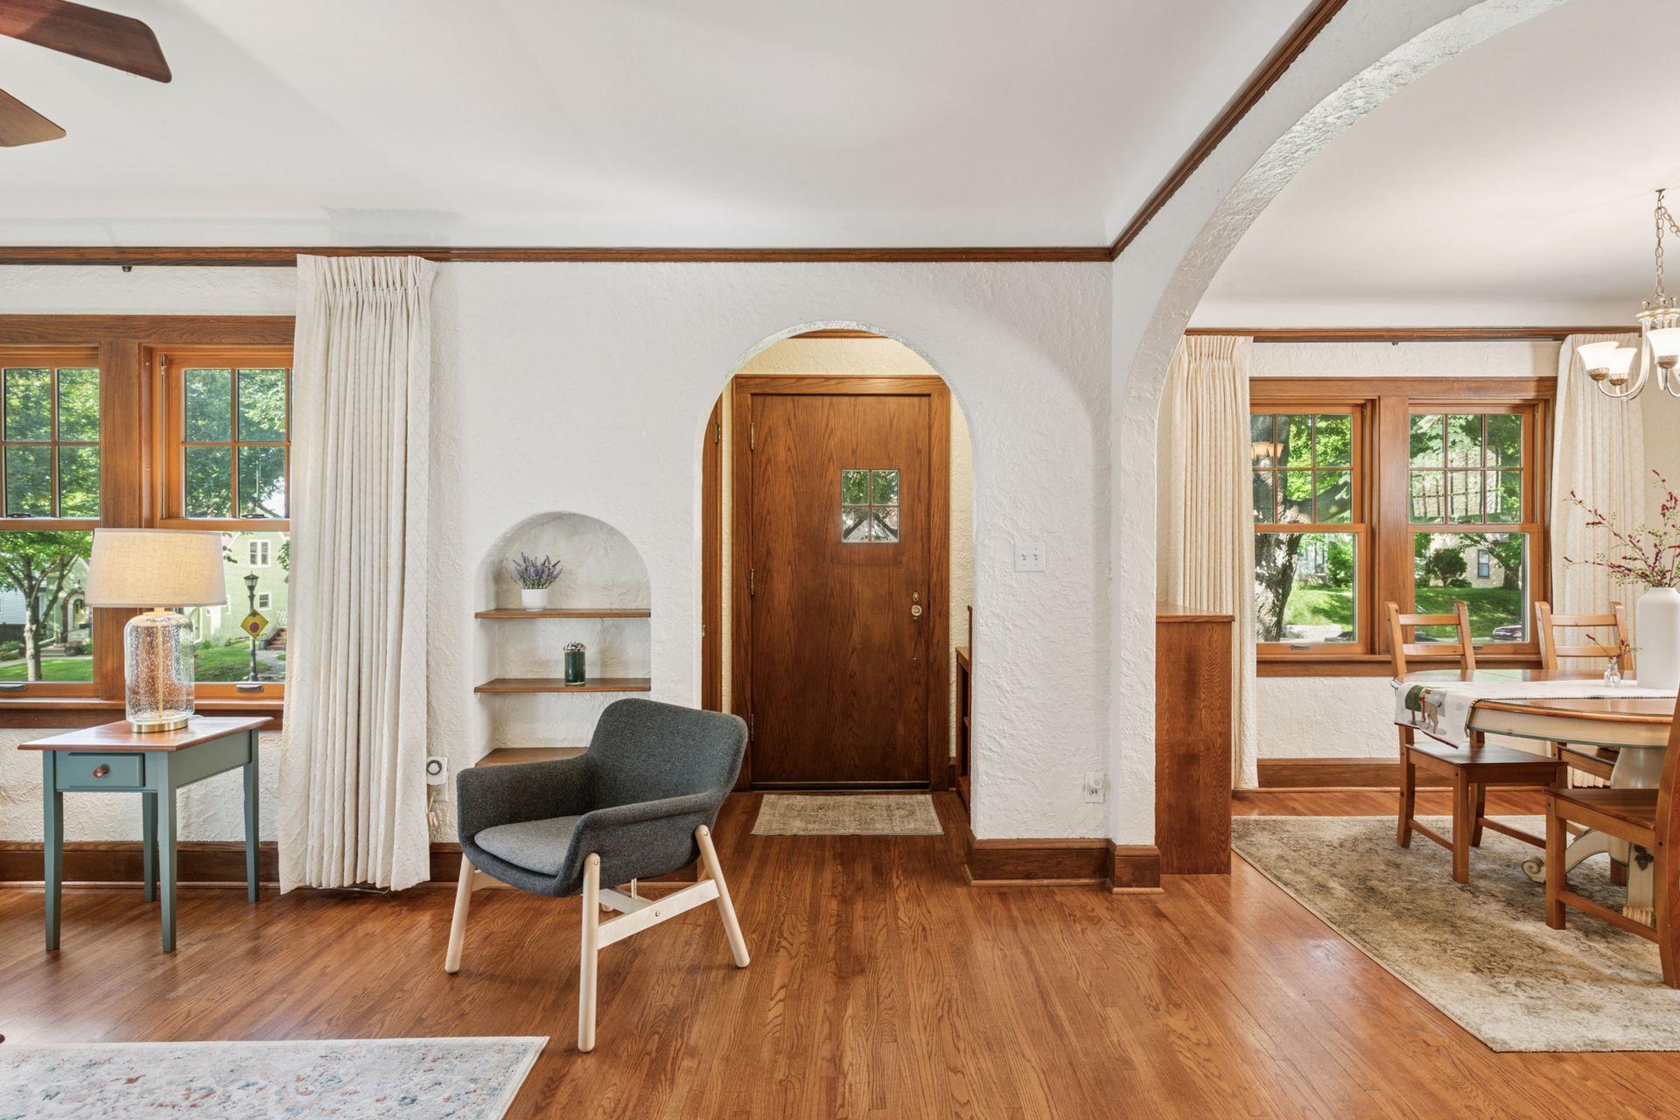
Welcome to this charming and meticulously maintained home, perfectly situated on a quiet residential street in the highly sought-after Highland Park neighborhood of St. Paul. From the moment you arrive, you'll be drawn to the home's curb appeal and timeless character. Enjoy the best of both worlds with peaceful surroundings and unbeatable convenience. Just minutes from Highland Park's vibrant shops, cafes, parks, and schools. Plus, with easy access to major roadways, commuting to downtown St. Paul or Minneapolis is a breeze.
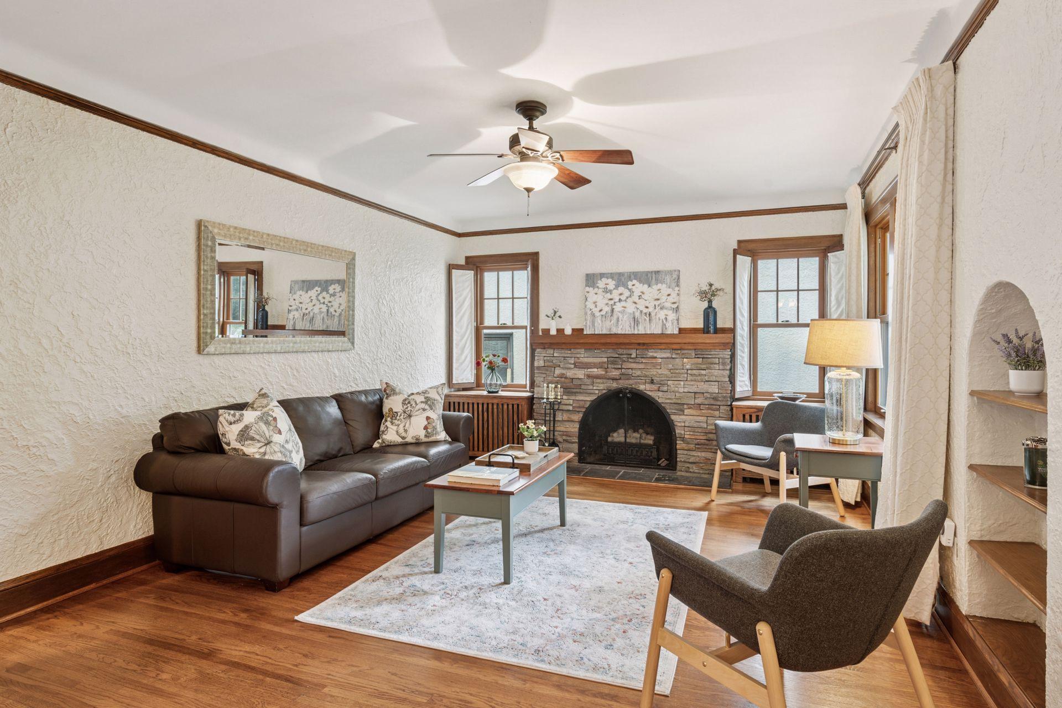
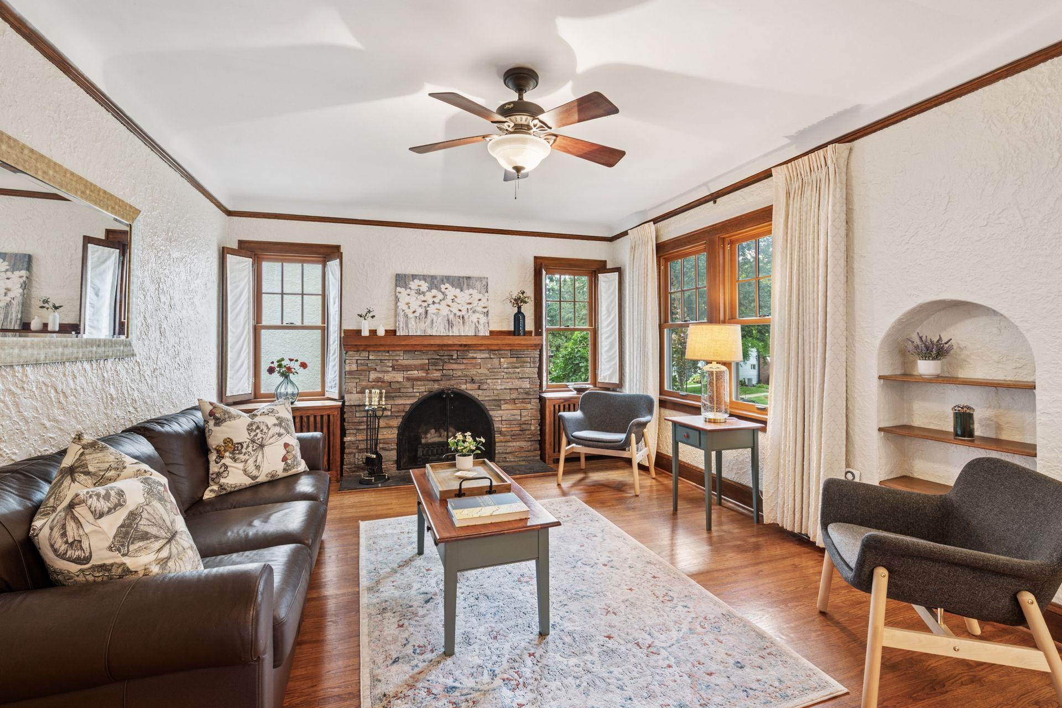
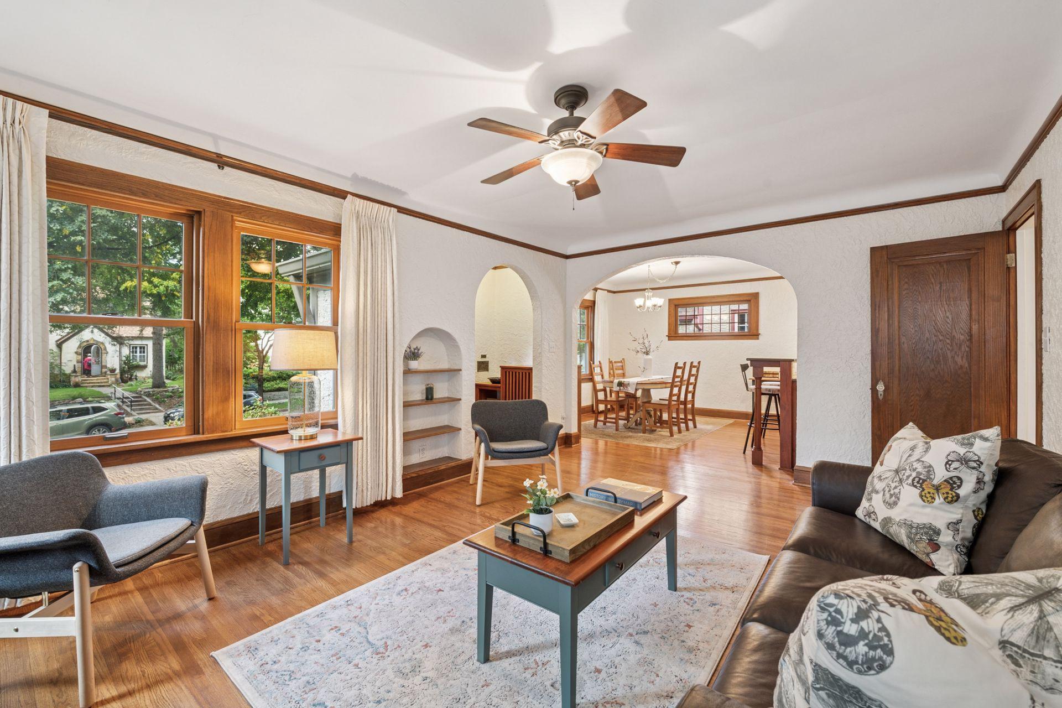
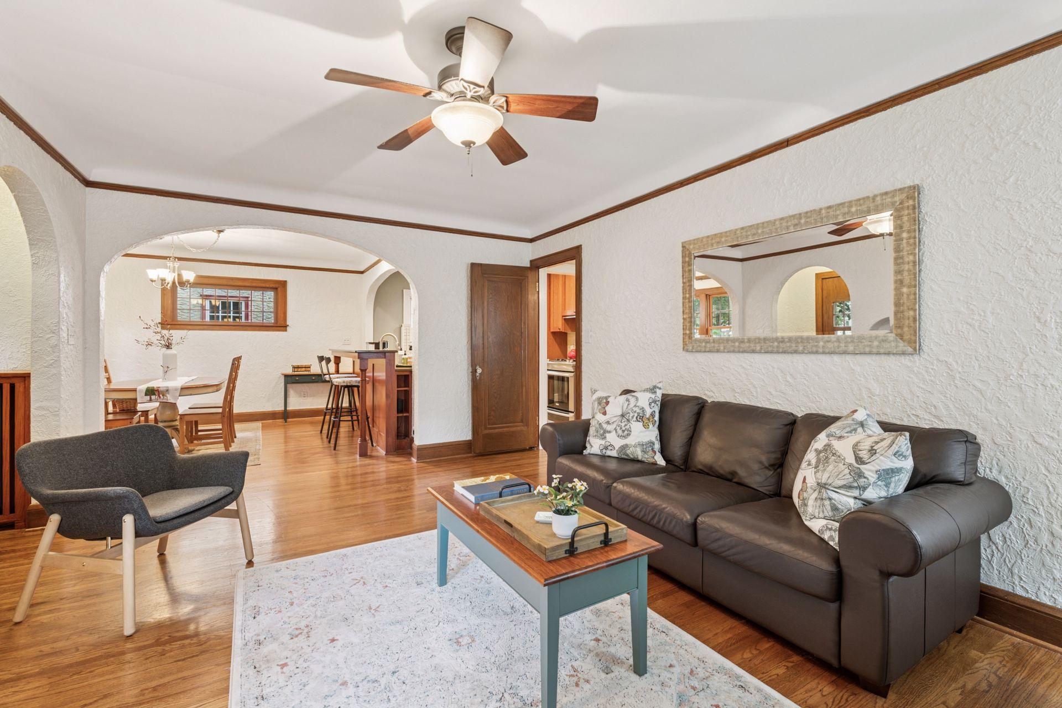
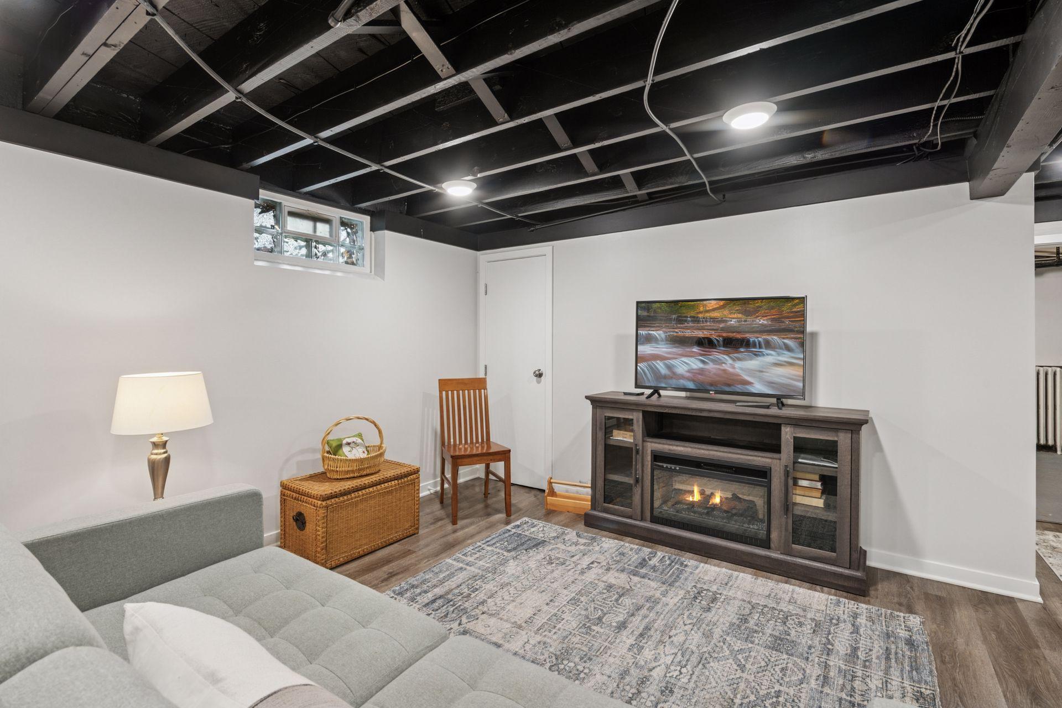
Step inside to discover a warm and inviting main level. The spacious living room is centered around a beautiful electric fireplace insert that offers both ambiance and efficiency, creating a perfect space to unwind at the end of the day. Abundant natural light pours in through numerous windows, highlighting the home's original charm and thoughtful upgrades.
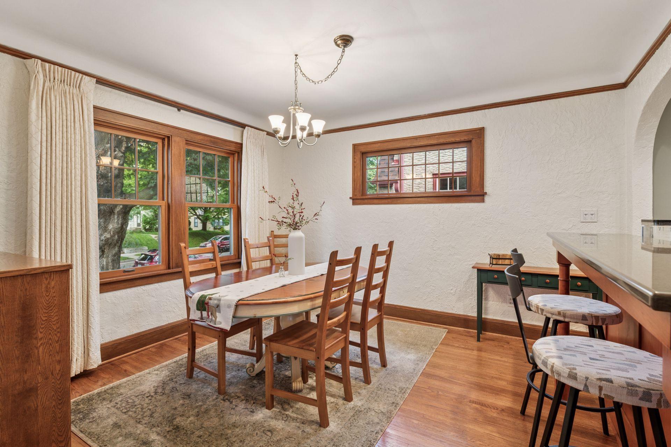
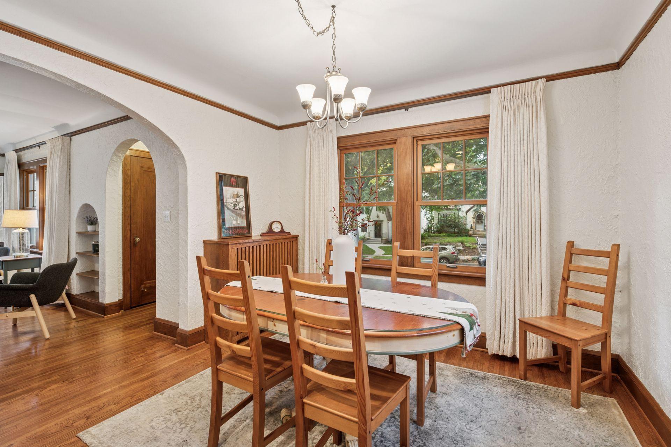
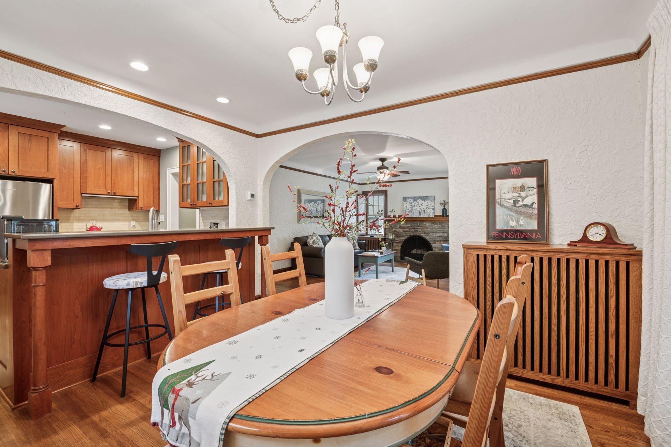
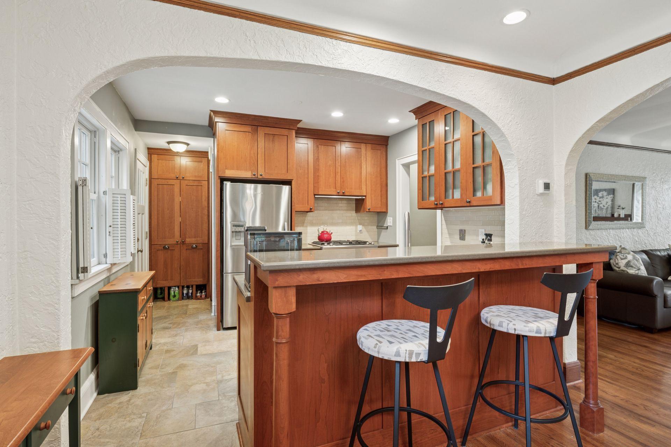
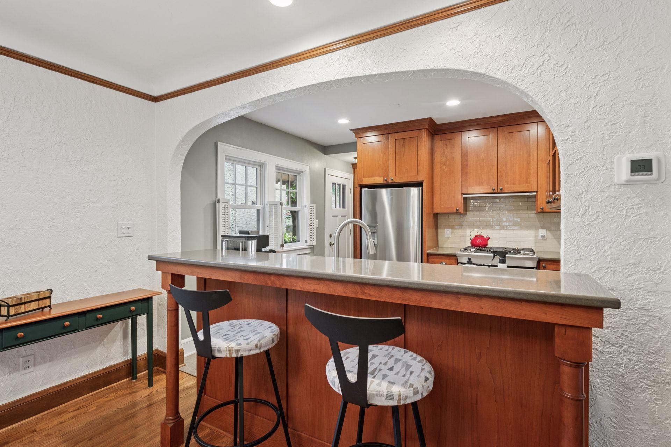
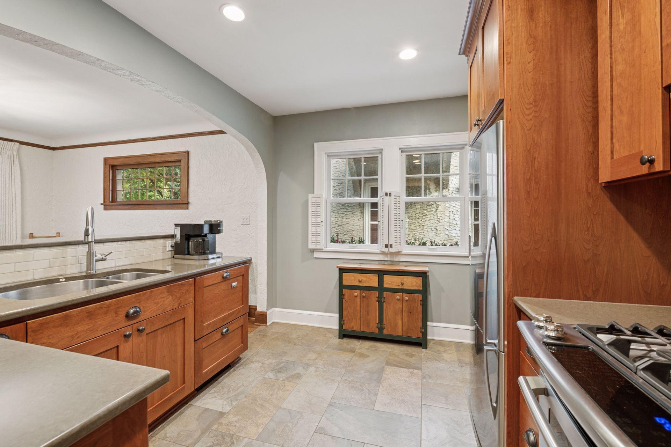
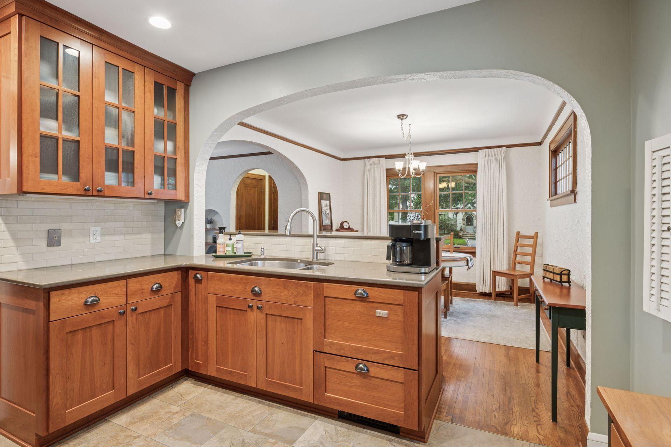
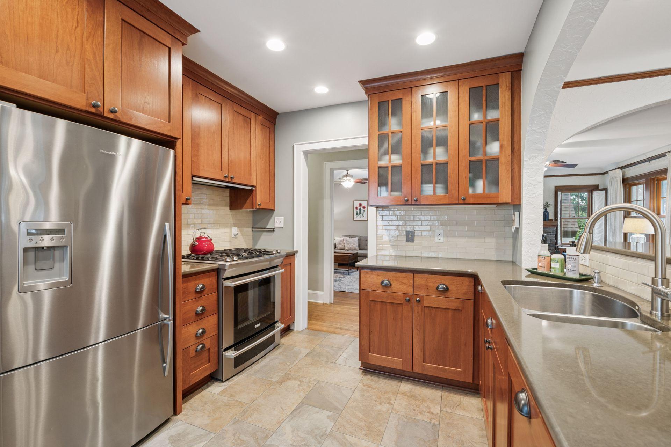
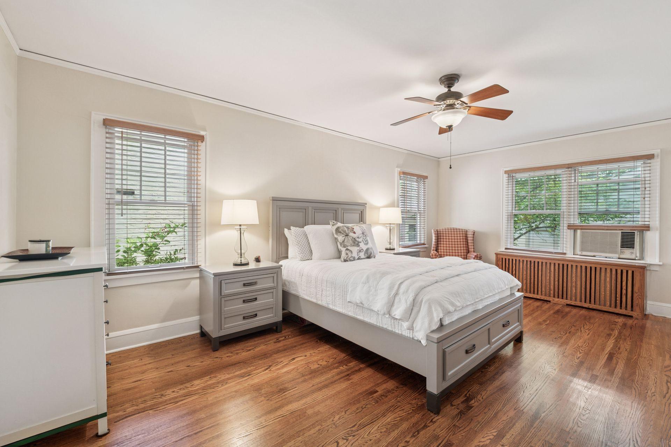
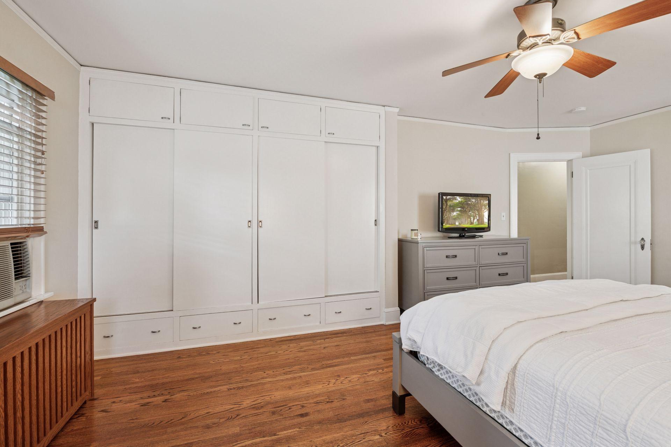
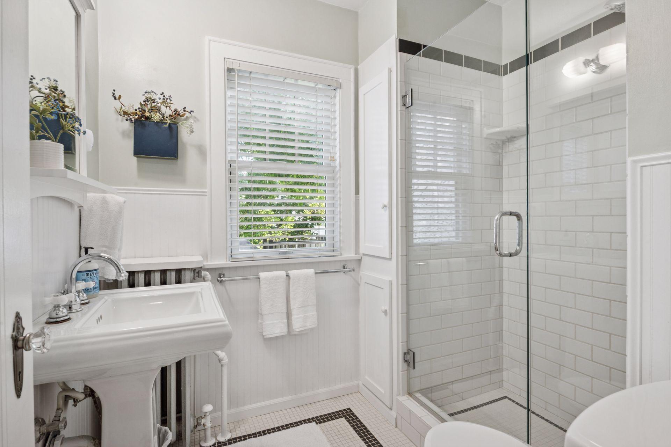
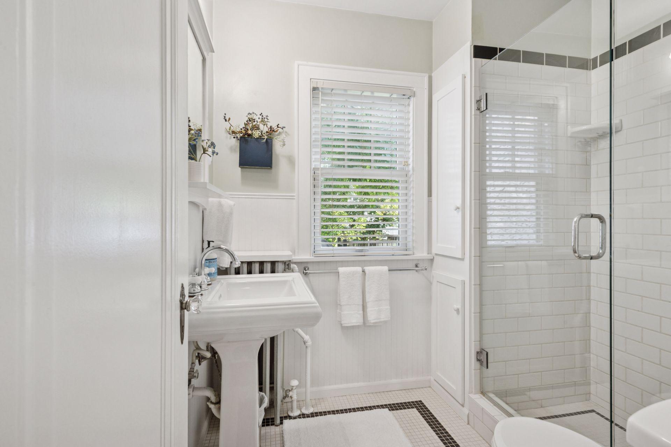
The adjacent dining area flows seamlessly into the updated gourmet kitchen, featuring quality cabinetry, ample counter space, and a layout designed for both function and connection.A standout feature of the main floor is the generously sized primary bedroom, which boasts a full wall of built-in closets, providing ample storage without sacrificing style. A convenient 3/4 bathroom is also located on the main level.
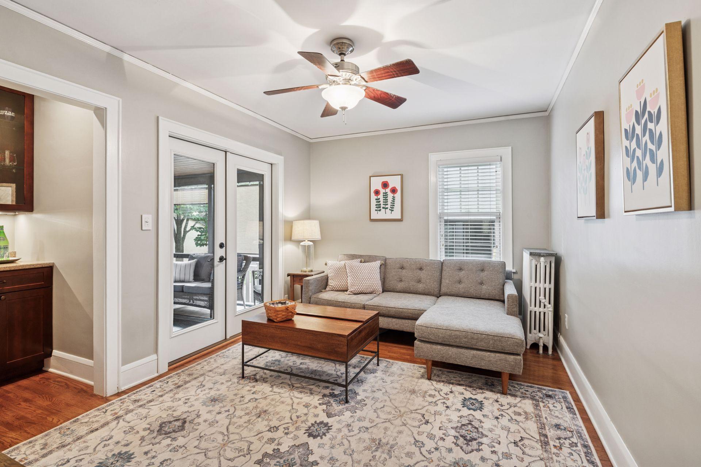
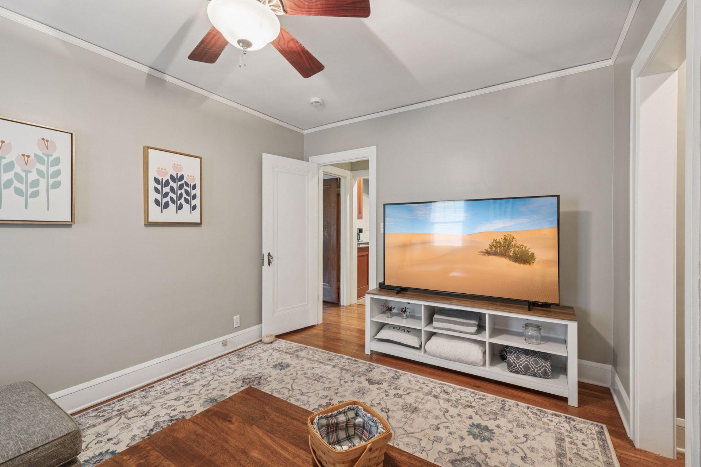
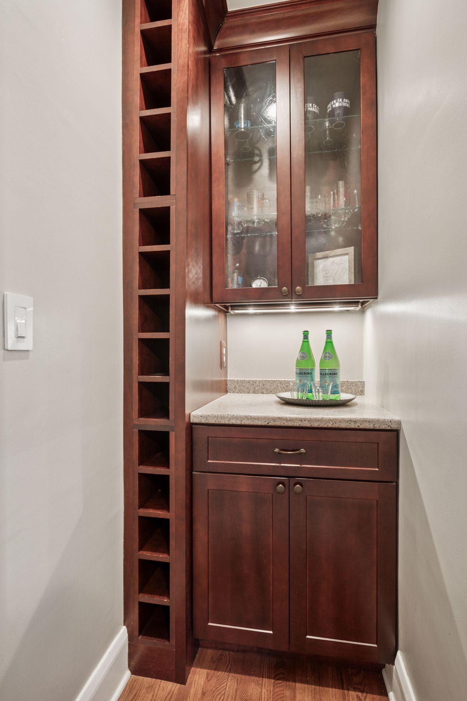
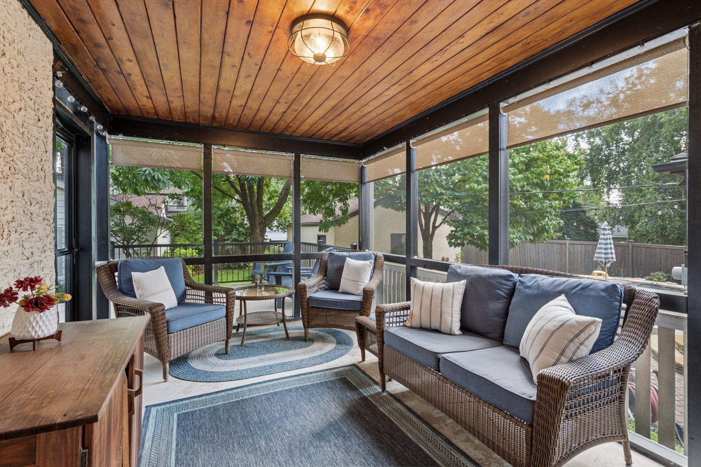
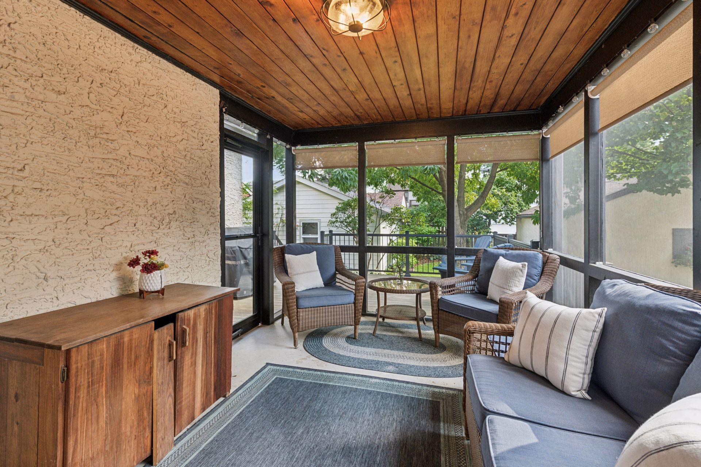
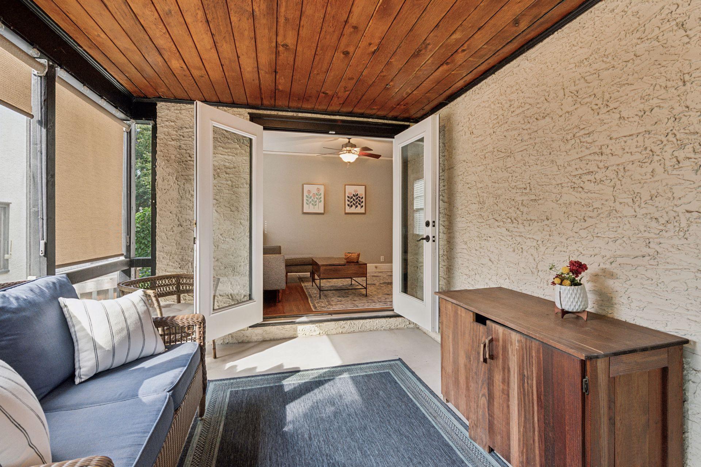
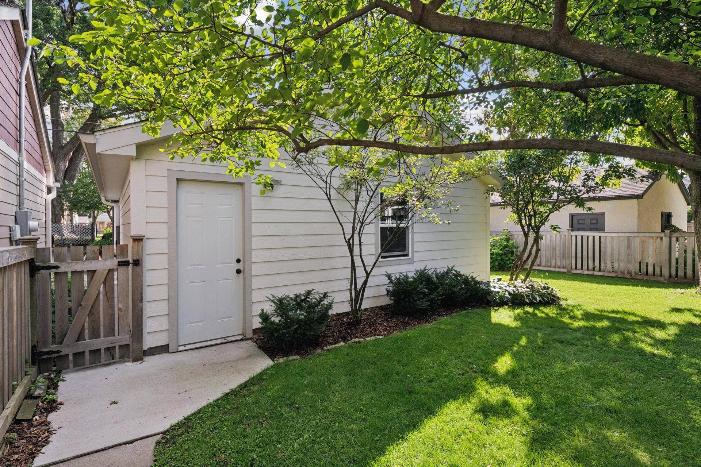
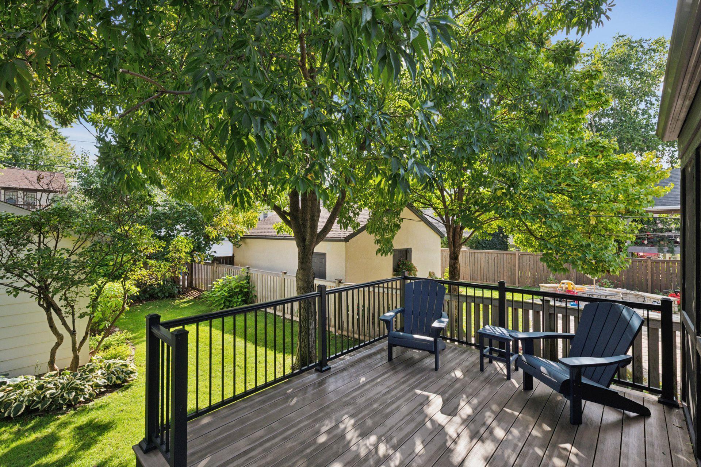
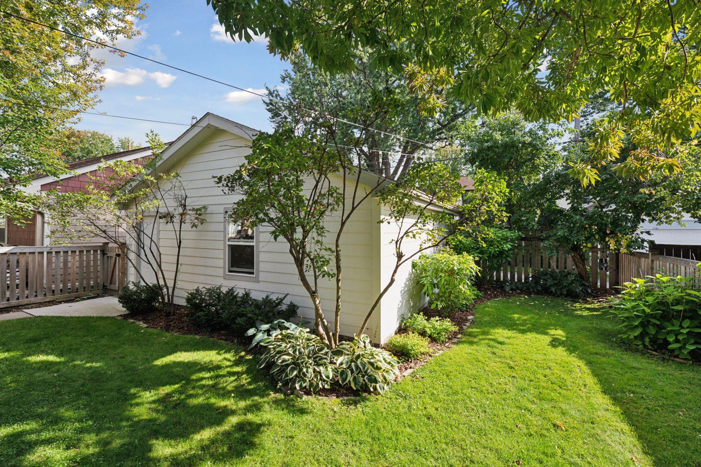
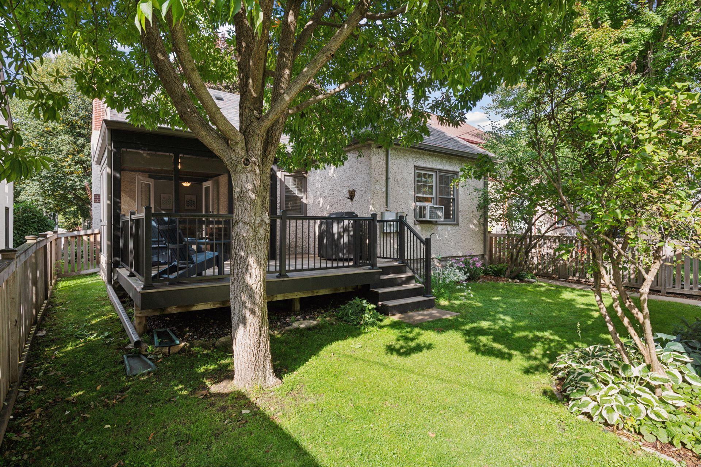
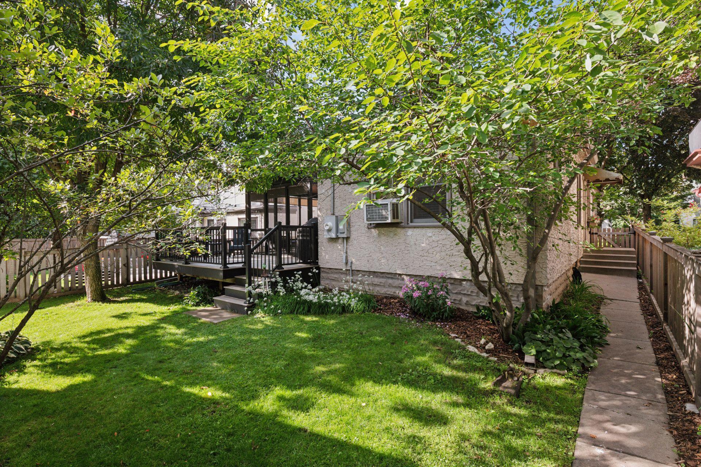
One of the bedrooms has been creatively converted into a cozy family room, complete with a built-in dry bar. Just off the family room is a screened-in porch, where you can enjoy your morning coffee or evening breeze while taking in the changing Minnesota seasons. Step outside from the porch onto a spacious deck and beyond that you'll find a nicely sized fenced backyard with plenty of green space.
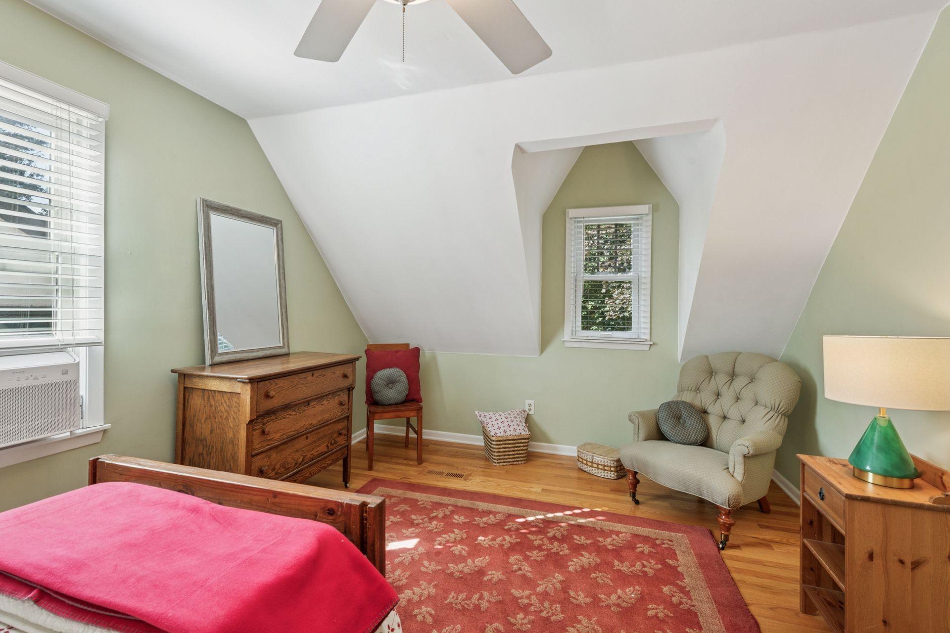
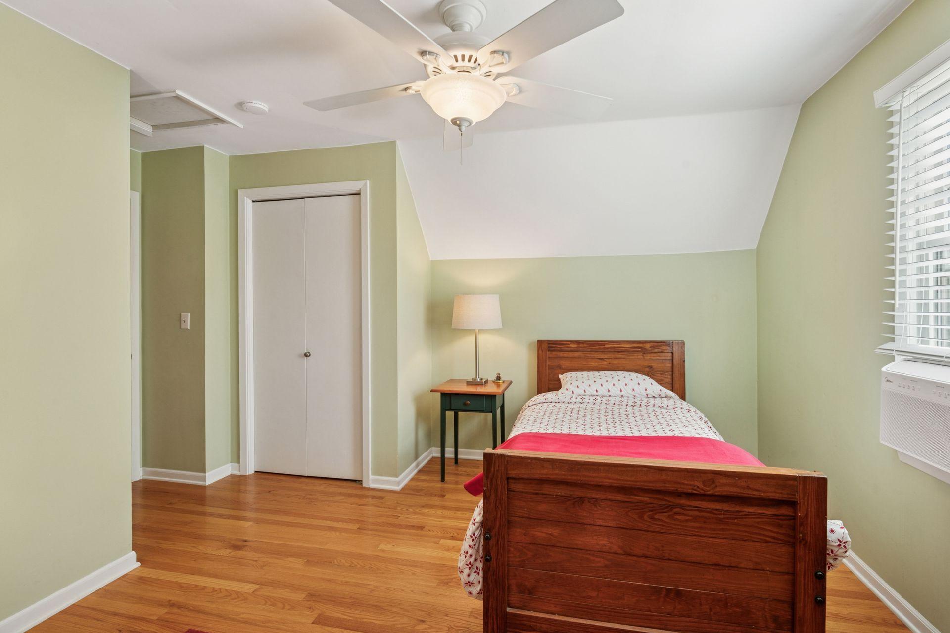
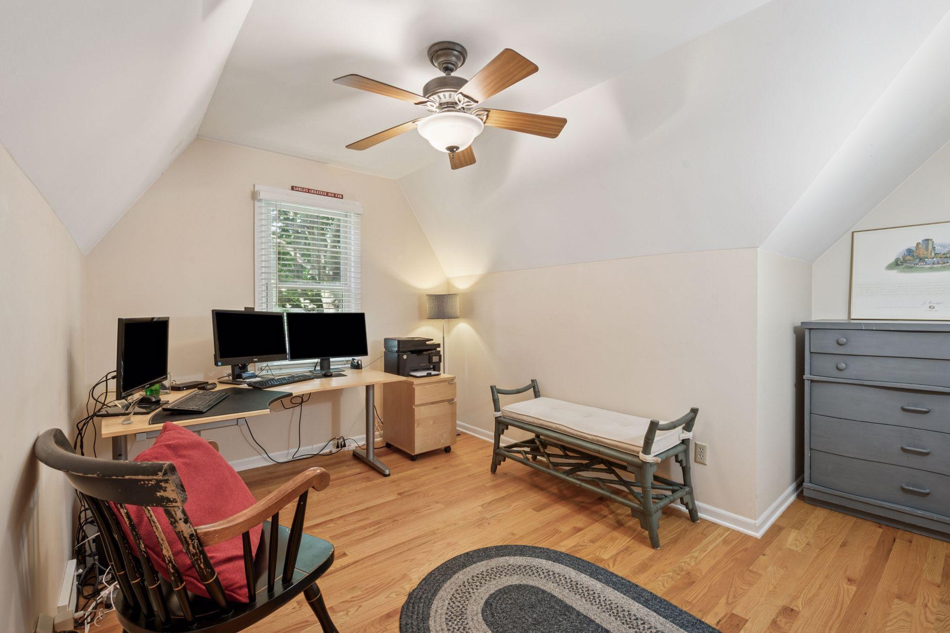
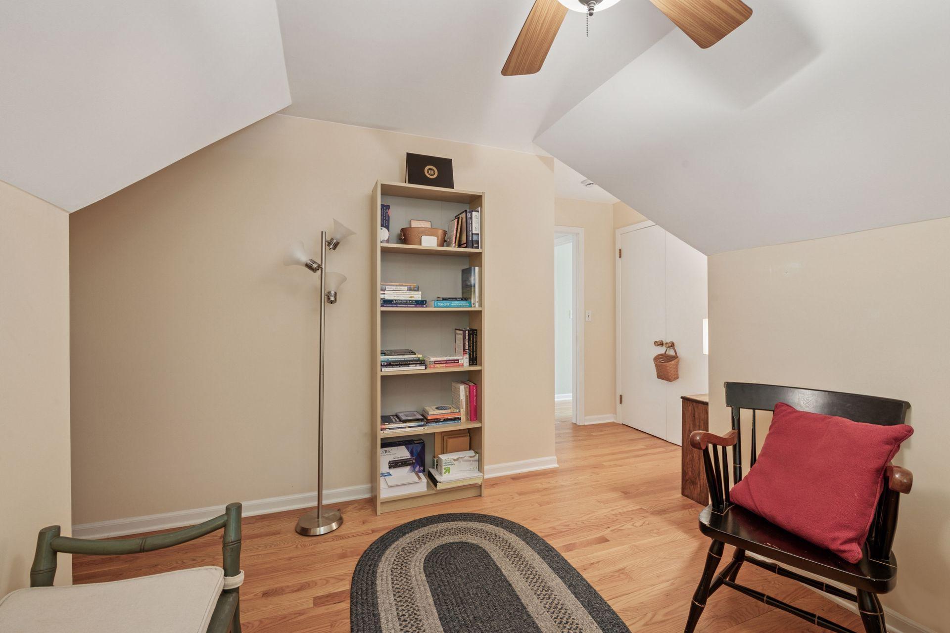
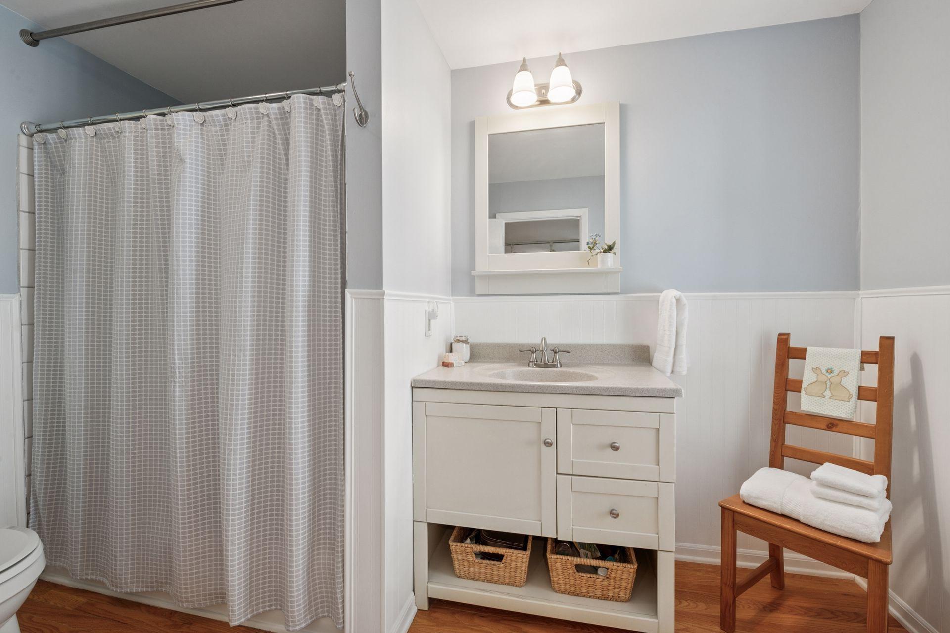
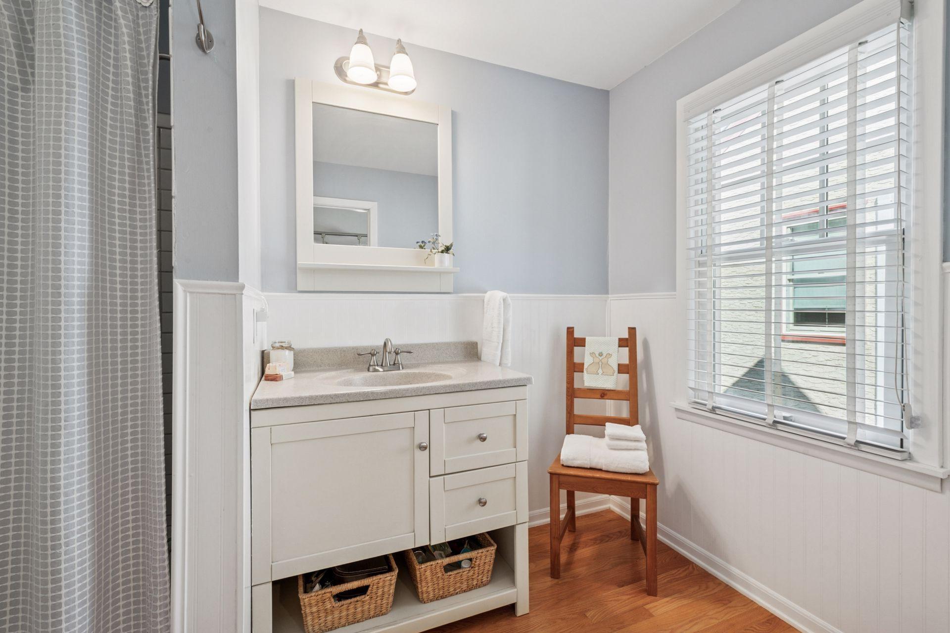
Upstairs, you'll find two additional bedrooms filled with natural light and character. A full bathroom serves the upper level, making it a perfect retreat for kids, guests, or a private home office setup. The upstairs layout offers flexibility and privacy while maintaining connection to the rest of the home
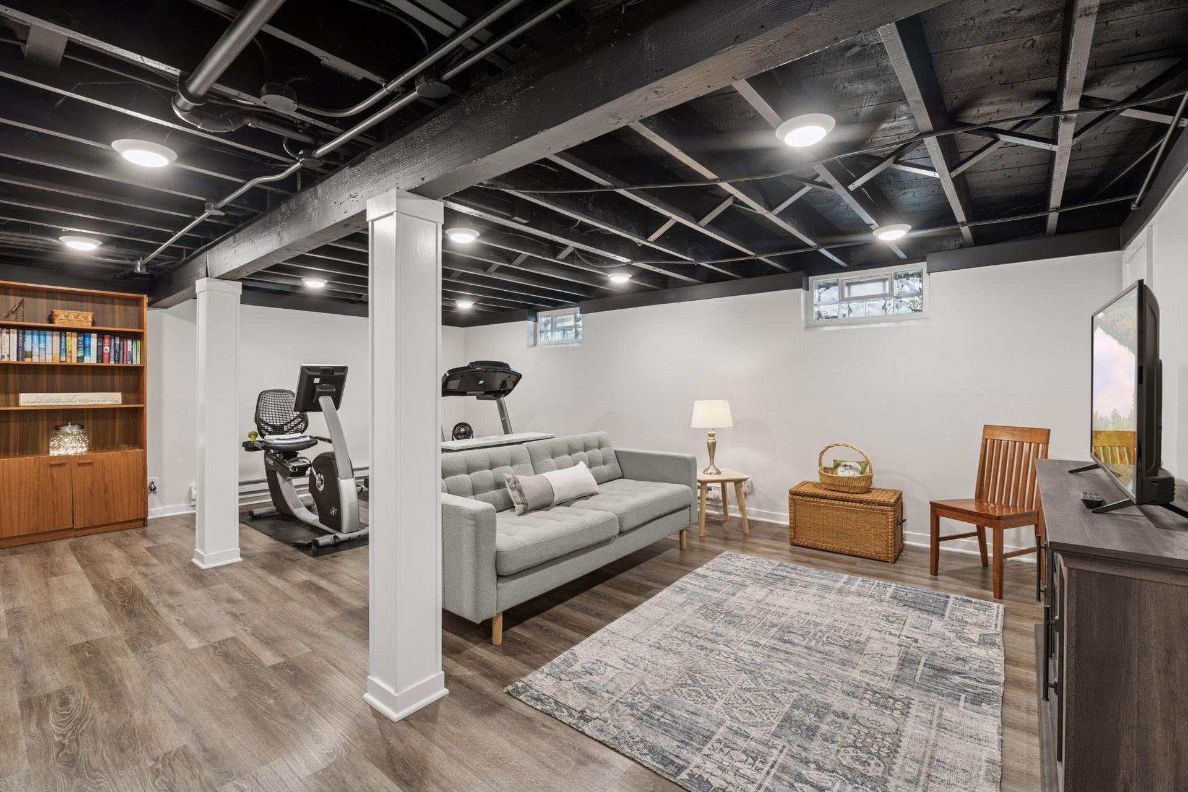
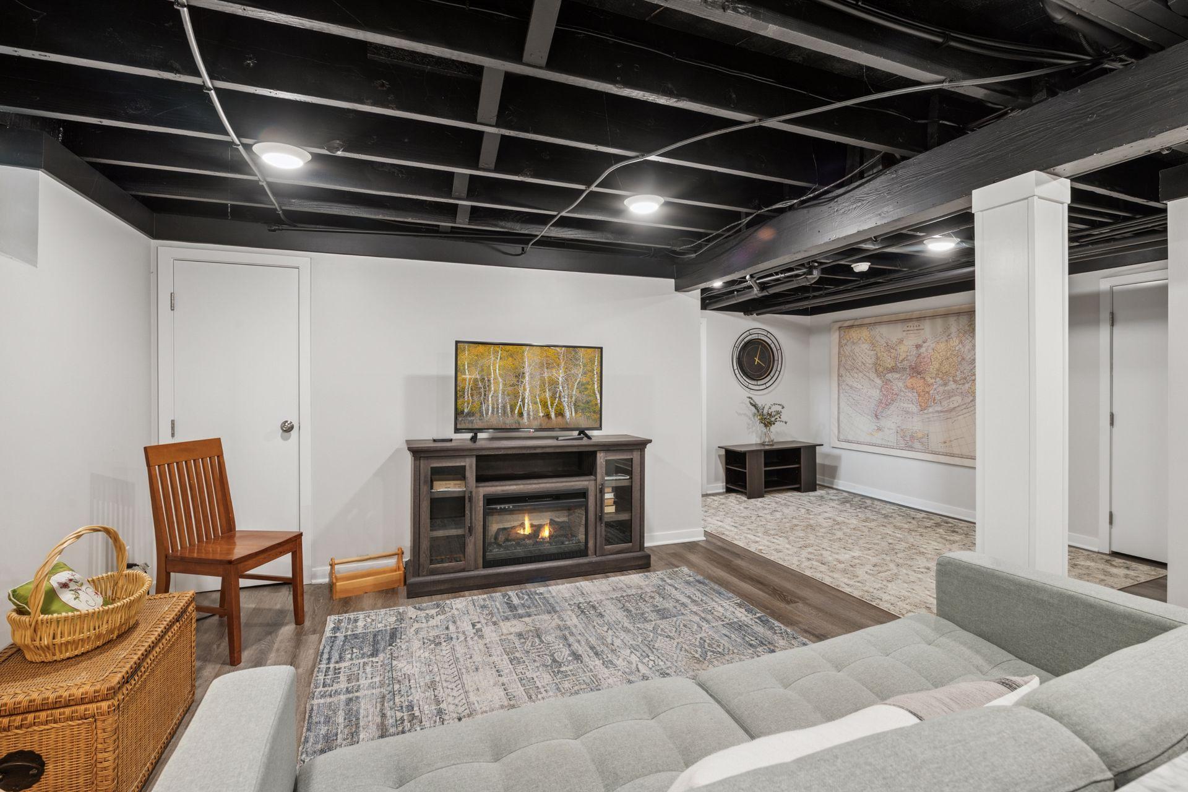
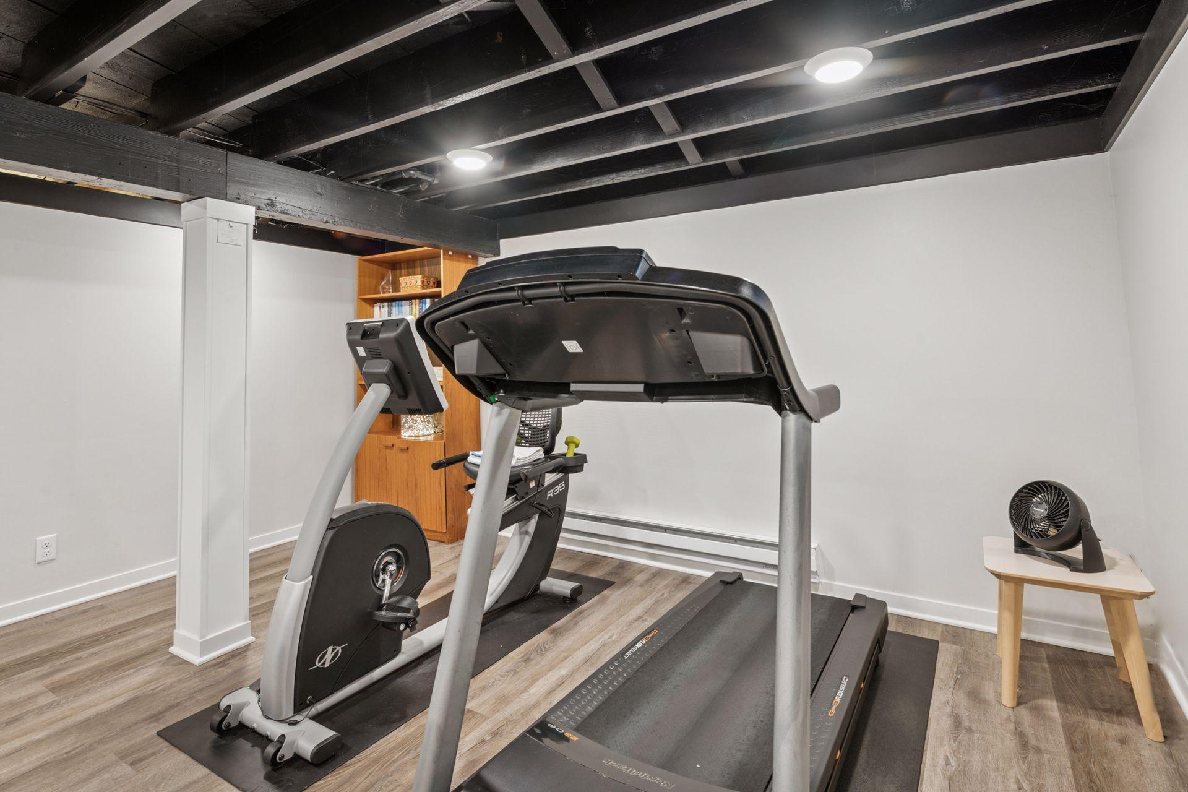
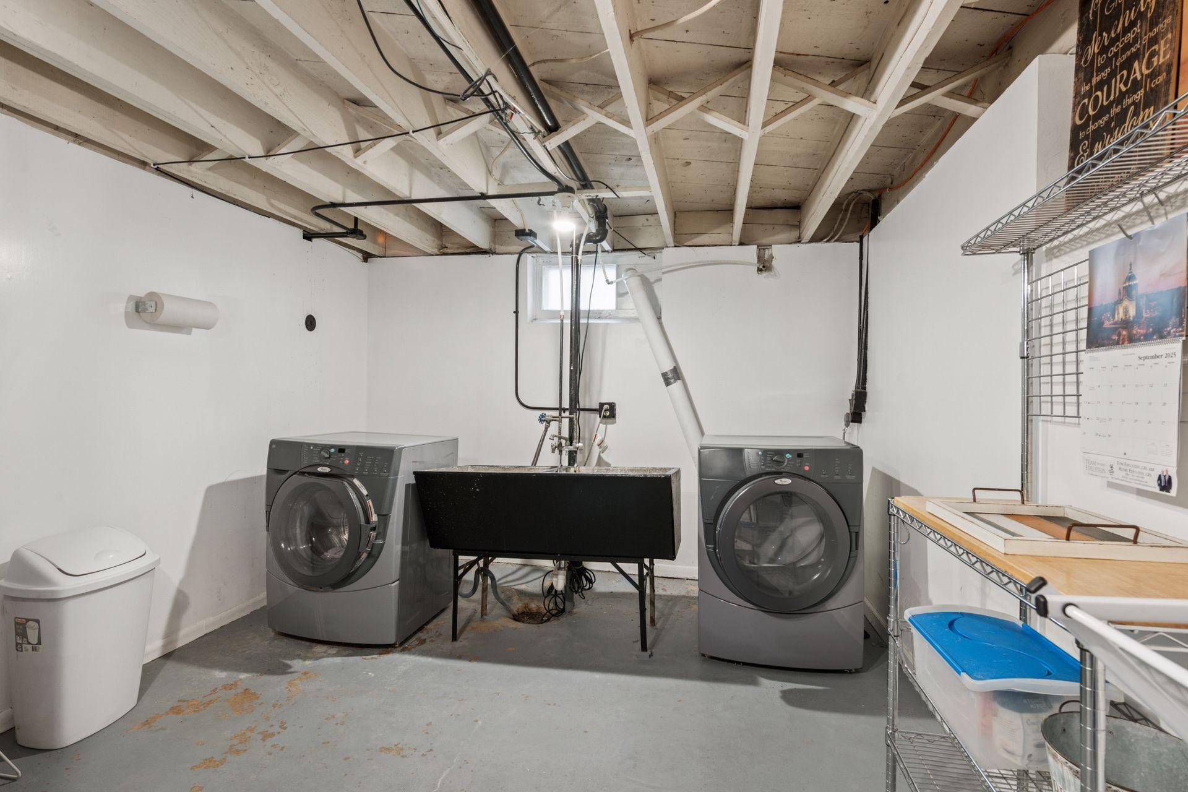
The lower level of the home was fully renovated in 2018 and significantly expands your living space. This versatile area can serve as a large recreation room, guest quarters, home office, or fitness area. The high-quality finishes and attention to detail make the basement feel like a natural extension of the main level.
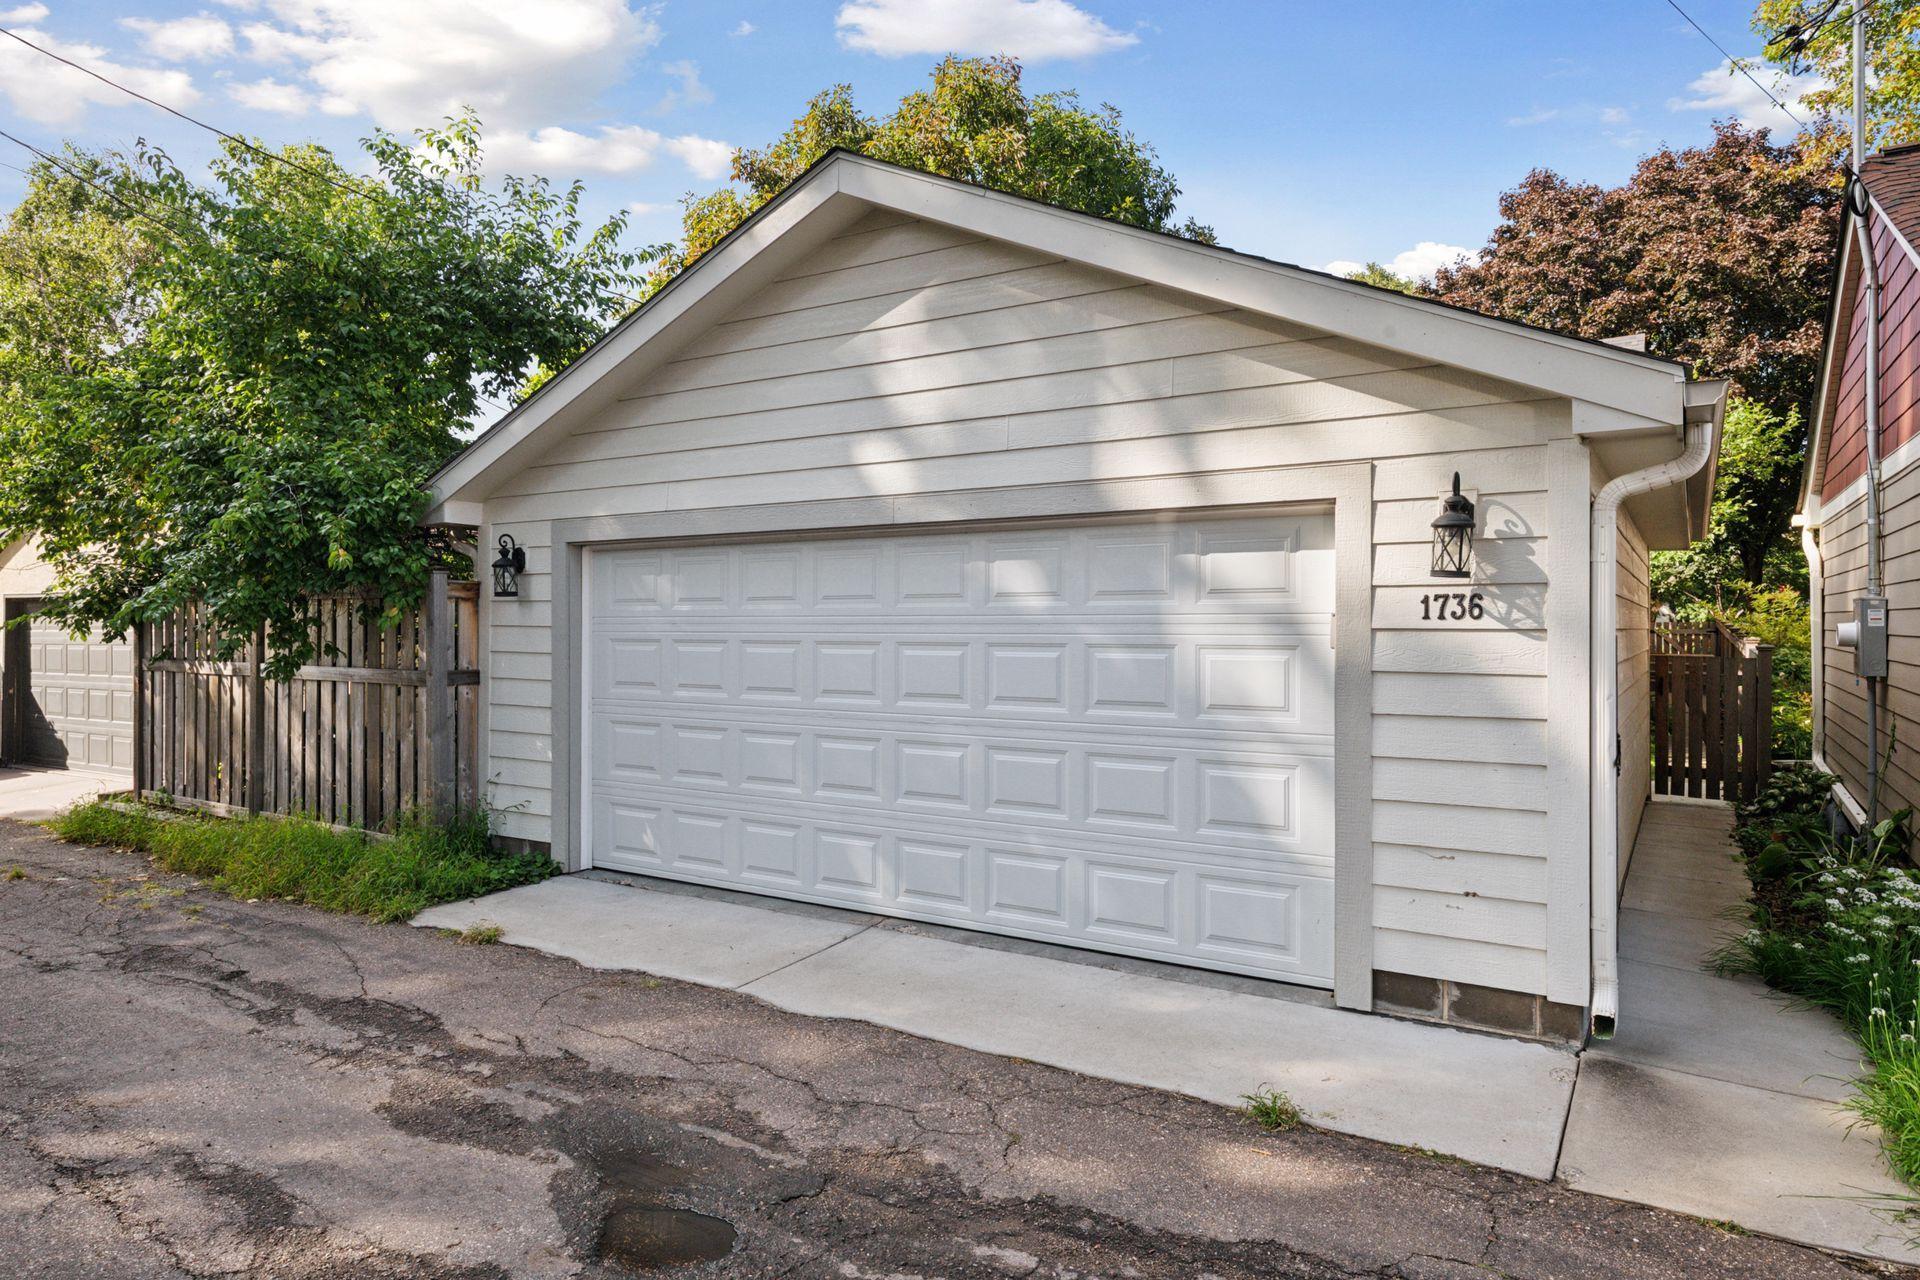
In addition to the beautiful interior spaces, the home includes numerous recent updates that offer peace of mind and long-term value. These include a new roof, updated gutters, fence, garage, new bathtubs and toilets, and a newer furnace all completed within the past few years.

Share Property

Location

1736 Scheffer Avenue, Saint Paul, MN 55116

Status

Sold

Date Sold

October 27, 2025
Tom Edelstein

Tom Edelstein

Henry Edelstein

Henry Edelstein

Features & Amenities

Interior

  • total bedrooms3
  • Total bathrooms2
  • full bathroom1
  • three quarter bathroom1
  • Fireplace Brick, Living Room, Wood Burning
  • APPLIANCES Dishwasher, Dryer, Exhaust Fan, Freezer, Range, Refrigerator, Washer

Area & Lot

  • Status Sold
  • Date Sold October 27, 2025
  • Living Area2,470 Sq.Ft.
  • Total Area3,032 Sq.Ft.
  • Lot Area5,009.4 Sq.Ft.
  • MLS® ID6783580
  • TypeResidential
  • YEAR BUILT1930
  • NeighborhoodHighland Park
  • School DistrictSt. Paul

Exterior

  • STORIES2
  • Garage Space2.0
  • water SourceCity Water/Connected
  • PoolNone
  • roofAsphalt, Pitched
  • lot featuresPublic Transit (w/in 6 blks), Tree Coverage - Light
  • parkingDetached Garage, Garage Door Opener
  • HEAT TYPEForced Air, Fireplace(s), Hot Water
  • AIR CONDITIONINGWindow Unit(s)
  • sewerCity Sewer/Connected
  • Disability FeaturesNone

Financial

  • Sales Price$630,000
  • Real Estate Tax $9,022/yr
View Virtual Tour

Highland Park

Explore

Work With Us

Follow Me on Instagram
