Description
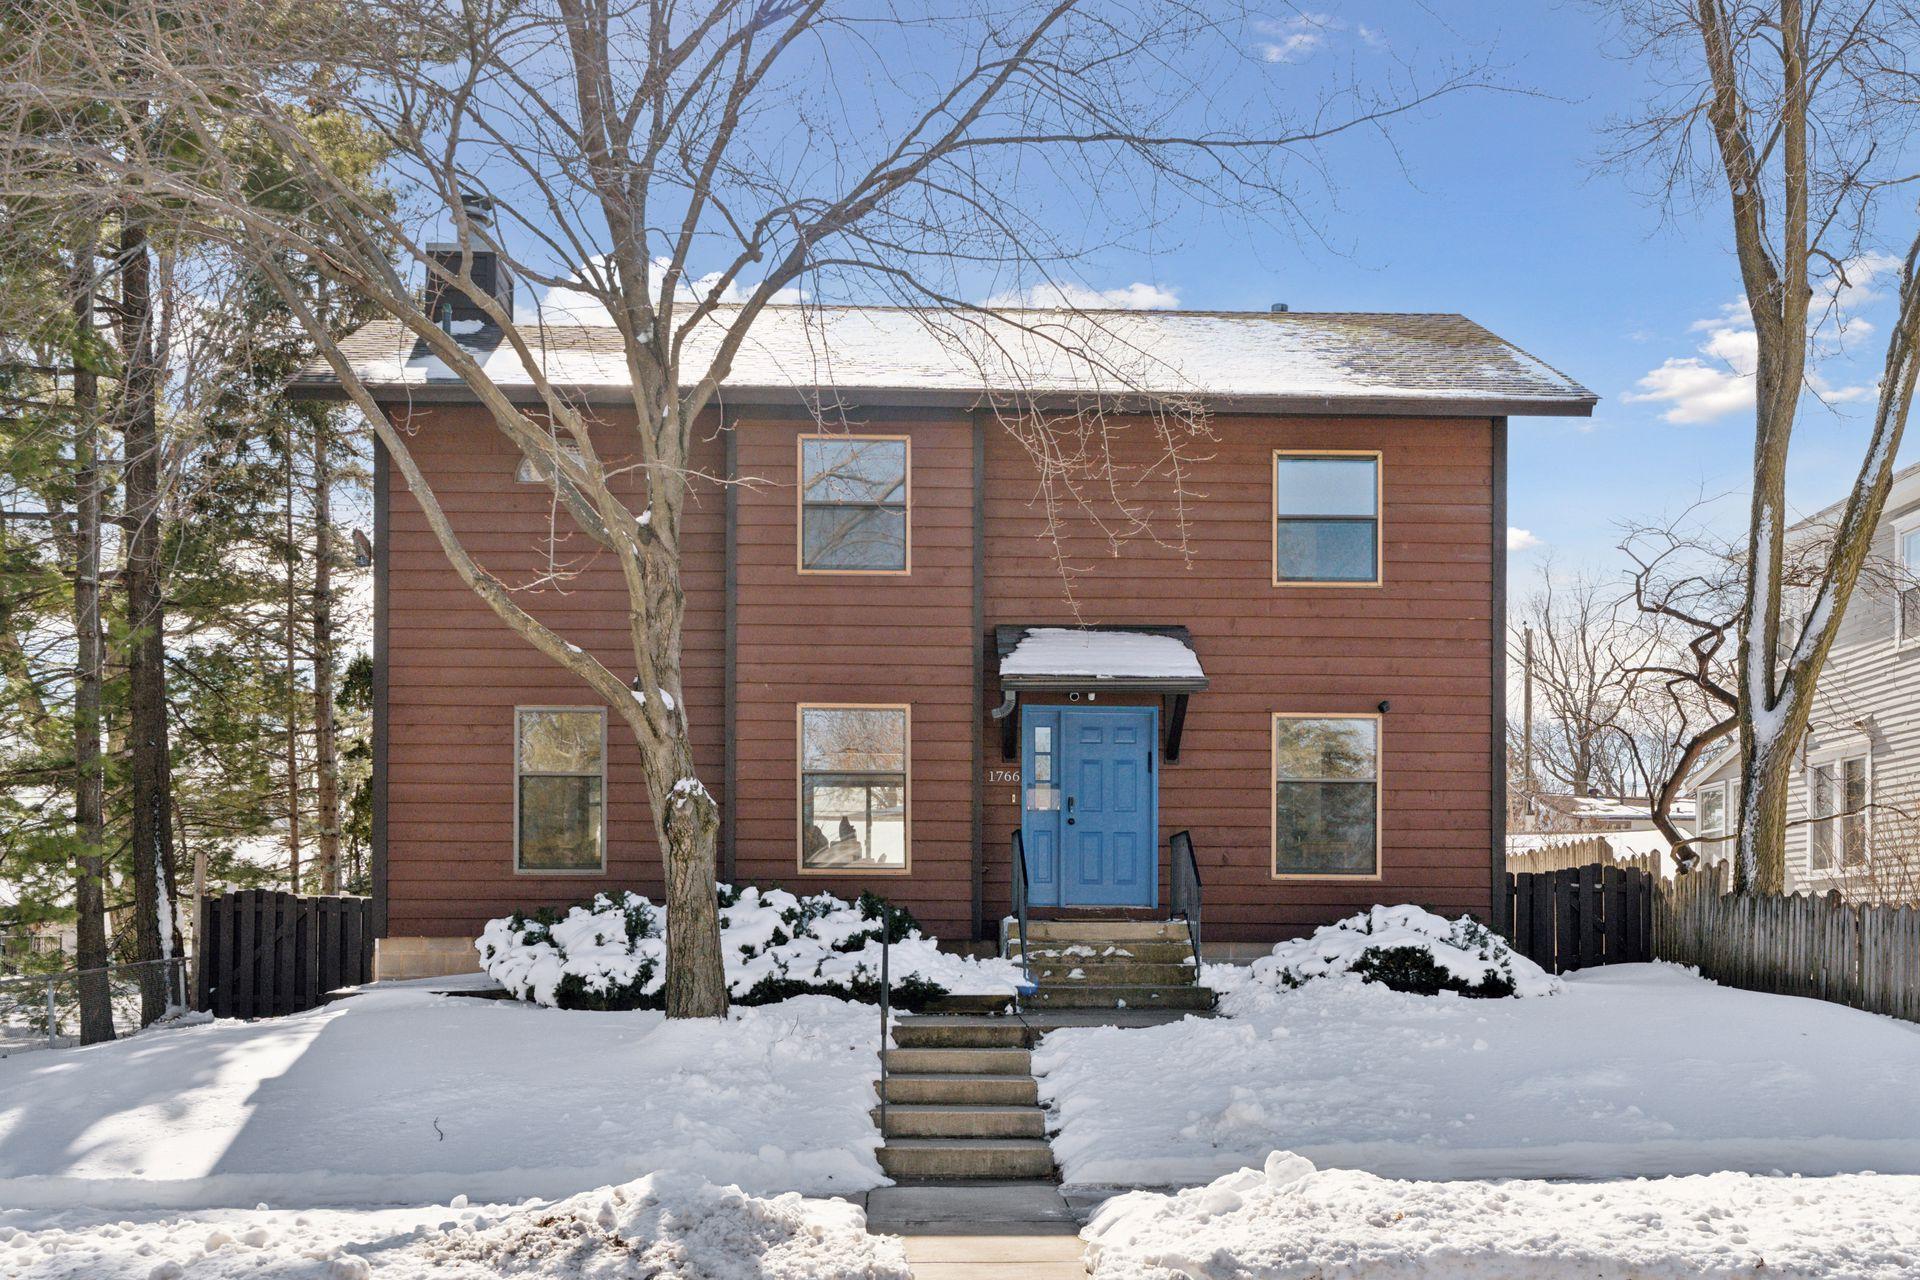
Welcome to this meticulously maintained Five-Bedroom, Four-Bath two story gem, boasting wonderful updates for a comfortable lifestyle! The gracious living room is accented with lovely hardwood floors, recessed lighting, and a wood-burning fireplace with marble surround. Many memorable meals will be shared in the dining room! Enjoy a wall of cabinets, hardwood floors, and sliders to the deck. Step out into the inviting porch to find a vaulted ceiling with breezy fan, and new screen door to the deck. The dining room is open to the well-designed kitchen for your serving ease. The kitchen was remodeled in 2020 with new windows, quartz countertops with tiled backsplashes, and high-end stainless steel appliances. The cabinets have pull-out shelving and self-closing doors. The center island provides additional meal-prep and serving space, and there is eye-catching overhead pendant lighting. What convenience, two stainless steel sinks! Sunshine streams through large south facing windows. The main floor laundry room is adjacent, and features additional cabinetry and a stacking washer and dryer. There is also a guest half bath! Rounding out the main level is a flexible home office/den, with hardwood floors, bright windows, and a double closet. Escape to the upper level owner's suite to find new neutral carpet, sun-filled windows, and an extra wide closet for all of your wardrobe needs. The spa-like full bath features two vanities, a soothing jetted tub, and a shower with dual shower heads. Two additional bedrooms on the upper level have soft-on-your-feet carpet, generous closets, and windows with treetop views. The bedrooms share a divided full bath with a pocket door separating the tub and toilet from the area with dual sinks and a linen closet. The lower level will be a magnet for casual gatherings, with a spacious family room with built-ins. Two bedrooms are grouped with a ceramic tiled three-quarter bath with vanity. The bedrooms have neutral carpet and double closets. One bedroom has a daylight window, and the other an egress window. Loads of storage too, with a panty with bi-fold doors. Outdoor living space includes a porch and deck in the fenced back yard. Try out your green thumb! Plenty of space for planting flower or vegetable gardens. Great location is an understatement! Close to shopping, dining, buslines and services. Plus an easy commute to either downtown Minneapolis or St. Paul and the International Airport.