Leave a Message

Thank you for your message. We will be in touch with you shortly.

Explore Our Properties
1913 Morgan Avenue
1913 Morgan Avenue
1913 Morgan Avenue
1913 Morgan Avenue
1913 Morgan Avenue
1913 Morgan Avenue
1913 Morgan Avenue
1913 Morgan Avenue
1913 Morgan Avenue
1913 Morgan Avenue
1913 Morgan Avenue
1913 Morgan Avenue
1913 Morgan Avenue
1913 Morgan Avenue
1913 Morgan Avenue
1913 Morgan Avenue
1913 Morgan Avenue
1913 Morgan Avenue
1913 Morgan Avenue
1913 Morgan Avenue
1913 Morgan Avenue
1913 Morgan Avenue
1913 Morgan Avenue
1913 Morgan Avenue
1913 Morgan Avenue
1913 Morgan Avenue
1913 Morgan Avenue
1913 Morgan Avenue
1913 Morgan Avenue
1913 Morgan Avenue
1913 Morgan Avenue
1913 Morgan Avenue
1913 Morgan Avenue
1913 Morgan Avenue
1913 Morgan Avenue
1913 Morgan Avenue
1913 Morgan Avenue
1913 Morgan Avenue
1913 Morgan Avenue
1913 Morgan Avenue
1913 Morgan Avenue
1913 Morgan Avenue
SEE ALL PHOTOS
1913 Morgan Avenue
1913 Morgan Avenue
1913 Morgan Avenue
1913 Morgan Avenue
1913 Morgan Avenue
1913 Morgan Avenue
1913 Morgan Avenue
1913 Morgan Avenue
1913 Morgan Avenue
1913 Morgan Avenue
1913 Morgan Avenue
1913 Morgan Avenue
1913 Morgan Avenue
1913 Morgan Avenue
1913 Morgan Avenue
1913 Morgan Avenue
1913 Morgan Avenue
1913 Morgan Avenue
1913 Morgan Avenue
1913 Morgan Avenue
1913 Morgan Avenue
1913 Morgan Avenue
1913 Morgan Avenue
1913 Morgan Avenue
1913 Morgan Avenue
1913 Morgan Avenue
1913 Morgan Avenue
1913 Morgan Avenue
1913 Morgan Avenue
1913 Morgan Avenue
1913 Morgan Avenue
1913 Morgan Avenue
1913 Morgan Avenue
1913 Morgan Avenue
1913 Morgan Avenue
1913 Morgan Avenue
1913 Morgan Avenue
1913 Morgan Avenue
1913 Morgan Avenue
1913 Morgan Avenue
1913 Morgan Avenue
1913 Morgan Avenue
Courtesy of Coldwell Banker Realty, Listing Contact:  
Sold

1913 Morgan Avenue

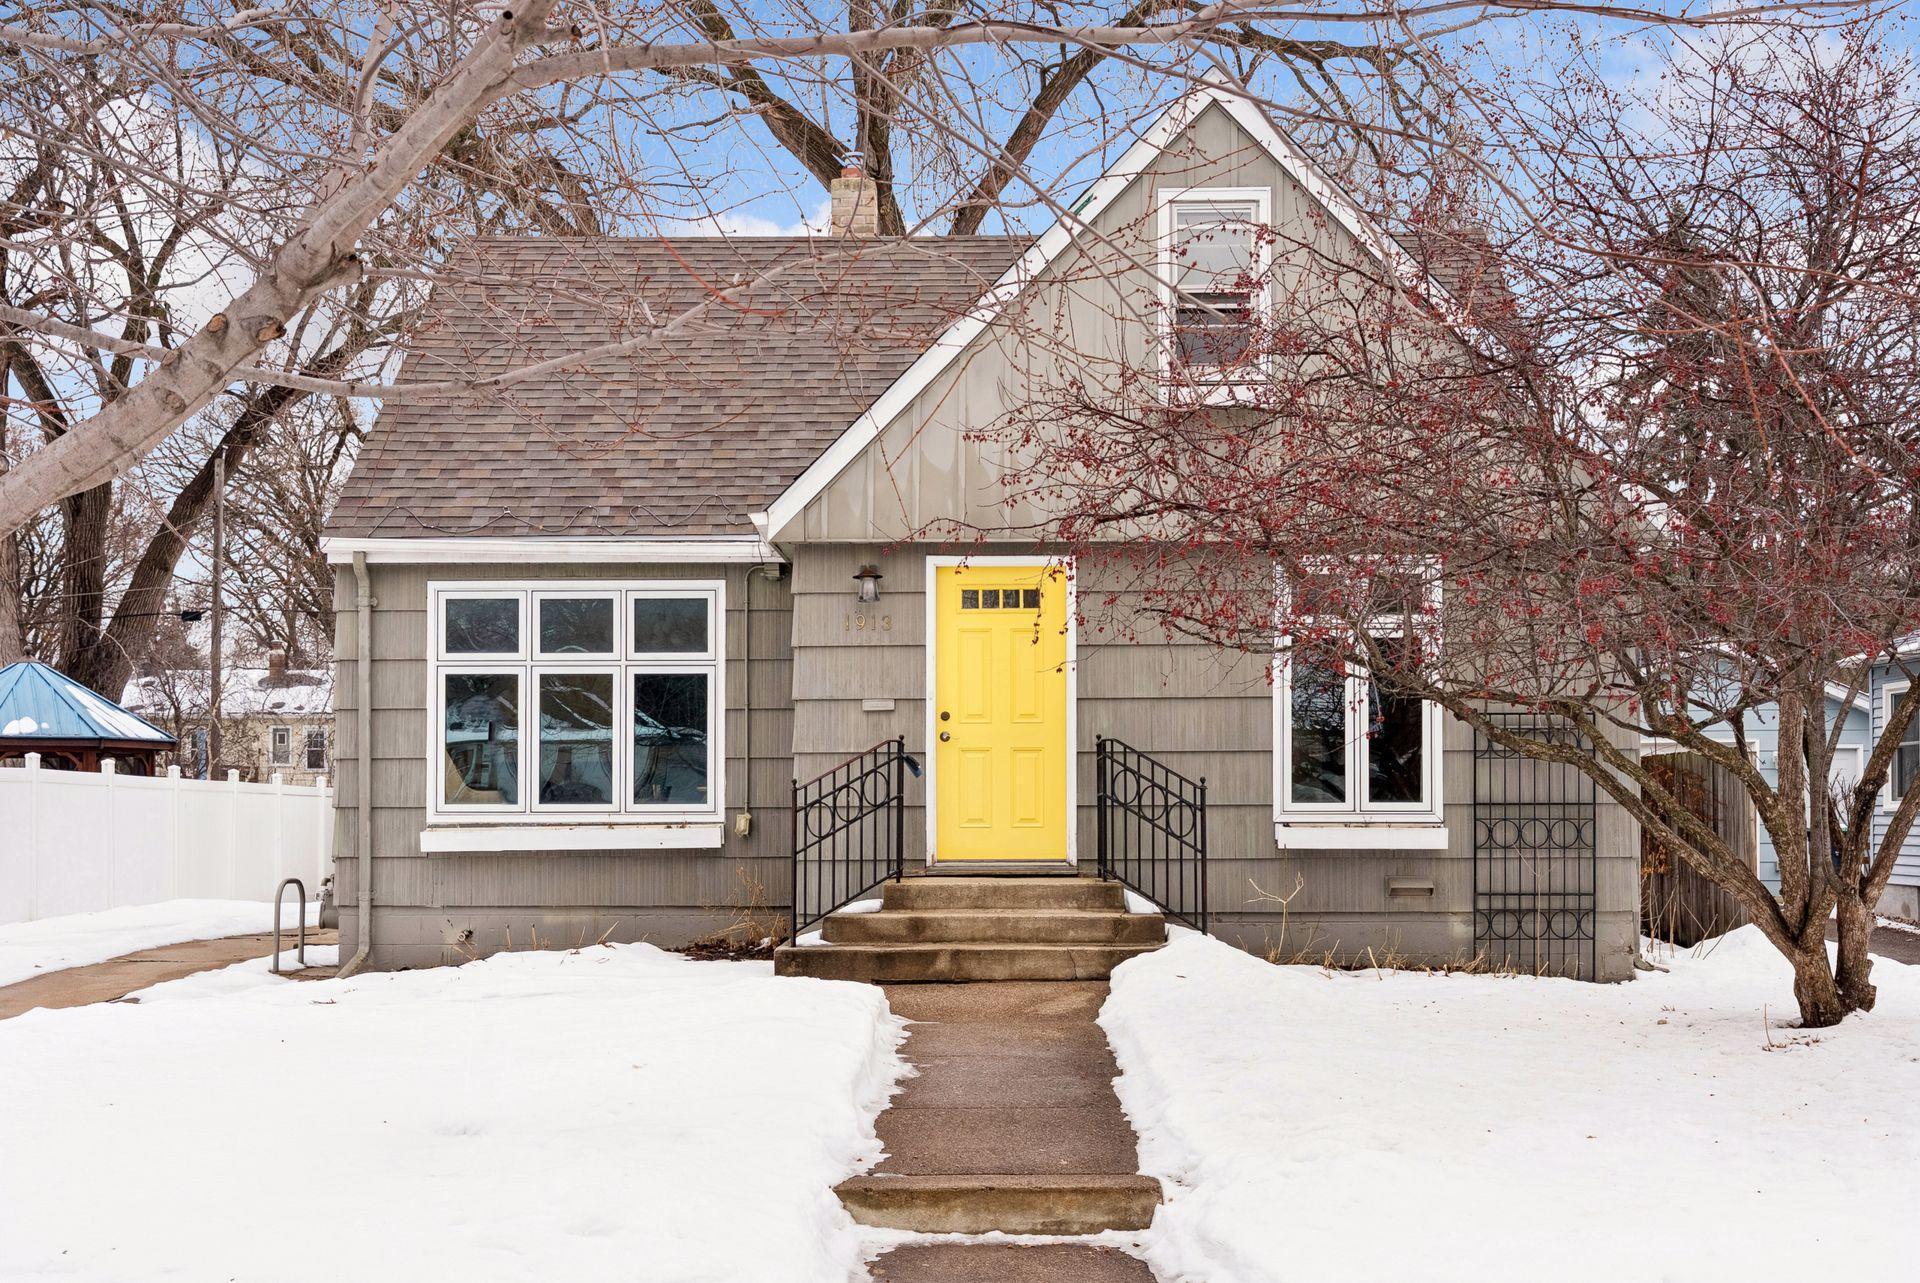
1913 Morgan Avenue, Saint Paul, MN 55116

$390,900
$390,900

1913 Morgan Avenue

3 Beds 2 Baths 2,087 Sq.Ft. 7,753.68 Sq.Ft.

Description

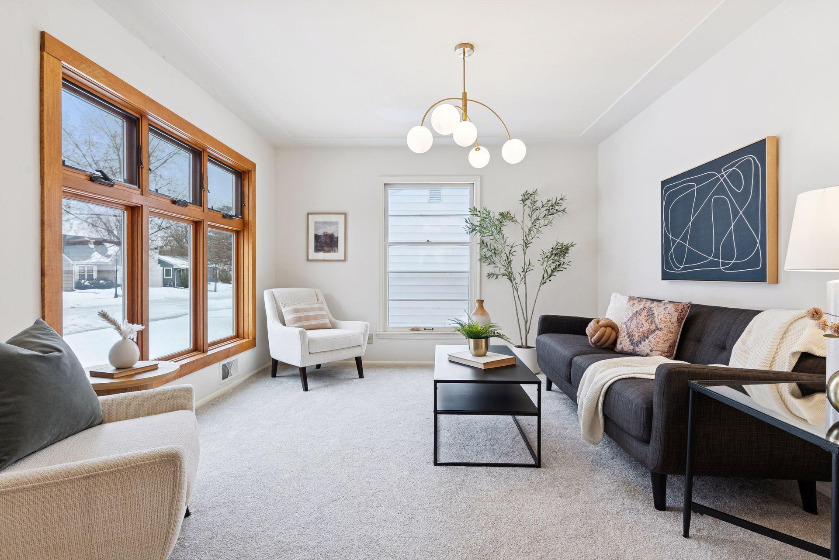
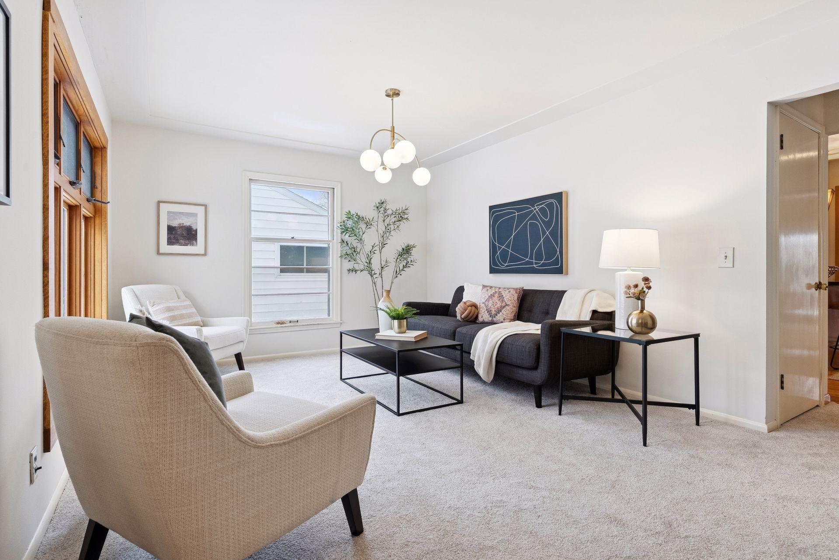
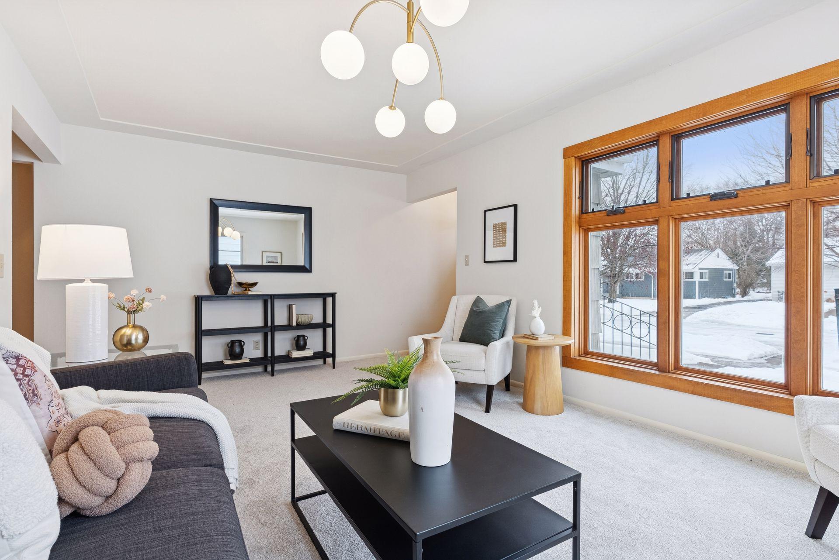
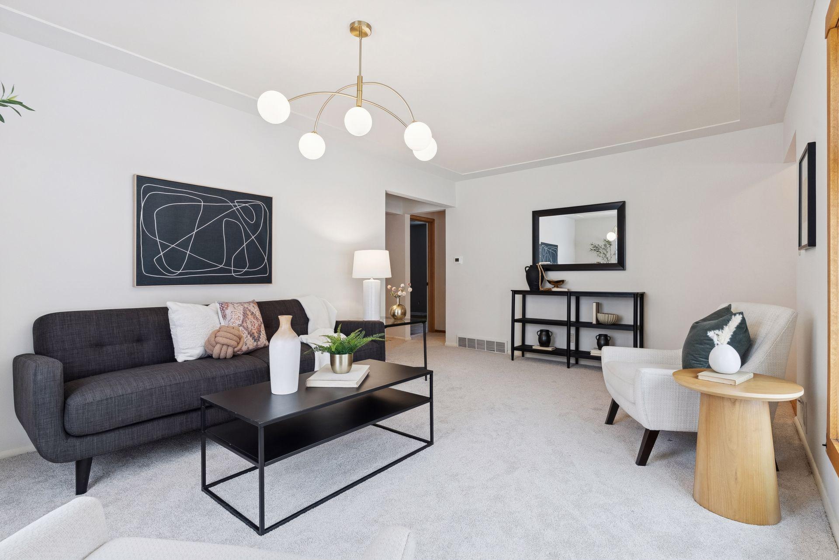
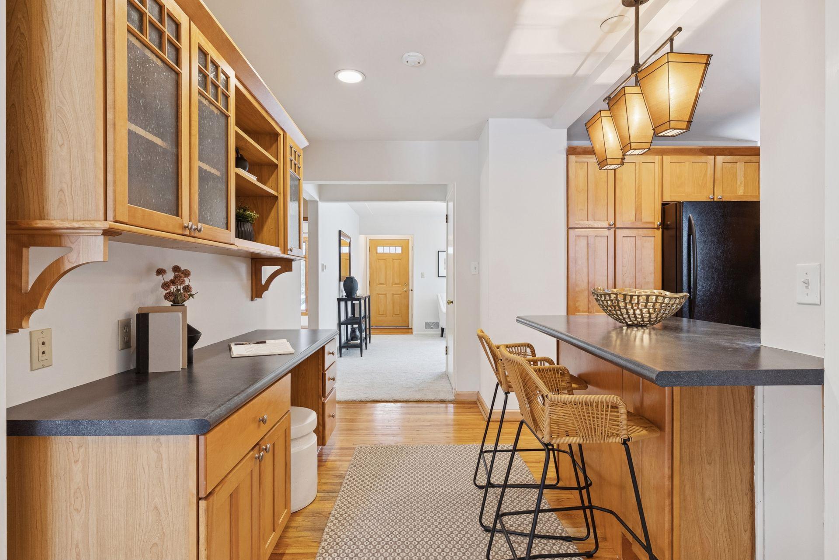
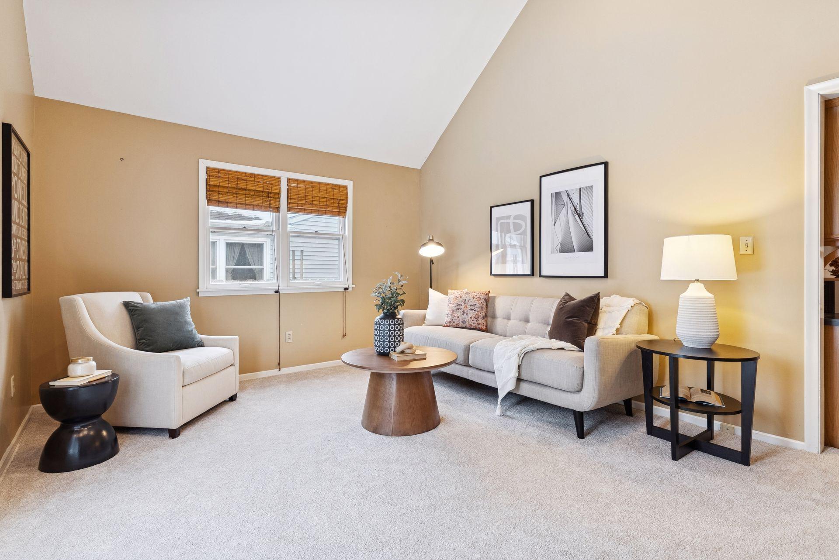
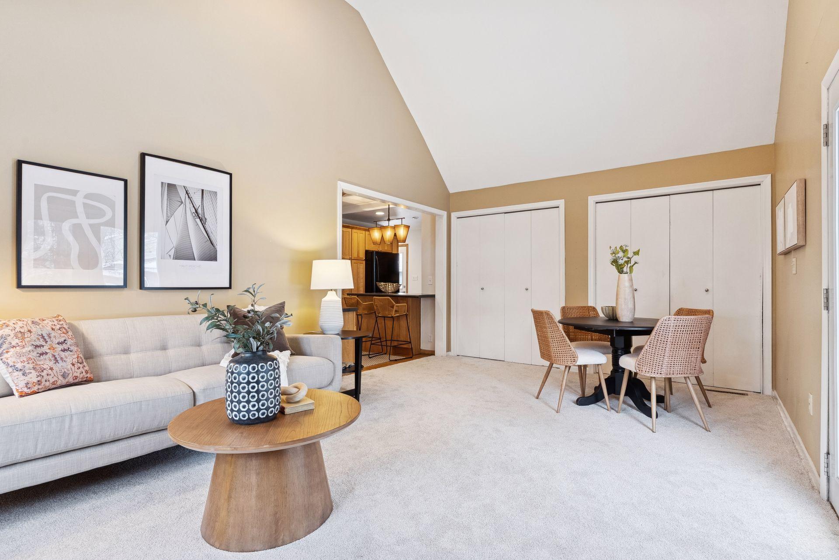
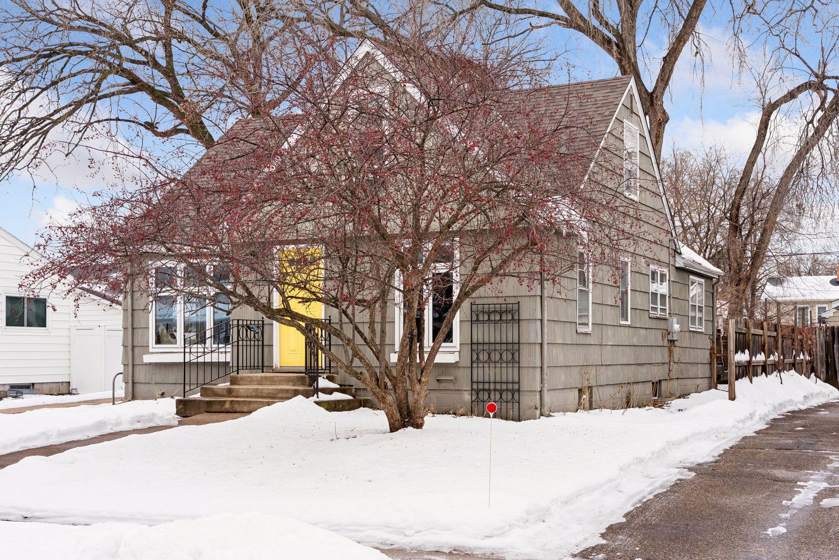
This exceptionally spacious Three-Bedroom, Two Bath gem is nestled in a quiet yet convenient Highland Park neighborhood! The handsome living room is accented with new neutral carpet, eye-catching accent lighting, and large windows to bathe the space in natural light. The informal dining room is adjacent, and features a breakfast bar and a large built-in buffet with glass cabinets to store and display your fine china and glassware.

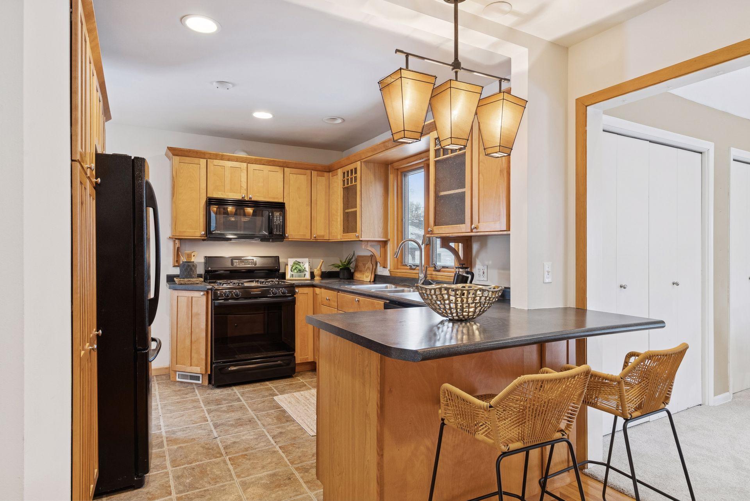
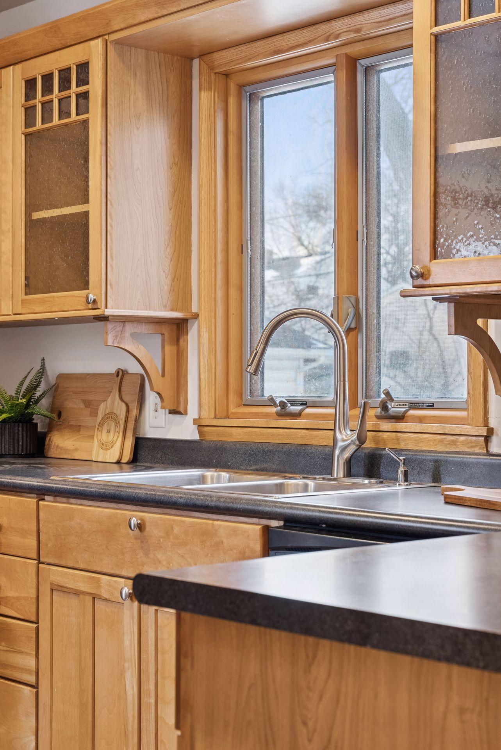
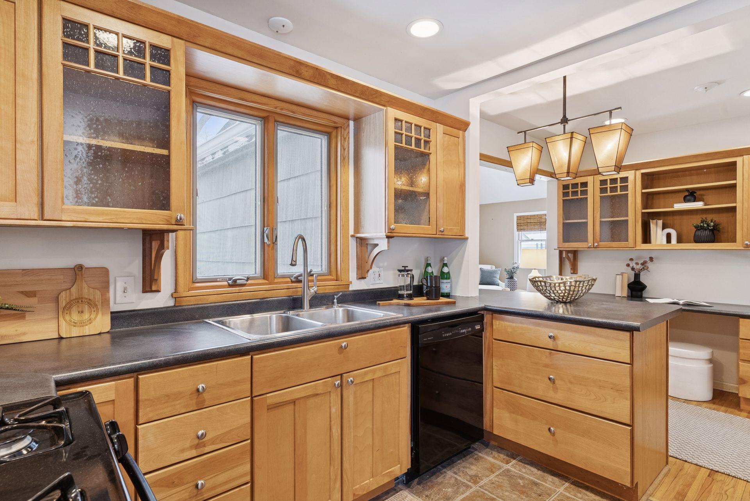
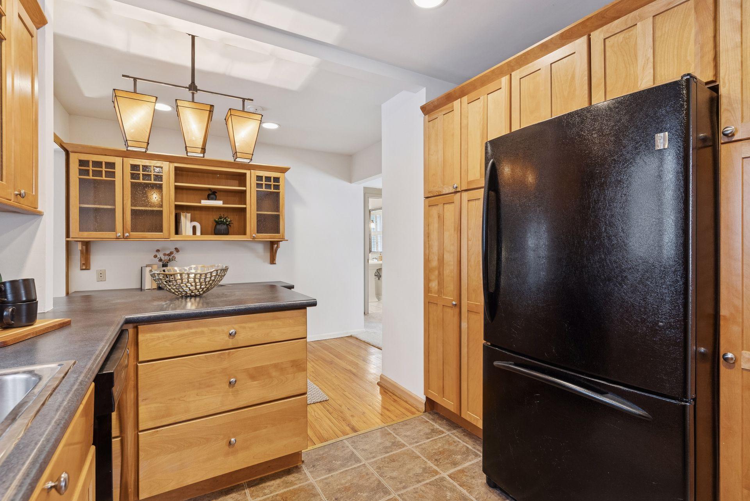
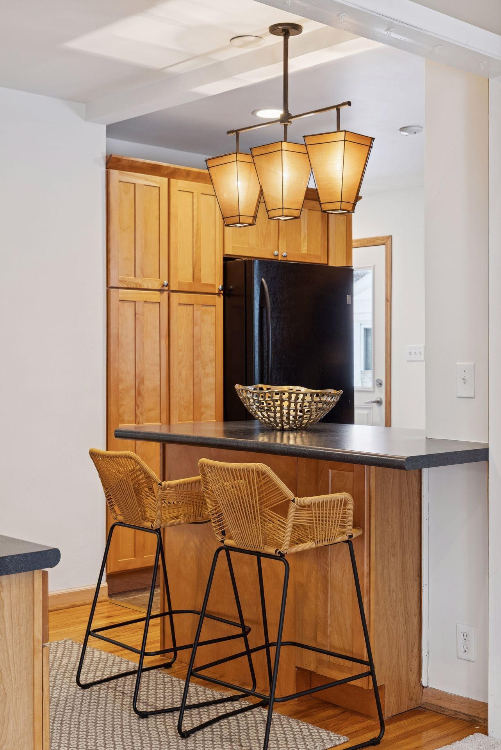
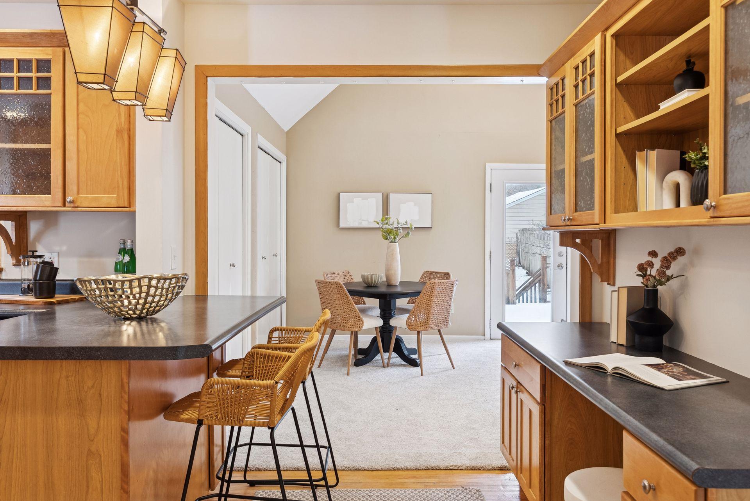
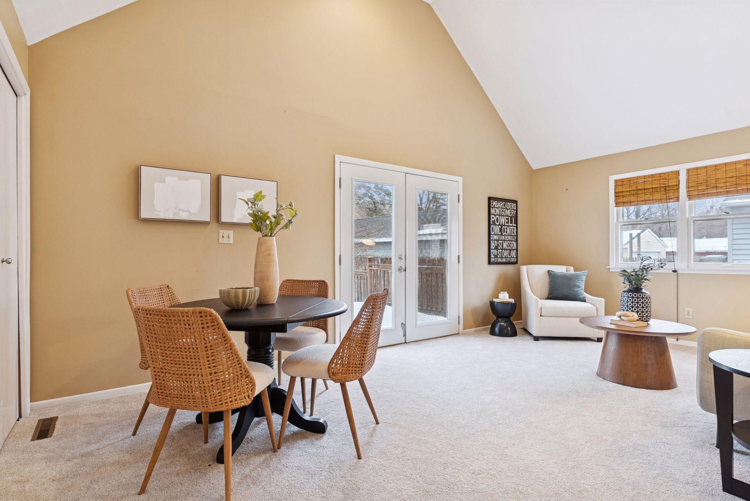
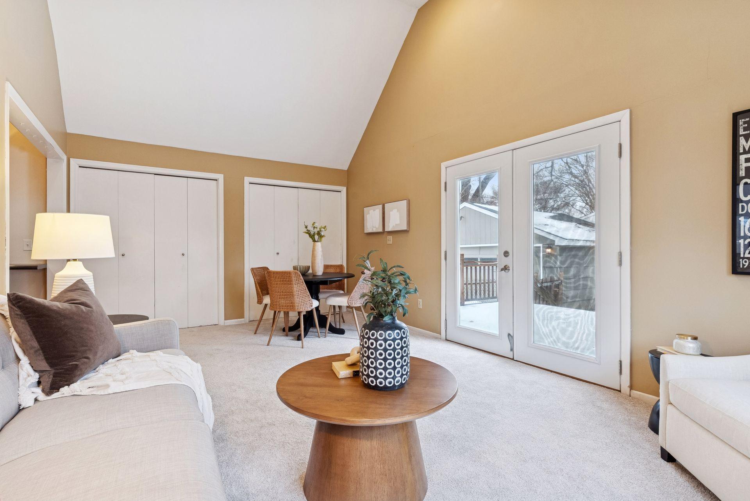
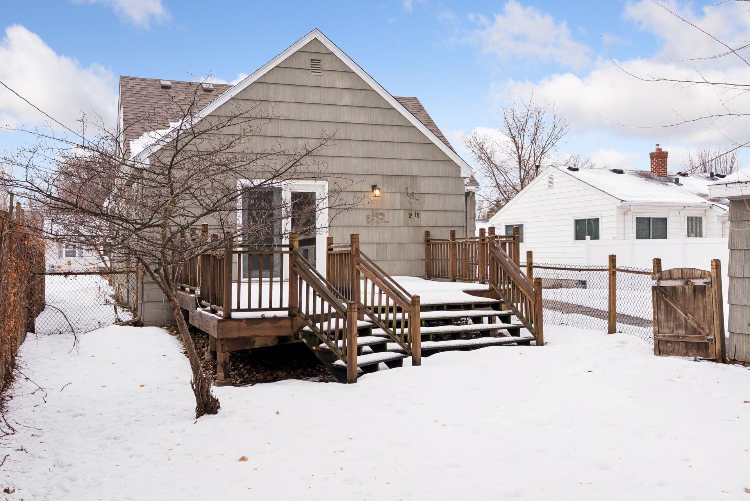
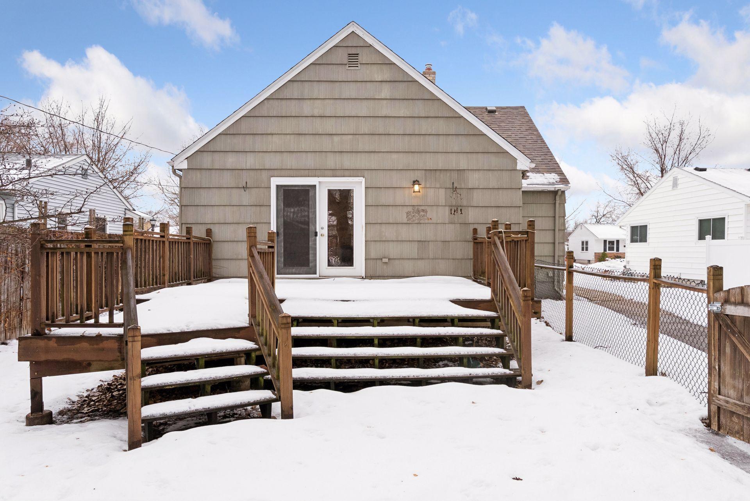
The kitchen joins with the informal dining room with a breakfast bar and counter seating for casual meals or for sipping your morning coffee. The well-designed kitchen boasts easy-care flooring, abundant rich cabinetry, and expanses of countertops for meal prep. Sunny windows, attractive pendant lights and recessed lighting illuminate your workspace,. The main floor family room will become the heart of your home, with a soaring vaulted ceiling with recessed lights, soft new neutral carpet, and two generous closets for storage. Take the party outside! Double doors provide access to the large deck in the peaceful backyard.

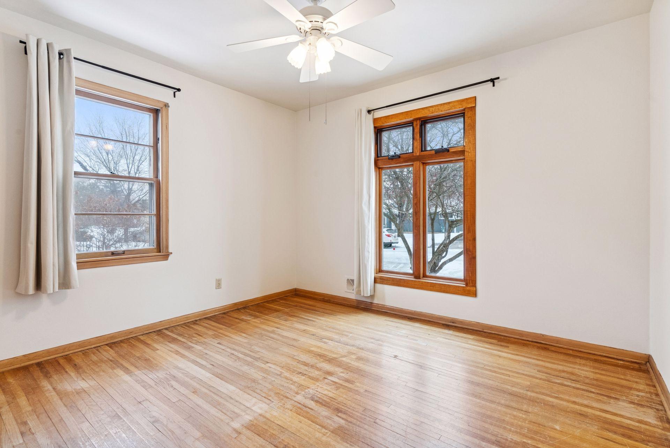
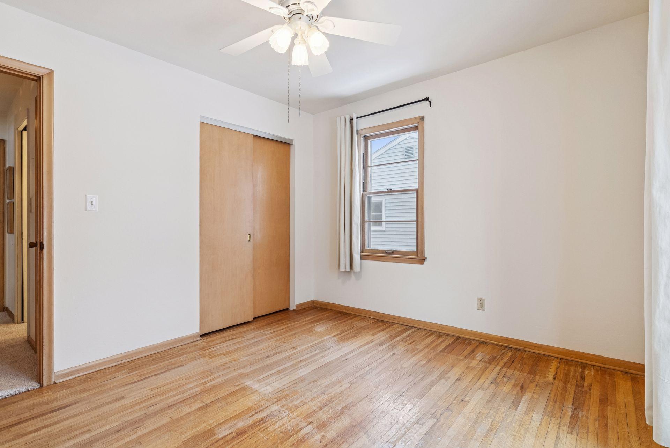
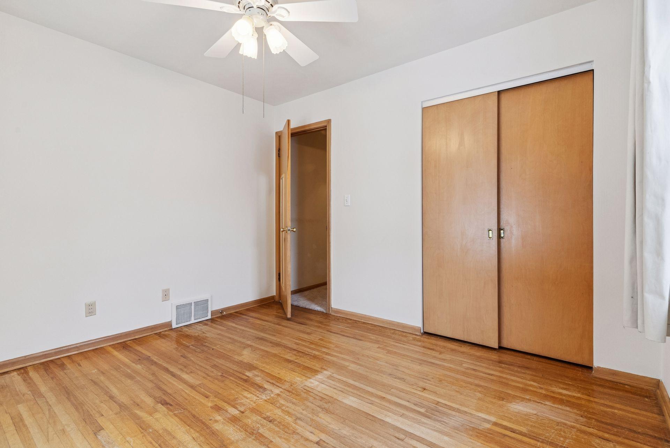
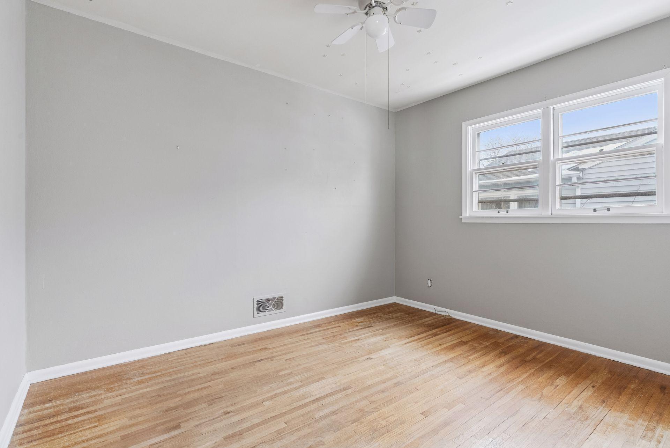
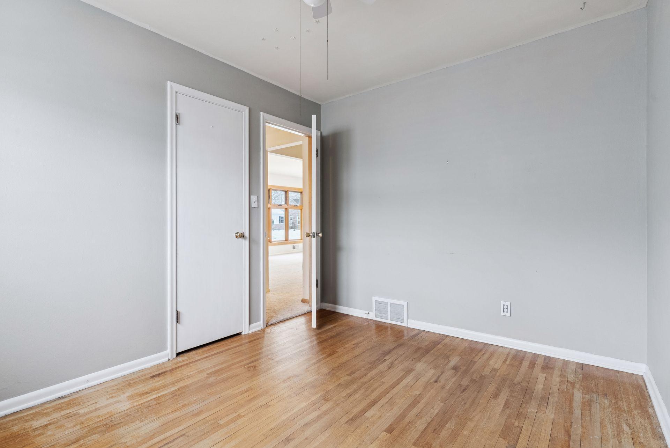
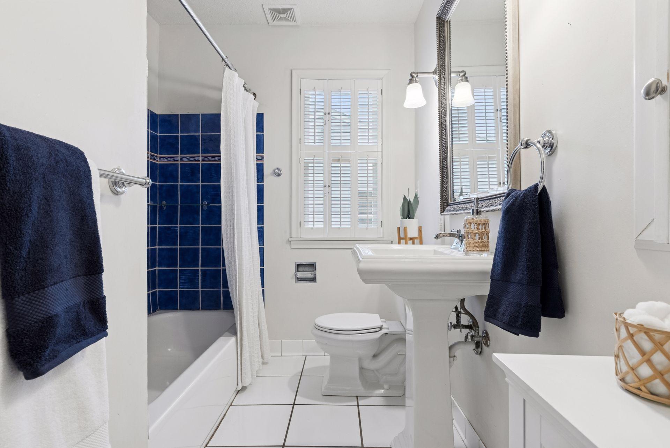
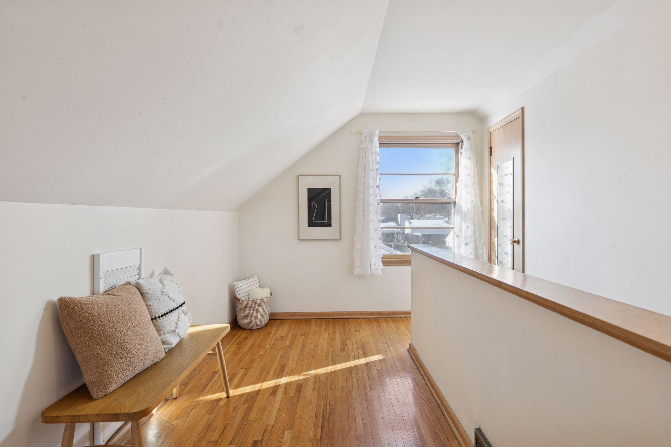
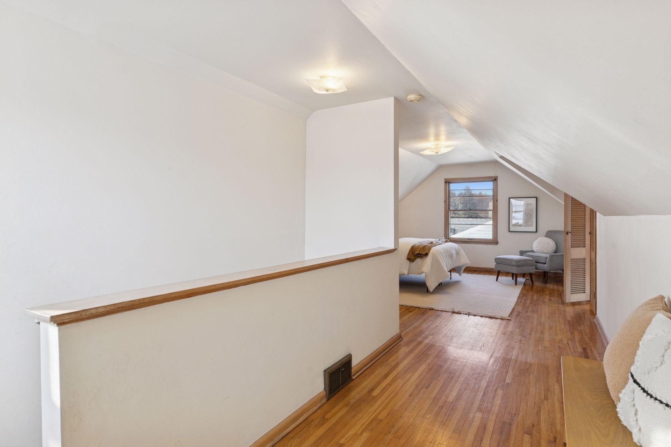
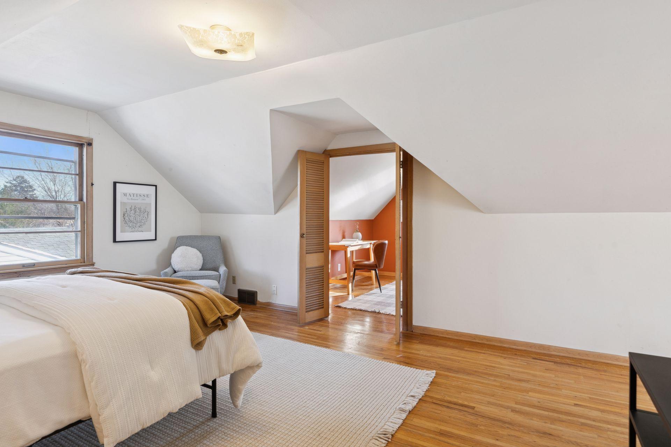
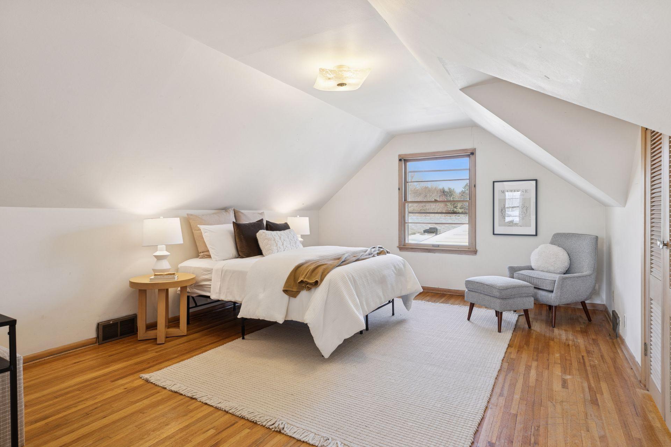
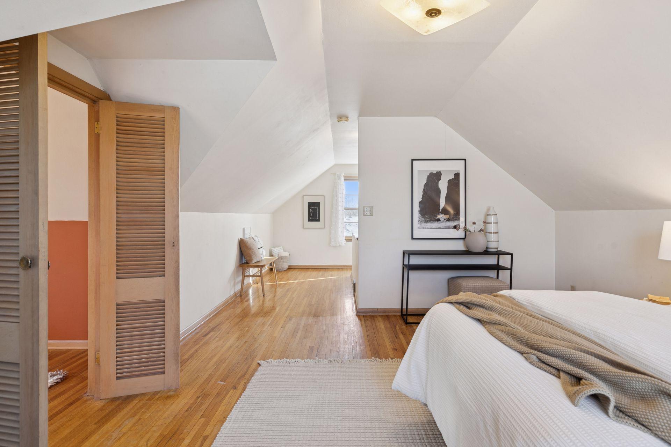
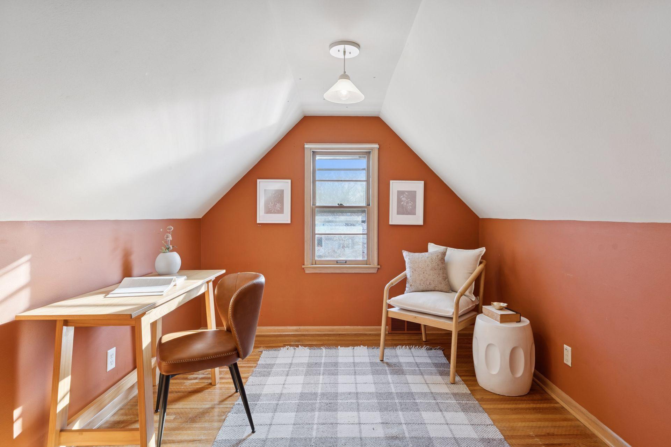
Two well-proportioned bedrooms, each with hardwood floors, ample closets, breezy ceiling fans and bright windows, are grouped with a ceramic tiled full bath with a pedestal sink and a space saving pocket door. Travel up to find a private bedroom suite, complete with a large bedroom with hardwood floors, a walk-in closet, and a cozy sitting area. The den has hardwood floors and a windows with treetop views. This flexible space could function as a home office, study or nursery to accommodate the changing needs of your household.

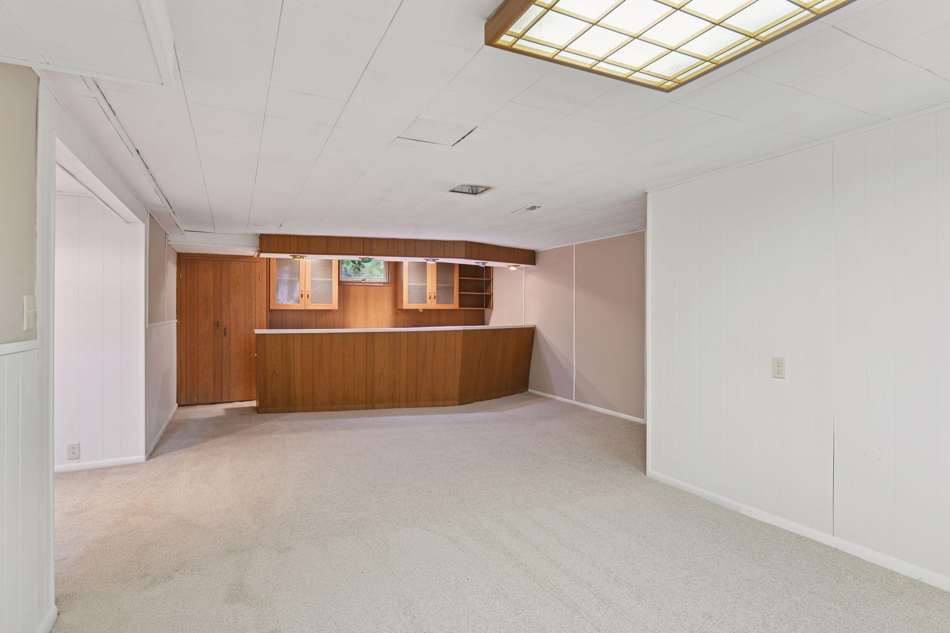
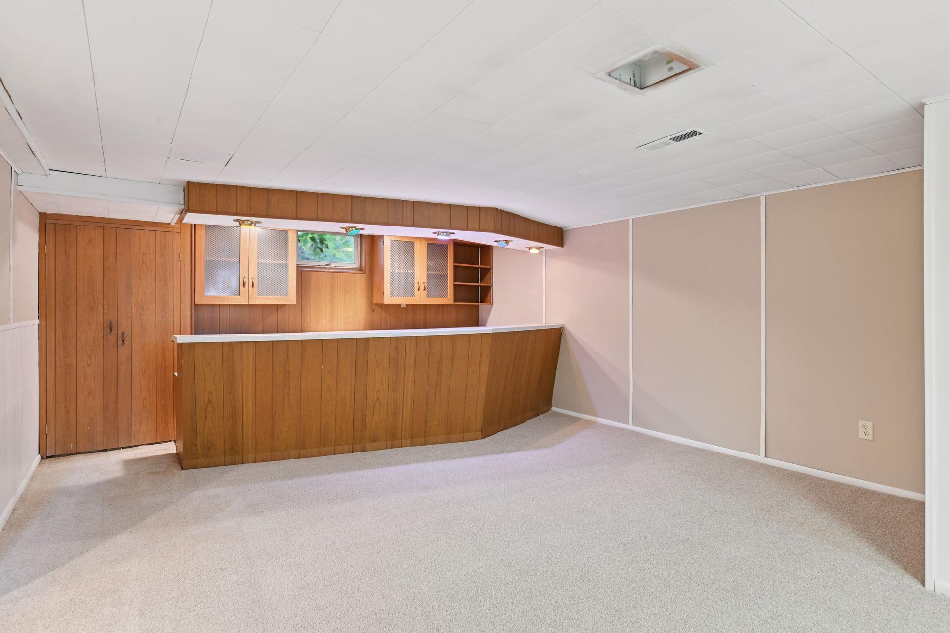
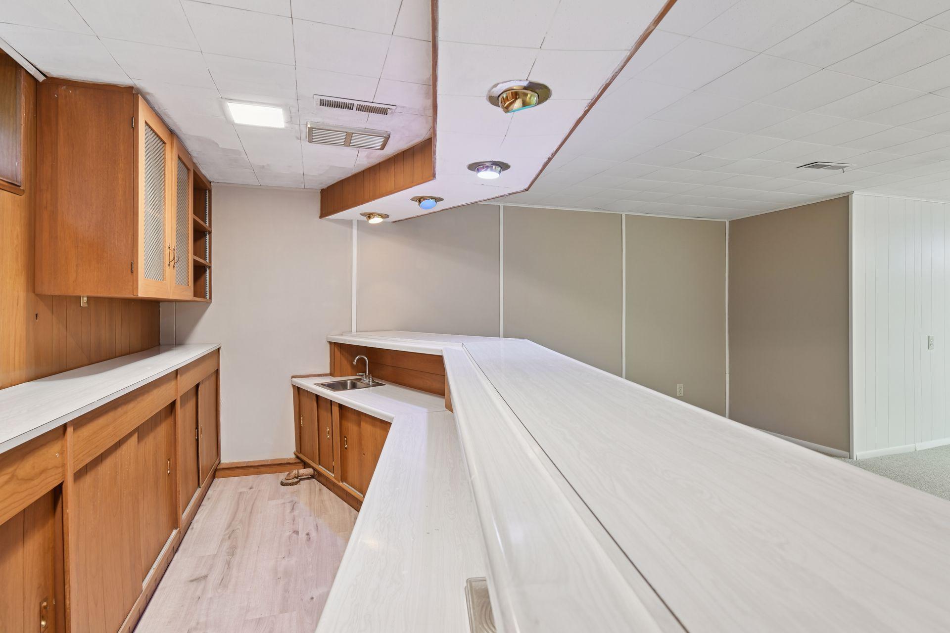
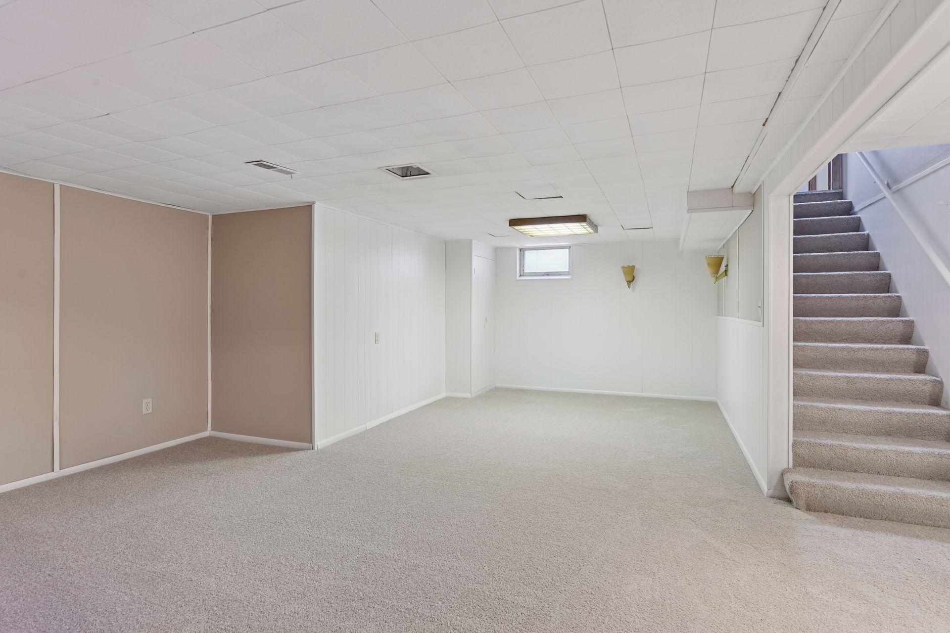
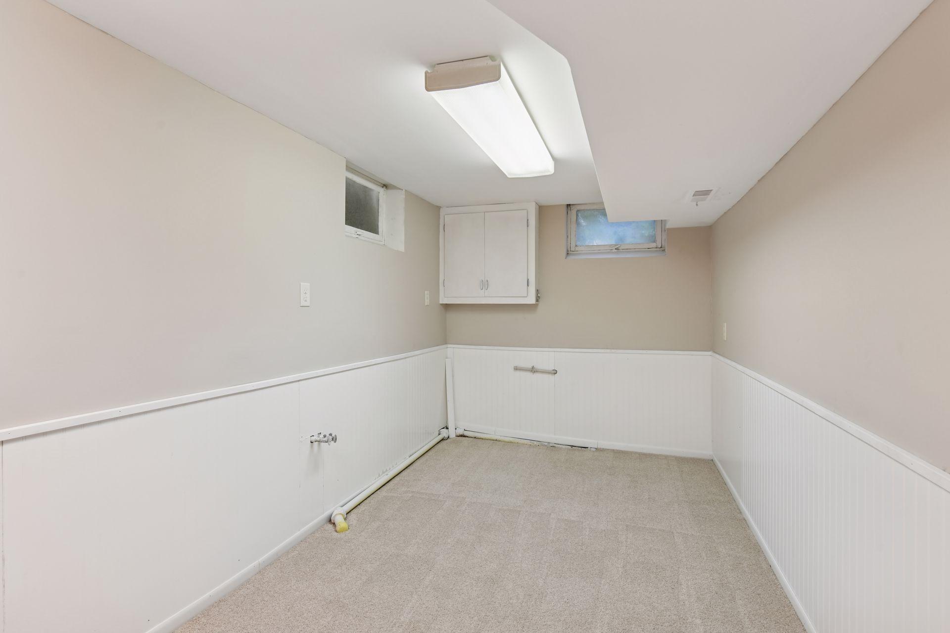
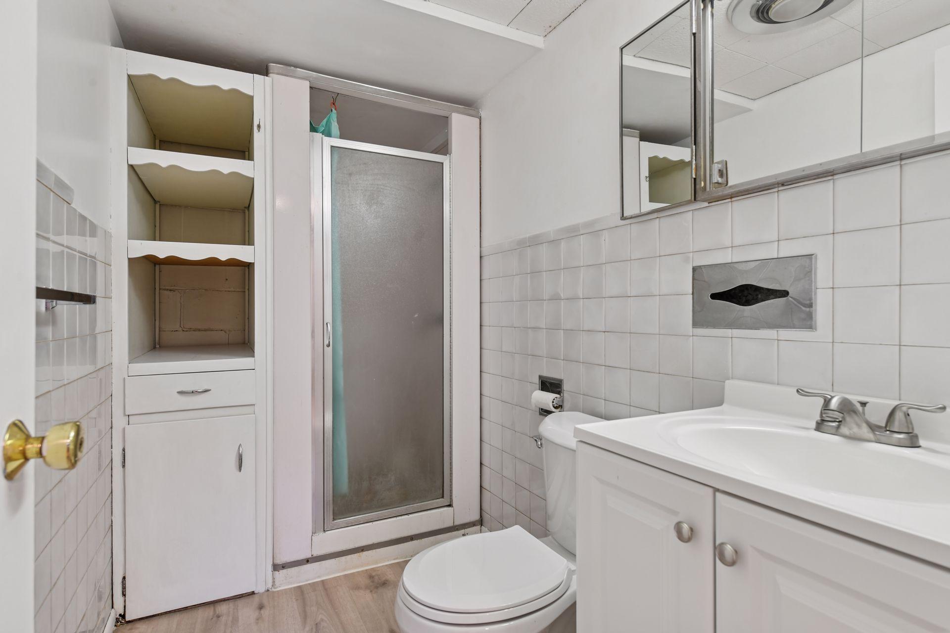
The lower level family room will be a magnet for casual gatherings! Enjoy game night or movie night in this handsome space, featuring sconce lighting and soft neutral carpet. A large wet bar area, with counter seating, a sink, and plenty of storage, will make entertaining a delight! There is also a bonus room that would be ideal as a playroom or hobby room, and there is a three-quarter bath with vanity nearby. Rounding off the lower level is a laundry/mechanicals room with a double utility sink and loads of super storage!

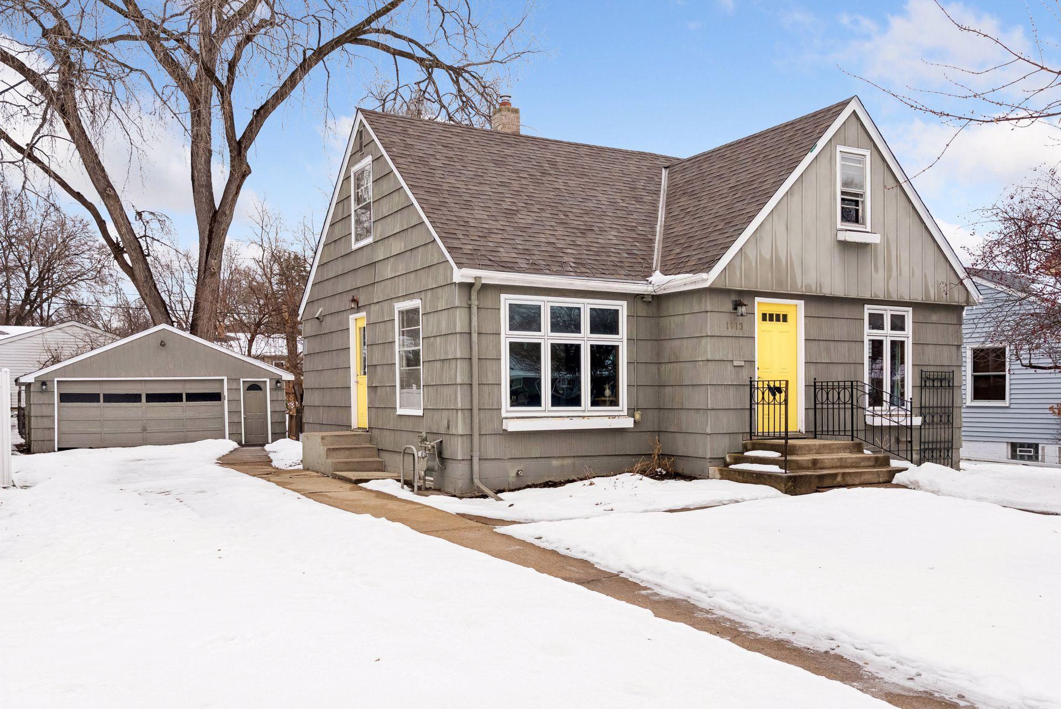
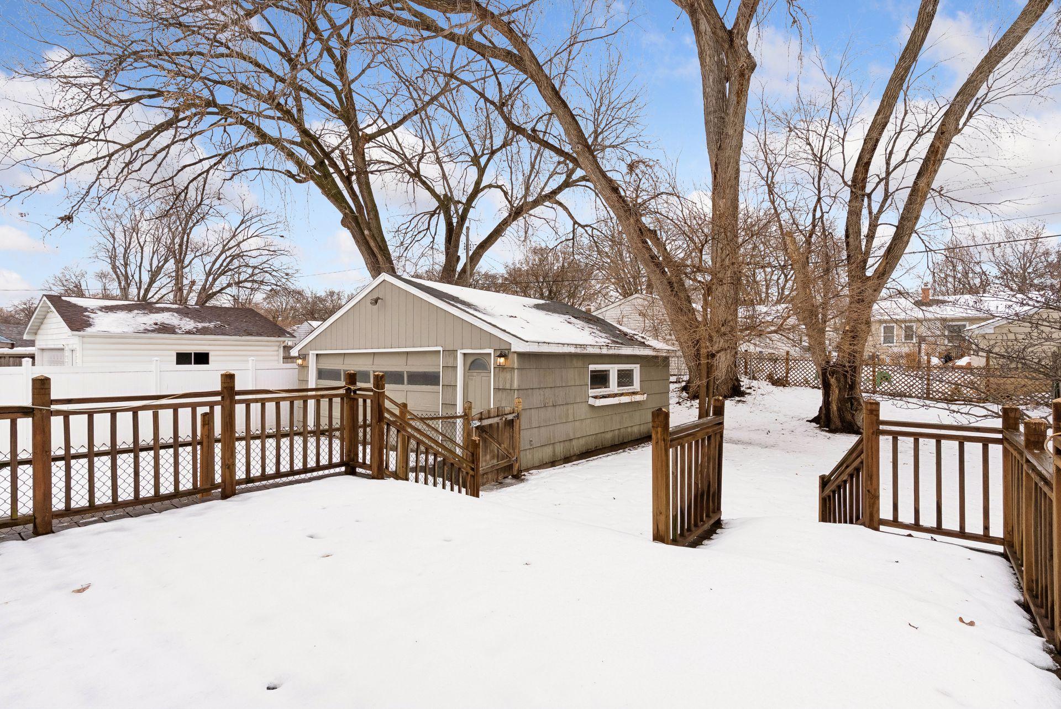
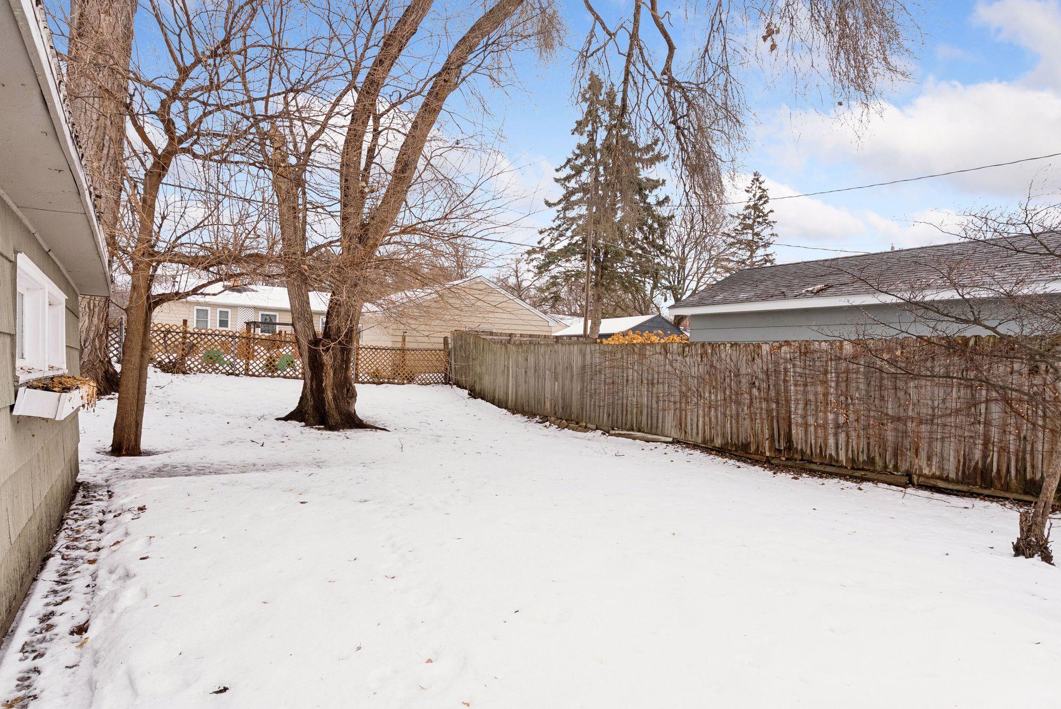
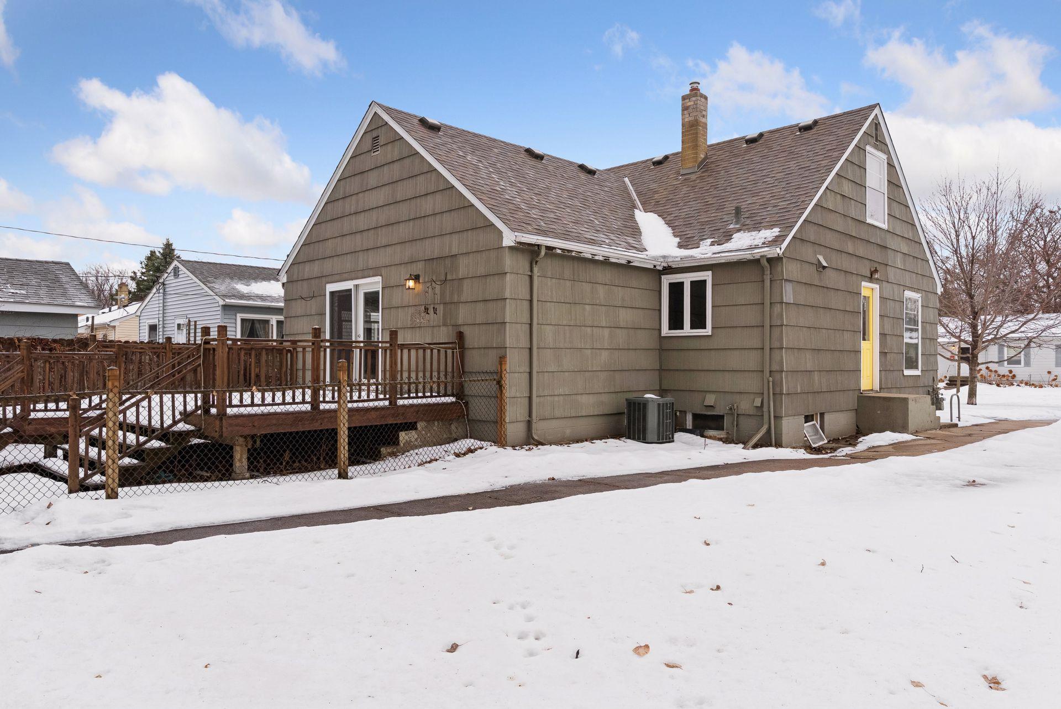
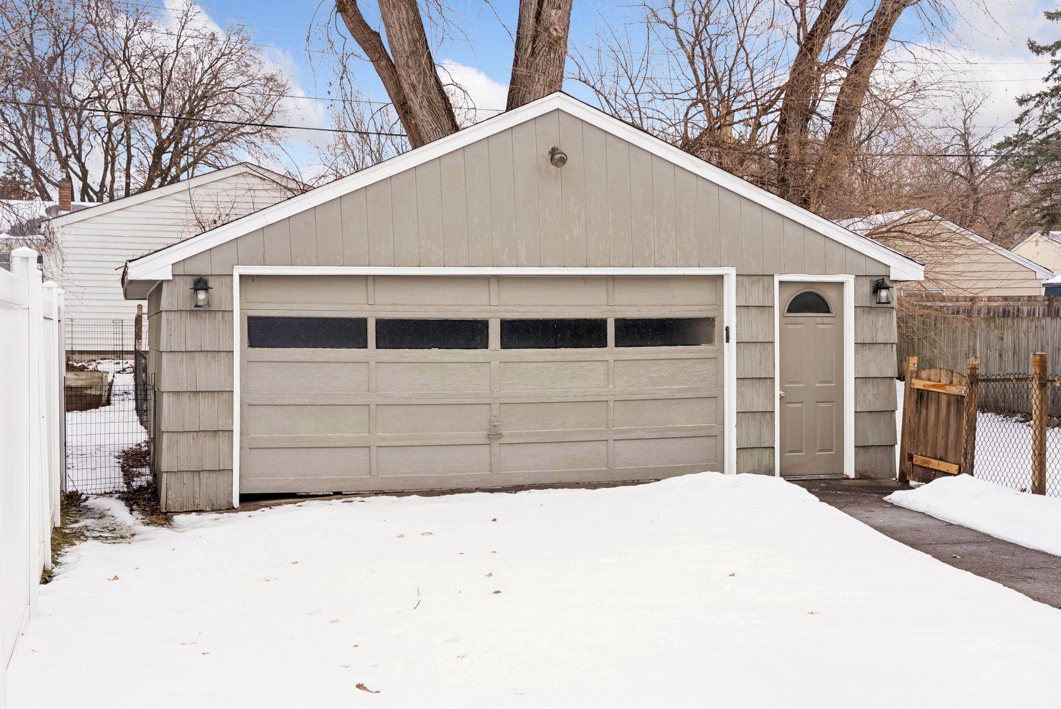
Set up your grill on the large deck for summer barbecues, or relax with a good book while taking in a few rays of sun. Try out your green thumb and plant a vegetable or flower garden. Your cars and garden equipment will be protected from the elements in the oversized two car garage. New roof, furnace, air conditioner in 2025! Great location is an understatement! Close to Highland Village, with its wealth of shopping and dining opportunities. Plus an easy commute to either downtown Minneapolis or St. Paul, the Mall of America, or the International Airport!

Share Property

Location

1913 Morgan Avenue, Saint Paul, MN 55116

Status

Sold

Date Sold

March 18, 2026
Henry Edelstein

Henry Edelstein

David Noyes

David Noyes

Features & Amenities

Interior

  • total bedrooms3
  • Total bathrooms2
  • full bathroom1
  • three quarter bathroom1
  • Laundry room Lower Level, Sink, Washer Hookup
  • APPLIANCES Dishwasher, Dryer, Microwave, Range, Refrigerator, Washer

Area & Lot

  • Status Sold
  • Date Sold March 18, 2026
  • Living Area2,087 Sq.Ft.
  • Total Area2,303 Sq.Ft.
  • Lot Area7,753.68 Sq.Ft.
  • MLS® ID7006868
  • TypeResidential
  • YEAR BUILT1956
  • NeighborhoodHighland Park
  • School DistrictSt. Paul

Exterior

  • STORIES2
  • Garage Space2.0
  • water SourceCity Water/Connected
  • PoolNone
  • roofAge 8 Years or Less
  • lot featuresPublic Transit (w/in 6 blks), Tree Coverage - Medium
  • parkingDetached Garage, Garage Door Opener
  • HEAT TYPEForced Air
  • AIR CONDITIONINGCentral Air
  • sewerCity Sewer/Connected
  • Disability FeaturesNone

Financial

  • Sales Price$390,900
  • Real Estate Tax $4,580/yr
View Virtual Tour

Highland Park

Explore

Work With Us

Follow Me on Instagram