Leave a Message

Thank you for your message. We will be in touch with you shortly.

Explore Our Properties
1941 Ford Parkway Unit: 204
SEE ALL PHOTOS
1941 Ford Parkway Unit: 204
Courtesy of Coldwell Banker Realty, Listing Contact:  
Sold

1941 Ford Parkway Unit: 204

1941 Ford Parkway Unit: 204, Saint Paul, MN 55116

$320,000
$320,000

1941 Ford Parkway Unit: 204

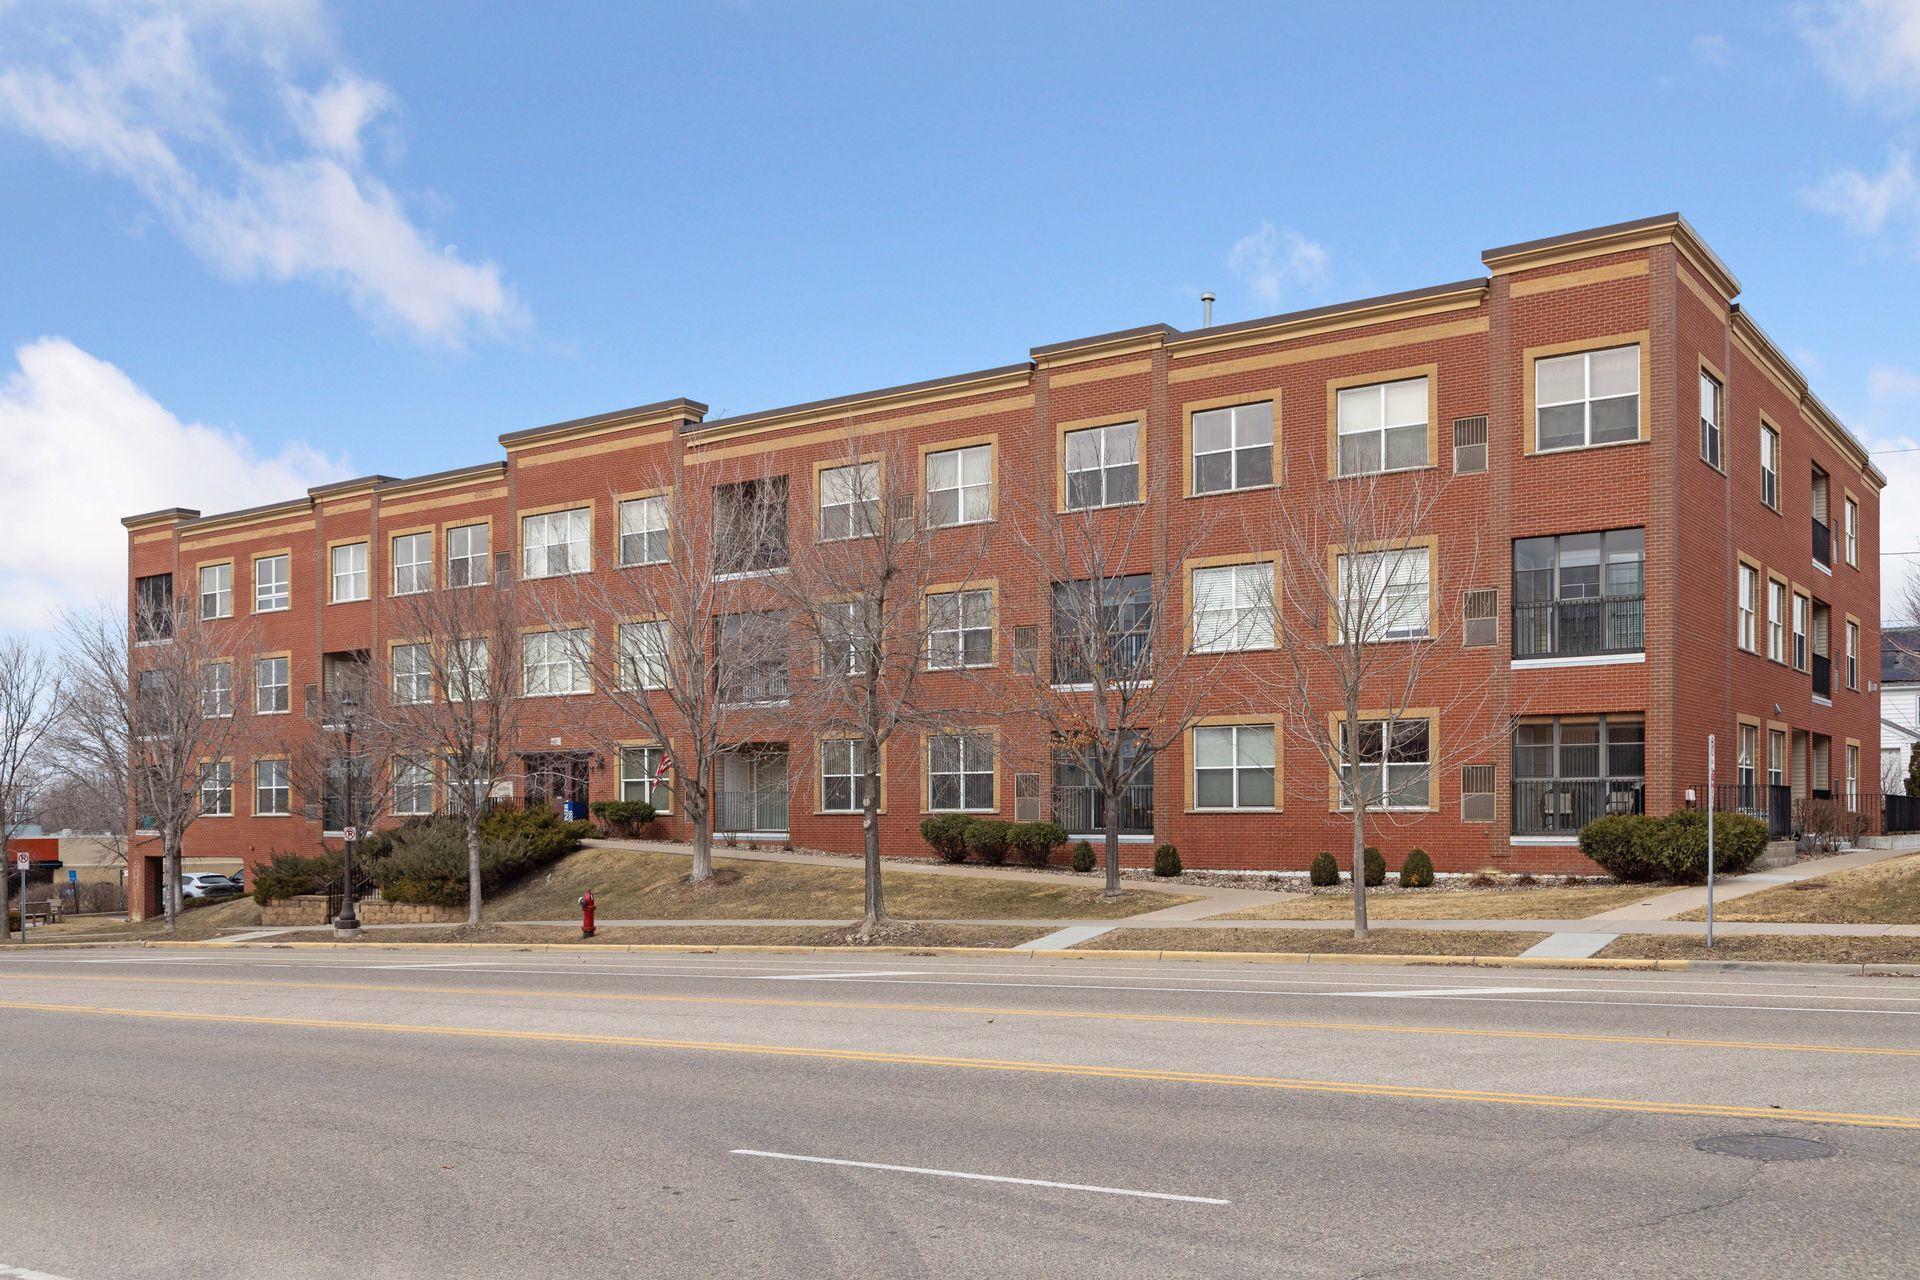
2 Beds 2 Baths 1,237 Sq.Ft. 0.3 Acres

Description

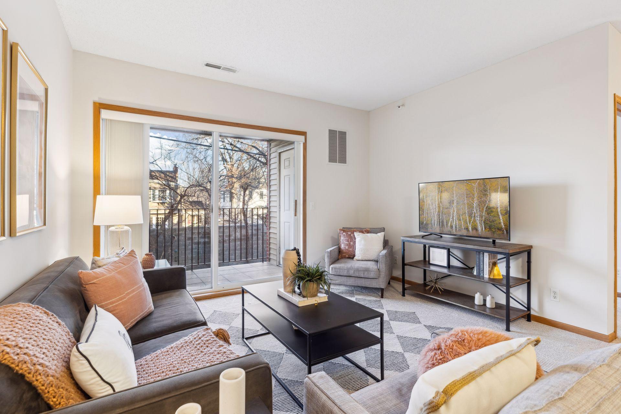
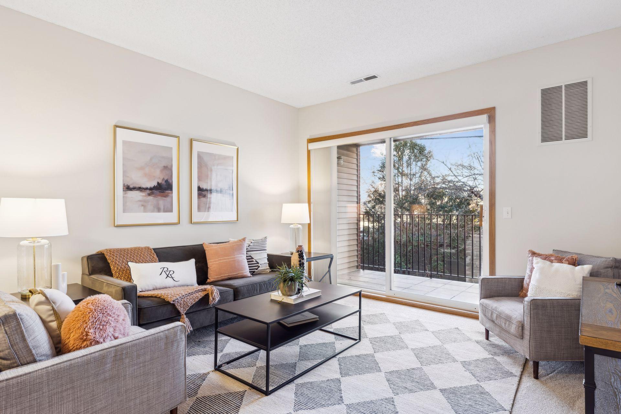
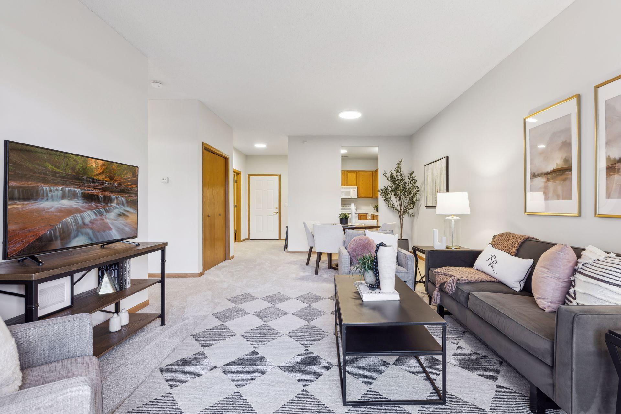
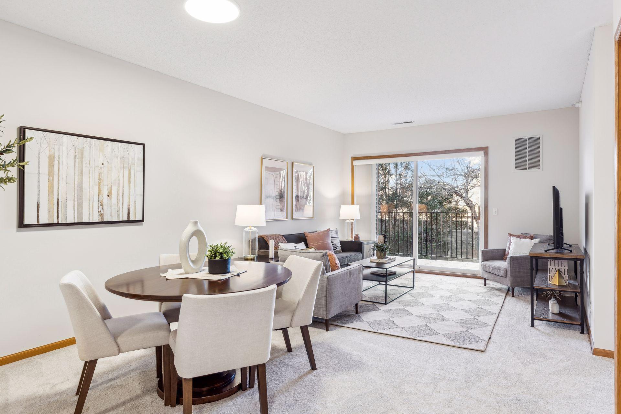
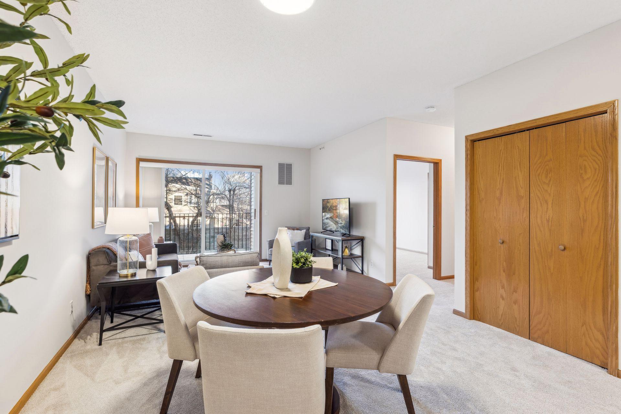
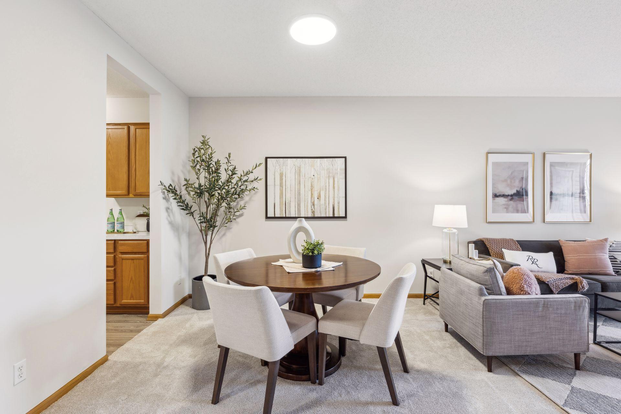
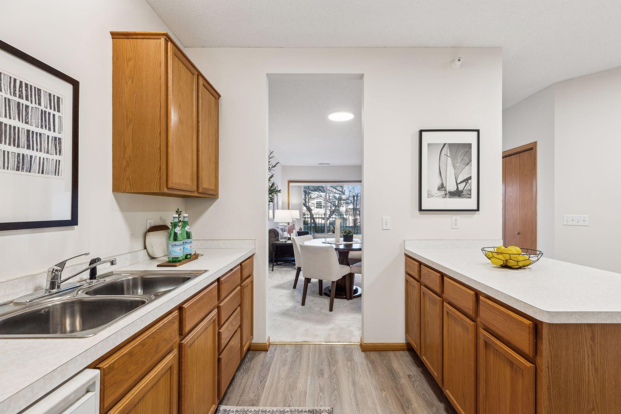
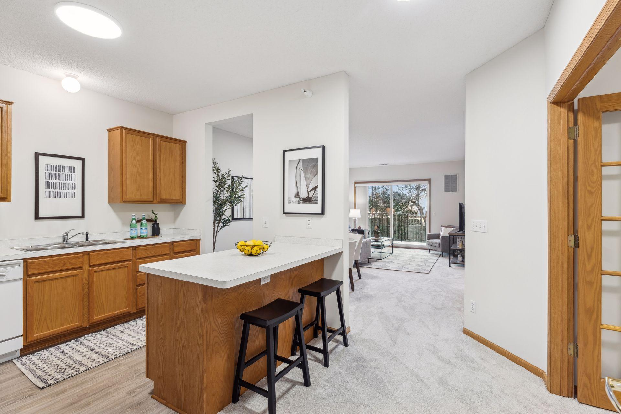
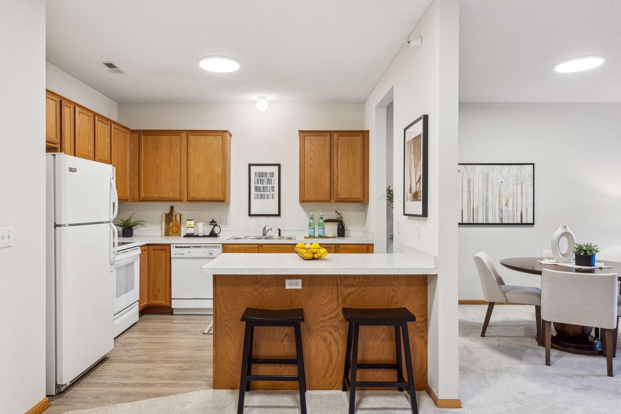
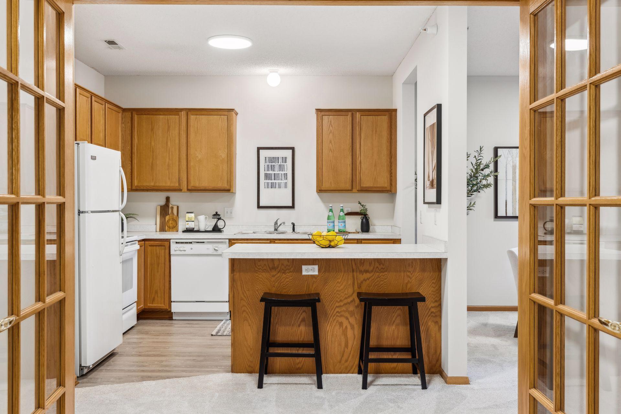
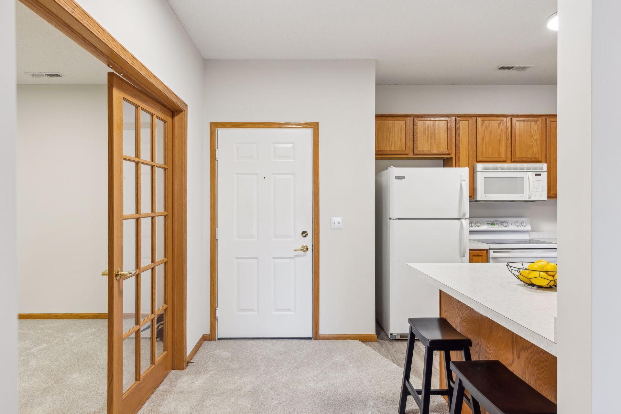
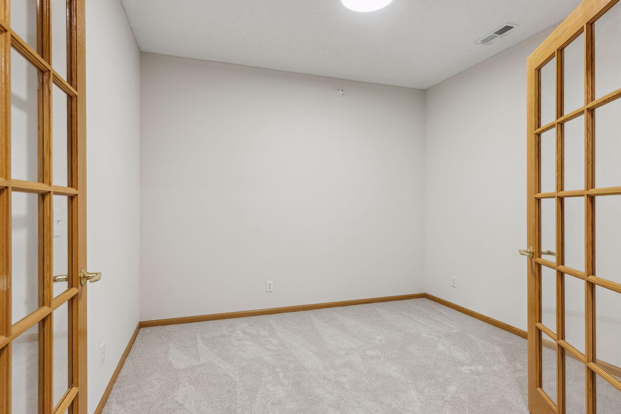
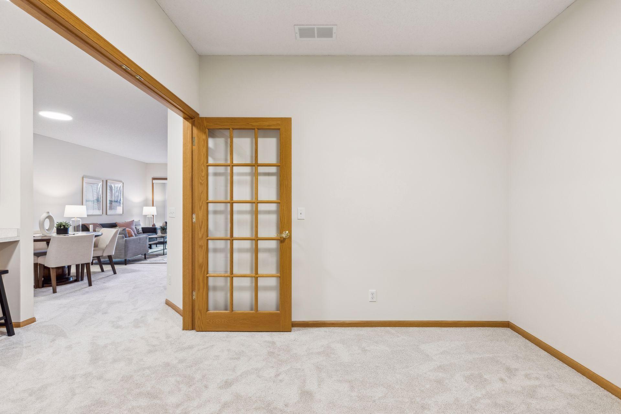
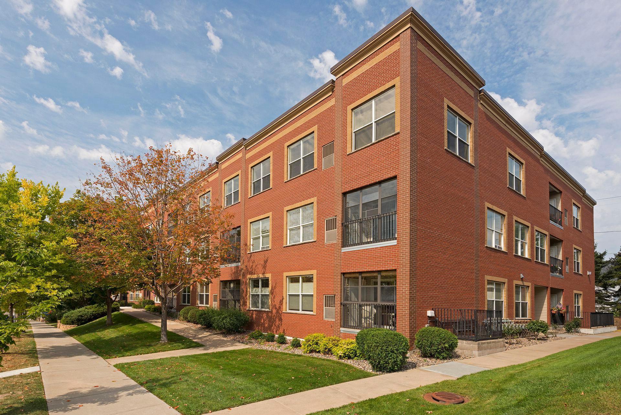
As you step into this spacious 2-bedroom, 2-bathroom, second-level unit, you'll immediately notice the bright, refreshed atmosphere, thanks to newly painted walls and fresh carpet throughout. The open-concept kitchen boasts brand-new flooring and flows seamlessly into the formal dining room, framed by elegant French doors, and into the generously sized living room--creating a welcoming space perfect for entertaining or simply relaxing.

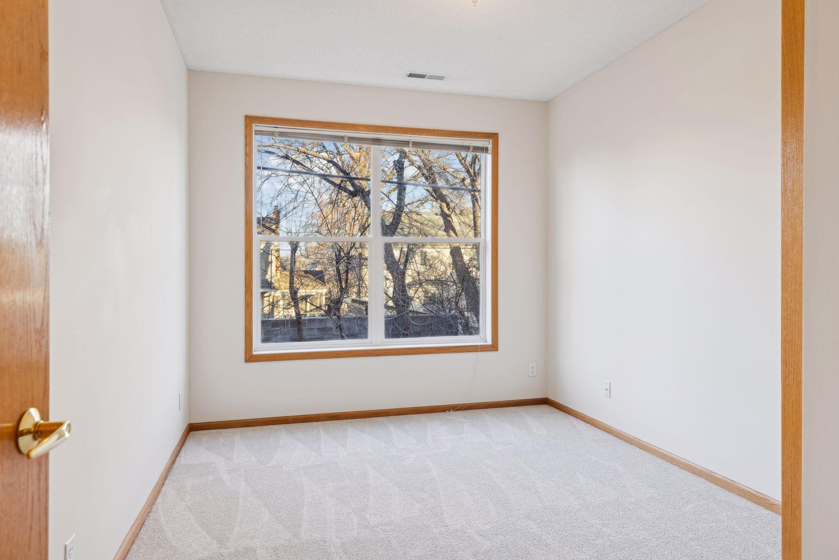
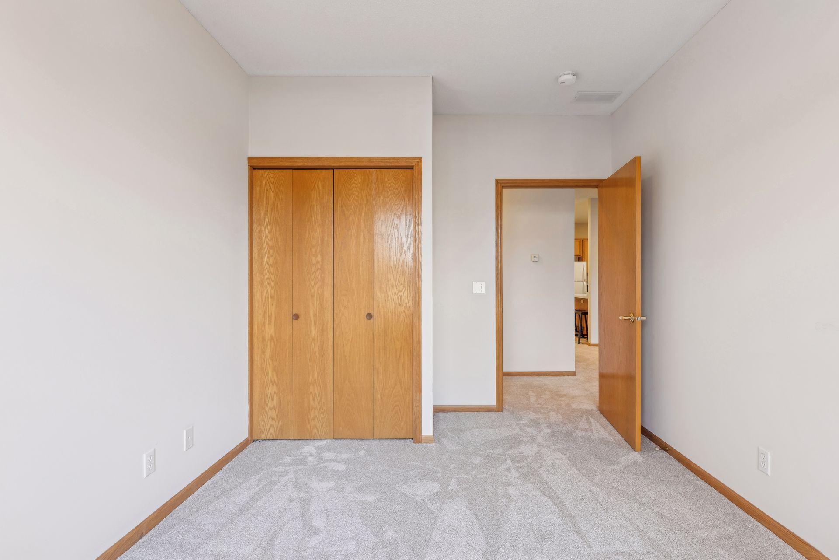
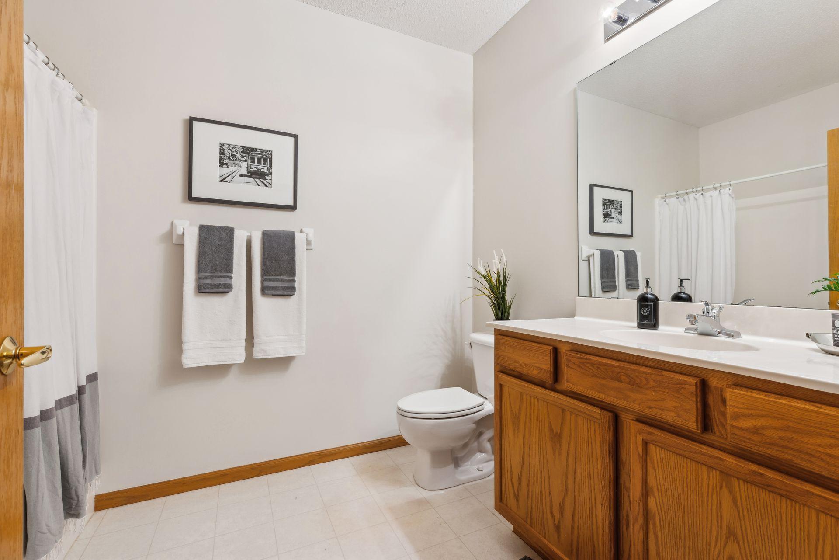
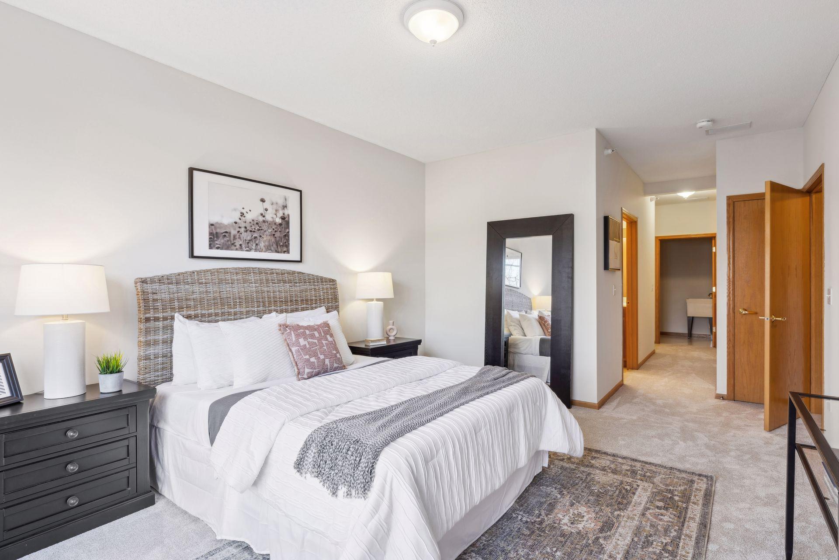
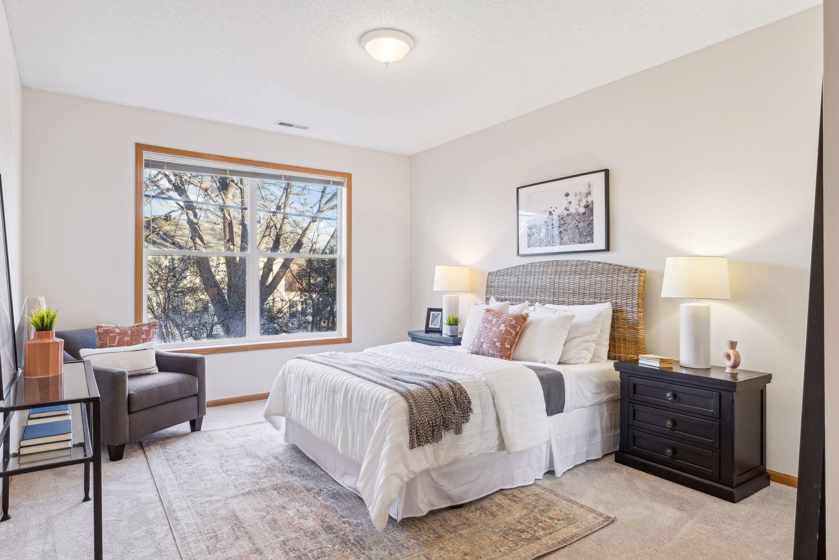
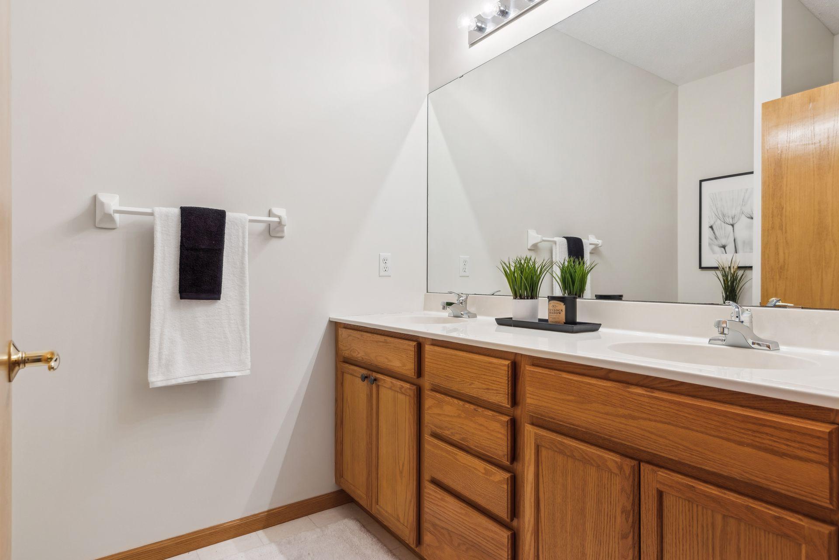
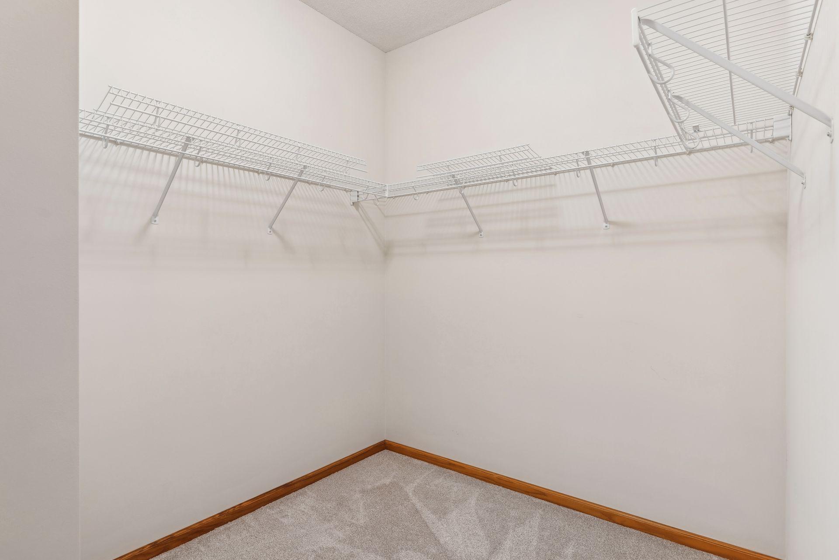
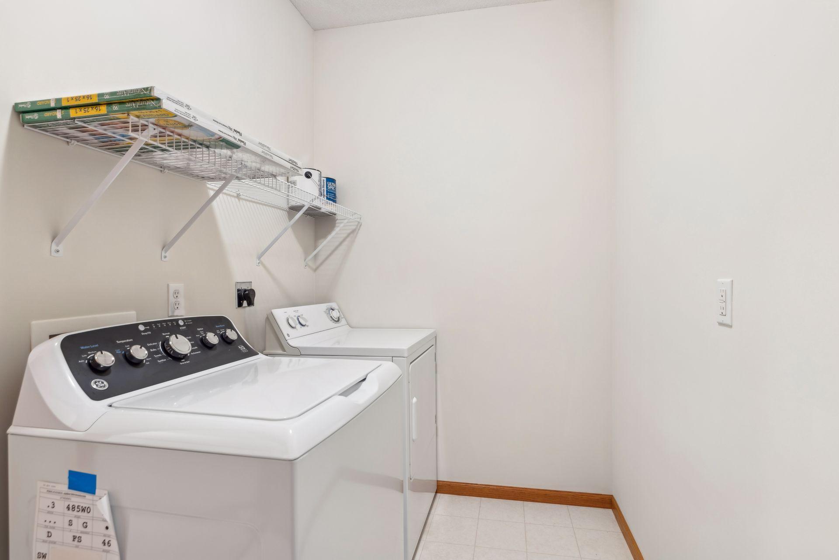
Retreat to the expansive primary bedroom, where a sense of serenity awaits. This spacious suite features a private bath, a walk-in closet, and is conveniently located near the in-unit laundry, making your daily routine a breeze. The second bedroom is also roomy, with a large closet, and is just steps away from the full bathroom, providing both comfort and privacy for guests or family.

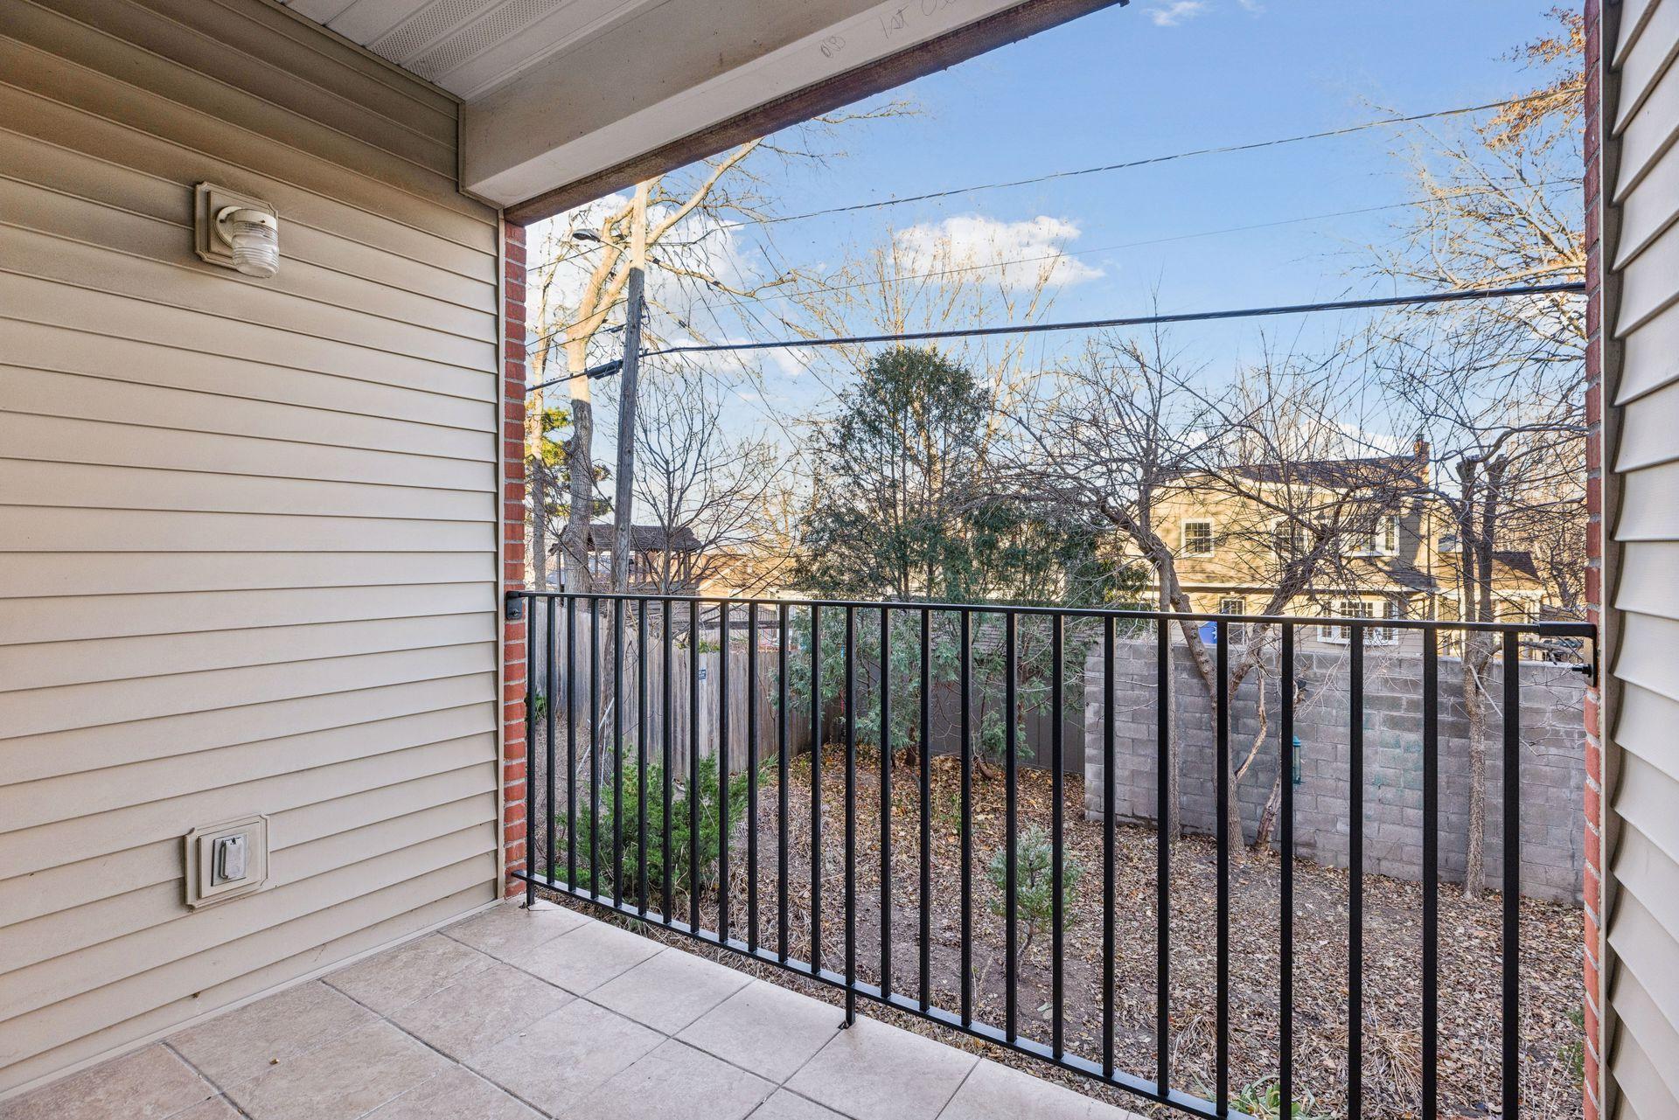
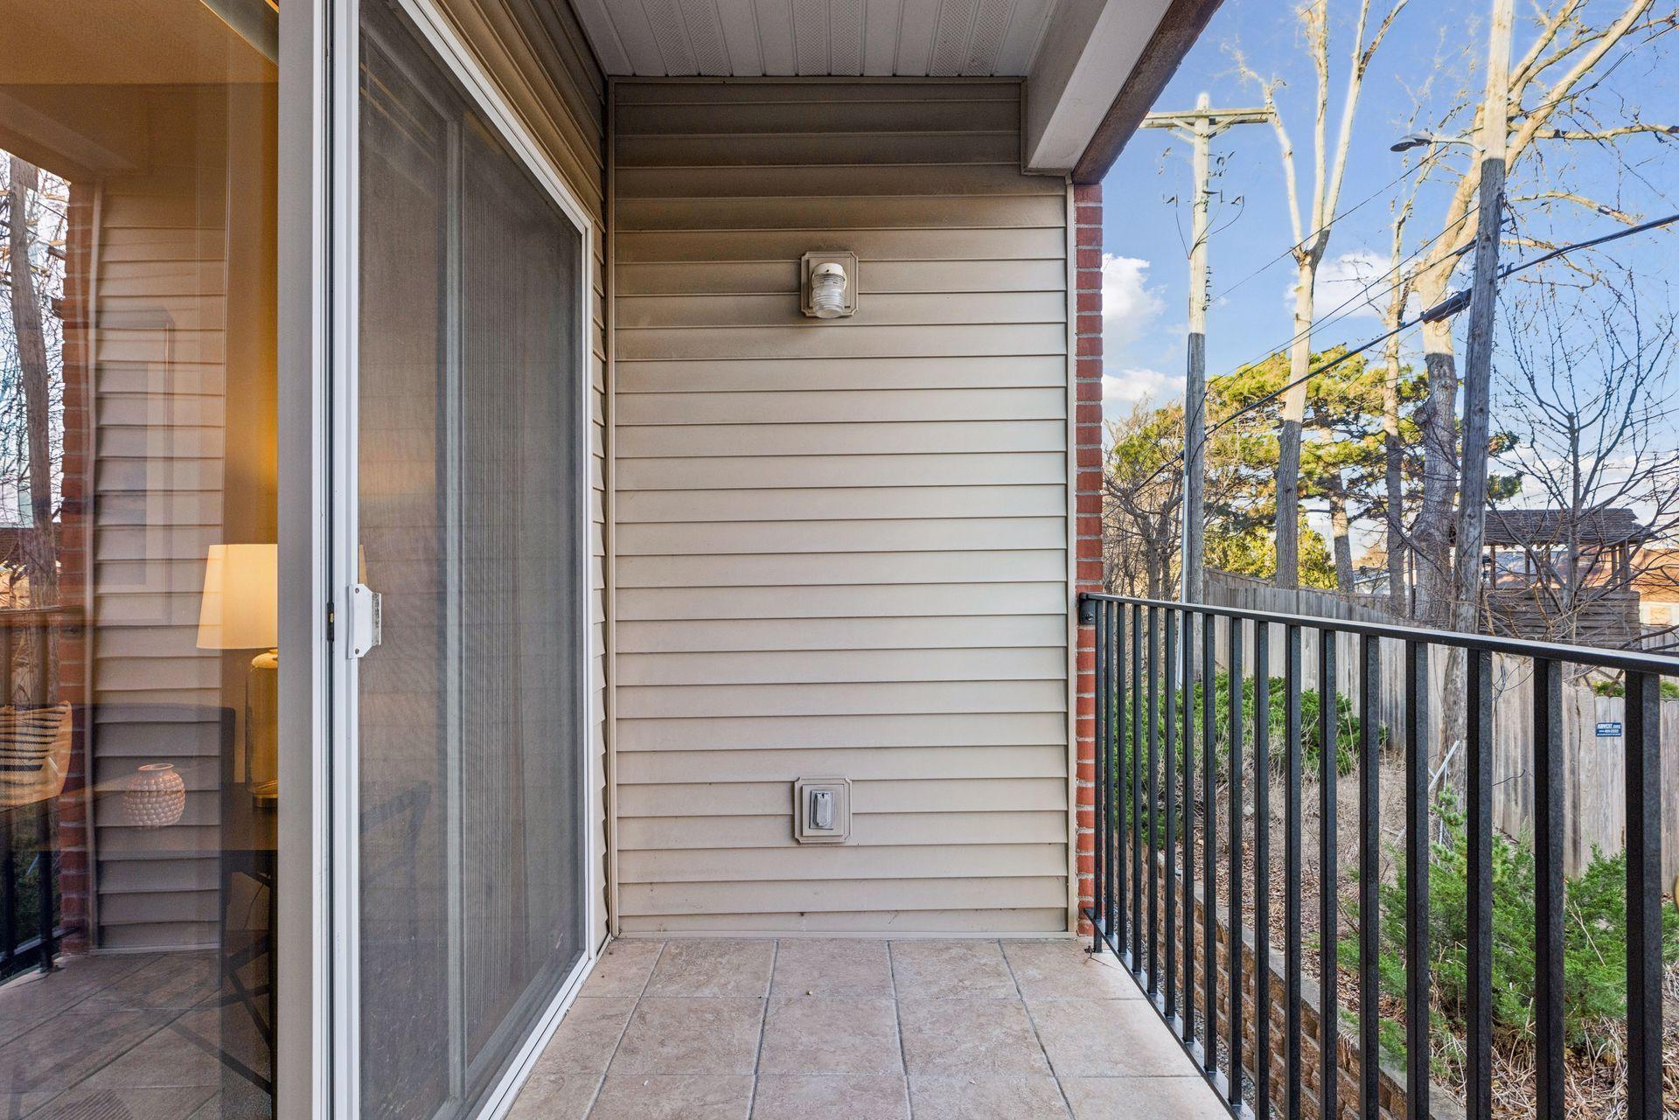
Step outside from the living room onto your private deck, where you can enjoy peaceful views of nature--a perfect spot to relax and unwind.

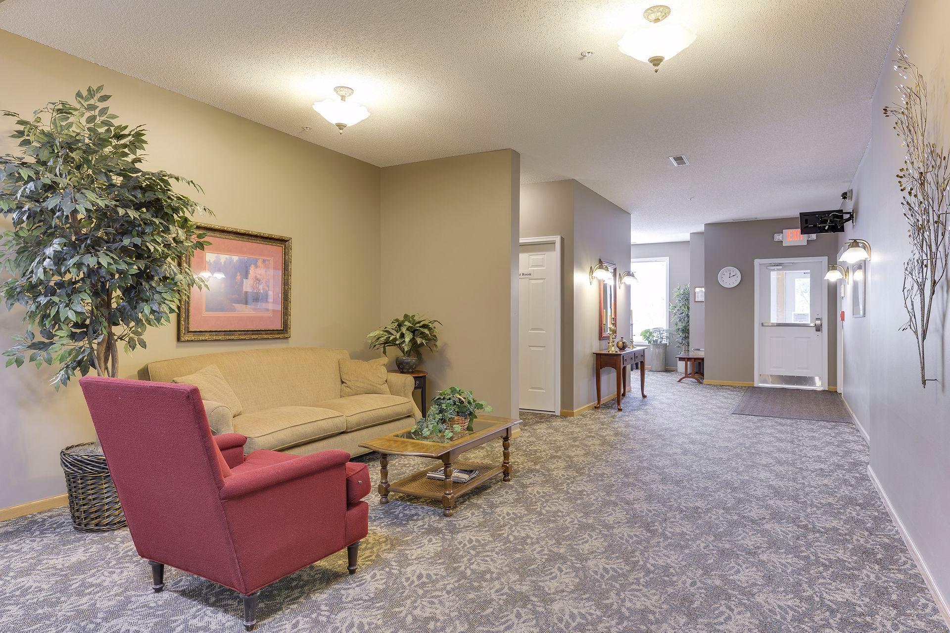
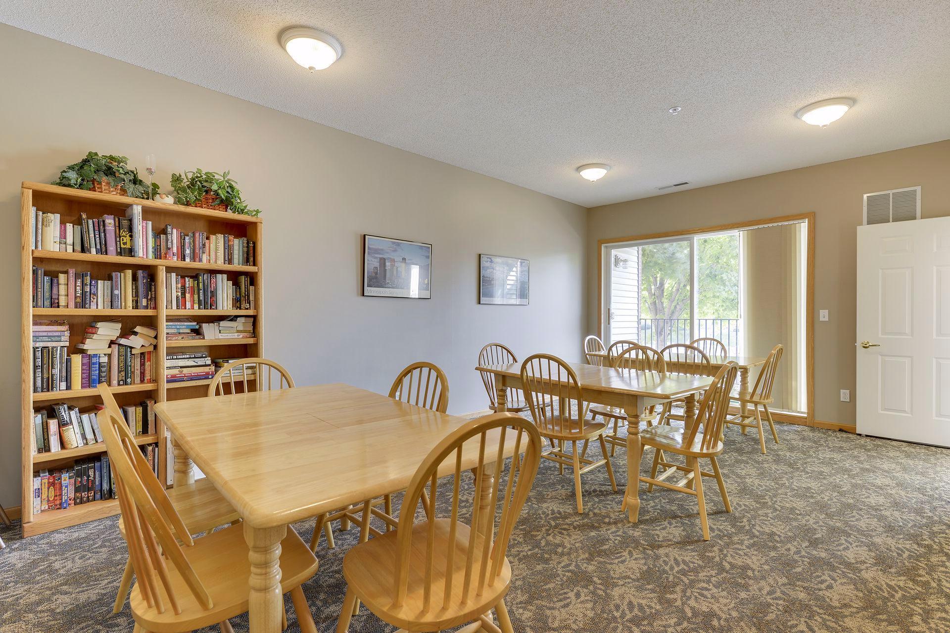
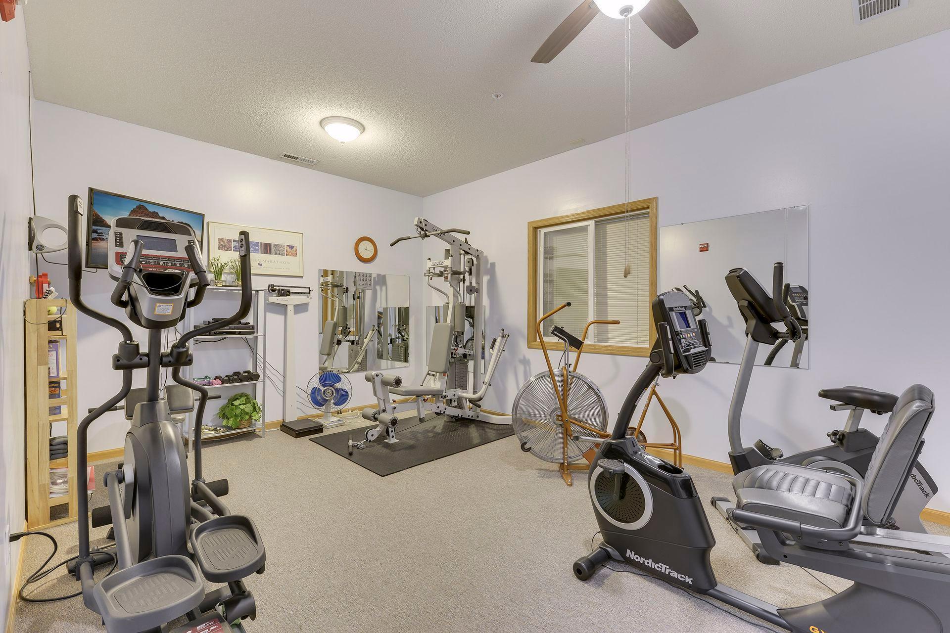
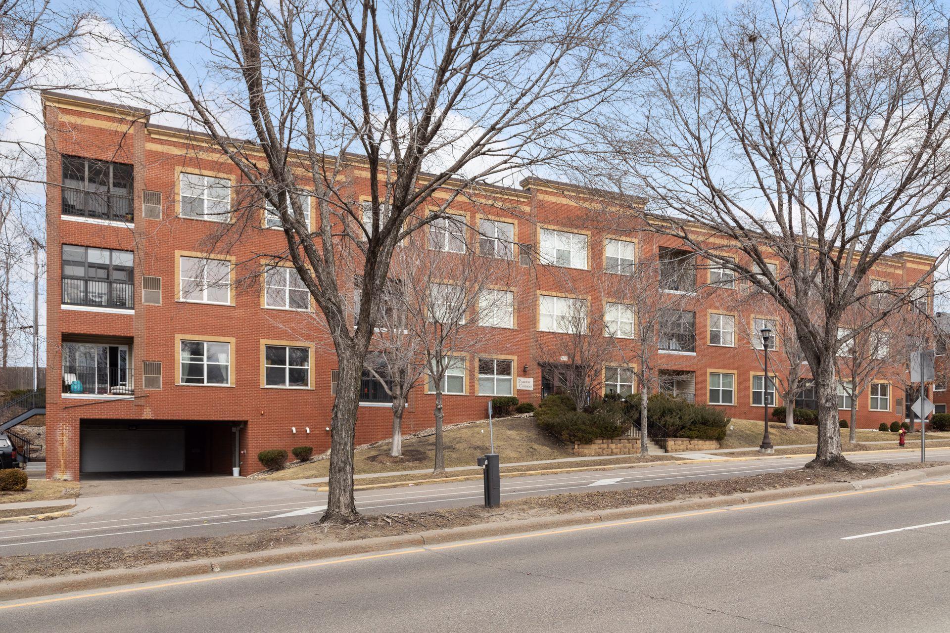
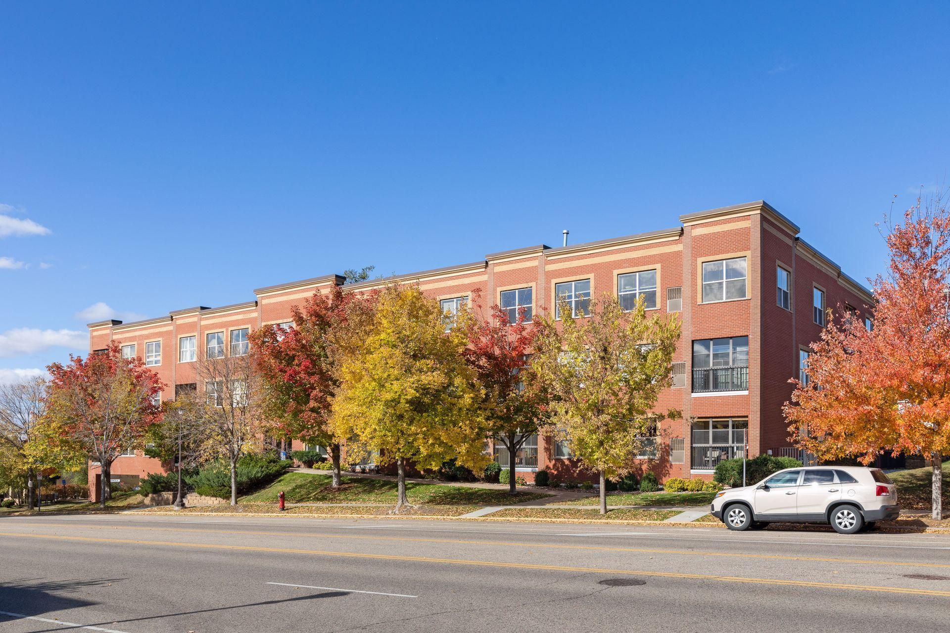
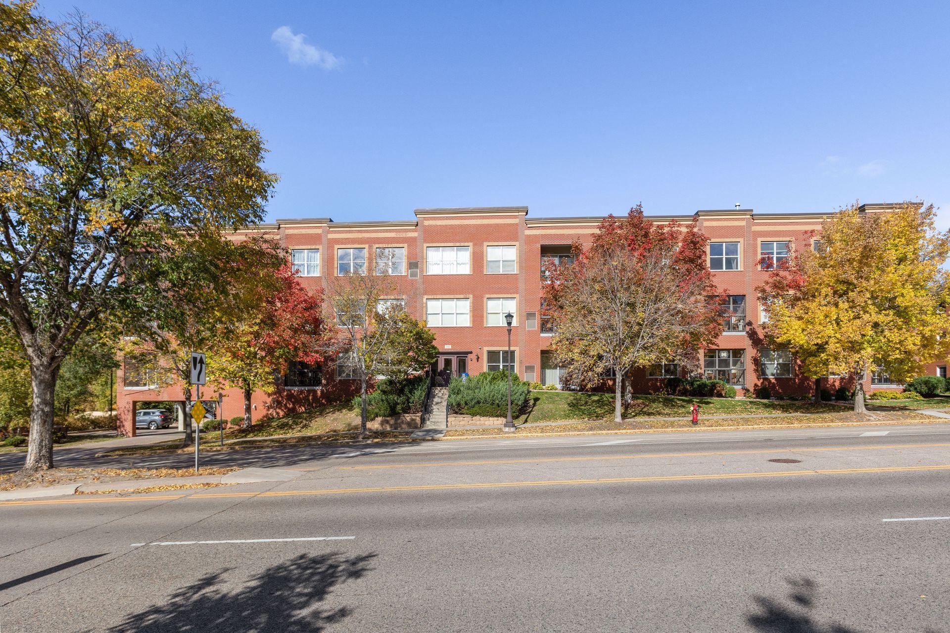
This property offers not only a stunning interior but also excellent community amenities. You'll enjoy peace of mind with a secured building and the convenience of two assigned parking stalls in the heated underground garage, ideal for year-round access. Stay active with a well-equipped gym or host events in the inviting community room, a great space for connecting with neighbors and friends.

Located in the desirable Highland Park neighborhood, you'll have easy access to local shops, restaurants, parks, and cultural attractions. This exceptional 55+ living community offers both comfort and convenience.

Share Property

Location

1941 Ford Parkway Unit: 204, Saint Paul, MN 55116

Status

Sold

Date Sold

January 23, 2025
Tom Edelstein

Tom Edelstein

Henry Edelstein

Henry Edelstein

Features & Amenities

Interior

  • total bedrooms2
  • Total bathrooms2
  • full bathroom1
  • three quarter bathroom1
  • Laundry room In Unit, Washer Hookup
  • APPLIANCES Dishwasher, Dryer, Microwave, Range, Refrigerator, Washer

Area & Lot

  • Status Sold
  • Date Sold January 23, 2025
  • Living Area1,237 Sq.Ft.
  • Lot Area0.3 Acres
  • MLS® ID6638888
  • TypeCondo
  • YEAR BUILT2002
  • NeighborhoodHighland Park
  • School DistrictSt. Paul

Exterior

  • STORIES1
  • Garage Space2.0
  • water SourceCity Water/Connected
  • roofFlat
  • lot featuresPublic Transit (w/in 6 blks), Tree Coverage - Medium
  • parkingAssigned, Attached Garage, Parking Garage, Underground
  • HEAT TYPEForced Air
  • AIR CONDITIONINGCentral Air
  • sewerCity Sewer/Connected
  • Disability FeaturesAccessible Elevator Installed, No Stairs Internal
  • HOA AmenitiesElevator(s)

Financial

  • Sales Price$320,000
  • Real Estate Tax $4,244/yr
  • HOA $500/mo
View Virtual Tour

Highland Park

Explore

Work With Us

Follow Me on Instagram
