Leave a Message

Thank you for your message. We will be in touch with you shortly.

Explore Our Properties
1971 Bayard Avenue
1971 Bayard Avenue
1971 Bayard Avenue
1971 Bayard Avenue
1971 Bayard Avenue
1971 Bayard Avenue
1971 Bayard Avenue
1971 Bayard Avenue
1971 Bayard Avenue
1971 Bayard Avenue
1971 Bayard Avenue
1971 Bayard Avenue
1971 Bayard Avenue
1971 Bayard Avenue
1971 Bayard Avenue
1971 Bayard Avenue
1971 Bayard Avenue
1971 Bayard Avenue
1971 Bayard Avenue
1971 Bayard Avenue
1971 Bayard Avenue
1971 Bayard Avenue
1971 Bayard Avenue
1971 Bayard Avenue
1971 Bayard Avenue
1971 Bayard Avenue
1971 Bayard Avenue
1971 Bayard Avenue
1971 Bayard Avenue
1971 Bayard Avenue
1971 Bayard Avenue
1971 Bayard Avenue
1971 Bayard Avenue
1971 Bayard Avenue
1971 Bayard Avenue
1971 Bayard Avenue
SEE ALL PHOTOS
1971 Bayard Avenue
1971 Bayard Avenue
1971 Bayard Avenue
1971 Bayard Avenue
1971 Bayard Avenue
1971 Bayard Avenue
1971 Bayard Avenue
1971 Bayard Avenue
1971 Bayard Avenue
1971 Bayard Avenue
1971 Bayard Avenue
1971 Bayard Avenue
1971 Bayard Avenue
1971 Bayard Avenue
1971 Bayard Avenue
1971 Bayard Avenue
1971 Bayard Avenue
1971 Bayard Avenue
1971 Bayard Avenue
1971 Bayard Avenue
1971 Bayard Avenue
1971 Bayard Avenue
1971 Bayard Avenue
1971 Bayard Avenue
1971 Bayard Avenue
1971 Bayard Avenue
1971 Bayard Avenue
1971 Bayard Avenue
1971 Bayard Avenue
1971 Bayard Avenue
1971 Bayard Avenue
1971 Bayard Avenue
1971 Bayard Avenue
1971 Bayard Avenue
1971 Bayard Avenue
1971 Bayard Avenue
Courtesy of Coldwell Banker Realty, Listing Contact:  
Sold

1971 Bayard Avenue

1971 Bayard Avenue, Saint Paul, MN 55116

$680,000
$680,000

1971 Bayard Avenue

3 Beds 3 Baths 2,266 Sq.Ft. 6,229.08 Sq.Ft.

Description

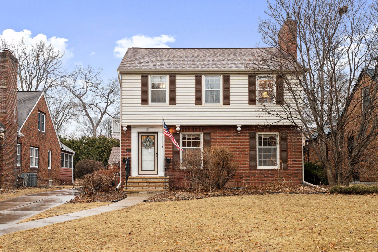
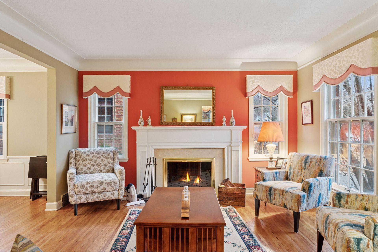
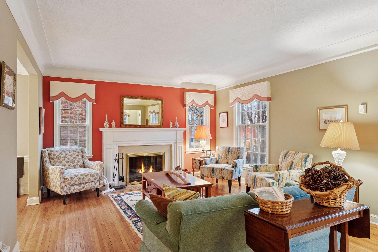
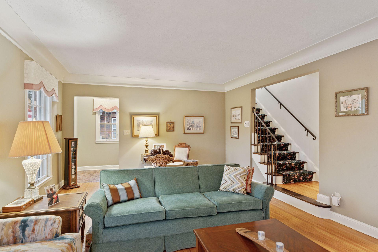
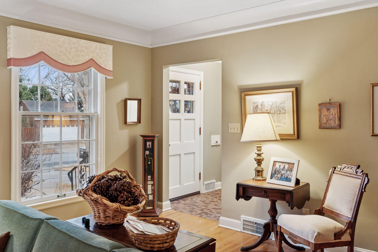
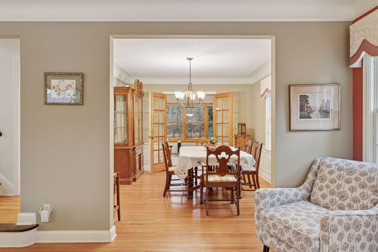
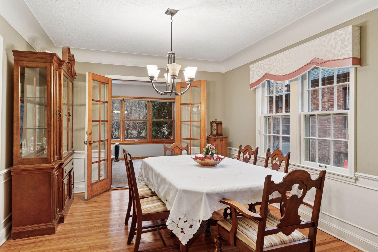
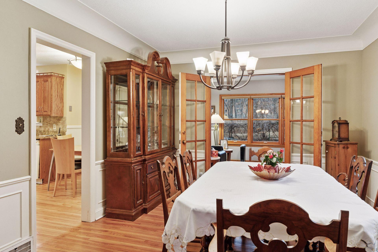
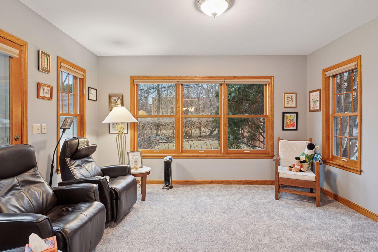
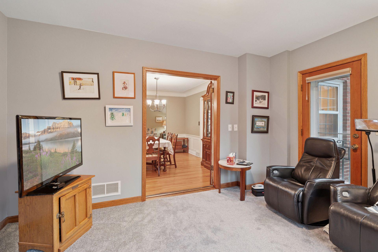
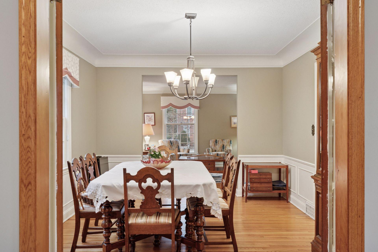
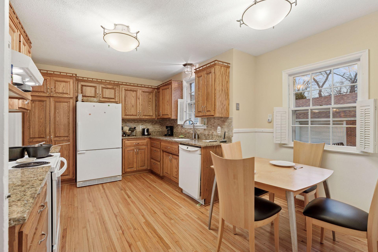
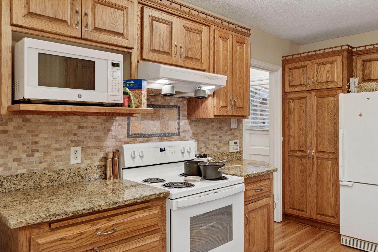
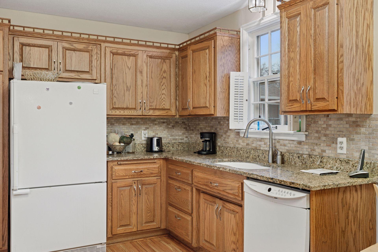
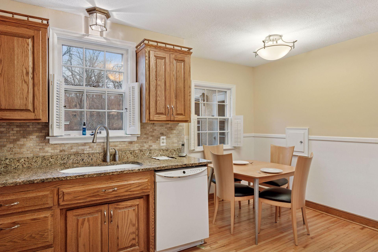
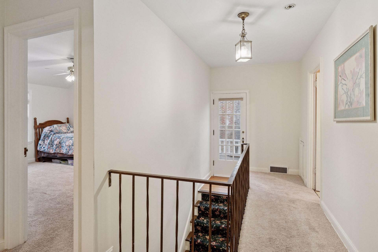
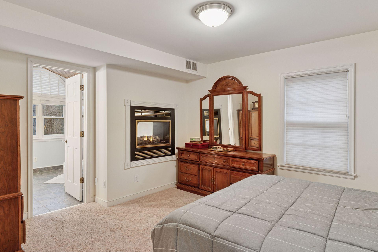
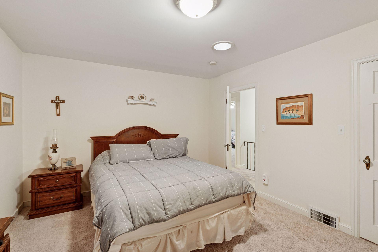
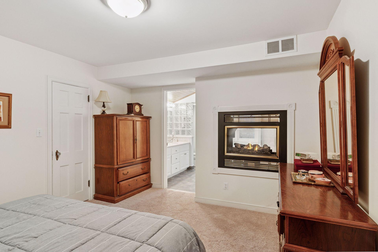
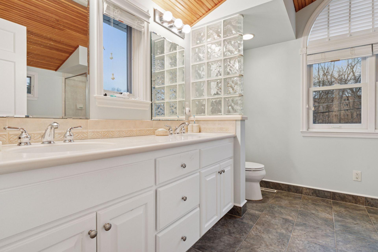
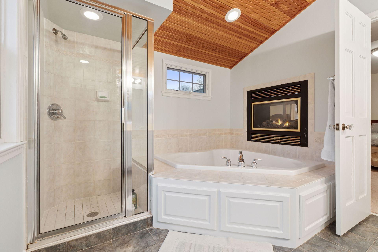
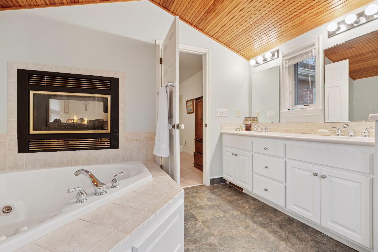
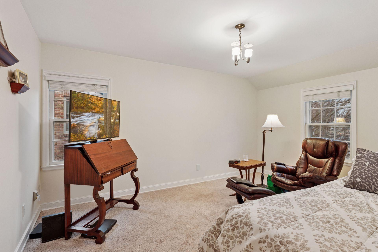
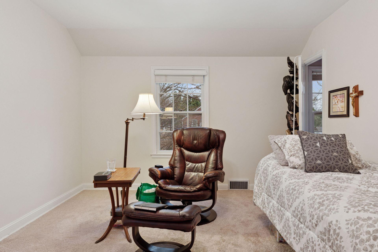
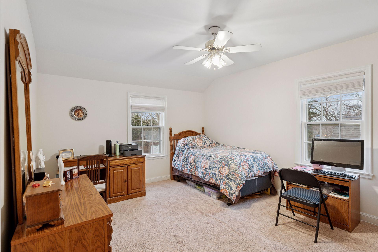
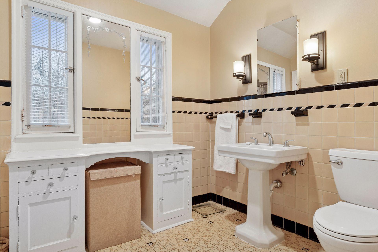
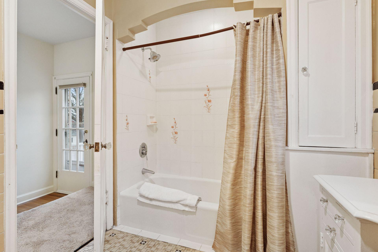
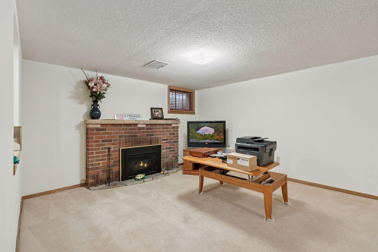
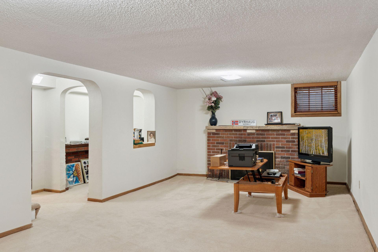
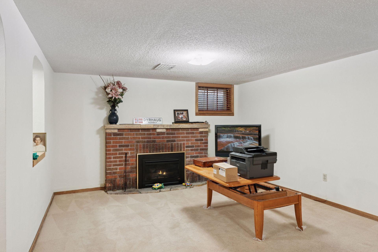
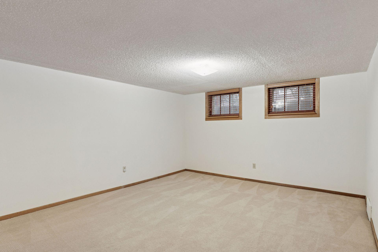
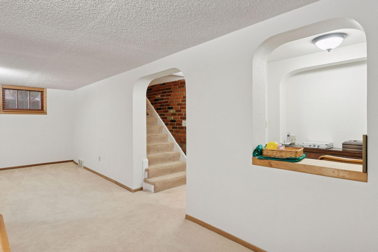
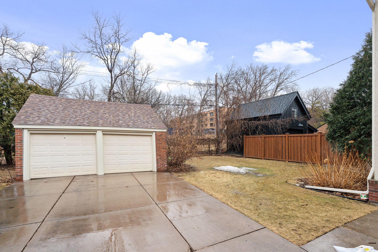
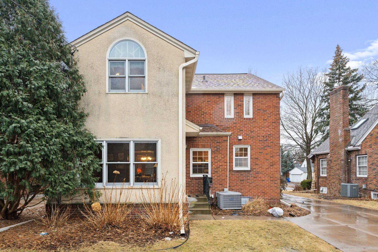
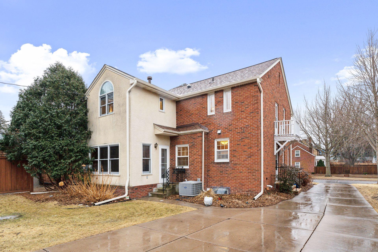
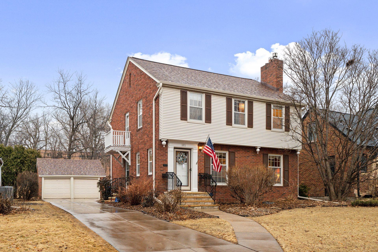
Discover this classic 3-Bedroom, 3-Bath two story gem, meticulously maintained by the same owners for over 50 years! The handsome living room boasts newly refinished hardwood floors, coved ceiling, and bright windows to bathe the space in natural light. Gather with friends and family in front of the wood-burning fireplace to catch up on the events of the day. The elegant formal dining room is enhanced with eye-catching overhead lighting, hardwood floors, and French doors lead to the inviting family room. The sun-splashed updated kitchen will delight, with abundant cabinetry, hardwood floors, and a bright breakfast area for casual meals. Expanses of granite-topped workspace are complemented by tiled backsplashes. A convenient guest half bath with pedestal sink is nearby. The main floor family room has neutral carpet, windows on 3 sides, and access to the backyard. Escape to the upper level owners suite to find a spacious bedroom with a walk-in closet, and a two-sided gas fireplace that is visible from both the bedroom and the full bath. The private ceramic tiled full bath is complete with a vaulted ceiling, a soothing jetted tub, and a separate step-in shower, and a double vanity, Solar tubes provide extra sunlight. Two additional bedrooms, each with neutral carpet, generous closets and windows with treetop views, are grouped with a ceramic tiled full bath with pedestal sink. The lower level family room will be a magnet for casual gatherings, offering a wood-burning brick fireplace, textured carpet, and a "dry" bar with pass-through for serving snacks. Find also a laundry/mechanicals room with loads of super storage. Enjoy summer barbecues in the pleasant backyard! Your cars will be protected from the elements in the detached two car garage. Updates include a new roof in 2021! Great location is an understatement, a short walk to "The Village," and close to parks and schools. An easy commute to either downtown Minneapolis or St. Paul or the International Airport.

Share Property

Location

1971 Bayard Avenue, Saint Paul, MN 55116

Status

Sold

Date Sold

April 9, 2025
Tom Edelstein

Tom Edelstein

Henry Edelstein

Henry Edelstein

Features & Amenities

Interior

  • total bedrooms3
  • Total bathrooms3
  • full bathrooms2
  • half bathroom1
  • Laundry room Lower Level, Laundry Room, Sink, Washer Hookup
  • Fireplace Family Room, Gas, Living Room, Primary Bedroom, Wood Burning
  • APPLIANCES Dishwasher, Exhaust Fan, Range, Refrigerator

Area & Lot

  • Status Sold
  • Date Sold April 9, 2025
  • Living Area2,266 Sq.Ft.
  • Total Area2,736 Sq.Ft.
  • Lot Area6,229.08 Sq.Ft.
  • MLS® ID6618589
  • TypeResidential
  • YEAR BUILT1937
  • NeighborhoodHighland Park
  • School DistrictSt. Paul

Exterior

  • STORIES2
  • Garage Space2.0
  • water SourceCity Water/Connected
  • PoolNone
  • roofAge 8 Years or Less
  • lot featuresPublic Transit (w/in 6 blks), Tree Coverage - Medium
  • parkingDetached Garage, Garage Door Opener
  • HEAT TYPEForced Air
  • AIR CONDITIONINGCentral Air
  • sewerCity Sewer/Connected
  • Disability FeaturesNone

Financial

  • Sales Price$680,000
  • Real Estate Tax $9,566/yr
View Virtual Tour

Highland Park

Explore

Work With Us

Follow Me on Instagram
