Leave a Message

Thank you for your message. We will be in touch with you shortly.

Explore Our Properties
2034 Pinehurst Avenue
SEE ALL PHOTOS
2034 Pinehurst Avenue
Courtesy of Coldwell Banker Realty, Listing Contact:  
Sold

2034 Pinehurst Avenue

2034 Pinehurst Avenue, Saint Paul, MN 55116

$450,000
$450,000

2034 Pinehurst Avenue

3 Beds 3 Baths 1,893 Sq.Ft. 4,965.84 Sq.Ft.

Description

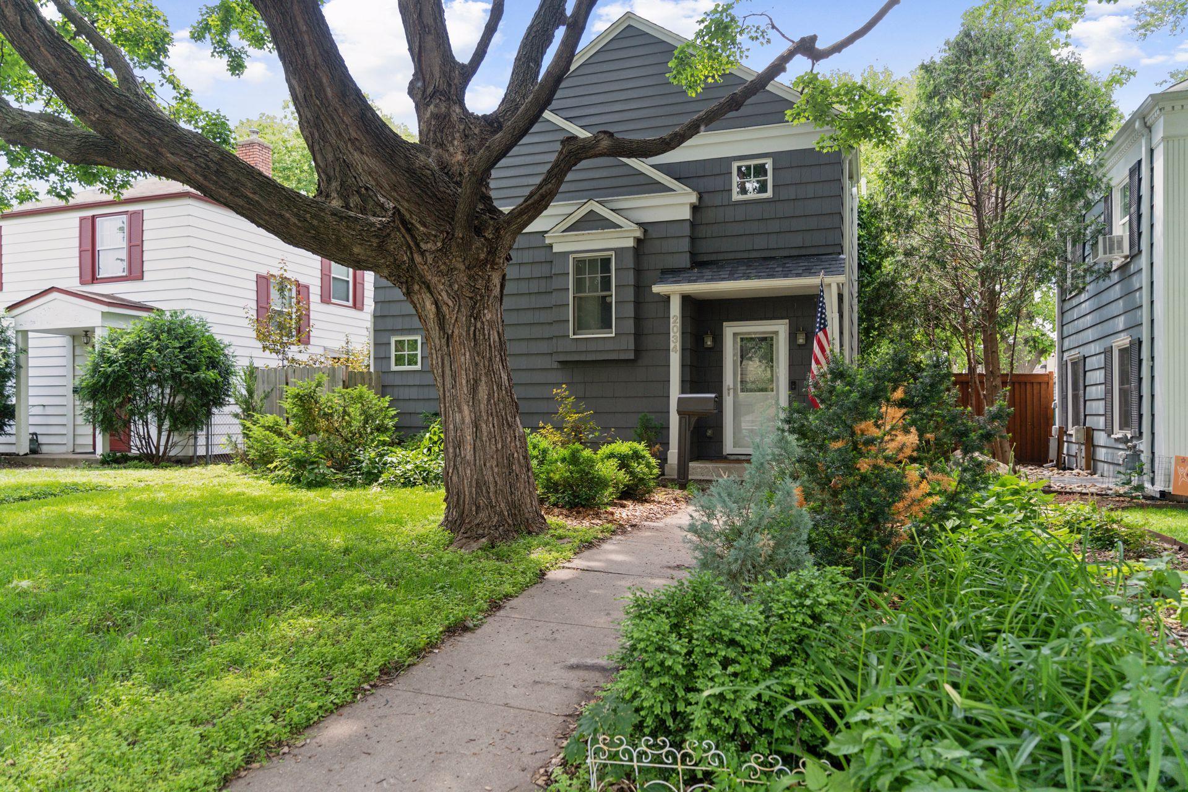
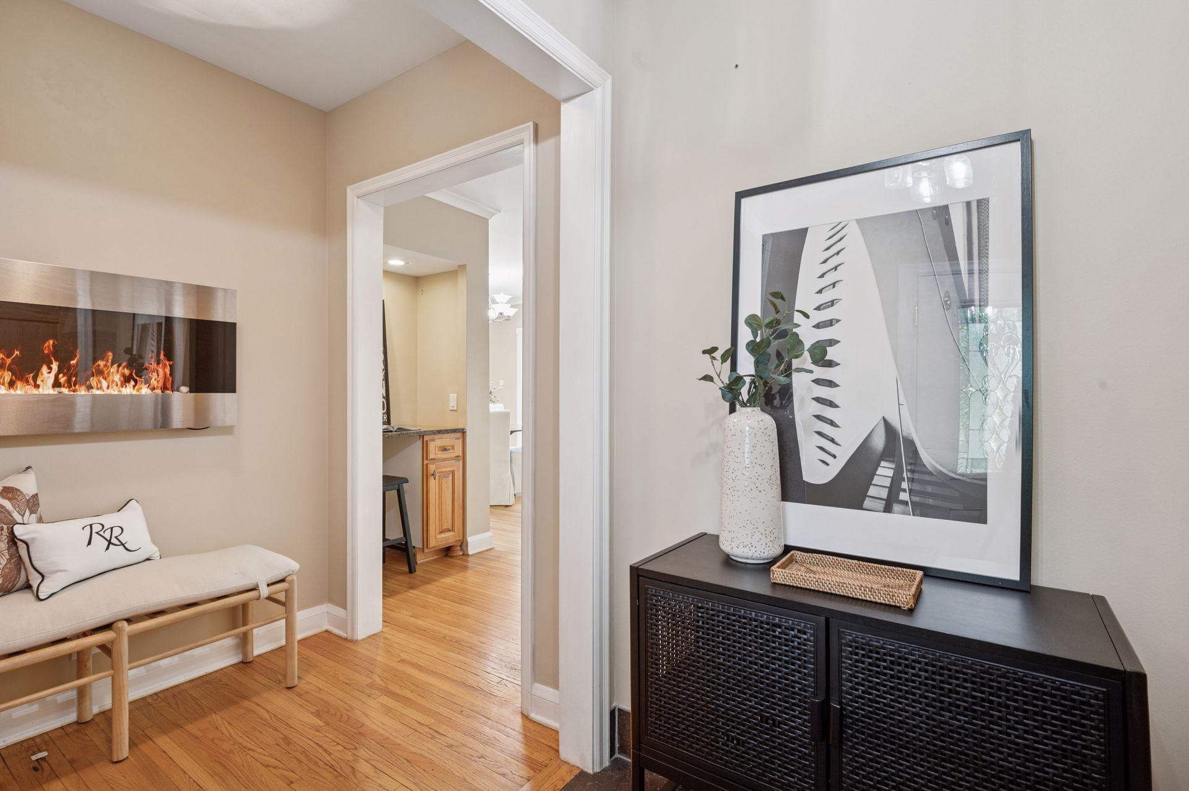
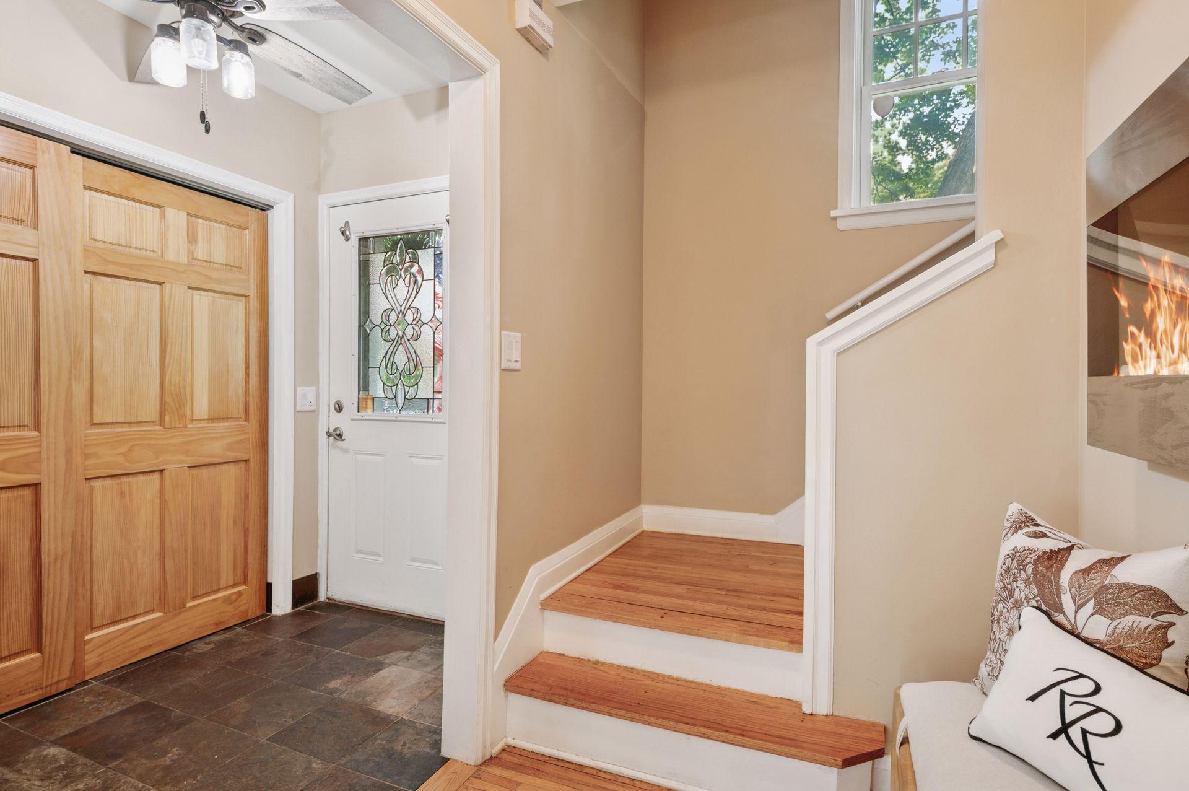
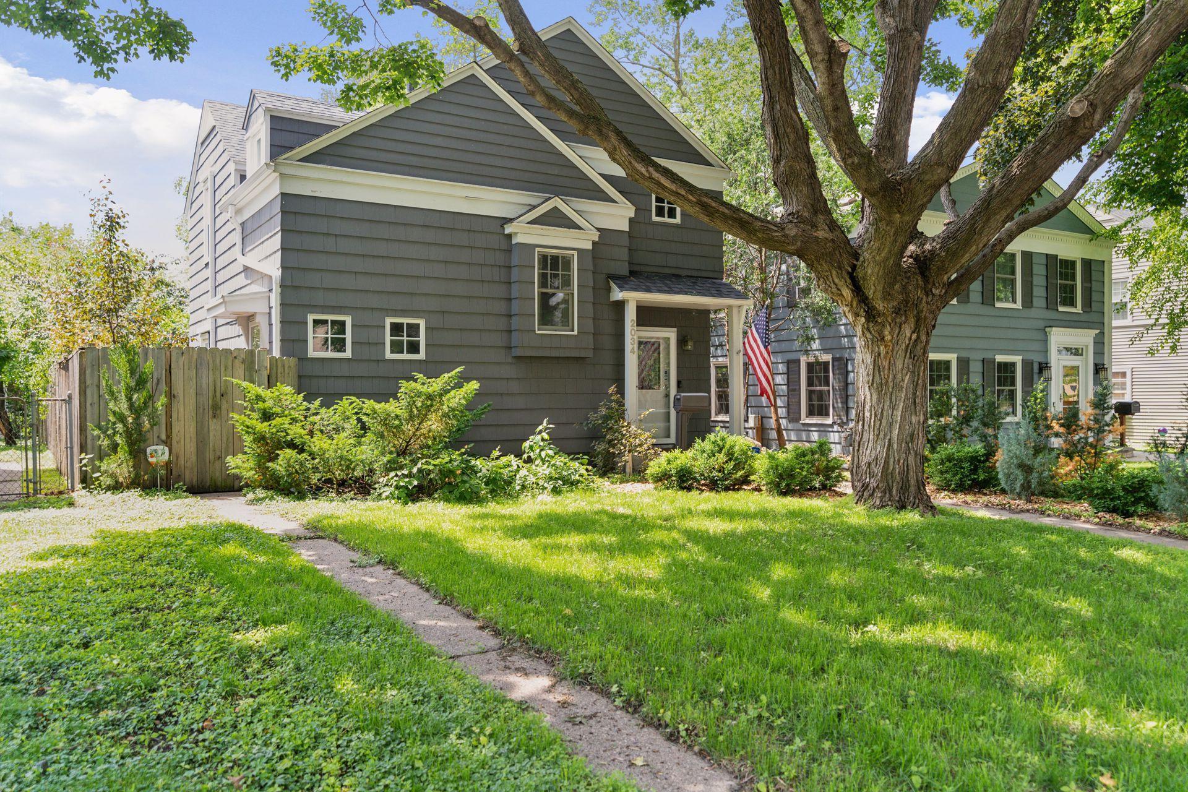
This exceptional 3-Bedroom/3-Bath Cape Cod Colonial boasts a wonderful blend of original character and modern updates. This home is truly turn-key, with so many amenities from interior finishes to mechanical upgrades, that combine to create a comfortable and convenient lifestyle. And the location is a welcome perk, an easy walk to Highland Village and the river!

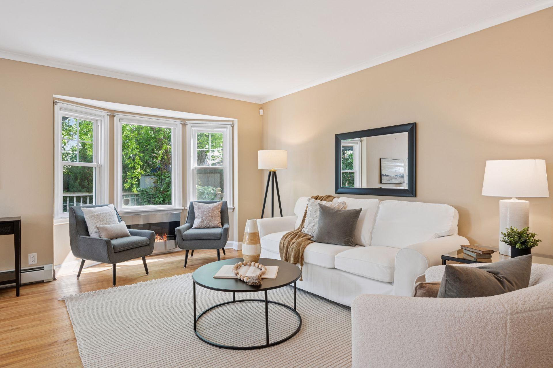
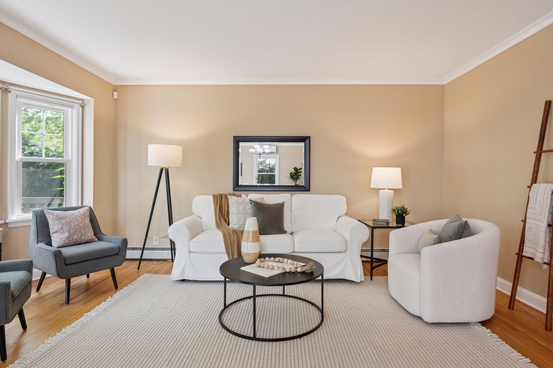
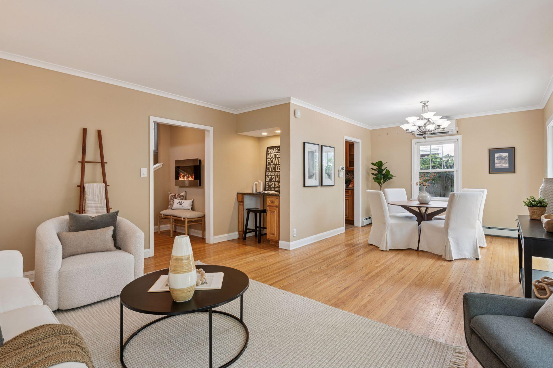
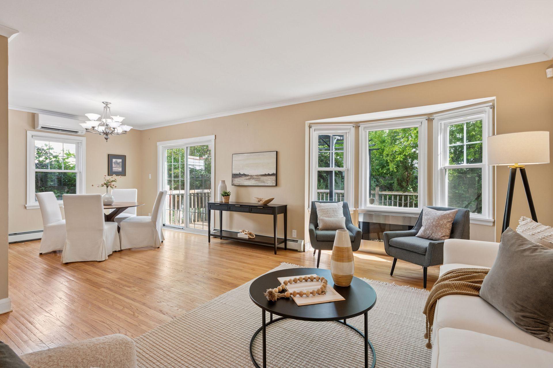
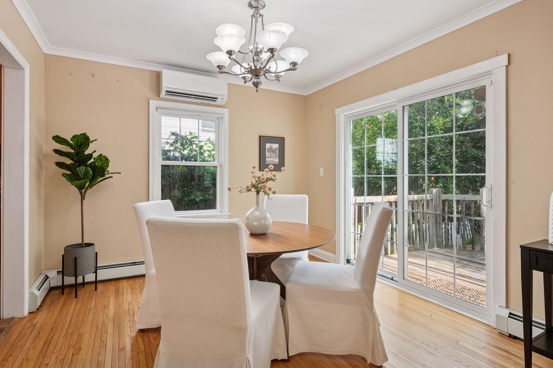
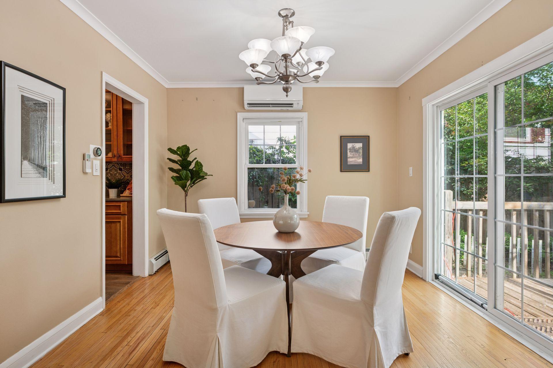
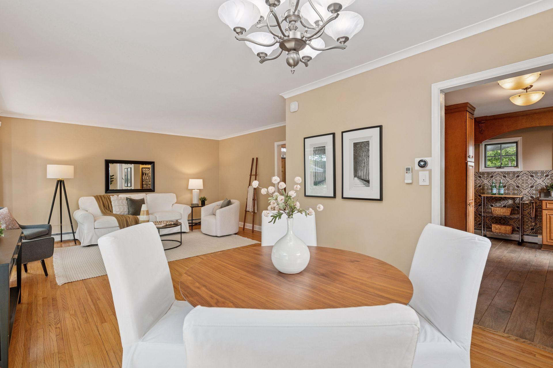
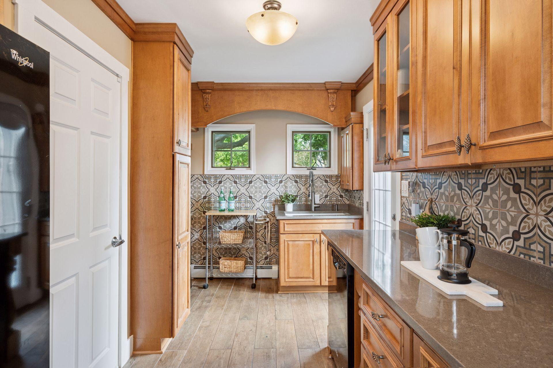
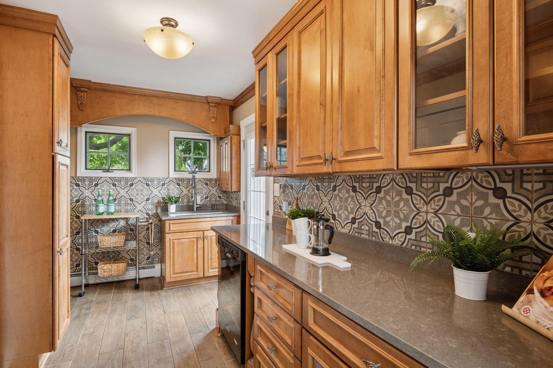
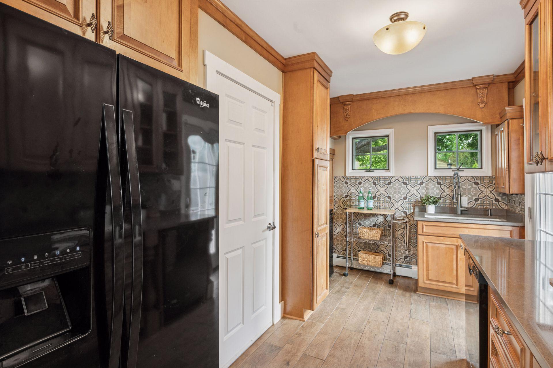
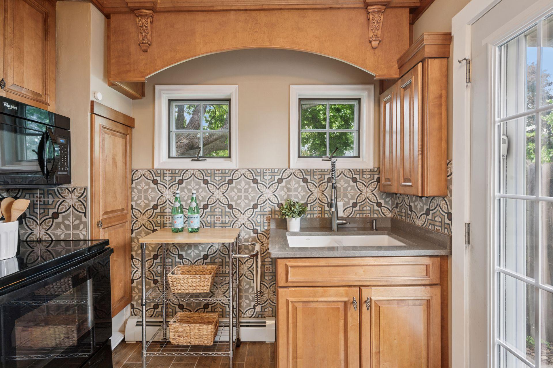
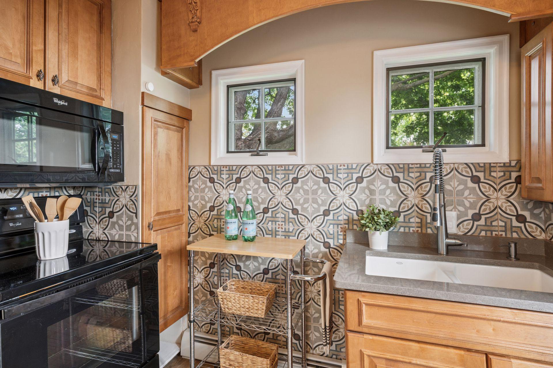
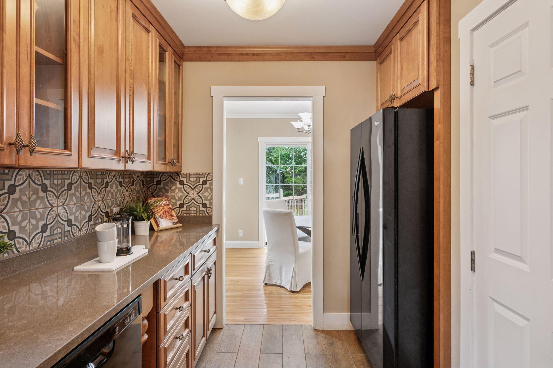
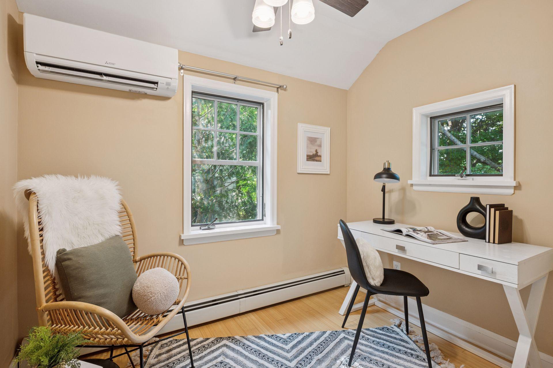
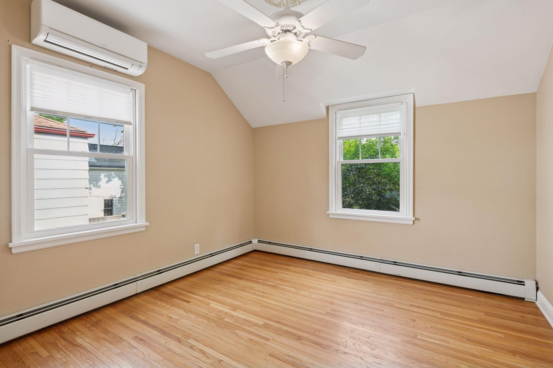
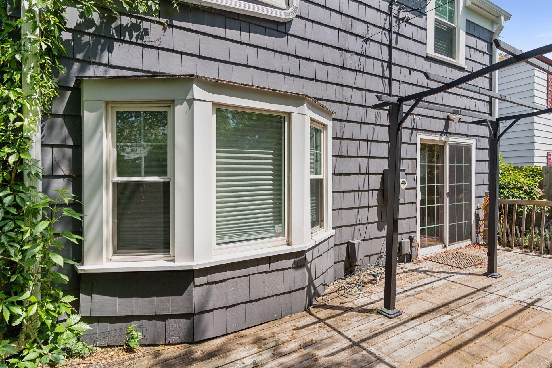
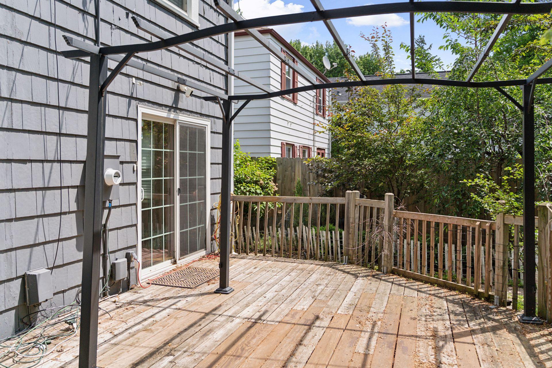
The main level consists of a living room and a formal dining room with lovely hardwood floors, and a remodelled kitchen. There is plenty of natural light from large windows and the sliders that lead to the deck. The kitchen was updated in 2019 with new quartz countertops, sink, faucets, Kraftmaid cabinetry, and ceramic tiled floors. There is a side access door leading to the garage. A four-zone Mitsubishi mini-split system keeps the air cool on this level and in each bedroom. This upgrade was installed in 2024 and it has a 12 year warranty!

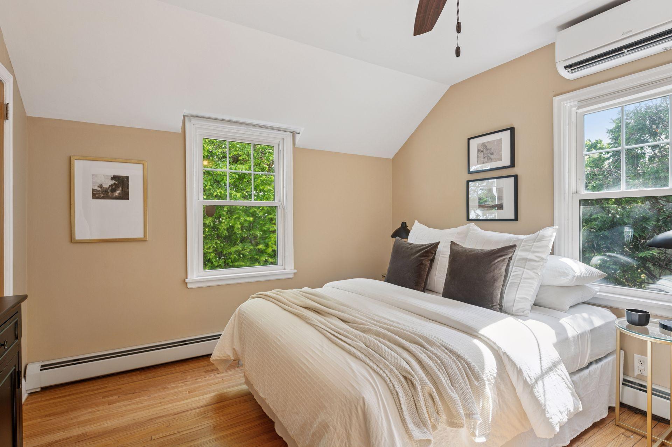
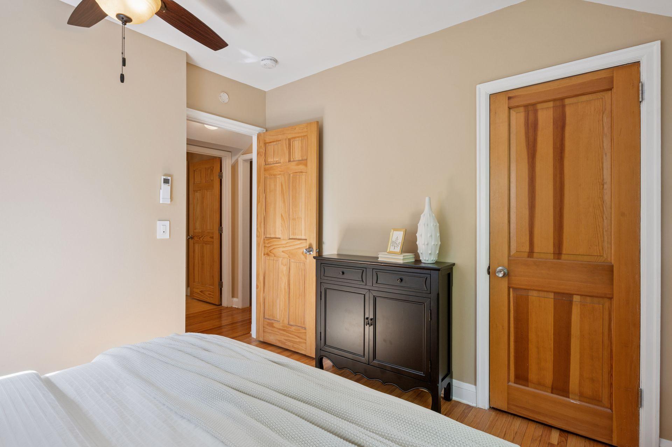
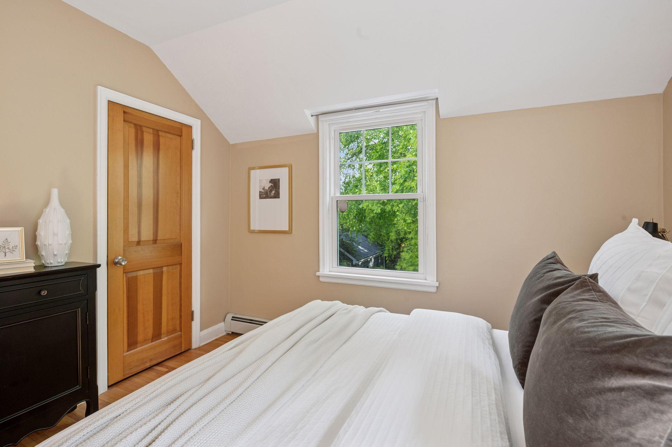
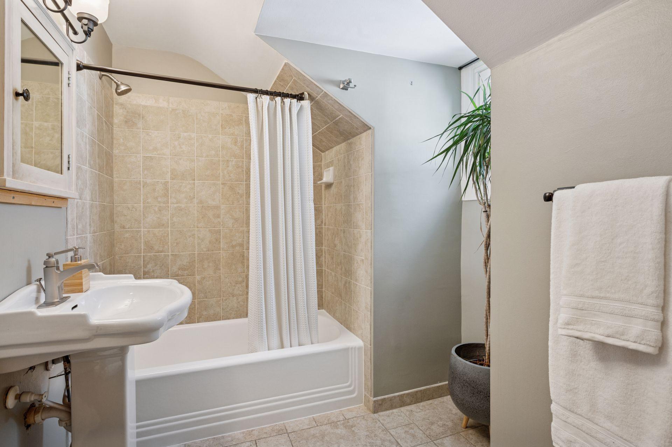
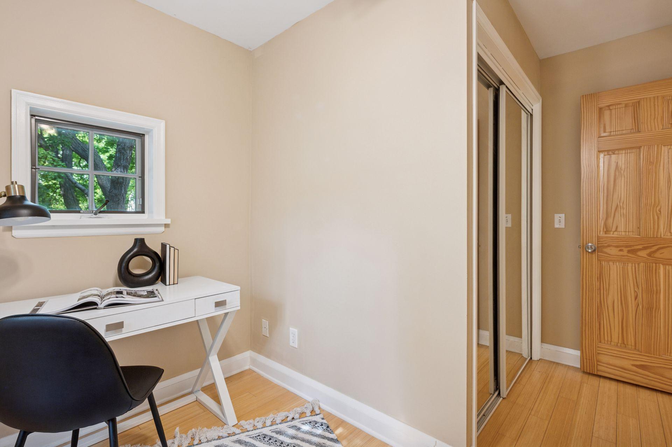
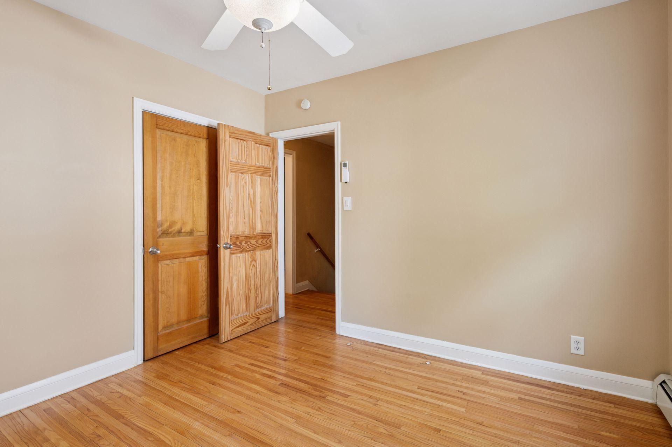
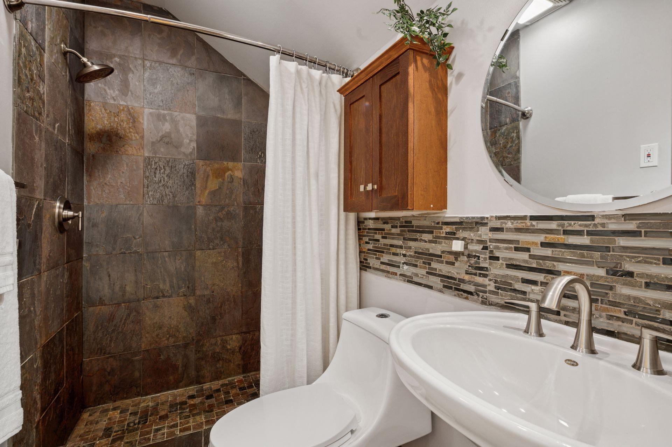
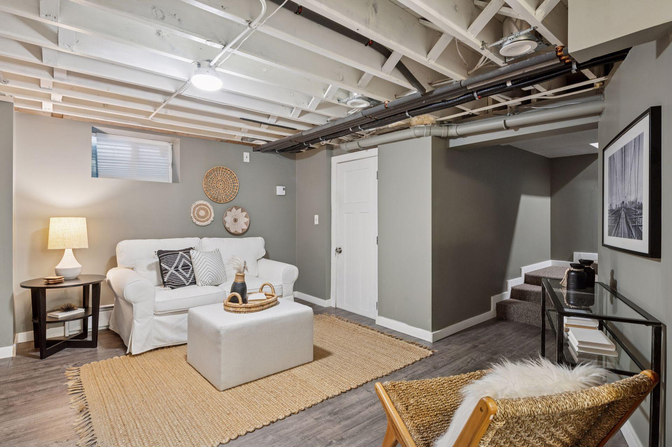
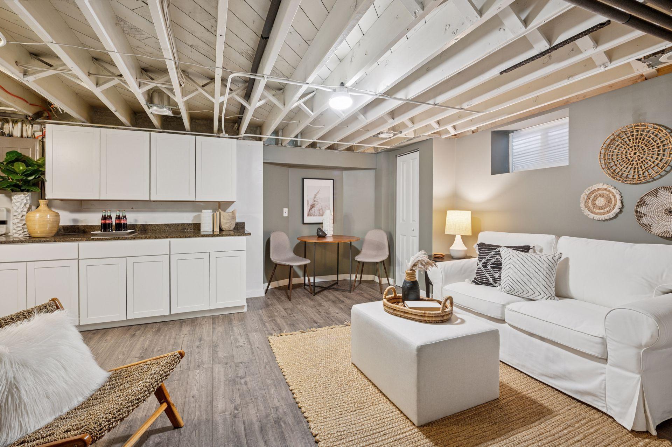
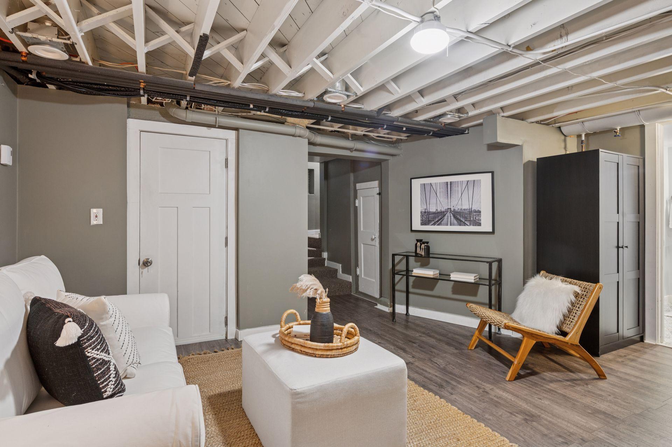
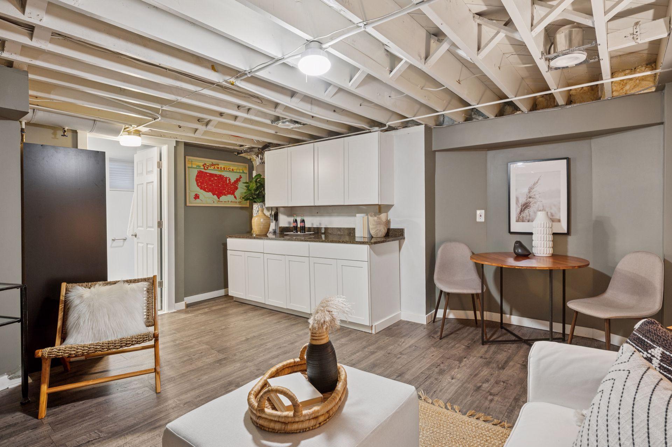
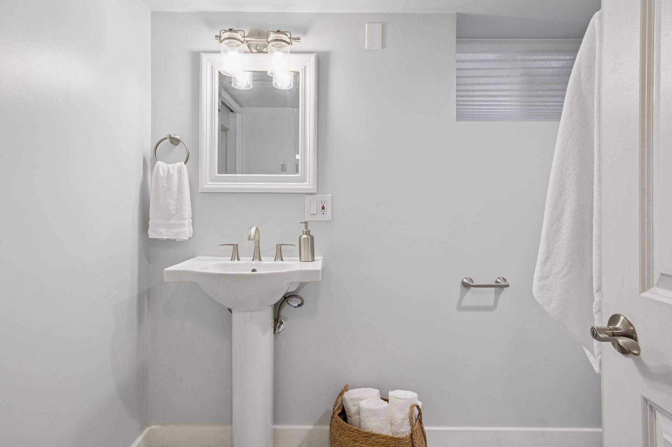
Three bedrooms, each with hardwood floors, are found on the upper level. They share two ceramic tiled baths, with faucets and toilets replaced in 2025. The basement, attic and walls were insulated in 2020. Newer main and upper level windows, and there are new Pella basement windows, a new kitchen door and a new slider door installed in 2019. The lower level was updated in 2021, and features a family room, a bathroom with heated floors, and a laundry/utility room. Plenty of storage too! The boiler and heating system throughout the home was replaced in 2016; drain tile was installed in the entire basement in 2017; and a radon system was installed in 2021. The electrical system was upgraded to smart switches in 2019 and the home is Wi-Fi compatible.

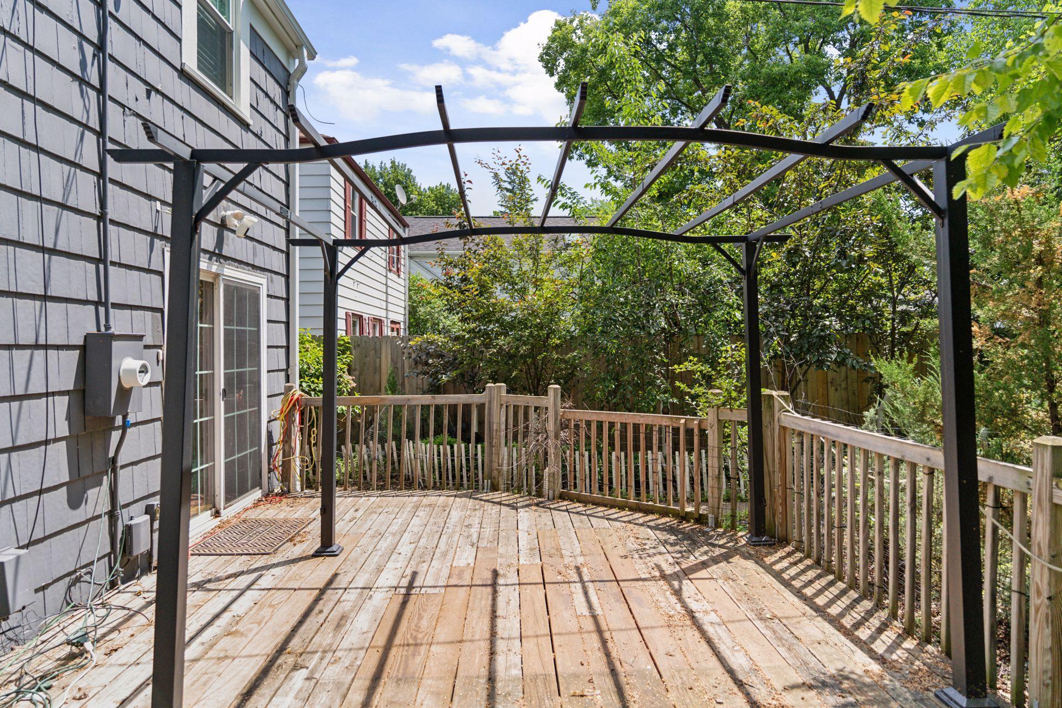
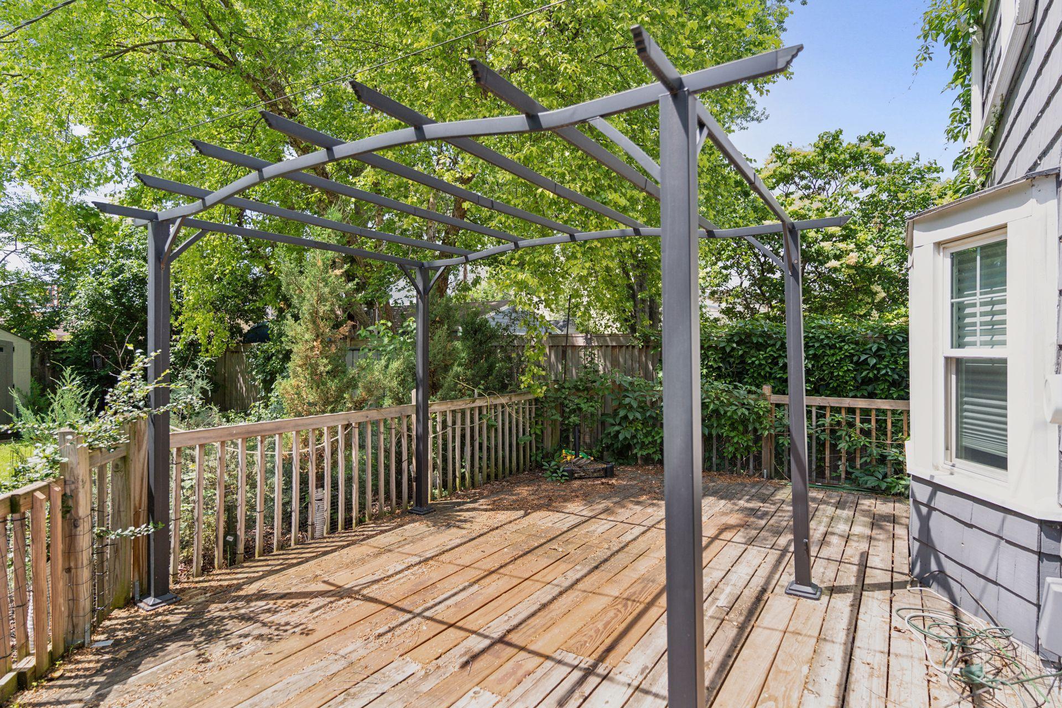
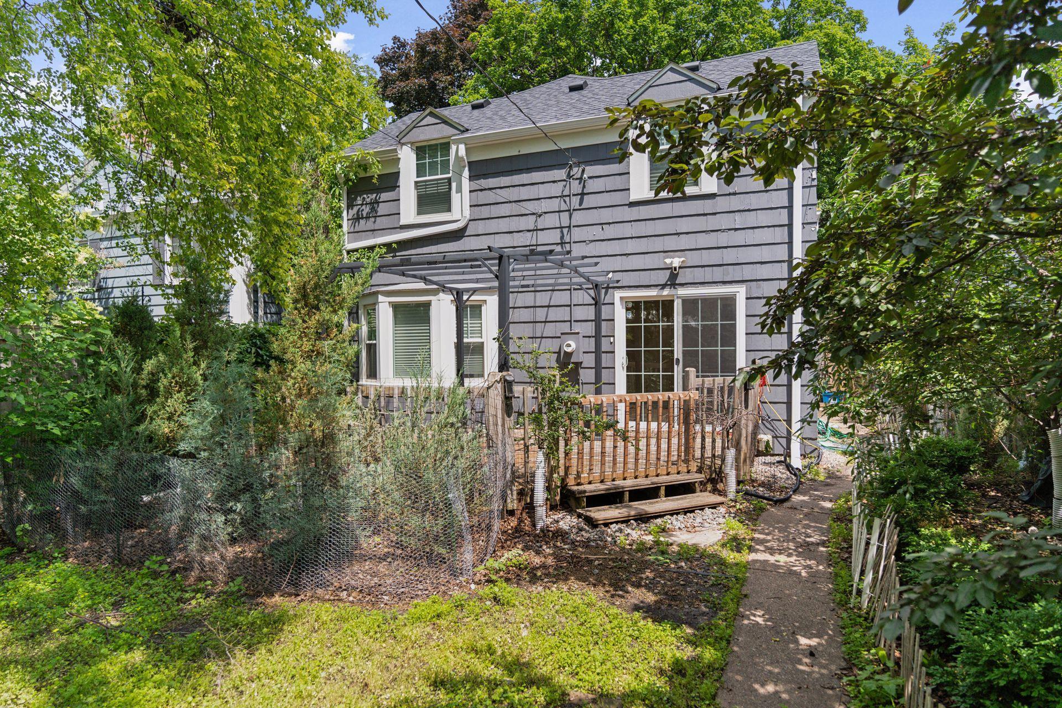
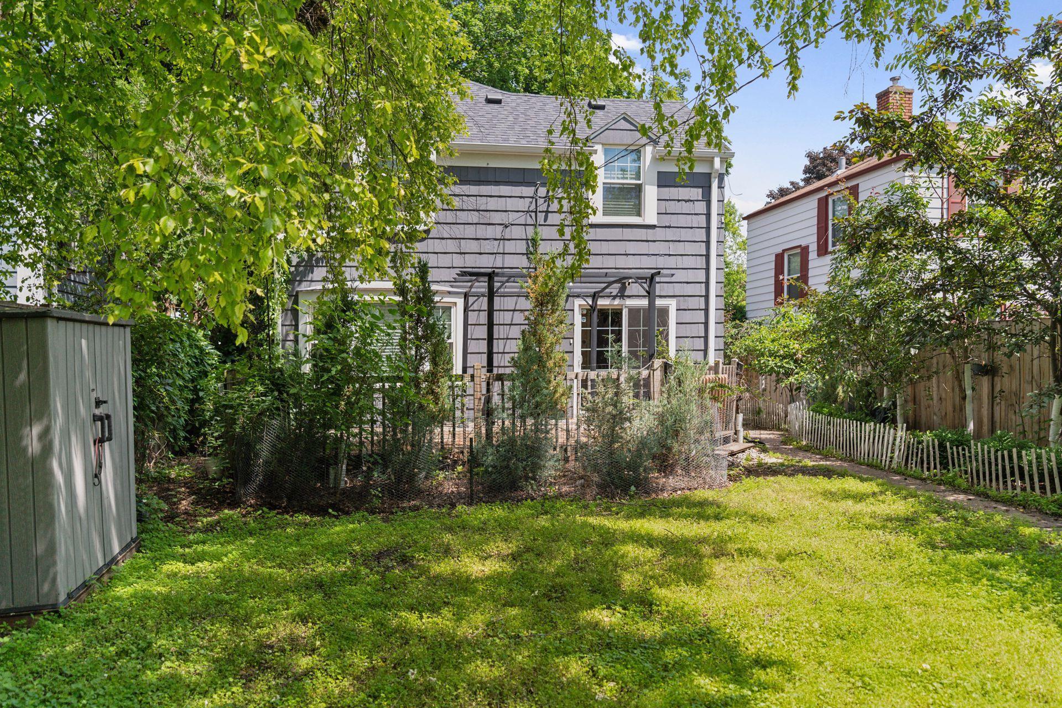
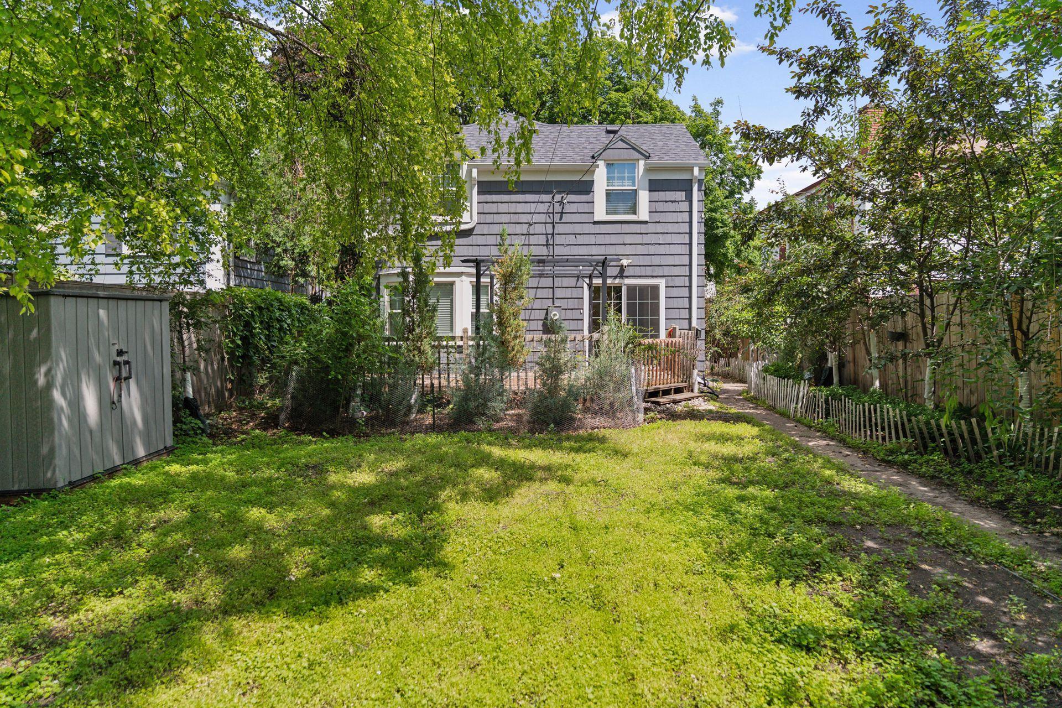
The backyard is fenced with trees for privacy, with a one car garage and a shed to store your lawn furniture and garden tools. Exterior enhancements include new roof in 2020, and new gutters, exterior molding and trim in 2019. Walkability to shopping, dining and services is the key to convenient living. And the river provides miles of hiking and biking trails. A quick commute to either downtown or the International Airport. A classic Highland Park home with so many enhancements, you can move right in and enjoy!

Share Property

Location

2034 Pinehurst Avenue, Saint Paul, MN 55116

Status

Sold

Date Sold

August 15, 2025
Henry Edelstein

Henry Edelstein

David Noyes

David Noyes

Features & Amenities

Interior

  • total bedrooms3
  • Total bathrooms3
  • full bathroom1
  • three quarter bathrooms2
  • Laundry room Lower Level, Sink, Washer Hookup
  • APPLIANCES Range, Refrigerator

Area & Lot

  • Status Sold
  • Date Sold August 15, 2025
  • Living Area1,893 Sq.Ft.
  • Total Area1,986 Sq.Ft.
  • Lot Area4,965.84 Sq.Ft.
  • MLS® ID6740924
  • TypeResidential
  • YEAR BUILT1938
  • NeighborhoodHighland Park
  • School DistrictSt. Paul

Exterior

  • STORIES2
  • Garage Space1.0
  • water SourceCity Water/Connected
  • roofAge 8 Years or Less
  • lot featuresPublic Transit (w/in 6 blks), Tree Coverage - Medium
  • parkingDetached Garage
  • HEAT TYPEBaseboard, Boiler
  • AIR CONDITIONINGDuctless Mini-Split
  • sewerCity Sewer/Connected
  • Disability FeaturesNone

Financial

  • Sales Price$450,000
  • Real Estate Tax $6,686/yr
View Virtual Tour

Highland Park

Explore

Work With Us

Follow Me on Instagram