Leave a Message

By providing your contact information to Team Edelstein, your personal information will be processed in accordance with Team Edelstein's Privacy Policy. By checking the box(es) below, you expressly consent to receive marketing or promotional real estate communication from Team Edelstein in the manner selected by you. For SMS text messages, message frequency varies. Message and data rates may apply. Consent is not a condition of purchase of any goods or services. You may opt out of receiving further communications from Team Edelstein at any time. To opt out of receiving SMS text messages, reply STOP to unsubscribe. SMS text messaging is subject to our Terms of Use.

Thank you for your message. We will be in touch with you shortly.

Explore Our Properties
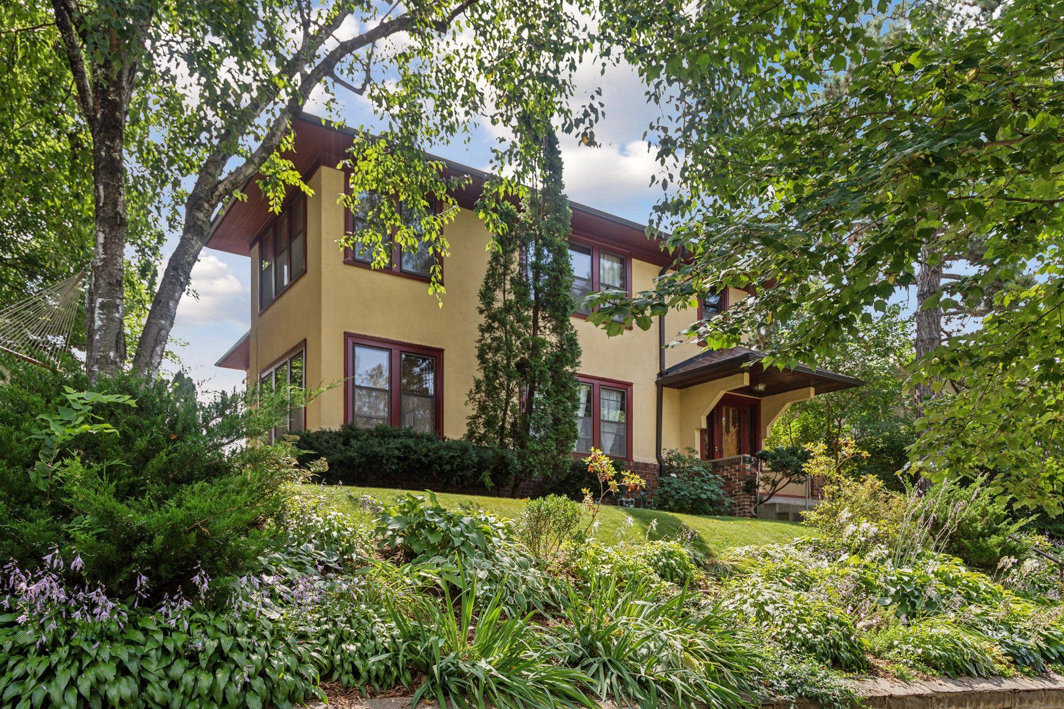
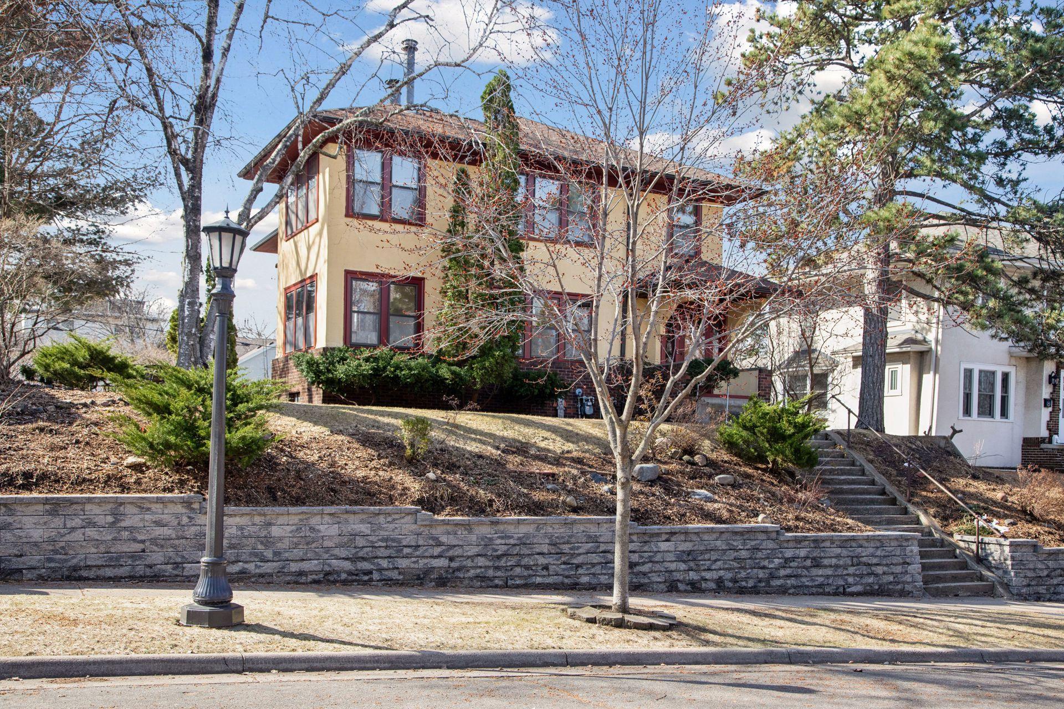
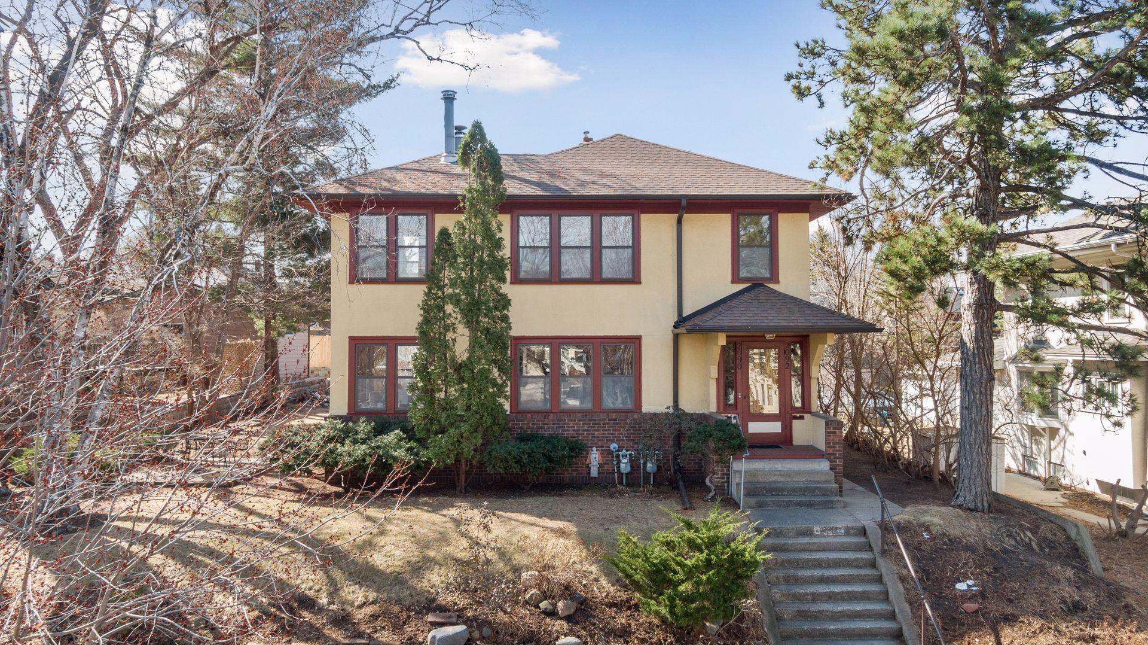
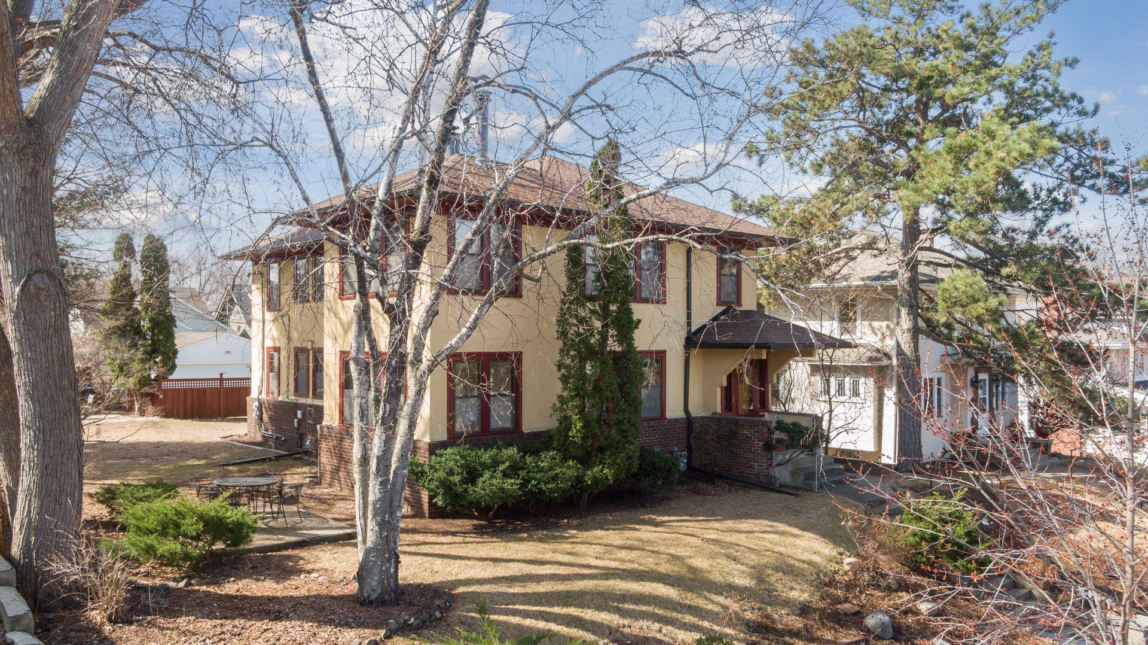
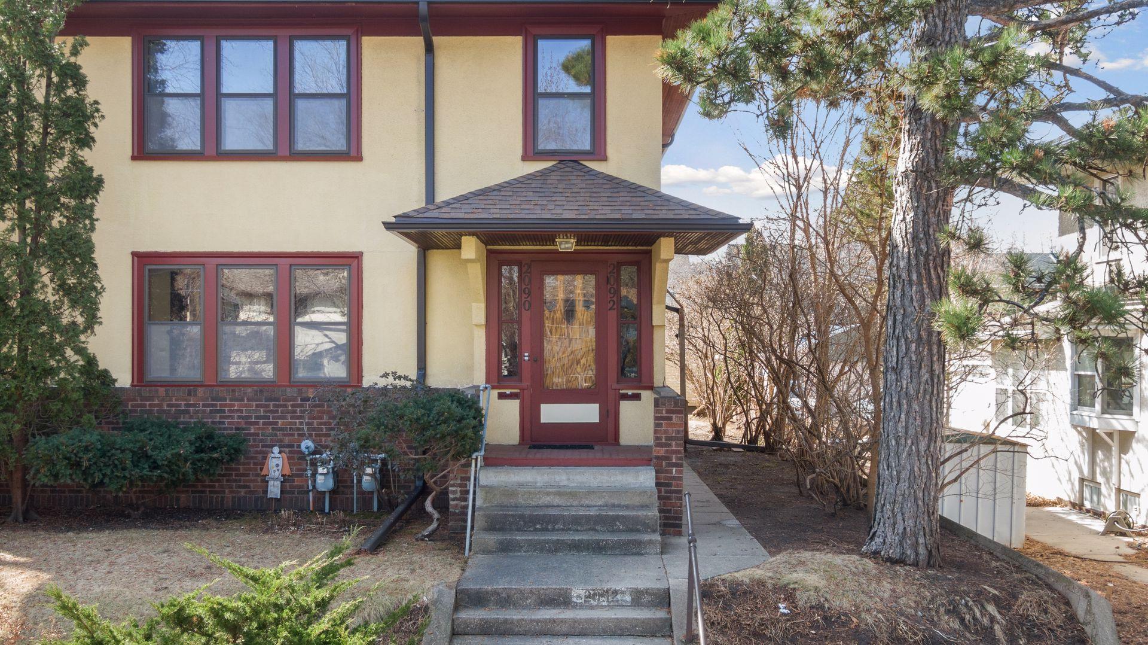
Tan two-story house with red trim and a covered entry, framed by mature trees and lush garden landscaping.
2092 Fairmount Avenue
SEE ALL PHOTOS
Tan two-story house with red trim and a covered entry, framed by mature trees and lush garden landscaping.
2092 Fairmount Avenue
Courtesy of Coldwell Banker Realty, Thomas Edelstein, CRS, ABR Listing Contact:  
Sold

2092 Fairmount Avenue

2092 Fairmount Avenue, Saint Paul, MN 55105

$570,000
$570,000

2092 Fairmount Avenue

4 Beds 2 Baths 2,480 Sq.Ft. 8,581.32 Sq.Ft.

Description

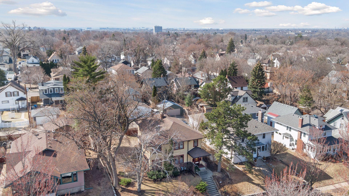
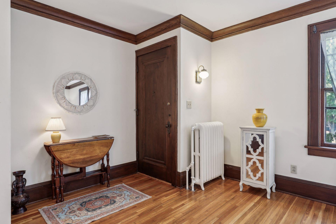
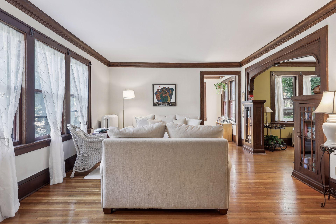
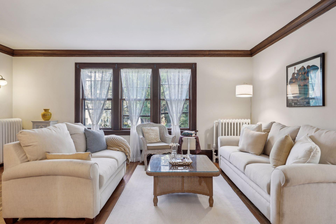
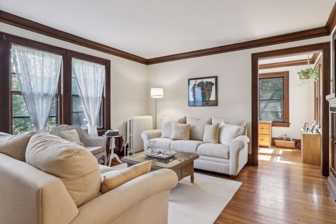
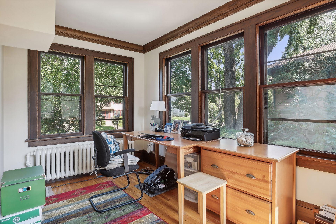
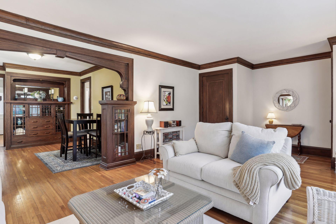
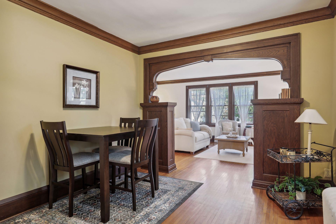
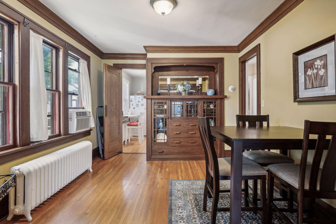
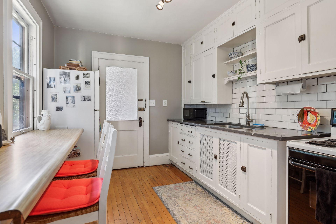
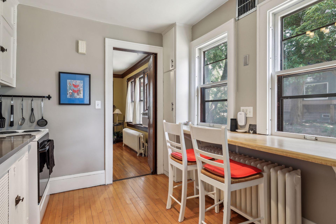
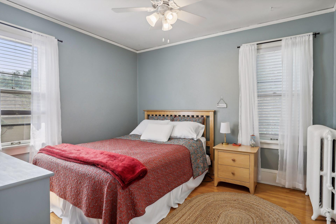
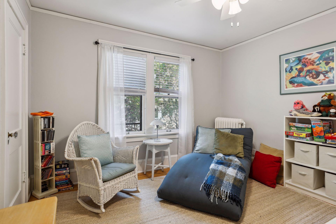
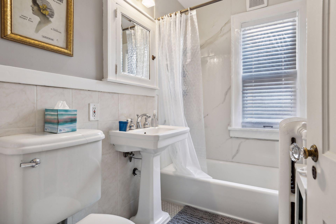
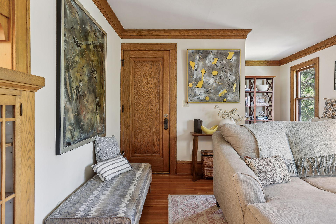
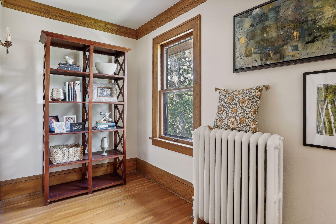
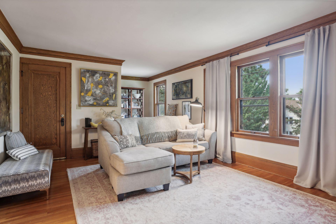
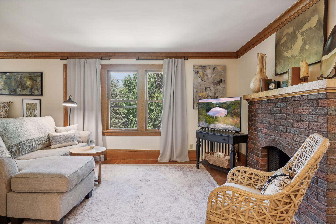
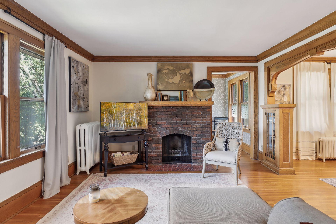
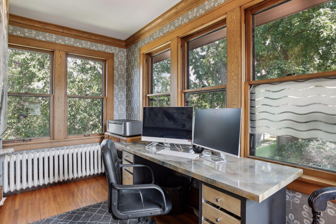
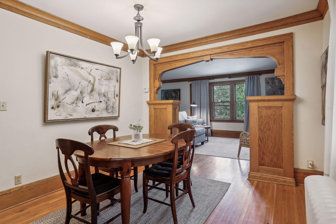
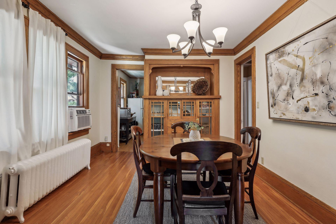
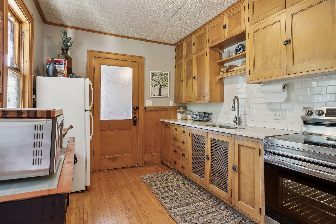
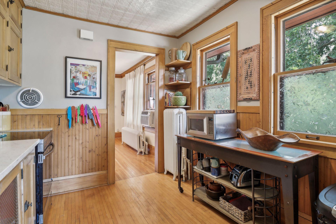
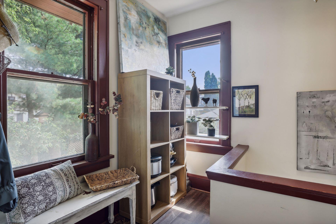
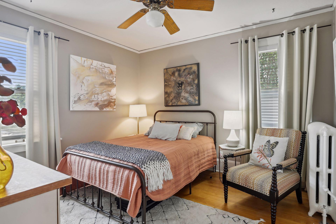
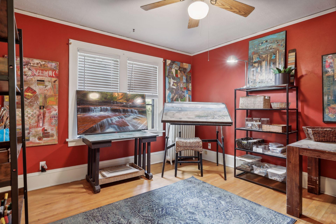
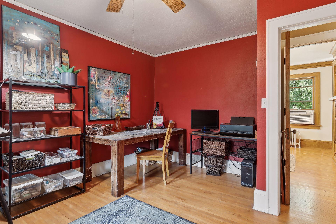
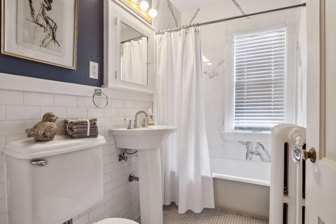
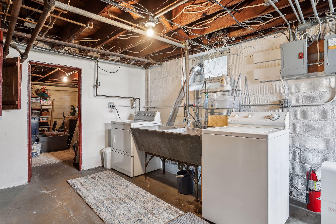
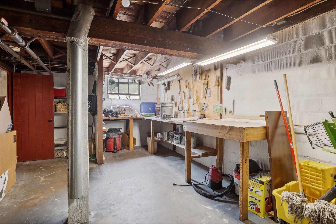
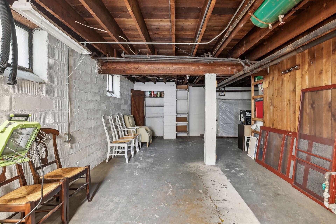
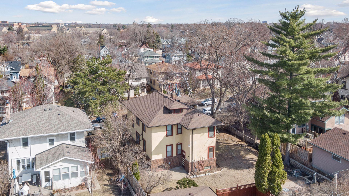
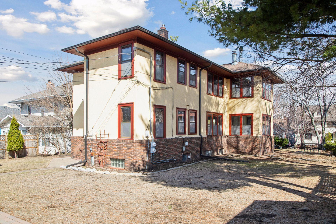
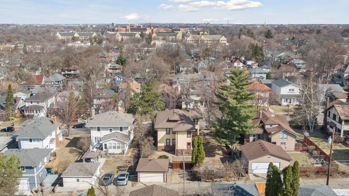
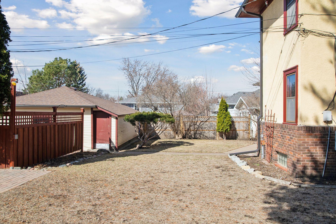
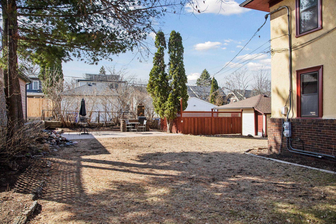
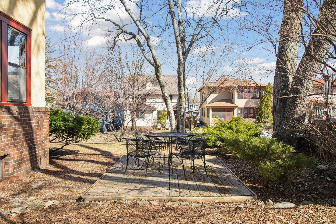
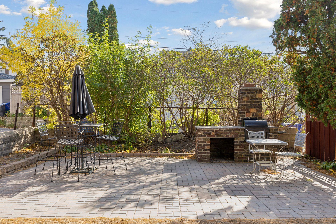
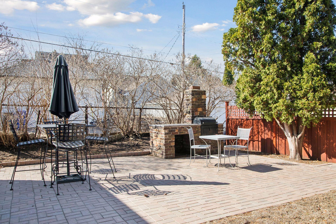
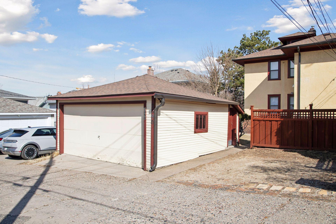
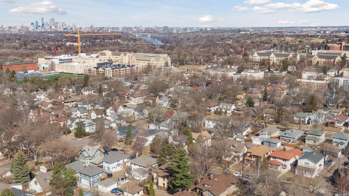
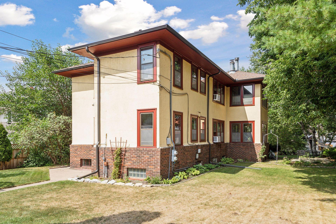
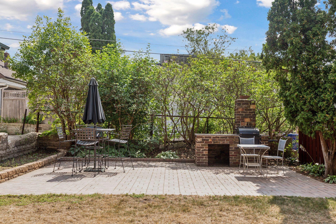
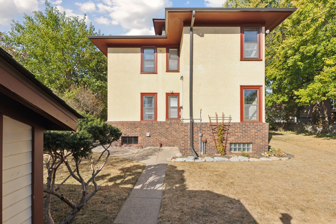
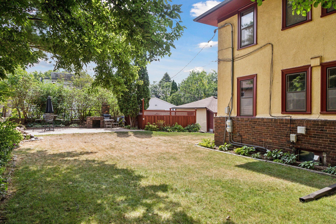
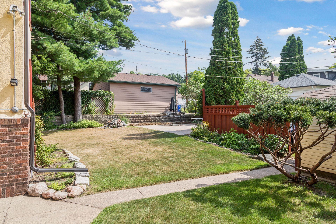
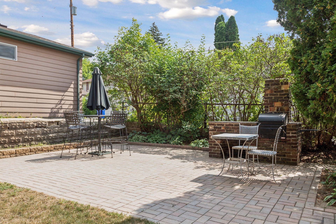
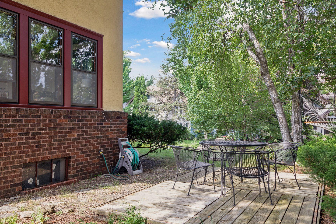
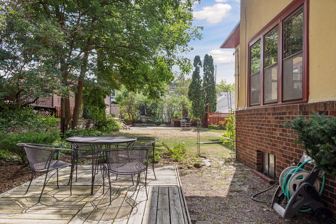
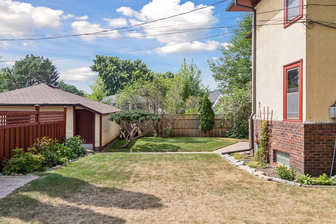
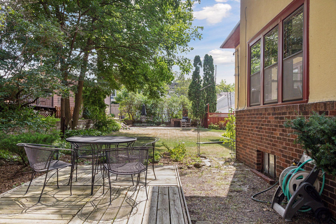
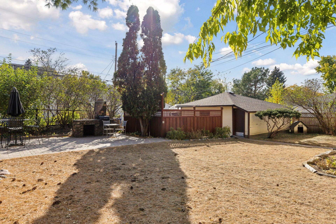
Discover this instantly appealing up/down stucco and brick duplex, nestled on a large, lovely lot mere steps to the river! Each unit offers a living room, formal dining room, kitchen, sunroom, a full bath and two bedrooms. Enjoy rich natural woodwork, gleaming hardwood floors, and classic architectural features. The living rooms are accented with eye-catching ceiling trim, hardwood floors, and bright windows to bathe the space in natural light. The upper level unit has a wood-burning brick fireplace! Carved entryways flanked by built-in glass front cabinets lead to the formal dining rooms. Each level has a flexible sunroom/home office with bright windows on three sides. Many memorable meals will be shared in the formal dining rooms, highlighted with overhead lighting and beautiful built-in buffets to store and display your fine china and glassware. The kitchens are nearby for your serving ease! The main floor kitchen offers sleek white cabinetry, tiled backsplashes, and a breakfast bar for meals-on-the-go or for additional meal prep space. The upper level kitchen is accented with wainscoting, abundant cabinetry, and tiled backsplashes. The landing outside the kitchen has windows for sunlight, and space for storage. The bedrooms in each unit all have breezy ceiling fans to move the air on warm summer nights. The shared lower level is complete with a laundry area with a double utility tub, and loads of super storage. Outdoor living space includes a lovely yard with perennial plantings, a deck, and a large paver patio with brick grill, installed in 2022. Cars will be protected in the two car garage, and there is extra off-street parking too! Loved, pampered, and meticulously maintained by the current owners for 27 years. Updates include new quartz countertops in 2021; and full-height porcelain shower surrounds; new roof and gutters on the house and garage, and new vinyl window wraps, all in 2023. Wonderful location is an understatement! Close to shopping, dining and services, an easy walk to the river and its hiking and biking trails, and a quick commute to either downtown Minneapolis or St. Paul!

Share Property

Location

2092 Fairmount Avenue, Saint Paul, MN 55105

Status

Sold

Date Sold

June 13, 2025
Tom Edelstein

Tom Edelstein

Henry Edelstein

Henry Edelstein

Features & Amenities

Interior

  • total bedrooms4
  • Total bathrooms2
  • Laundry room Lower Level, Sink, Washer Hookup

Area & Lot

  • Status Sold
  • Date Sold June 13, 2025
  • Living Area2,480 Sq.Ft.
  • Total Area3,724 Sq.Ft.
  • Lot Area8,581.32 Sq.Ft.
  • MLS® ID6705306
  • TypeMulti-Family
  • YEAR BUILT1924
  • NeighborhoodMacalester - Groveland
  • School DistrictSt. Paul

Exterior

  • STORIES2
  • Garage Space2.0
  • water SourceCity Water/Connected
  • PoolNone
  • roofAge 8 Years or Less
  • lot featuresPublic Transit (w/in 6 blks), Tree Coverage - Medium
  • parkingDetached Garage, Garage Door Opener
  • HEAT TYPEBoiler, Radiator
  • sewerCity Sewer/Connected
  • Disability FeaturesNone
  • HOA AmenitiesLaundry, Deck, Patio

Financial

  • Sales Price$570,000
  • Real Estate Tax $11,951/yr
  • Maintenance Fee $1/mo
View Virtual Tour

Macalester - Groveland

Explore

Work With Us

Follow Me on Instagram