Leave a Message

Thank you for your message. We will be in touch with you shortly.

Explore Our Properties
2139 Juliet Avenue
2139 Juliet Avenue
2139 Juliet Avenue
2139 Juliet Avenue
2139 Juliet Avenue
2139 Juliet Avenue
2139 Juliet Avenue
2139 Juliet Avenue
2139 Juliet Avenue
2139 Juliet Avenue
2139 Juliet Avenue
2139 Juliet Avenue
2139 Juliet Avenue
2139 Juliet Avenue
2139 Juliet Avenue
2139 Juliet Avenue
2139 Juliet Avenue
2139 Juliet Avenue
2139 Juliet Avenue
2139 Juliet Avenue
2139 Juliet Avenue
2139 Juliet Avenue
2139 Juliet Avenue
2139 Juliet Avenue
2139 Juliet Avenue
2139 Juliet Avenue
2139 Juliet Avenue
2139 Juliet Avenue
2139 Juliet Avenue
2139 Juliet Avenue
2139 Juliet Avenue
2139 Juliet Avenue
2139 Juliet Avenue
2139 Juliet Avenue
2139 Juliet Avenue
2139 Juliet Avenue
2139 Juliet Avenue
2139 Juliet Avenue
2139 Juliet Avenue
SEE ALL PHOTOS
2139 Juliet Avenue
2139 Juliet Avenue
2139 Juliet Avenue
2139 Juliet Avenue
2139 Juliet Avenue
2139 Juliet Avenue
2139 Juliet Avenue
2139 Juliet Avenue
2139 Juliet Avenue
2139 Juliet Avenue
2139 Juliet Avenue
2139 Juliet Avenue
2139 Juliet Avenue
2139 Juliet Avenue
2139 Juliet Avenue
2139 Juliet Avenue
2139 Juliet Avenue
2139 Juliet Avenue
2139 Juliet Avenue
2139 Juliet Avenue
2139 Juliet Avenue
2139 Juliet Avenue
2139 Juliet Avenue
2139 Juliet Avenue
2139 Juliet Avenue
2139 Juliet Avenue
2139 Juliet Avenue
2139 Juliet Avenue
2139 Juliet Avenue
2139 Juliet Avenue
2139 Juliet Avenue
2139 Juliet Avenue
2139 Juliet Avenue
2139 Juliet Avenue
2139 Juliet Avenue
2139 Juliet Avenue
2139 Juliet Avenue
2139 Juliet Avenue
2139 Juliet Avenue
Courtesy of Coldwell Banker Realty, Listing Contact:  
Sold

2139 Juliet Avenue

2139 Juliet Avenue, Saint Paul, MN 55105

$625,000
$625,000

2139 Juliet Avenue

3 Beds 2 Baths 2,403 Sq.Ft. 4,878.72 Sq.Ft.

Description

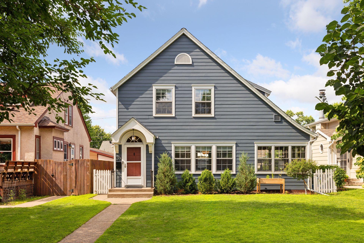
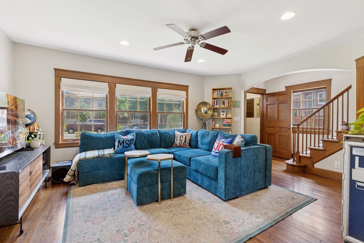
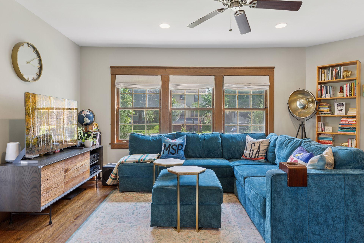
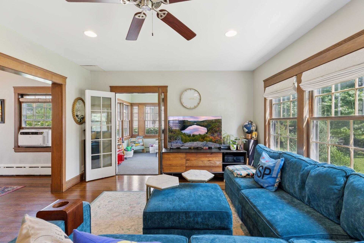
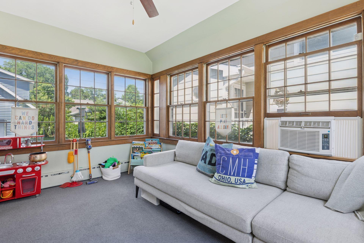
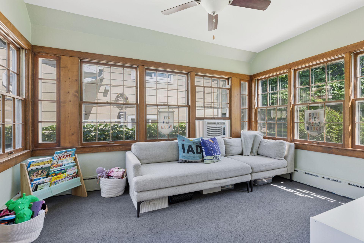
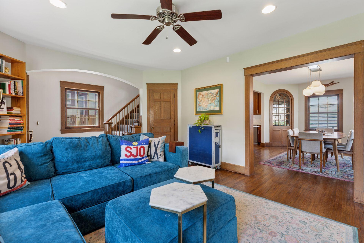
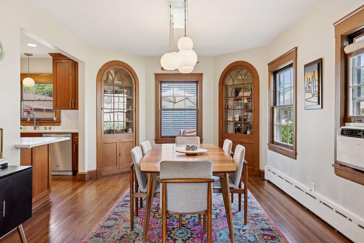
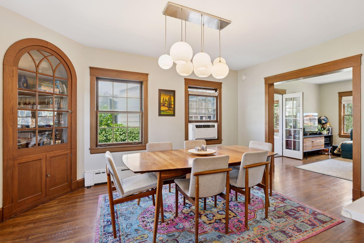
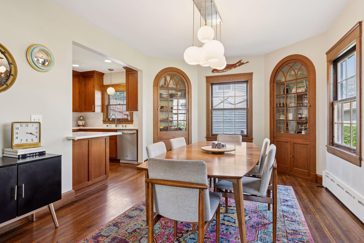
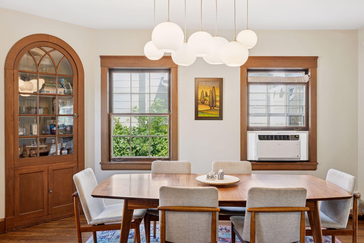
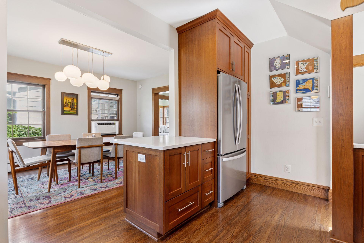
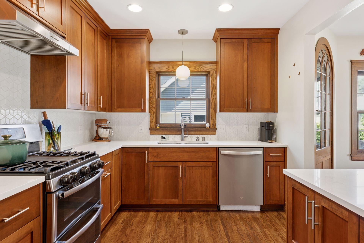
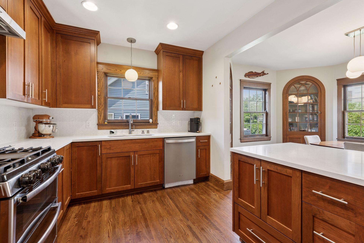
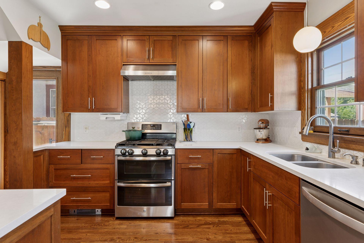
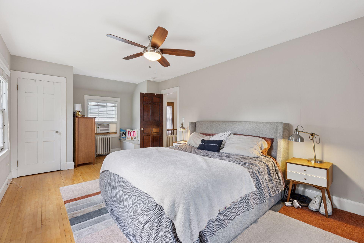
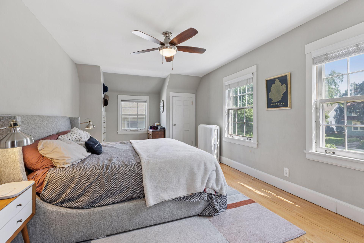
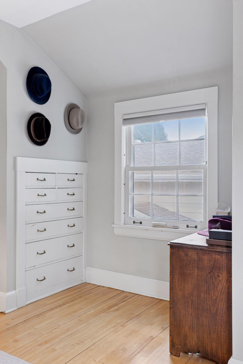
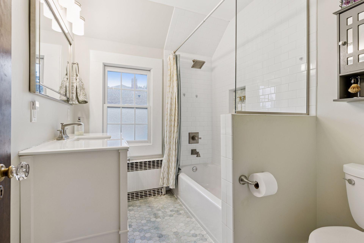
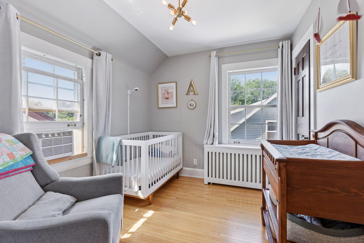
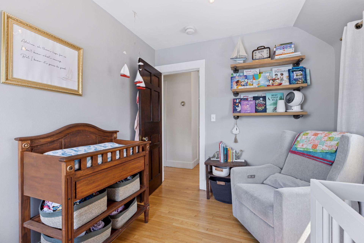
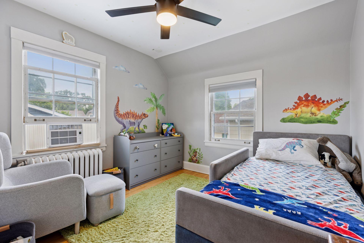
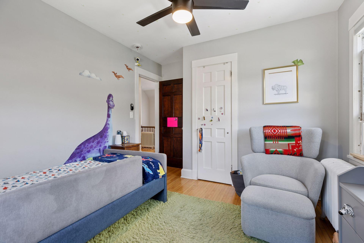
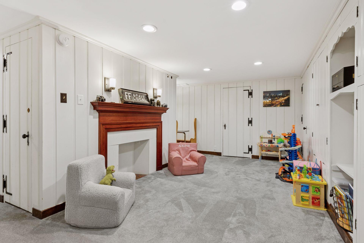
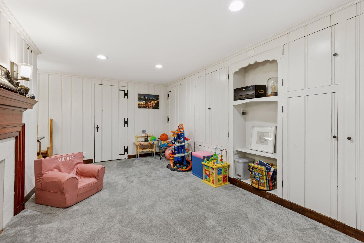
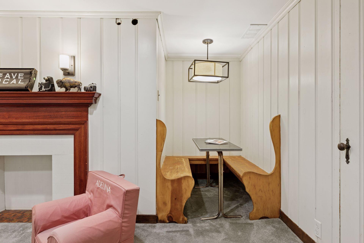
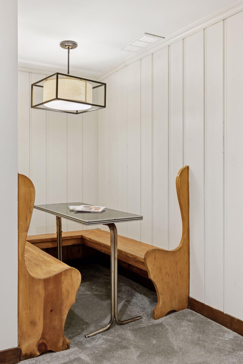
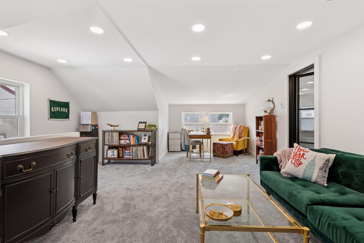
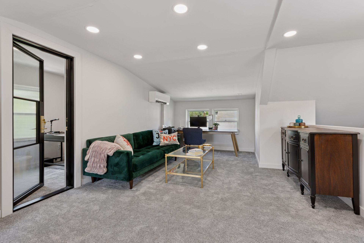
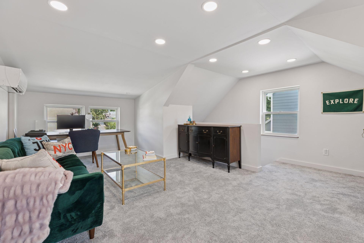
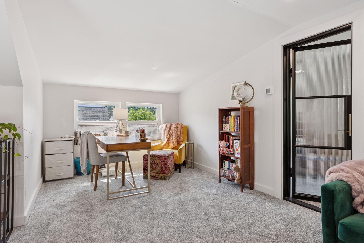
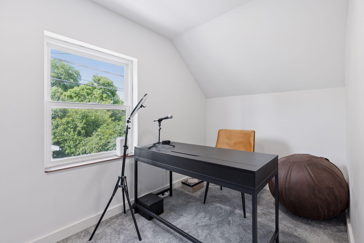
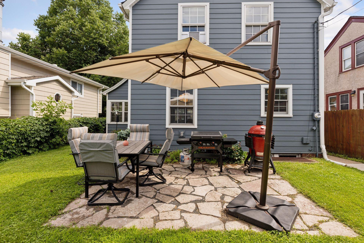
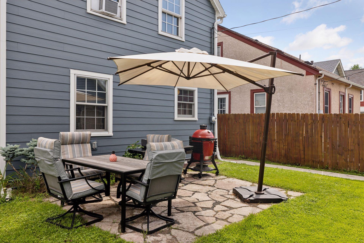
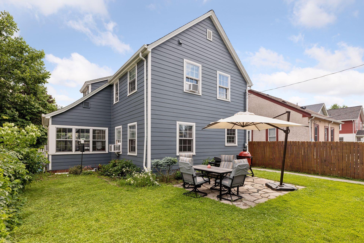
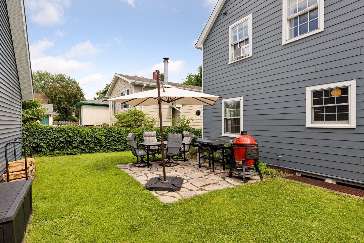
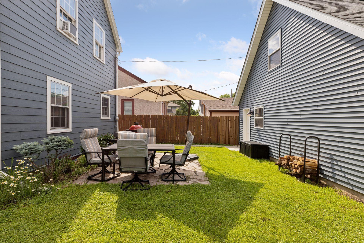
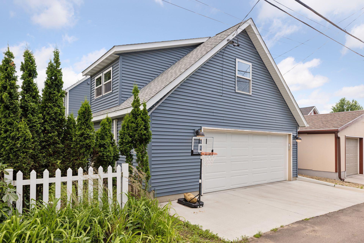
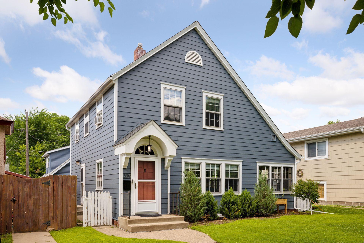
Welcome to this instantly appealing Three Bedroom, Two Bath gem, boasting gracious space for comfortable living, with the added bonus of over 400 square feet of additional living space in the climate controlled garage loft! Close to Highland Village, and an easy walk to the Mississippi River, this wonderful home will delight with its classic character and sunlit space. Step into the handsome living room to discover lovely hardwood floors and rich natural woodwork. French doors lead to the sparkling sunroom, featuring windows on three sides, neutral carpet, and a tray ceiling with fan. The formal dining room will be the scene of many memorable meals, enhanced with hardwood floors and eye-catching overhead lighting. The two built-in corner cabinets are ideal for storing and displaying your fine china and glassware. The dining room is open to the kitchen for your entertaining ease! The updated kitchen is complete with abundant glowing cabinets, expanses of workspace topped with granite, ceramic tiled backsplashes, and stainless steel appliances. Hardwood floors add warmth and style, and there is a breakfast bar with a serving counter that joins the kitchen with the dining room. Travel to the upper level to find three bedrooms, each with bright windows with treetop views, gleaming hardwood floors, and generous closets. The owner's bedroom is spacious,with two closets and recessed areas for a reading nook and a home office. The bedrooms share a ceramic tiled full bath with a large vanity. The lower level will be a magnet for casual gatherings, and is perfect for game night or movie night. There is a white paneled family room with a cozy nook with built-in benches for snack time. There is also a convenient half bath, a laundry with a double utility tub, and loads of super storage. The backyard is peaceful and pleasant, with a wall of shrubbery for privacy. Set up your grill on the stone patio for summer barbecues! Newly built in 2023, the two car garage is a hidden treasure, offering not only protection for your cars and lawn furniture, but also great living space in the upper level office/bonus room! The office has heat and air for year-round comfort, and can function as a studio, a playroom or an office. Sun-filled windows bathe the space in natural light and soft-on-your feet neutral carpet creates an oasis for a quiet workspace or a private retreat. A glass door leads to a sound-proofed room, which could be used as a recording studio. Home updates include a new hot water heater and modified electrical on the upper level to allow three air conditioners to run simultaneously in 2023, and refurbishment of the original windows in 2024. The roof is only six years young! This outstanding home is a beautiful blend of original charm and modern updates. Move right in and enjoy! Note: Finished square feet of 2,403 includes the garage bonus rooms and stairway!

Share Property

Location

2139 Juliet Avenue, Saint Paul, MN 55105

Status

Sold

Date Sold

August 1, 2025
Tom Edelstein

Tom Edelstein

Gretchen Doerfler

Gretchen Doerfler

Features & Amenities

Interior

  • total bedrooms3
  • Total bathrooms2
  • full bathroom1
  • half bathroom1
  • Laundry room Lower Level, Laundry Room, Sink, Washer Hookup
  • APPLIANCES Dishwasher, Disposal, Exhaust Fan, Range, Refrigerator, Stainless Steel Appliances

Area & Lot

  • Status Sold
  • Date Sold August 1, 2025
  • Living Area2,403 Sq.Ft.
  • Total Area2,889 Sq.Ft.
  • Lot Area4,878.72 Sq.Ft.
  • MLS® ID6746093
  • TypeResidential
  • YEAR BUILT1924
  • NeighborhoodMacalester - Groveland
  • School DistrictSt. Paul

Exterior

  • STORIES2
  • Garage Space2.0
  • water SourceCity Water/Connected
  • PoolNone
  • roofAge 8 Years or Less
  • lot featuresPublic Transit (w/in 6 blks), Tree Coverage - Medium
  • parkingDetached Garage, Garage Door Opener, Other, Storage
  • HEAT TYPEBoiler, Ductless Mini-Split, Hot Water, Radiator
  • AIR CONDITIONINGDuctless Mini-Split, Window Unit(s)
  • sewerCity Sewer/Connected
  • Disability FeaturesNone

Financial

  • Sales Price$625,000
  • Real Estate Tax $8,258/yr
View Virtual Tour

Macalester - Groveland

Explore

Work With Us

Follow Me on Instagram