Leave a Message

Thank you for your message. We will be in touch with you shortly.

Explore Our Properties
2203 Sargent Avenue
2203 Sargent Avenue
2203 Sargent Avenue
2203 Sargent Avenue
2203 Sargent Avenue
2203 Sargent Avenue
2203 Sargent Avenue
2203 Sargent Avenue
2203 Sargent Avenue
2203 Sargent Avenue
2203 Sargent Avenue
2203 Sargent Avenue
2203 Sargent Avenue
2203 Sargent Avenue
2203 Sargent Avenue
2203 Sargent Avenue
2203 Sargent Avenue
2203 Sargent Avenue
2203 Sargent Avenue
2203 Sargent Avenue
2203 Sargent Avenue
2203 Sargent Avenue
2203 Sargent Avenue
2203 Sargent Avenue
2203 Sargent Avenue
2203 Sargent Avenue
2203 Sargent Avenue
2203 Sargent Avenue
2203 Sargent Avenue
2203 Sargent Avenue
2203 Sargent Avenue
2203 Sargent Avenue
2203 Sargent Avenue
2203 Sargent Avenue
2203 Sargent Avenue
2203 Sargent Avenue
2203 Sargent Avenue
2203 Sargent Avenue
2203 Sargent Avenue
2203 Sargent Avenue
2203 Sargent Avenue
2203 Sargent Avenue
2203 Sargent Avenue
2203 Sargent Avenue
2203 Sargent Avenue
2203 Sargent Avenue
2203 Sargent Avenue
2203 Sargent Avenue
2203 Sargent Avenue
SEE ALL PHOTOS
2203 Sargent Avenue
2203 Sargent Avenue
2203 Sargent Avenue
2203 Sargent Avenue
2203 Sargent Avenue
2203 Sargent Avenue
2203 Sargent Avenue
2203 Sargent Avenue
2203 Sargent Avenue
2203 Sargent Avenue
2203 Sargent Avenue
2203 Sargent Avenue
2203 Sargent Avenue
2203 Sargent Avenue
2203 Sargent Avenue
2203 Sargent Avenue
2203 Sargent Avenue
2203 Sargent Avenue
2203 Sargent Avenue
2203 Sargent Avenue
2203 Sargent Avenue
2203 Sargent Avenue
2203 Sargent Avenue
2203 Sargent Avenue
2203 Sargent Avenue
2203 Sargent Avenue
2203 Sargent Avenue
2203 Sargent Avenue
2203 Sargent Avenue
2203 Sargent Avenue
2203 Sargent Avenue
2203 Sargent Avenue
2203 Sargent Avenue
2203 Sargent Avenue
2203 Sargent Avenue
2203 Sargent Avenue
2203 Sargent Avenue
2203 Sargent Avenue
2203 Sargent Avenue
2203 Sargent Avenue
2203 Sargent Avenue
2203 Sargent Avenue
2203 Sargent Avenue
2203 Sargent Avenue
2203 Sargent Avenue
2203 Sargent Avenue
2203 Sargent Avenue
2203 Sargent Avenue
2203 Sargent Avenue
Courtesy of Coldwell Banker Realty, Listing Contact:  
Sold

2203 Sargent Avenue

2203 Sargent Avenue, Saint Paul, MN 55105

$740,000
$740,000

2203 Sargent Avenue

4 Beds 4 Baths 3,137 Sq.Ft. 5,924.16 Sq.Ft.

Description

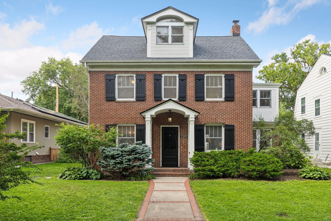
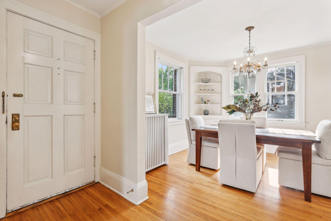
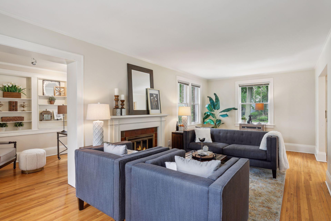
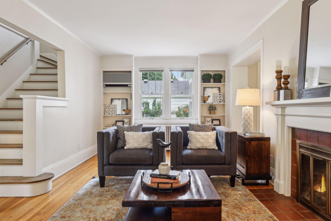
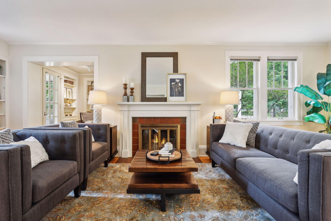
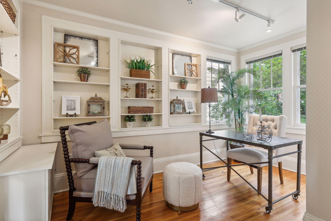
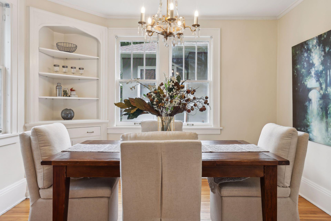
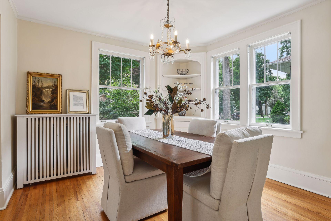
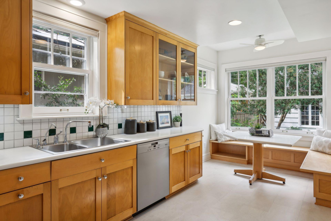
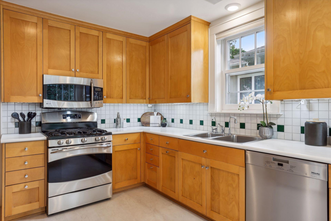
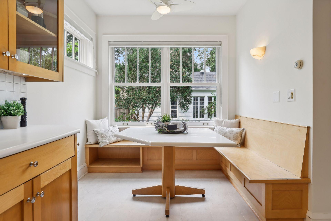
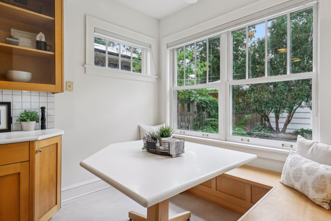
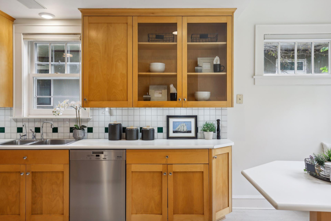
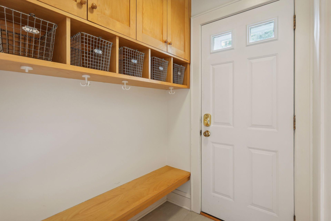
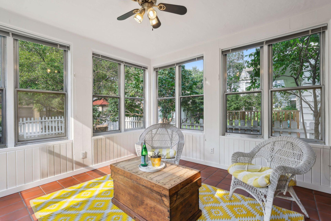
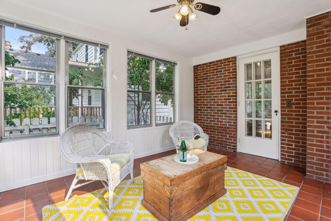
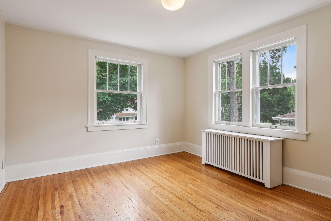
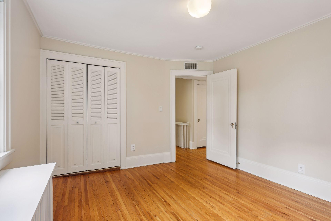
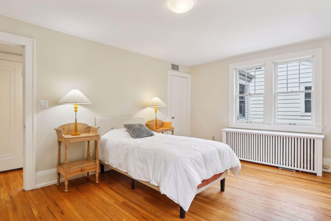
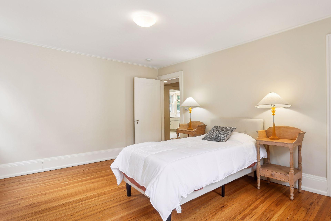
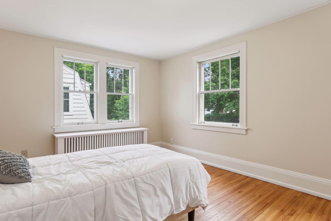
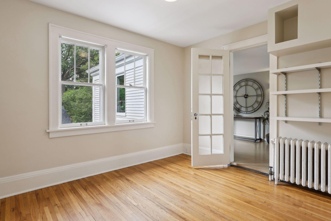
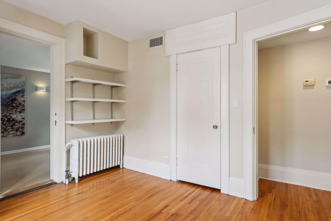
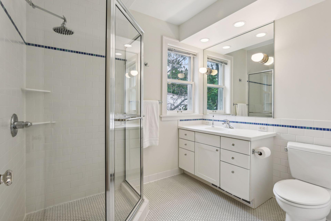
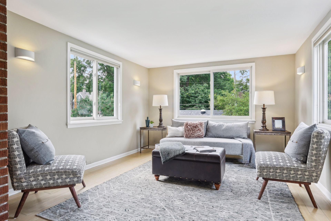
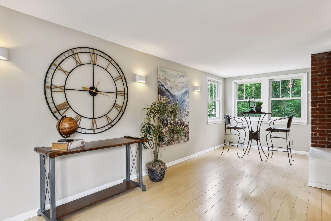
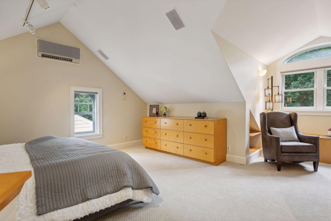
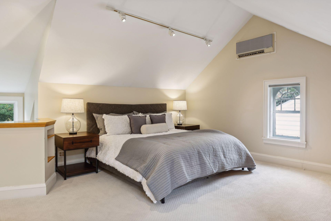
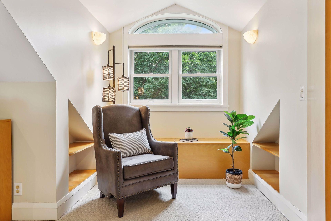
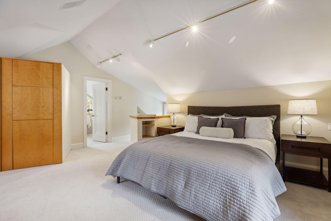
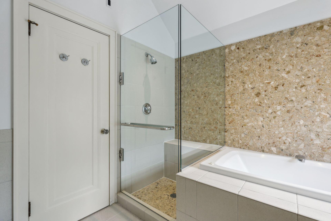
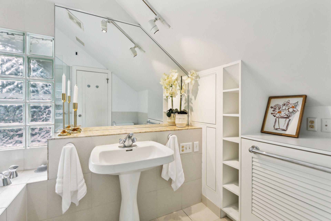
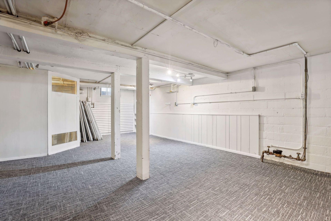
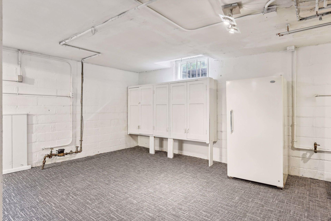
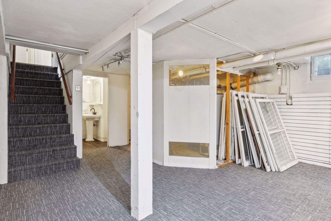
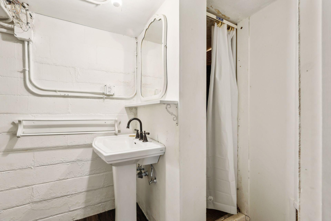
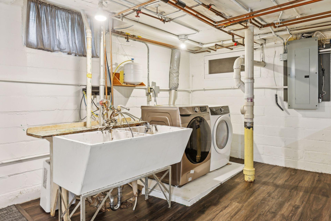
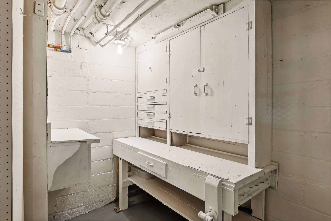
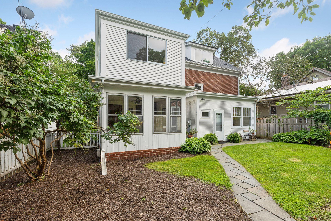
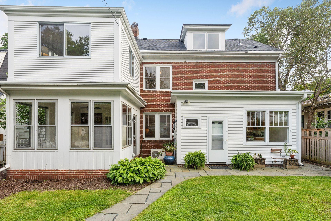
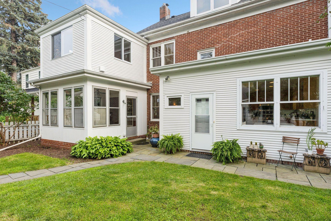
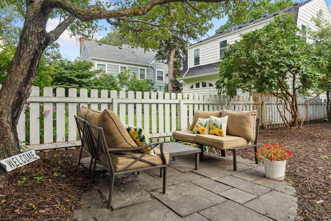
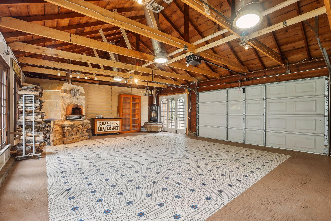
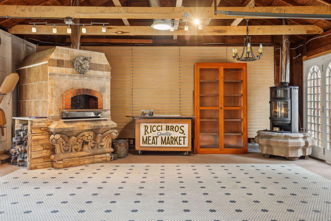
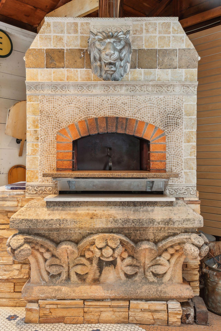
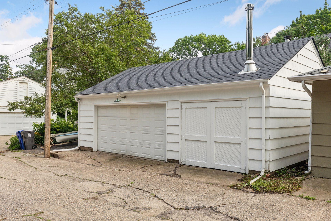
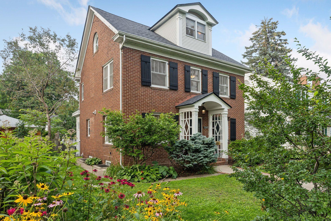
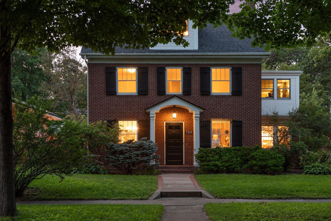
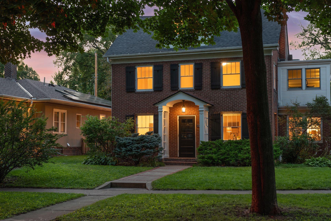
New roof in July 2024! This incredible brick beauty has something for everyone! Find both sophisticated formal spaces and comfortable casual areas, plus a spectacular garage with pizza oven and party area! Step inside to find gleaming hardwood floors, living room with fireplace, elegant dining room with built-in cabinet. The sun-splashed eat-in kitchen is accented with stainless steel appliances, abundant cabinetry and tiled backsplashes. The flexible sunroom could function as a home office or library. Enjoy reading a good book in the inviting three-season porch, with ceiling fan and walk-out to the patio. There is also a mudroom with in-floor heating and a guest half bath. Travel up to discover three well-proportioned bedrooms, each with hardwood floors and windows with treetop views, grouped with a ceramic tiled three-quarter bath. There is also a handsome family room. The third level will become your private retreat, complete with a spacious bedroom with vaulted ceiling and sitting area, generous closets, and a full bath with jetted tub and separate shower. The living potential in the lower level is limited only by your imagination! Find space for a home office or playroom, plus a three-quarter bath, laundry & super storage. The pleasant backyard has a patio for grilling and dining al-fresco. The three car garage is a show-stopper, with an Italian mugnaini pizza oven, track lighting and a wood-burning stove. Set up bistro tables for celebrations and parties! Great location, an easy walk to the river and walking/biking trails.

Share Property

Location

2203 Sargent Avenue, Saint Paul, MN 55105

Status

Sold

Date Sold

September 27, 2024
Tom Edelstein

Tom Edelstein

Henry Edelstein

Henry Edelstein

Features & Amenities

Interior

  • total bedrooms4
  • Total bathrooms4
  • full bathroom1
  • three quarter bathrooms2
  • half bathroom1
  • Laundry room Lower Level, Sink, Washer Hookup
  • Fireplace Living Room, Wood Burning
  • APPLIANCES Dishwasher, Microwave, Range, Refrigerator, Stainless Steel Appliances

Area & Lot

  • Status Sold
  • Date Sold September 27, 2024
  • Living Area3,137 Sq.Ft.
  • Total Area3,137 Sq.Ft.
  • Lot Area5,924.16 Sq.Ft.
  • MLS® ID6567922
  • TypeResidential
  • YEAR BUILT1924
  • NeighborhoodMacalester - Groveland
  • School DistrictSt. Paul

Exterior

  • STORIES2
  • Garage Space3.0
  • water SourceCity Water/Connected
  • PoolNone
  • roofAge 8 Years or Less
  • lot featuresPublic Transit (w/in 6 blks), Tree Coverage - Medium
  • parkingDetached Garage
  • HEAT TYPEBoiler, Hot Water, In-Floor Heating
  • AIR CONDITIONINGCentral Air, Wall Unit(s)
  • sewerCity Sewer/Connected
  • Disability FeaturesNone

Financial

  • Sales Price$740,000
  • Real Estate Tax $11,855/yr
View Virtual Tour

Macalester - Groveland

Explore

Work With Us

Follow Me on Instagram
