Leave a Message

Thank you for your message. We will be in touch with you shortly.

Explore Our Properties
2221 Youngman Avenue Unit: 202
SEE ALL PHOTOS
2221 Youngman Avenue Unit: 202
Courtesy of Coldwell Banker Realty, Listing Contact:  
Sold

2221 Youngman Avenue Unit: 202

2221 Youngman Avenue Unit: 202, Saint Paul, MN 55116

$638,500
$638,500

2221 Youngman Avenue Unit: 202

3 Beds 2 Baths 2,636 Sq.Ft.

Description

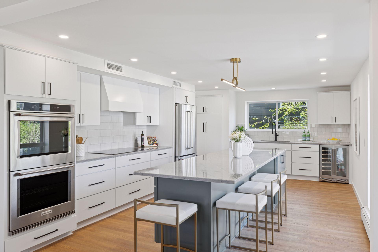
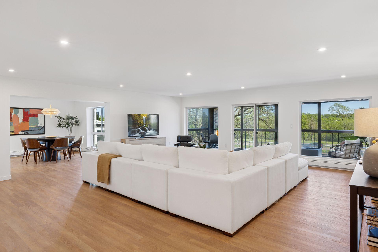
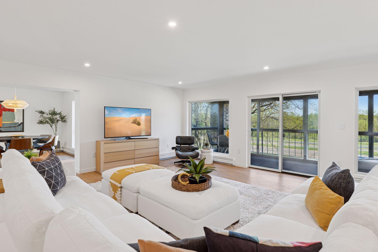
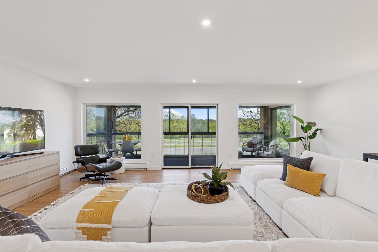
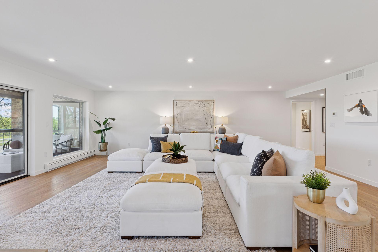
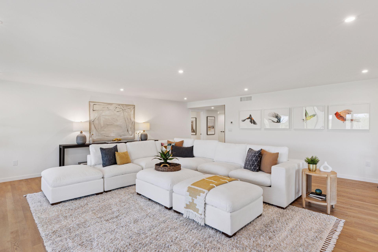
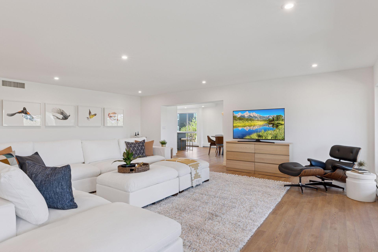
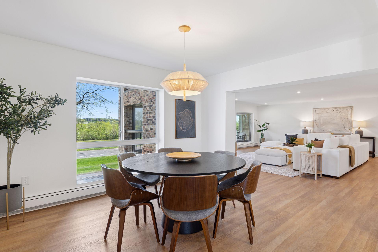
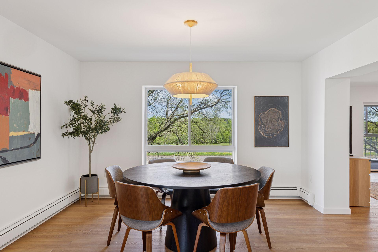
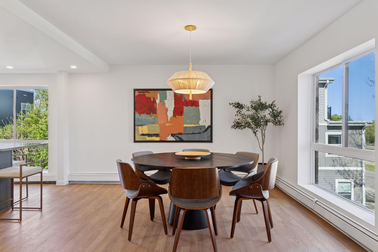
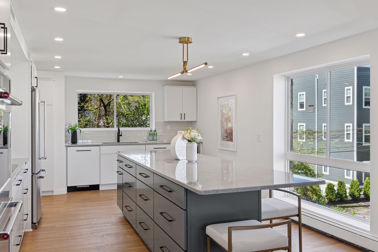
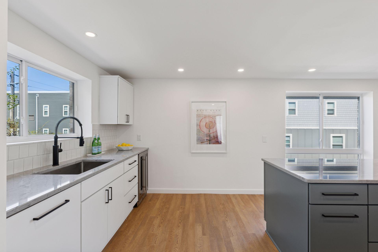
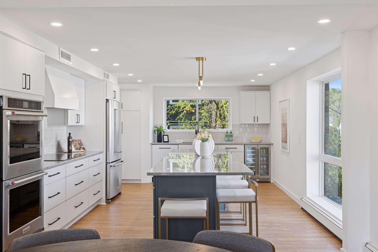
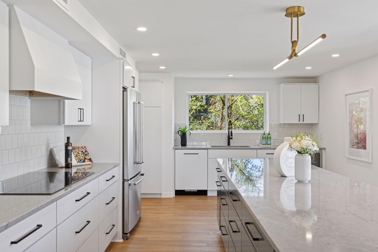
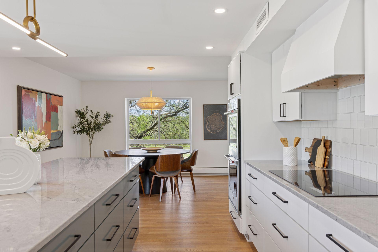
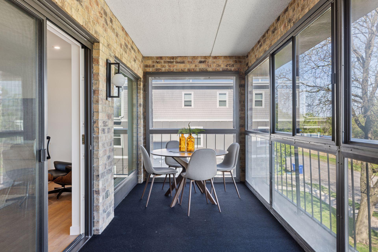
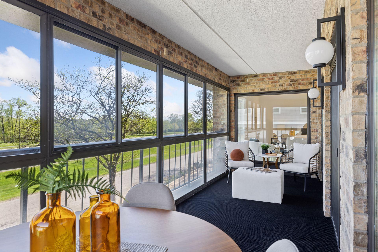
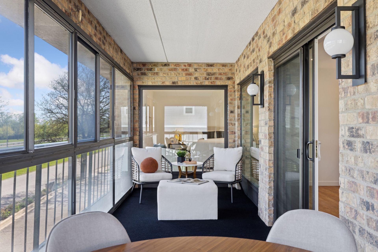
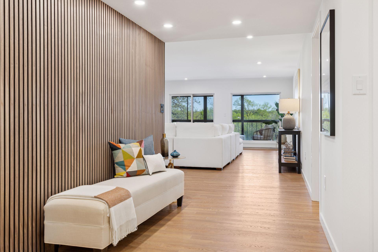
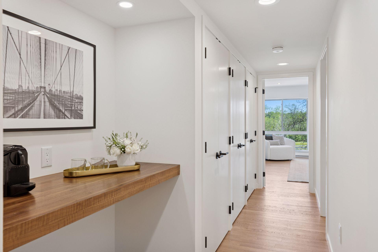
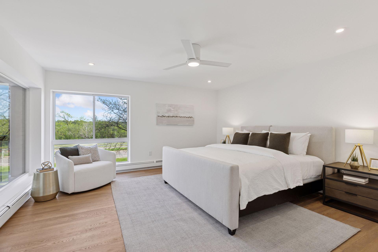
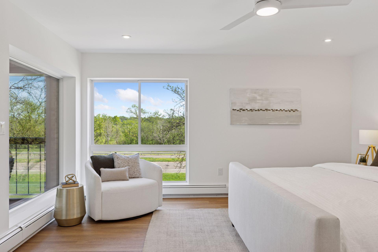
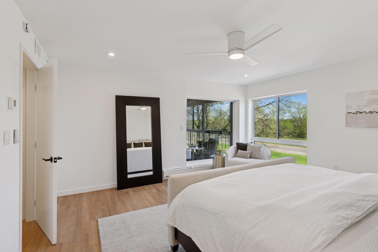
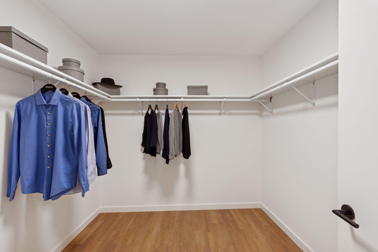
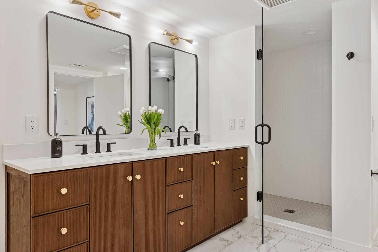
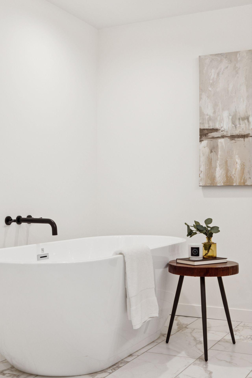
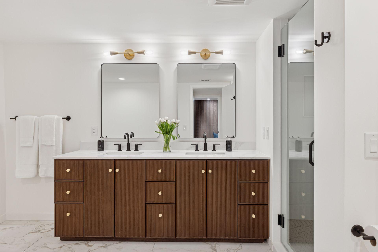
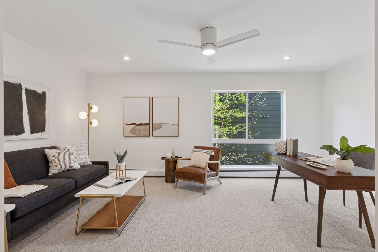
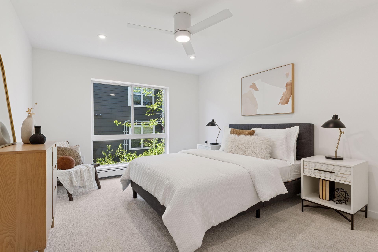
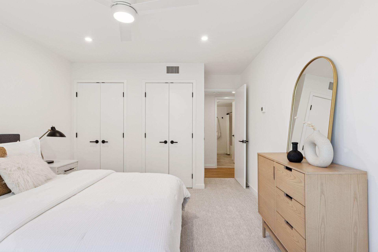
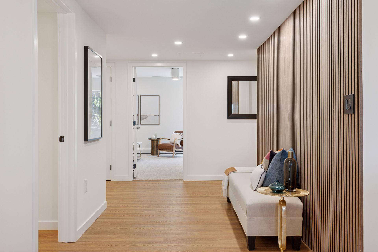
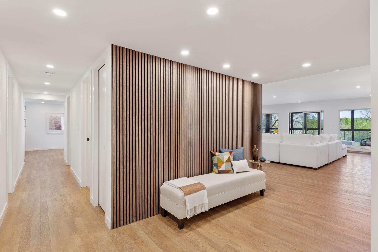
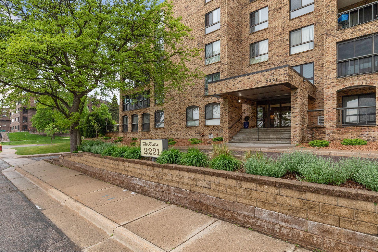
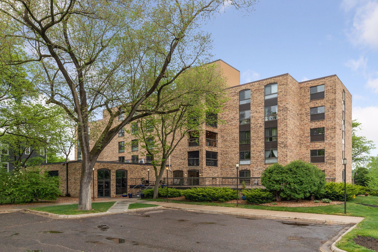
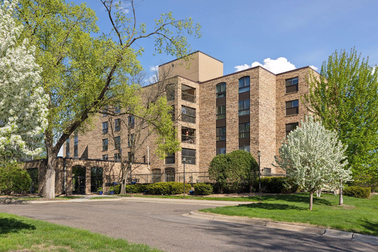
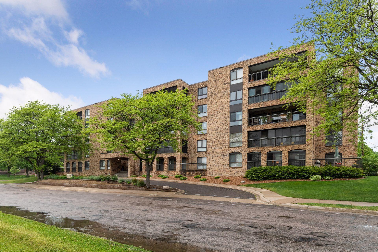
Discover this truly captivating 3-Bedroom, 2-Bath corner condominium at "The Rivers," designed to the last detail for comfort, convenience and elegance. This exceptionally spacious unit has been tastefully remodelled throughout with no detail overlooked, creating a unique home that is ideal for elegant entertaining as well as for gracious living. The welcoming foyer has recessed lighting and white oak luxury vinyl plank flooring that extends seamlessly throughout for continuity. The grand and glorious living room is accented with a wall of windows overlooking the river beyond, allowing plenty of sunshine to stream in. The open, flowing floorplan lends itself perfectly for large entertaining events. Sliders lead to the inviting three season porch to expand your entertaining or relaxing space. Your guests will move easily to the dining room, accented with eye-catching overhead lighting and bright windows. The kitchen boasts every amenity you will need for creating your favorite recipes. Find abundant sleek white cabinetry and a stylish farmhouse sink. Top-of-the-line stainless steel appliances include a Bosch dishwasher, a Wolf induction cooktop and a Zephyr Beverage Center. Expanses of quartz-topped workspace are highlighted by tiled backsplashes for visual interest. The center island is illuminated by eye-catching overhead lighting, and there is plenty of counter seating to enjoy casual meals or for your guests to sit and mingle with the cook. The lavish owner's suite is set on one side of the unit for privacy. A hallway functions as a buffer between the public & private living spaces, with a wall of closets, plus a vast walk-in closet. The bedroom has expansive windows, a breezy ceiling fan, and soft neutral carpet. The owner's spa-like bath is a true oasis, complete with a gorgeous vanity with dual sinks, a raised oval soaking tub, and a separate shower. Two additional bedrooms each offer soft neutral carpet, large windows with treetop views,
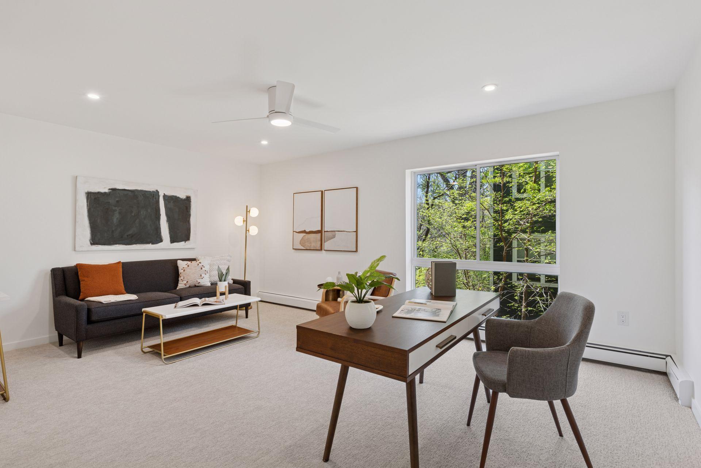
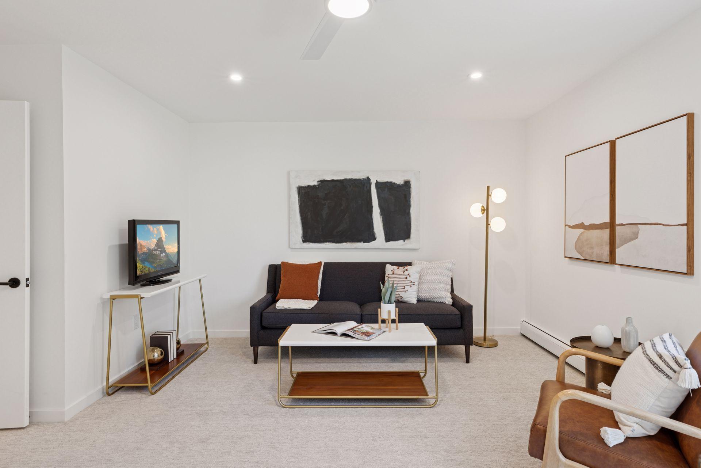
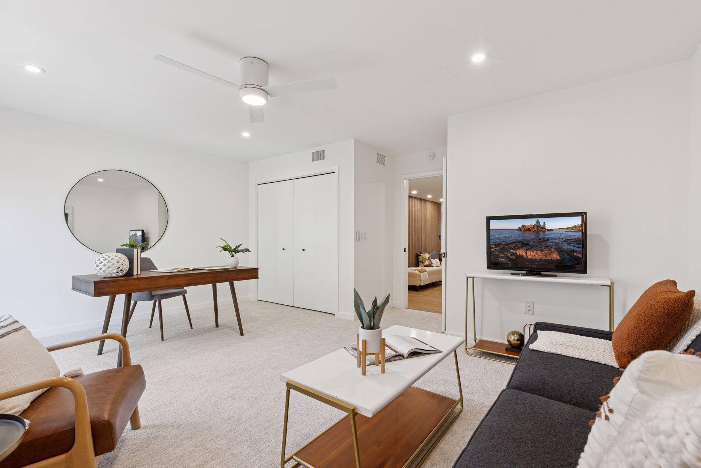
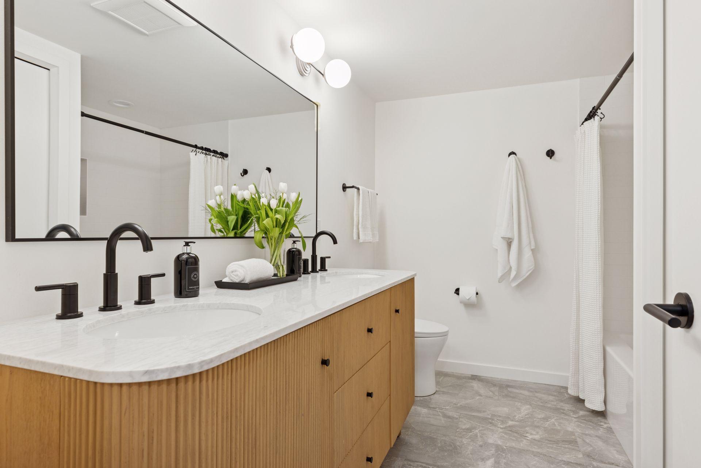
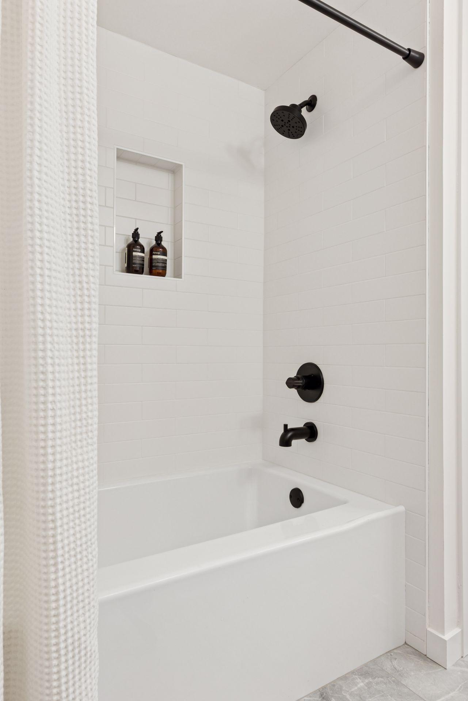
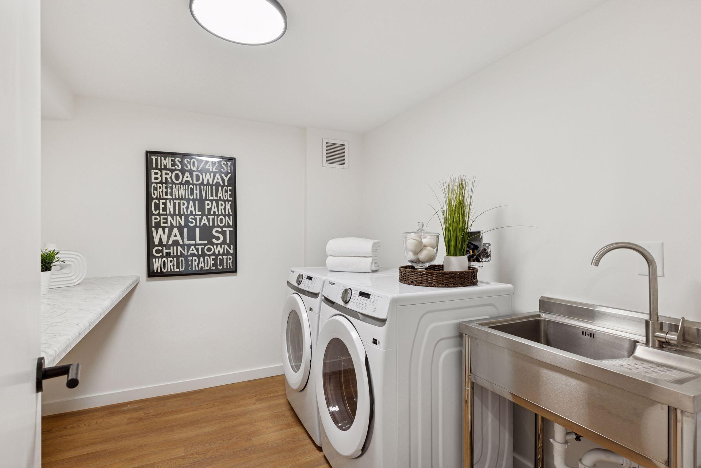
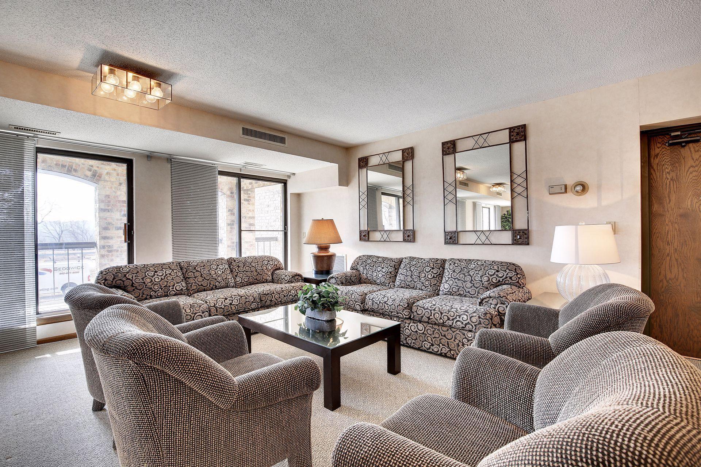
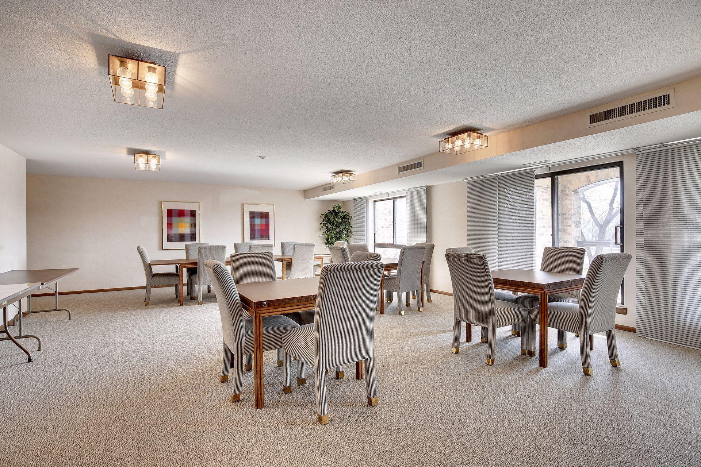
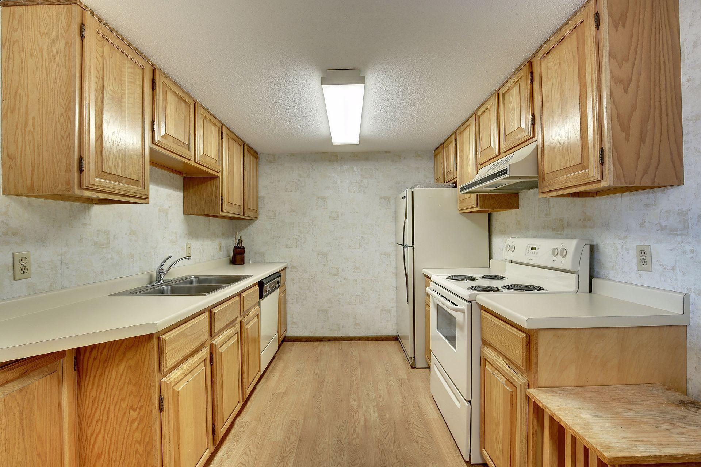
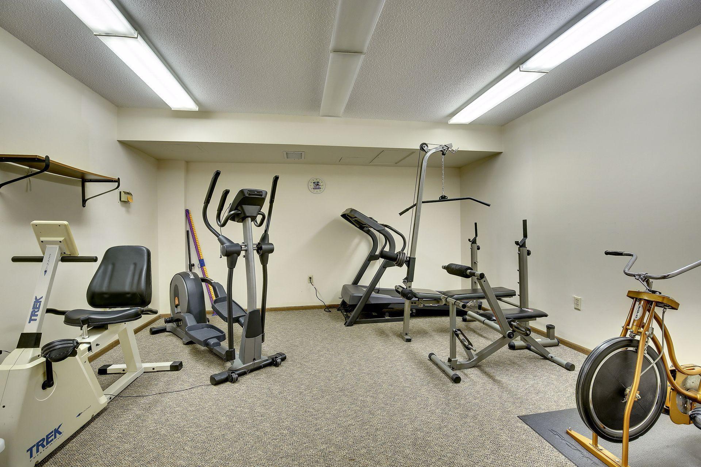
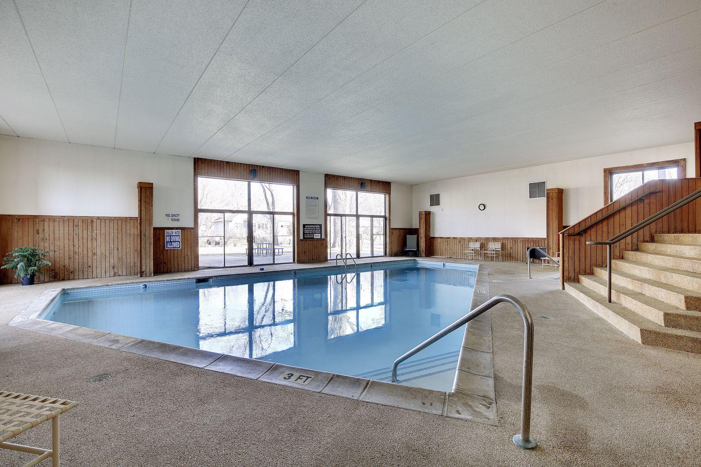
and generous closets. Use the bedrooms as an office, den, or study to suit your changing needs. The bedrooms share a ceramic tiled full bath with a unique curved wood vanity with dual sinks. The laundry room is adjacent, and features a new washer and dryer and a stainless steel sink. There is plenty of storage throughout. Wow! All new upgraded Marvin windows! "The Rivers" provides a lifestyle with a variety of opportunities for both community and privacy. Fabulous amenities include an indoor pool, sauna, exercise room, a guest suite, plus a party room with a full kitchen. Two parking stalls in the heated, underground garage. Easy access to both downtown Minneapolis or St. Paul, the Mall of America or the International Airport. This fine home is in a class by itself!

Share Property

Location

2221 Youngman Avenue Unit: 202, Saint Paul, MN 55116

Status

Sold

Date Sold

June 13, 2025
Henry Edelstein

Henry Edelstein

David Noyes

David Noyes

Features & Amenities

Interior

  • total bedrooms3
  • Total bathrooms2
  • full bathrooms2
  • Laundry room Laundry Room, Sink, In Unit, Washer Hookup
  • APPLIANCES Cooktop, Dishwasher, Double Oven, Dryer, Exhaust Fan, Refrigerator, Stainless Steel Appliances, Wall Oven, Washer, Wine Cooler

Area & Lot

  • Status Sold
  • Date Sold June 13, 2025
  • Living Area2,636 Sq.Ft.
  • Total Area2,636 Sq.Ft.
  • MLS® ID6714633
  • TypeResidential
  • YEAR BUILT1980
  • NeighborhoodHighland Park
  • Water FrontageRiver View
  • School DistrictSt. Paul

Exterior

  • STORIES1
  • Garage Space2.0
  • water SourceCity Water/Connected
  • PoolHeated, Indoor, Shared
  • roofFlat
  • lot featuresPublic Transit (w/in 6 blks), Tree Coverage - Medium
  • parkingGarage Door Opener, Heated Garage, Underground
  • HEAT TYPEBaseboard, Boiler
  • AIR CONDITIONINGCentral Air
  • sewerCity Sewer/Connected
  • Disability FeaturesAccessible Elevator Installed
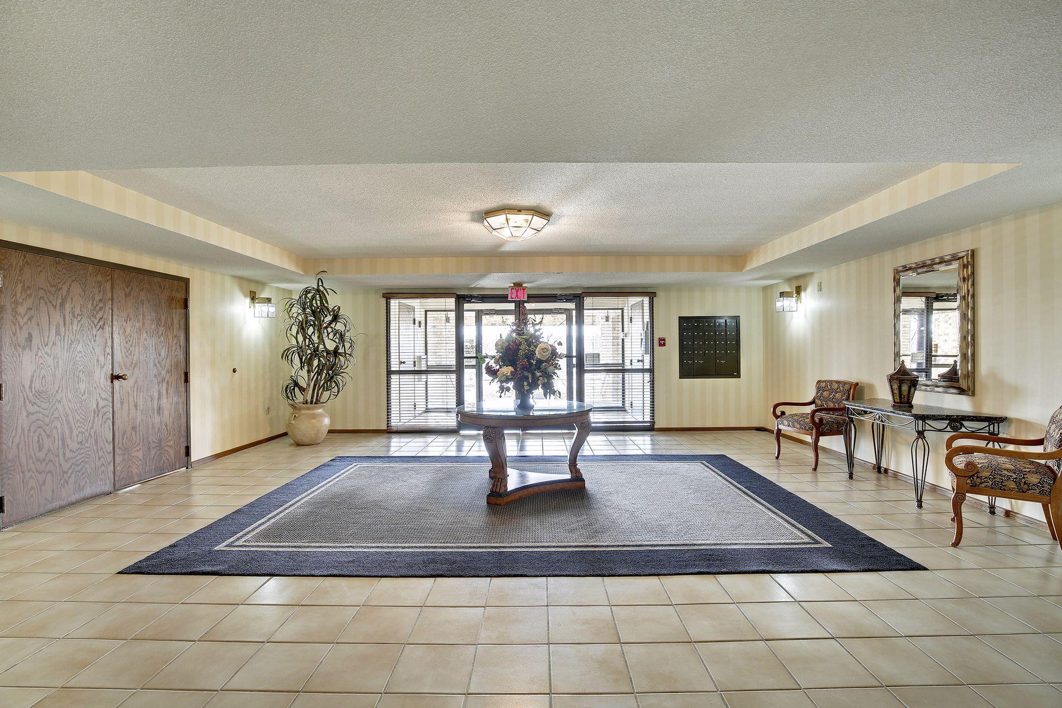
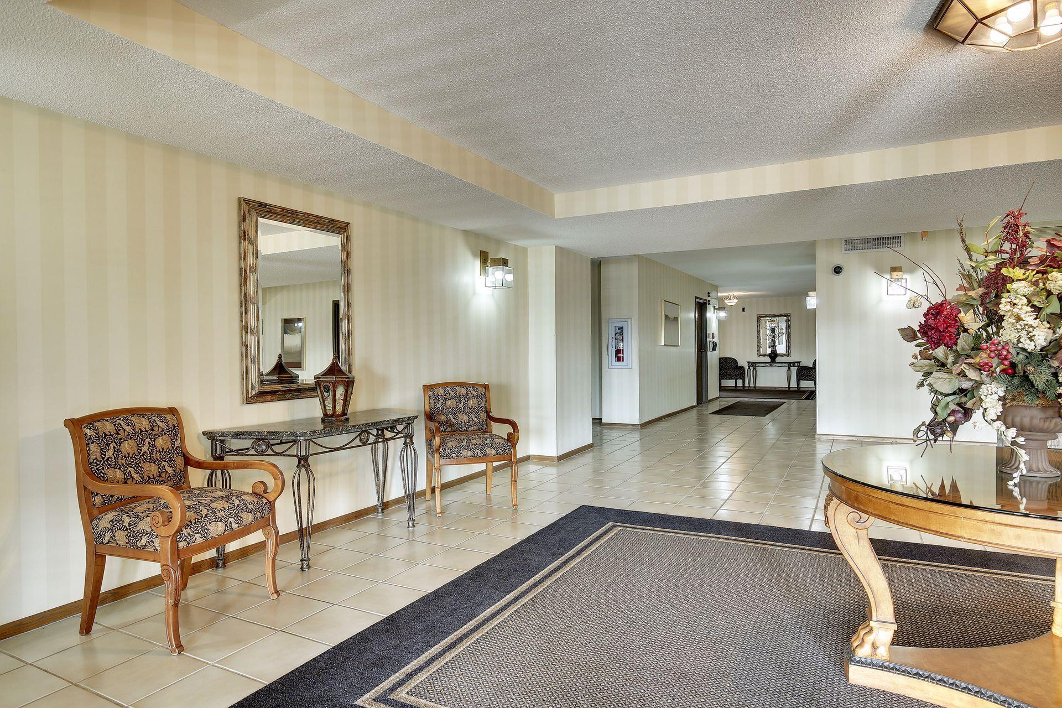
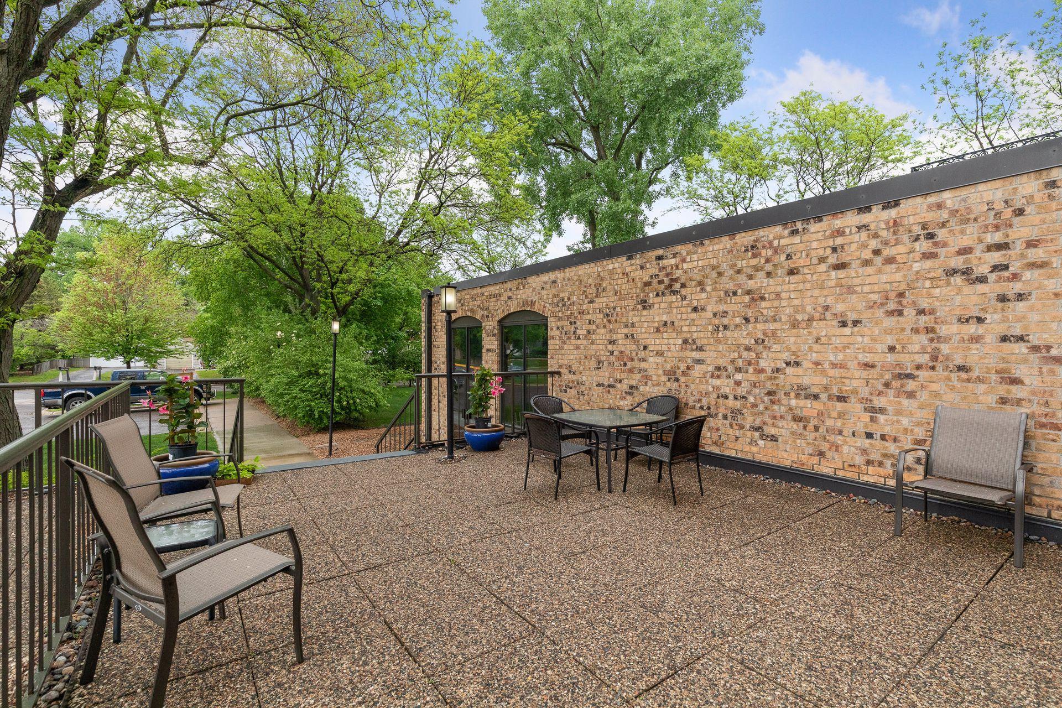
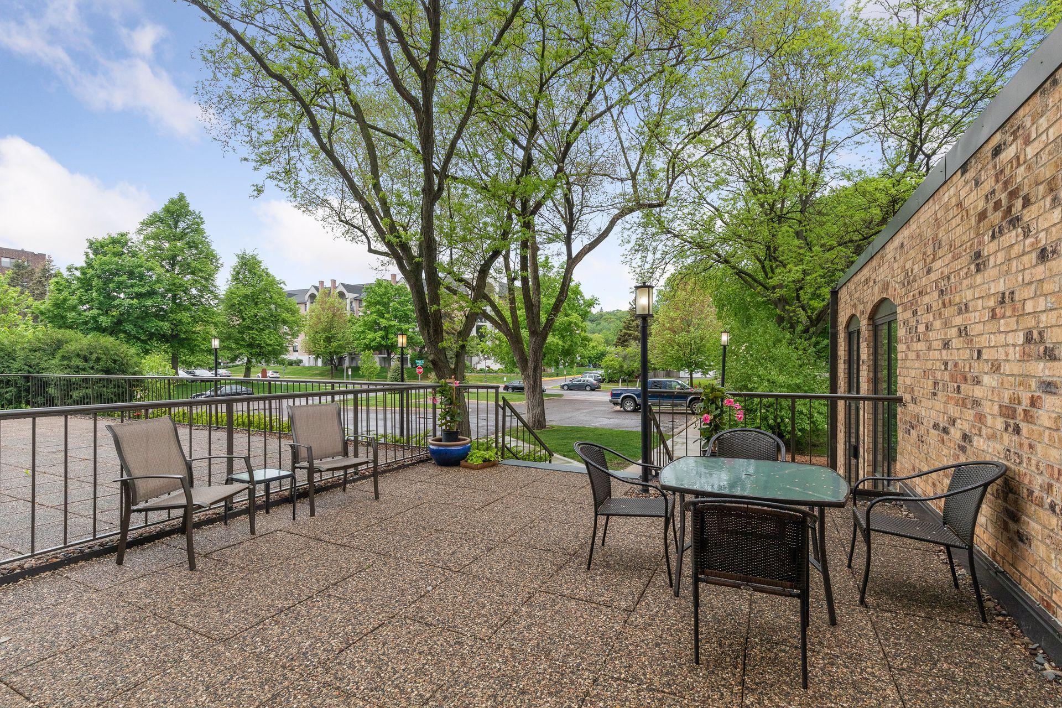
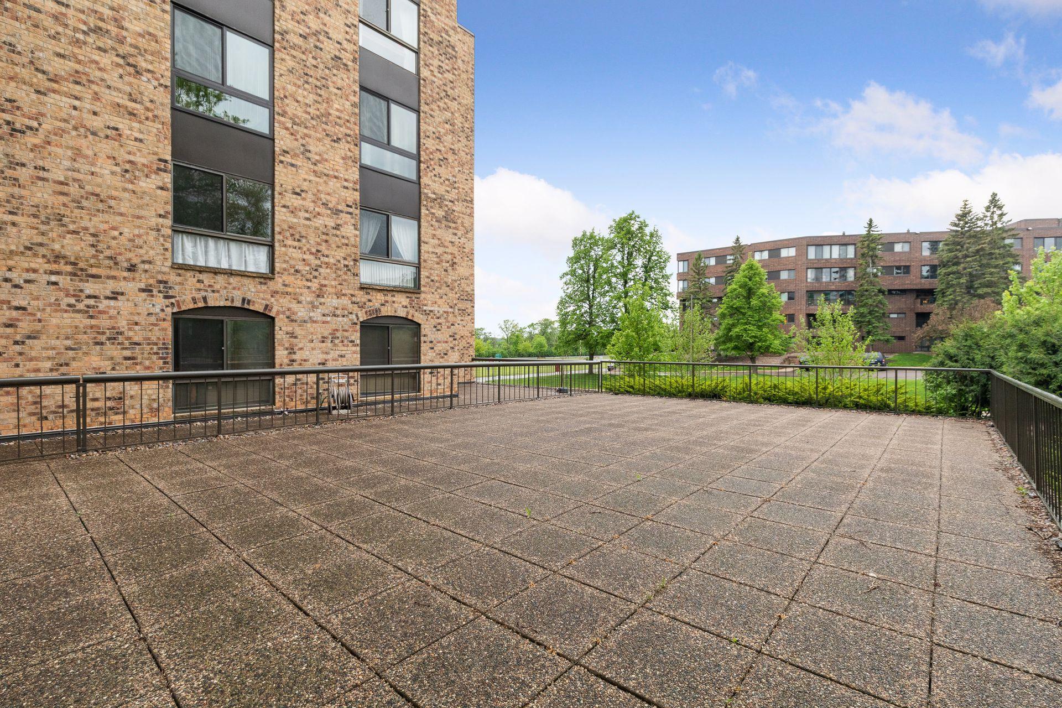
  • HOA AmenitiesCar Wash, Elevator(s), In-Ground Sprinkler System, Lobby Entrance, Patio, Sauna, Security Building

Financial

  • Sales Price$638,500
  • Real Estate Tax $6,121/yr
  • HOA $1,000/mo
View Virtual Tour

Highland Park

Explore

Work With Us

Follow Me on Instagram