Leave a Message

By providing your contact information to Team Edelstein, your personal information will be processed in accordance with Team Edelstein's Privacy Policy. By checking the box(es) below, you expressly consent to receive marketing or promotional real estate communication from Team Edelstein in the manner selected by you. For SMS text messages, message frequency varies. Message and data rates may apply. Consent is not a condition of purchase of any goods or services. You may opt out of receiving further communications from Team Edelstein at any time. To opt out of receiving SMS text messages, reply STOP to unsubscribe. SMS text messaging is subject to our Terms of Use.

Thank you for your message. We will be in touch with you shortly.

Explore Our Properties
2221 Youngman Avenue Unit: 501
SEE ALL PHOTOS
2221 Youngman Avenue Unit: 501
Courtesy of Coldwell Banker Realty, Thomas Edelstein, CRS, ABR Listing Contact:  
Sold

2221 Youngman Avenue Unit: 501

2221 Youngman Avenue Unit: 501, Saint Paul, MN 55116

$417,300
$417,300

2221 Youngman Avenue Unit: 501

3 Beds 2 Baths 1,959 Sq.Ft. 1.15 Acres

Description

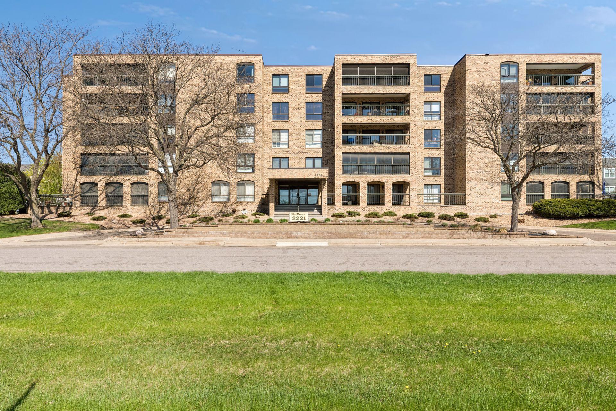
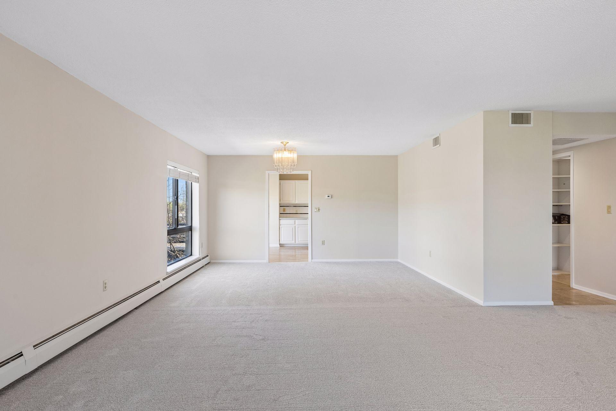
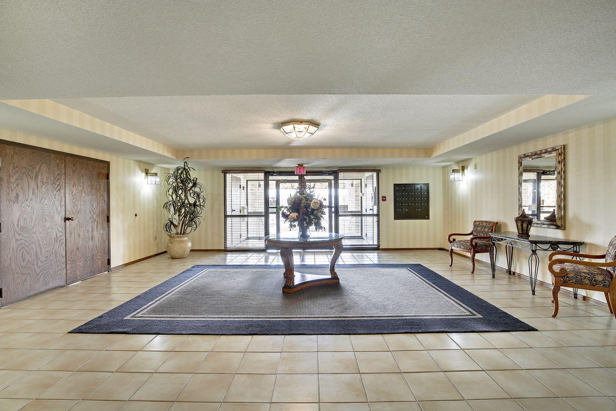
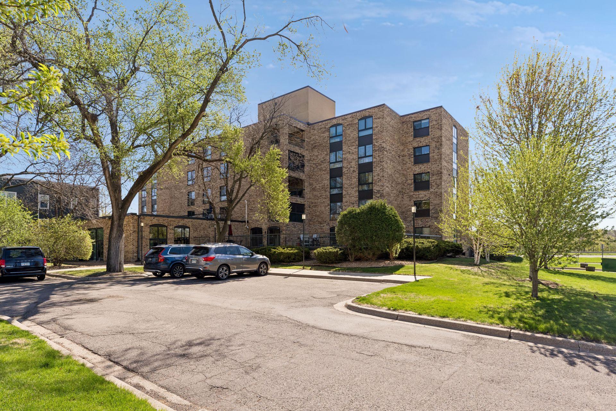
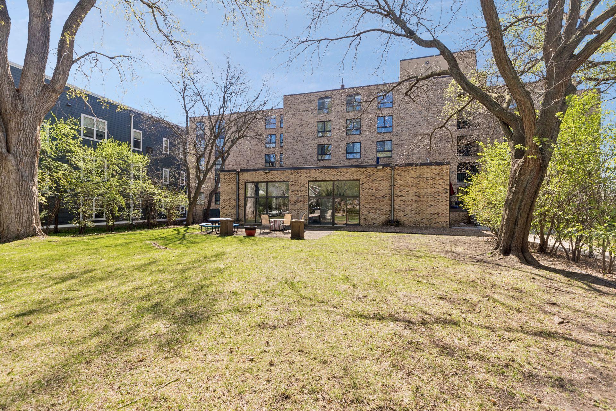
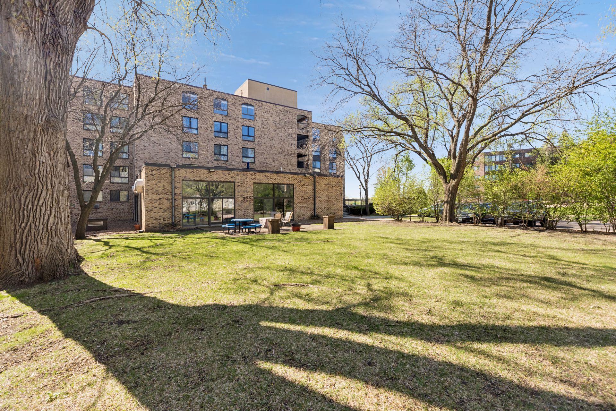
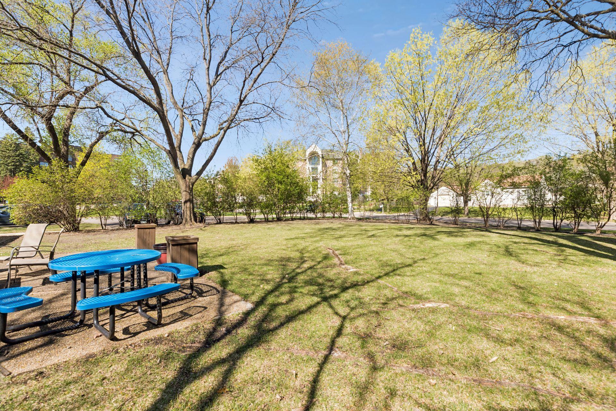
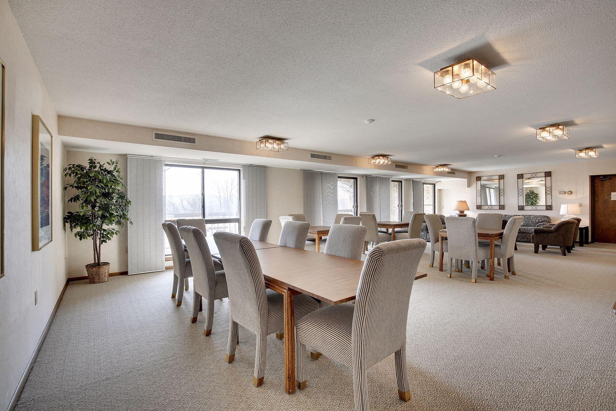
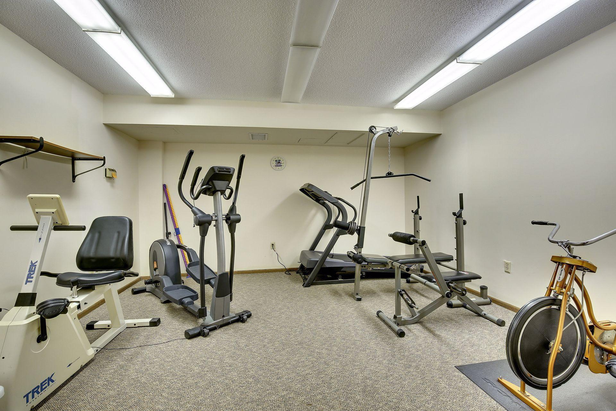
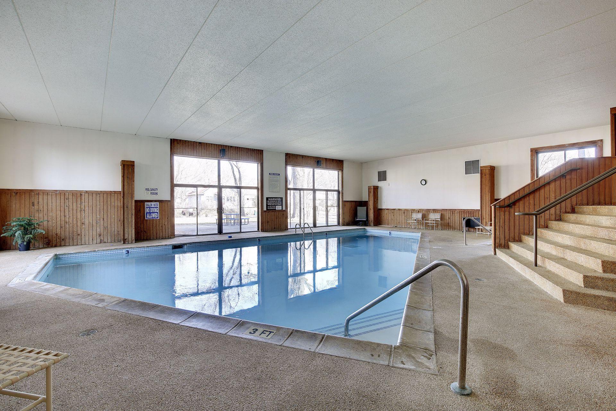
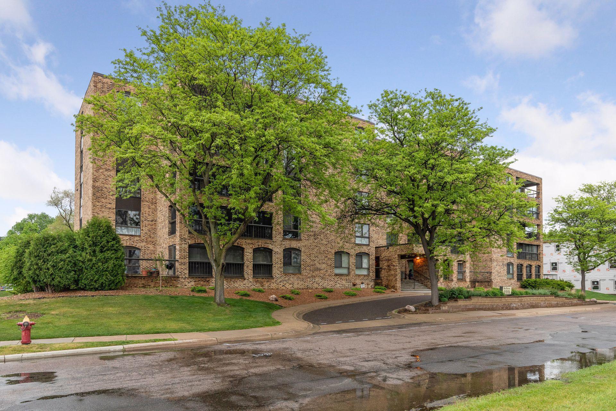
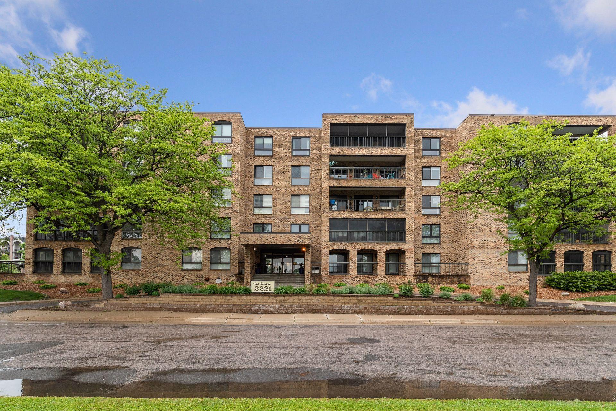
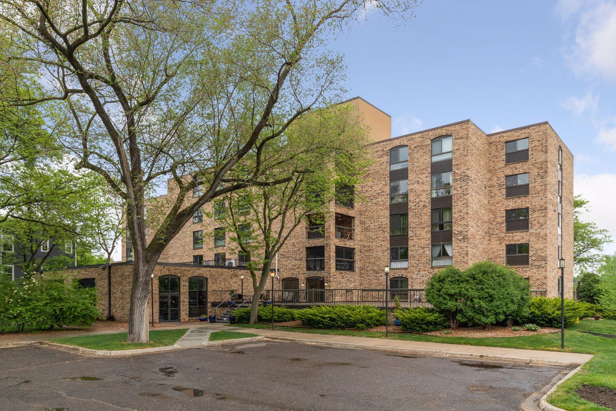
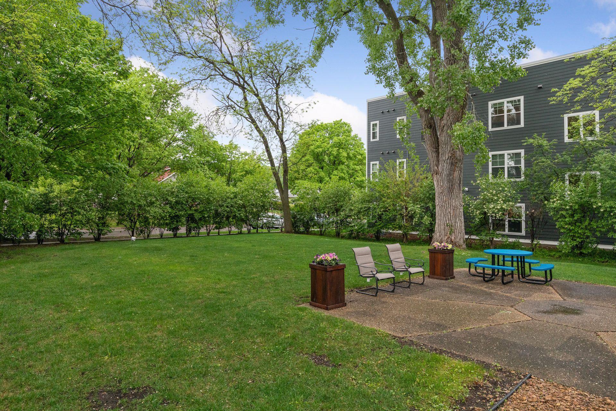
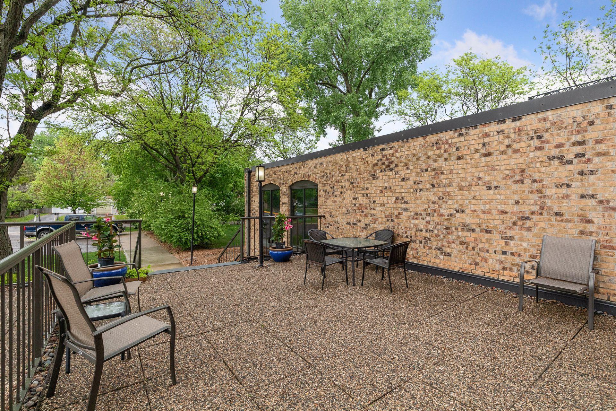
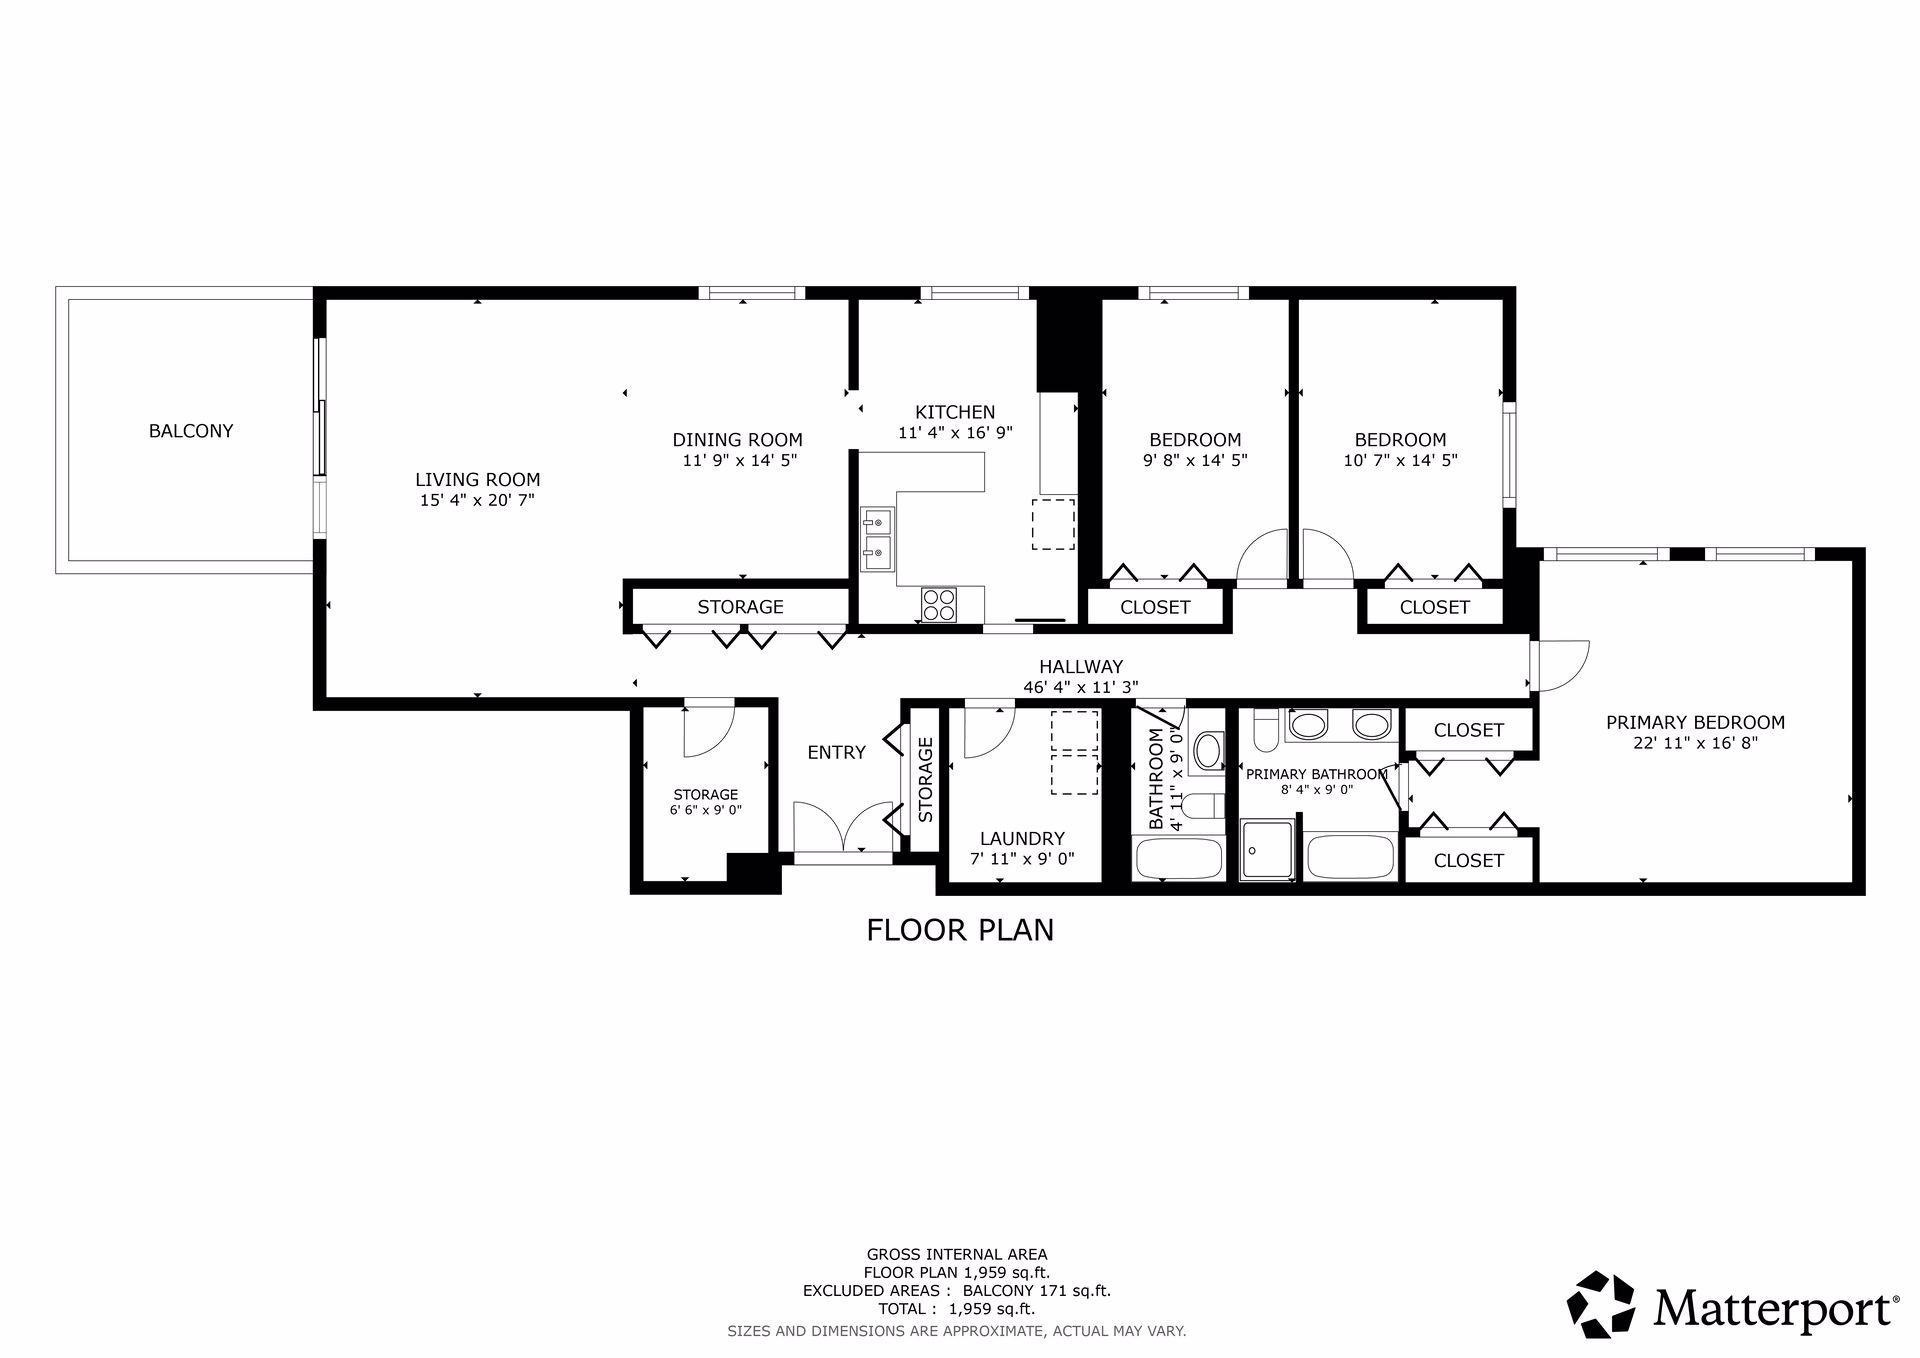
Welcome to this spacious and well maintained 5th floor condo located in the highly desirable Highland Park area, offering a perfect blend of comfort, convenience, and lifestyle. This secure building is loaded with amenities, including an indoor pool, fully equipped exercise room, party and community room, large shared outdoor patio, and underground heated parking, ideal for year round living in Minnesota.
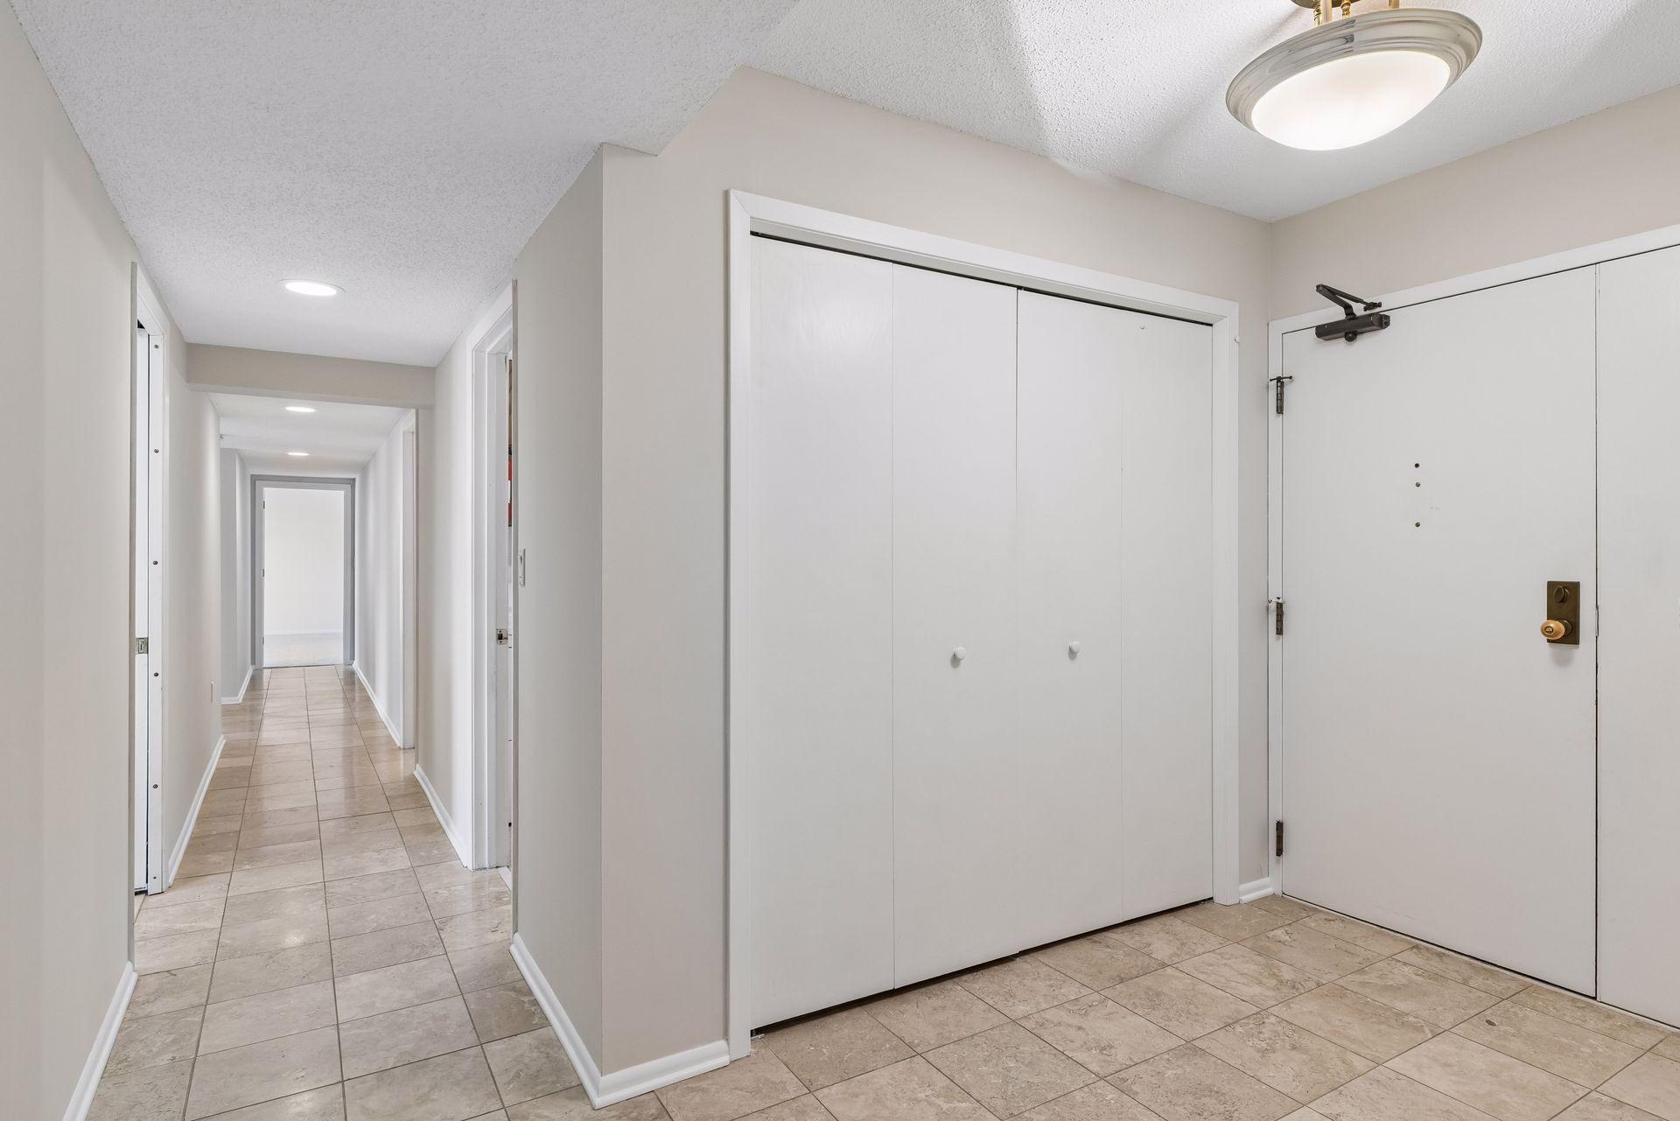
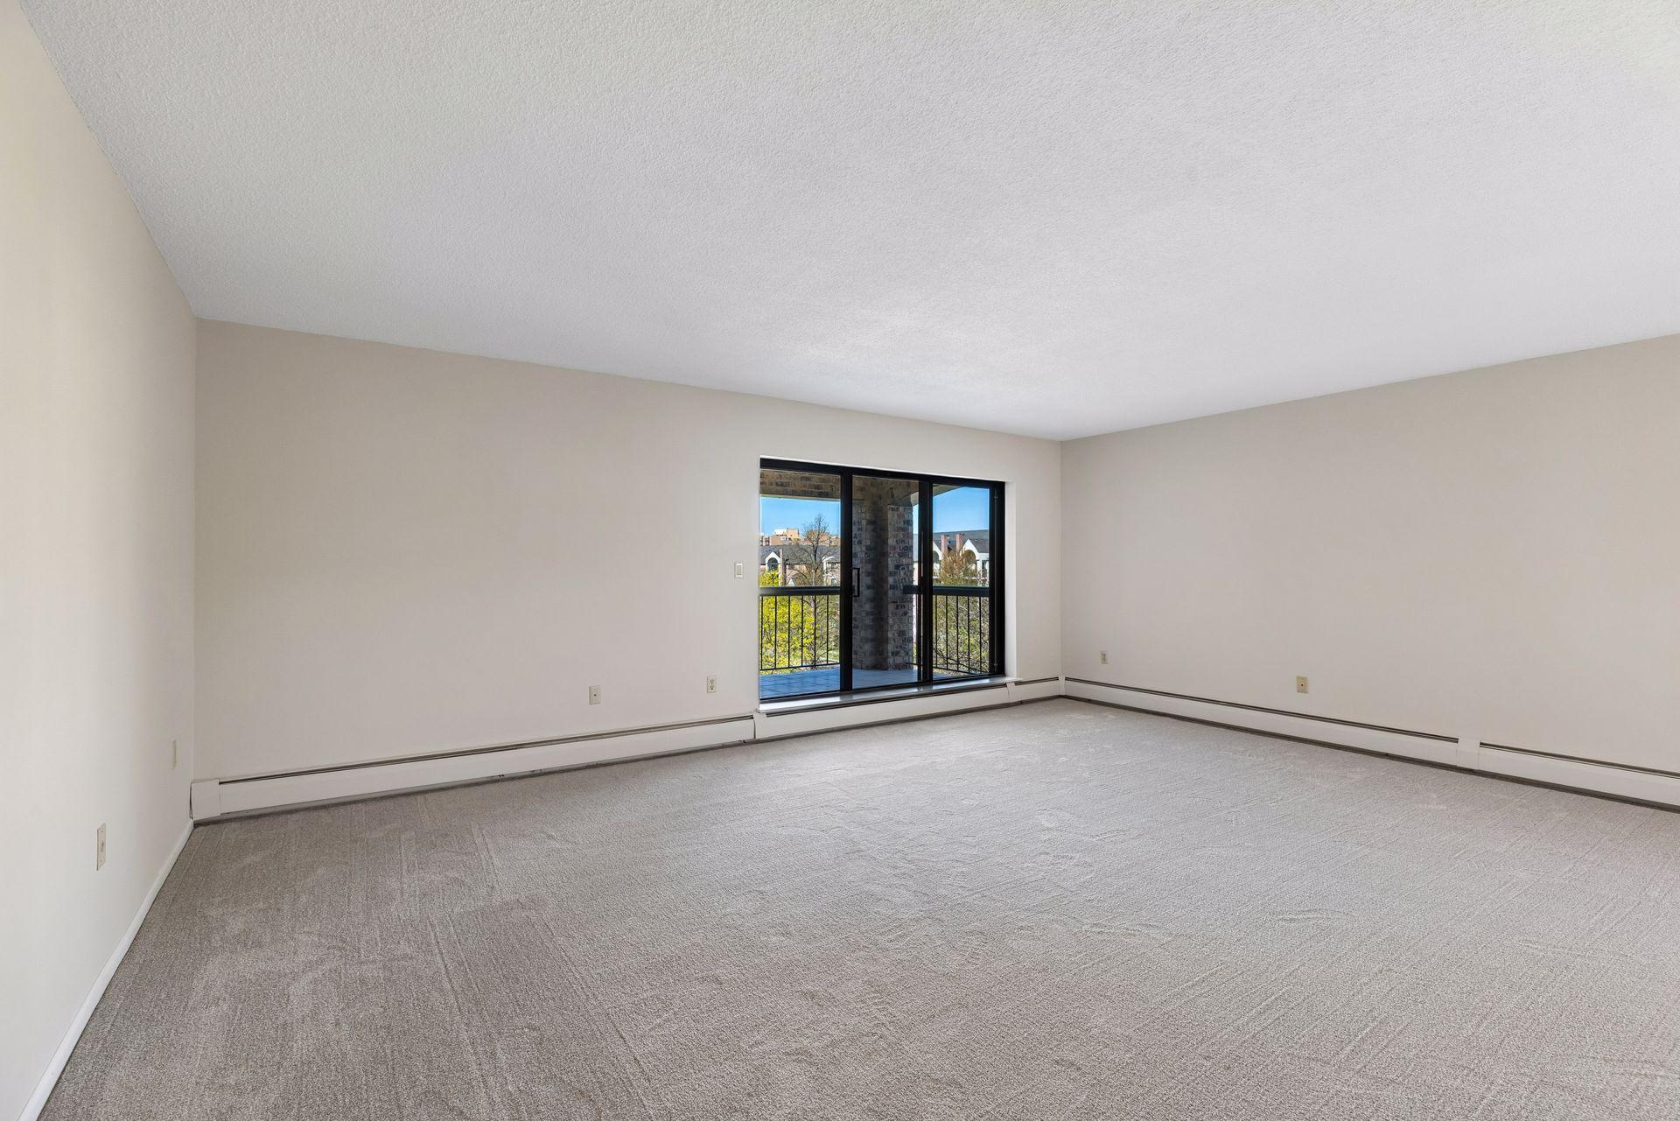
Step inside the unit to find fresh updates throughout, including brand new carpet and a some interior repaint, creating a clean and move in ready feel. The welcoming and oversized foyer provides a functional entry point with room to greet guests and transition easily into the main living areas.
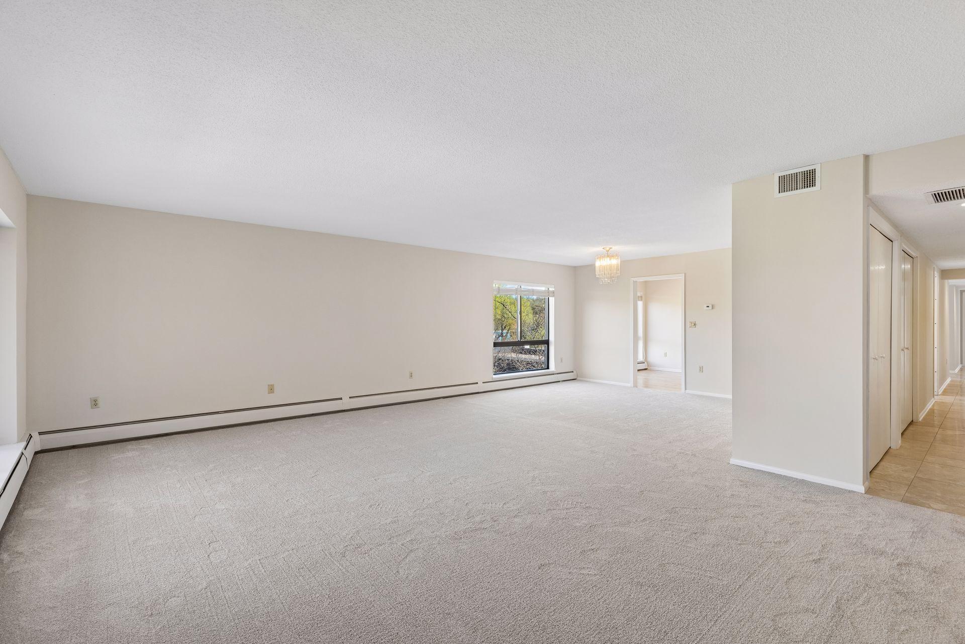
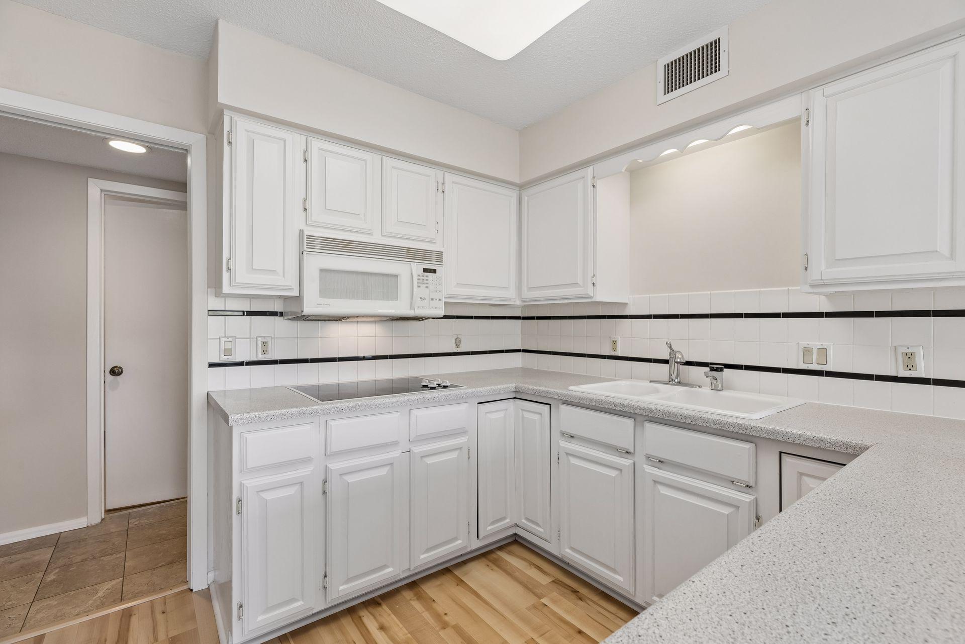
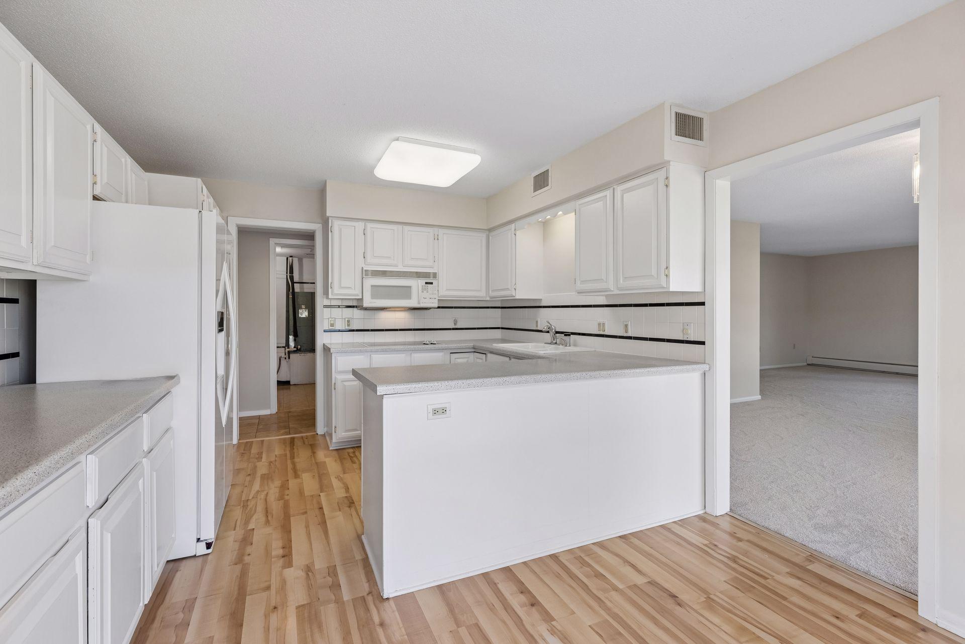
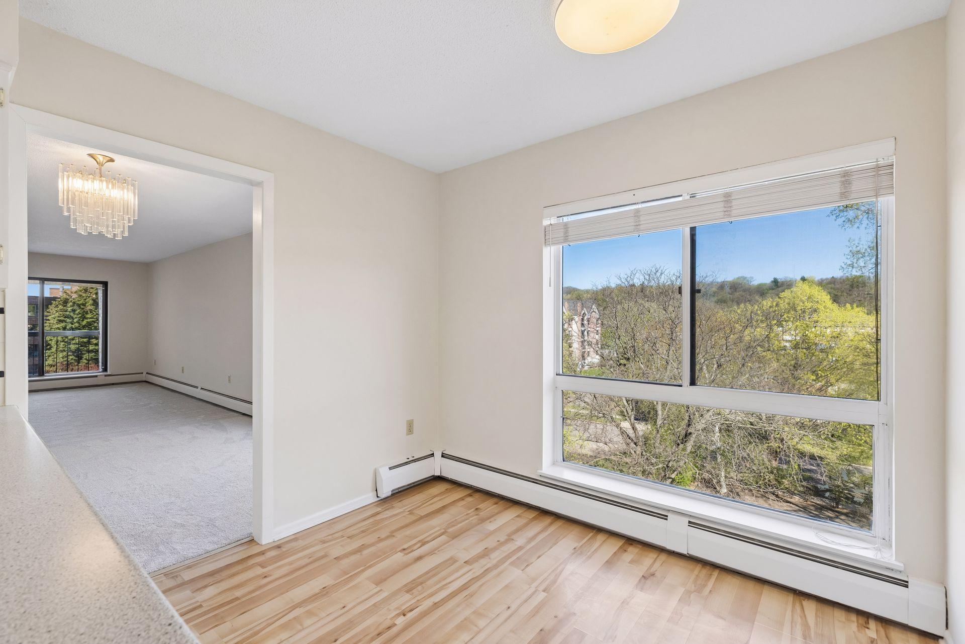
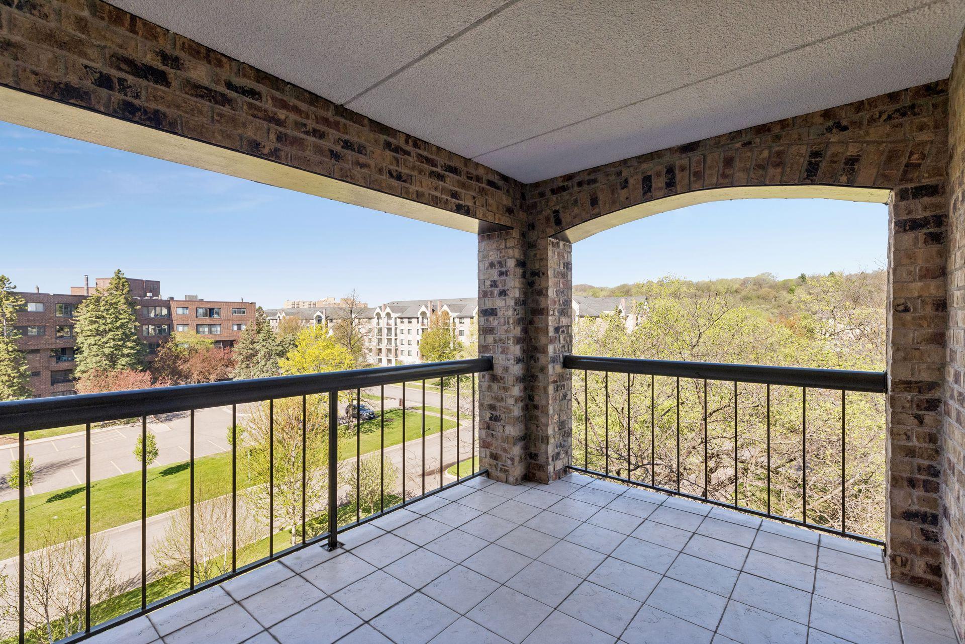
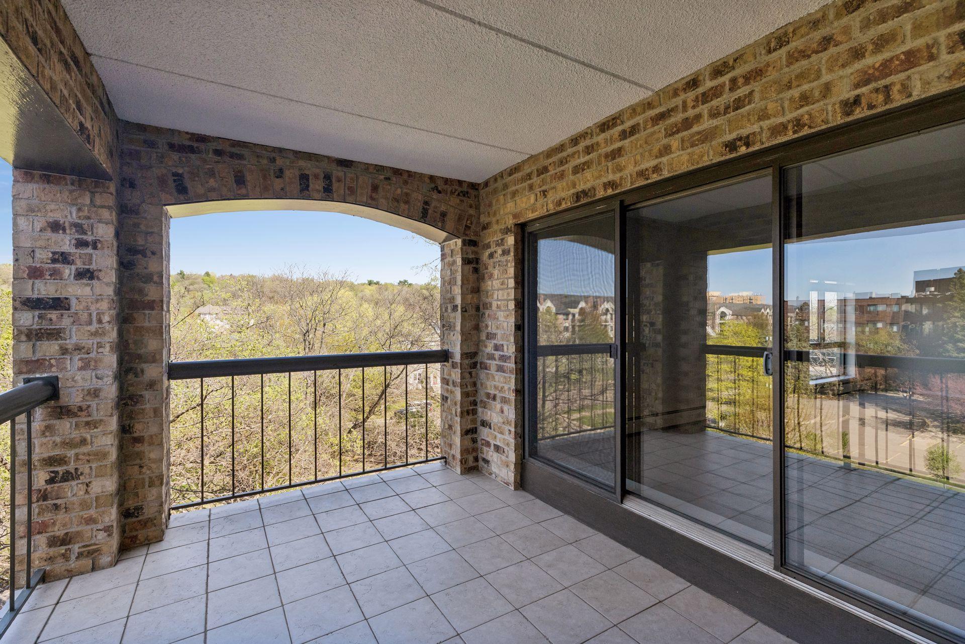
The thoughtfully designed layout offers both an eat in kitchen space and a separate dining area that flows seamlessly into the living room, perfect for everyday living and entertaining. Large windows line the living space, bringing in abundant natural light and showcasing expansive views from the 5th floor.
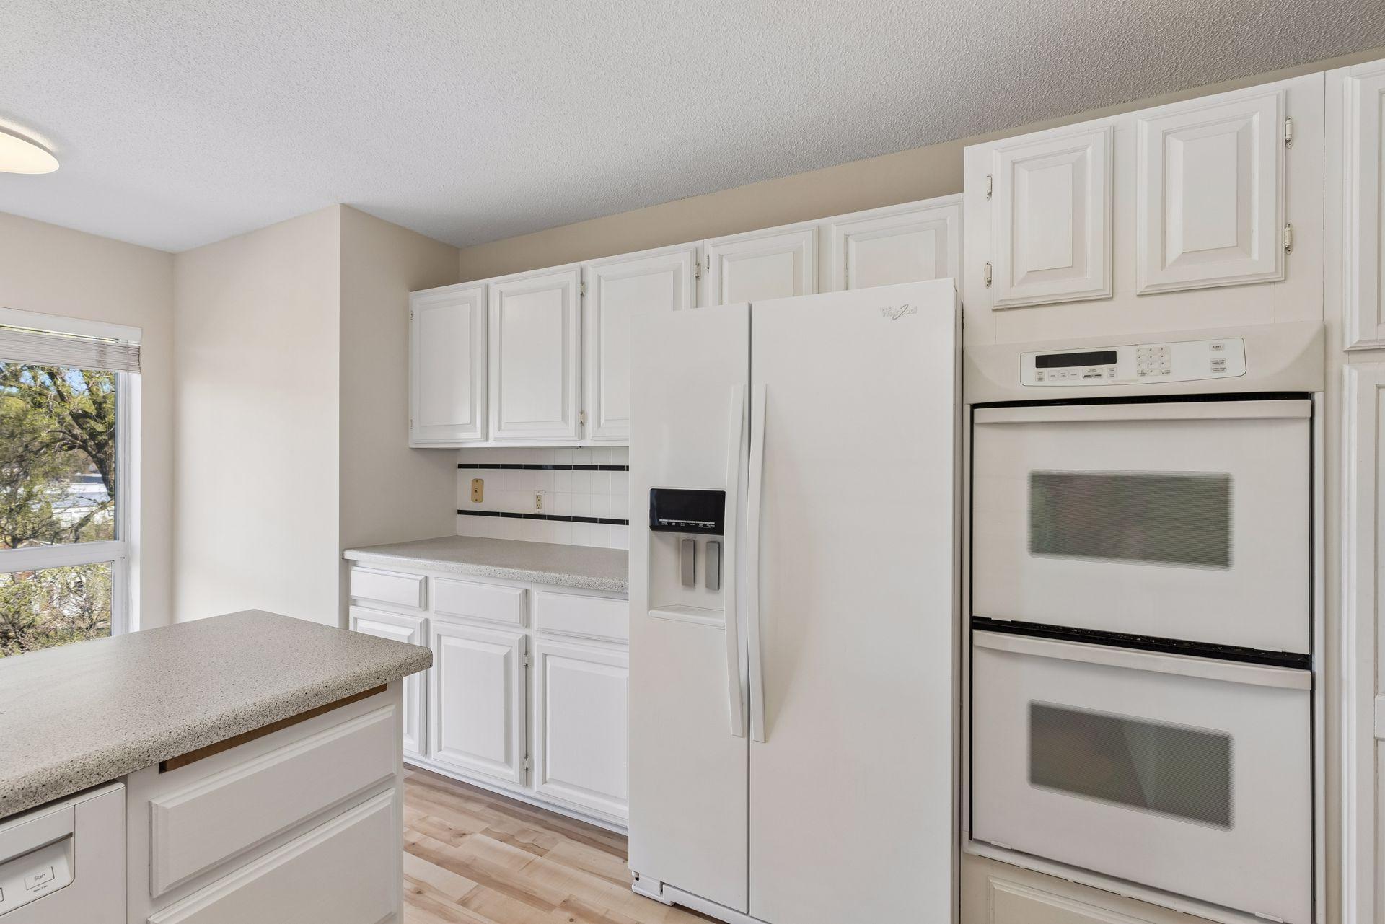
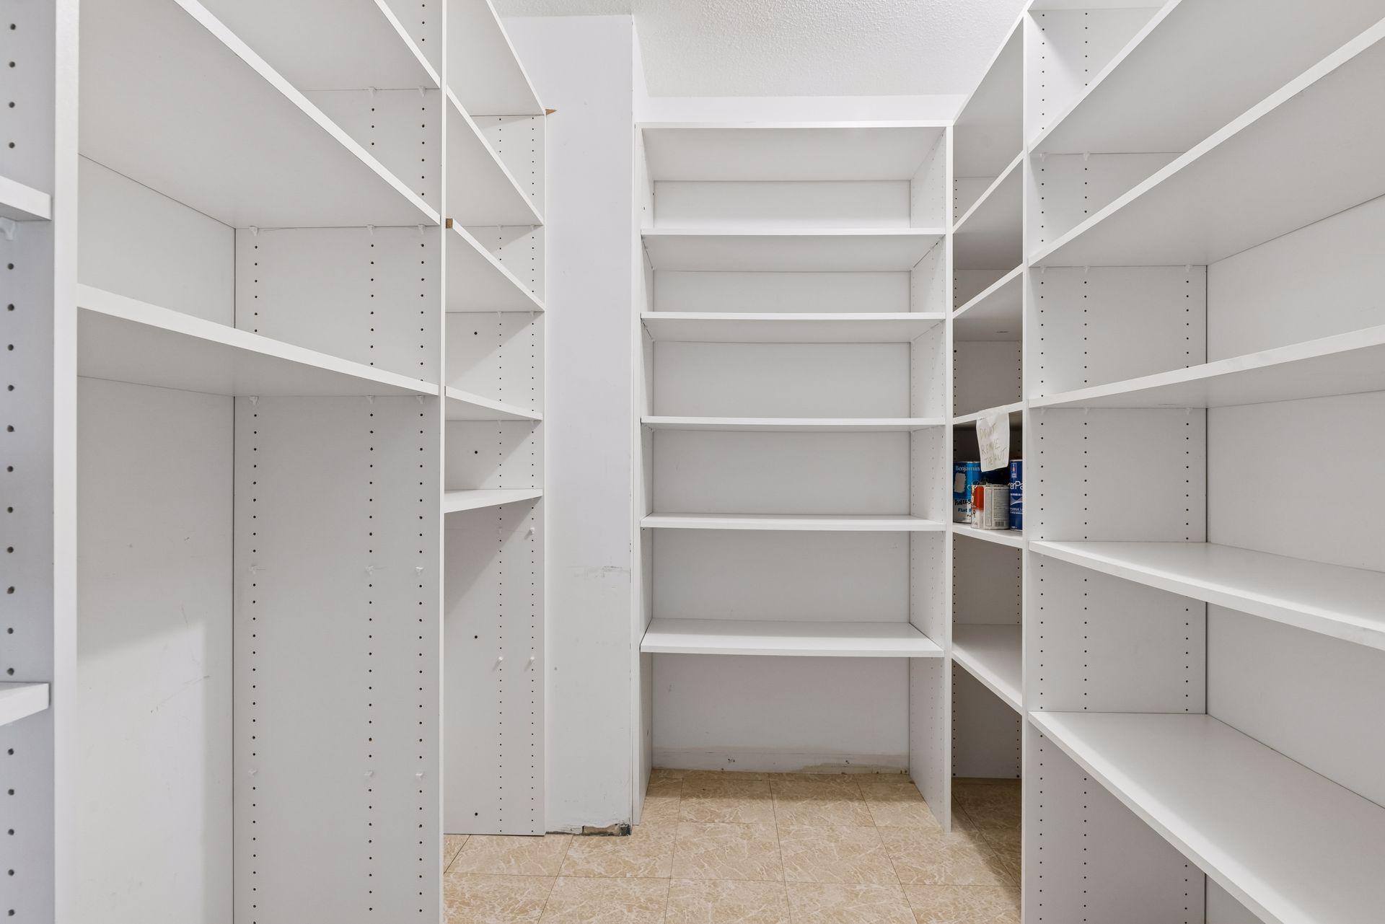
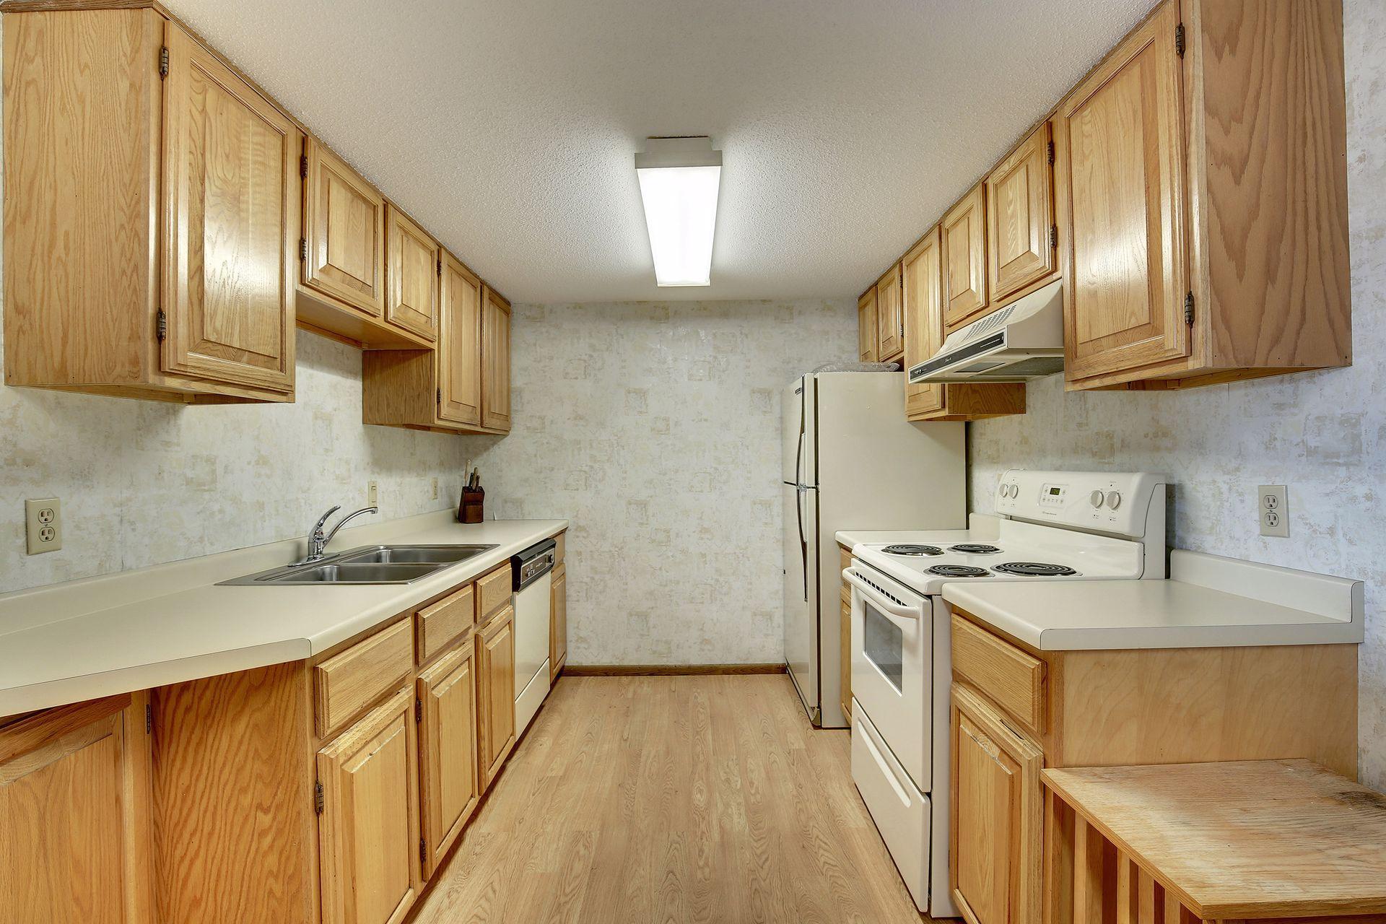
The kitchen is both practical and spacious, featuring ample cabinetry and a large walk-in pantry closet just off the kitchen, ideal for storing groceries, small appliances, and more. Additional storage is found throughout the unit, making organization easy.
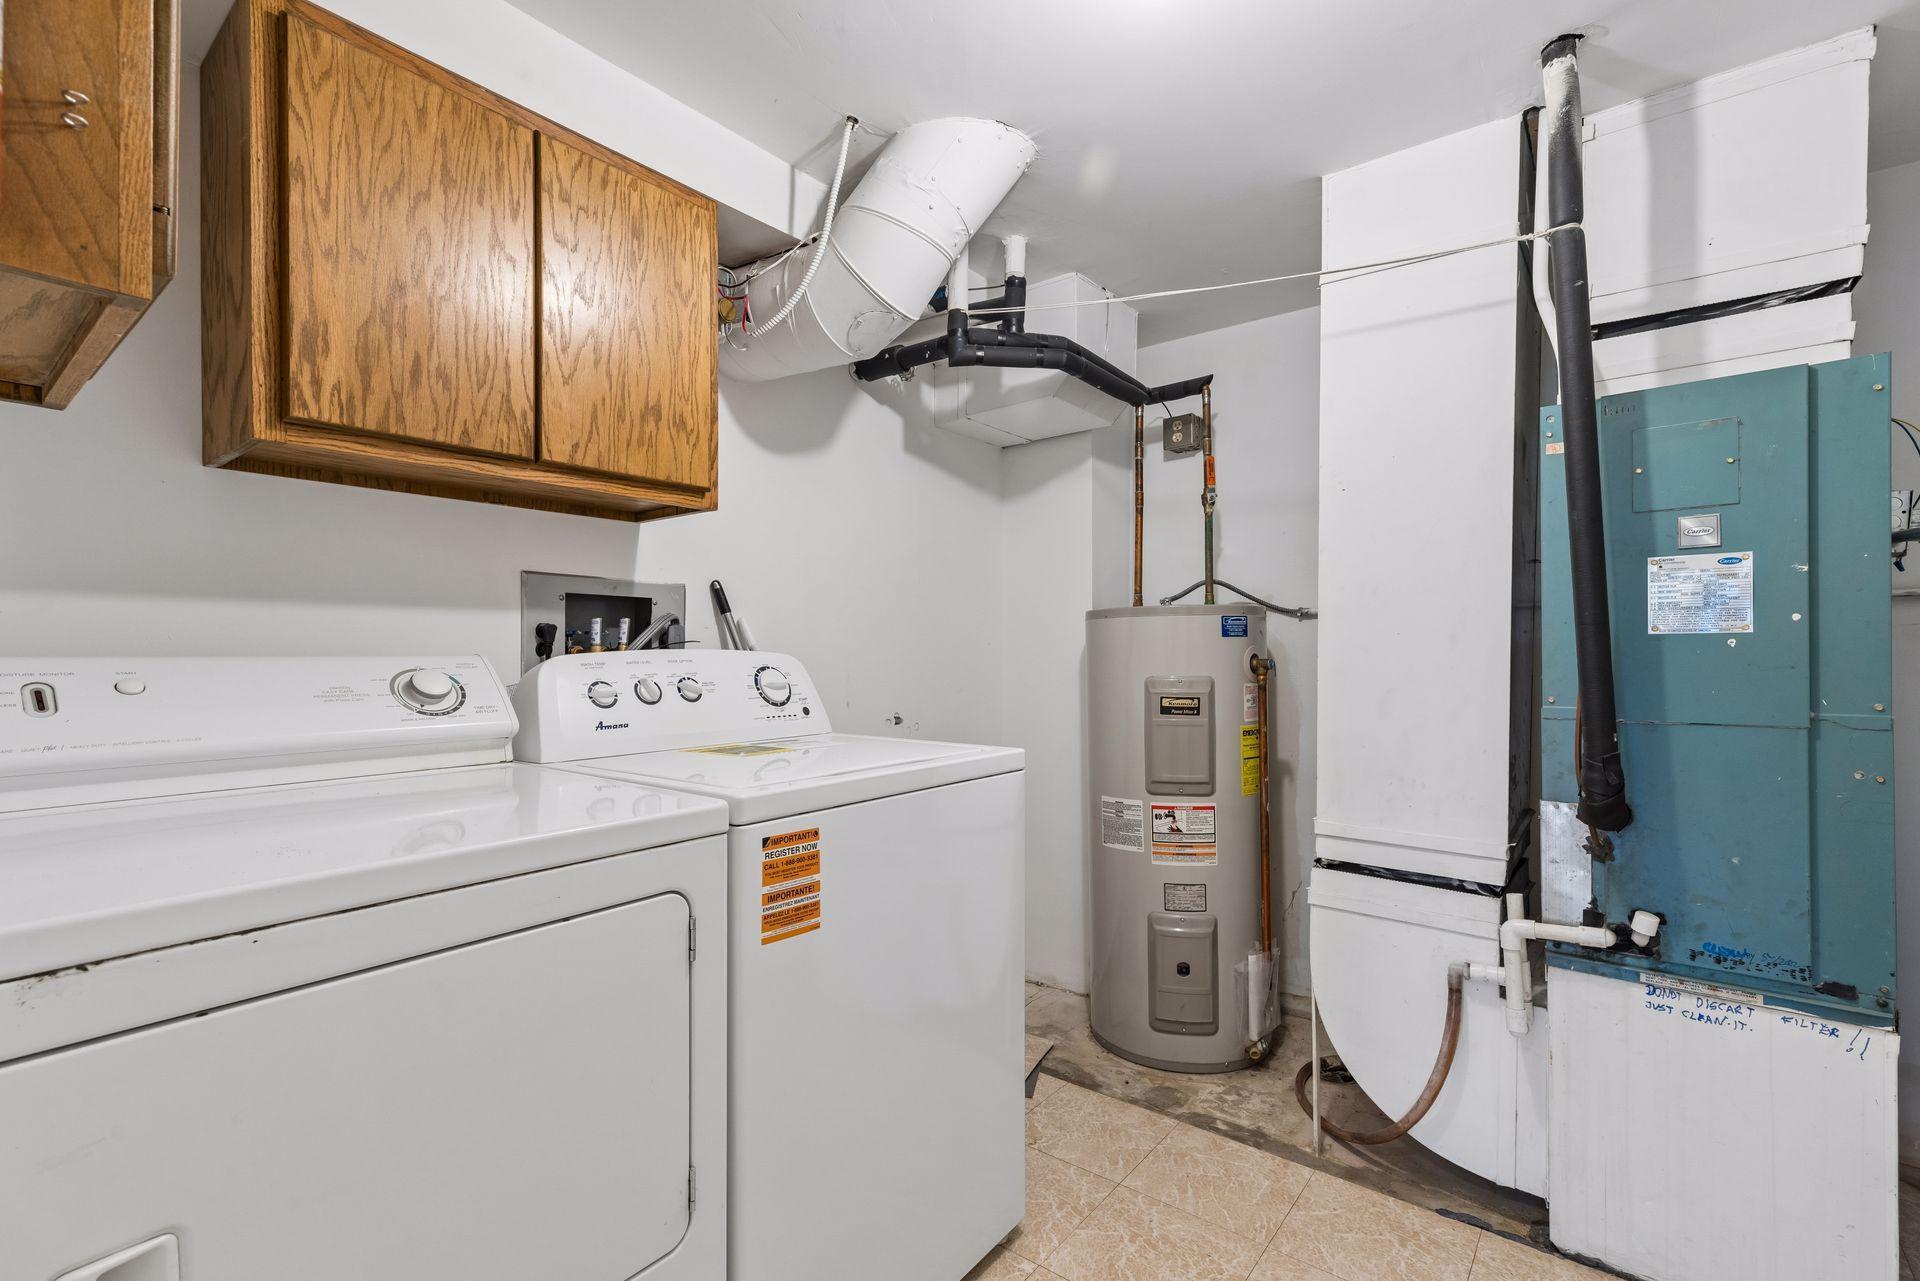
Down the hallway, you will find a dedicated laundry room that includes plenty of space for cleaning supplies, linens, or extra storage needs.
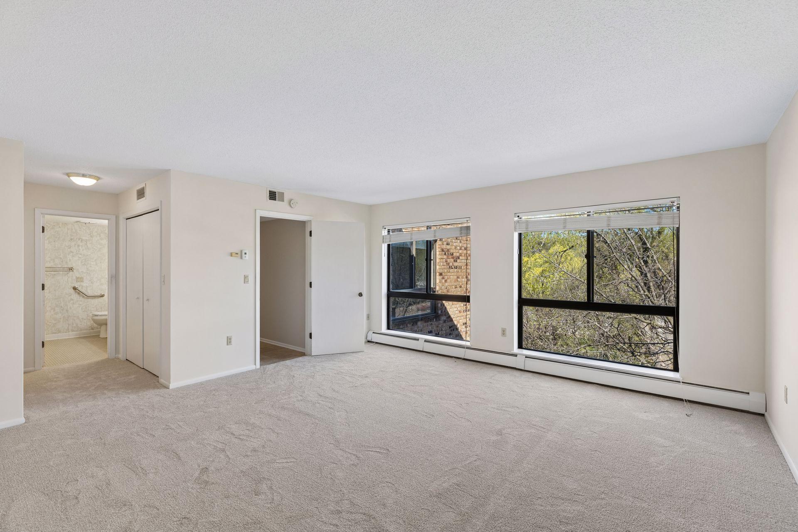
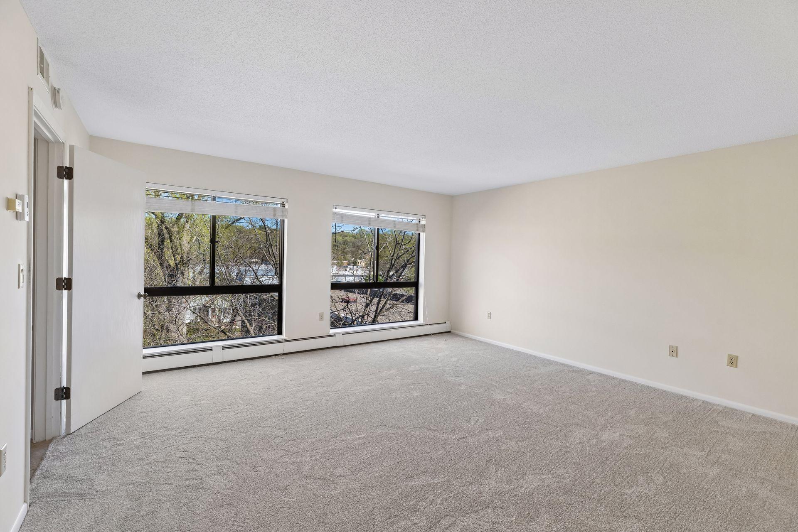
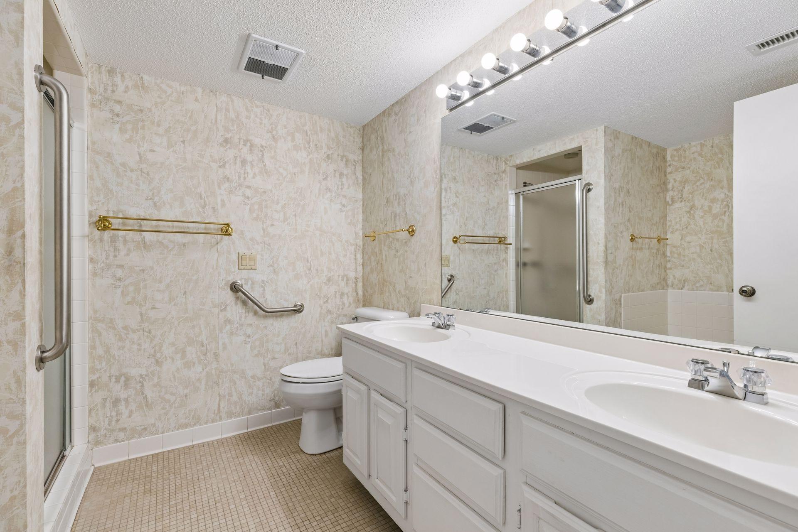
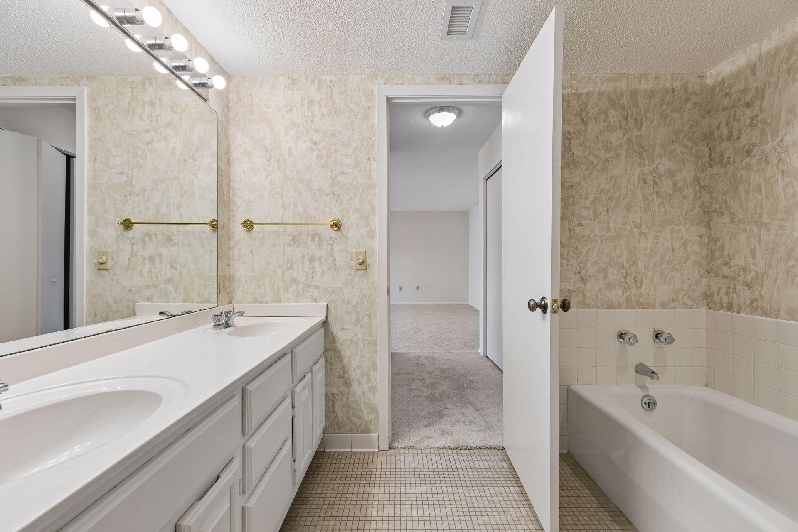
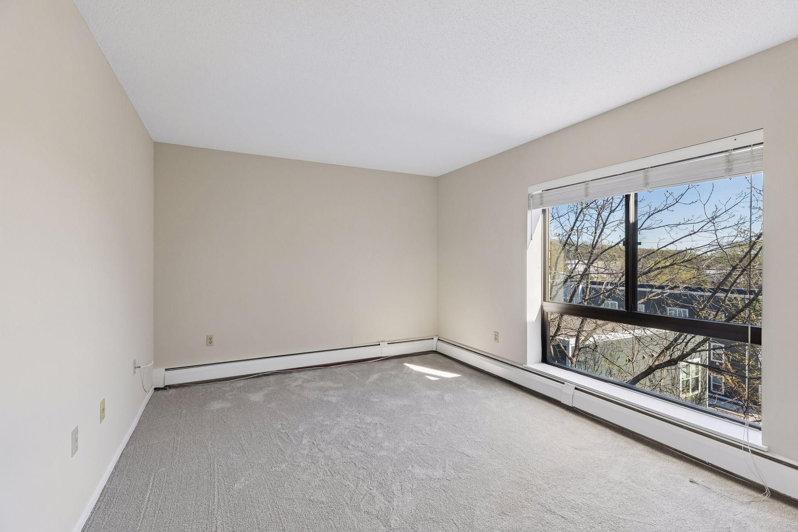
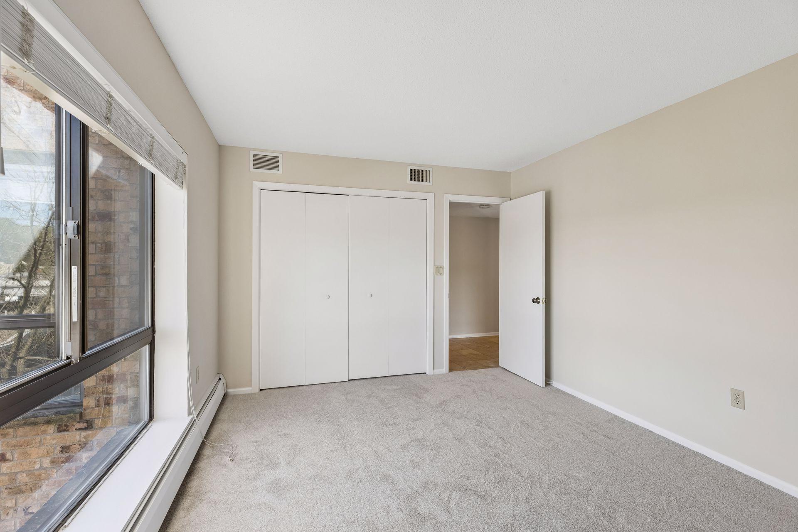
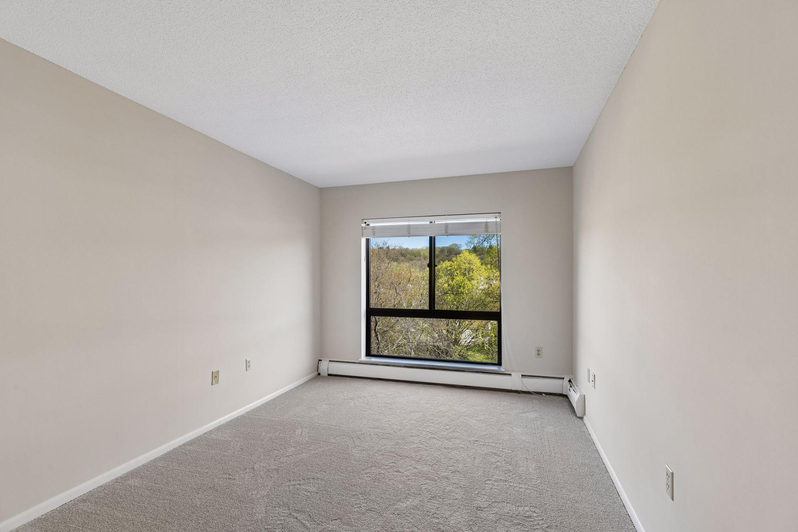
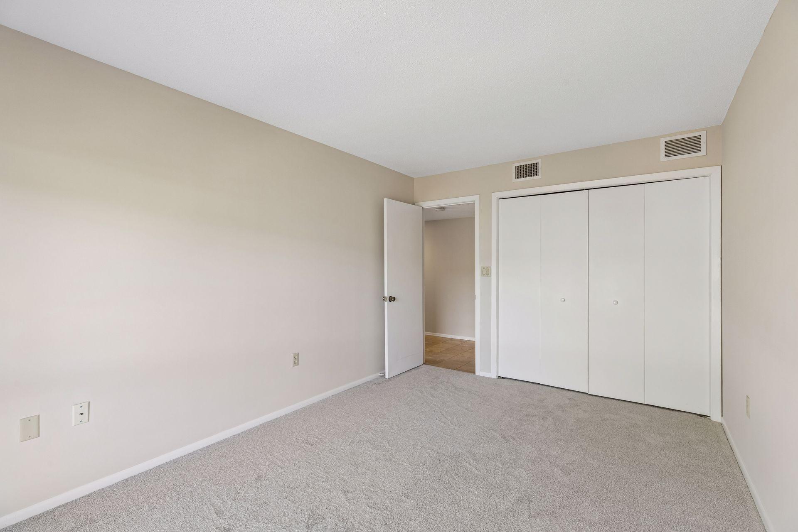
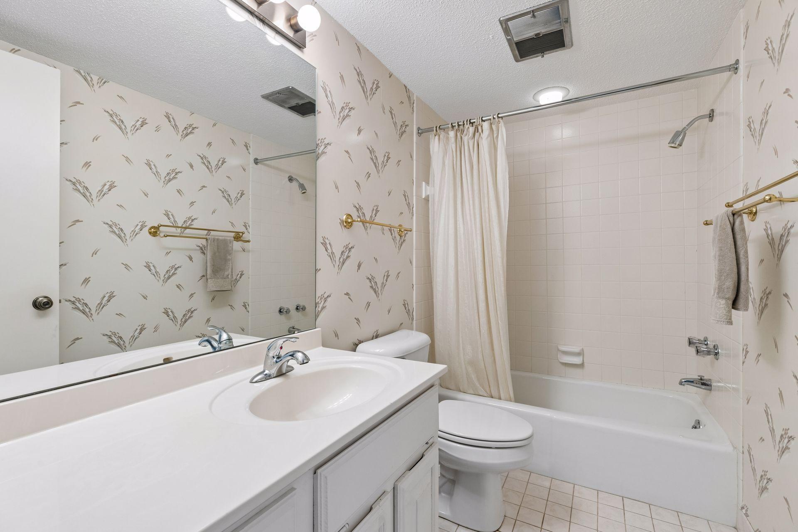
This condo features three generously sized bedrooms, each with large windows and comfortable closet space. The primary suite offers a private retreat, complete with its own bathroom featuring a separate soaking tub and walk in shower.
The location is hard to beat, with close proximity to scenic walking and biking trails, as well as a variety of restaurants, cafes, and shops. Commuters will appreciate the easy access to I 35E and the Minneapolis Saint Paul International Airport, making travel simple and efficient.

Share Property

Location

2221 Youngman Avenue Unit: 501, Saint Paul, MN 55116

Status

Sold

Date Sold

June 16, 2026
Tom Edelstein

Tom Edelstein

Henry Edelstein

Henry Edelstein

Features & Amenities

Interior

  • total bedrooms3
  • Total bathrooms2
  • full bathrooms2
  • Laundry room Laundry Room, Main Level, In Unit
  • APPLIANCES Dishwasher, Dryer, Range, Refrigerator

Area & Lot

  • Status Sold
  • Date Sold June 16, 2026
  • Living Area1,959 Sq.Ft.
  • Total Area1,959 Sq.Ft.
  • Lot Area1.15 Acres
  • MLS® ID7042230
  • TypeResidential
  • YEAR BUILT1980
  • NeighborhoodHighland Park
  • School DistrictSt. Paul

Exterior

  • STORIES1
  • Garage Space2.0
  • water SourceCity Water/Connected
  • PoolBelow Ground, Indoor, Shared
  • roofAge 8 Years or Less
  • parkingAssigned, Underground
  • HEAT TYPEBaseboard
  • AIR CONDITIONINGCentral Air
  • sewerCity Sewer/Connected
  • Disability FeaturesAccessible Elevator Installed

Financial

  • Sales Price$417,300
  • Real Estate Tax $5,816/yr
  • HOA $990/mo
View Virtual Tour

Highland Park

Explore

Work With Us

Follow Me on Instagram