Leave a Message

Thank you for your message. We will be in touch with you shortly.

Explore Our Properties
2250 Benson Avenue Unit: H
SEE ALL PHOTOS
2250 Benson Avenue Unit: H
Courtesy of Coldwell Banker Realty, Listing Contact:  
Sold

2250 Benson Avenue Unit: H

2250 Benson Avenue Unit: H, Saint Paul, MN 55116

$176,000
$176,000

2250 Benson Avenue Unit: H

2 Beds 2 Baths 883 Sq.Ft. 3.57 Acres

Description

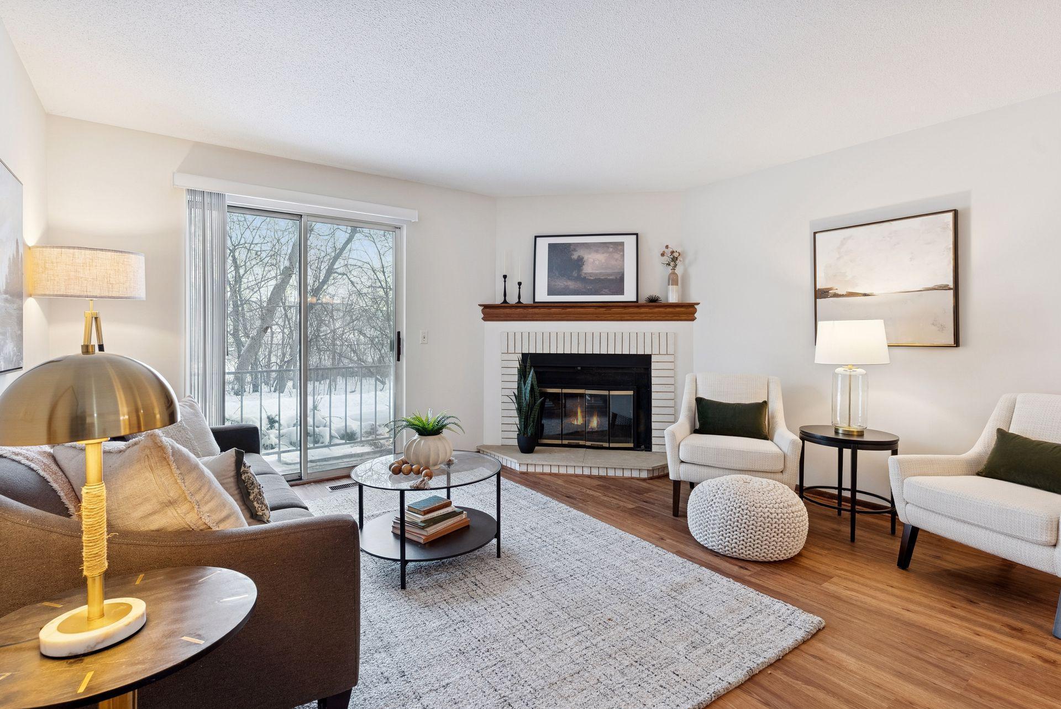
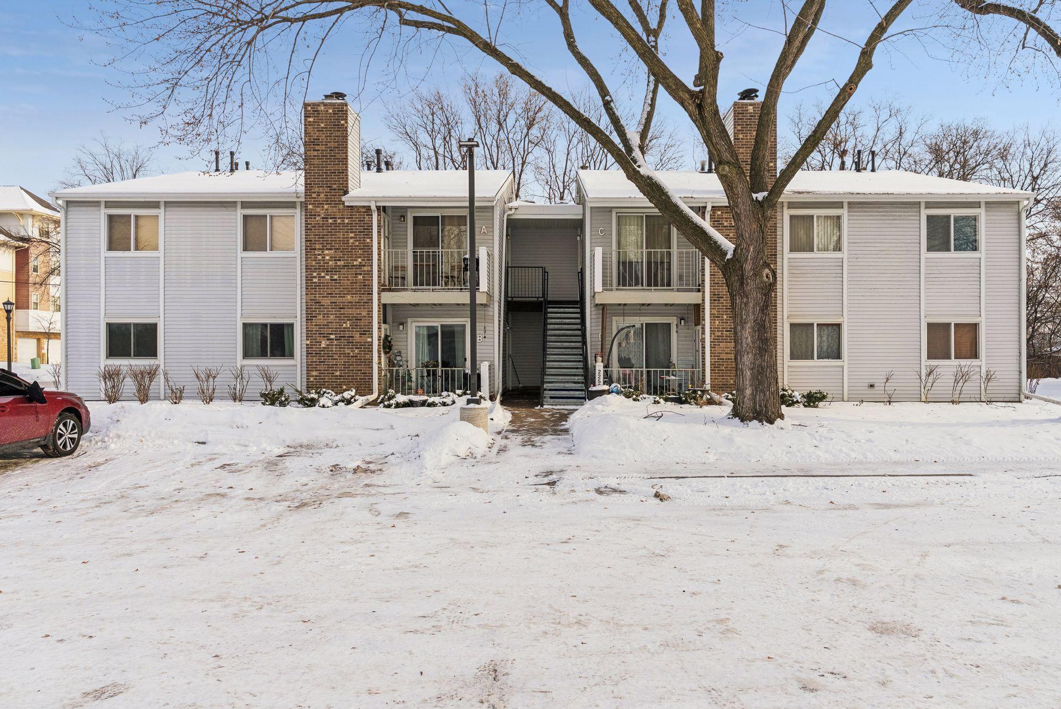
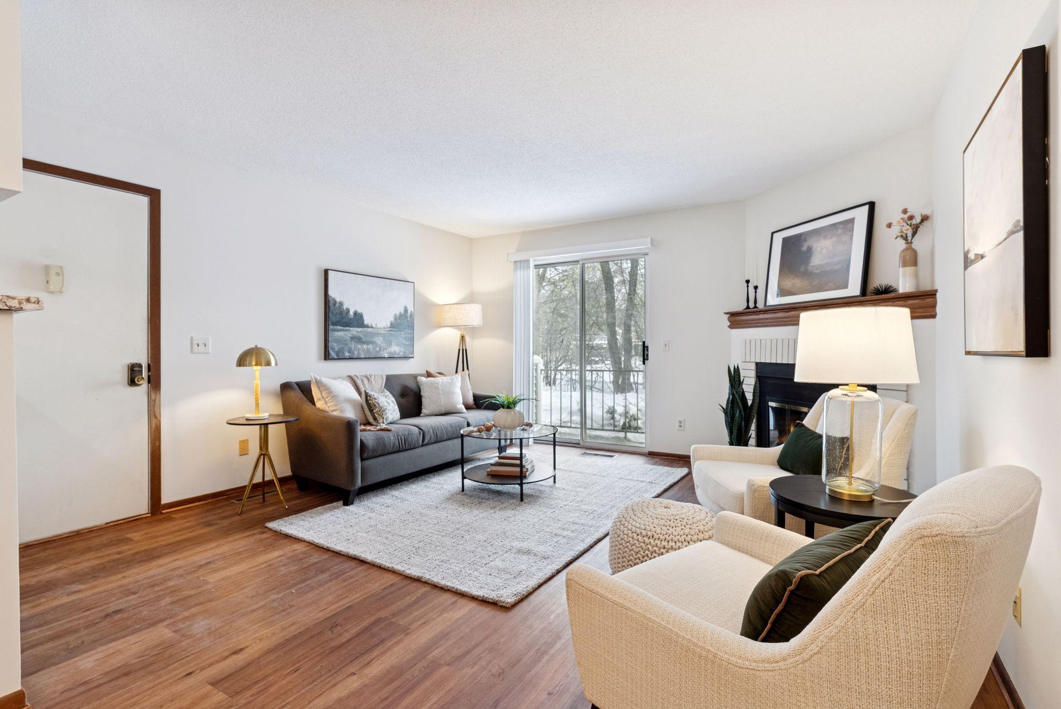
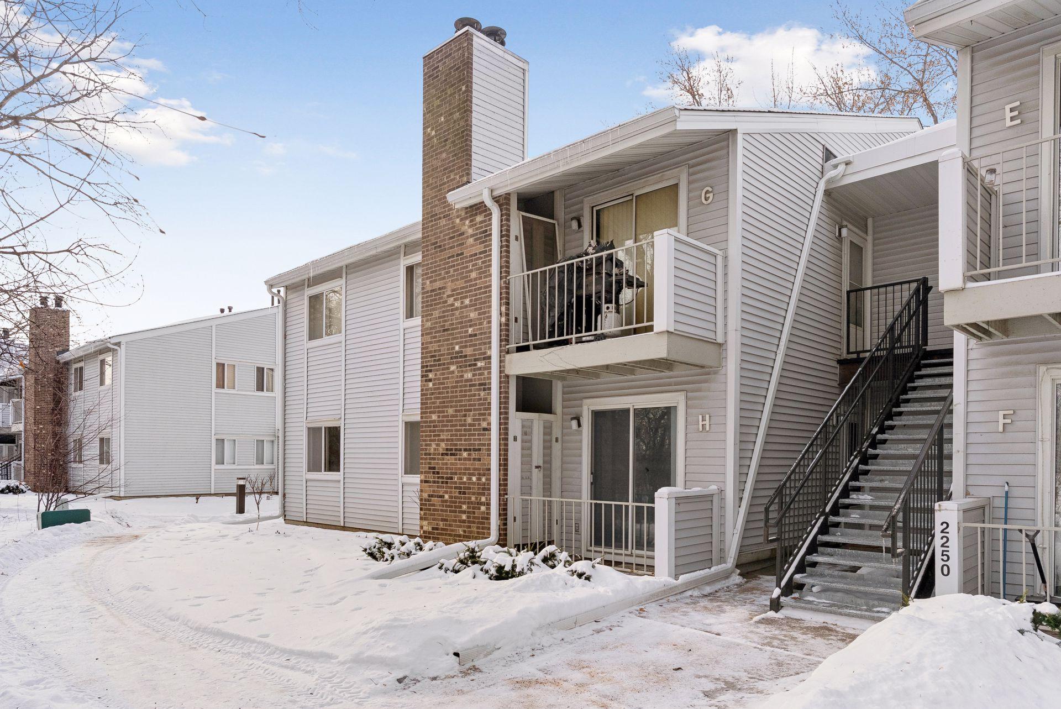
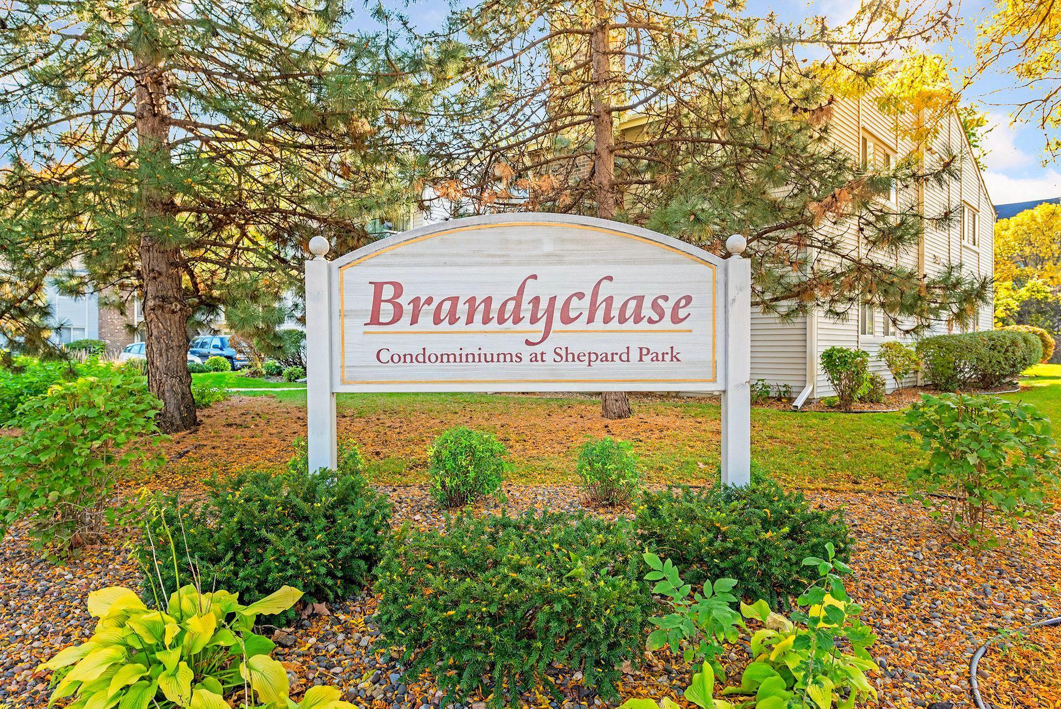
Welcome to 2250 Benson Avenue #H, a spacious and bright two-bedroom, two bath main floor unit at Highland Park's Brandychase Condominiums at Shepard Park! Step inside to discover the carefree and convenient lifestyle offered by this fabulous home.

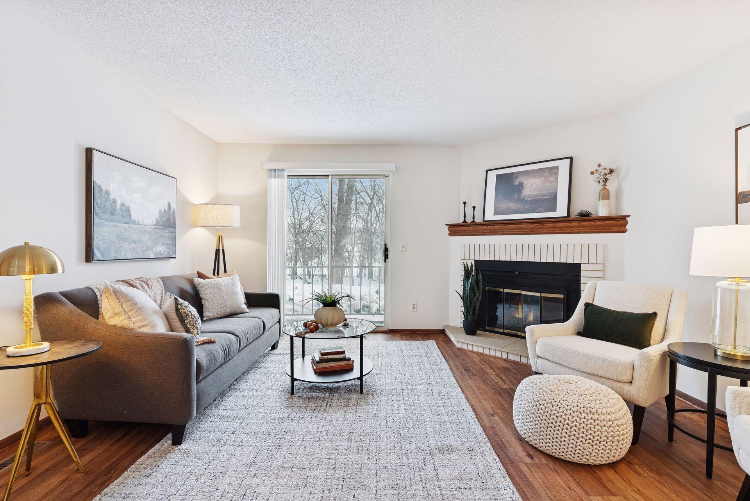
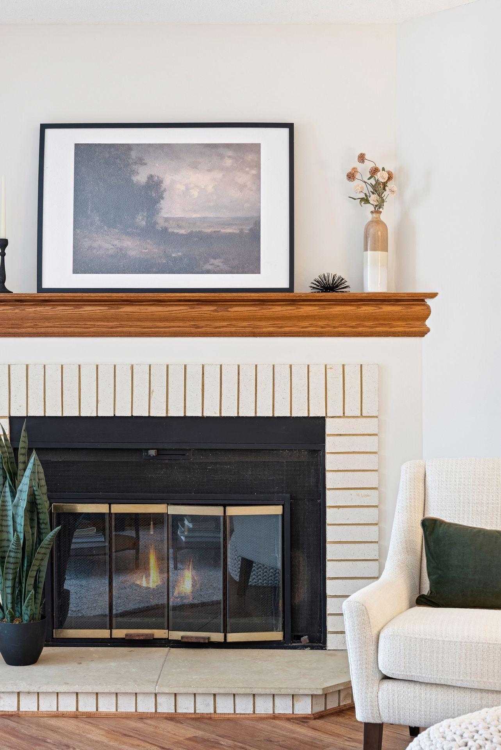
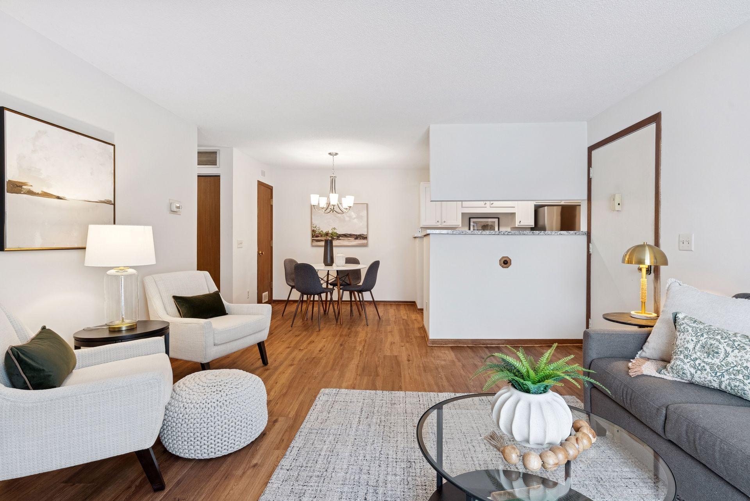
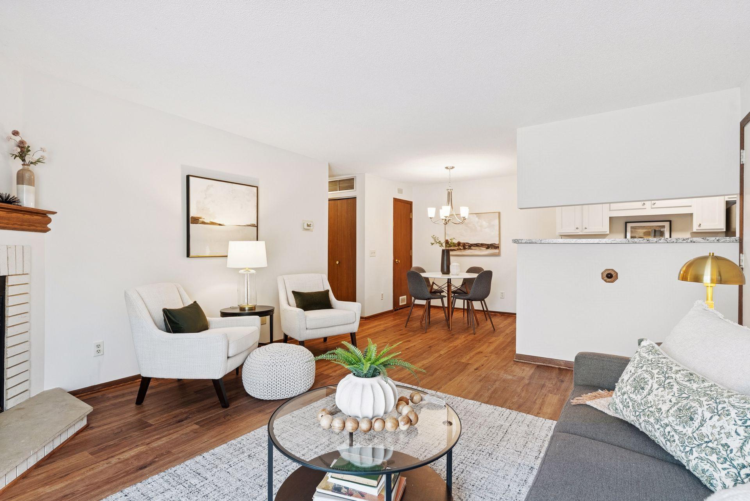
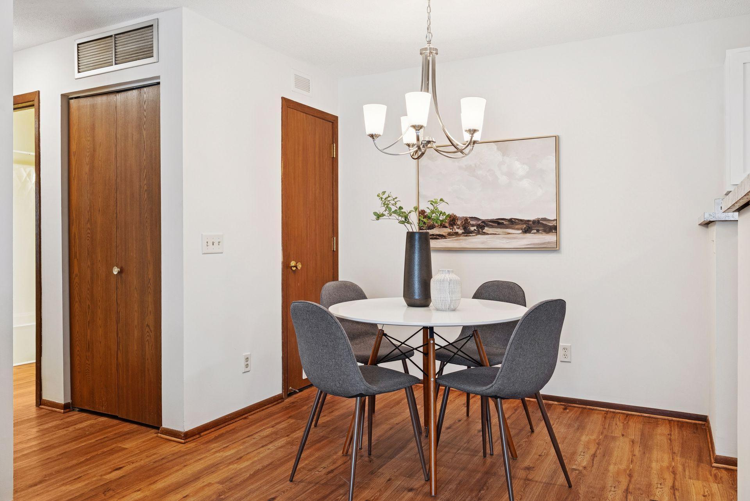
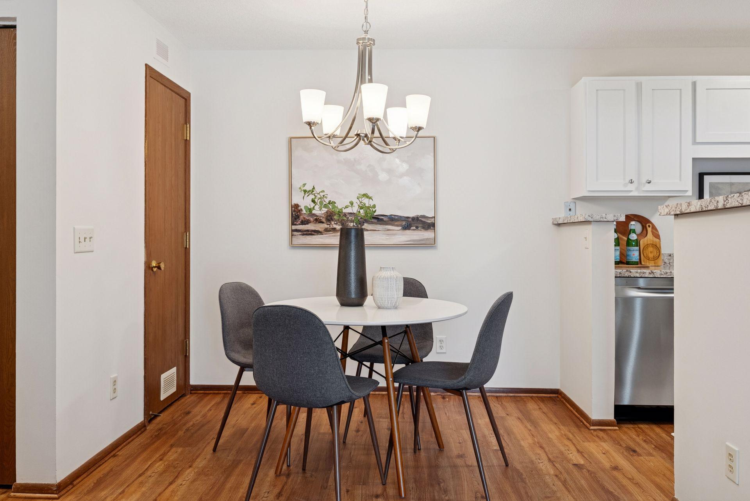
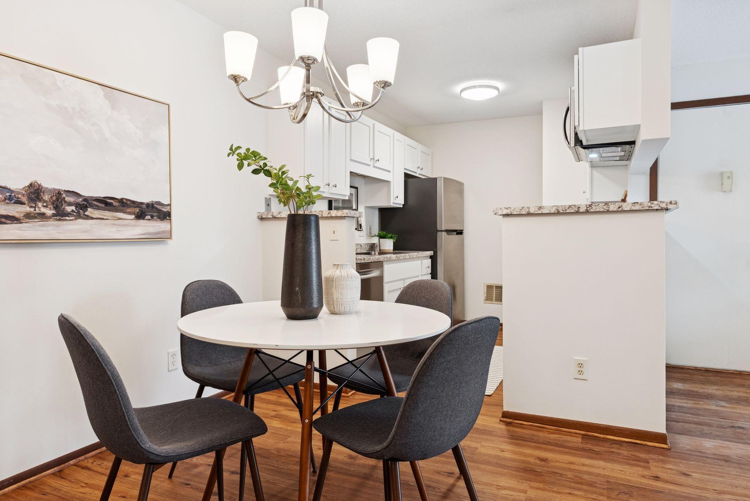
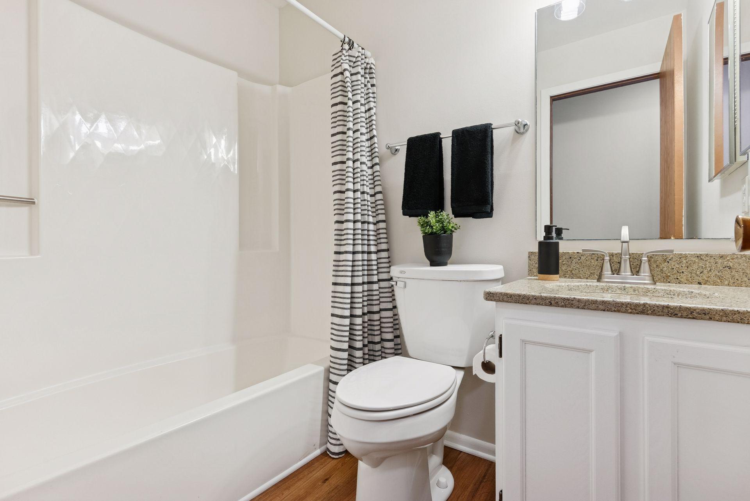
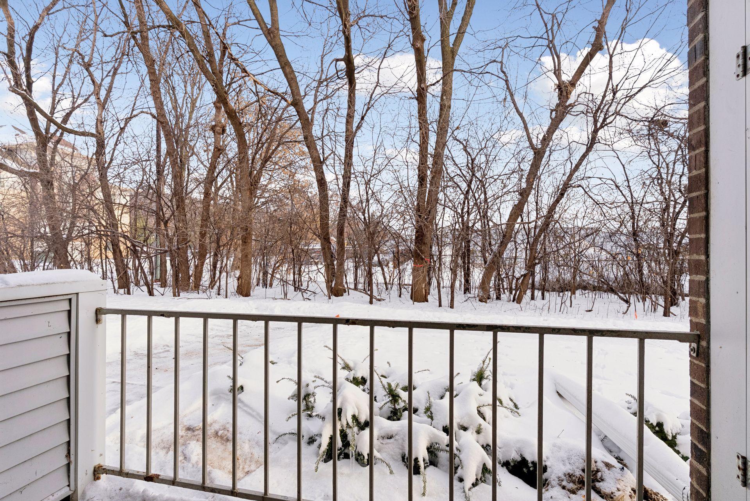
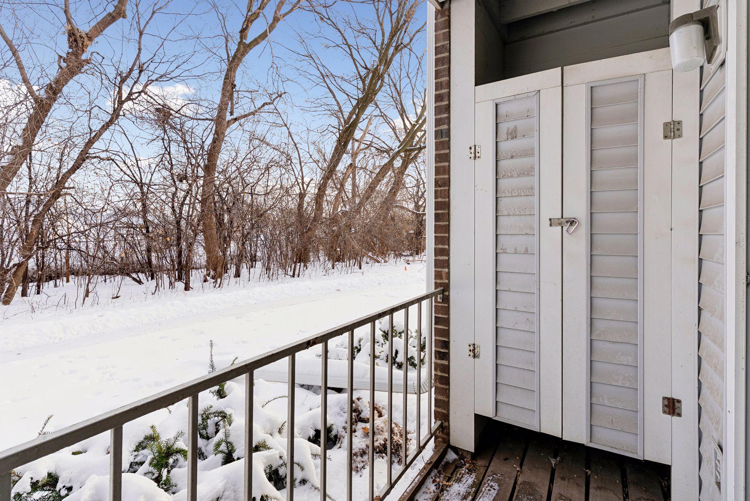
The open floor plan is accented with new easy-care flooring extending from the living room to the hallway and baths for continuity of design. Gather with family and friends in front of the wood-burning brick fireplace in the living room to catch up over the events of the day. Sliders lead to a private patio where you can relax with your morning coffee. The dining room is steps away, where you'll find attractive overhead lighting and luxury vinyl plank flooring.

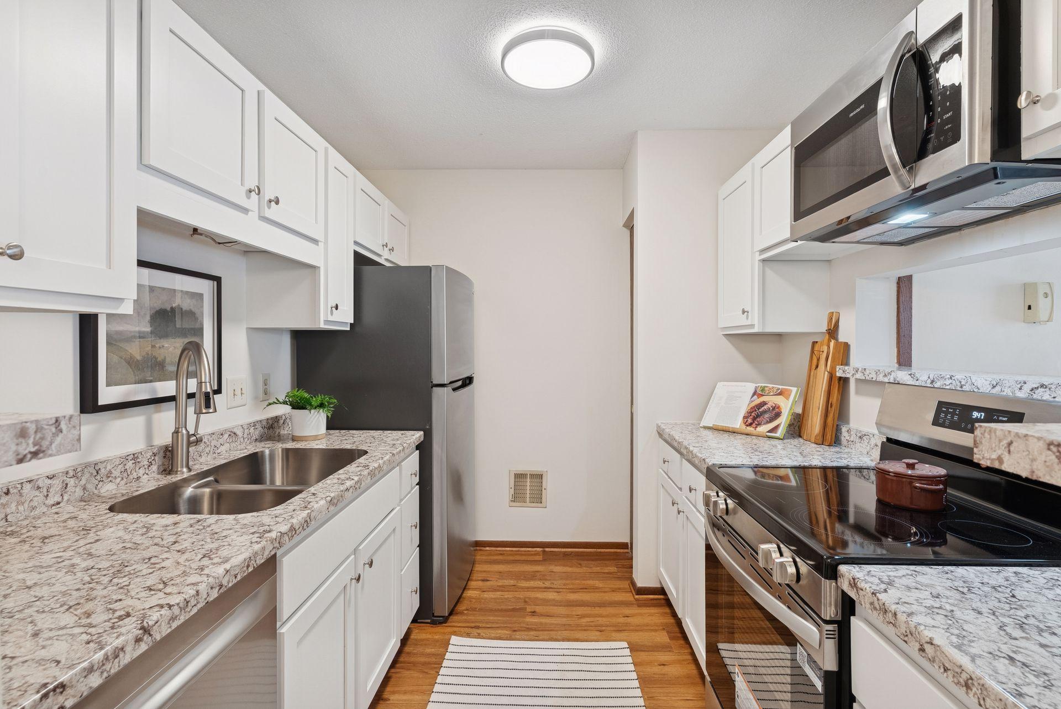
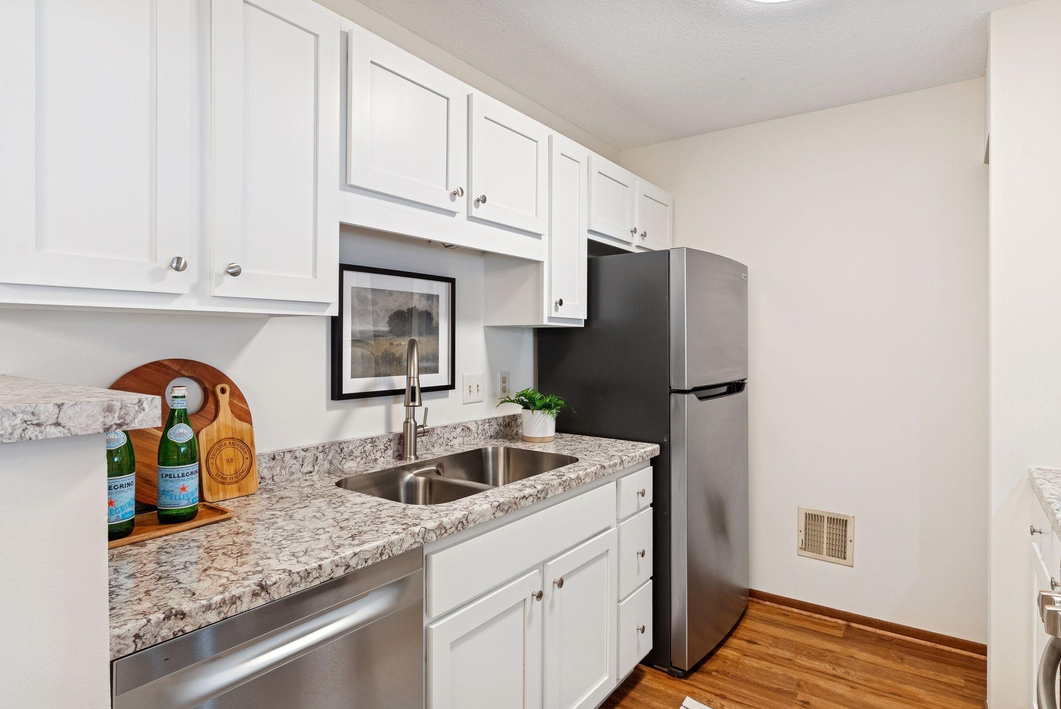
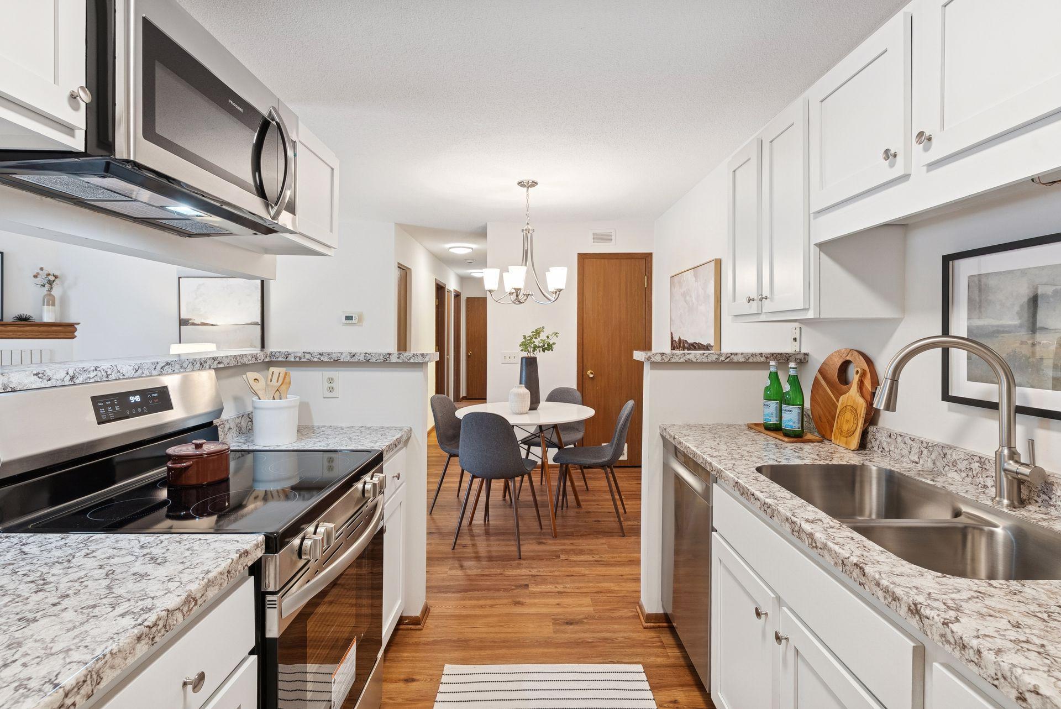
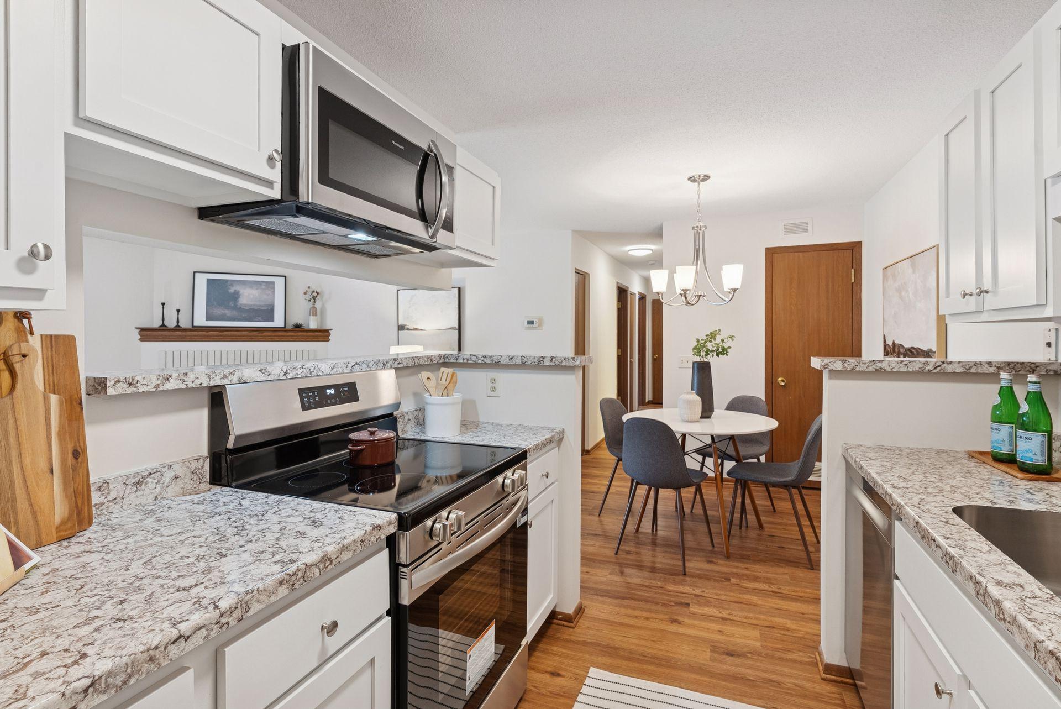
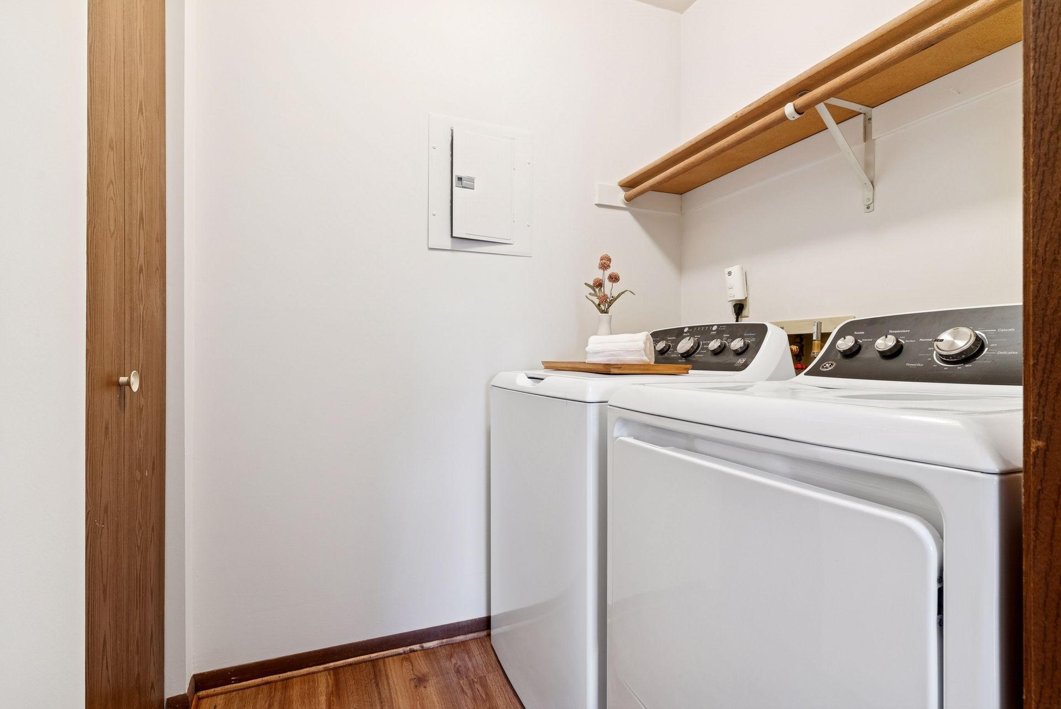
The well-designed kitchen features sleek white cabinetry, expanses of sensible workspace with new countertops, and new stainless steel appliances. A half wall joins both the living room and the dining room with the kitchen for an open and airy feel, making it a breeze to visit with the cook. Continue down the hall to find three convenient closets, one designed as a pantry, one as a coat closet, and one as a linen closet. Don't miss the in-unit laundry with washer and dryer!

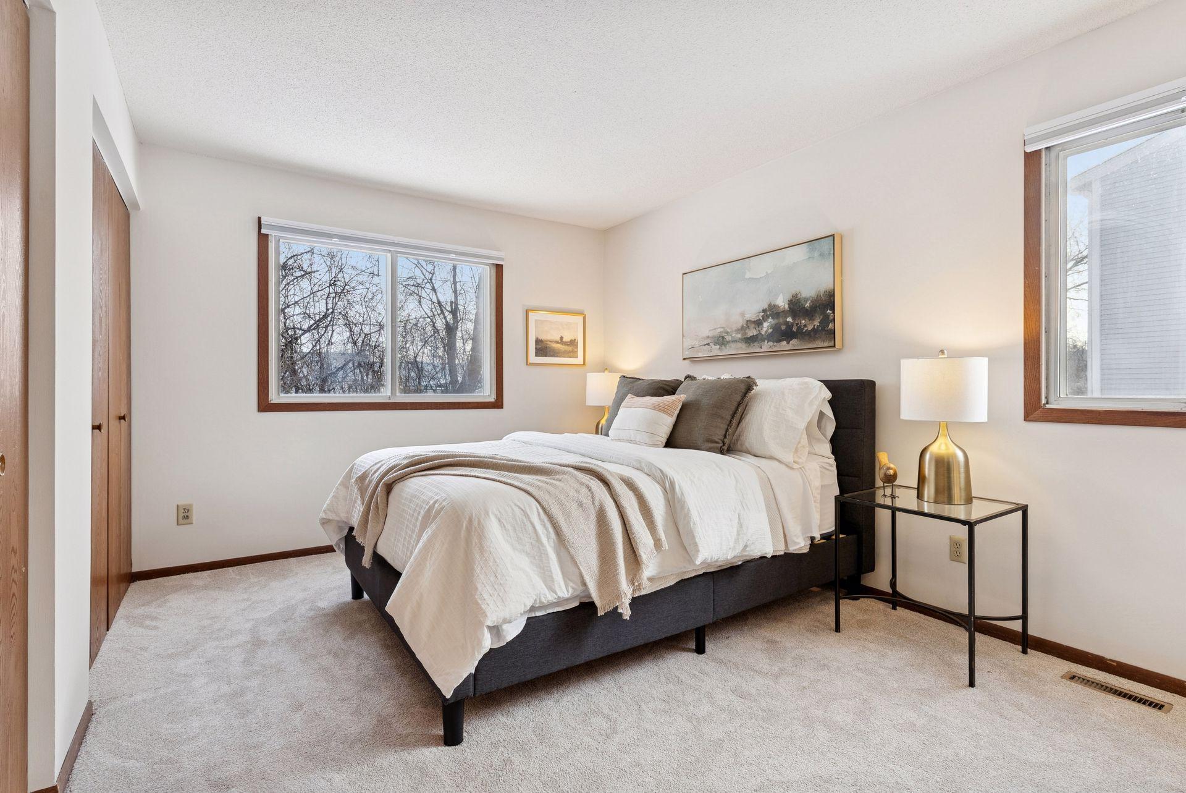
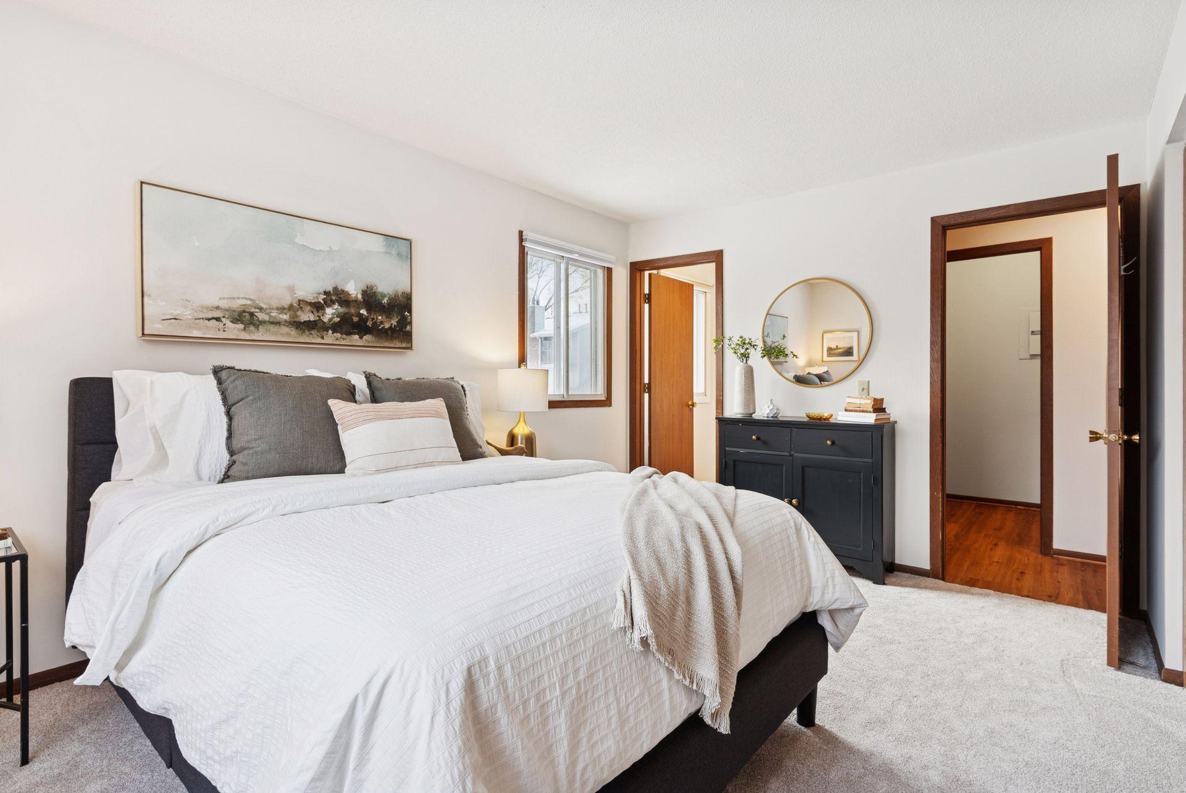
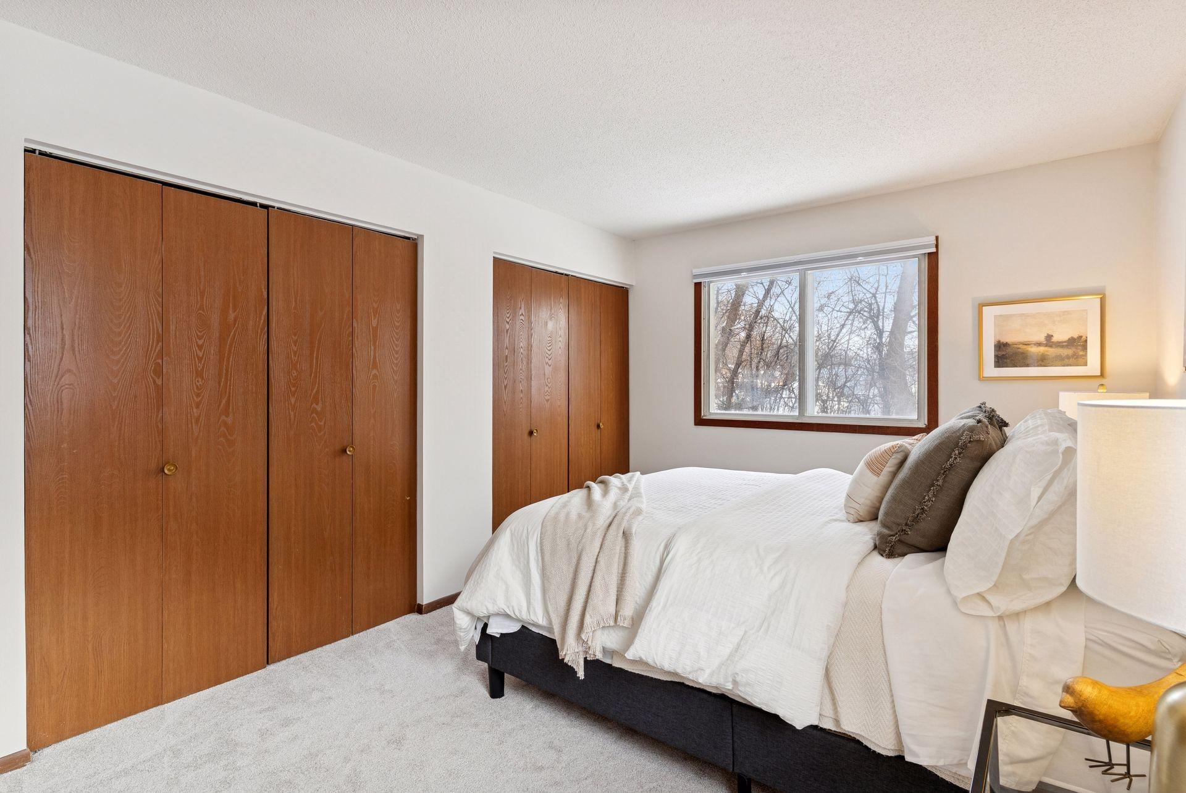
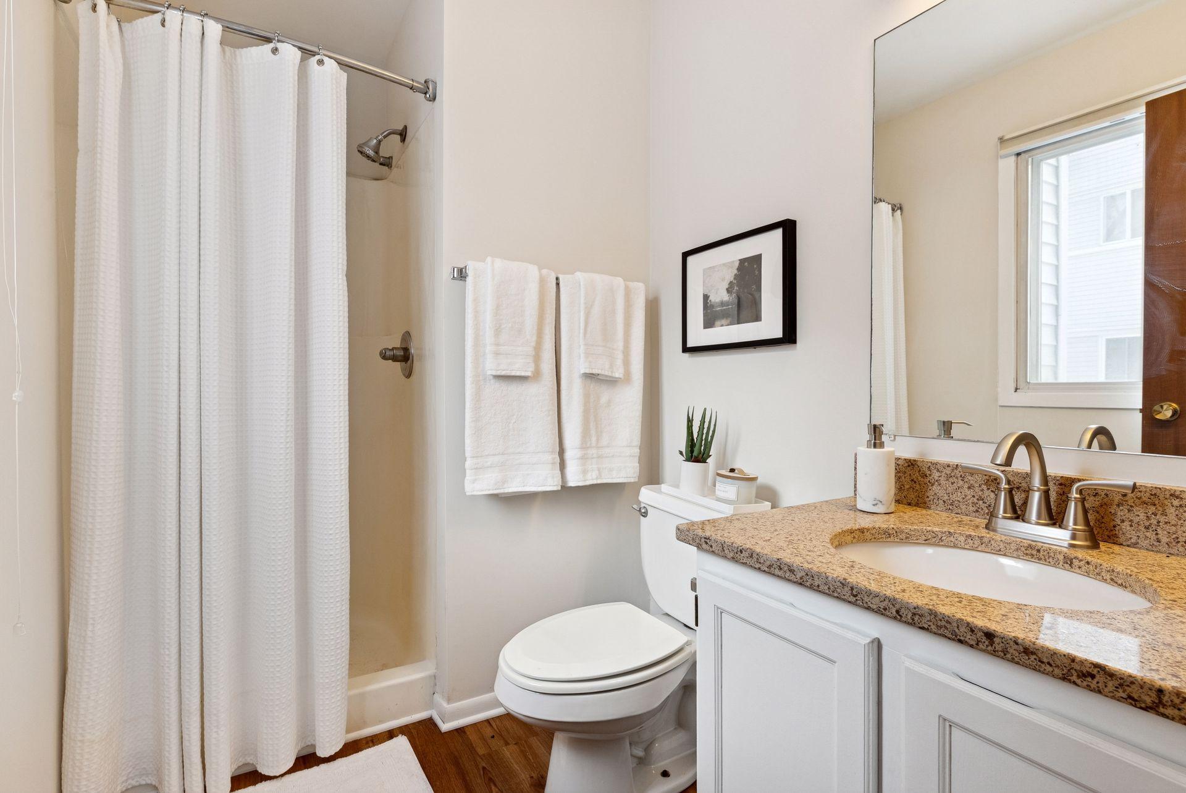
The owner's suite is a private retreat, complete with a generous bedroom with sun-filled windows, soft-on-your-feet neutral carpet, and a wall of closets for all of your wardrobe needs. The owner's three-quarter bath features a large shower stall, new flooring, and a vanity. The second flexible bedroom has a double closet, and could easily function as a den or home office to suit the changing needs of your household.

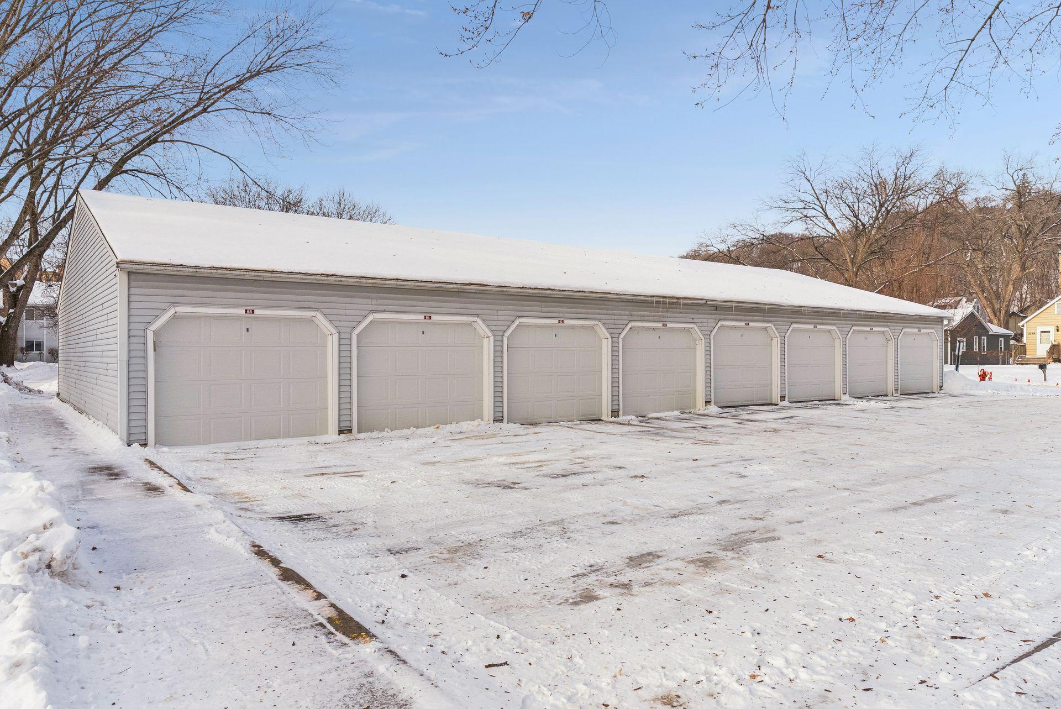
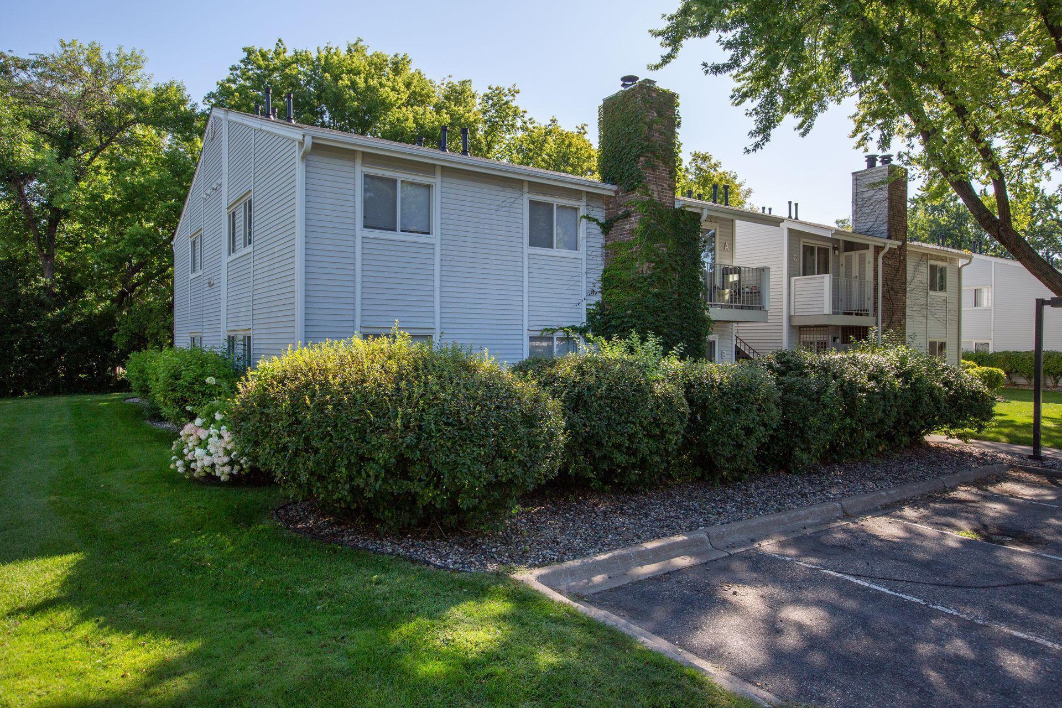
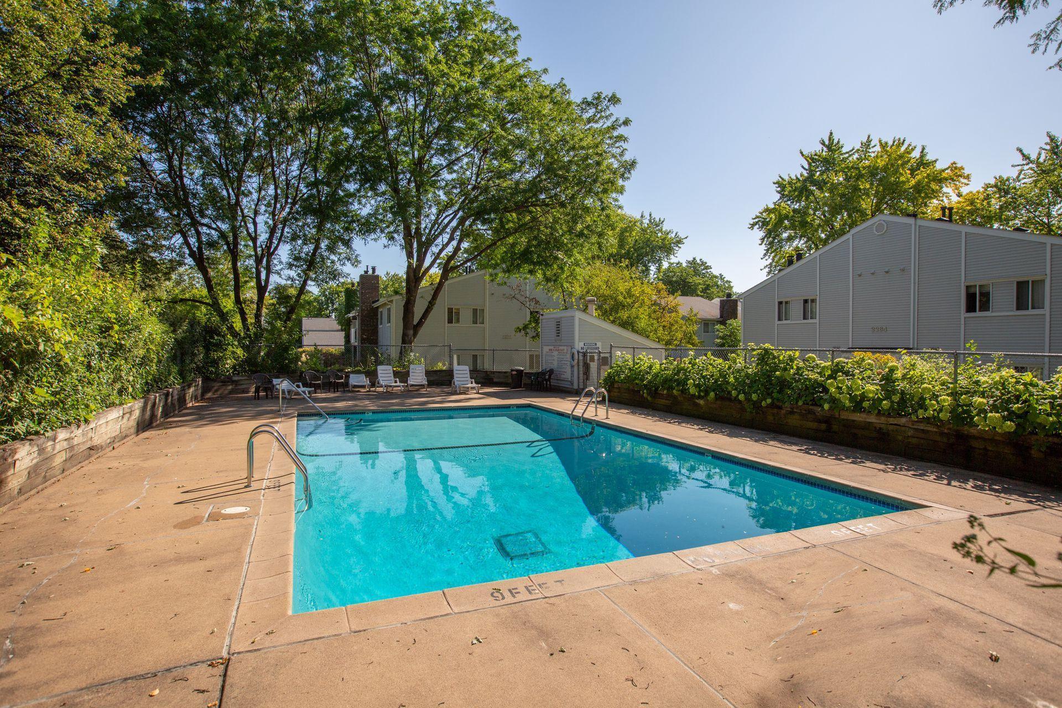
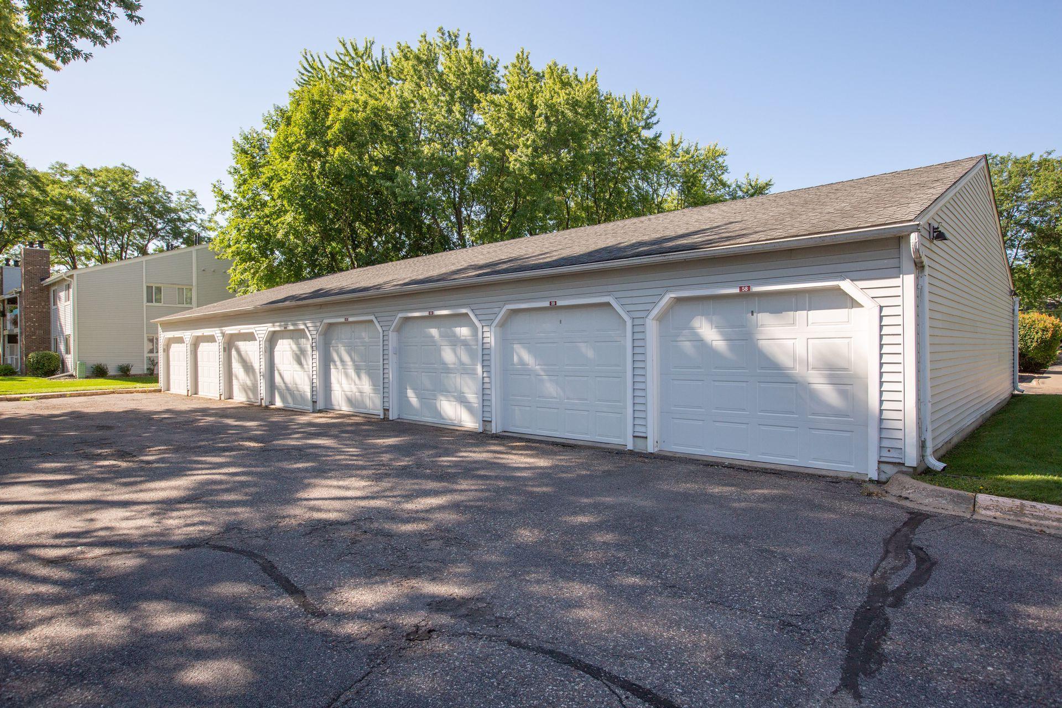
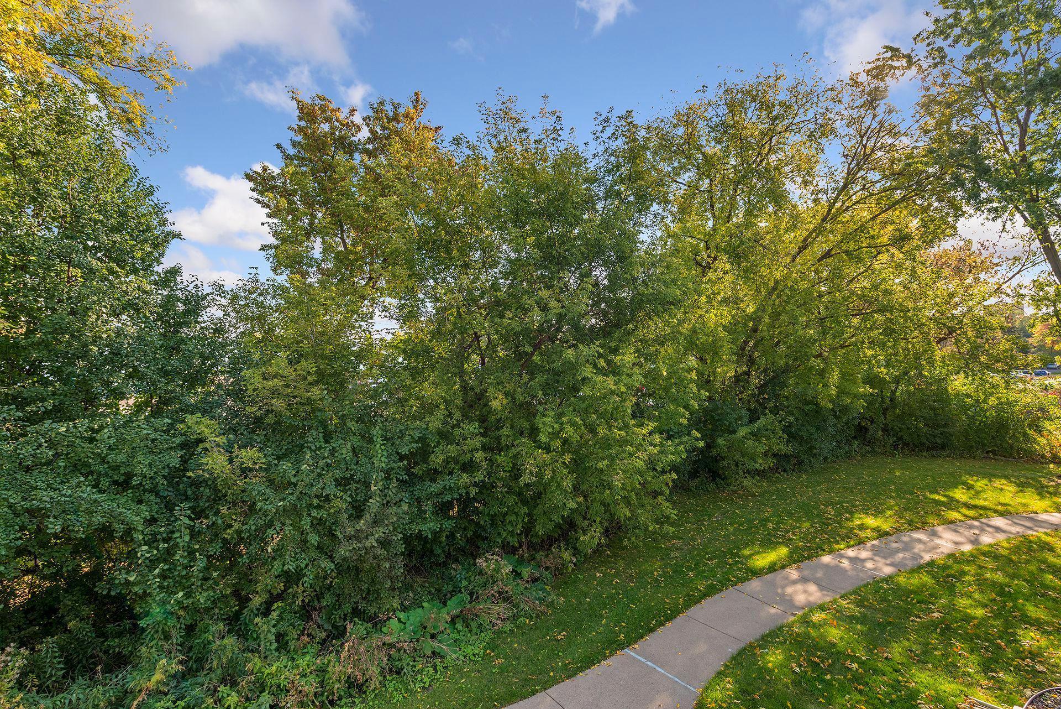
Your car will be protected from the elements in the garage. Updates in December 2025 include new flooring, carpet, appliances, and window treatments. New kitchen countertops and cabinet faces, and new faucets in the kitchen and both baths. Great Brandychase amenities! Inground pool for summer fun, lovely grounds, and convenient location near freeways and buslines. Move right in and enjoy!

Share Property

Location

2250 Benson Avenue Unit: H, Saint Paul, MN 55116

Status

Sold

Date Sold

March 10, 2026
Tom Edelstein

Tom Edelstein

Joe Uebel

Joe Uebel

Ashley Olson

Ashley Olson

Features & Amenities

Interior

  • total bedrooms2
  • Total bathrooms2
  • full bathroom1
  • three quarter bathroom1
  • Laundry room Main Level
  • Fireplace Living Room, Wood Burning
  • APPLIANCES Dishwasher, Dryer, Microwave, Range, Refrigerator, Stainless Steel Appliances, Washer

Area & Lot

  • Status Sold
  • Date Sold March 10, 2026
  • Living Area883 Sq.Ft.
  • Total Area883 Sq.Ft.
  • Lot Area3.57 Acres
  • MLS® ID6822290
  • TypeResidential
  • YEAR BUILT1982
  • NeighborhoodHighland Park
  • School DistrictSt. Paul

Exterior

  • STORIES1
  • Garage Space1.0
  • water SourceCity Water/Connected
  • PoolBelow Ground, Outdoor, Shared
  • lot featuresPublic Transit (w/in 6 blks), Tree Coverage - Medium
  • parkingDetached Garage
  • HEAT TYPEForced Air
  • AIR CONDITIONINGCentral Air
  • sewerCity Sewer/Connected
  • Disability FeaturesNo Stairs Internal
  • HOA AmenitiesOther

Financial

  • Sales Price$176,000
  • Real Estate Tax $2,621/yr
  • HOA $570/mo
View Virtual Tour

Highland Park

Explore

Work With Us

Follow Me on Instagram