Leave a Message

Thank you for your message. We will be in touch with you shortly.

Explore Our Properties
2254 Benson Avenue Unit: C
SEE ALL PHOTOS
2254 Benson Avenue Unit: C
Courtesy of Coldwell Banker Realty, Listing Contact:  
Sold

2254 Benson Avenue Unit: C

2254 Benson Avenue Unit: C, Saint Paul, MN 55116

$165,000
$165,000

2254 Benson Avenue Unit: C

2 Beds 2 Baths 937 Sq.Ft.

Description

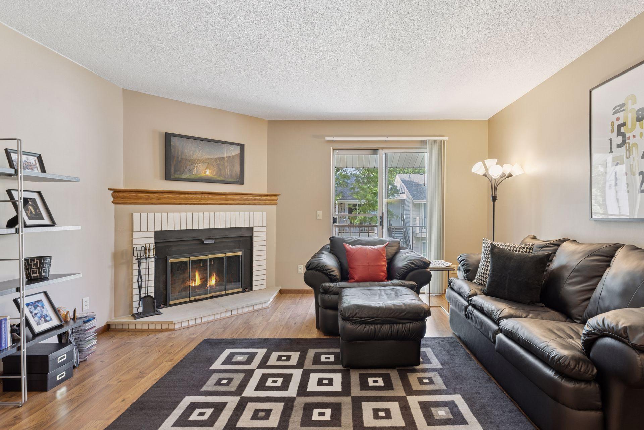
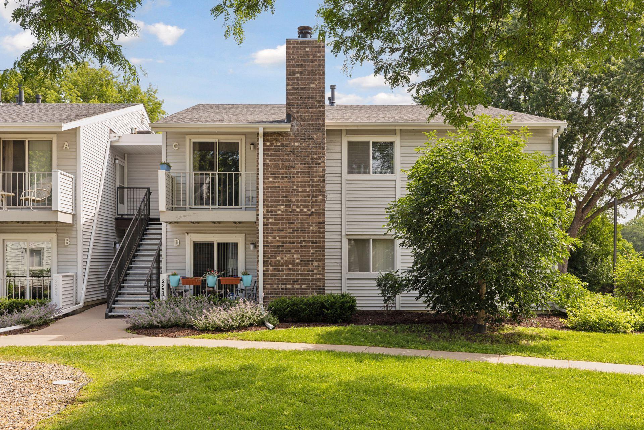
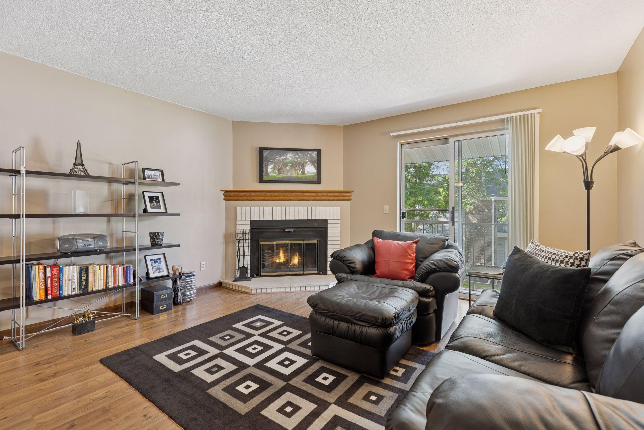
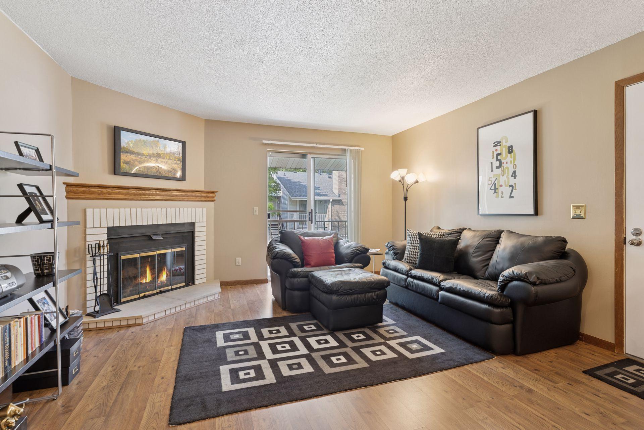
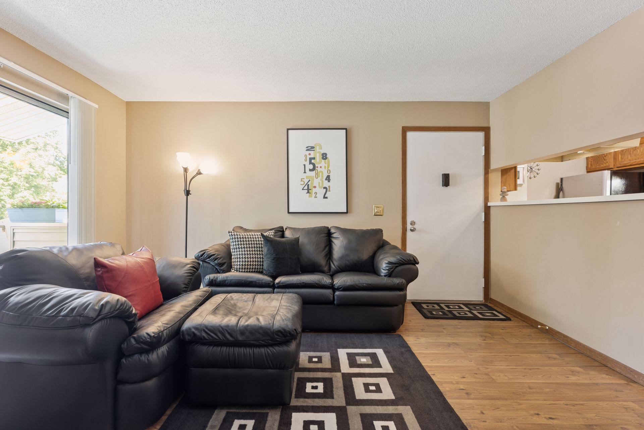
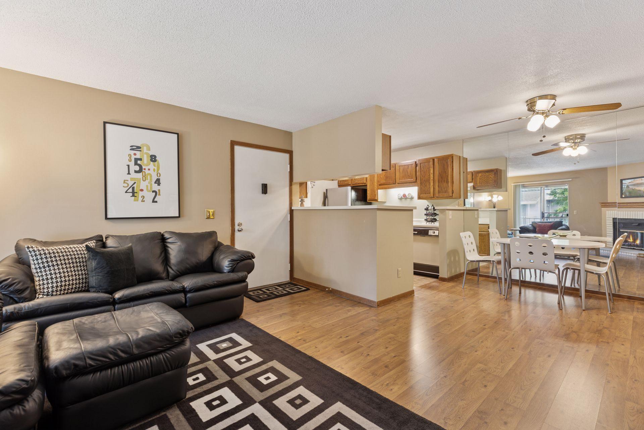
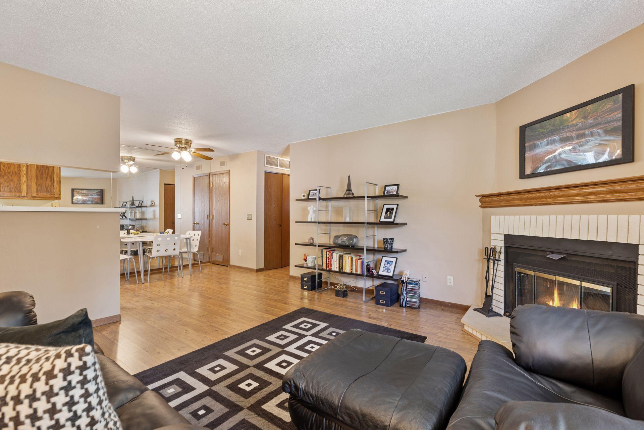
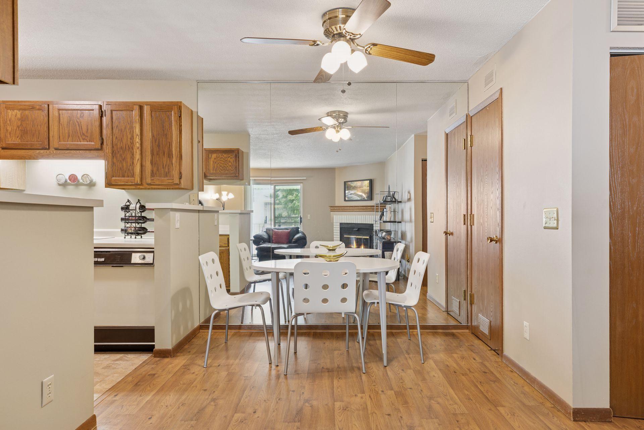
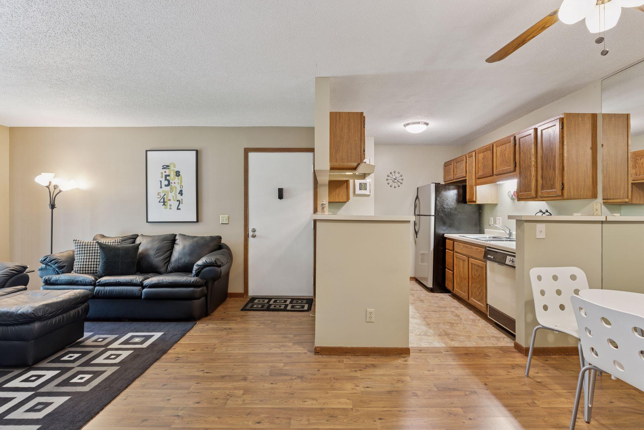
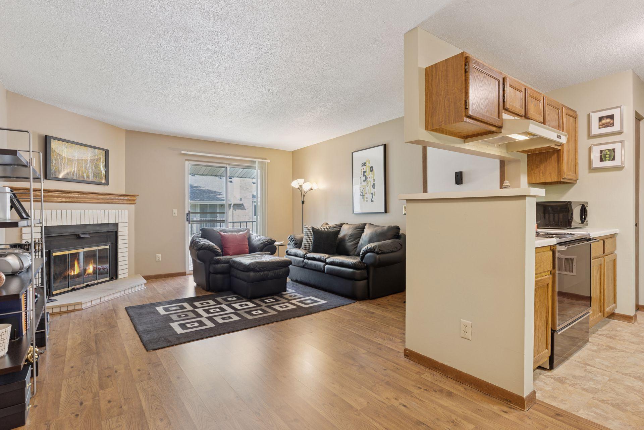
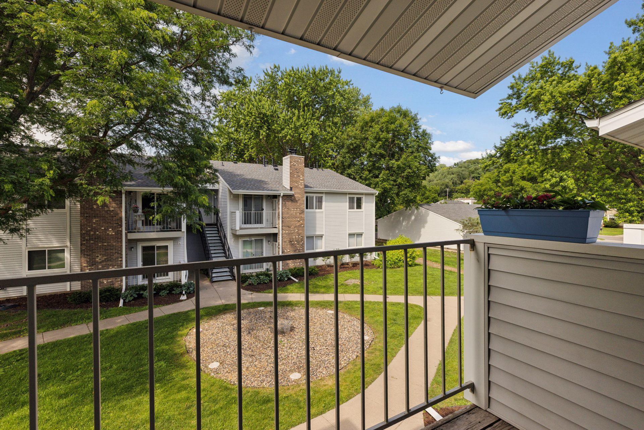
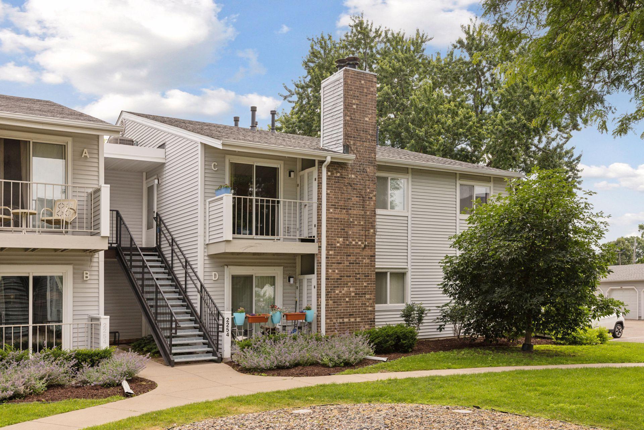
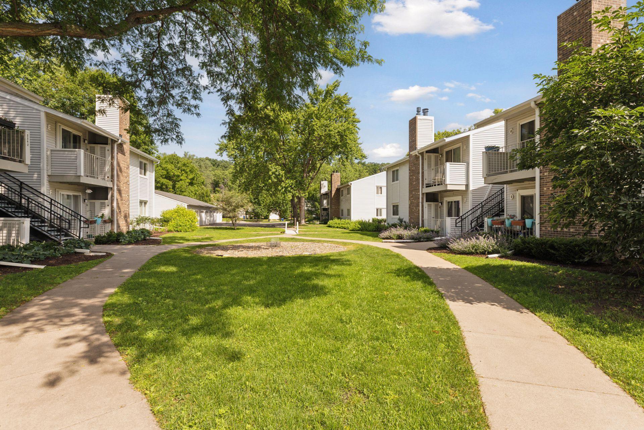
Welcome to Unit #C at 2254 Benson Avenue, a bright and inviting two-bedroom, two-bath upper-level condominium located in the desirable Highland Park Neighborhood. This well-maintained condominium offers a warm and comfortable atmosphere with laminate flooring in the living room, dining room and hallway (carpet in the two bedrooms) with a spacious layout ideal for daily living or entertaining. The living room features a cozy, mood-setting fireplace perfect for relaxing with a book or gathering with family and friends. Just off the living space, a private deck offers a quiet retreat for enjoying your morning coffee or watching the changing seasons.
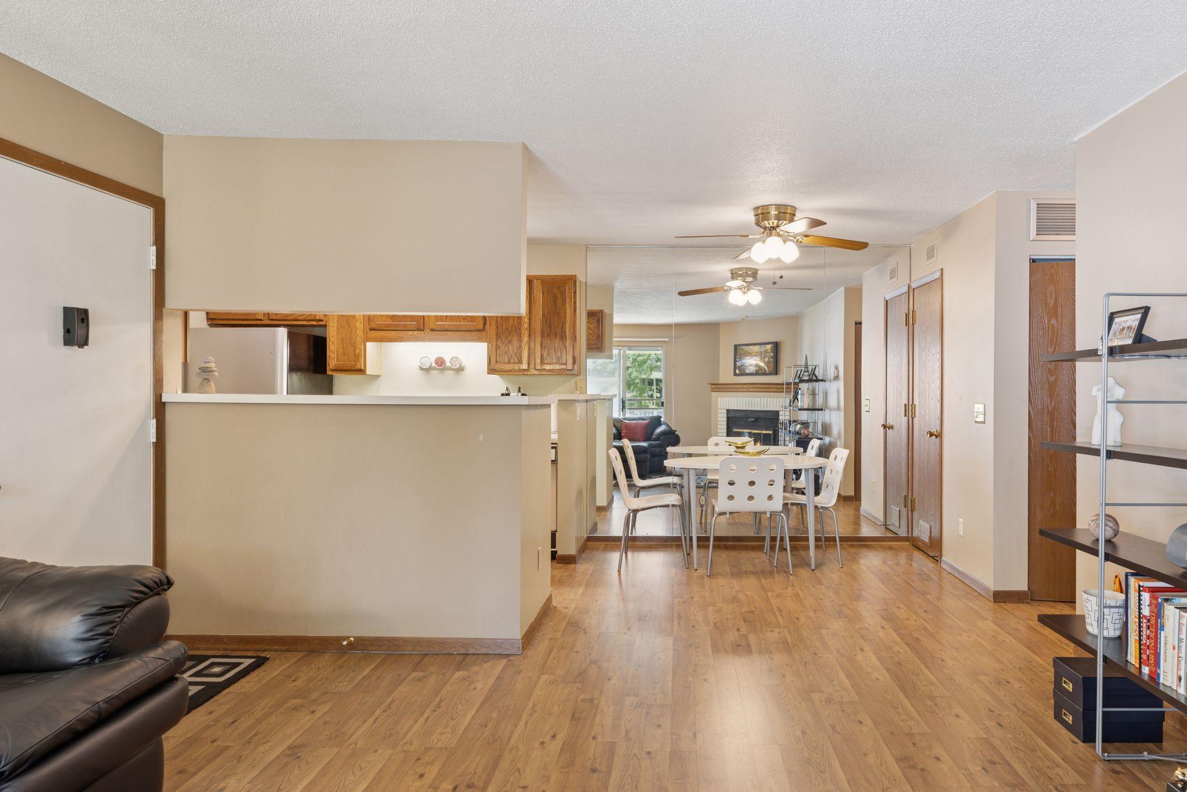
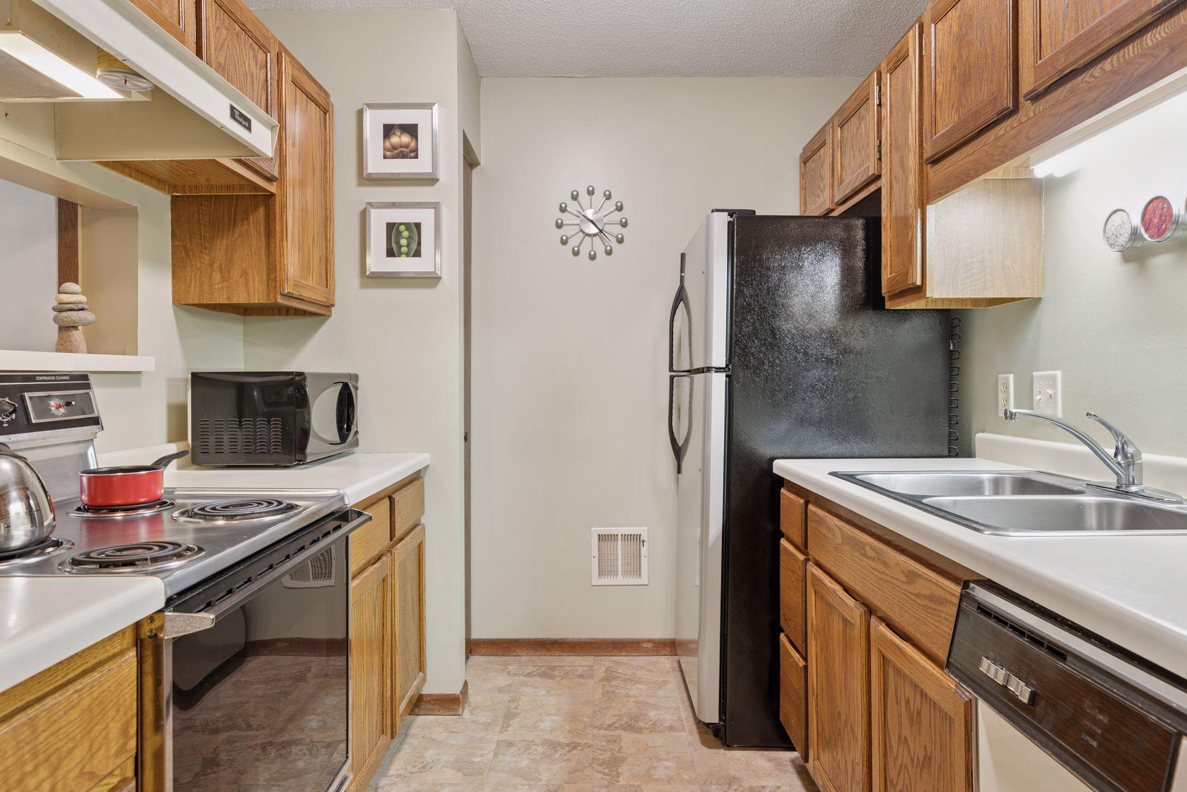
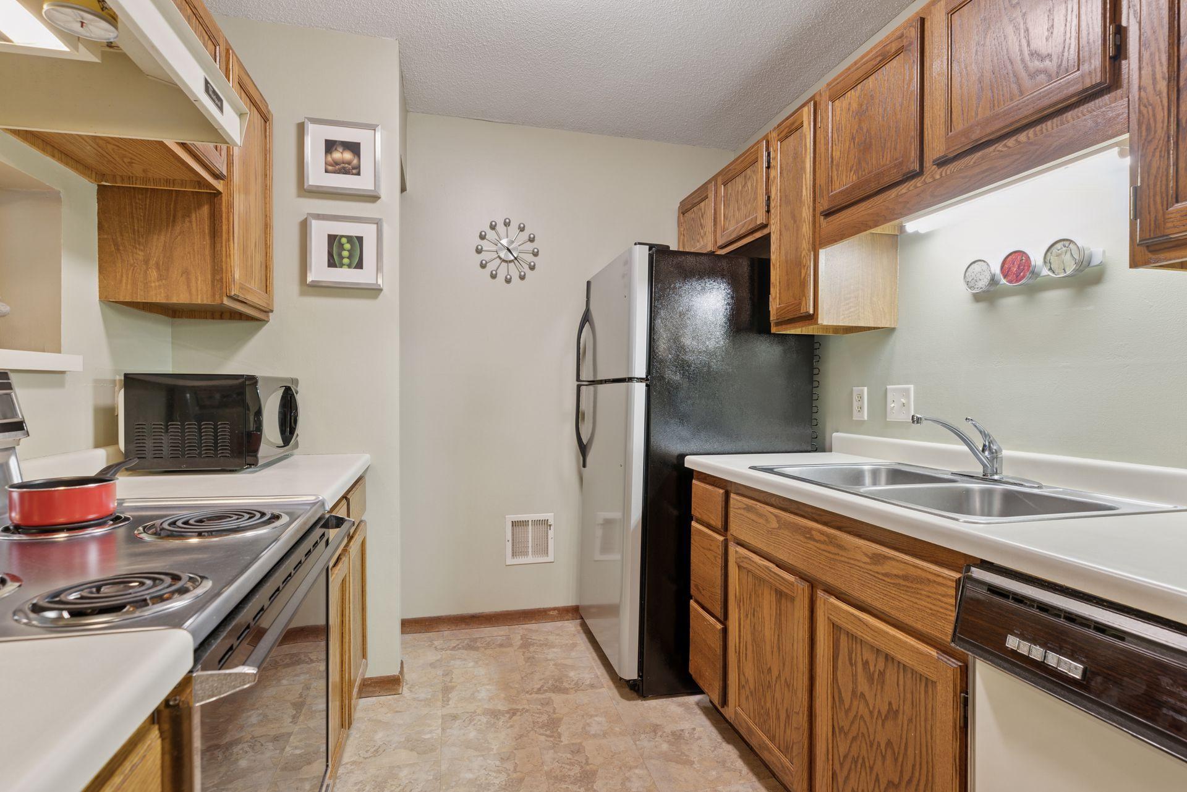
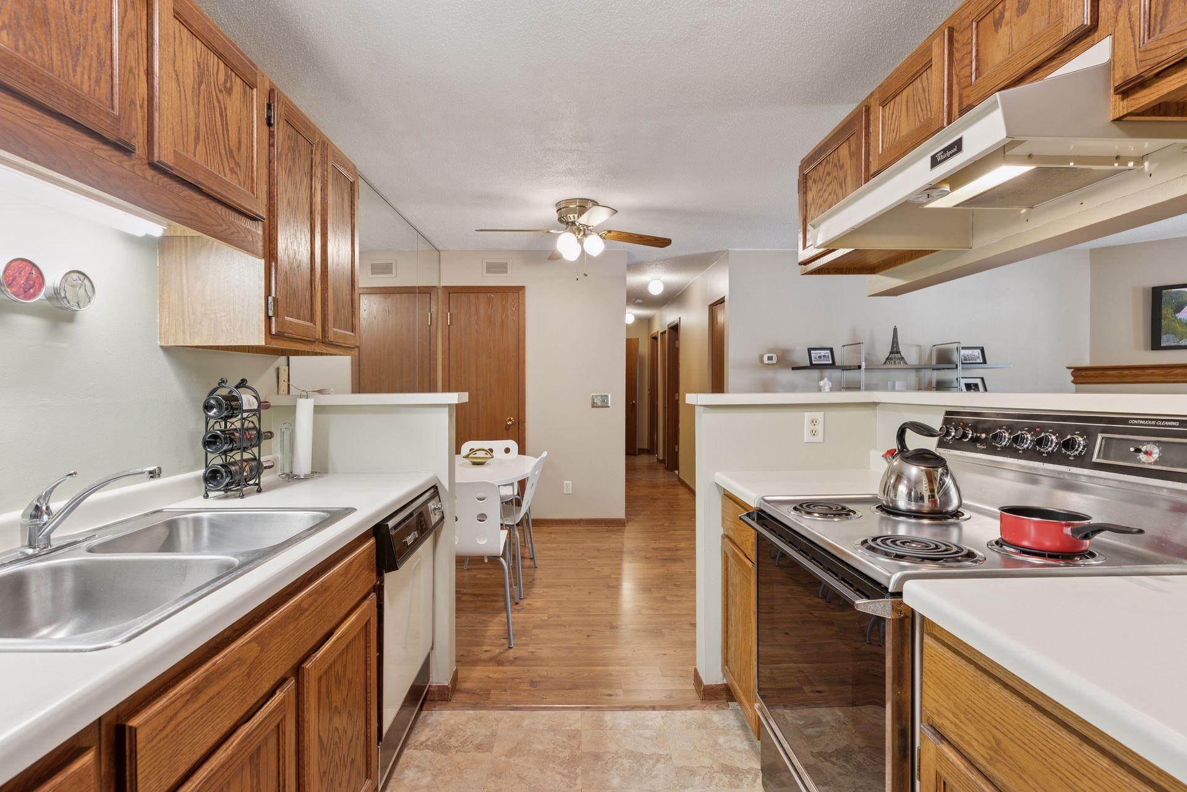
Adjacent to the living area, the dining room flows easily into the functional, well-designed kitchen. The kitchen provides abundant cabinetry, a pantry cabinet for additional storage, and ample counter space for everyday tasks. A convenient half-wall opens the kitchen to the living room, enhancing the home's open and airy feel.
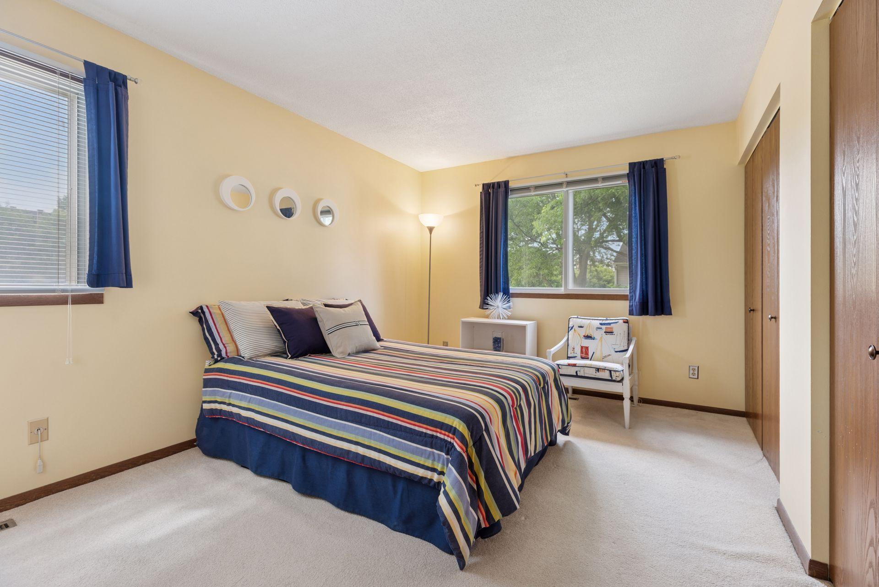
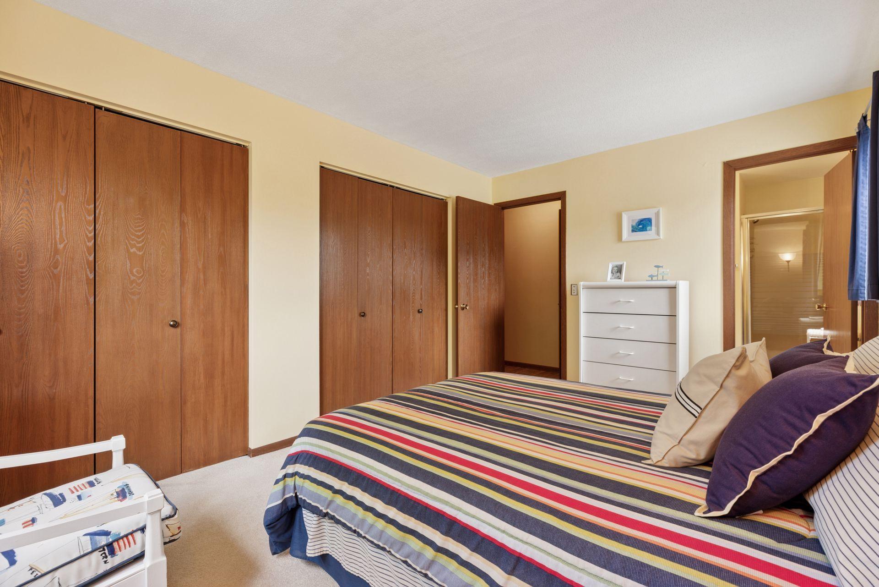
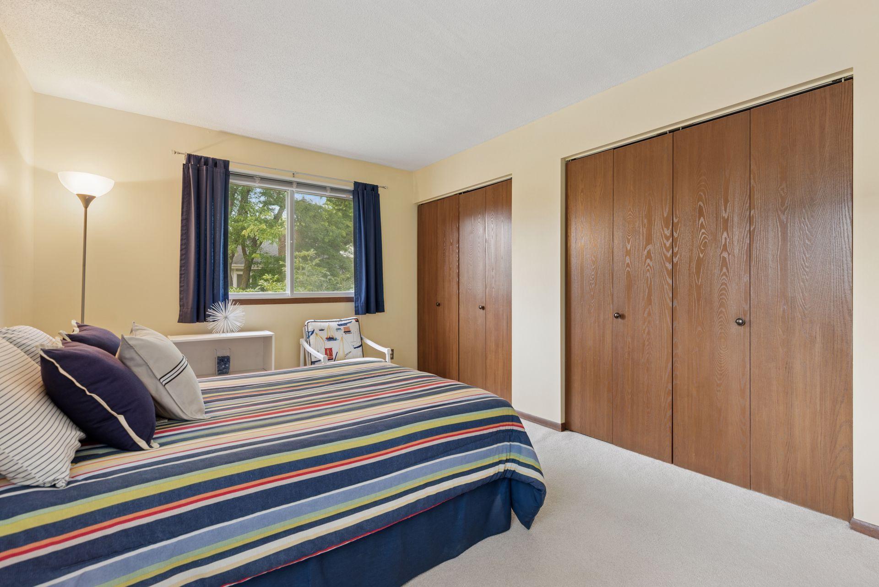
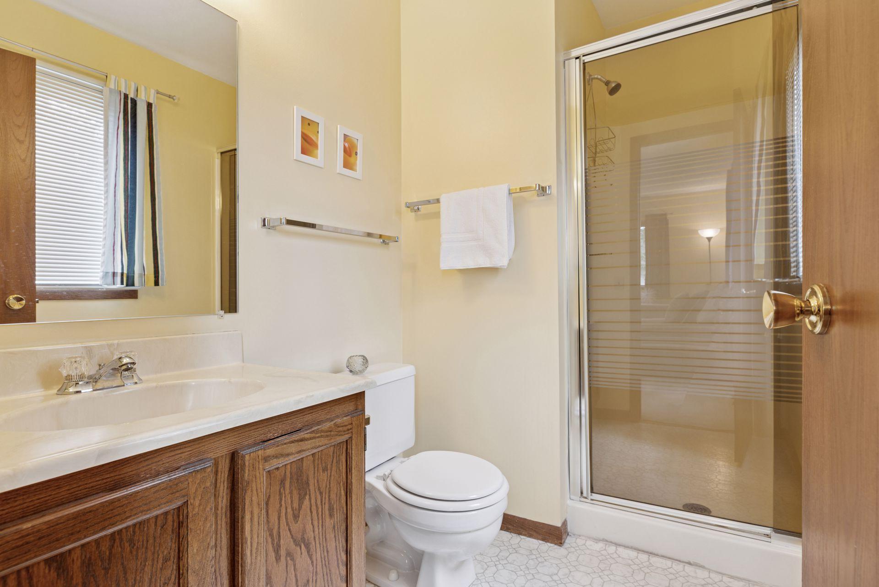
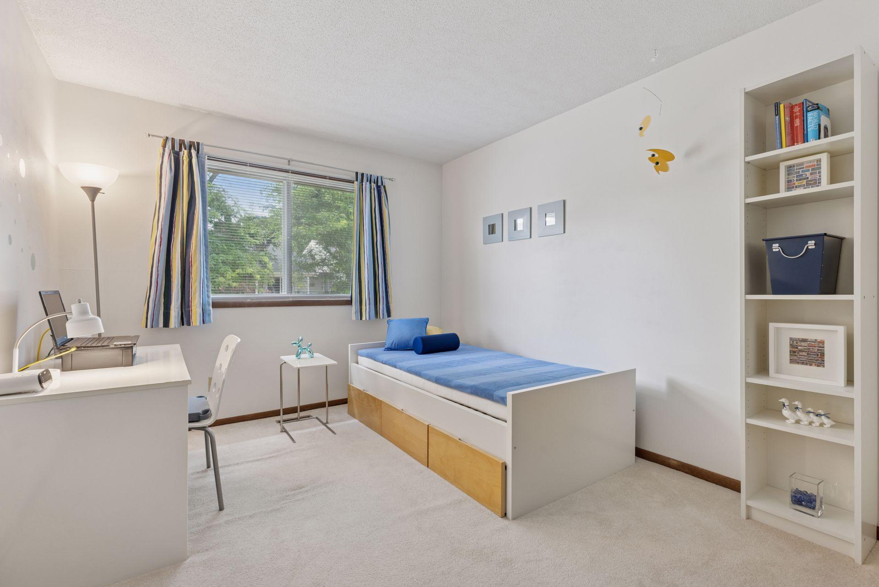
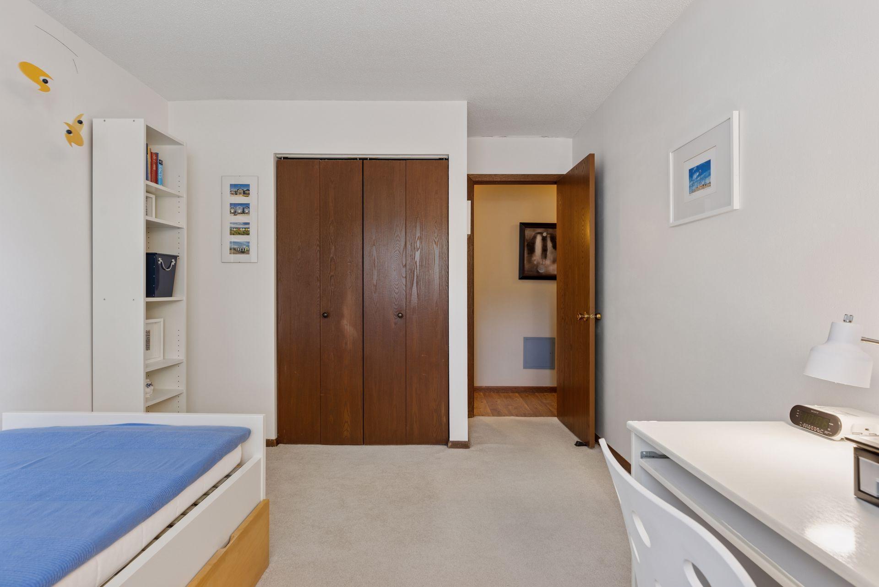
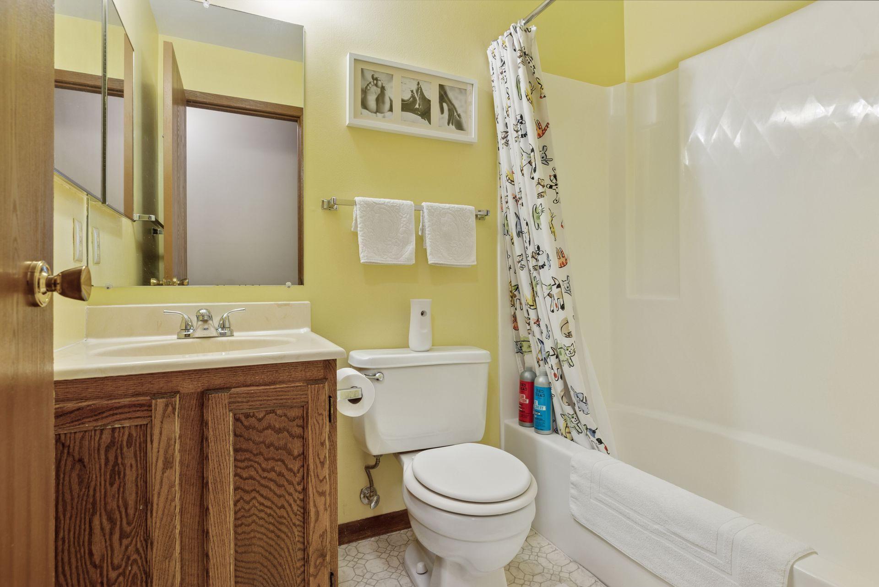
The Primary bedroom is sunny and spacious, complete with a private three-quarter bath and generous closet space. A spare bedroom and full bathroom along with additional storage throughout the home add space, flexibility and convenience. The unit also features a new furnace, hot water heater and includes a one-car garage to keep your vehicle protected from the elements.
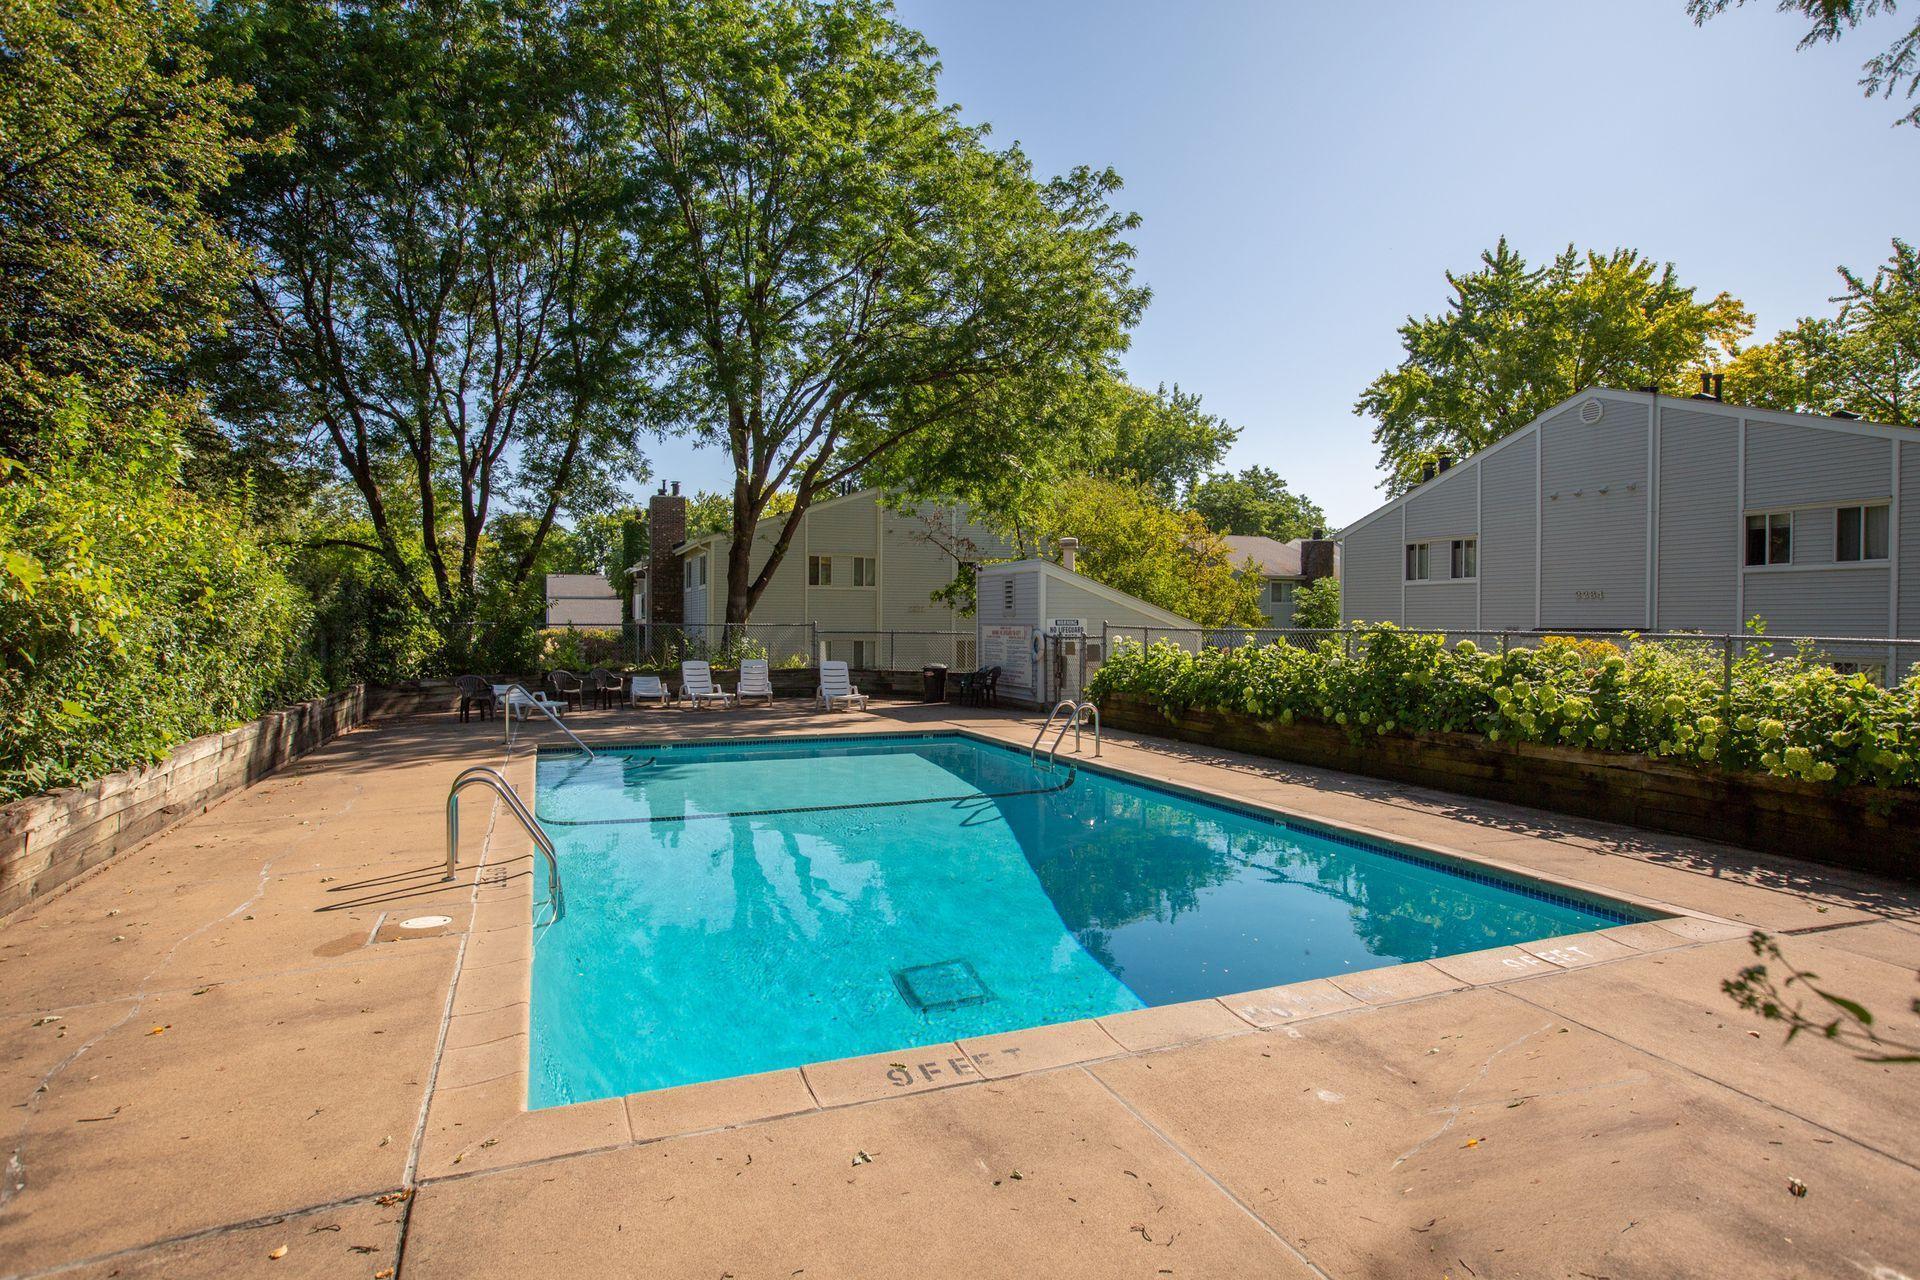
Community amenities include an inground pool for summer enjoyment and a community garden. The location is exceptionally convenient close to bus lines, major freeways, shopping, dining, parks (Crosby Farm Regional Park and Lilydale Regional Park), trails (Grand Rounds Scenic Trail and Big Rivers Regional Trail) and just a quick commute to downtown Minneapolis or St. Paul, the Mall of America, and the Airport. Move right in and enjoy the low-maintenance, carefree lifestyle this welcoming home has to offer!

Share Property

Location

2254 Benson Avenue Unit: C, Saint Paul, MN 55116

Status

Sold

Date Sold

August 22, 2025
Tom Edelstein

Tom Edelstein

Henry Edelstein

Henry Edelstein

Features & Amenities

Interior

  • total bedrooms2
  • Total bathrooms2
  • full bathroom1
  • three quarter bathroom1
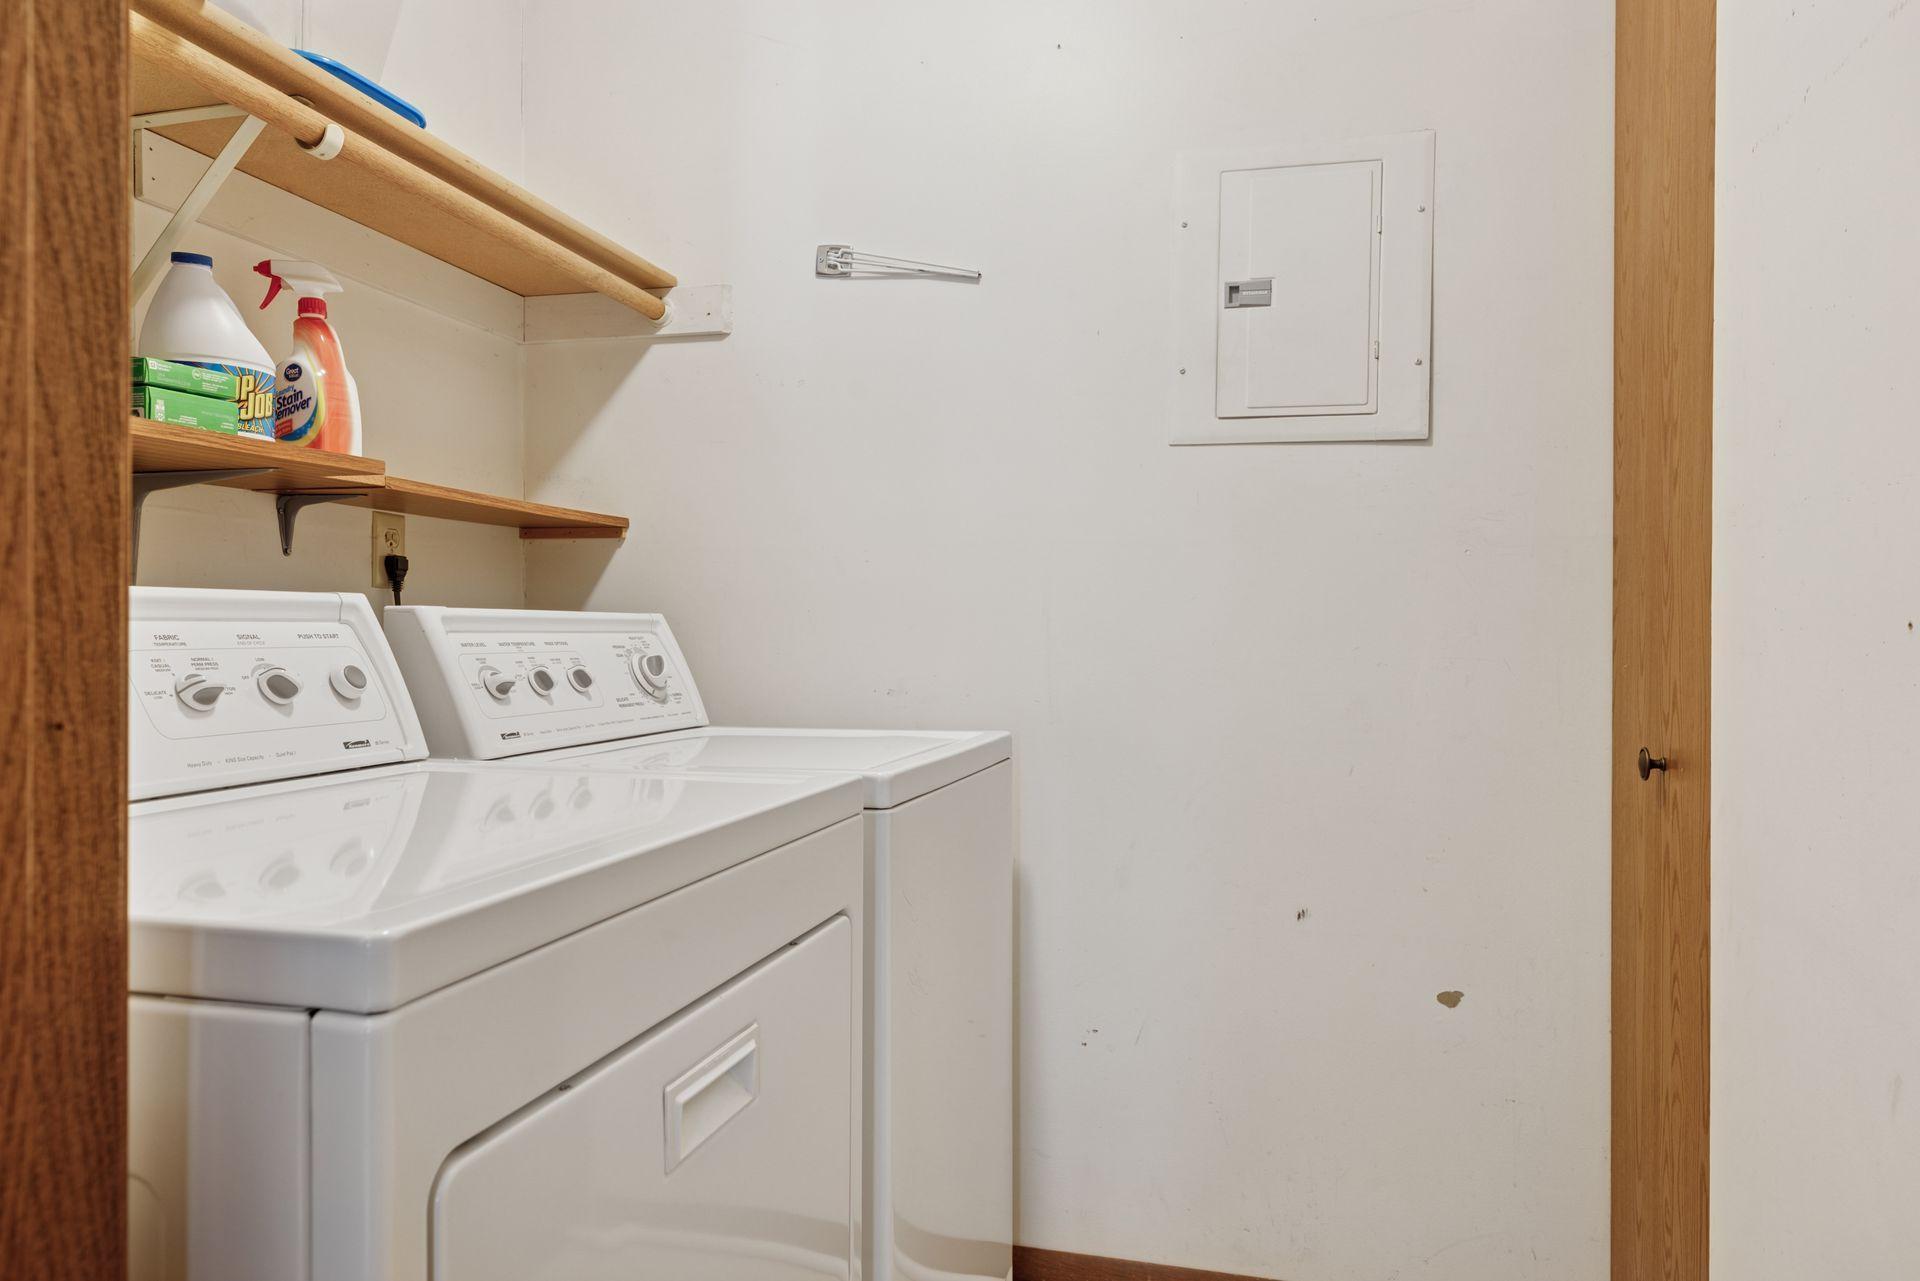
  • Laundry room In Hall, Laundry Closet, In Unit
  • Fireplace Living Room, Wood Burning

Area & Lot

  • Status Sold
  • Date Sold August 22, 2025
  • Living Area937 Sq.Ft.
  • Total Area937 Sq.Ft.
  • MLS® ID6738125
  • TypeResidential
  • YEAR BUILT1982
  • NeighborhoodHighland Park
  • School DistrictSt. Paul

Exterior

  • STORIES1
  • Garage Space1.0
  • water SourceCity Water/Connected
  • PoolBelow Ground, Heated, Outdoor, Shared
  • parkingDetached Garage
  • HEAT TYPEForced Air
  • AIR CONDITIONINGCentral Air
  • sewerCity Sewer/Connected
  • Disability FeaturesNone

Financial

  • Sales Price$165,000
  • Real Estate Tax $2,160/yr
  • HOA $530/mo
View Virtual Tour

Highland Park

Explore

Work With Us

Follow Me on Instagram

