Leave a Message

Thank you for your message. We will be in touch with you shortly.

Explore Our Properties
260 Westview Drive Unit: 108
SEE ALL PHOTOS
260 Westview Drive Unit: 108
Courtesy of Coldwell Banker Realty, Listing Contact:  
Sold

260 Westview Drive Unit: 108

260 Westview Drive Unit: 108, West Saint Paul, MN 55118

$143,000
$143,000

260 Westview Drive Unit: 108

2 Beds 1 Bath 936 Sq.Ft.

Description

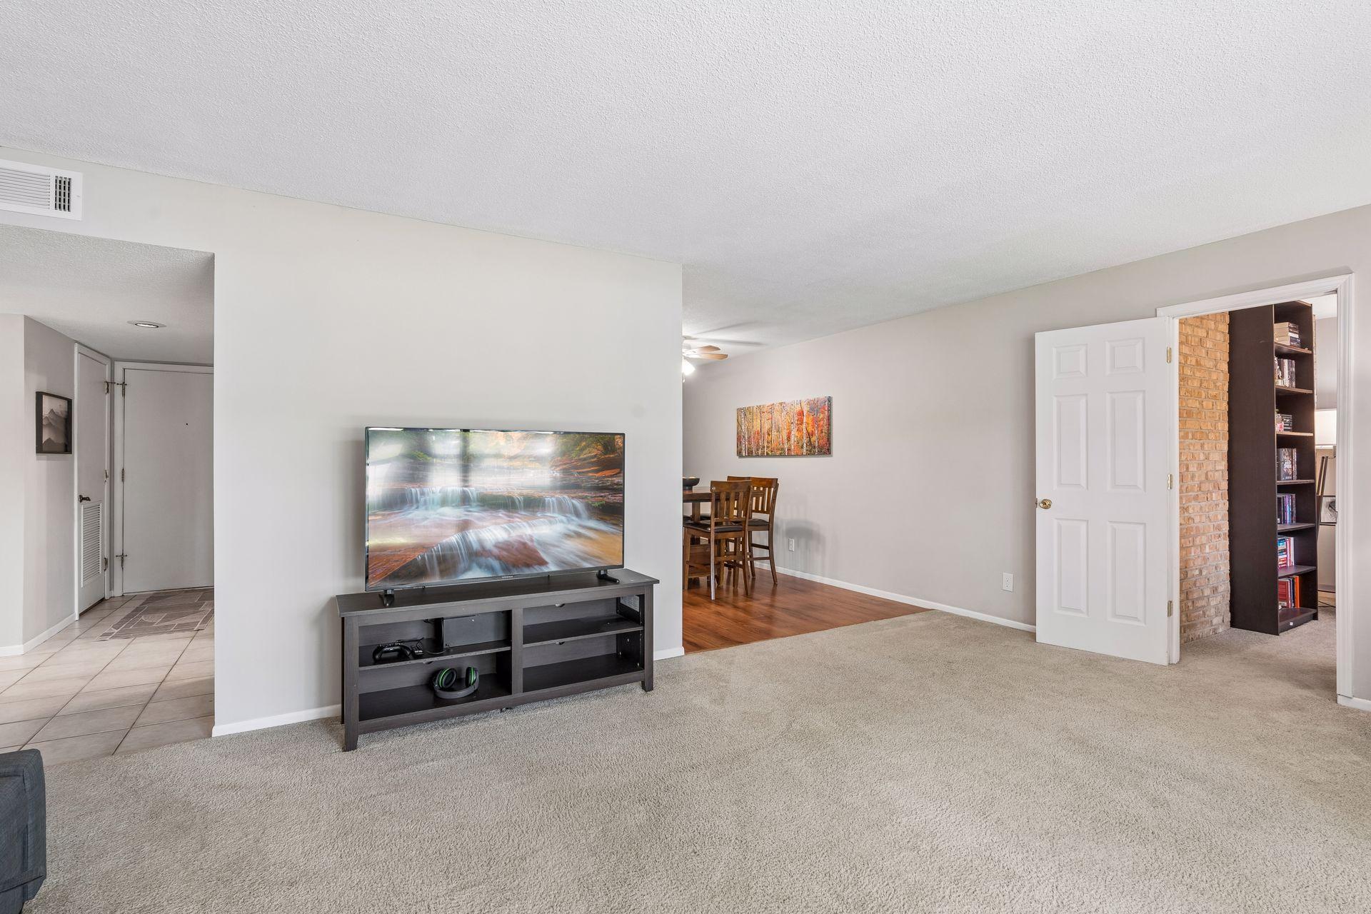
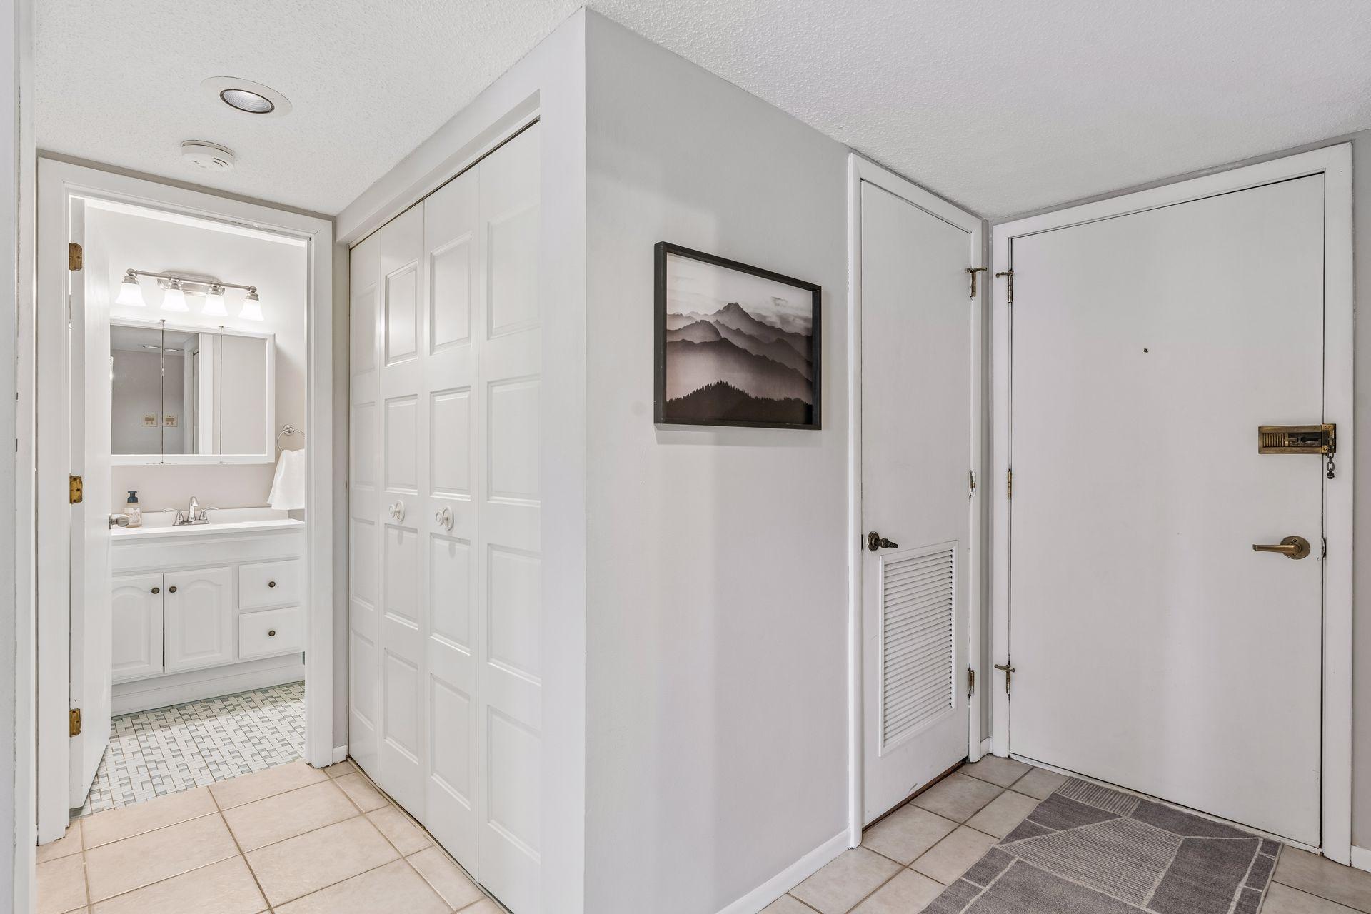
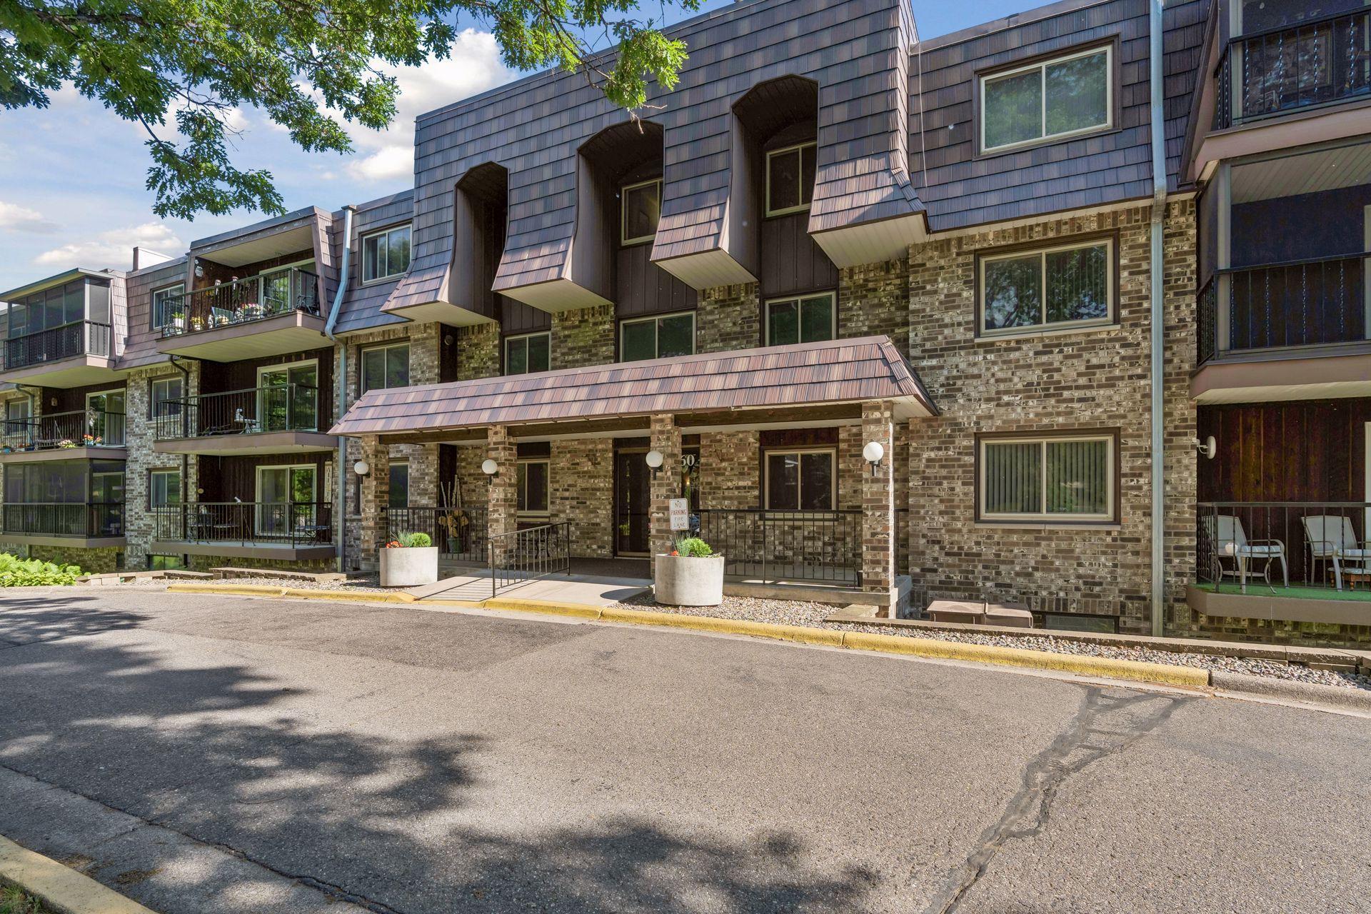
Welcome to this spacious and open main floor condominium at Westview Manor, boasting carefree, comfortable living in a fabulous West St. Paul location! The inviting foyer is accented with ceramic tile flooring and two large walk-in closets for coats, supplies and storage.

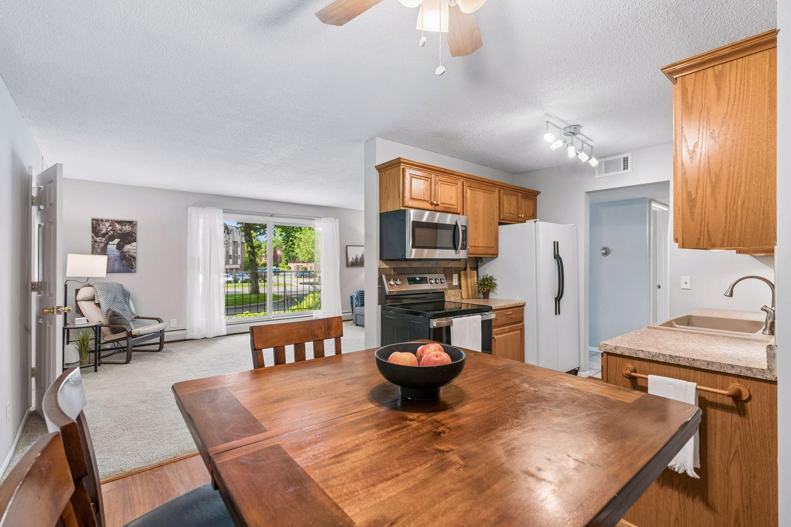
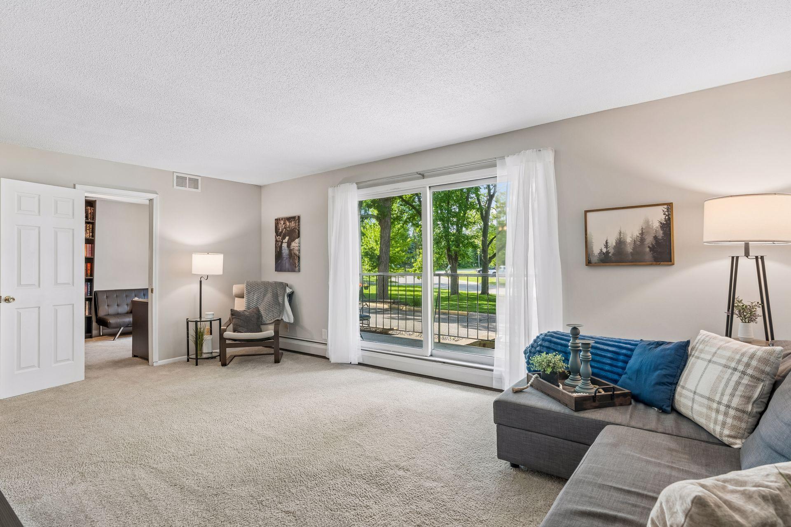
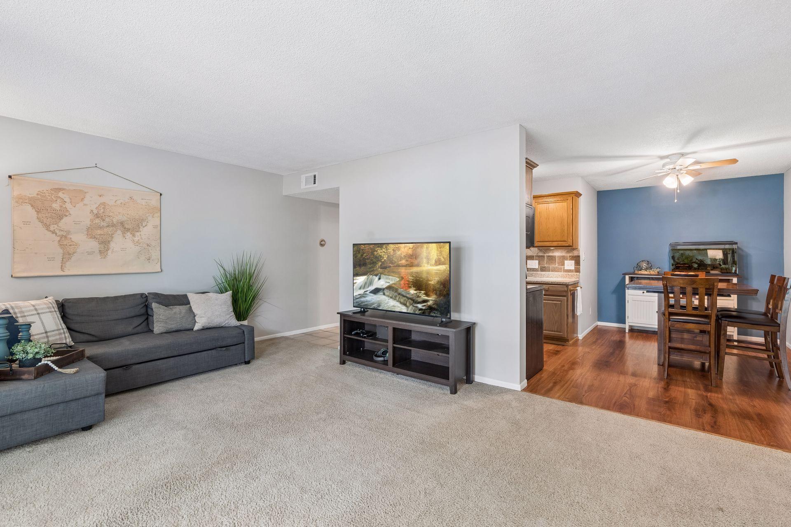
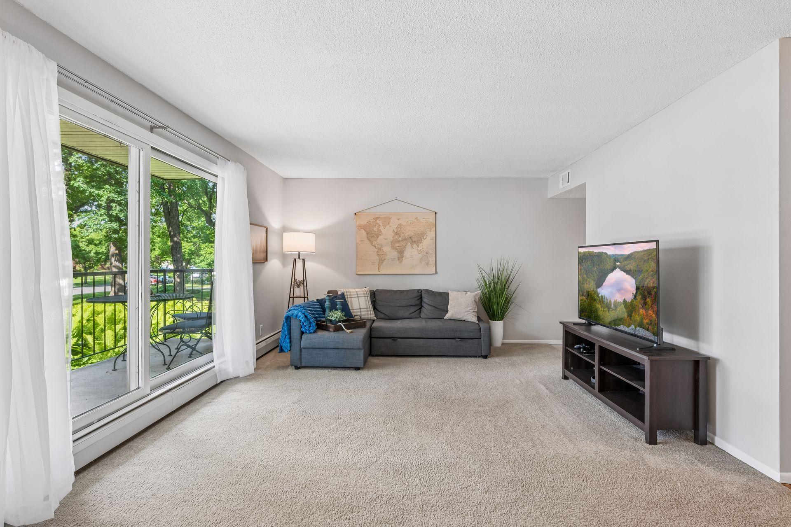
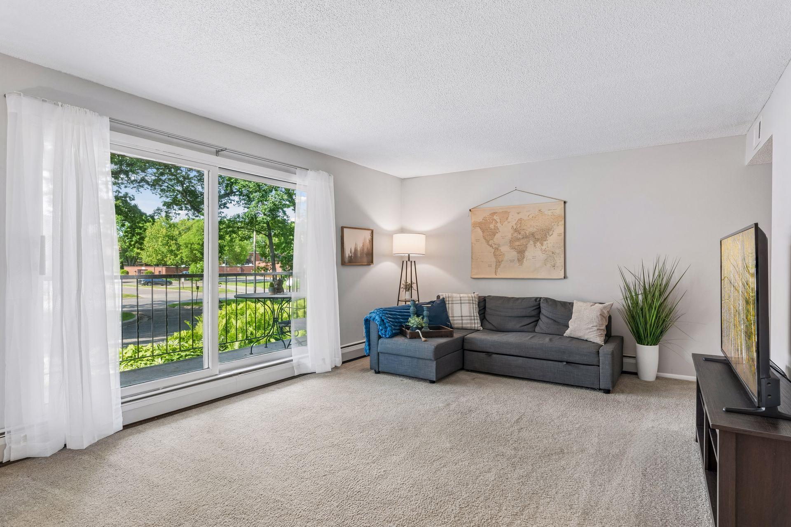
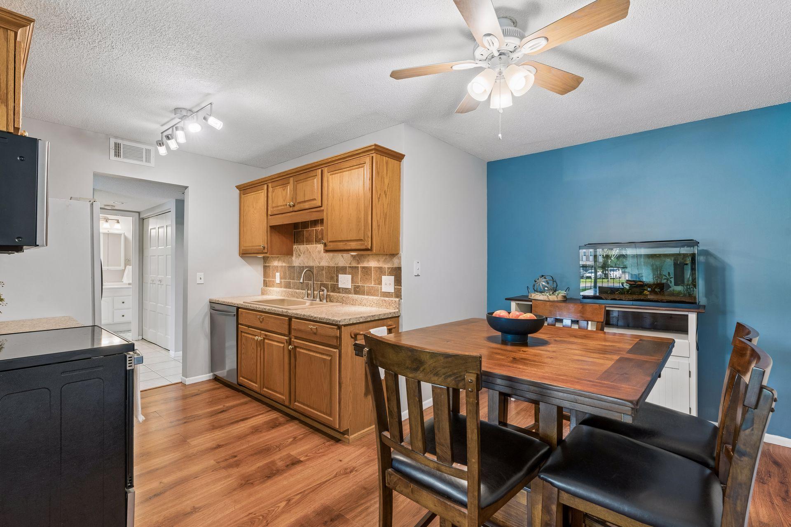
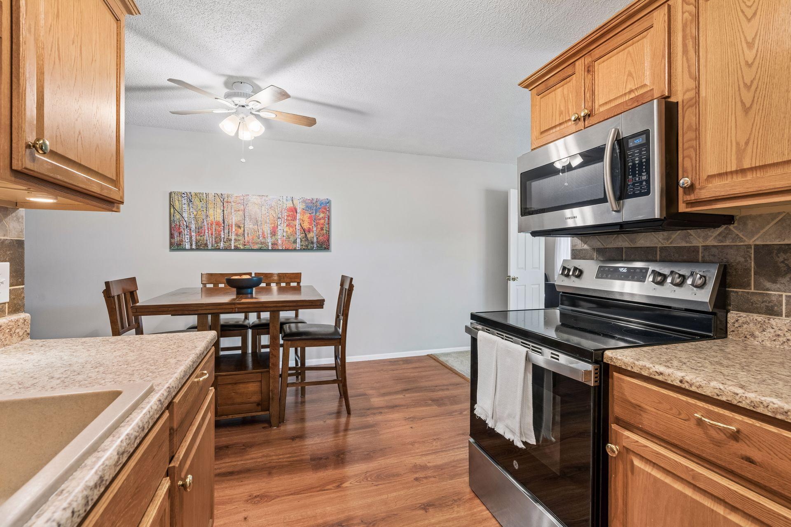
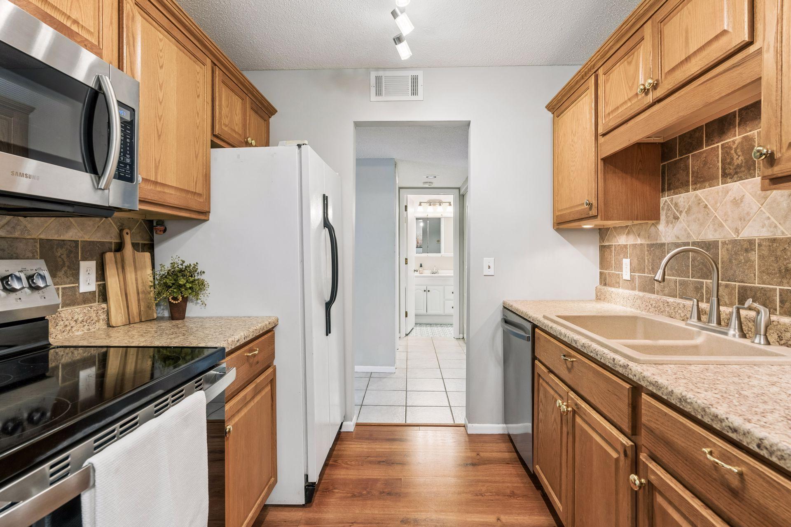
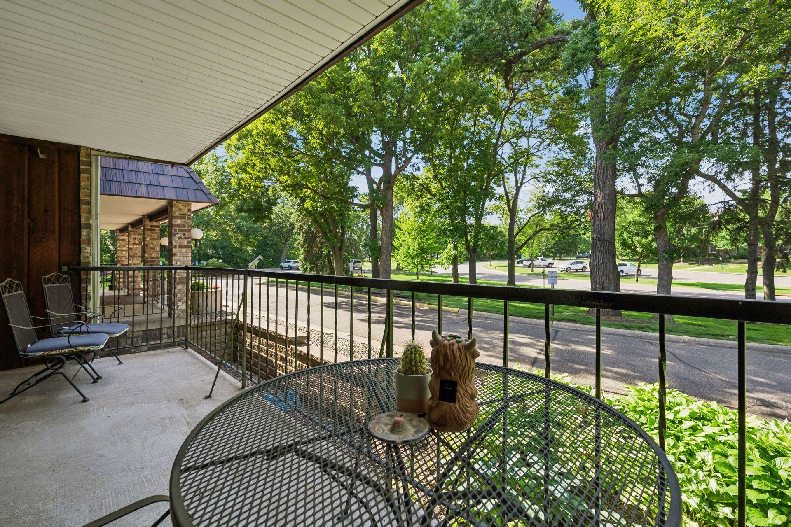
The living room is open to the dining room, and features neutral carpet and a large sliding door with access to the deck. Sunshine streams in to bathe the space in natural light! The dining room is accented with rich laminate flooring which extends into the kitchen for continuity. Enjoy preparing your favorite meals in the well-designed kitchen, complete with tiled backsplashes, abundant cabinetry, and sensible workspace. Stainless steel appliances include a stove and dishwasher.

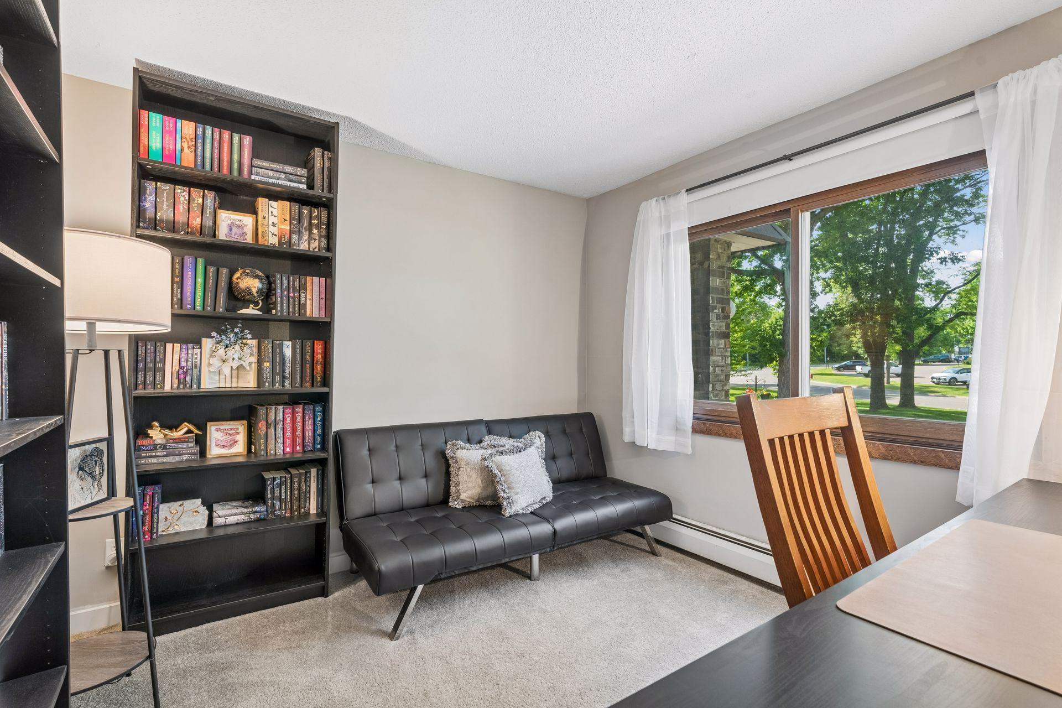
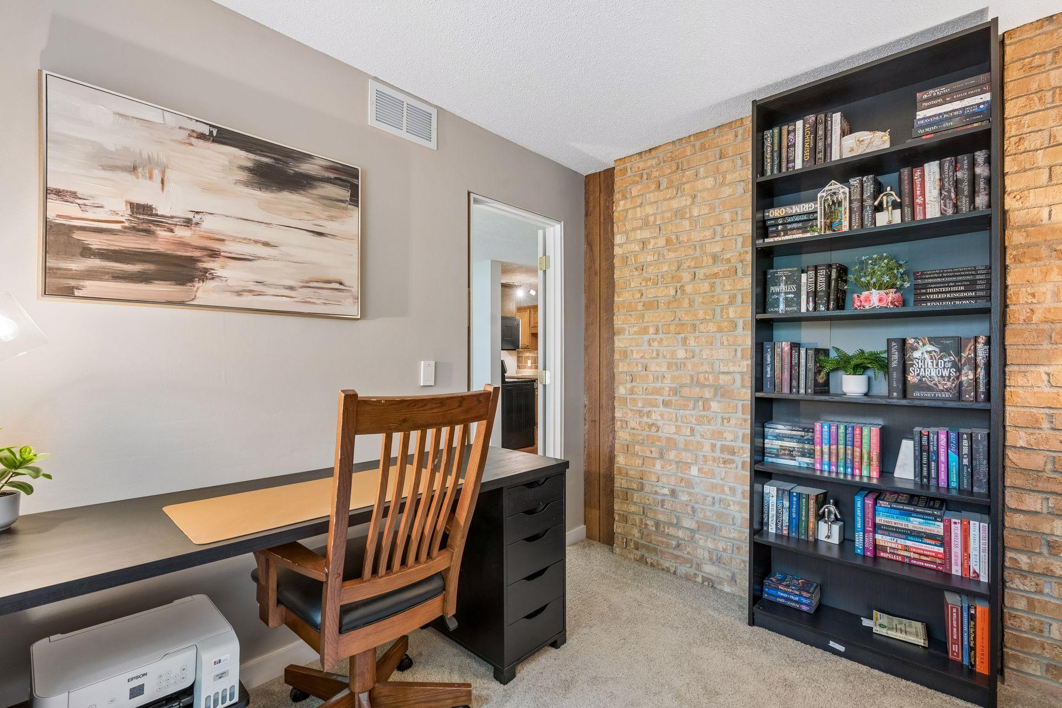
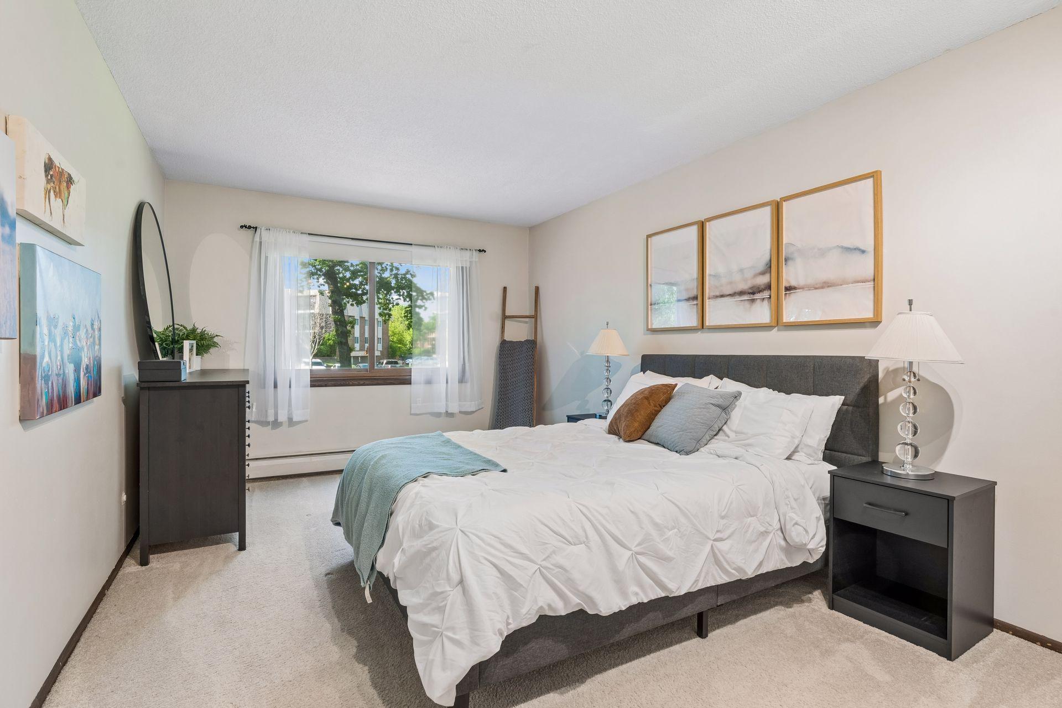
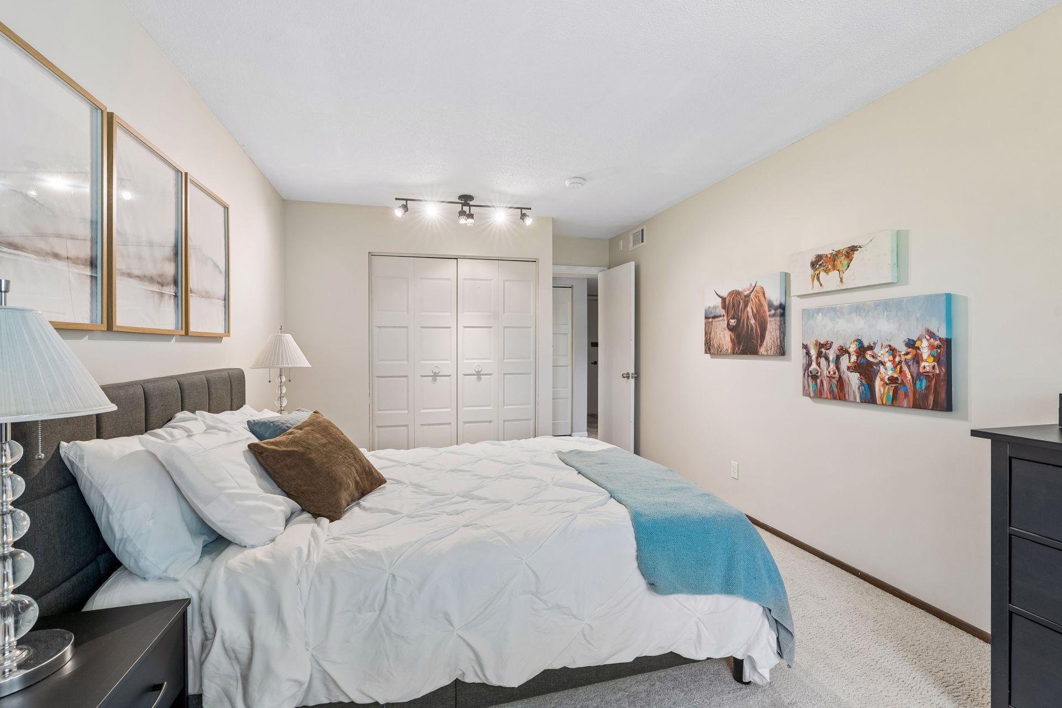
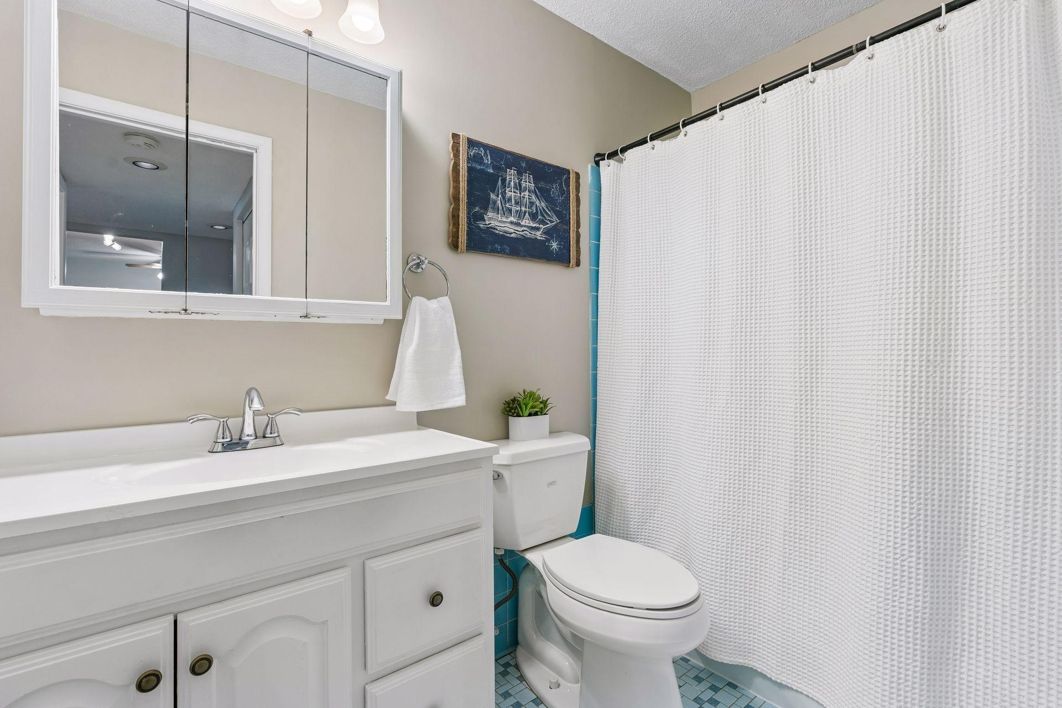
The primary bedroom has soft-on-your-feet neutral carpet, sunny double windows, track lighting, and a double closet. Don't miss the hall closet for your linens and seasonal garments, and there is a ceramic tiled full bath mere steps away. The second flexible bedroom is currently used as a den, and has neutral carpet, large windows, and a brick wall for visual interest.

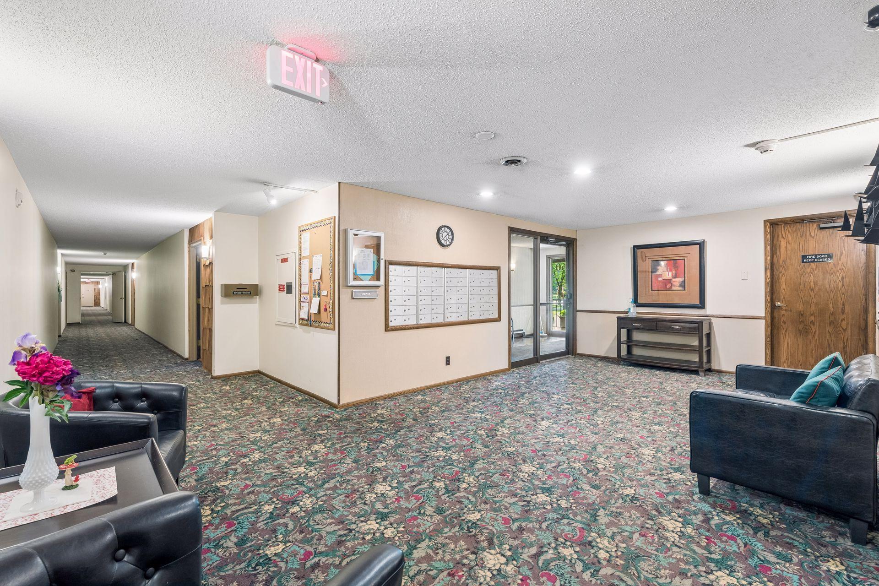
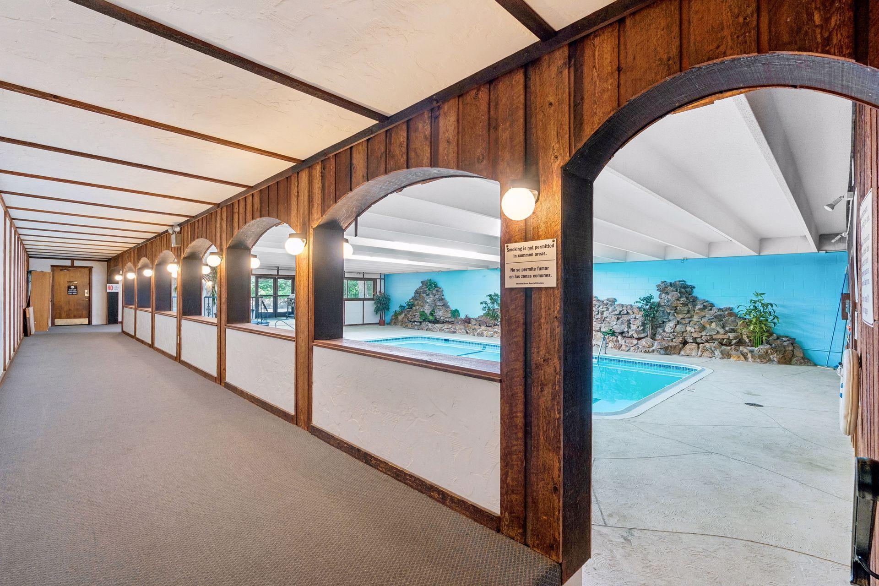
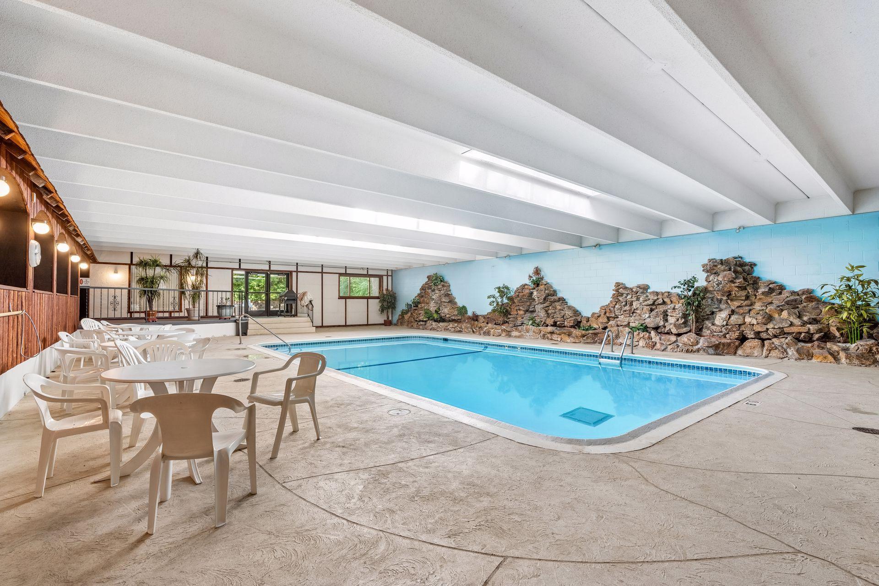
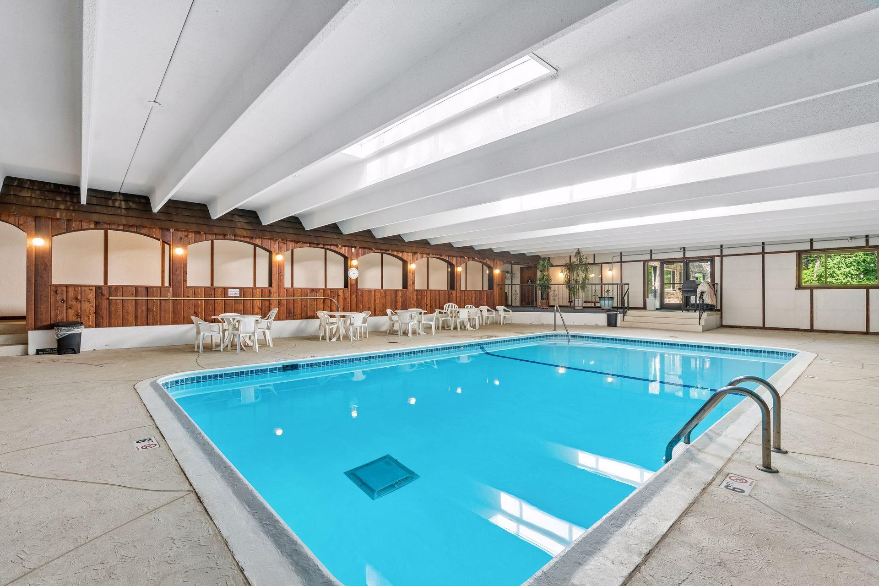
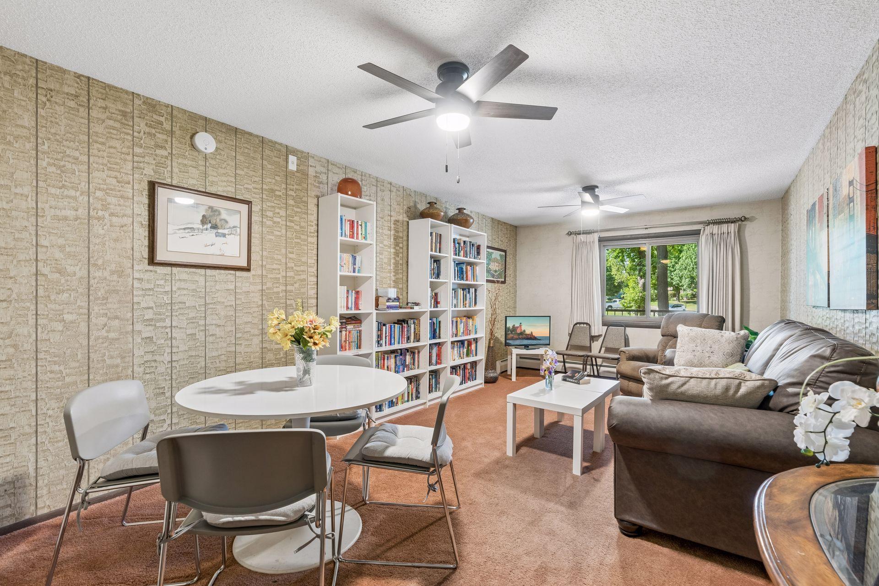
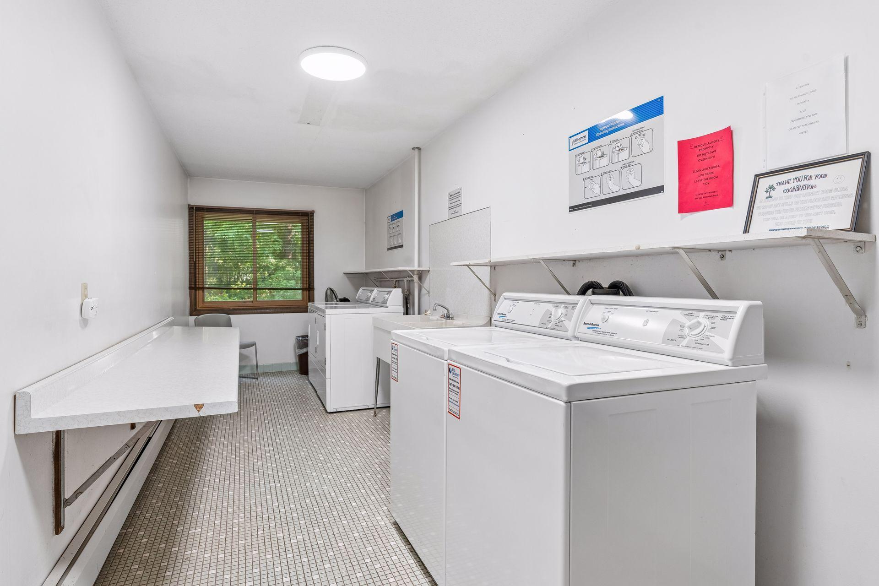
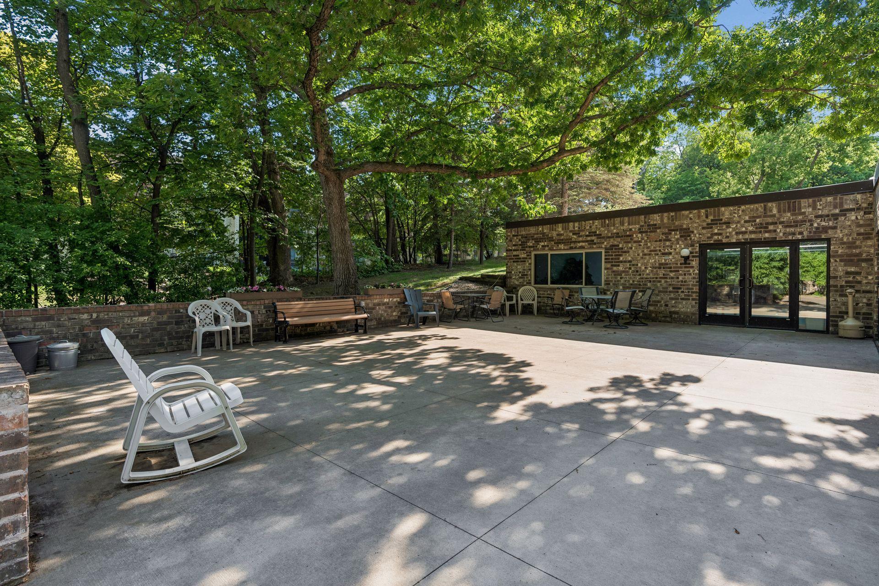
Great association amenities! The shared laundry facilities are located down the hall. You can swim year-round in the indoor, heated pool, and the library is an ideal place to relax with a good book, play board games or put together puzzles. The community room with a full kitchen is available to use for a small fee, and is so convenient to host parties and celebrations. Westview Manor has a large patio for catching a few rays of sun or for summer barbecues.

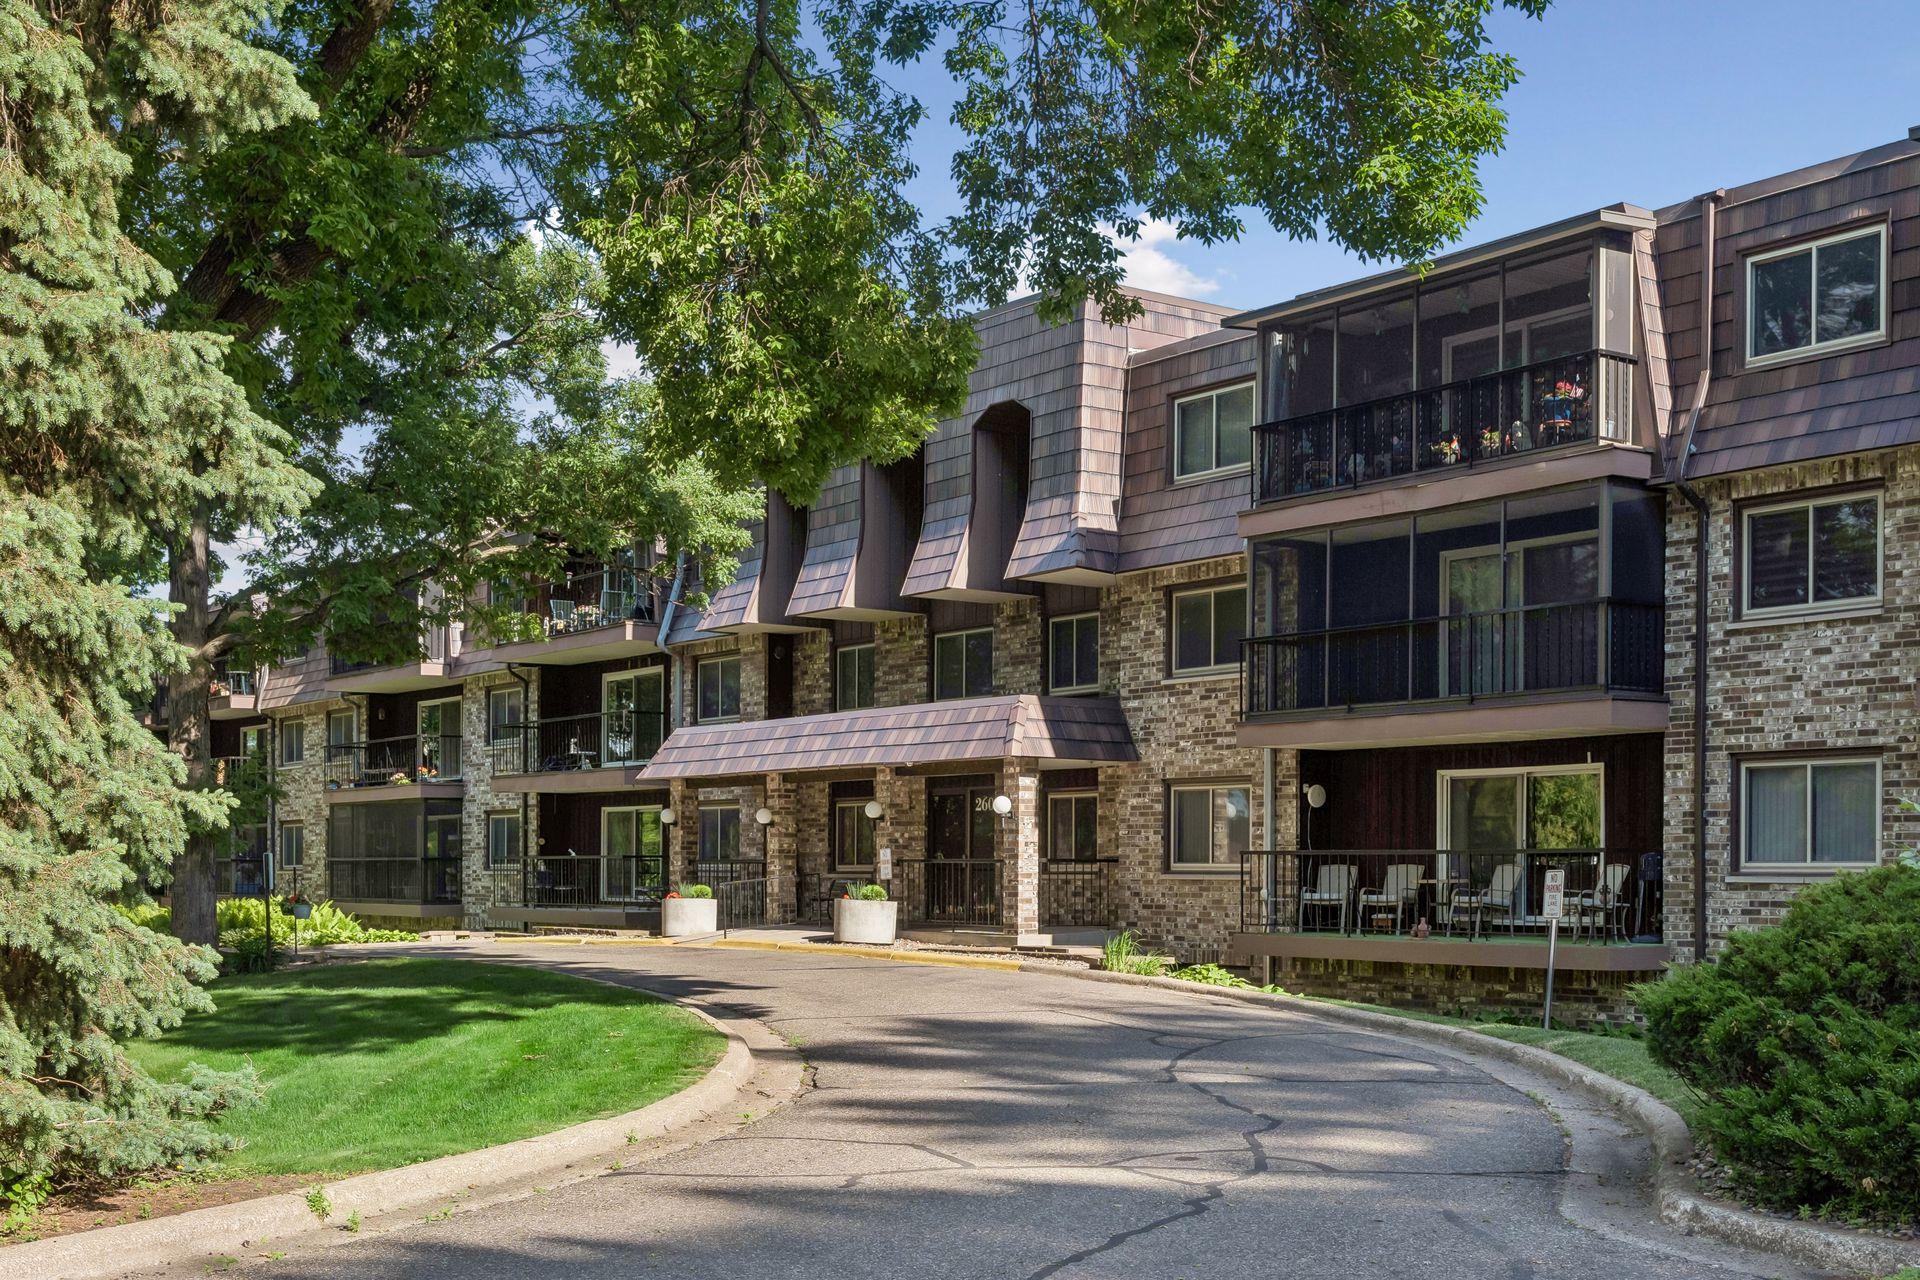
Your car will be protected from the elements in the heated, underground garage, with more storage, and the location can't be beat! Nestled among trees for privacy, yet close to shopping, dining, parks and services. Plus a quick commute to downtown St. Paul, the Mall of America, or the International Airport. Discover the easy lifestyle this wonderful home has to offer!

Share Property

Location

260 Westview Drive Unit: 108, West Saint Paul, MN 55118

Status

Sold

Date Sold

August 4, 2026
Tom Edelstein

Tom Edelstein

Joe Uebel

Joe Uebel

Features & Amenities

Interior

  • total bedrooms2
  • Total bathroom1
  • full bathroom1
  • Laundry room Common Area, Laundry Room
  • APPLIANCES Dishwasher, Disposal, Range, Refrigerator, Stainless Steel Appliances

Area & Lot

  • Status Sold
  • Date Sold August 4, 2026
  • Living Area936 Sq.Ft.
  • Total Area936 Sq.Ft.
  • MLS® ID7080607
  • TypeResidential
  • YEAR BUILT1973
  • NeighborhoodSaint Paul
  • School DistrictWest St. Paul-Mendota Hts.-Eagan

Exterior

  • STORIES1
  • Garage Space1.0
  • water SourceCity Water/Connected
  • PoolHeated, Indoor, Shared
  • roofFlat
  • lot featuresPublic Transit (w/in 6 blks), Tree Coverage - Medium
  • parkingAssigned, Garage Door Opener, Heated Garage, Paved Lot, Storage, Underground
  • HEAT TYPEBaseboard
  • AIR CONDITIONINGCentral Air
  • sewerCity Sewer/Connected
  • Disability FeaturesAccessible Elevator Installed, No Stairs External, No Stairs Internal
  • HOA AmenitiesElevator(s), Fire Sprinkler System, In-Ground Sprinkler System, Other, Patio, Sauna, Security Building

Financial

  • Sales Price$143,000
  • Real Estate Tax $1,354/yr
  • HOA $536/mo
View Virtual Tour

Saint Paul

Explore

Work With Us

Follow Me on Instagram