Leave a Message

Thank you for your message. We will be in touch with you shortly.

Explore Our Properties
3529 Birchpond Road
3529 Birchpond Road
3529 Birchpond Road
3529 Birchpond Road
3529 Birchpond Road
3529 Birchpond Road
3529 Birchpond Road
3529 Birchpond Road
3529 Birchpond Road
3529 Birchpond Road
3529 Birchpond Road
3529 Birchpond Road
3529 Birchpond Road
3529 Birchpond Road
3529 Birchpond Road
3529 Birchpond Road
3529 Birchpond Road
3529 Birchpond Road
3529 Birchpond Road
3529 Birchpond Road
3529 Birchpond Road
3529 Birchpond Road
3529 Birchpond Road
3529 Birchpond Road
3529 Birchpond Road
3529 Birchpond Road
3529 Birchpond Road
3529 Birchpond Road
3529 Birchpond Road
3529 Birchpond Road
3529 Birchpond Road
3529 Birchpond Road
3529 Birchpond Road
3529 Birchpond Road
3529 Birchpond Road
3529 Birchpond Road
3529 Birchpond Road
3529 Birchpond Road
3529 Birchpond Road
3529 Birchpond Road
3529 Birchpond Road
3529 Birchpond Road
3529 Birchpond Road
3529 Birchpond Road
3529 Birchpond Road
3529 Birchpond Road
3529 Birchpond Road
3529 Birchpond Road
3529 Birchpond Road
3529 Birchpond Road
3529 Birchpond Road
3529 Birchpond Road
3529 Birchpond Road
3529 Birchpond Road
3529 Birchpond Road
3529 Birchpond Road
3529 Birchpond Road
3529 Birchpond Road
3529 Birchpond Road
3529 Birchpond Road
3529 Birchpond Road
3529 Birchpond Road
3529 Birchpond Road
SEE ALL PHOTOS
3529 Birchpond Road
3529 Birchpond Road
3529 Birchpond Road
3529 Birchpond Road
3529 Birchpond Road
3529 Birchpond Road
3529 Birchpond Road
3529 Birchpond Road
3529 Birchpond Road
3529 Birchpond Road
3529 Birchpond Road
3529 Birchpond Road
3529 Birchpond Road
3529 Birchpond Road
3529 Birchpond Road
3529 Birchpond Road
3529 Birchpond Road
3529 Birchpond Road
3529 Birchpond Road
3529 Birchpond Road
3529 Birchpond Road
3529 Birchpond Road
3529 Birchpond Road
3529 Birchpond Road
3529 Birchpond Road
3529 Birchpond Road
3529 Birchpond Road
3529 Birchpond Road
3529 Birchpond Road
3529 Birchpond Road
3529 Birchpond Road
3529 Birchpond Road
3529 Birchpond Road
3529 Birchpond Road
3529 Birchpond Road
3529 Birchpond Road
3529 Birchpond Road
3529 Birchpond Road
3529 Birchpond Road
3529 Birchpond Road
3529 Birchpond Road
3529 Birchpond Road
3529 Birchpond Road
3529 Birchpond Road
3529 Birchpond Road
3529 Birchpond Road
3529 Birchpond Road
3529 Birchpond Road
3529 Birchpond Road
3529 Birchpond Road
3529 Birchpond Road
3529 Birchpond Road
3529 Birchpond Road
3529 Birchpond Road
3529 Birchpond Road
3529 Birchpond Road
3529 Birchpond Road
3529 Birchpond Road
3529 Birchpond Road
3529 Birchpond Road
3529 Birchpond Road
3529 Birchpond Road
3529 Birchpond Road
Courtesy of Coldwell Banker Realty, Listing Contact:  
Sold

3529 Birchpond Road

3529 Birchpond Road, Eagan, MN 55122

$840,000
$840,000

3529 Birchpond Road

5 Beds 5 Baths 4,655 Sq.Ft. 0.31 Acres

Description

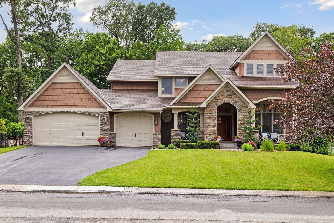
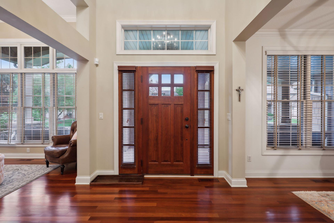
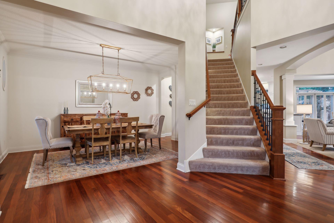
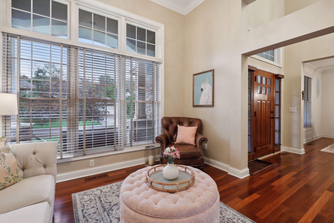
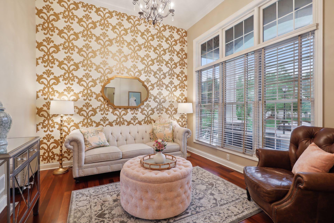
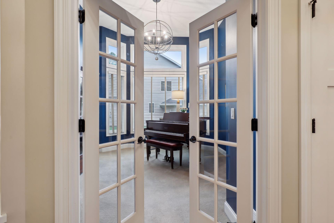
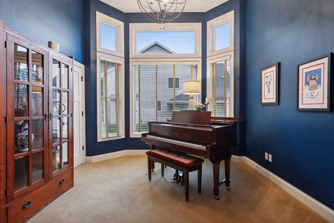
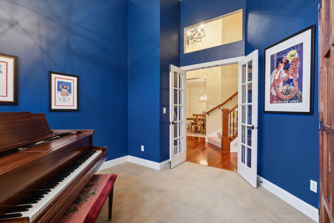
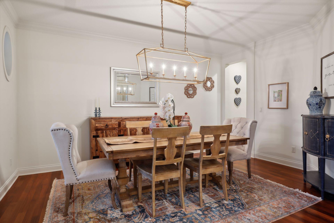
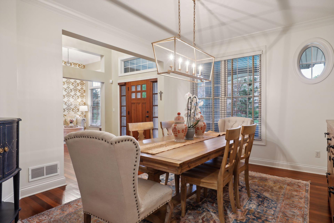
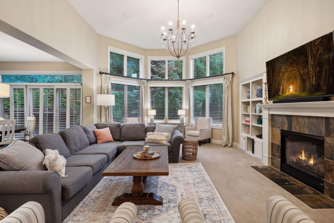
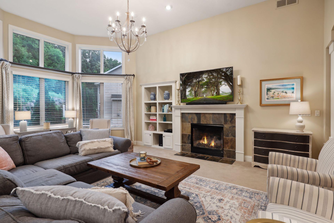
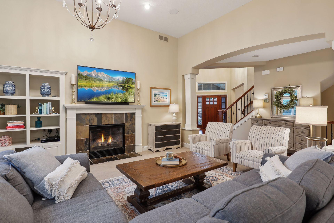
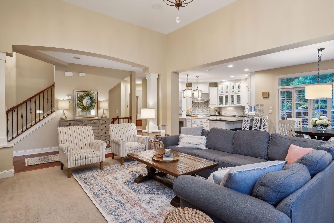
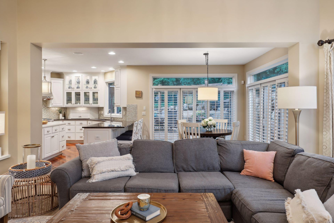
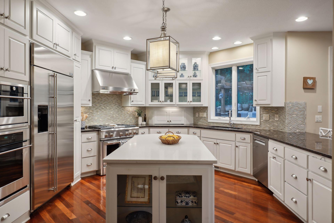
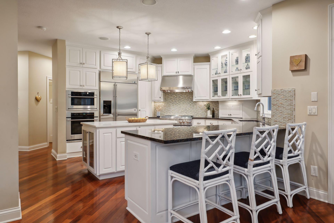
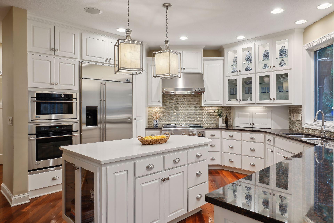
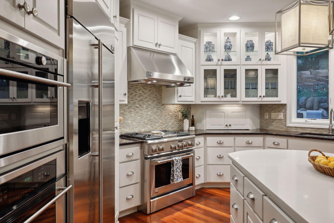
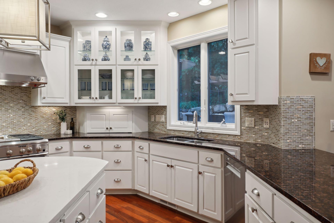
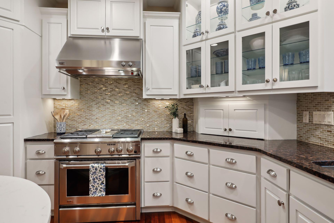
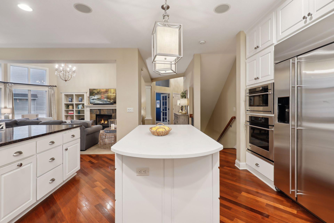
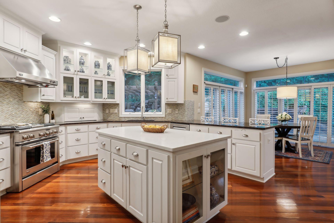
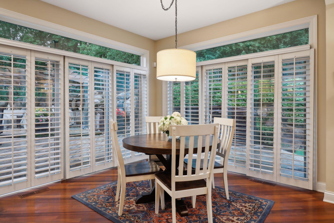
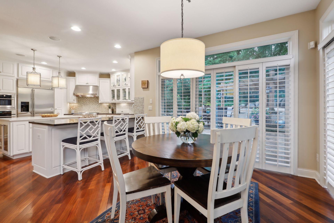
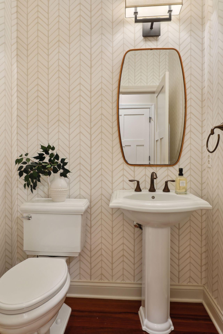
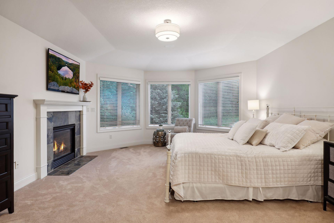
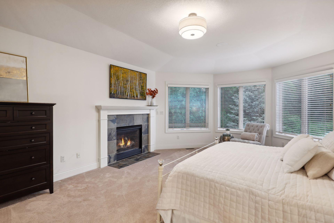
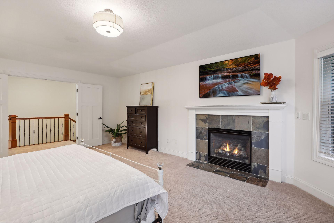
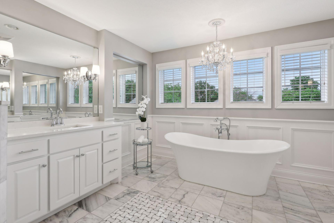
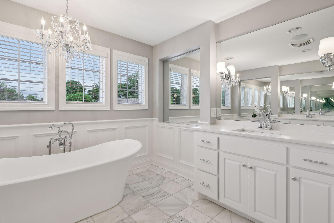
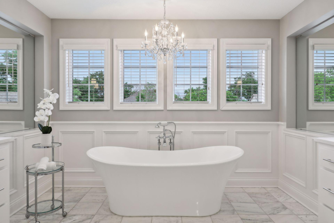
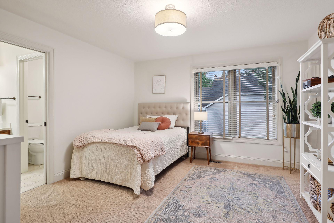
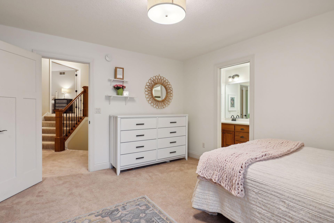
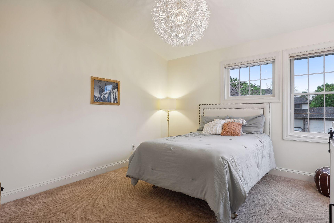
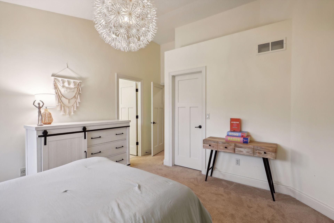
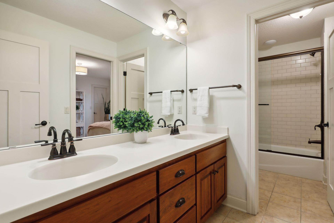
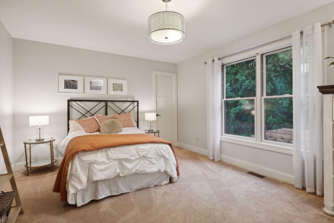
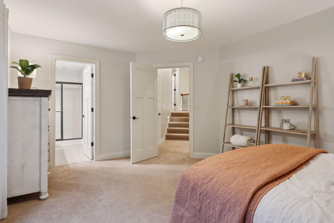
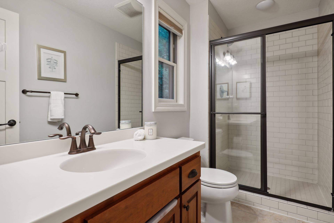
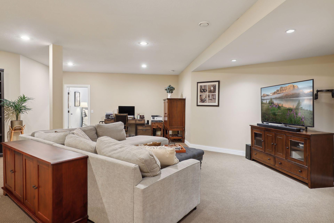
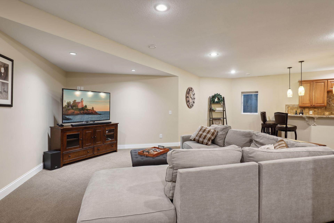
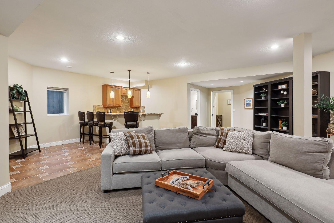
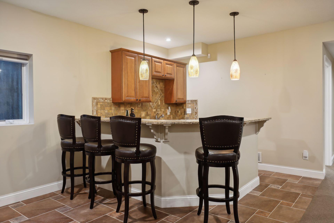
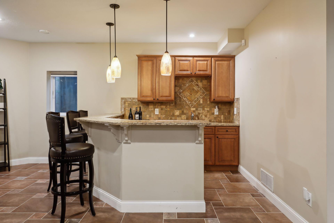
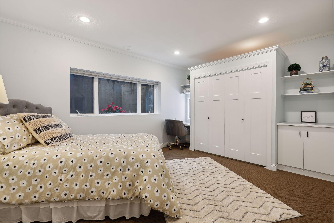
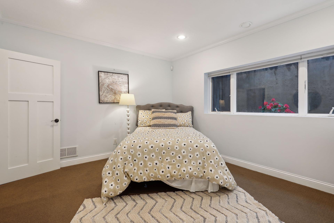
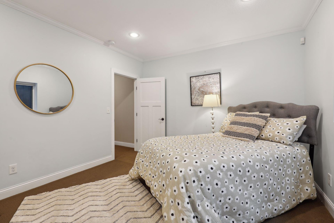
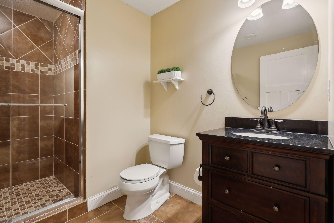
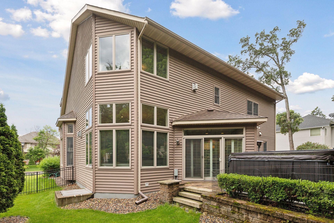
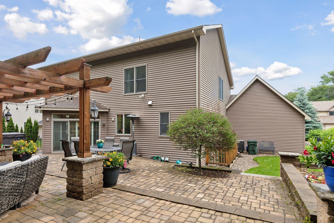
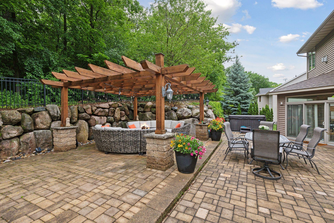
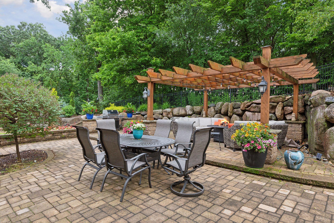
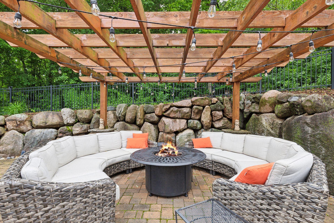
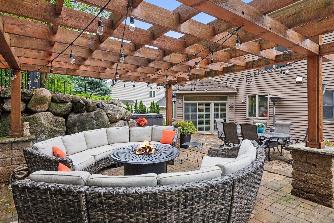
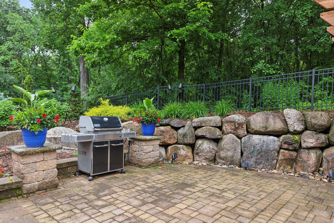
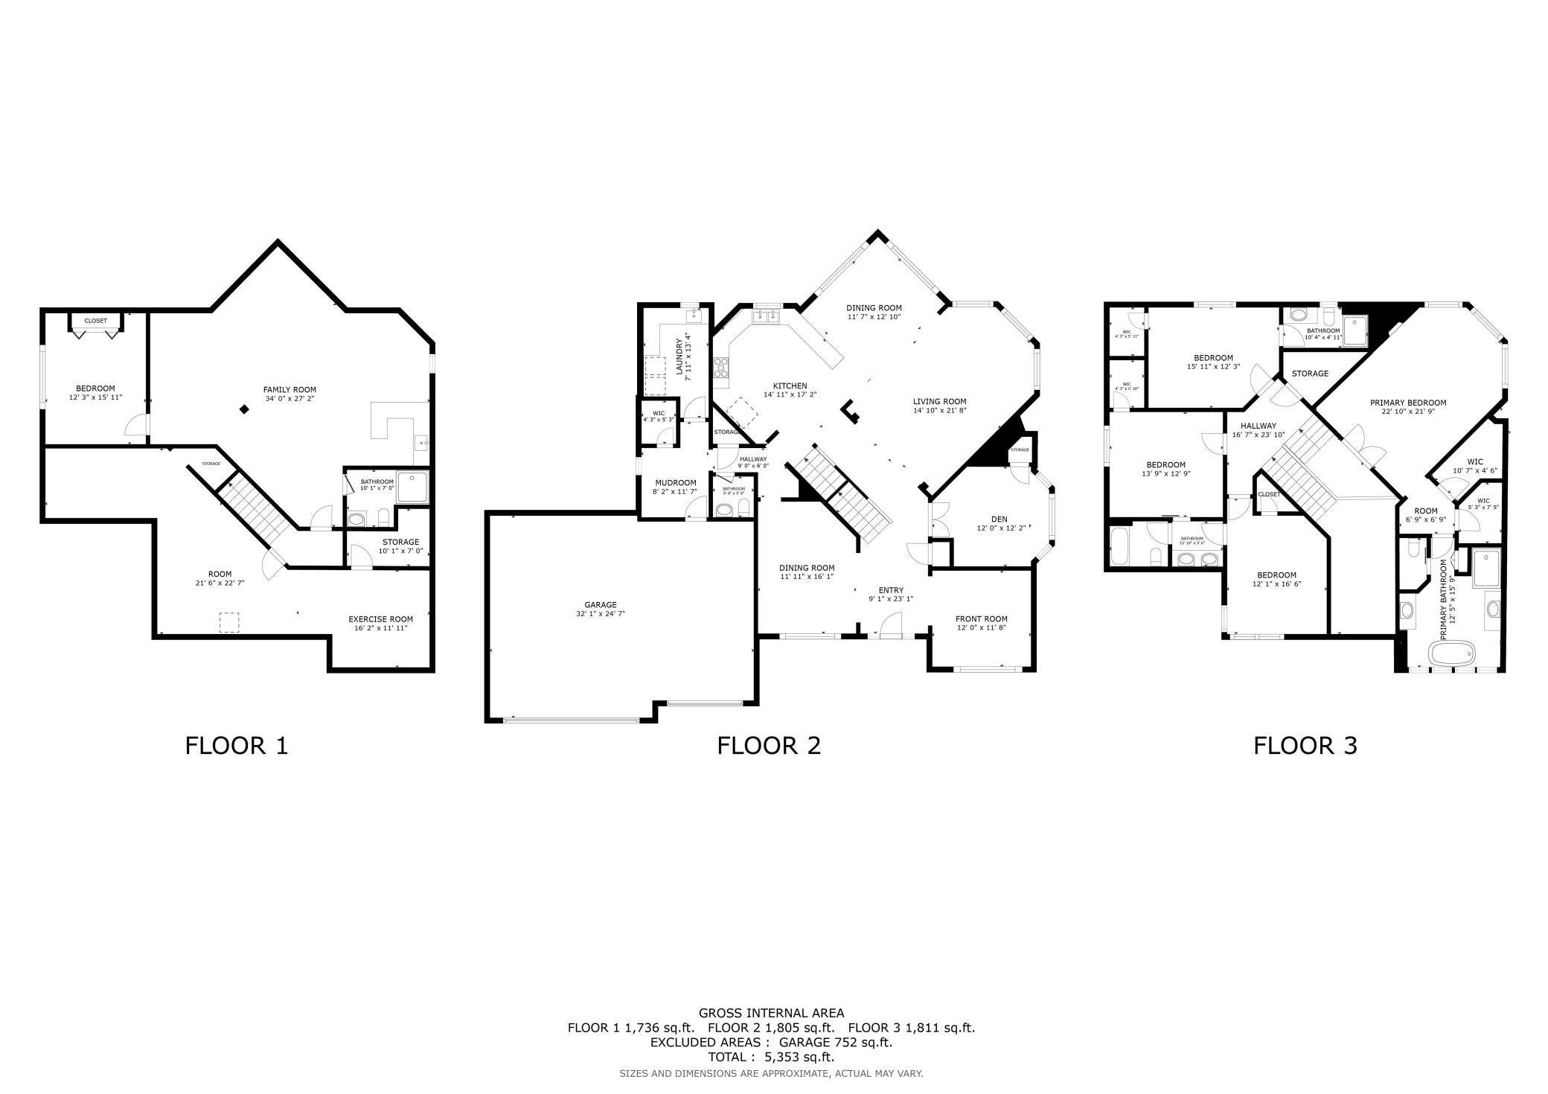
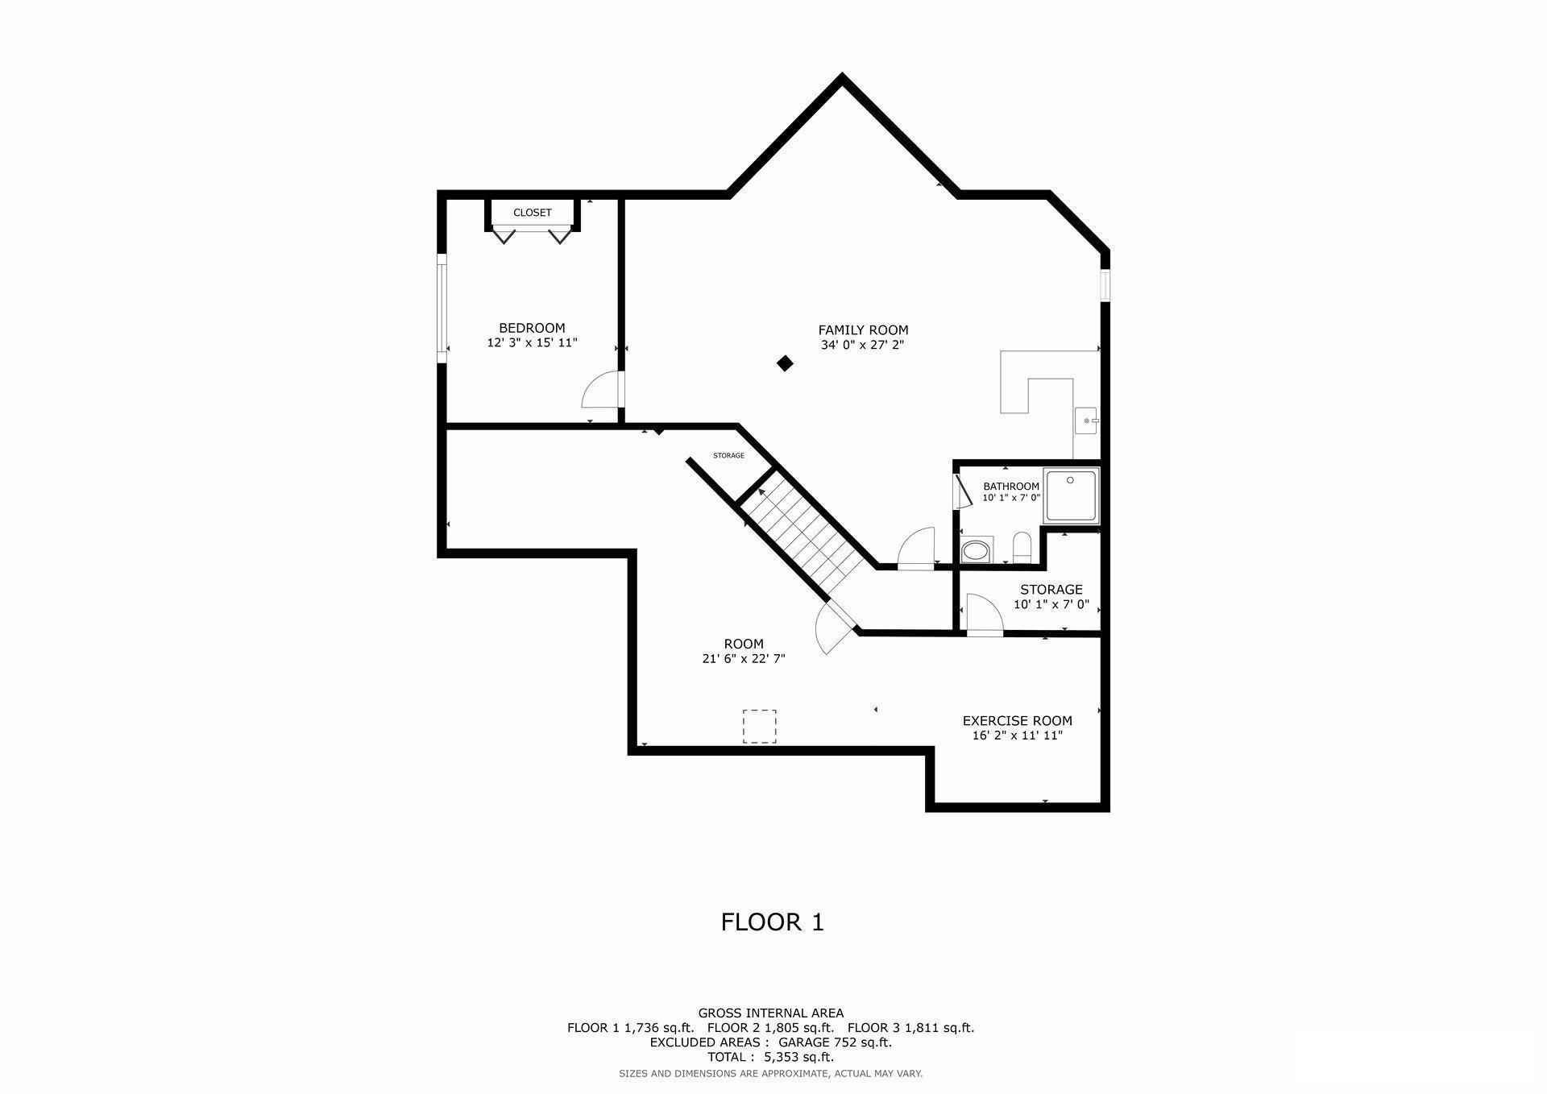
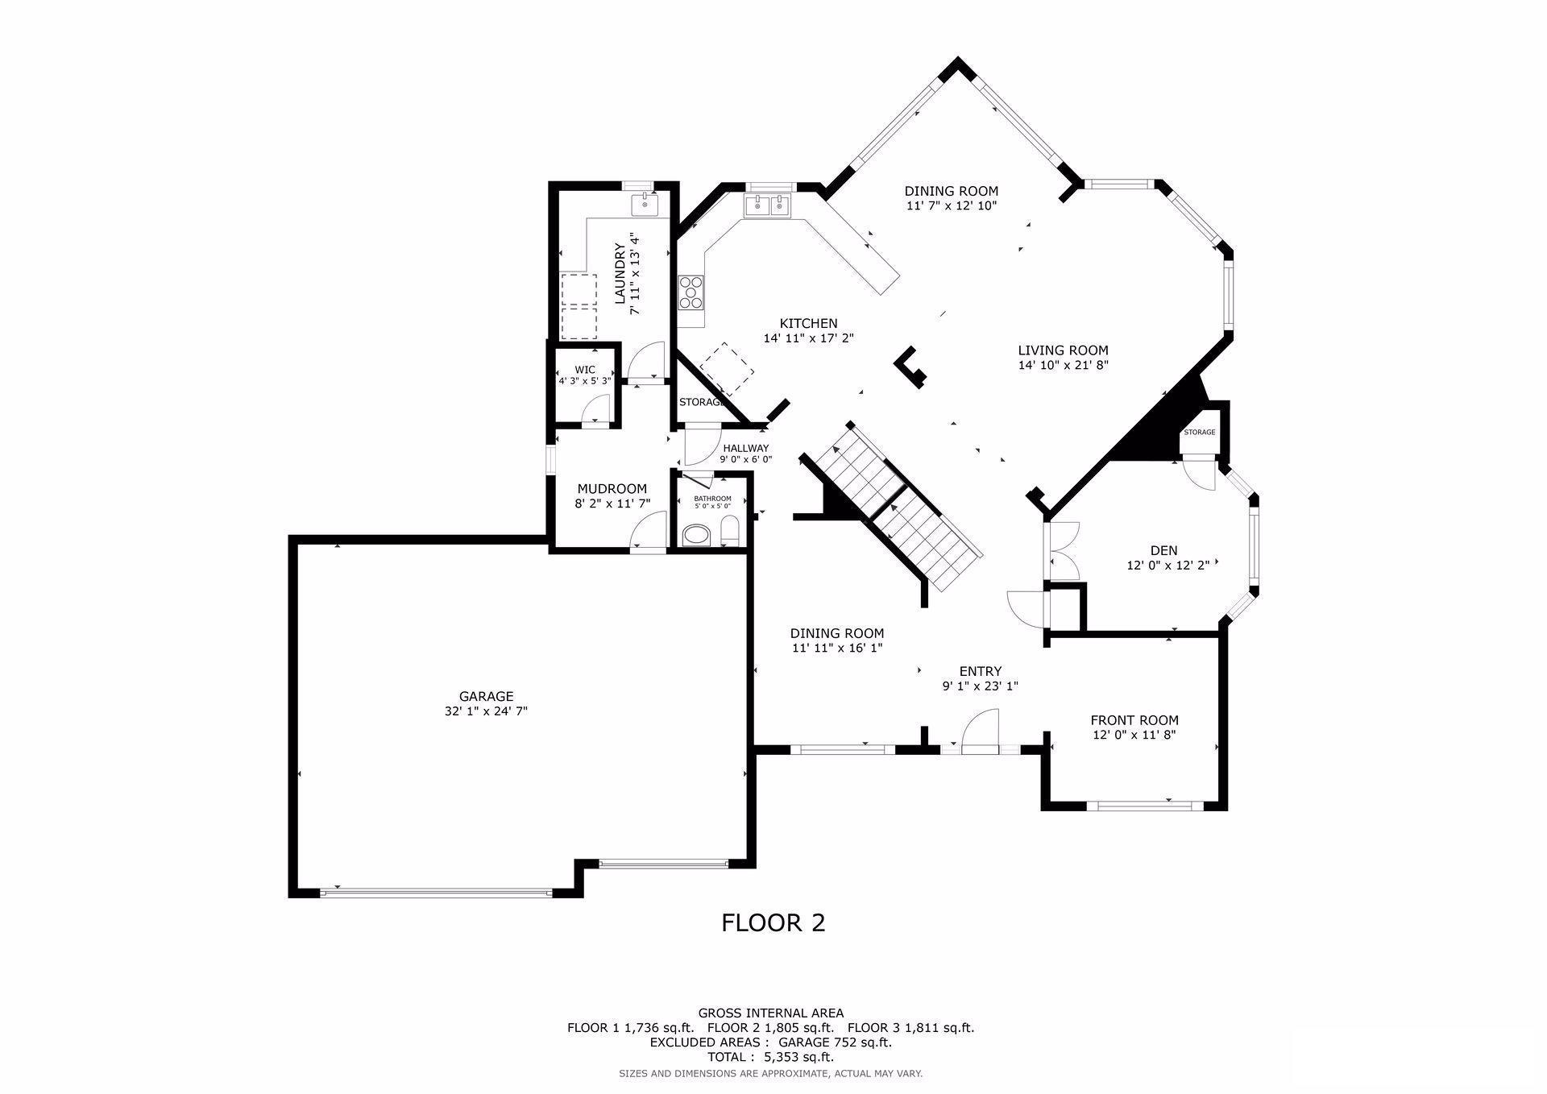
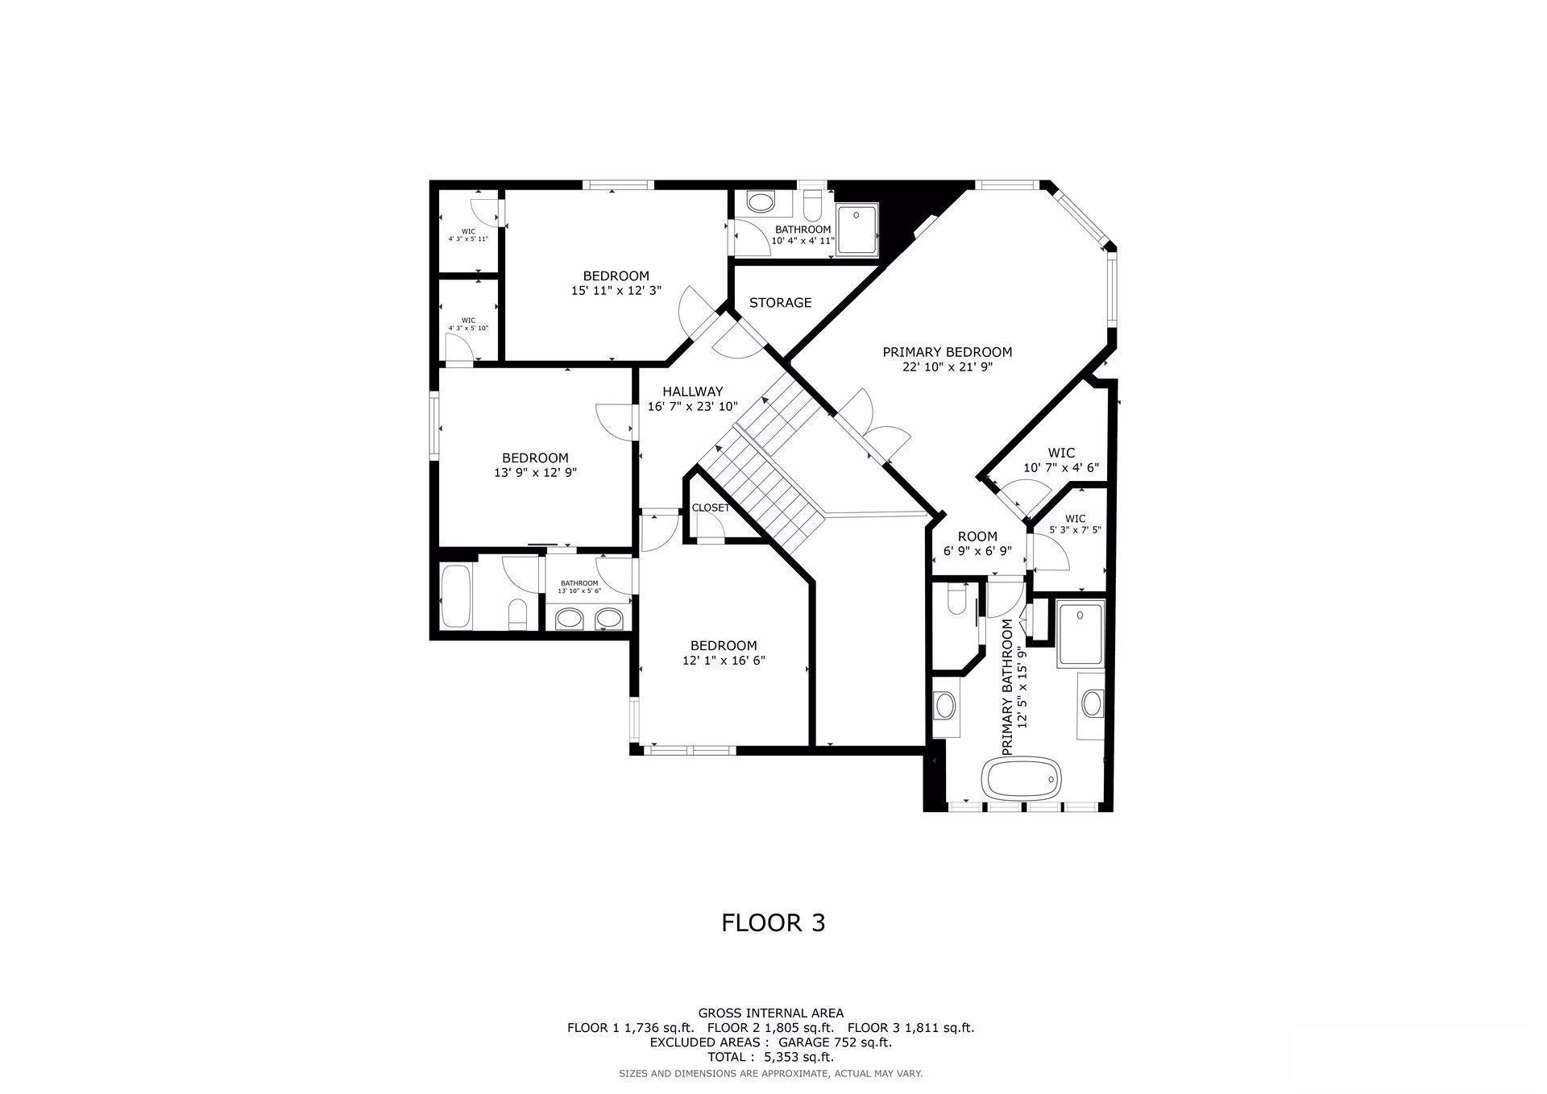
Discover perfect paradise in this exquisite 5-Bedroom, 5-Bath masterpiece, boasting comfort and luxury, both inside and out! The space is open and bright, with a gracious living room with gas fireplace and an elegant formal dining room. The dream kitchen offers sleek cabinetry, hi-end appliances & granite, plus a sunny breakfast room. Enjoy lovely hardwood floors, eye-catching lighting, plus walls of windows for natural light. Rounding off the main level is a flexible den, a sitting room, half bath and laundry! The upper level features 4 generous bedrooms. The spacious owner's suite boasts a fireplace, a walk-in closet, and a spa-like full bath. Two bedrooms share a "Jack and Jill" full bath, and the fourth bedroom has a private three-quarter bath. The lower level will be a magnet for casual gatherings, with a family room, a 5th bedroom, and a three-quarter bath. The private backyard oasis is perfect for entertaining guests with a vast paver patio, a pergola and soothing hot tub. 3car!

Share Property

Location

3529 Birchpond Road, Eagan, MN 55122

Status

Sold

Date Sold

August 8, 2024
Tom Edelstein

Tom Edelstein

Scott Lanahan

Scott Lanahan

Features & Amenities

Interior

  • total bedrooms5
  • Total bathrooms5
  • full bathrooms3
  • three quarter bathroom1
  • half bathroom1
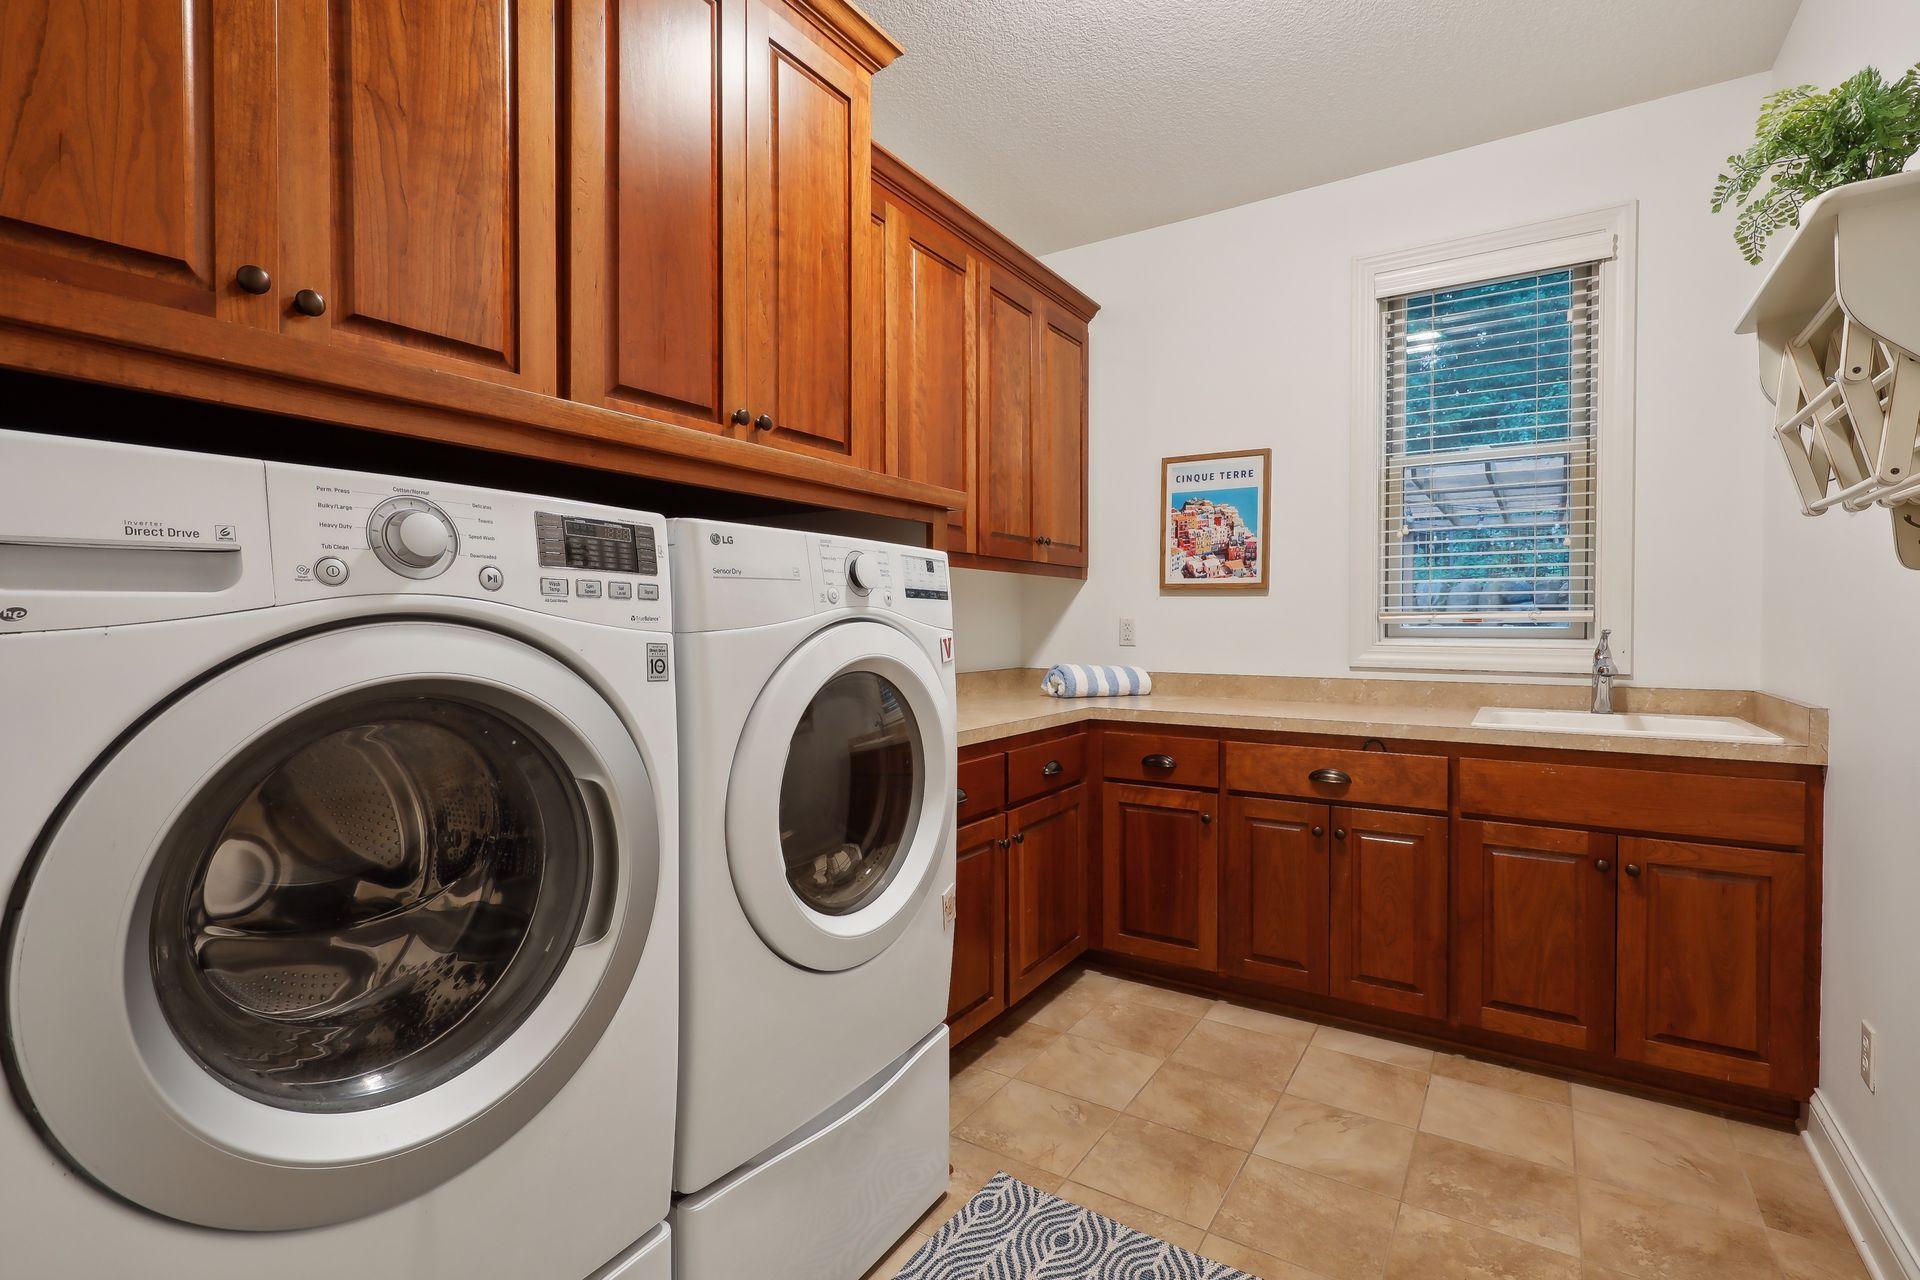
  • Laundry room Laundry Room, Main Level, Sink, Washer Hookup
  • Fireplace Family Room, Gas, Primary Bedroom
  • APPLIANCES Chandelier, Dishwasher, Double Oven, Dryer, Range, Refrigerator, Stainless Steel Appliances, Wall Oven, Wine Cooler

Area & Lot

  • Status Sold
  • Date Sold August 8, 2024
  • Living Area4,655 Sq.Ft.
  • Total Area5,352 Sq.Ft.
  • Lot Area0.31 Acres
  • MLS® ID6533610
  • TypeResidential
  • YEAR BUILT2007
  • NeighborhoodEagan
  • School DistrictWest St. Paul-Mendota Hts.-Eagan

Exterior

  • STORIES2
  • Garage Space3.0
  • water SourceCity Water/Connected
  • PoolNone
  • lot featuresTree Coverage - Medium
  • parkingAttached Garage, Garage Door Opener
  • HEAT TYPEForced Air
  • AIR CONDITIONINGCentral Air
  • sewerCity Sewer/Connected
  • Disability FeaturesNone

Financial

  • Sales Price$840,000
  • Real Estate Tax $6,900/yr
  • HOA $455/yr
View Virtual Tour

Eagan

Explore

Work With Us

Follow Me on Instagram