Leave a Message

By providing your contact information to Team Edelstein, your personal information will be processed in accordance with Team Edelstein's Privacy Policy. By checking the box(es) below, you expressly consent to receive marketing or promotional real estate communication from Team Edelstein in the manner selected by you. For SMS text messages, message frequency varies. Message and data rates may apply. Consent is not a condition of purchase of any goods or services. You may opt out of receiving further communications from Team Edelstein at any time. To opt out of receiving SMS text messages, reply STOP to unsubscribe. SMS text messaging is subject to our Terms of Use.

Thank you for your message. We will be in touch with you shortly.

Explore Our Properties
363 Woodlawn Avenue
363 Woodlawn Avenue
363 Woodlawn Avenue
363 Woodlawn Avenue
363 Woodlawn Avenue
363 Woodlawn Avenue
363 Woodlawn Avenue
363 Woodlawn Avenue
363 Woodlawn Avenue
363 Woodlawn Avenue
363 Woodlawn Avenue
363 Woodlawn Avenue
363 Woodlawn Avenue
363 Woodlawn Avenue
363 Woodlawn Avenue
363 Woodlawn Avenue
363 Woodlawn Avenue
363 Woodlawn Avenue
363 Woodlawn Avenue
363 Woodlawn Avenue
363 Woodlawn Avenue
363 Woodlawn Avenue
363 Woodlawn Avenue
363 Woodlawn Avenue
363 Woodlawn Avenue
363 Woodlawn Avenue
363 Woodlawn Avenue
363 Woodlawn Avenue
363 Woodlawn Avenue
363 Woodlawn Avenue
363 Woodlawn Avenue
363 Woodlawn Avenue
363 Woodlawn Avenue
363 Woodlawn Avenue
363 Woodlawn Avenue
363 Woodlawn Avenue
363 Woodlawn Avenue
363 Woodlawn Avenue
363 Woodlawn Avenue
363 Woodlawn Avenue
363 Woodlawn Avenue
363 Woodlawn Avenue
363 Woodlawn Avenue
363 Woodlawn Avenue
363 Woodlawn Avenue
363 Woodlawn Avenue
363 Woodlawn Avenue
363 Woodlawn Avenue
363 Woodlawn Avenue
363 Woodlawn Avenue
363 Woodlawn Avenue
363 Woodlawn Avenue
363 Woodlawn Avenue
363 Woodlawn Avenue
363 Woodlawn Avenue
363 Woodlawn Avenue
363 Woodlawn Avenue
363 Woodlawn Avenue
363 Woodlawn Avenue
363 Woodlawn Avenue
363 Woodlawn Avenue
363 Woodlawn Avenue
363 Woodlawn Avenue
363 Woodlawn Avenue
363 Woodlawn Avenue
363 Woodlawn Avenue
SEE ALL PHOTOS
363 Woodlawn Avenue
363 Woodlawn Avenue
363 Woodlawn Avenue
363 Woodlawn Avenue
363 Woodlawn Avenue
363 Woodlawn Avenue
363 Woodlawn Avenue
363 Woodlawn Avenue
363 Woodlawn Avenue
363 Woodlawn Avenue
363 Woodlawn Avenue
363 Woodlawn Avenue
363 Woodlawn Avenue
363 Woodlawn Avenue
363 Woodlawn Avenue
363 Woodlawn Avenue
363 Woodlawn Avenue
363 Woodlawn Avenue
363 Woodlawn Avenue
363 Woodlawn Avenue
363 Woodlawn Avenue
363 Woodlawn Avenue
363 Woodlawn Avenue
363 Woodlawn Avenue
363 Woodlawn Avenue
363 Woodlawn Avenue
363 Woodlawn Avenue
363 Woodlawn Avenue
363 Woodlawn Avenue
363 Woodlawn Avenue
363 Woodlawn Avenue
363 Woodlawn Avenue
363 Woodlawn Avenue
363 Woodlawn Avenue
363 Woodlawn Avenue
363 Woodlawn Avenue
363 Woodlawn Avenue
363 Woodlawn Avenue
363 Woodlawn Avenue
363 Woodlawn Avenue
363 Woodlawn Avenue
363 Woodlawn Avenue
363 Woodlawn Avenue
363 Woodlawn Avenue
363 Woodlawn Avenue
363 Woodlawn Avenue
363 Woodlawn Avenue
363 Woodlawn Avenue
363 Woodlawn Avenue
363 Woodlawn Avenue
363 Woodlawn Avenue
363 Woodlawn Avenue
363 Woodlawn Avenue
363 Woodlawn Avenue
363 Woodlawn Avenue
363 Woodlawn Avenue
363 Woodlawn Avenue
363 Woodlawn Avenue
363 Woodlawn Avenue
363 Woodlawn Avenue
363 Woodlawn Avenue
363 Woodlawn Avenue
363 Woodlawn Avenue
363 Woodlawn Avenue
363 Woodlawn Avenue
363 Woodlawn Avenue
Courtesy of Coldwell Banker Realty, Listing Contact:  
Coming Soon

363 Woodlawn Avenue

363 Woodlawn Avenue, Saint Paul, MN 55105

$1,795,000
$1,795,000

363 Woodlawn Avenue

5 Beds 5 Baths 4,287 Sq.Ft. 0.26 Acres

Description

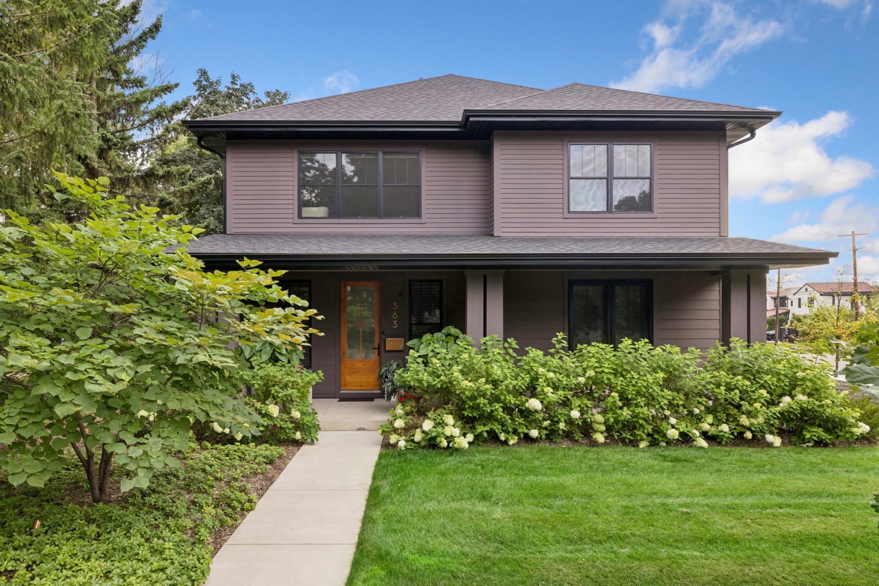
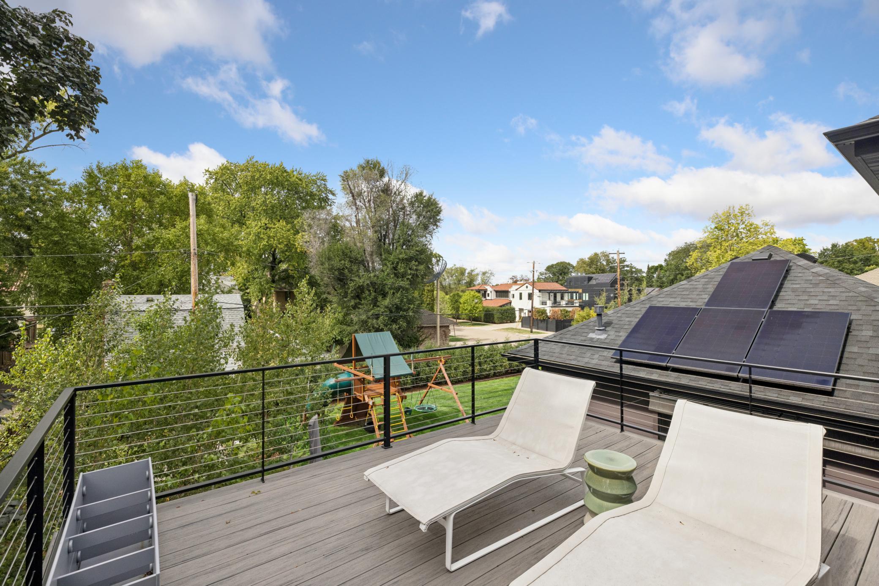
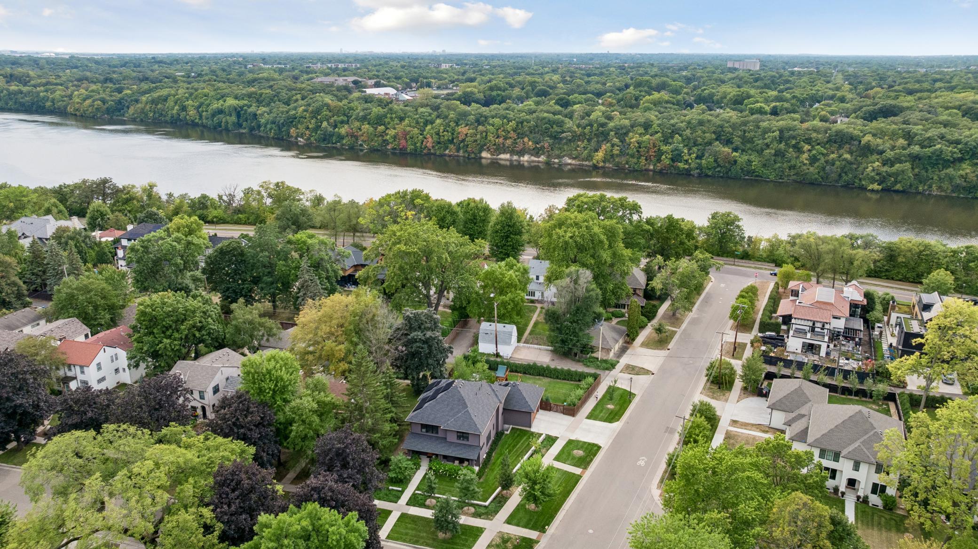
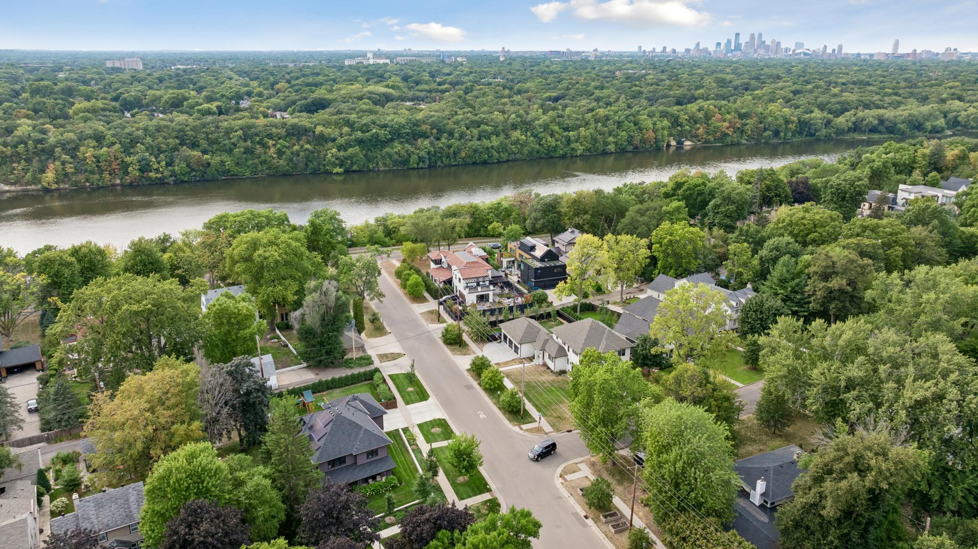
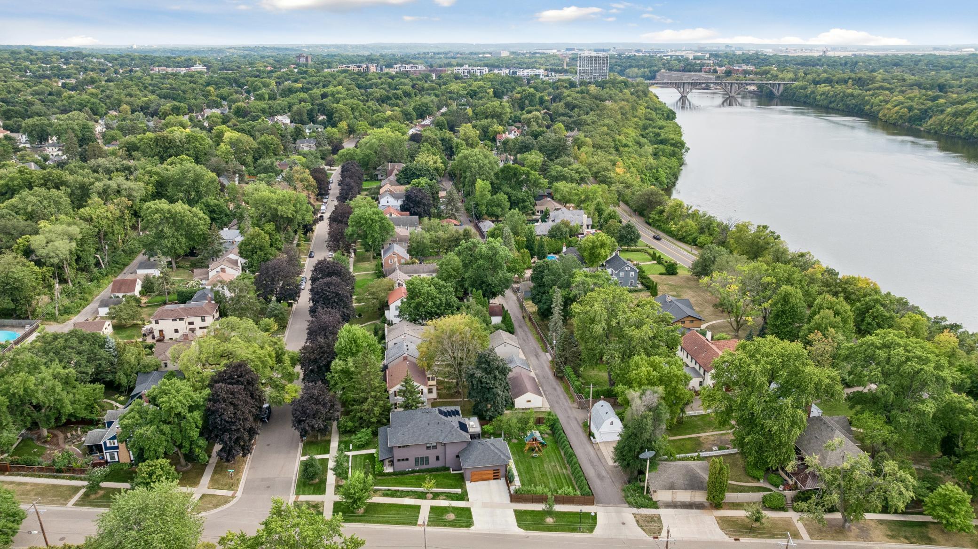
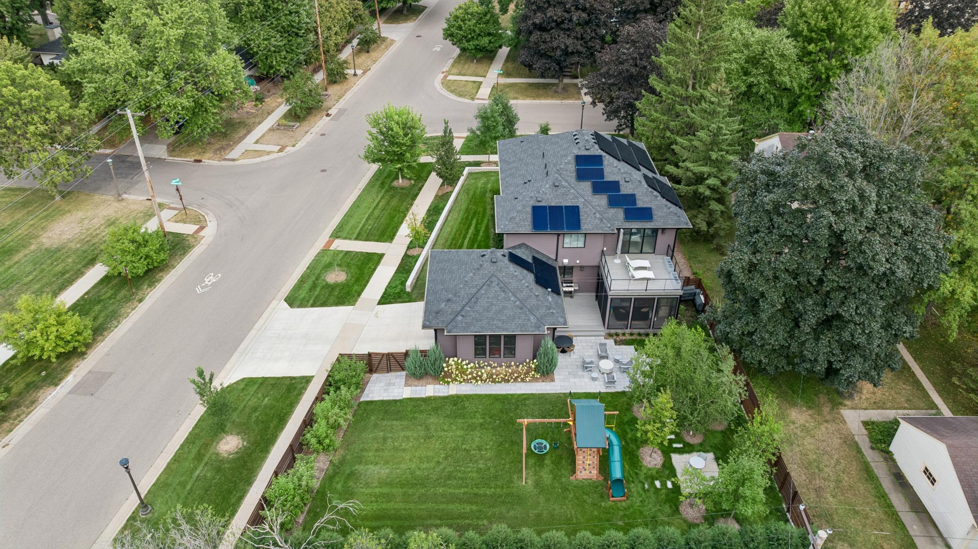
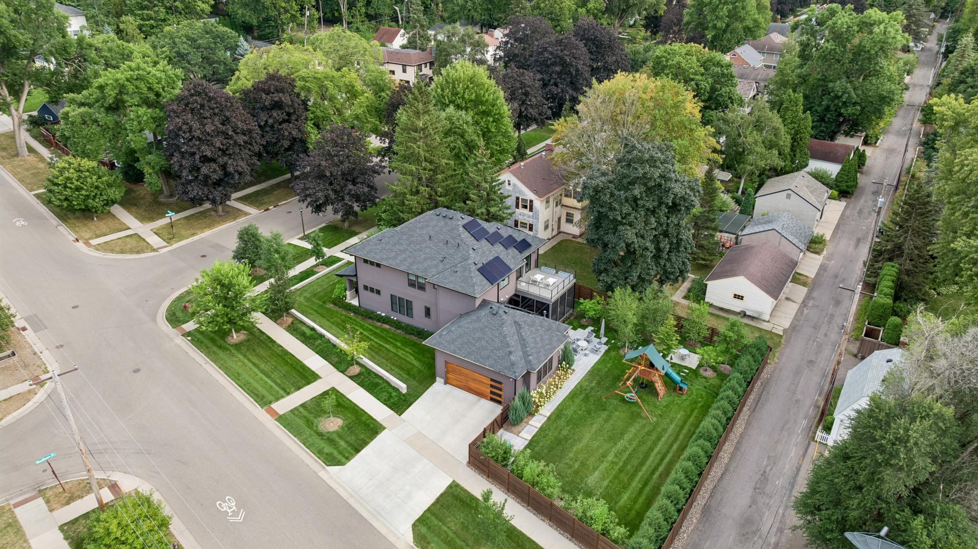
Located in the heart of Mac-Groveland, this custom-built home is just one block from the Mississippi River and offers easy access to both downtowns. Built in 2021, the home was thoughtfully designed with spacious rooms, custom built-ins, quality finishes, and comfortable connections between the main living spaces and outdoors. Solar panels add to the home's thoughtful design and efficiency.

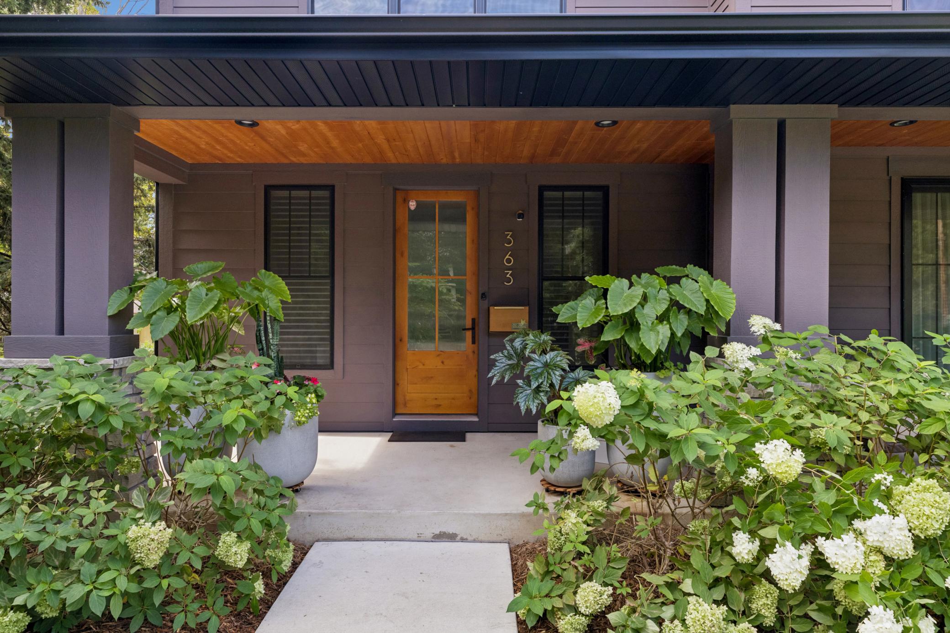
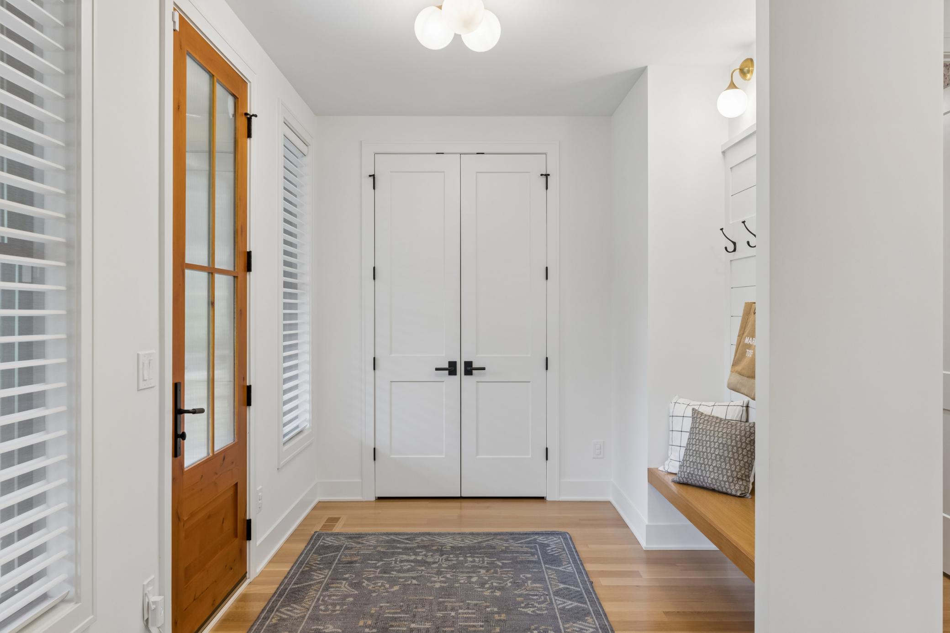
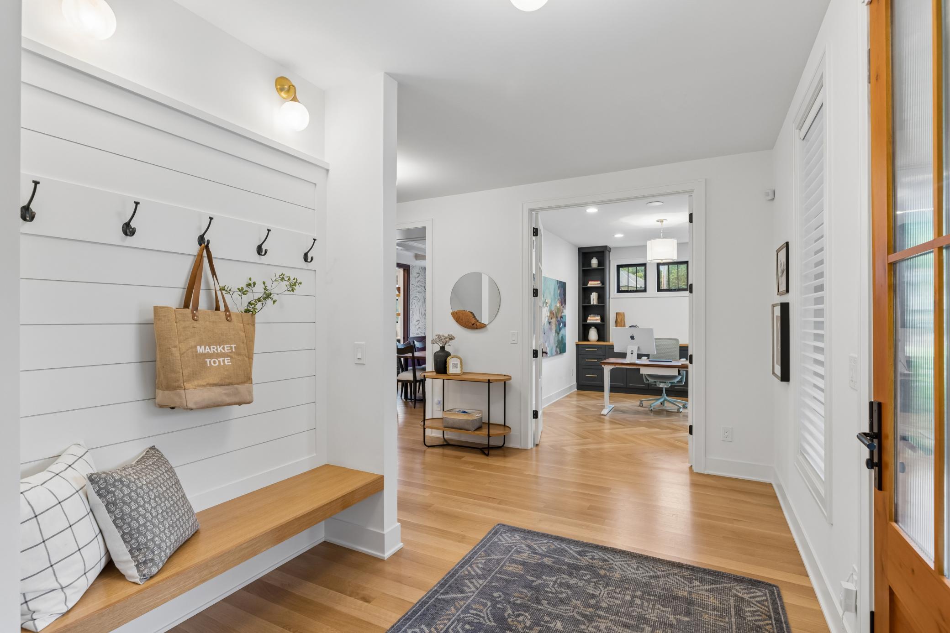
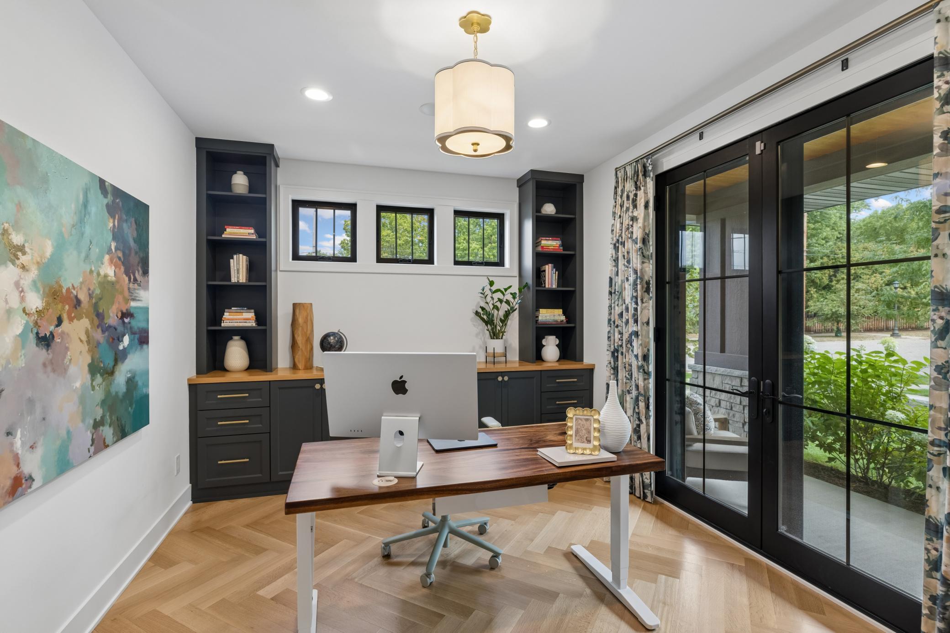
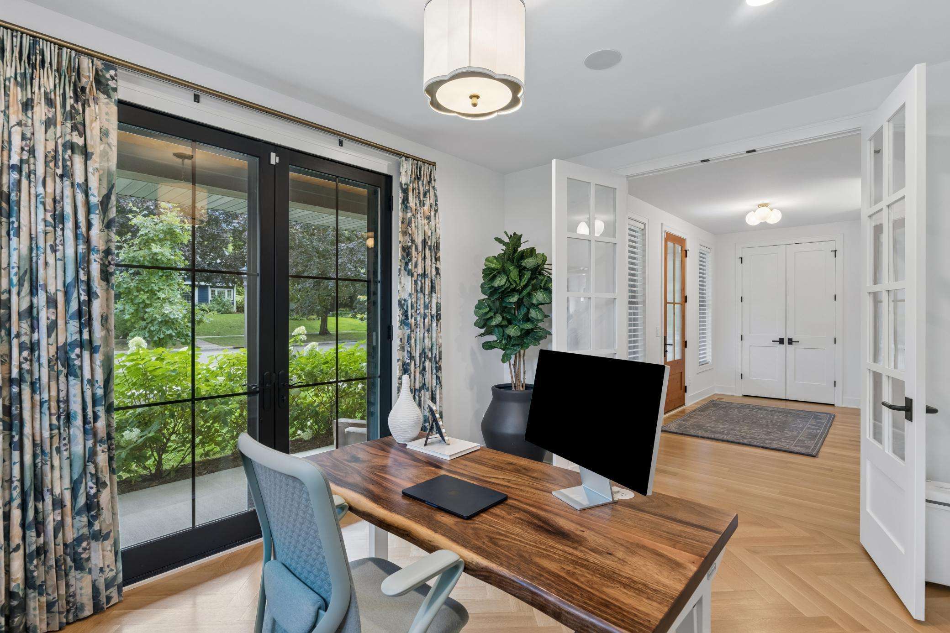
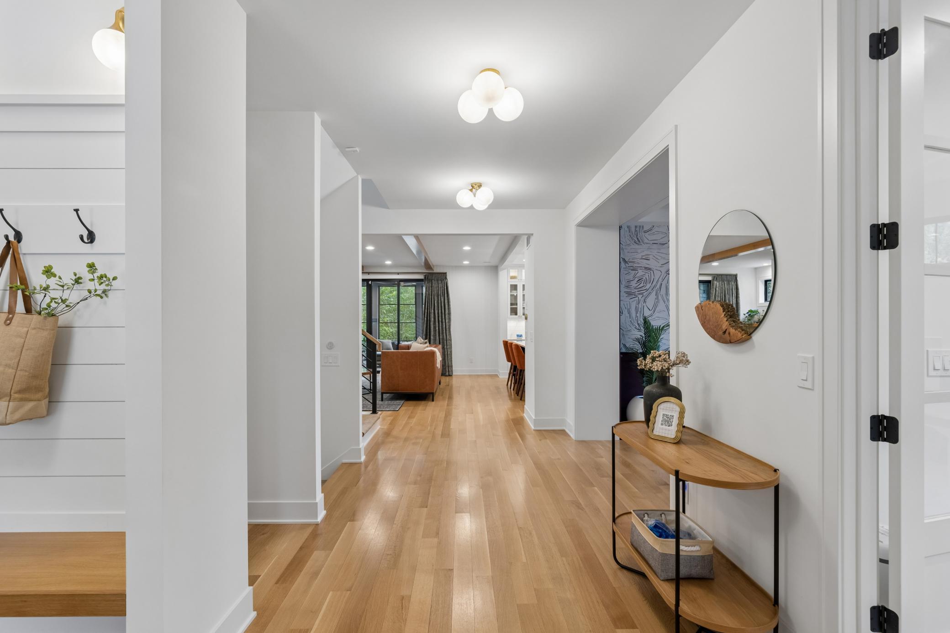
The front porch sets the tone with tongue-and-groove paneling and a comfortable spot to sit and enjoy the surrounding neighborhood. Inside, the front door opens to a well-designed entry with built-in seating, hooks, and generous closet storage. French doors lead to the office, where chevron-pattern hardwood floors, custom built-ins, and a second set of French doors opening to the porch add thoughtful detail.

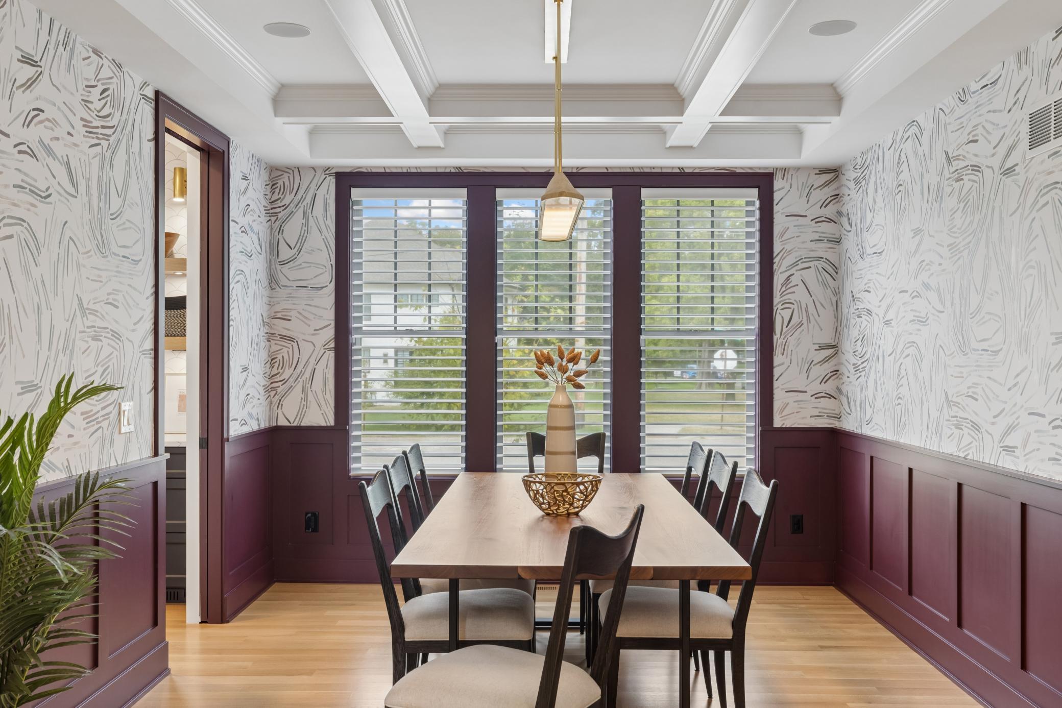
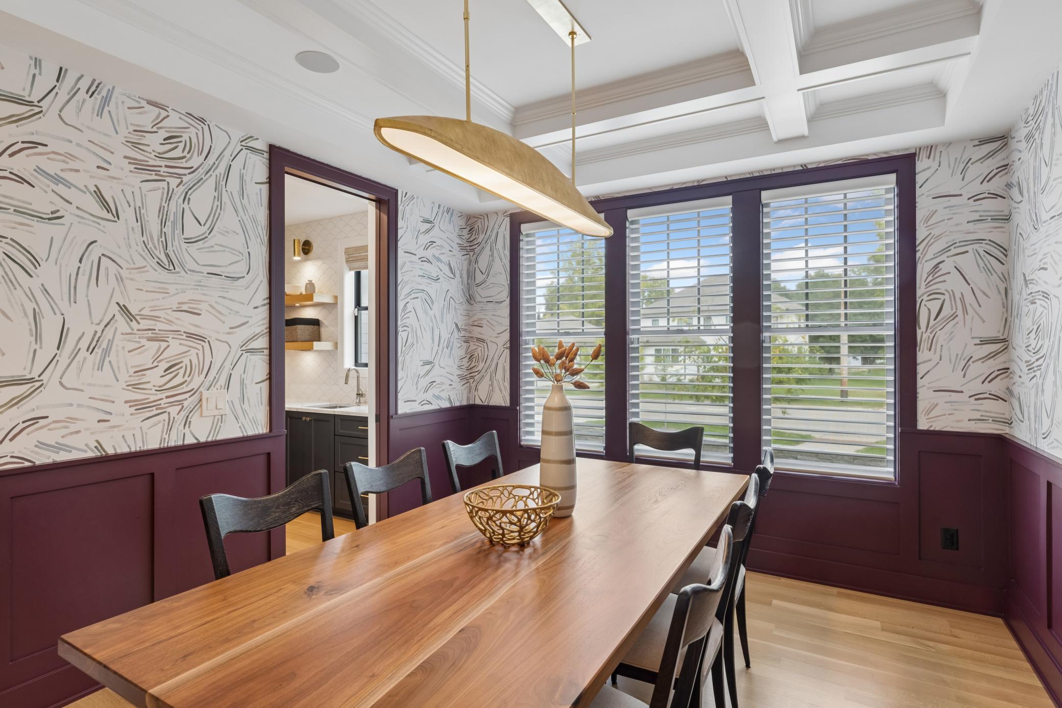
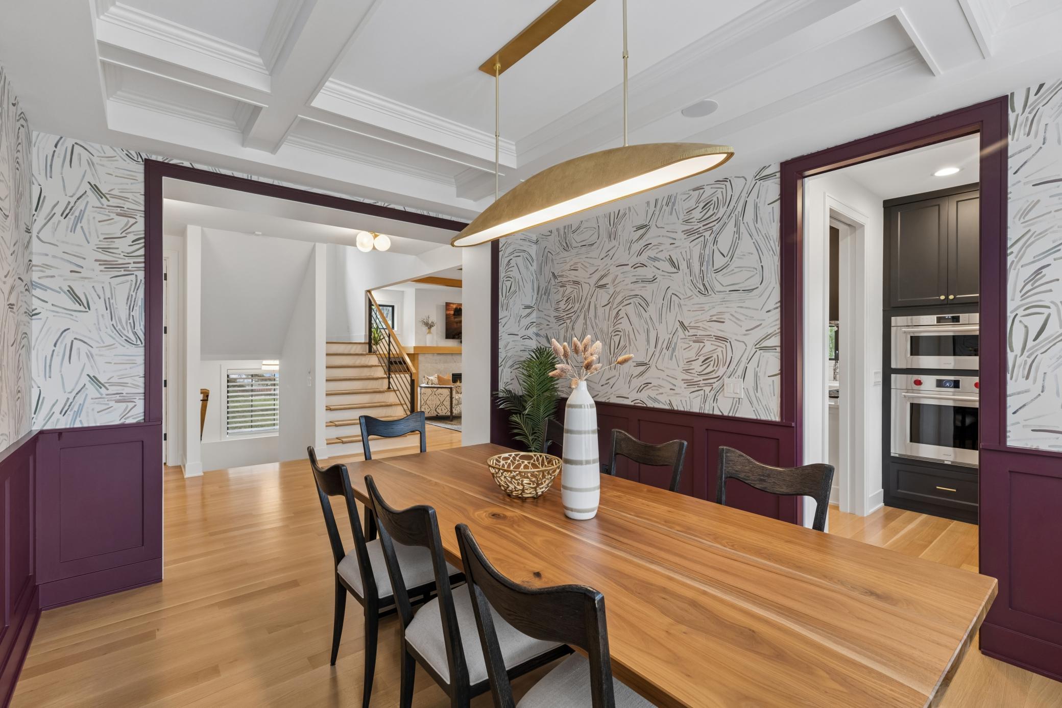
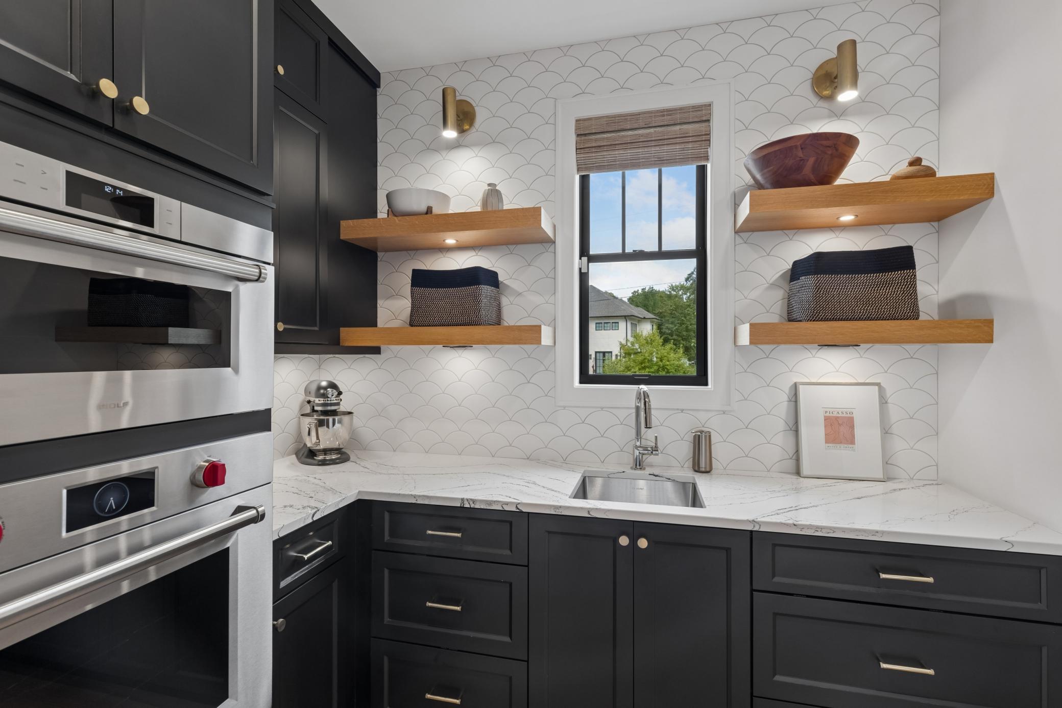
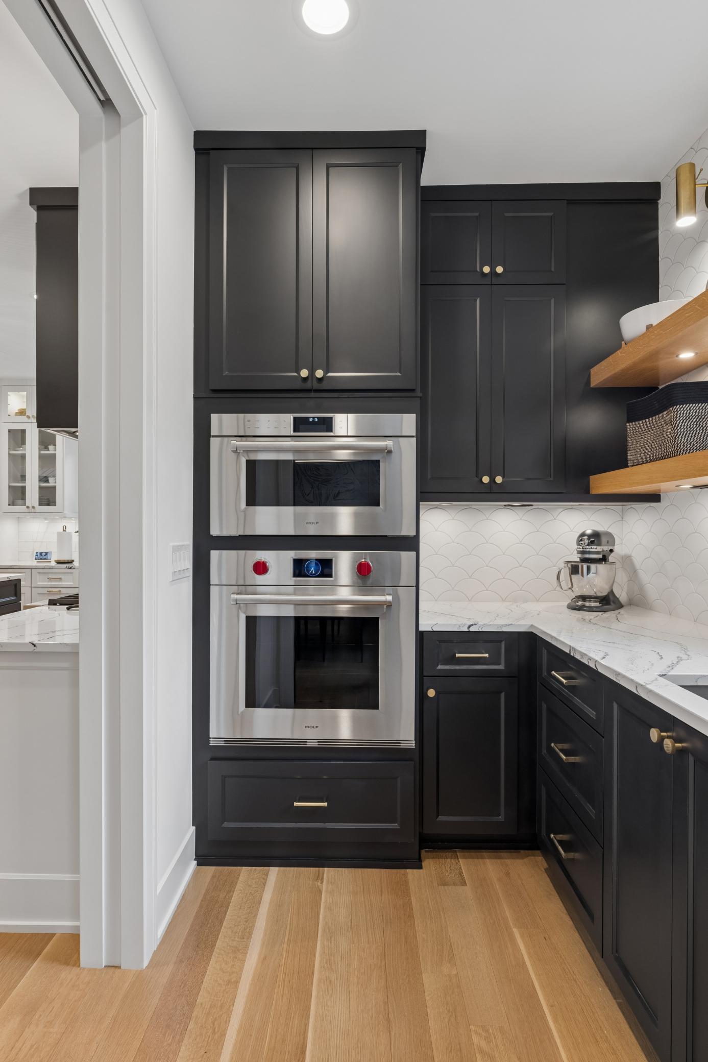
The formal dining room offers comfortable seating for eight and features wainscoting and hardwood floors throughout, creating a defined space for both everyday meals and larger gatherings. The room flows naturally into the prep kitchen, making entertaining especially functional. The prep kitchen includes Wolf double wall ovens, a sink, cabinetry, and open shelving, providing a dedicated space for meal preparation while keeping the main kitchen open and uncluttered.

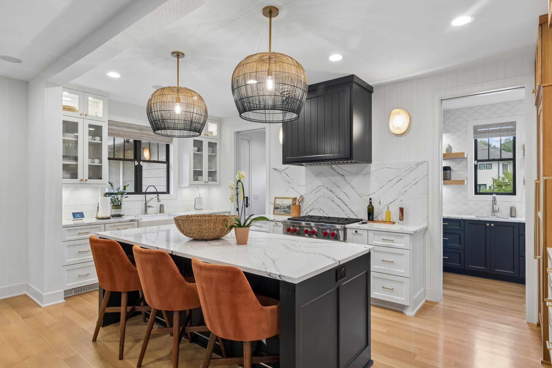
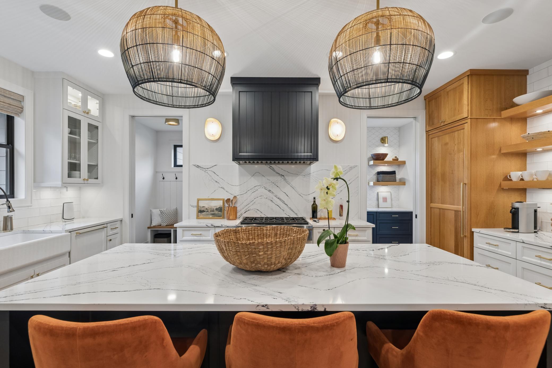
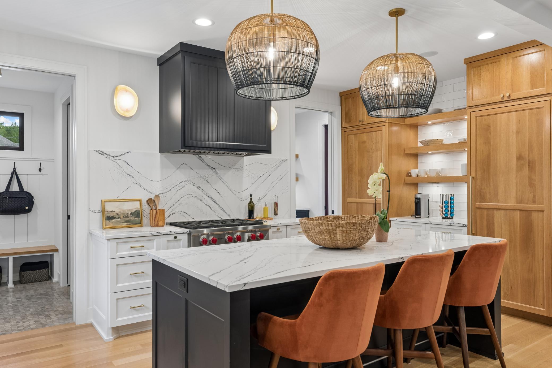
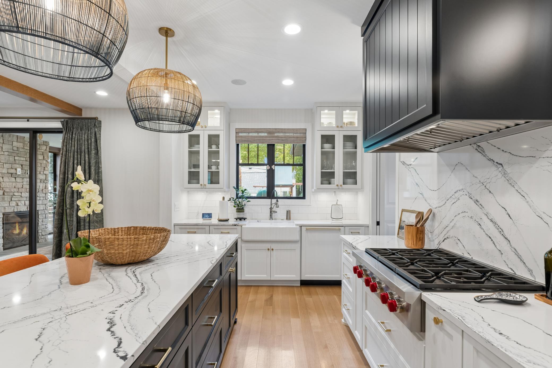
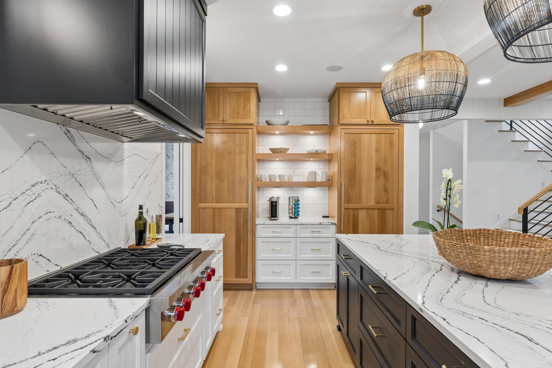
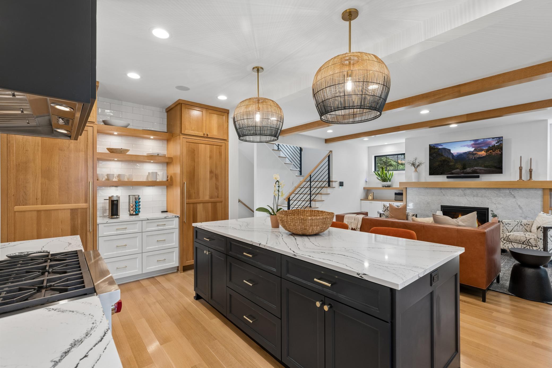
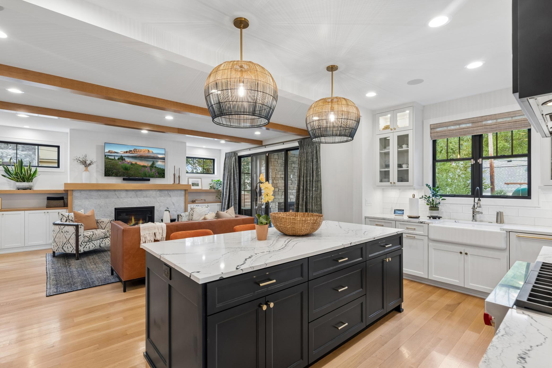
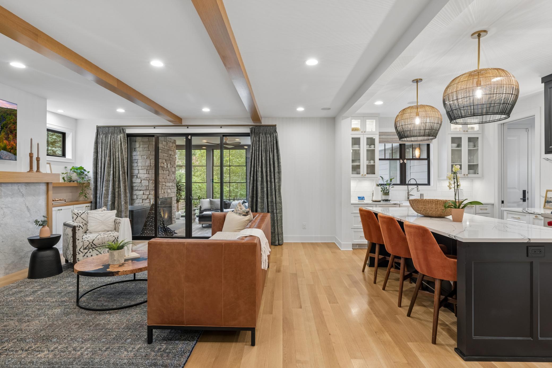
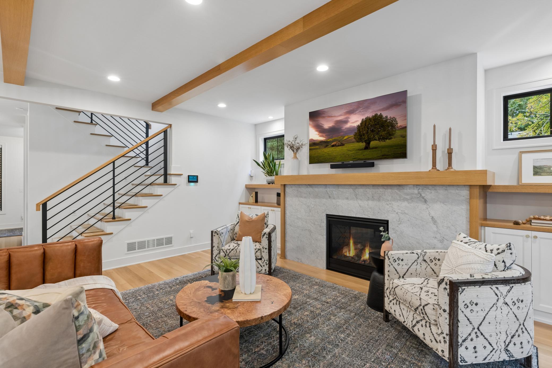
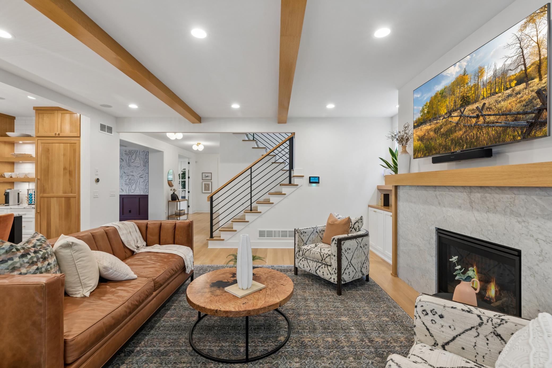
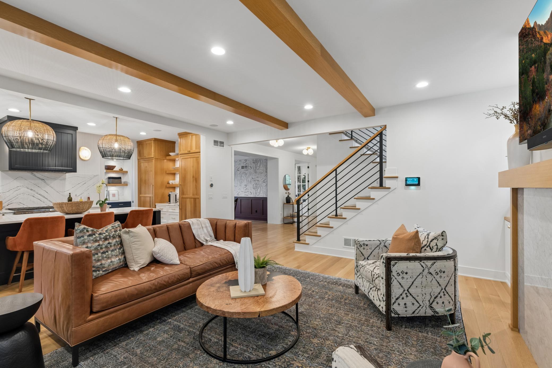
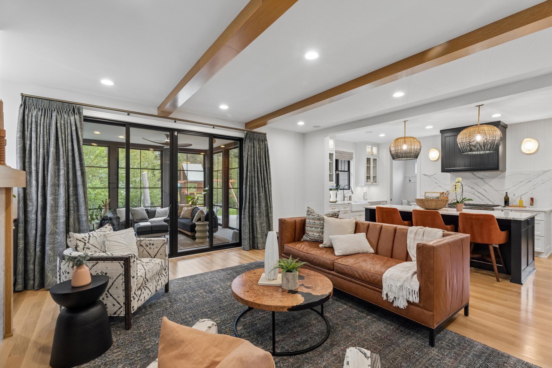
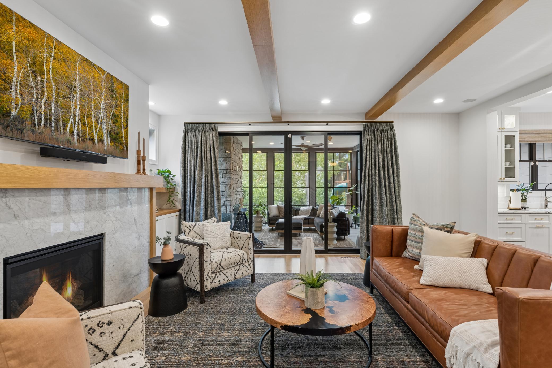
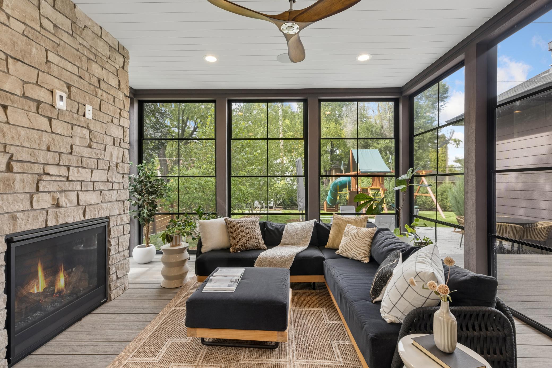
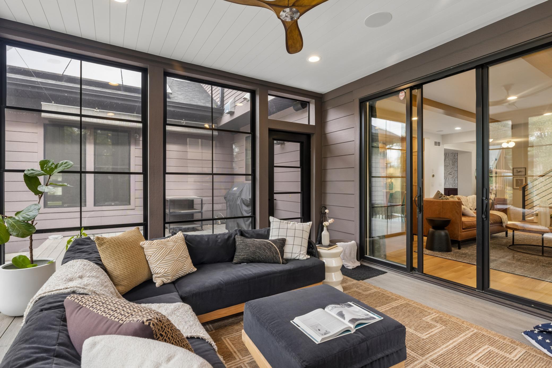
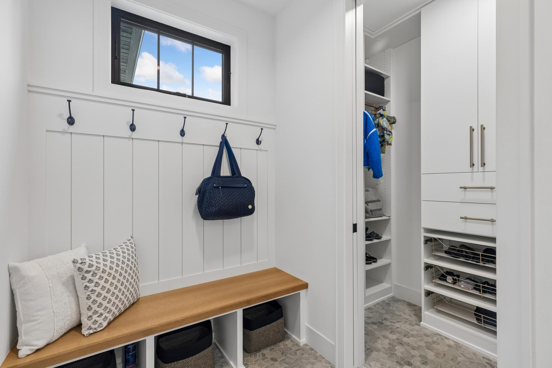
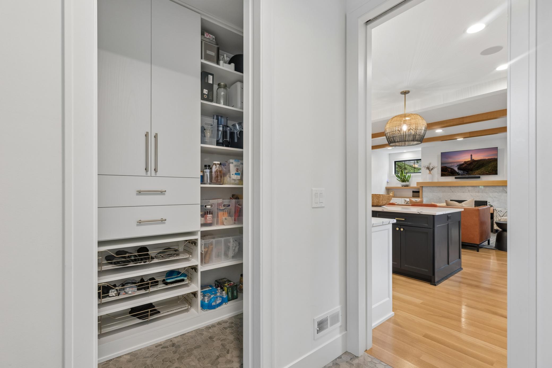
The main kitchen centers around a large island with a Wolf cooktop and quartz backsplash. Separate paneled Sub-Zero refrigerator and freezer flank a dedicated beverage station, while the kitchen opens directly to the living room. The living room offers a warm and comfortable place to gather, centered around a fireplace with built-in cabinetry on either side. Doors open directly to the screened porch, creating a natural extension of the living space. The screened porch provides additional living space with its own fireplace and views of the backyard. Just behind the kitchen, the mudroom offers a dedicated bench, hooks, storage, and access to the pantry with California Closets addition.

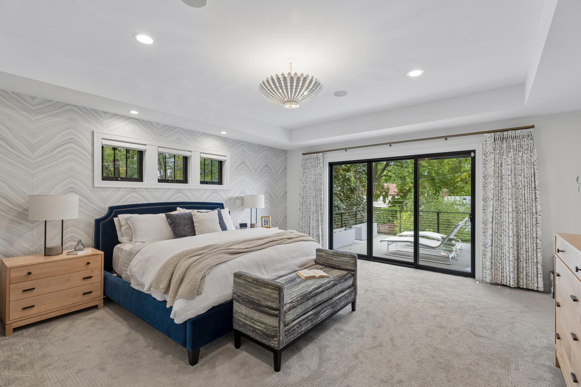
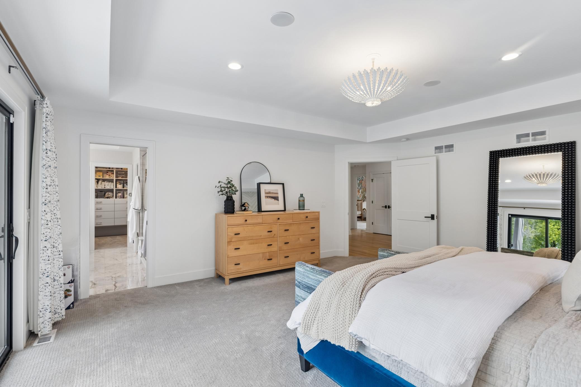
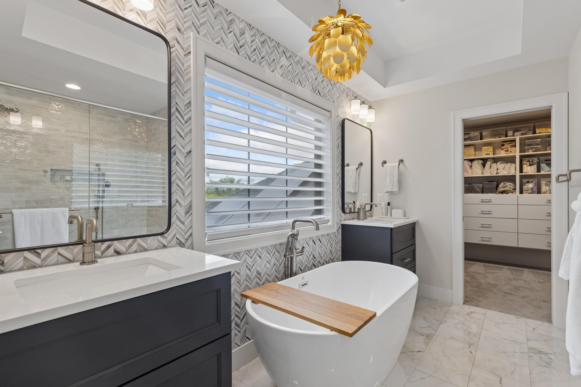
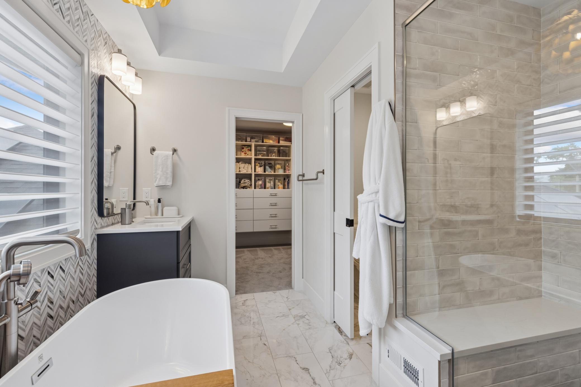
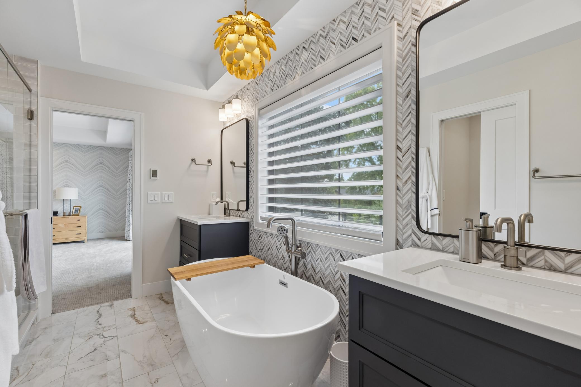
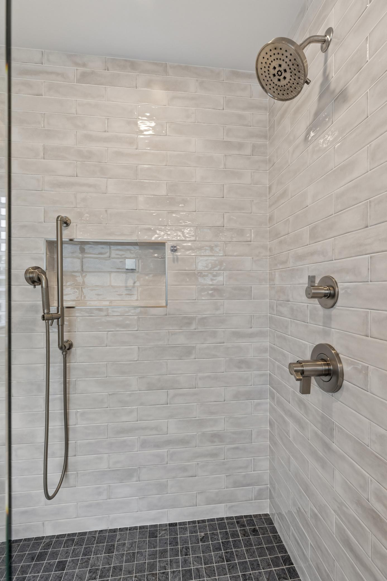
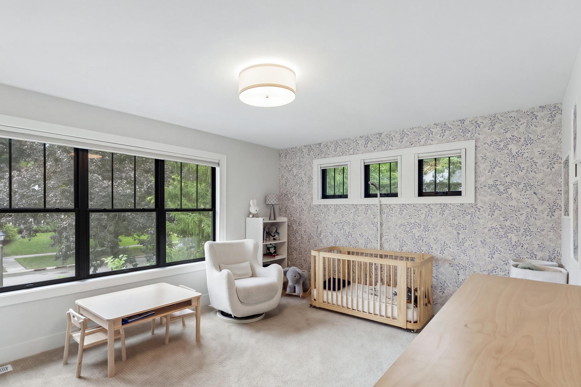
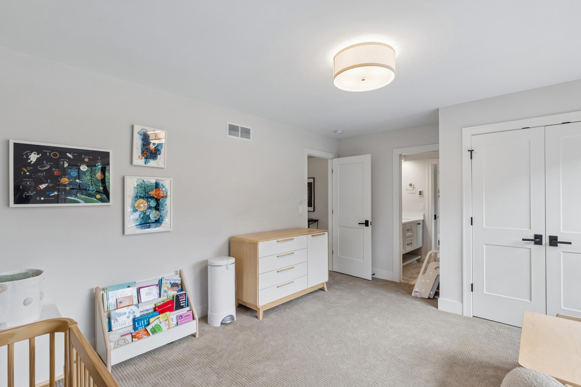
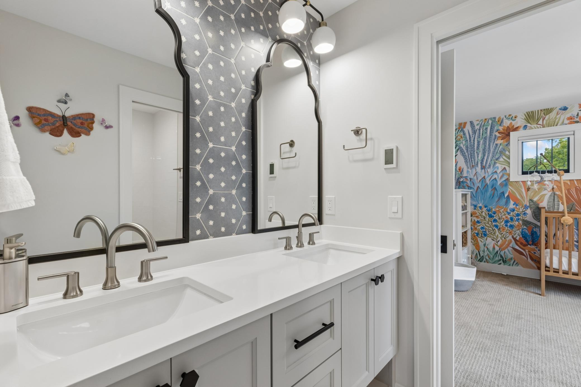
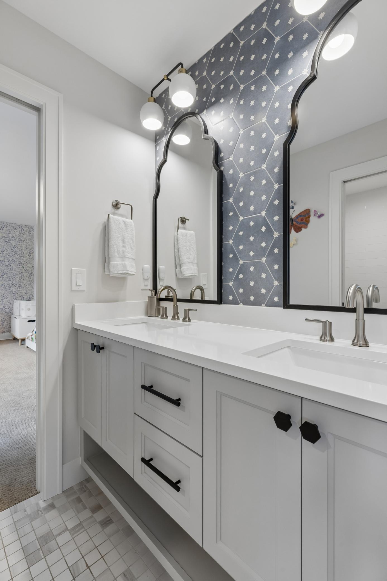
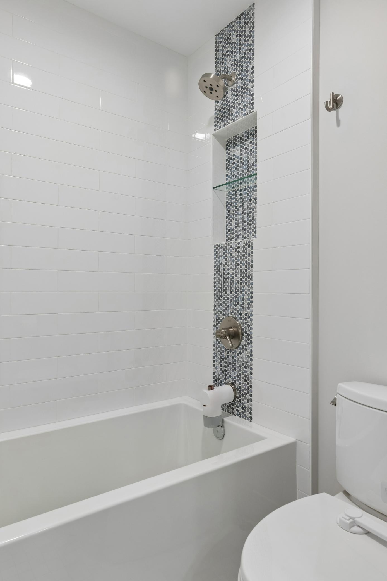
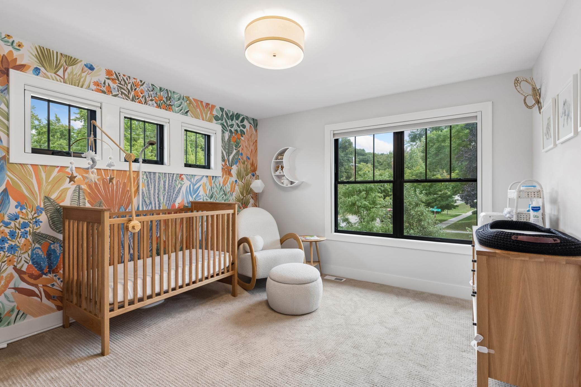
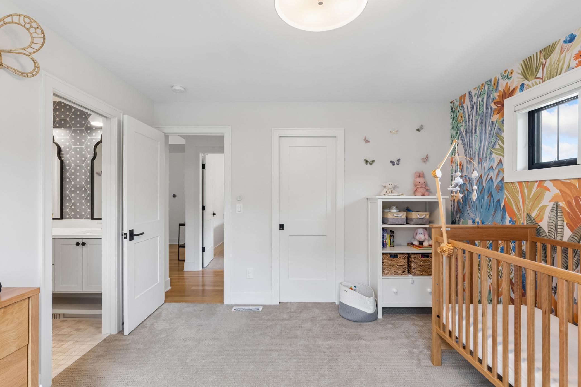
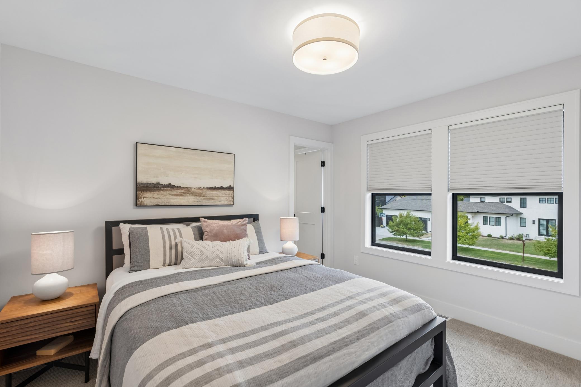
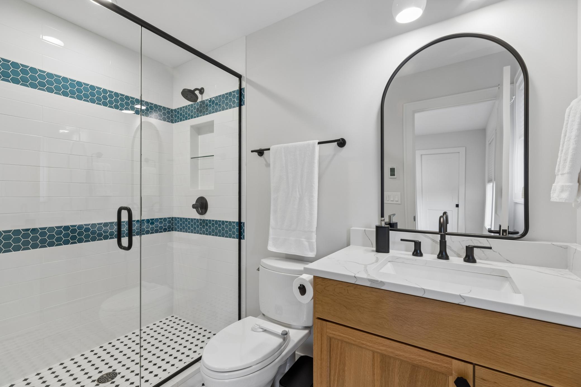
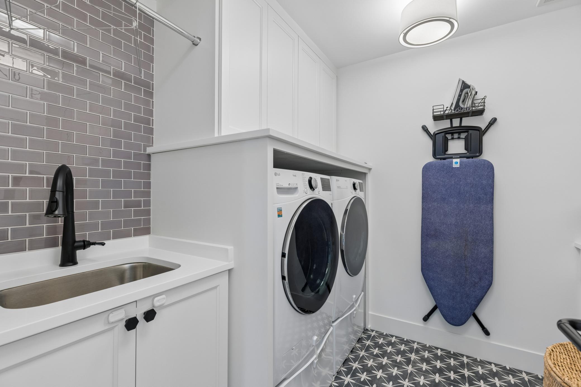
Upstairs are four bedrooms, along with a convenient laundry room. The spacious primary suite includes a private balcony overlooking the backyard. The primary bathroom includes separate vanities, a soaking tub, tiled shower with seating, and a walk-in closet with extensive custom built-ins. Two bedrooms share a Jack-and-Jill bathroom, while the fourth bedroom has its own private 3/4 bath.

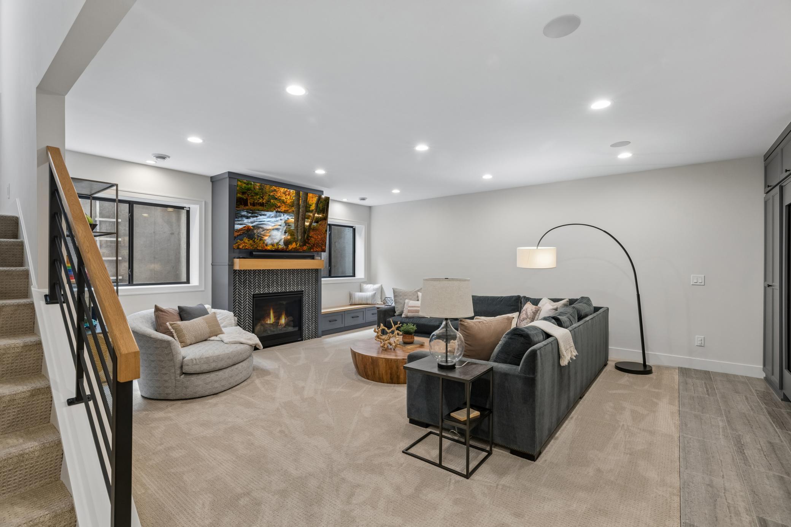
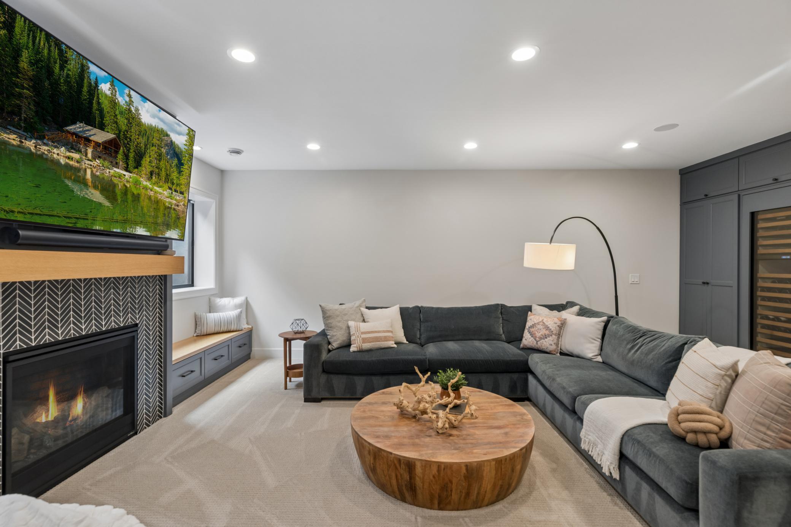
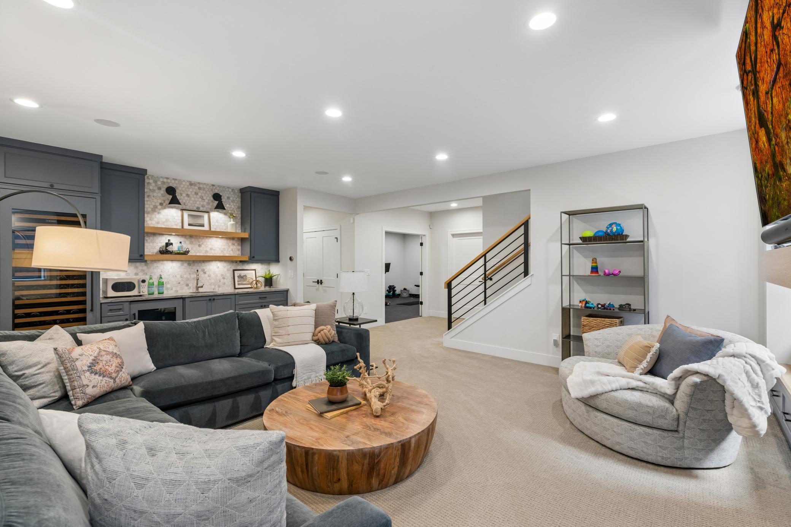
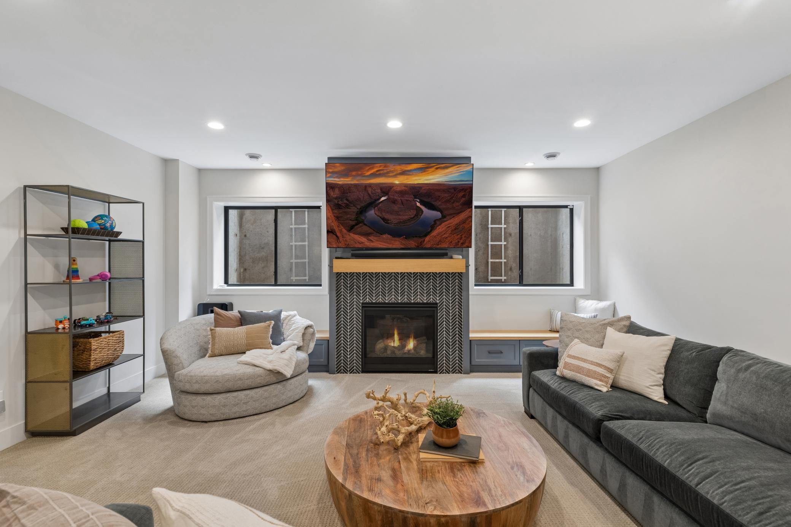
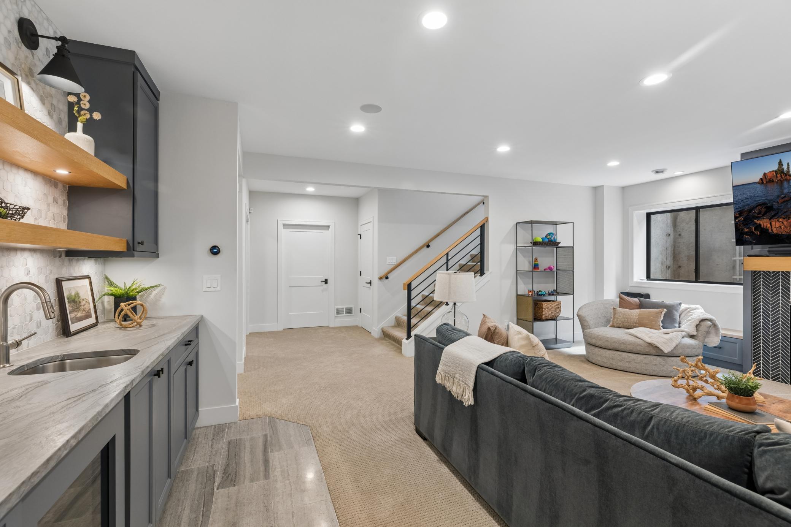
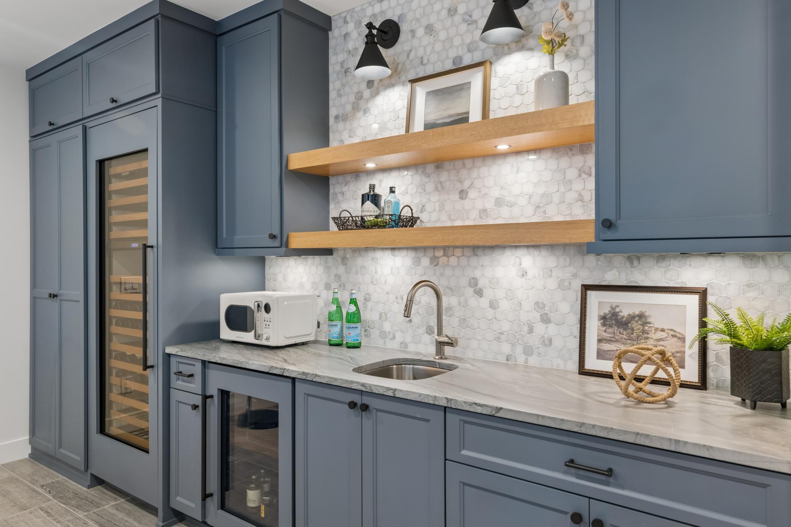
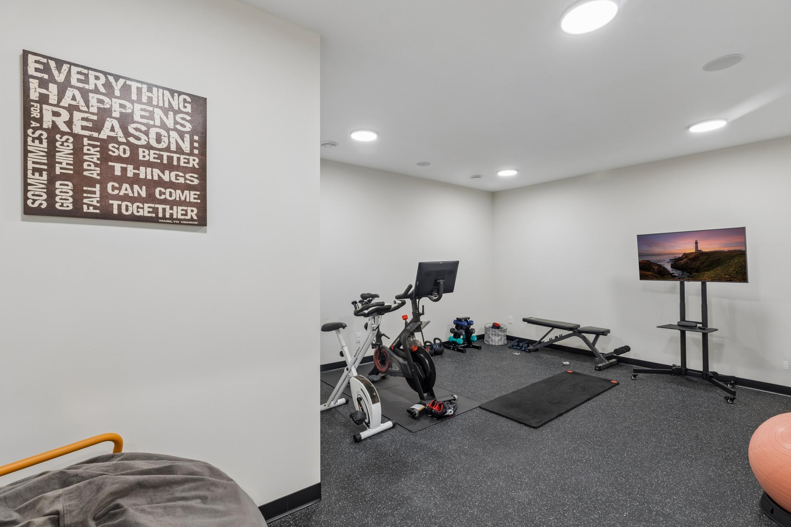
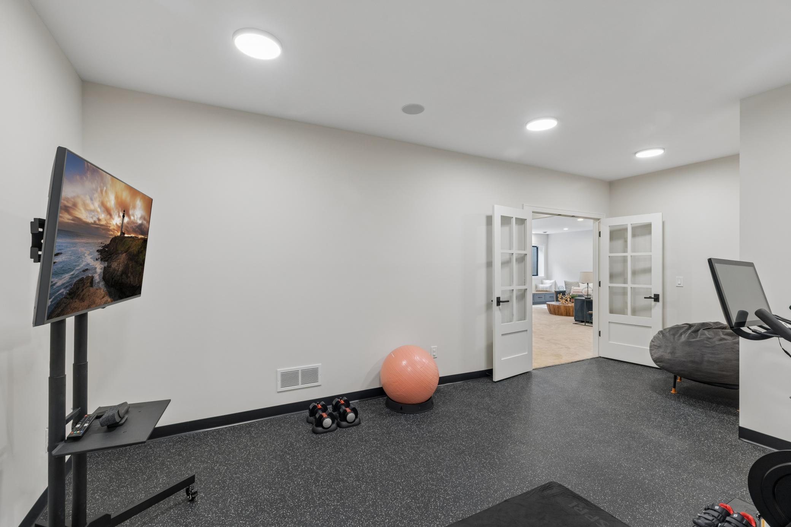
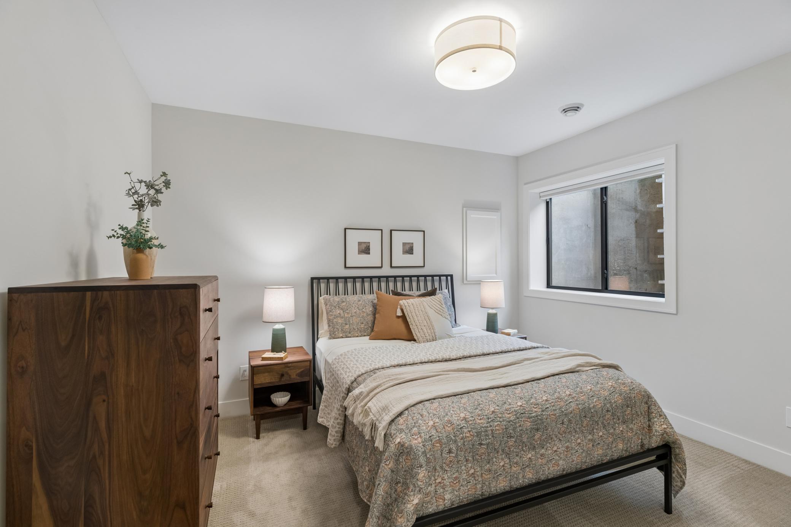
The finished lower level provides a comfortable space to relax and gather, with a spacious family room centered around a fireplace, built-in seating, and storage. The adjoining wet bar features a wine refrigerator, beverage drawer, open shelving, cabinetry, and tiled backsplash, creating a natural gathering space for movie nights, game days, or entertaining. A separate exercise room provides dedicated space for workouts or hobbies, while the fifth bedroom offers flexibility for guests, an office, or additional living needs. A beautifully finished 3/4 bathroom features heated tile floors and a tiled shower. The mechanical room provides additional storage, along with convenient storage beneath the stairs.

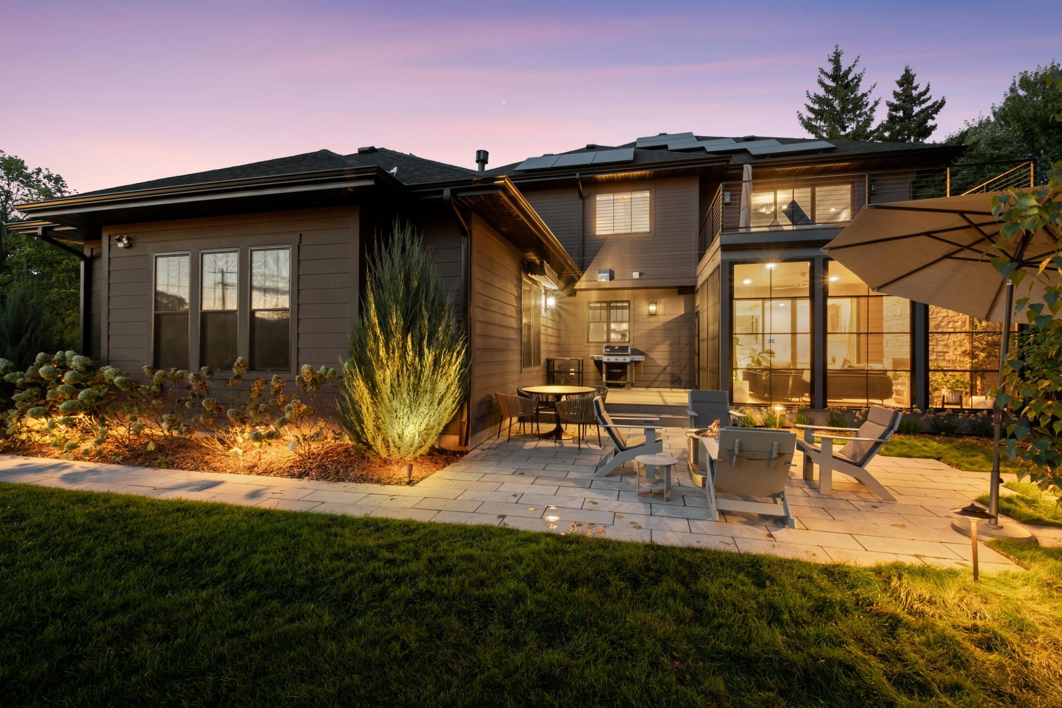
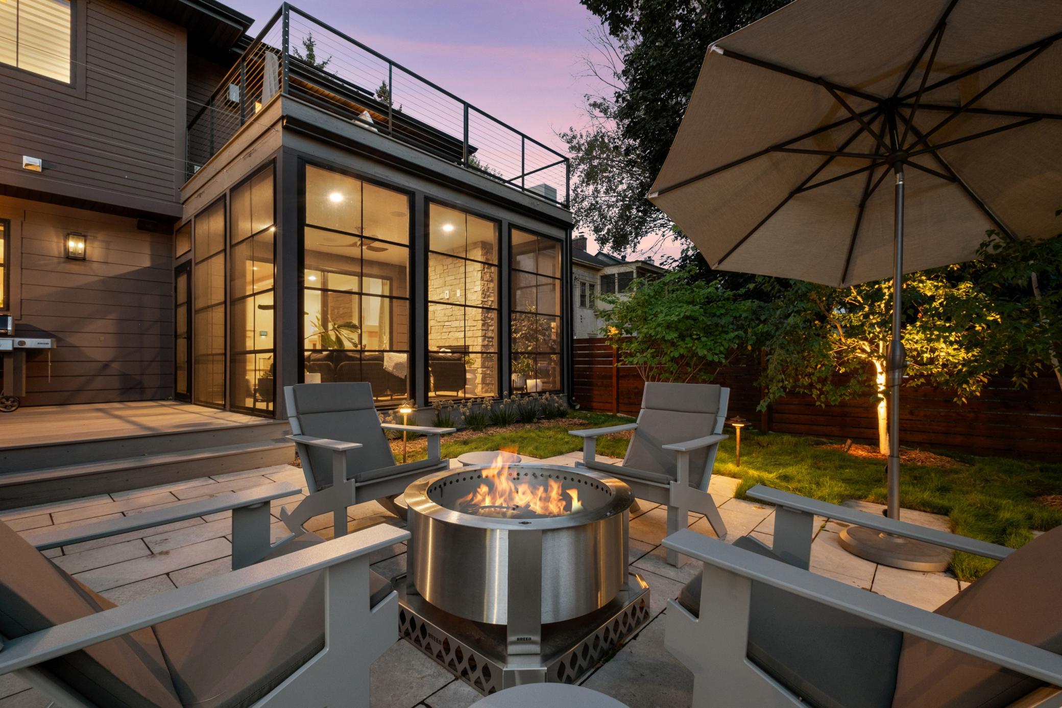
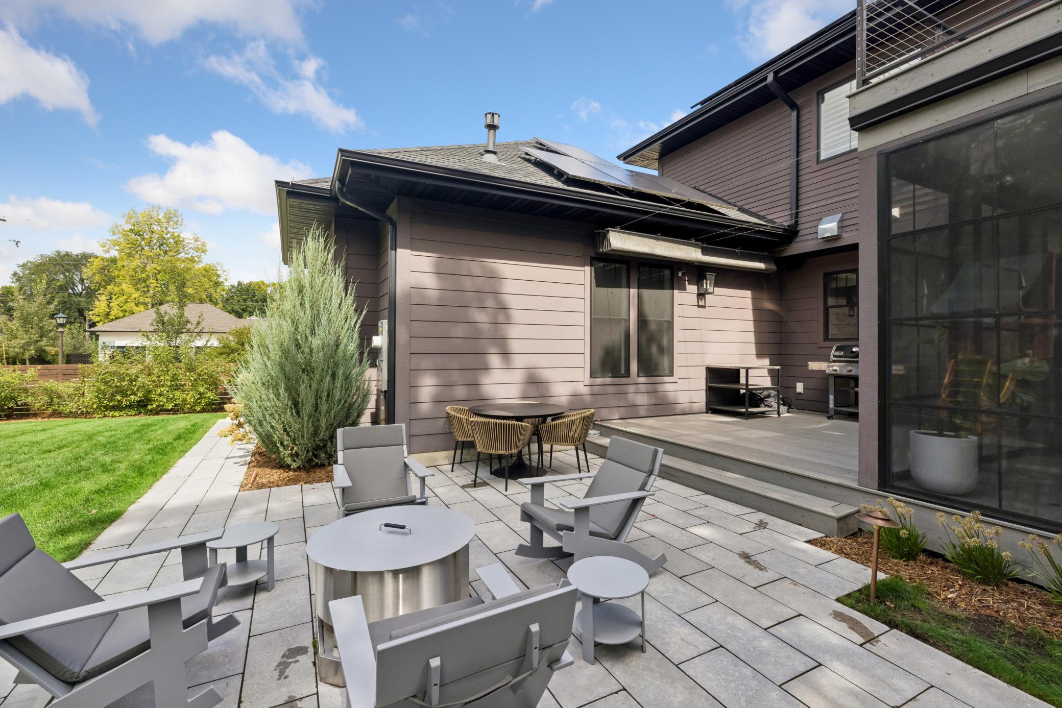
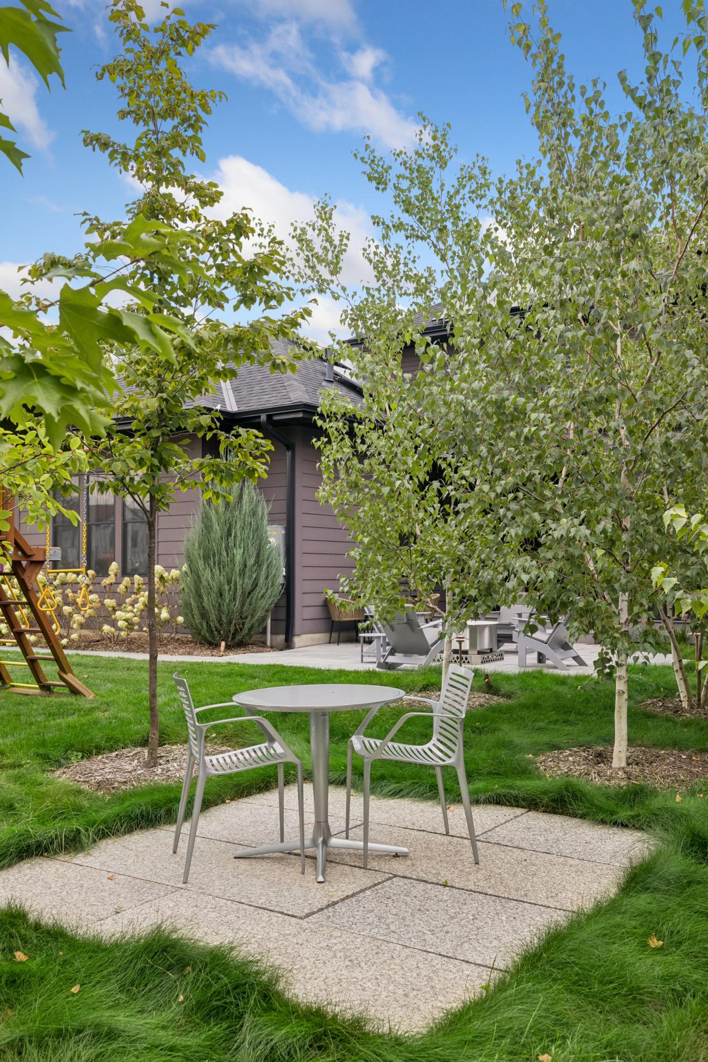
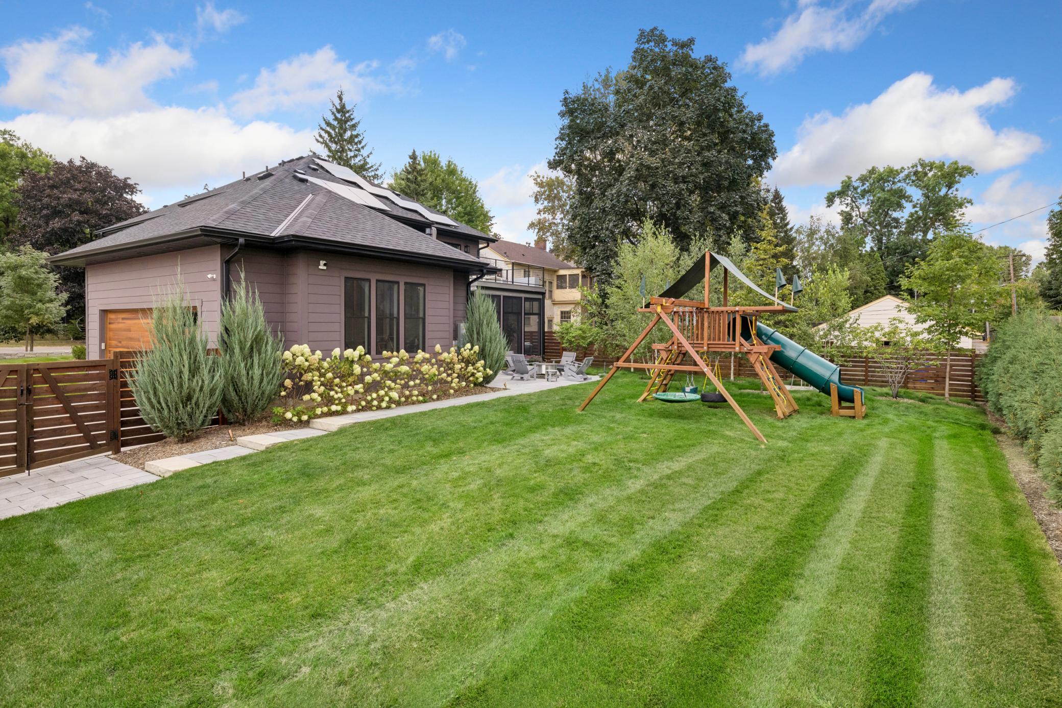
Outside, the beautifully landscaped yard offers several inviting places to relax and gather. Trees, shrubs, stone walls, landscape lighting, and a privacy fence give the yard a finished and private feel. The maintenance-free deck features a retractable shade, creating a comfortable spot for outdoor dining or lounging, while the paved patio provides plenty of room for seating and gathering. Tucked into the corner of the lot, a second private patio offers another quiet place to enjoy the outdoors. Along with the screened porch and its fireplace, the deck and patios create several comfortable outdoor spaces to enjoy throughout the seasons.

Share Property

Location

363 Woodlawn Avenue, Saint Paul, MN 55105

Status

Coming Soon
Tom Edelstein

Tom Edelstein

Henry Edelstein

Henry Edelstein

Features & Amenities

Interior

  • total bedrooms5
  • Total bathrooms5
  • full bathrooms2
  • three quarter bathrooms2
  • half bathroom1
  • Laundry room Electric Dryer Hookup, Laundry Room, Sink, Upper Level, Washer Hookup
  • Fireplace Family Room, Gas, Living Room
  • APPLIANCES Air-To-Air Exchanger, Chandelier, Cooktop, Dishwasher, Disposal, Double Oven, Dryer, Exhaust Fan, Freezer, Humidifier, Gas Water Heater, Microwave, Refrigerator, Stainless Steel Appliances, Wall Oven, Washer, Wine Cooler

Area & Lot

  • Status Coming Soon
  • Living Area4,287 Sq.Ft.
  • Total Area4,496 Sq.Ft.
  • Lot Area0.26 Acres
  • MLS® ID7138061
  • TypeResidential
  • YEAR BUILT2020
  • NeighborhoodMacalester - Groveland
  • School DistrictSt. Paul

Exterior

  • STORIES2
  • Garage Space2.0
  • water SourceCity Water/Connected
  • PoolNone
  • roofAge 8 Years or Less, Asphalt, Pitched
  • lot featuresCorner Lot
  • parkingAttached Garage, Concrete, Electric Vehicle Charging Station(s), Floor Drain, Garage Door Opener, Heated Garage, Insulated Garage
  • HEAT TYPEForced Air, Fireplace(s), In-Floor Heating
  • AIR CONDITIONINGCentral Air
  • sewerCity Sewer/Connected
  • Disability FeaturesDoor Lever Handles

Financial

  • Sales Price$1,795,000
  • Real Estate Tax $32,108/yr
View Virtual Tour

Mortgage Calculator

Estimate your monthly mortgage payment, including the principal and interest, property taxes, and HOA. Adjust the values to generate a more accurate rate.

All estimates are provided for informational purposes only. Actual amounts may vary.
$0,000 Your Payment 20 15 65
$0,000 Your Payment

Macalester - Groveland

Explore

Work With Us

Follow Me on Instagram
