Leave a Message

Thank you for your message. We will be in touch with you shortly.

Explore Our Properties
3649 Blue Jay Way
3649 Blue Jay Way
3649 Blue Jay Way
3649 Blue Jay Way
3649 Blue Jay Way
3649 Blue Jay Way
3649 Blue Jay Way
3649 Blue Jay Way
3649 Blue Jay Way
3649 Blue Jay Way
3649 Blue Jay Way
3649 Blue Jay Way
3649 Blue Jay Way
3649 Blue Jay Way
3649 Blue Jay Way
3649 Blue Jay Way
3649 Blue Jay Way
3649 Blue Jay Way
3649 Blue Jay Way
3649 Blue Jay Way
3649 Blue Jay Way
3649 Blue Jay Way
3649 Blue Jay Way
3649 Blue Jay Way
3649 Blue Jay Way
3649 Blue Jay Way
3649 Blue Jay Way
SEE ALL PHOTOS
3649 Blue Jay Way
3649 Blue Jay Way
3649 Blue Jay Way
3649 Blue Jay Way
3649 Blue Jay Way
3649 Blue Jay Way
3649 Blue Jay Way
3649 Blue Jay Way
3649 Blue Jay Way
3649 Blue Jay Way
3649 Blue Jay Way
3649 Blue Jay Way
3649 Blue Jay Way
3649 Blue Jay Way
3649 Blue Jay Way
3649 Blue Jay Way
3649 Blue Jay Way
3649 Blue Jay Way
3649 Blue Jay Way
3649 Blue Jay Way
3649 Blue Jay Way
3649 Blue Jay Way
3649 Blue Jay Way
3649 Blue Jay Way
3649 Blue Jay Way
3649 Blue Jay Way
3649 Blue Jay Way
Courtesy of Coldwell Banker Realty, Listing Contact:  
Sold

3649 Blue Jay Way

3649 Blue Jay Way, Eagan, MN 55123

$433,000
$433,000

3649 Blue Jay Way

3 Beds 2 Baths 1,818 Sq.Ft. 10,890 Sq.Ft.

Description

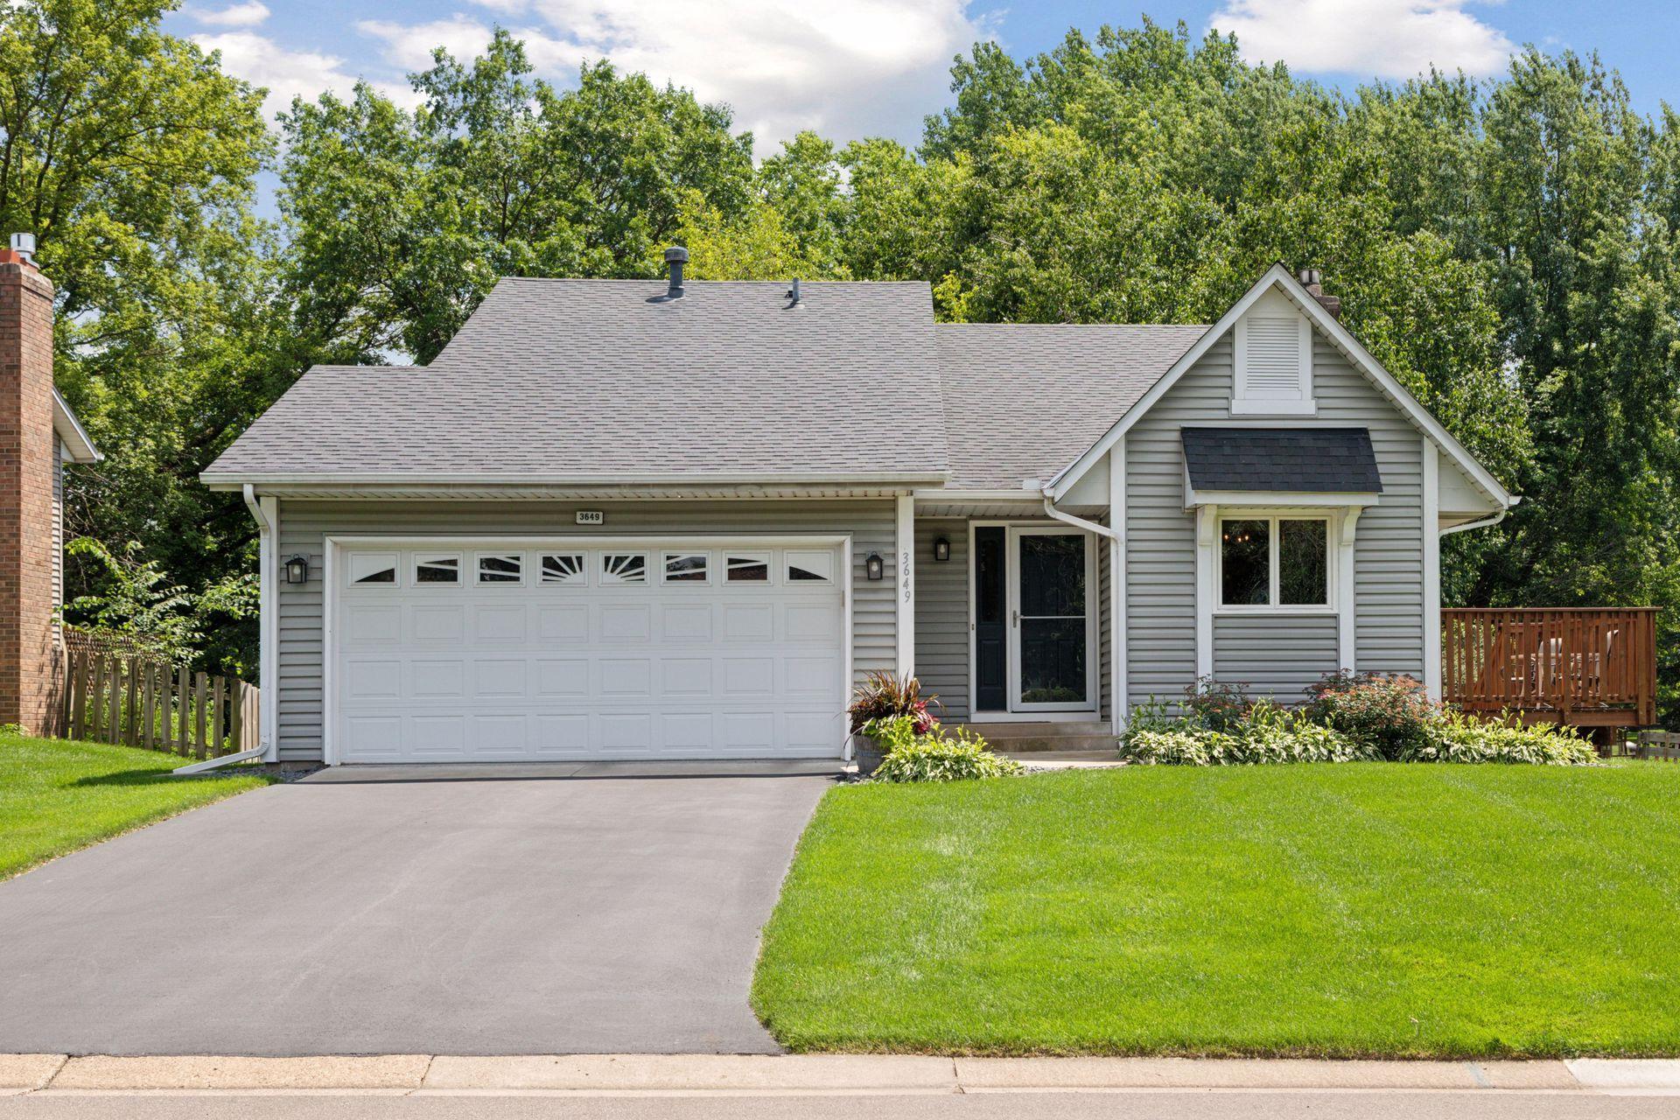
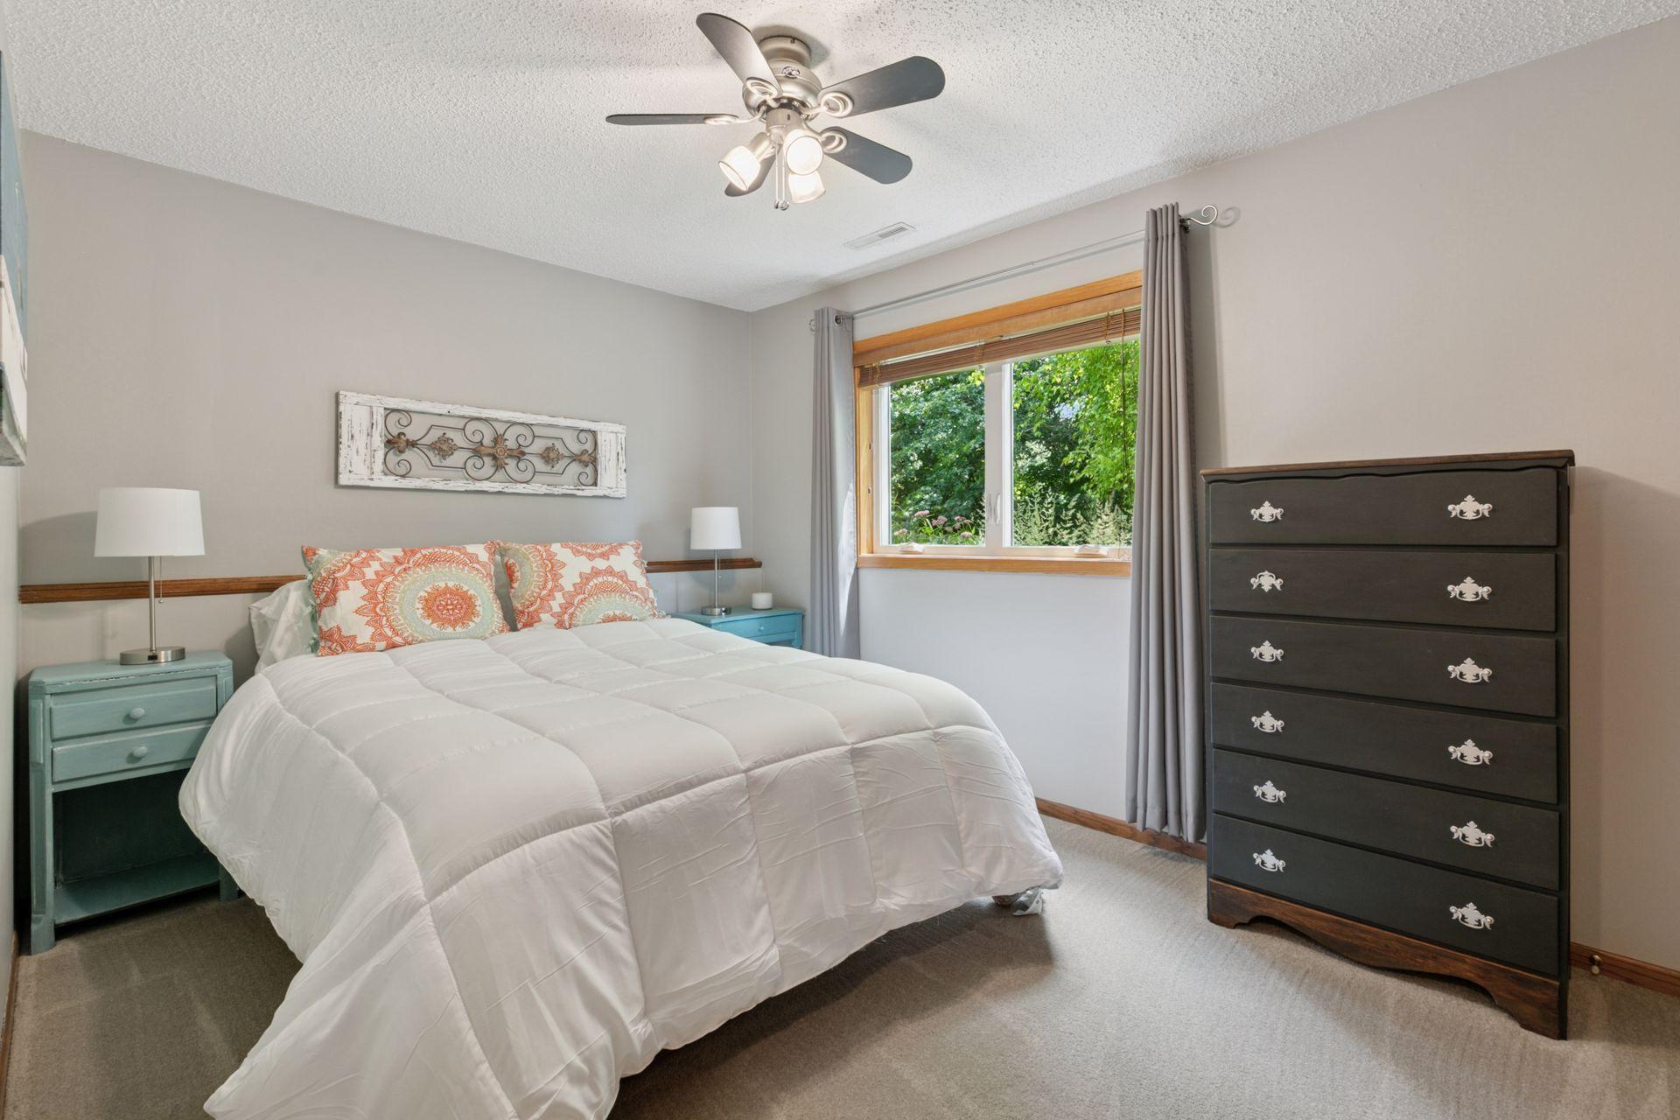
Welcome to this beautifully cared-for 4-level split home, where pride of ownership shines inside and out. Nestled on a lush and private 0.25-acre lot, this 3-bedroom, 2-bathroom home offers an exceptional blend of updates, multiple living areas, and a backyard that feels like a personal retreat. Every inch of the home and yard has been meticulously maintained, making it truly move-in ready.
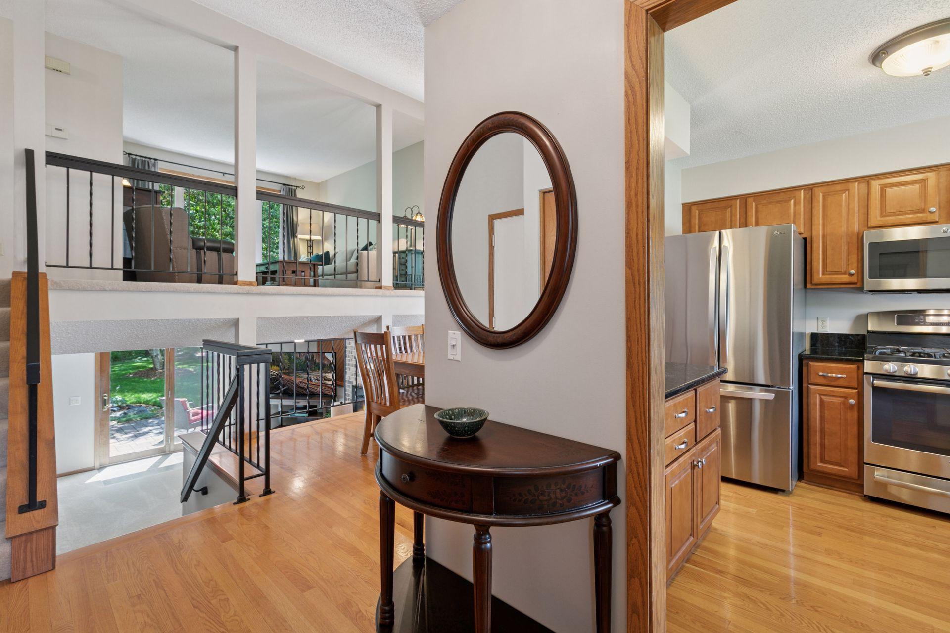
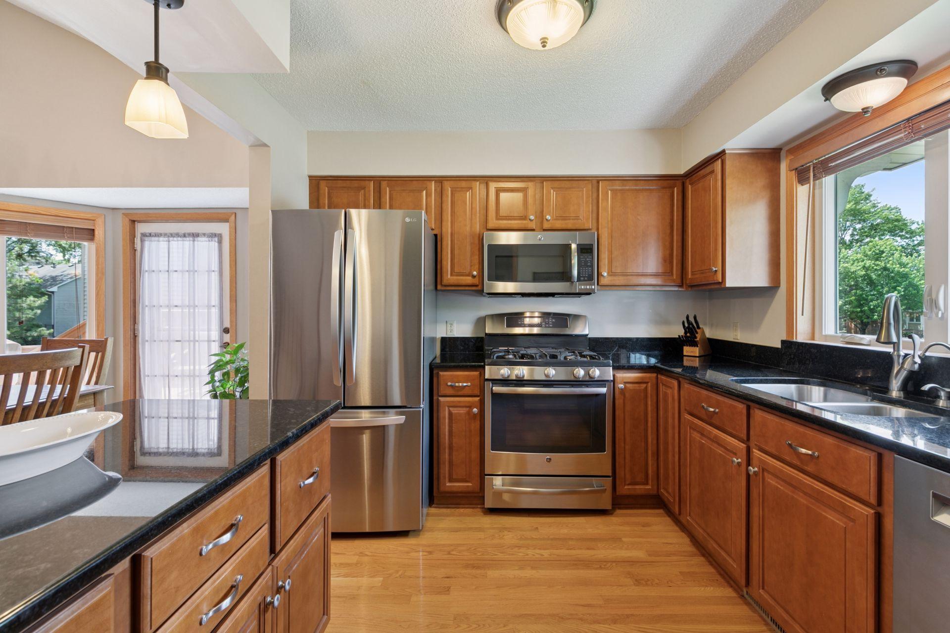
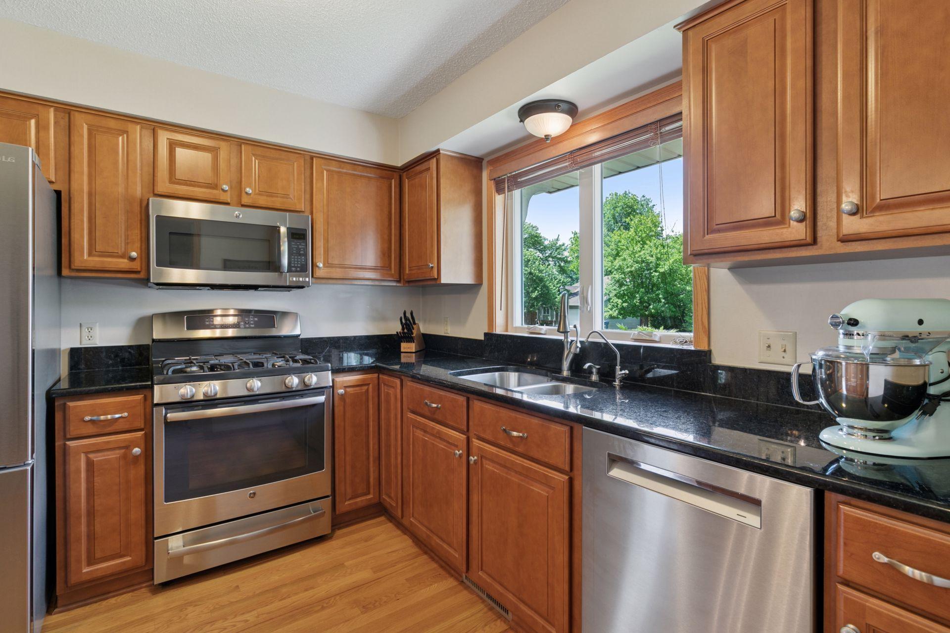
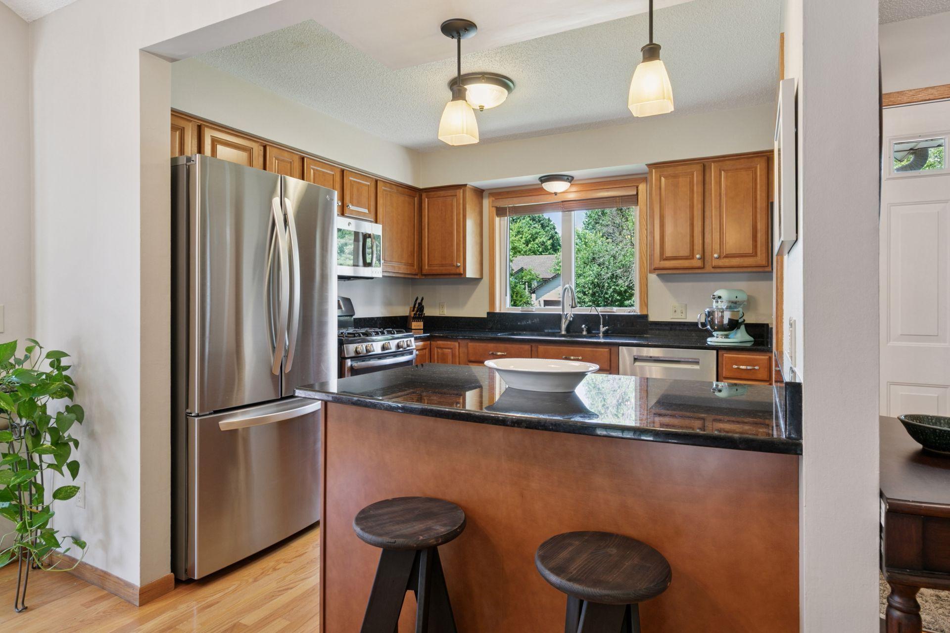
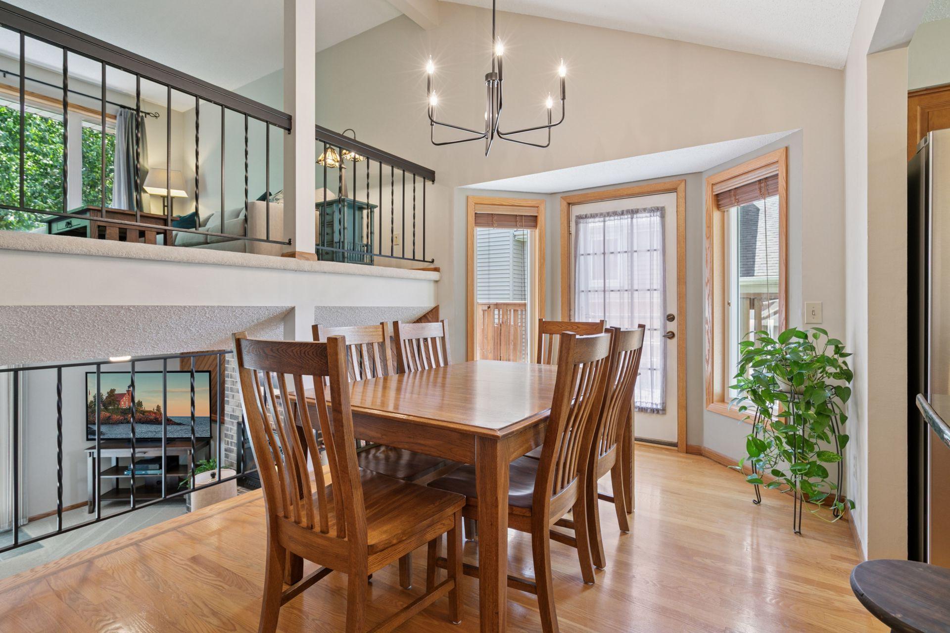
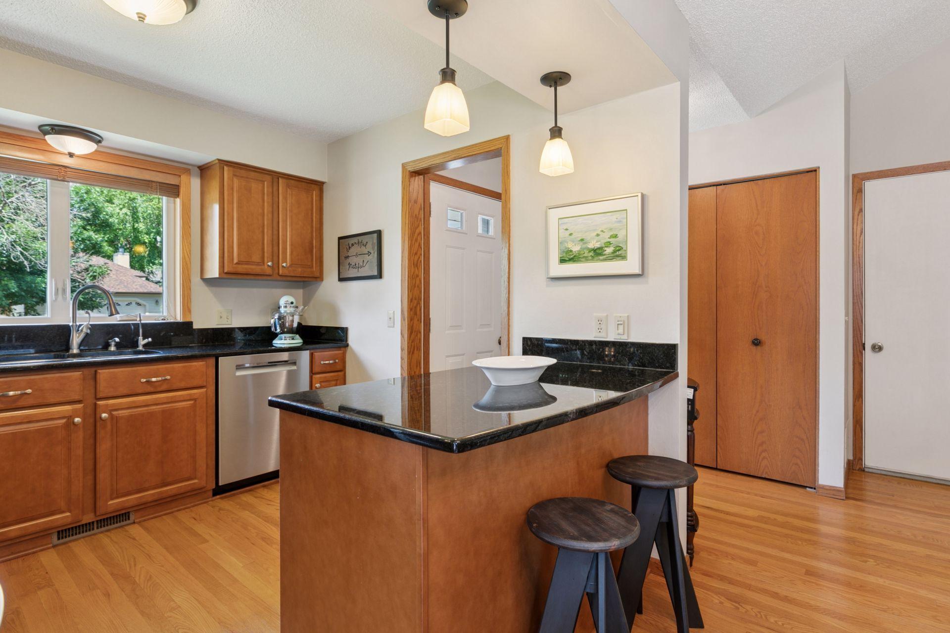
Step inside to discover an updated kitchen that blends functionality with style. Granite countertops, refaced cabinets and drawers, and a generous island provide the perfect setting for cooking and entertaining. The kitchen sink overlooks the manicured front yard, offering a peaceful view and an abundance of natural light. Adjacent to the kitchen, the dining room features soaring vaulted ceilings and opens onto a spacious deck.
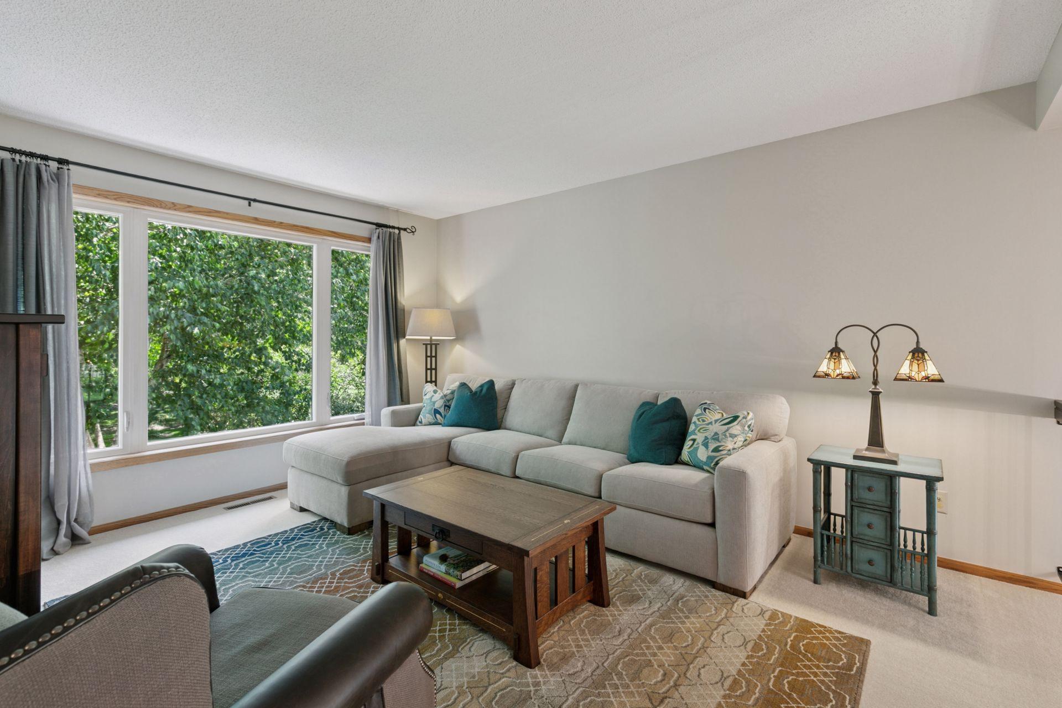
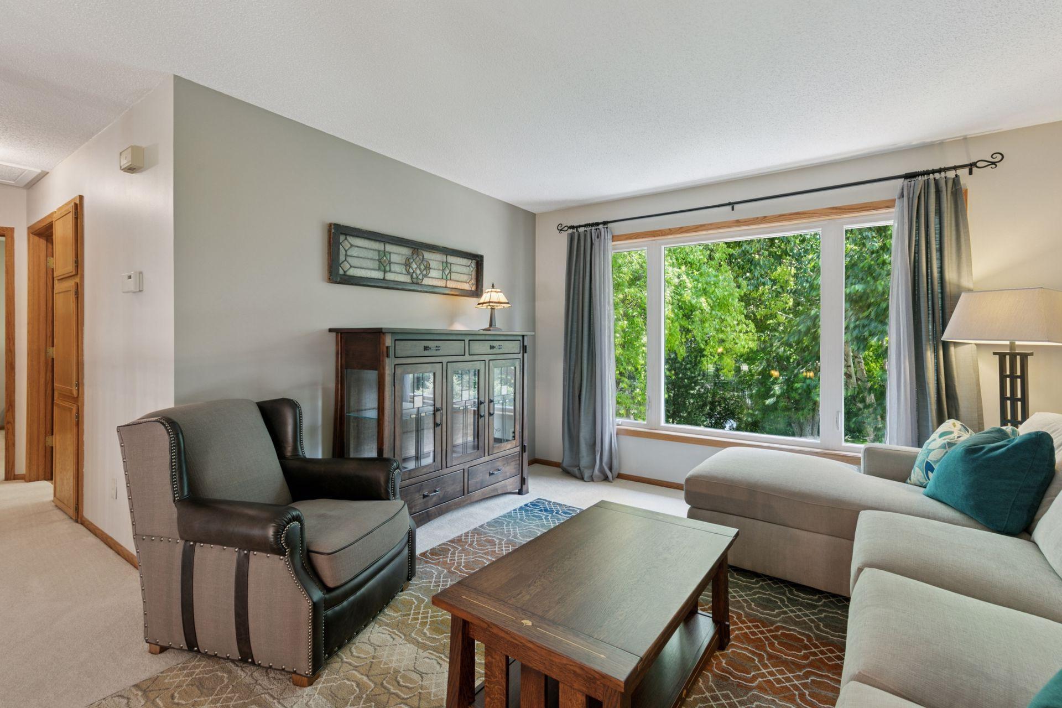
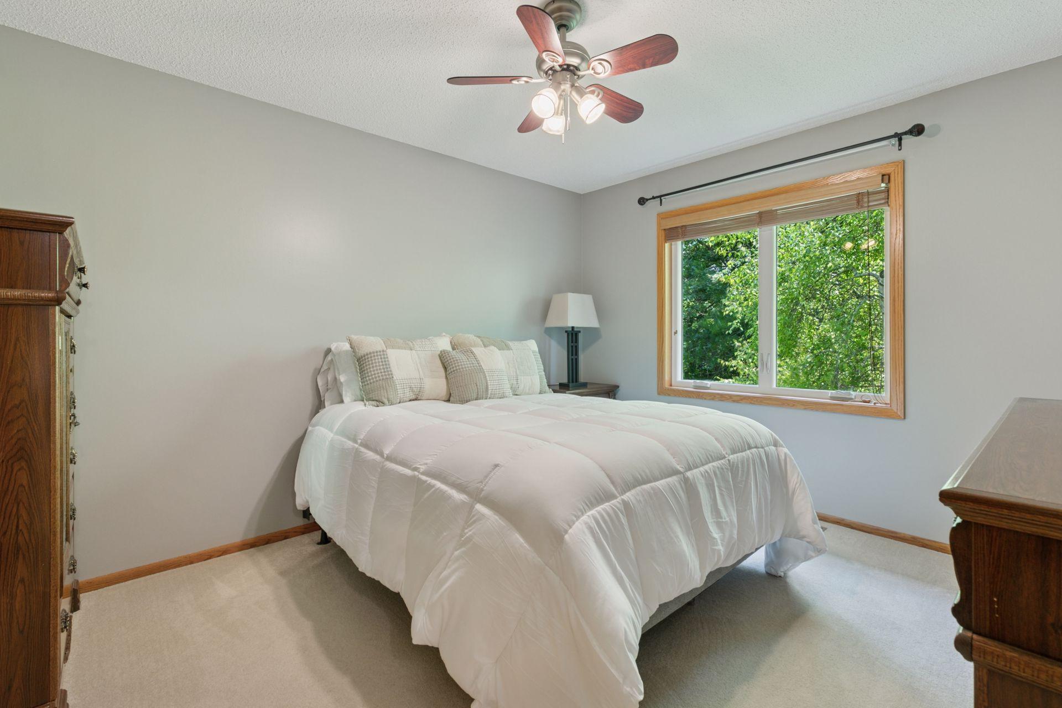
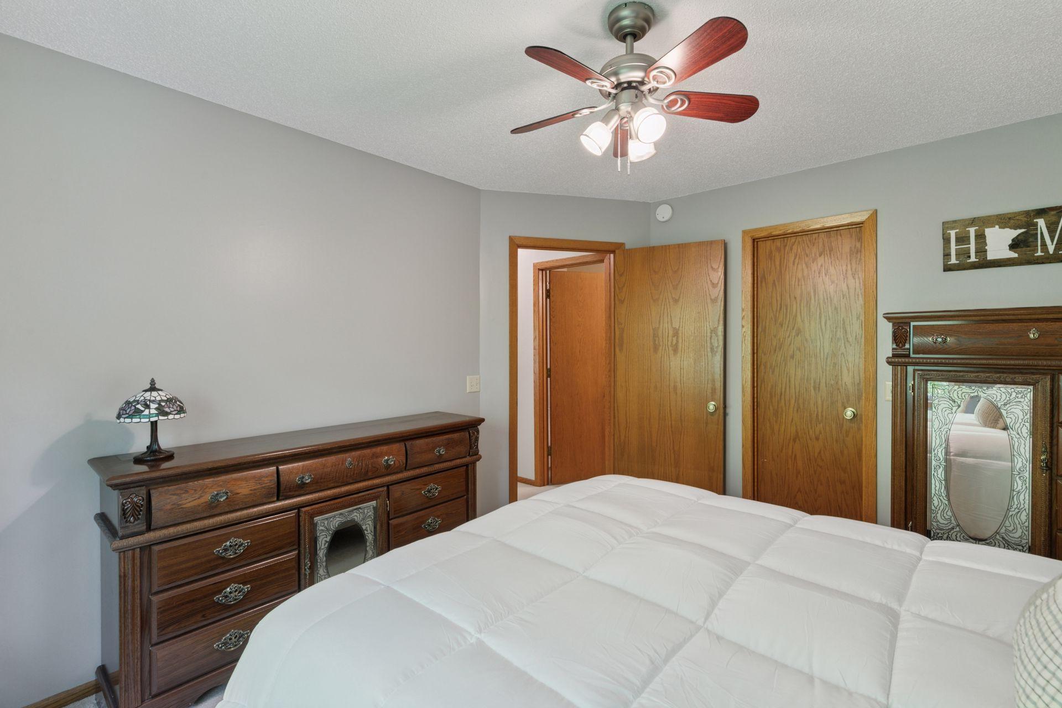
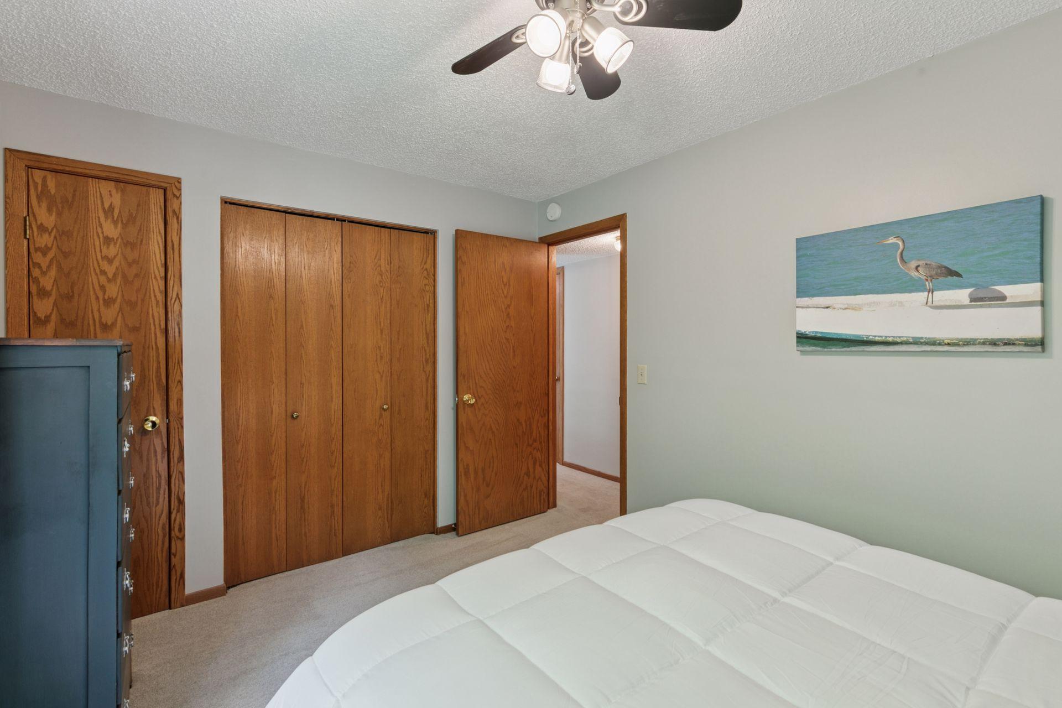
The main level features real birch wood flooring that adds warmth and elegance throughout. Just steps up, the upper-level living room overlooks the dining room and kitchen, creating an open, connected feel. Large windows frame a stunning view of the private backyard and the serene pond beyond, a perfect place to unwind and enjoy the changing seasons. This level includes two spacious bedrooms, and a full bathroom, including a primary suite with a walk-in closet.
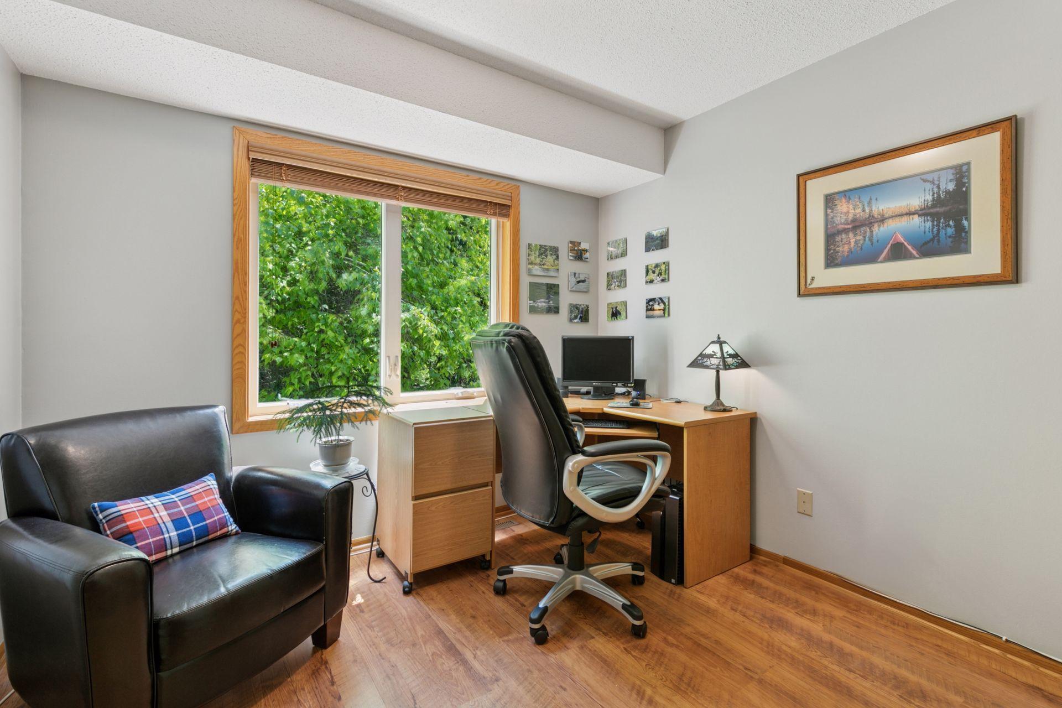
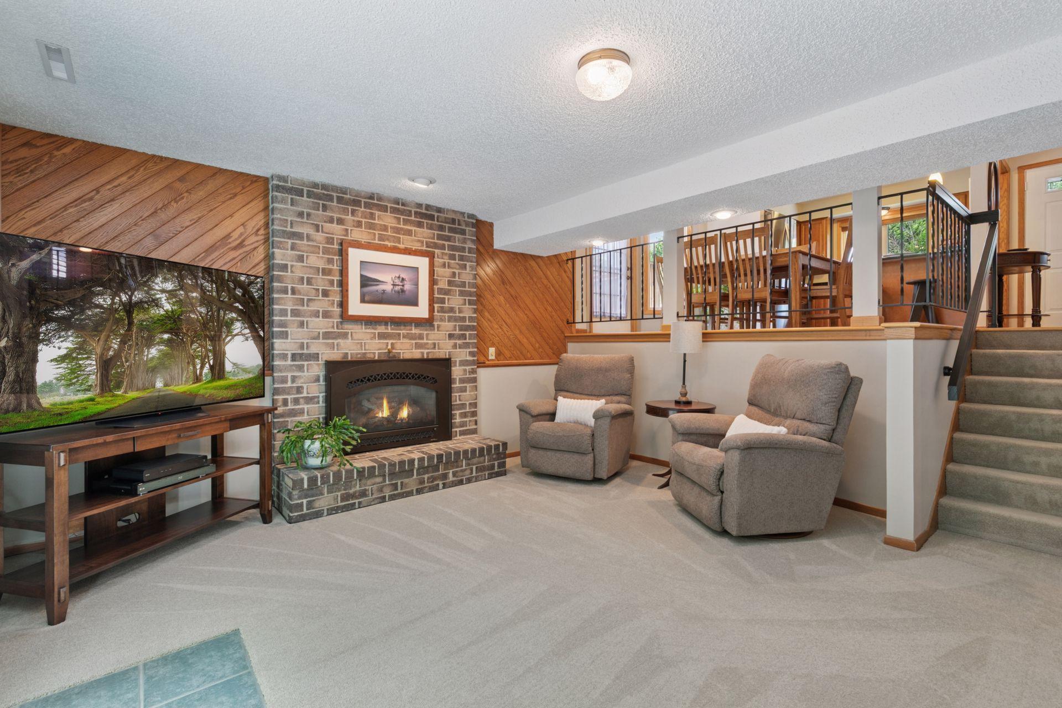
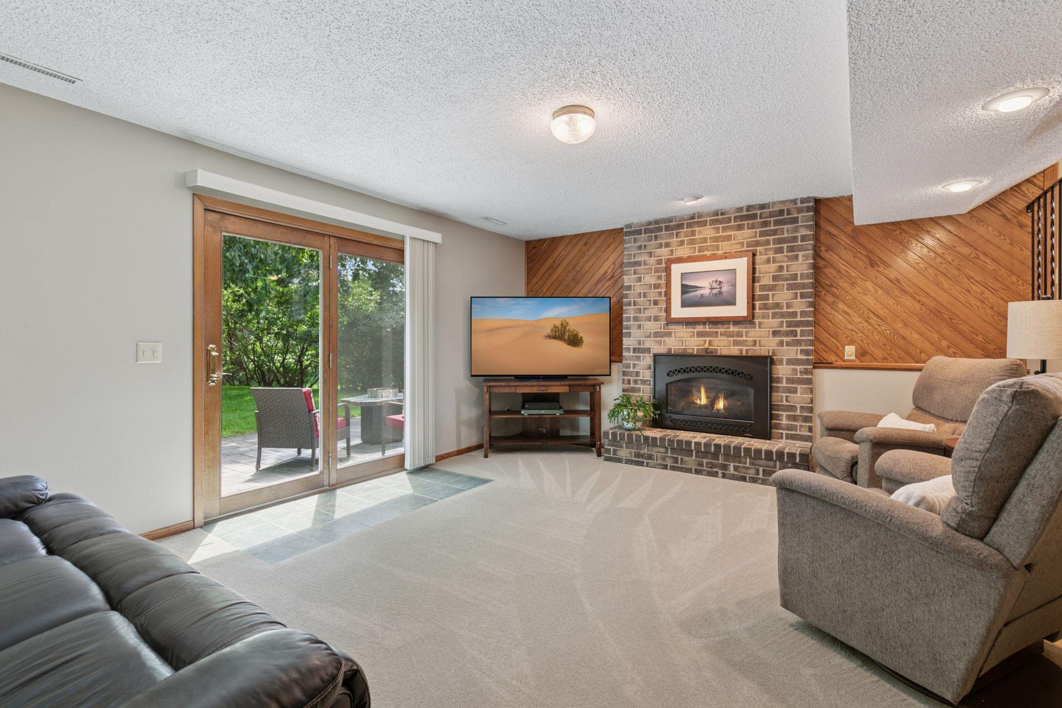
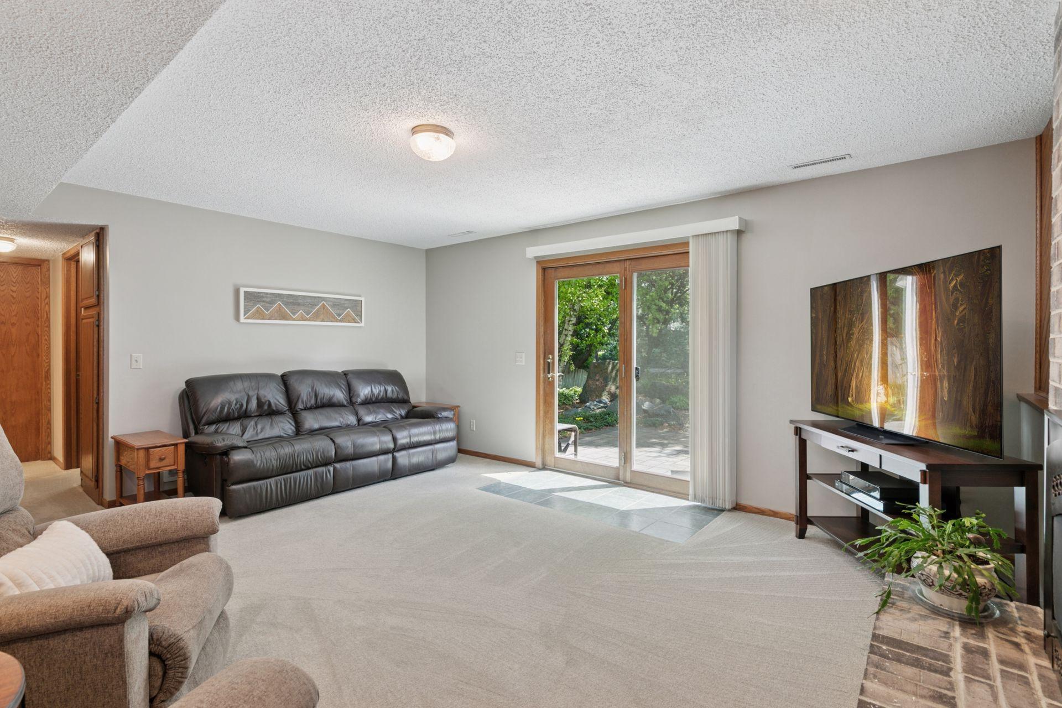
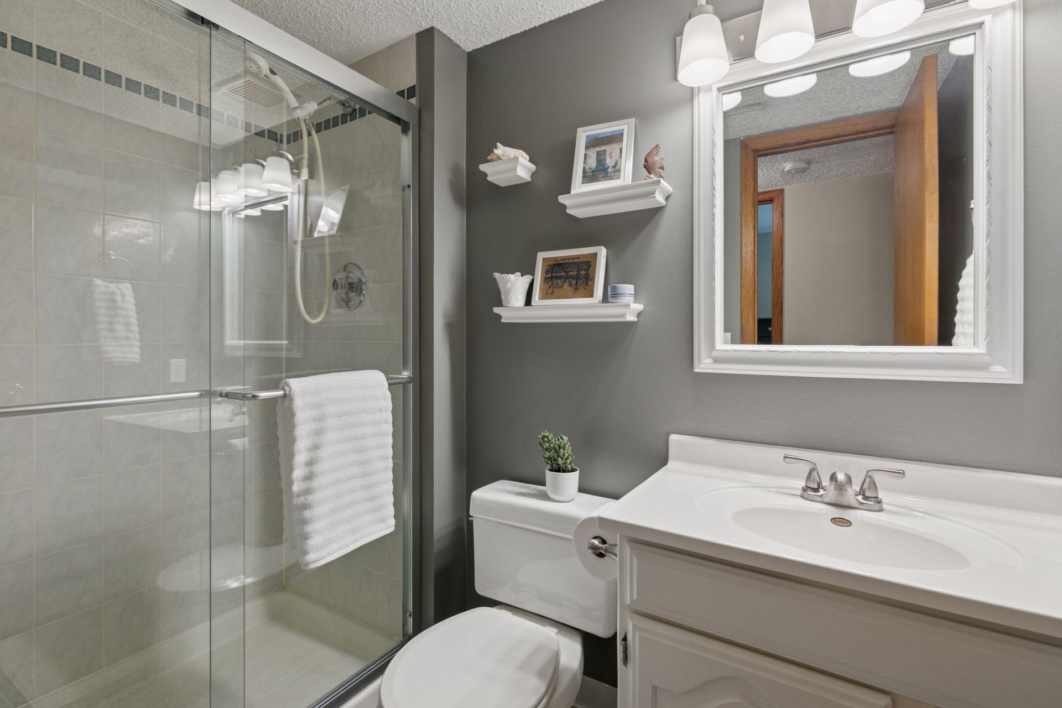
Downstairs, the walkout lower level includes a newly carpeted family room, a cozy, flexible space ideal for movie nights, a play area, or a home office. You'll also find the third bedroom and a 3/4 bathroom on this level. An adjacent unfinished storage area and utility closet offer ample room for organization and seasonal items. A french door provides direct access to the beautifully landscaped backyard, making the space feel even more expansive.
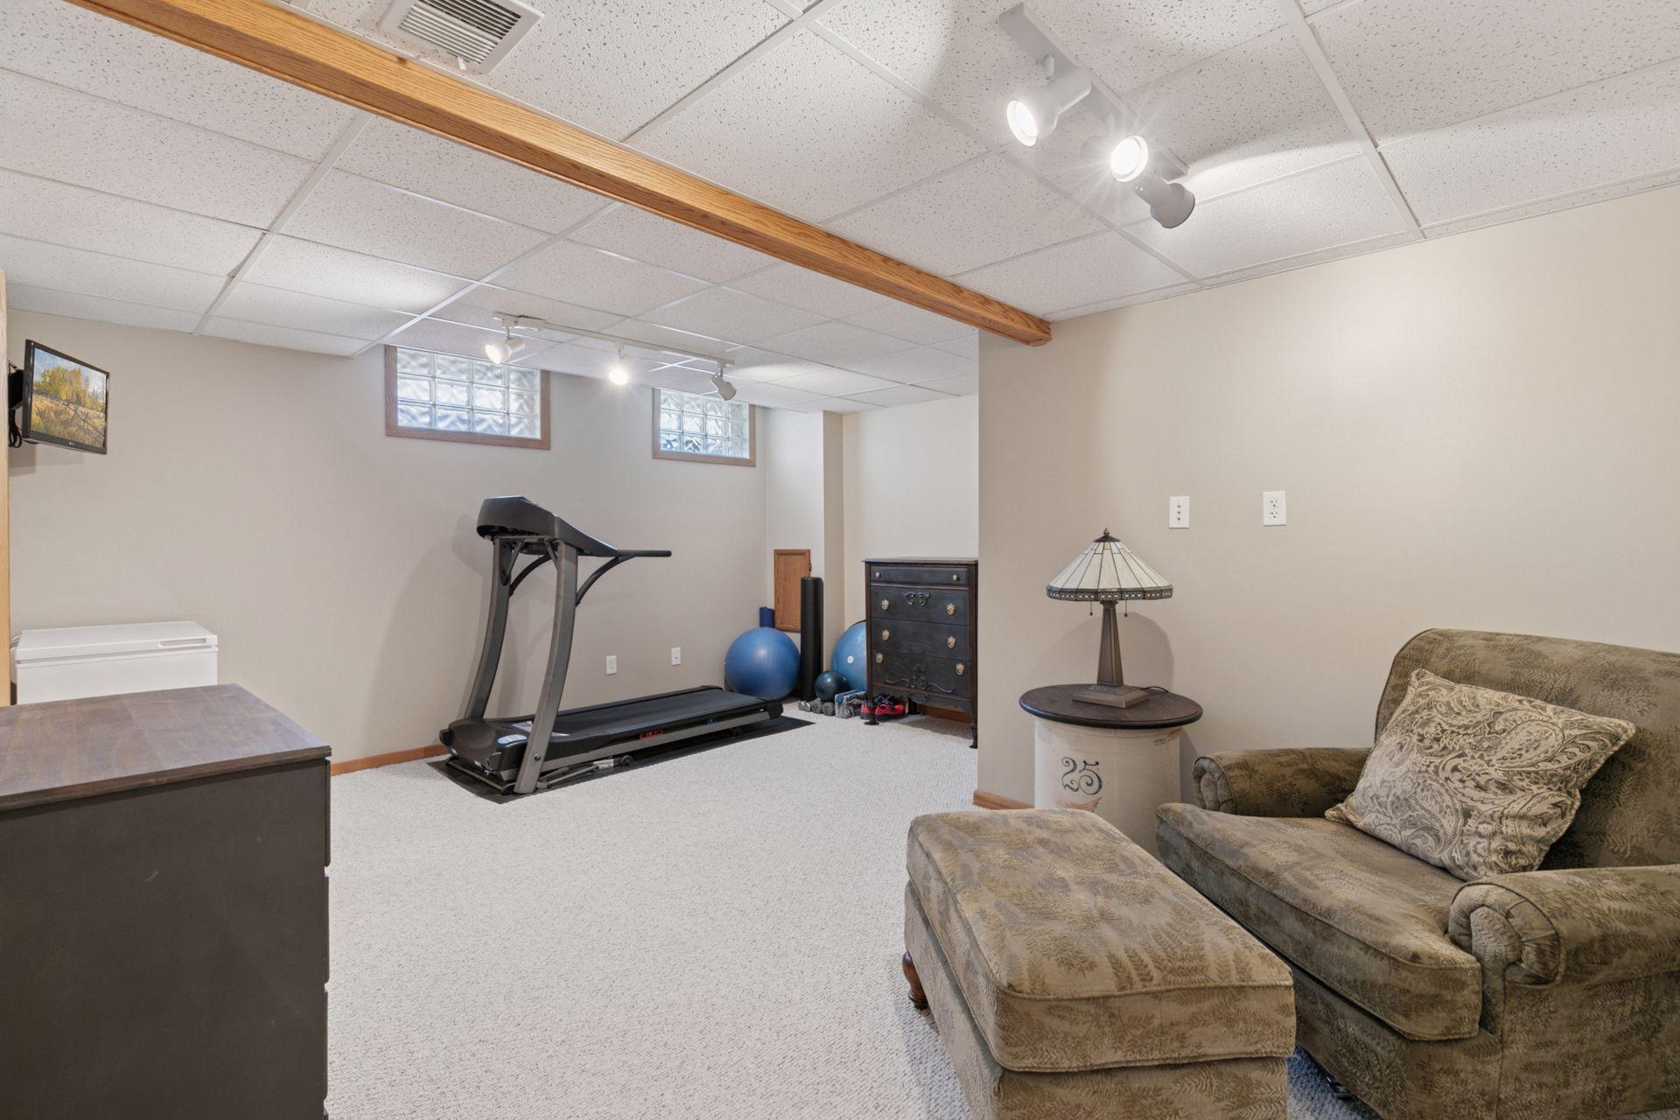
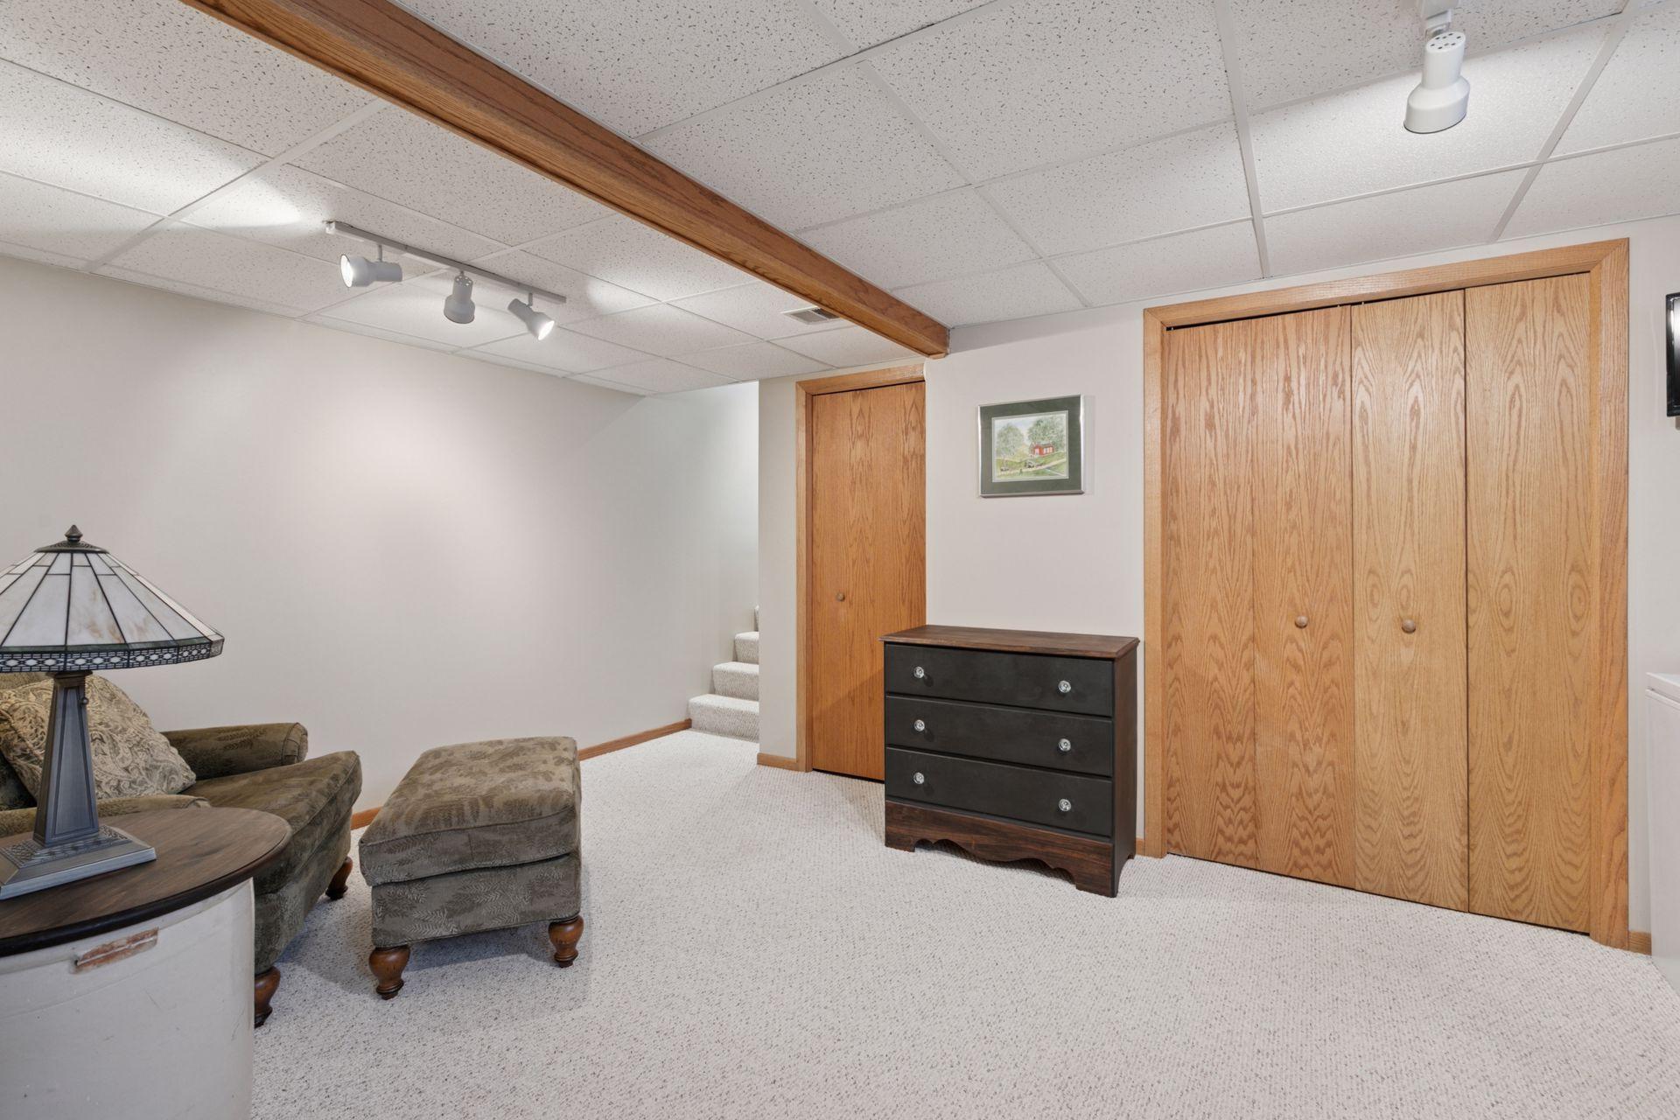
What makes this home especially unique is the rare finished fourth level. This bonus space includes a family room -perfect for a media room, home gym, or game area. Along with a convenient laundry closet.
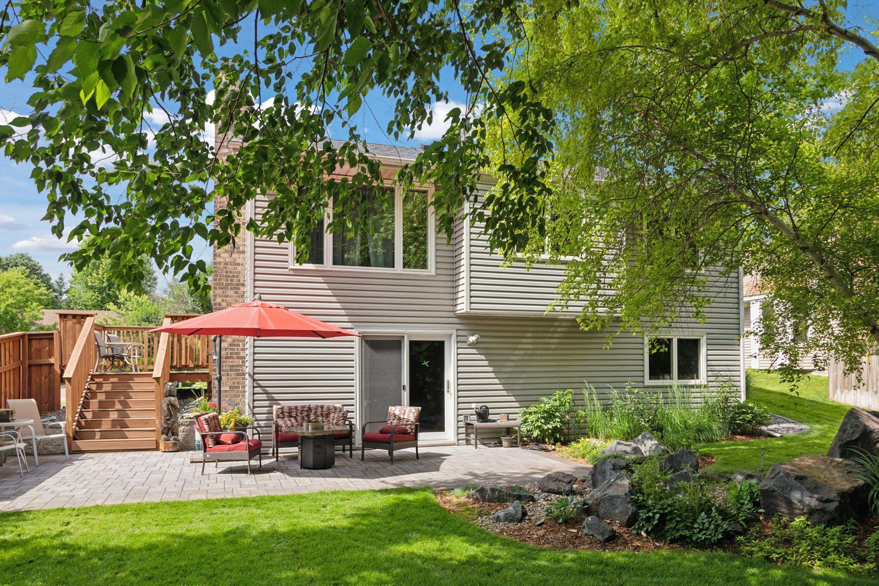
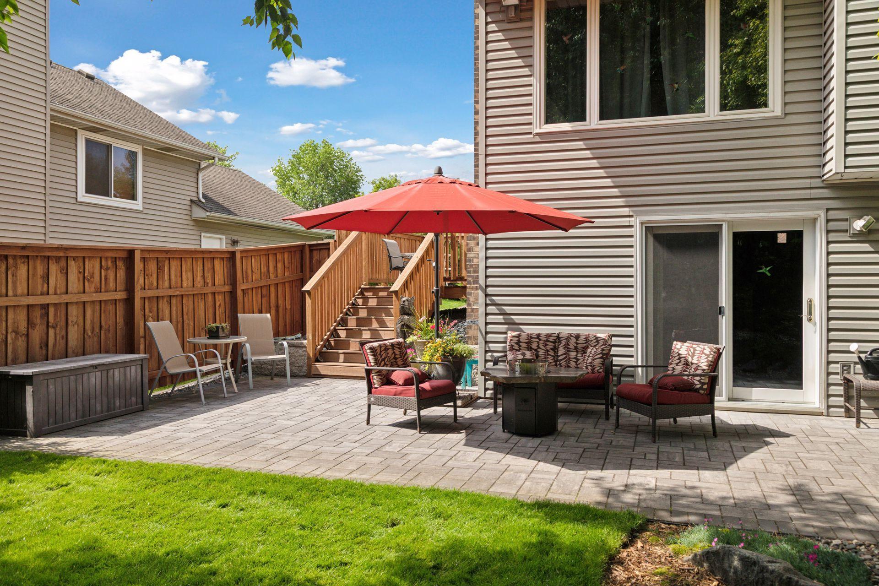
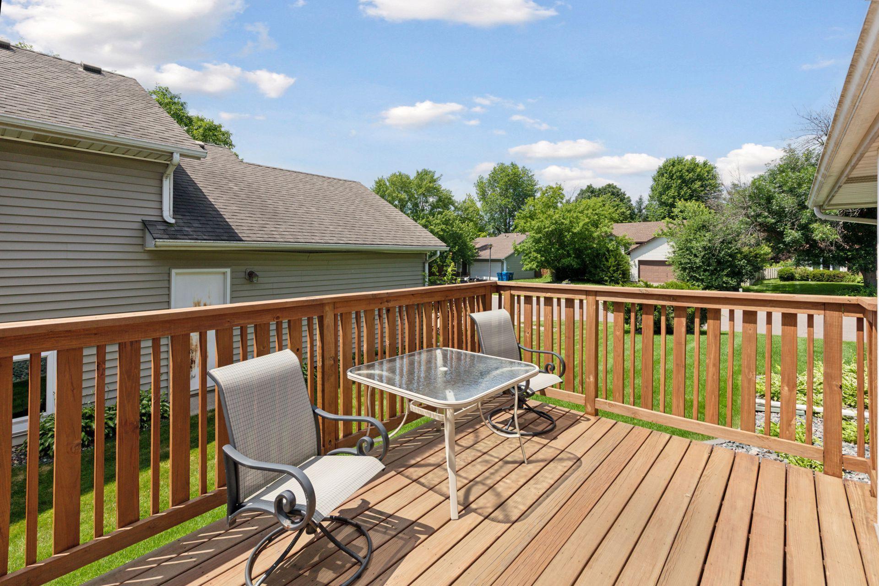
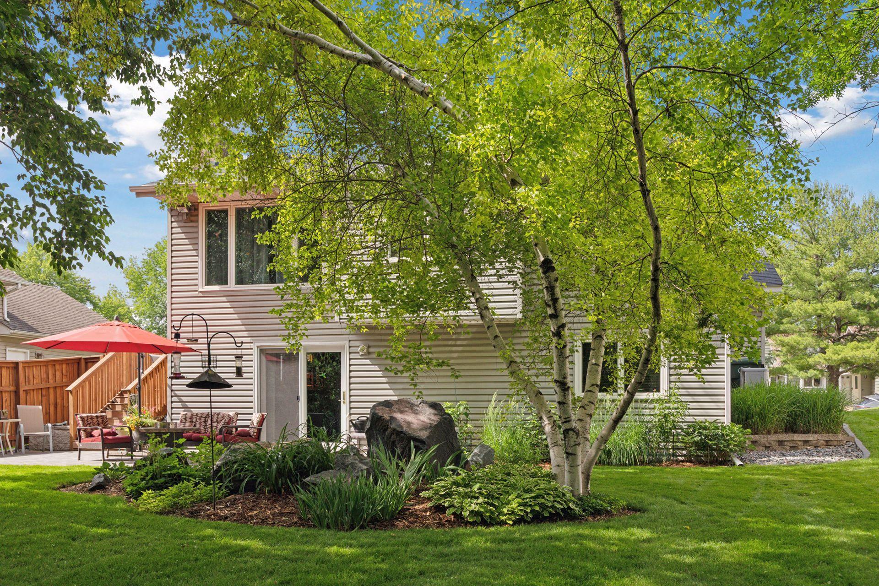
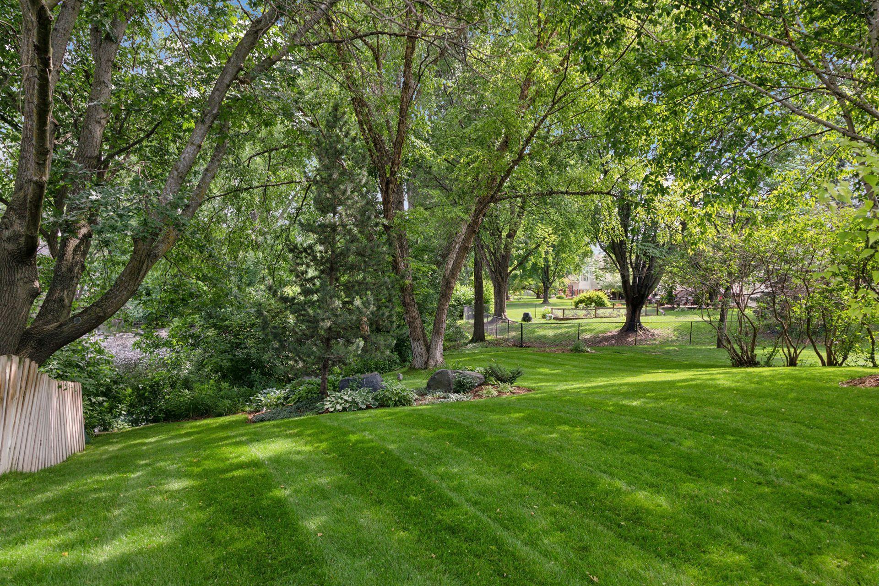
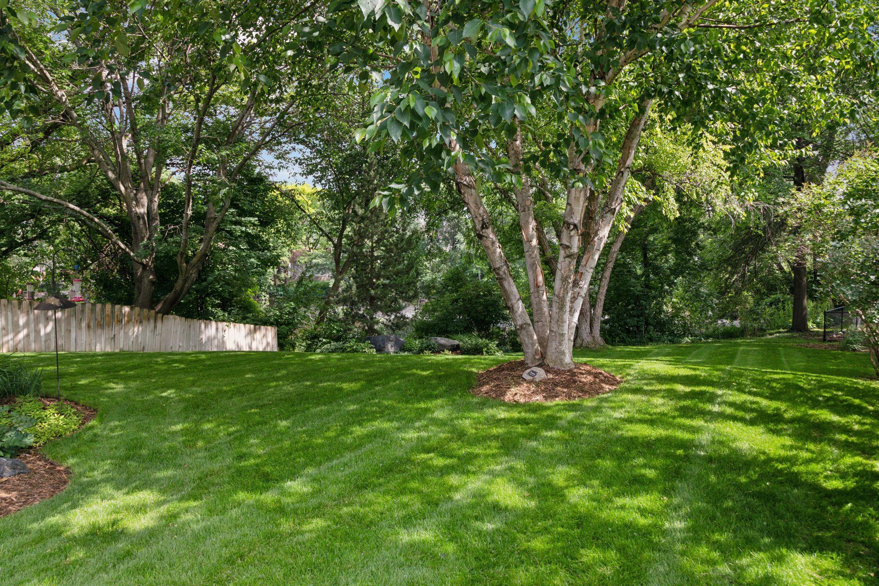
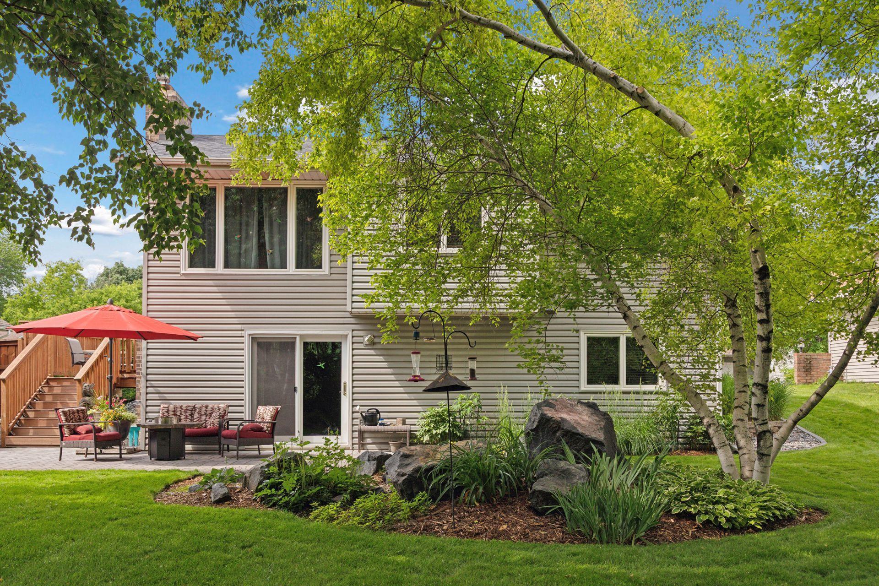
Outside, the fully landscaped lot has been lovingly maintained with mature trees, flowering plants, and a lush green lawn. The backyard truly feels like a private oasis, perfect for hosting gatherings, playing with pets or kids, or simply enjoying nature's beauty in peace. Step out from the lower-level french door onto a cozy patio, ideal for outdoor dining or morning coffee. Around the corner, the elevated deck off the dining room provides another inviting space to relax or entertain. Whether you're watching the sun set over the pond or listening to birdsong from either outdoor space, this yard is a special retreat that invites both relaxation and connection with nature.

Share Property

Location

3649 Blue Jay Way, Eagan, MN 55123

Status

Sold

Date Sold

August 22, 2025
Tom Edelstein

Tom Edelstein

Henry Edelstein

Henry Edelstein

Features & Amenities

Interior

  • total bedrooms3
  • Total bathrooms2
  • full bathroom1
  • three quarter bathroom1
  • Laundry room Lower Level
  • Fireplace Family Room, Gas
  • APPLIANCES Dishwasher, Dryer, Microwave, Range, Refrigerator, Washer

Area & Lot

  • Status Sold
  • Date Sold August 22, 2025
  • Living Area1,818 Sq.Ft.
  • Total Area1,878 Sq.Ft.
  • Lot Area10,890 Sq.Ft.
  • MLS® ID6746407
  • TypeResidential
  • YEAR BUILT1985
  • NeighborhoodEagan
  • Water FrontagePond
  • School DistrictRosemount-Apple Valley-Eagan

Exterior

  • STORIES4
  • Garage Space2.0
  • water SourceCity Water/Connected
  • PoolNone
  • roofAsphalt
  • lot featuresTree Coverage - Medium
  • parkingAttached Garage, Asphalt, Garage Door Opener
  • HEAT TYPEForced Air
  • AIR CONDITIONINGCentral Air
  • sewerCity Sewer/Connected
  • Disability FeaturesNone

Financial

  • Sales Price$433,000
  • Real Estate Tax $3,896/yr
View Virtual Tour

Eagan

Explore

Work With Us

Follow Me on Instagram
