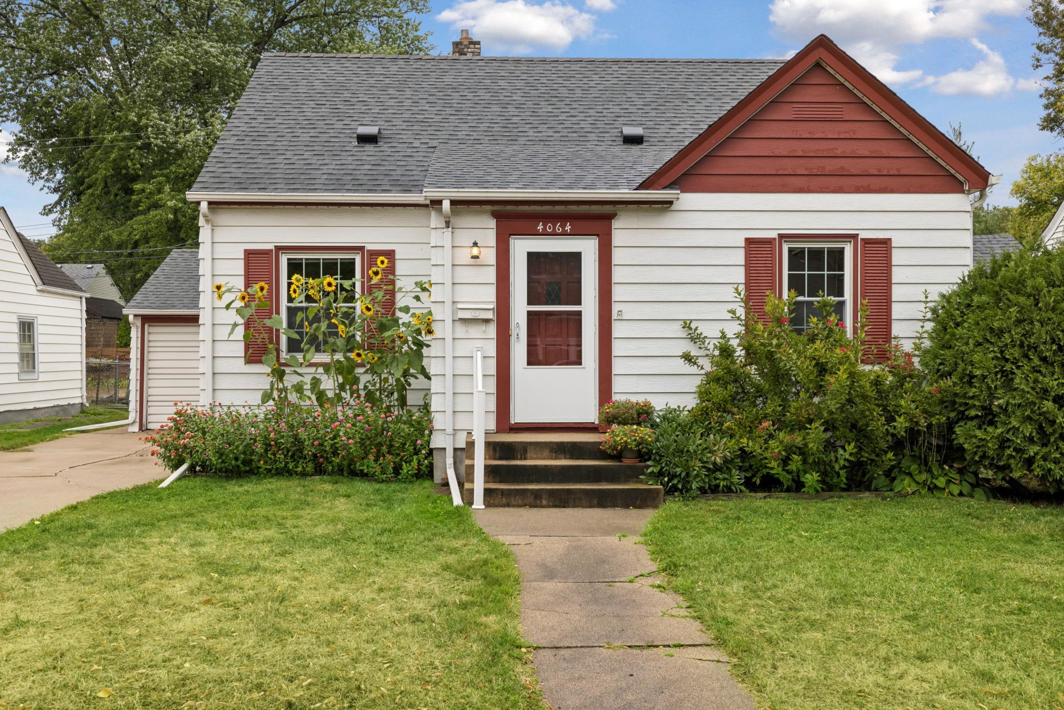
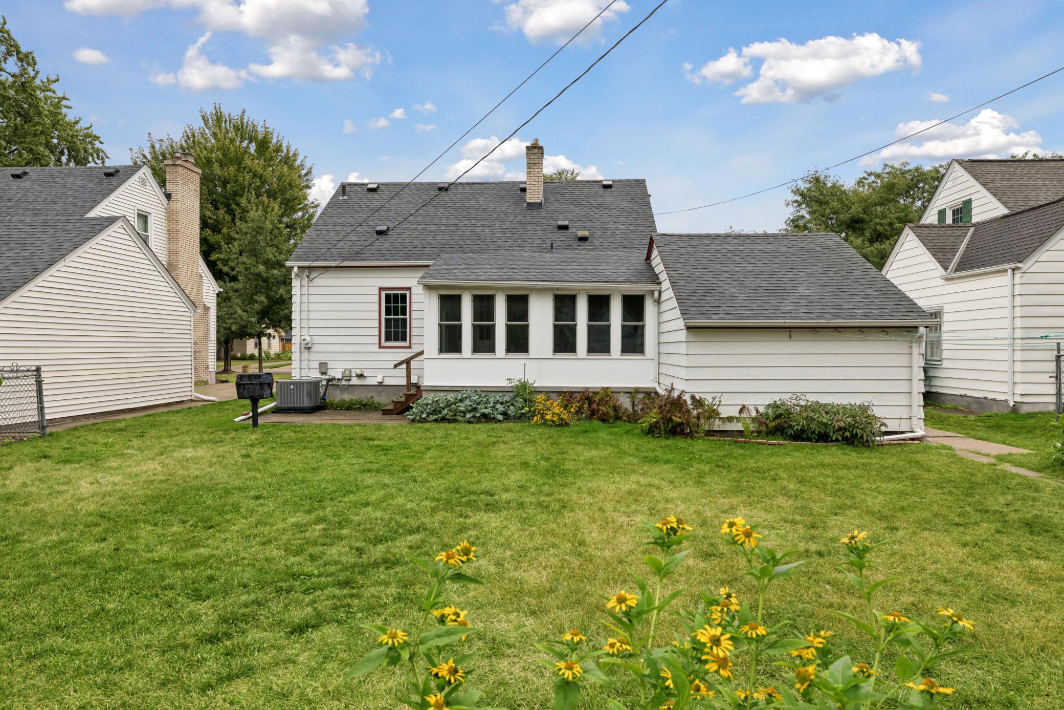
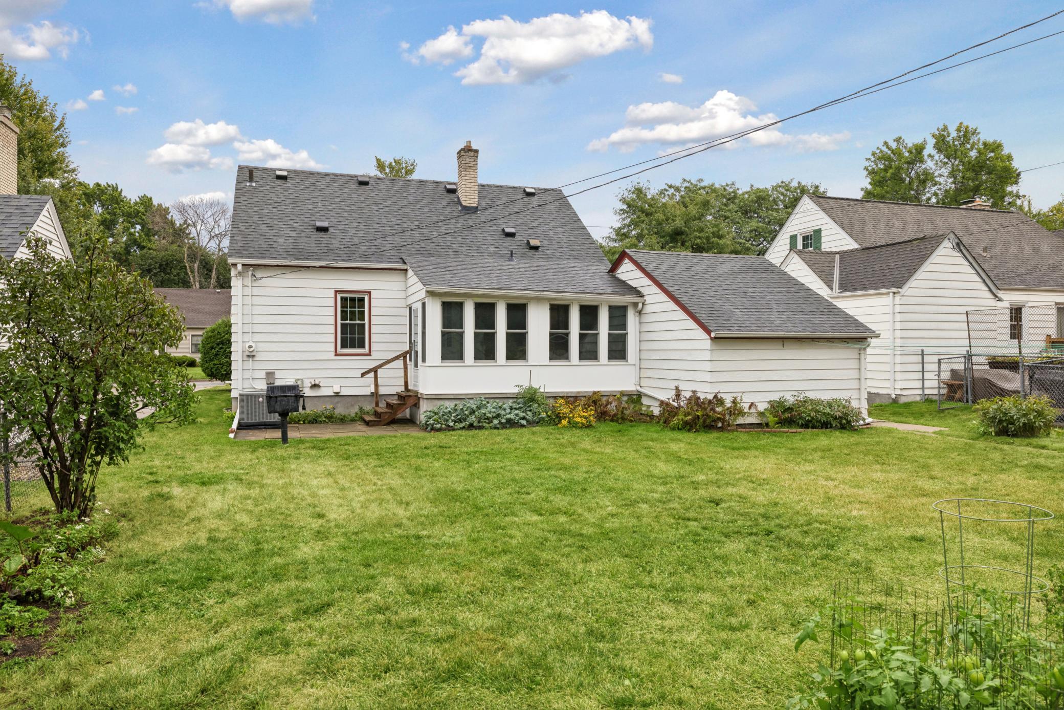
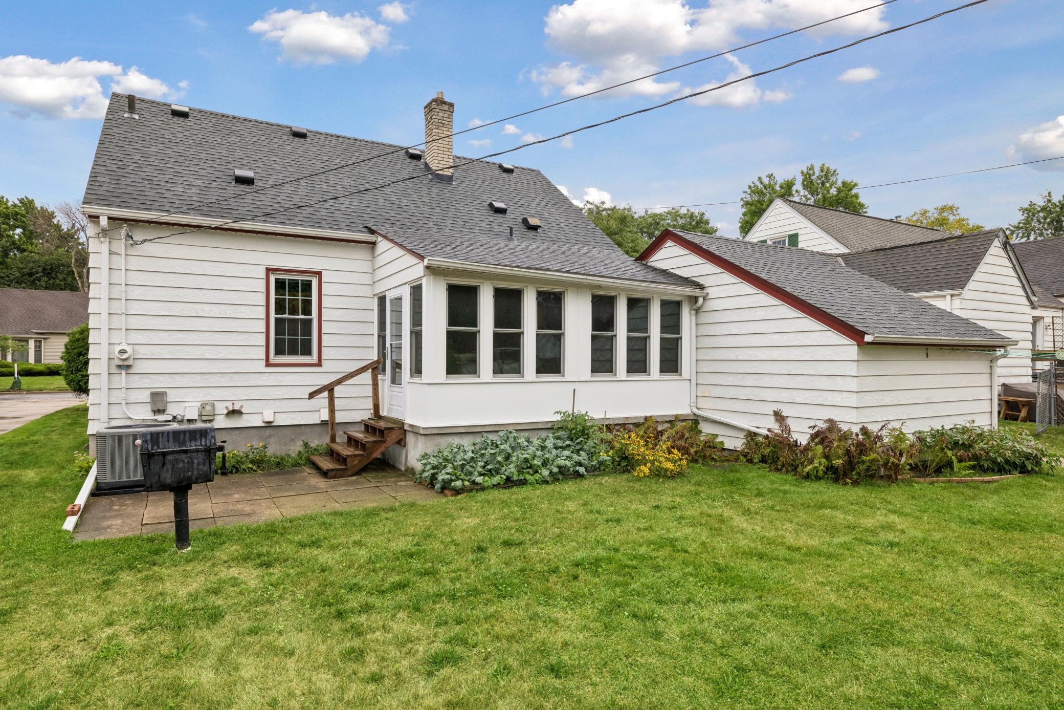
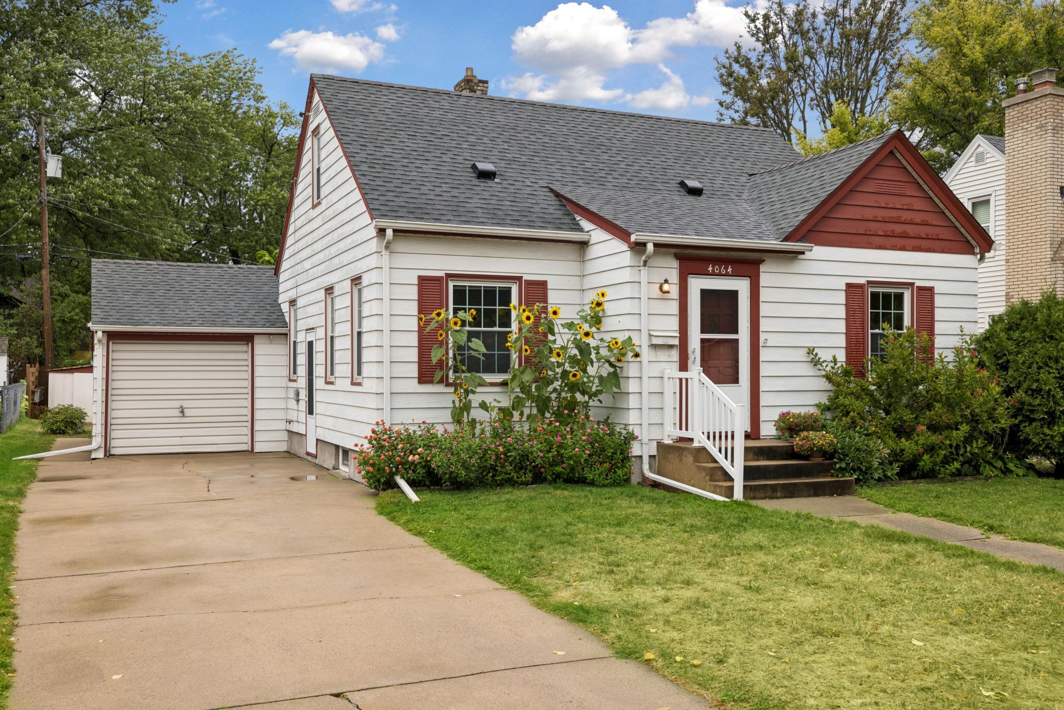
White house with red trim, sunflowers by the entrance, and a walkway to the front steps.
4064 Xenwood Avenue S
SEE ALL PHOTOS
White house with red trim, sunflowers by the entrance, and a walkway to the front steps.
4064 Xenwood Avenue S
Courtesy of Coldwell Banker Realty, Thomas Edelstein, CRS, ABR Listing Contact:  
Sold

4064 Xenwood Avenue S

4064 Xenwood Avenue S, Saint Louis Park, MN 55416

$325,000
$325,000

4064 Xenwood Avenue S

3 Beds 1 Bath 1,474 Sq.Ft. 6,534 Sq.Ft.

Description

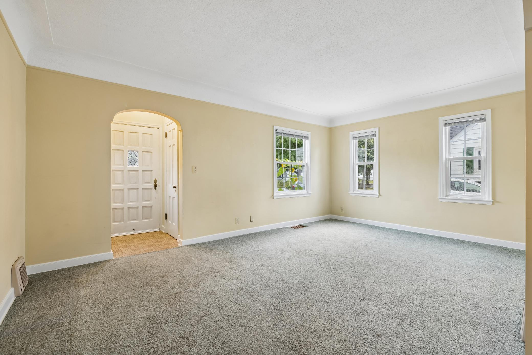
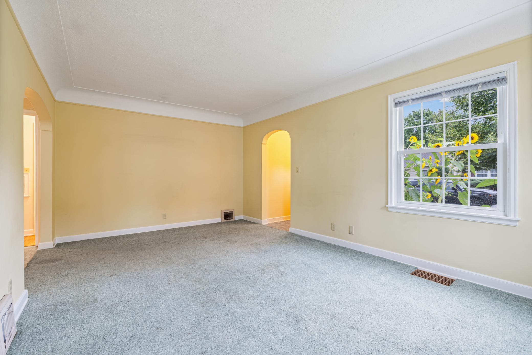
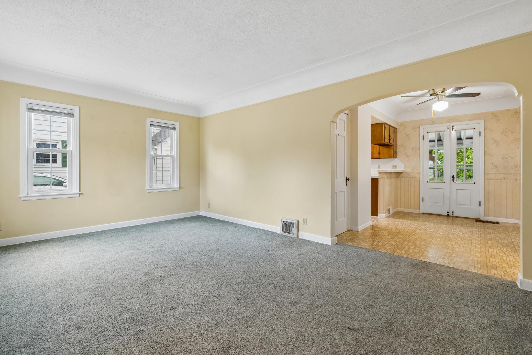
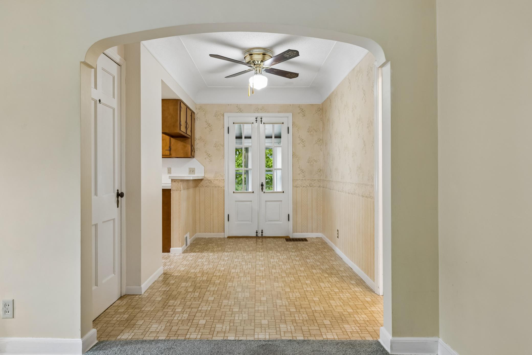
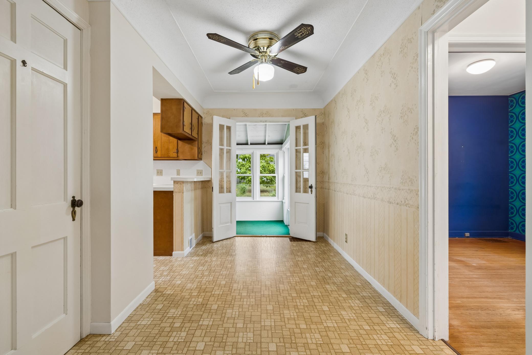
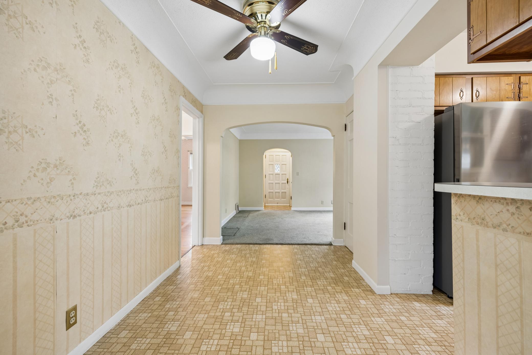
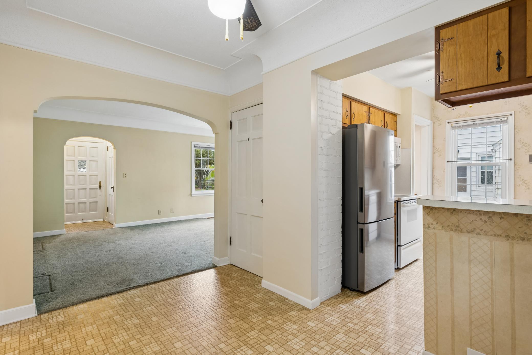
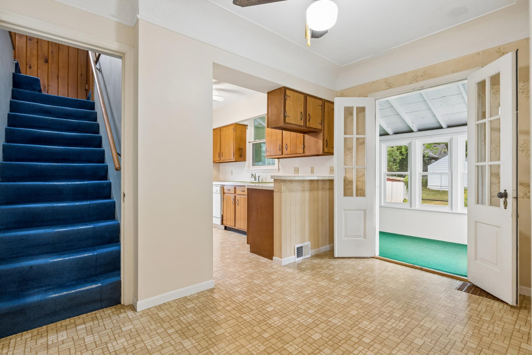
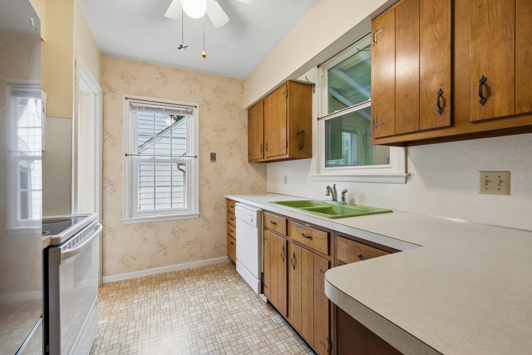
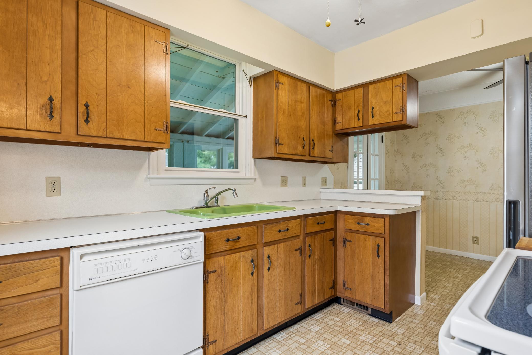
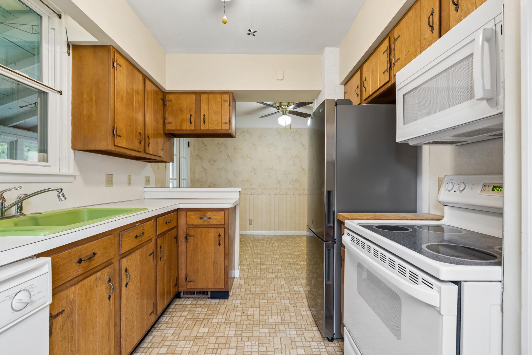
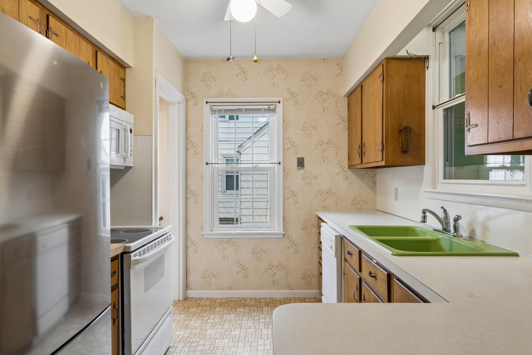
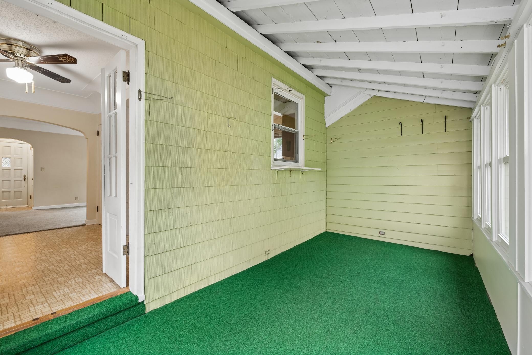
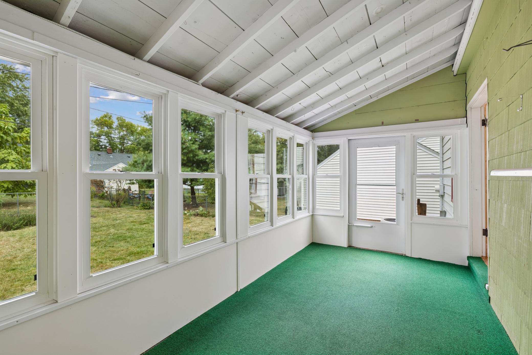
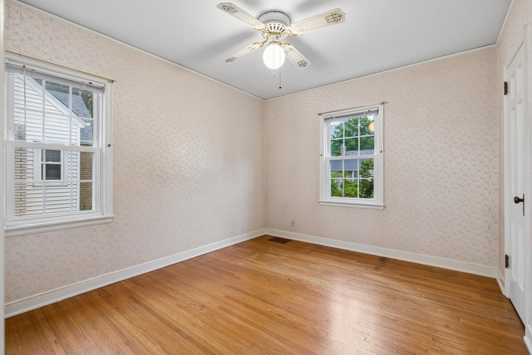
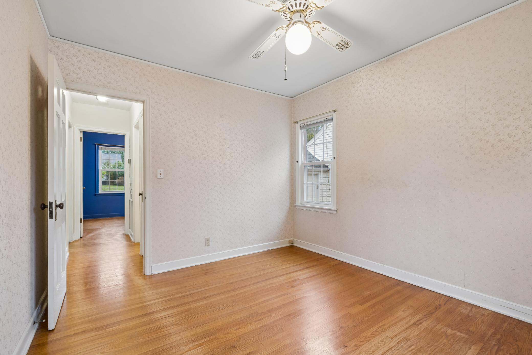
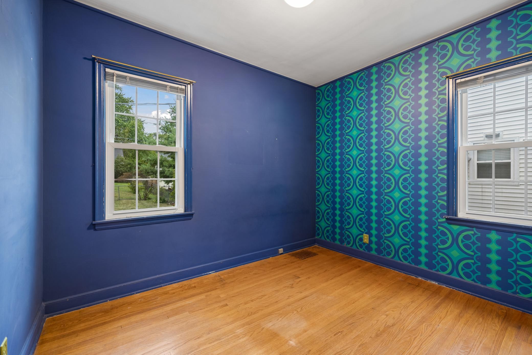
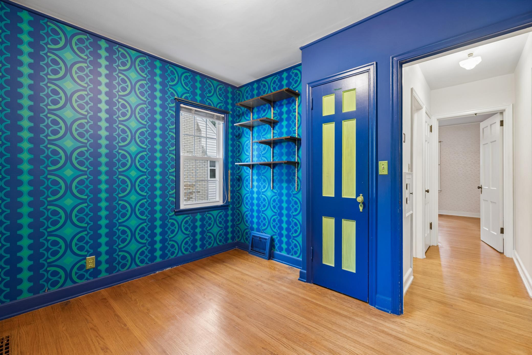
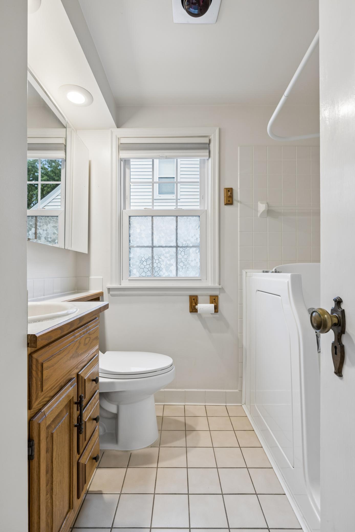
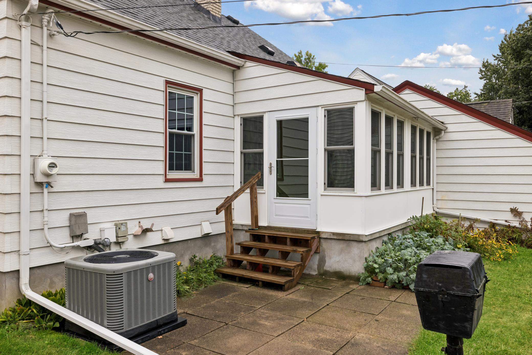
Welcome to this inviting 1 1/2-story home in St. Louis Park that offers a comfortable layout with plenty of opportunity to make it your own. The main level features a spacious living room with plenty of room for comfortable seating and gathering. The kitchen offers a practical layout with cabinetry and workspace, while the informal dining area opens directly to the four-season porch, creating a natural extension of the main living space to enjoy morning coffee or relax. The kitchen provides convenient access to the lower level and a side door leading outside. Two bedrooms and a full bathroom complete the main level, offering comfortable one-level living and flexibility for guests, an office, or other needs.

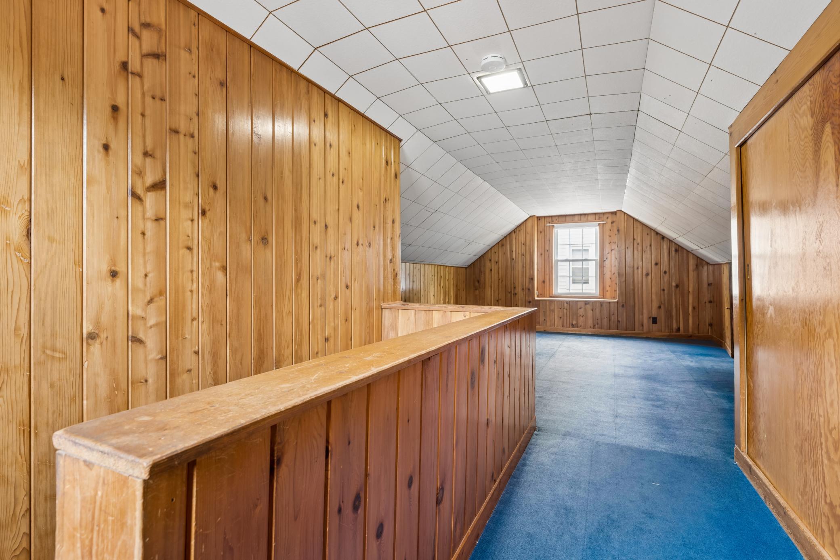
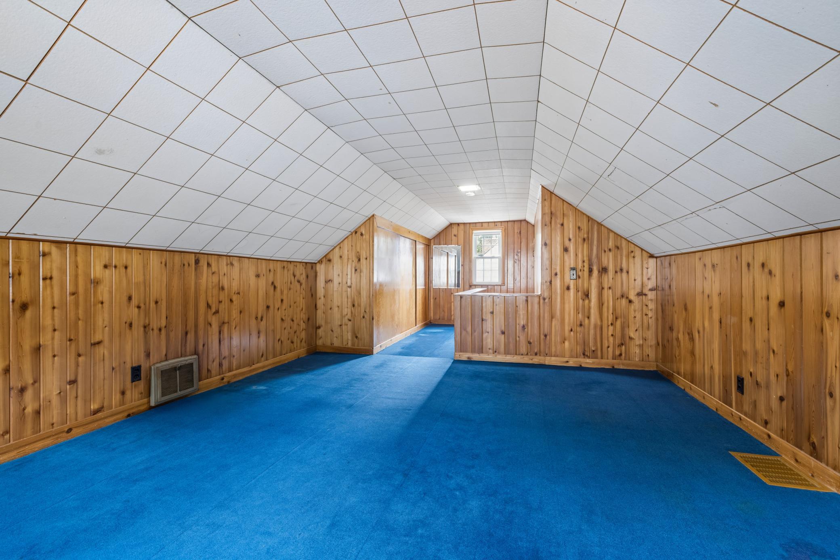
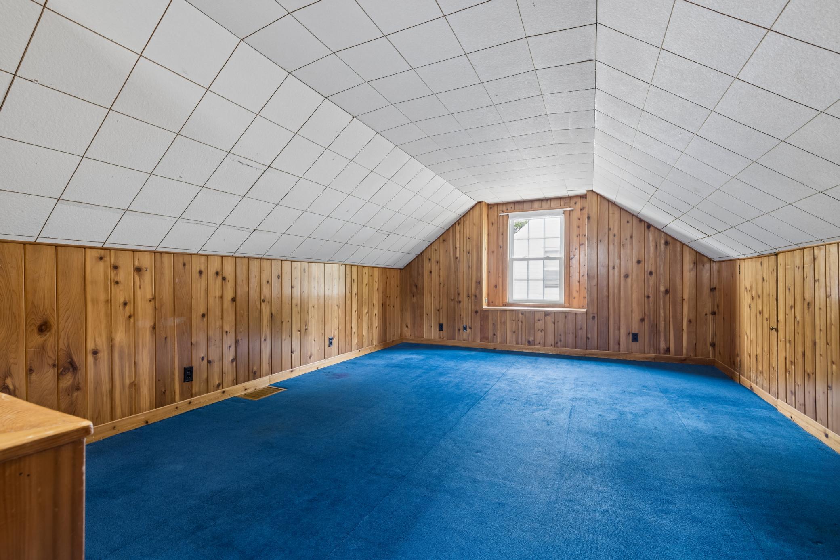
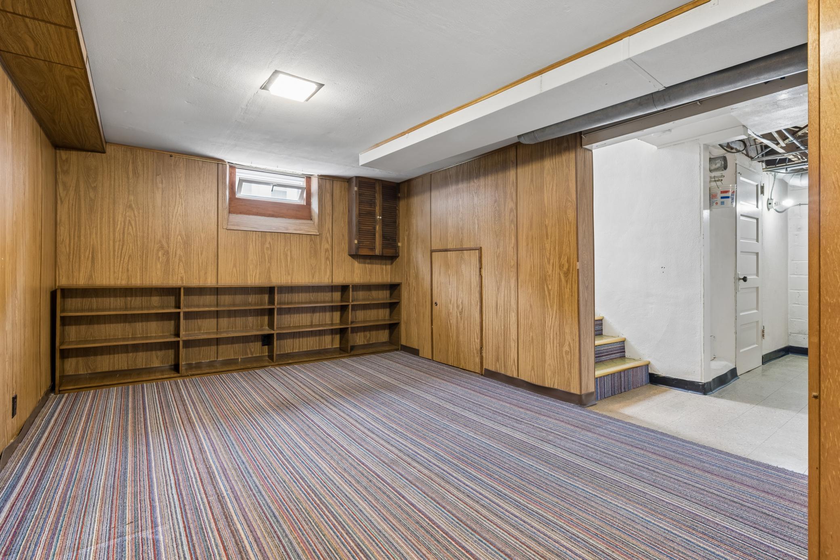
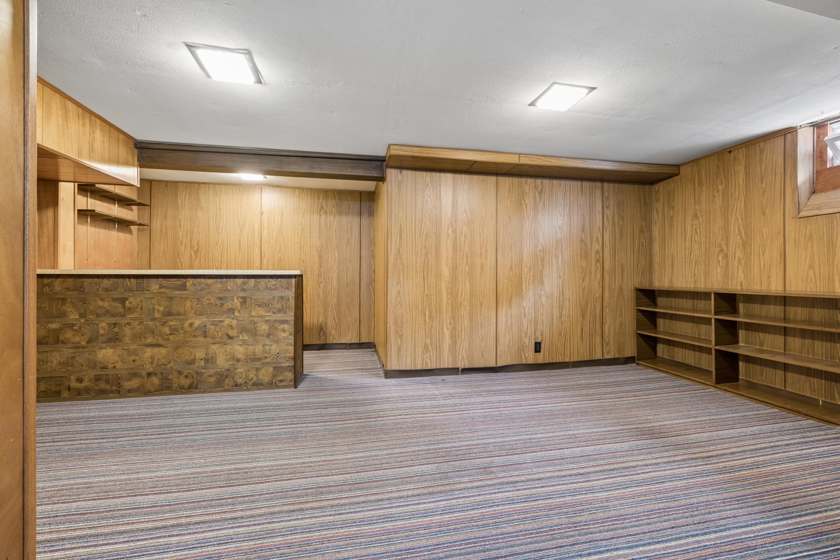
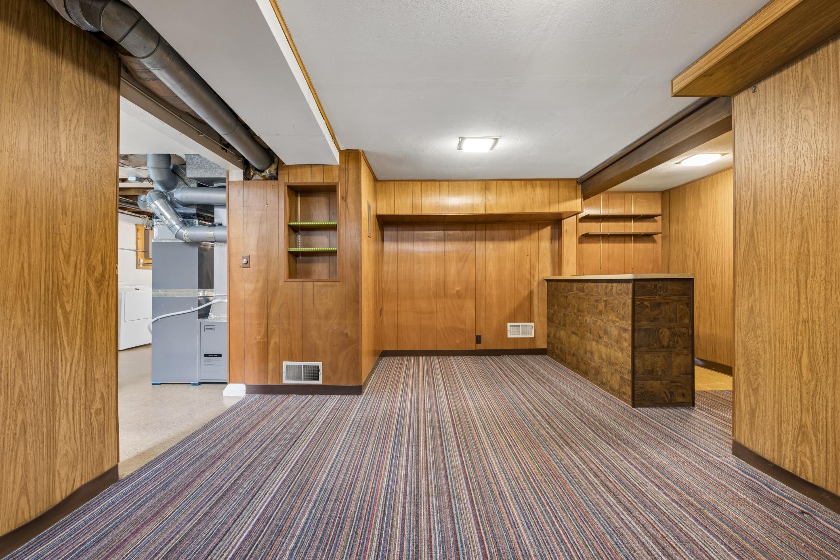
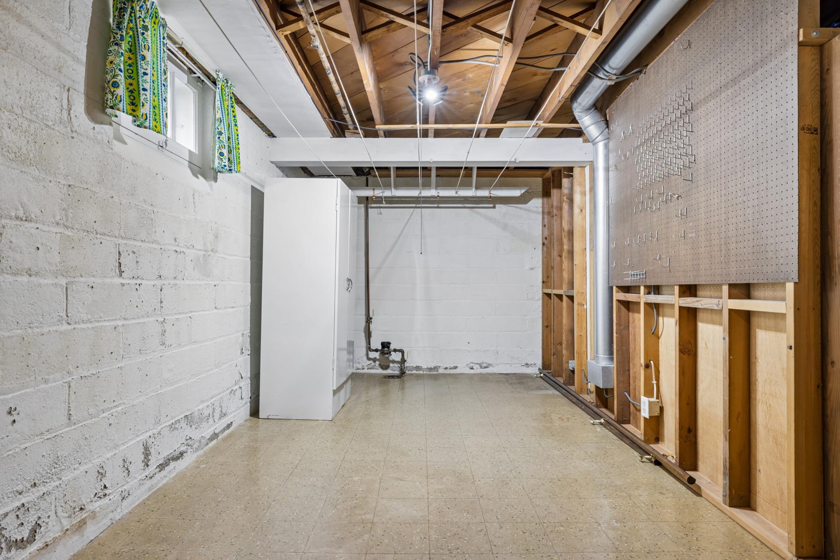
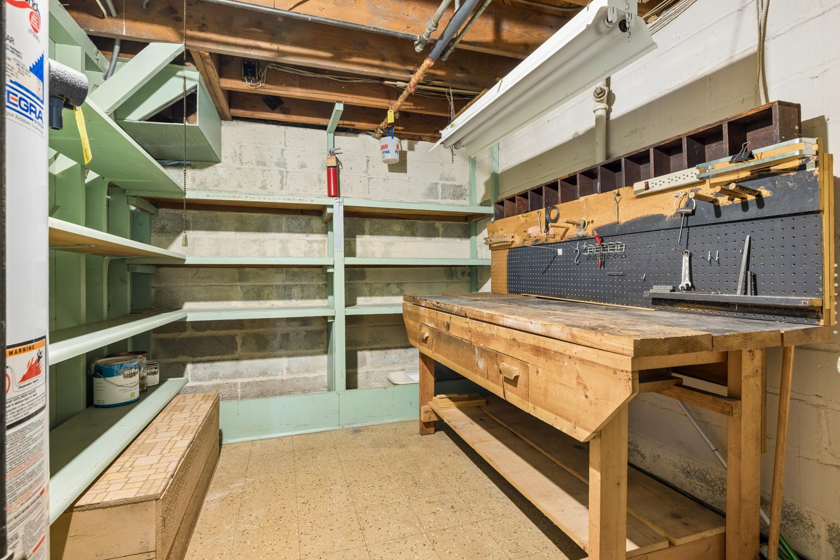
Upstairs, the private primary bedroom suite provides a separate retreat with plenty of space to create a bedroom, a sitting area, and an abundance of storage to fit your needs. The lower level offers additional living space with a family room and bar area, along with an unfinished laundry and utility area and plenty of room for storage.

The home offers an opportunity to add your own style and updates over time to bring your own style and ideas to the interior. The existing layout provides a good foundation, with comfortable room sizes and multiple spaces that can be tailored to your needs over time.

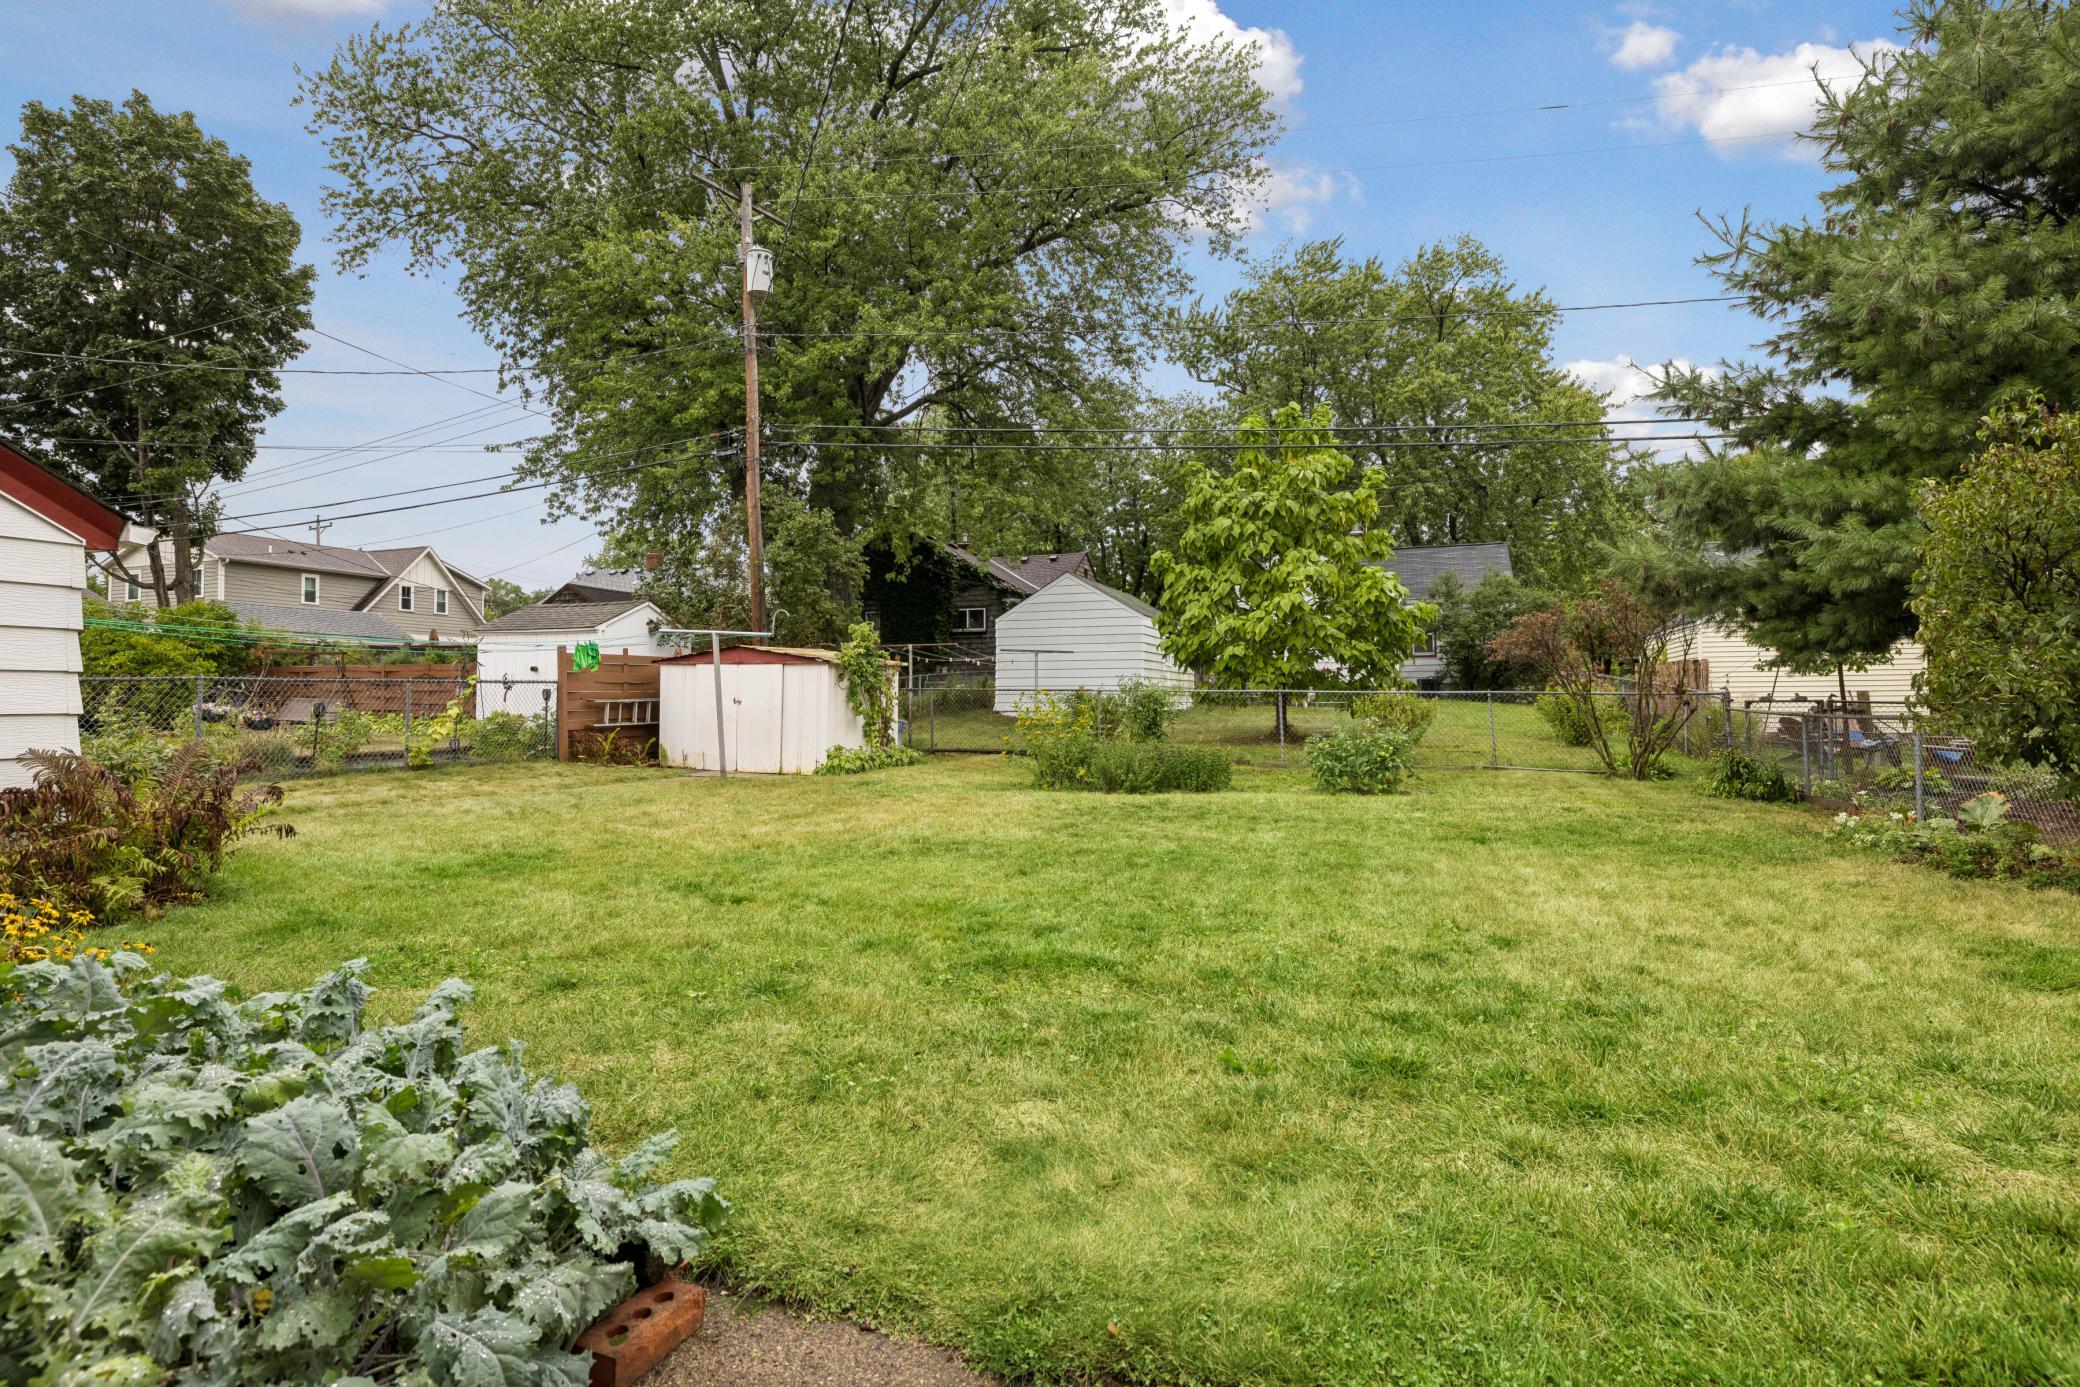
Outside, the flat backyard provides plenty of room to enjoy the outdoors, with a patio for outdoor dining or relaxing and a storage shed for lawn equipment, tools, and seasonal items.

Conveniently located in St. Louis Park, with easy access to parks, trails, shopping, restaurants, and everyday amenities. Nearby highways make it easy to reach downtown Minneapolis and surrounding communities, while the area's walking and biking paths provide plenty of opportunities to enjoy the outdoors.

Share Property

Location

4064 Xenwood Avenue S, Saint Louis Park, MN 55416

Status

Sold

Date Sold

October 23, 2026
Tom Edelstein

Tom Edelstein

Henry Edelstein

Henry Edelstein

Features & Amenities

Interior

  • total bedrooms3
  • Total bathroom1
  • full bathroom1
  • Laundry room Electric Dryer Hookup, Sink, Washer Hookup
  • APPLIANCES Dishwasher, Dryer, Microwave, Range, Refrigerator, Washer

Area & Lot

  • Status Sold
  • Date Sold October 23, 2026
  • Living Area1,474 Sq.Ft.
  • Total Area2,054 Sq.Ft.
  • Lot Area6,534 Sq.Ft.
  • MLS® ID7138167
  • TypeResidential
  • YEAR BUILT1939
  • NeighborhoodEdina
  • School DistrictSt. Louis Park

Exterior

  • STORIES2
  • Garage Space1.0
  • water SourceCity Water/Connected
  • roofAsphalt
  • parkingAttached Garage, Concrete
  • HEAT TYPEForced Air
  • AIR CONDITIONINGCentral Air
  • sewerCity Sewer/Connected
  • Disability FeaturesOther

Financial

  • Sales Price$325,000
  • Real Estate Tax $4,321/yr
View Virtual Tour

Edina

Explore

Work With Us

Follow Me on Instagram