Leave a Message

Thank you for your message. We will be in touch with you shortly.

Explore Our Properties
490 Dayton Avenue
490 Dayton Avenue
490 Dayton Avenue
490 Dayton Avenue
490 Dayton Avenue
490 Dayton Avenue
490 Dayton Avenue
490 Dayton Avenue
490 Dayton Avenue
490 Dayton Avenue
490 Dayton Avenue
490 Dayton Avenue
490 Dayton Avenue
490 Dayton Avenue
490 Dayton Avenue
490 Dayton Avenue
490 Dayton Avenue
490 Dayton Avenue
490 Dayton Avenue
490 Dayton Avenue
490 Dayton Avenue
490 Dayton Avenue
490 Dayton Avenue
490 Dayton Avenue
490 Dayton Avenue
490 Dayton Avenue
490 Dayton Avenue
490 Dayton Avenue
490 Dayton Avenue
490 Dayton Avenue
490 Dayton Avenue
490 Dayton Avenue
490 Dayton Avenue
490 Dayton Avenue
490 Dayton Avenue
490 Dayton Avenue
490 Dayton Avenue
490 Dayton Avenue
490 Dayton Avenue
SEE ALL PHOTOS
490 Dayton Avenue
490 Dayton Avenue
490 Dayton Avenue
490 Dayton Avenue
490 Dayton Avenue
490 Dayton Avenue
490 Dayton Avenue
490 Dayton Avenue
490 Dayton Avenue
490 Dayton Avenue
490 Dayton Avenue
490 Dayton Avenue
490 Dayton Avenue
490 Dayton Avenue
490 Dayton Avenue
490 Dayton Avenue
490 Dayton Avenue
490 Dayton Avenue
490 Dayton Avenue
490 Dayton Avenue
490 Dayton Avenue
490 Dayton Avenue
490 Dayton Avenue
490 Dayton Avenue
490 Dayton Avenue
490 Dayton Avenue
490 Dayton Avenue
490 Dayton Avenue
490 Dayton Avenue
490 Dayton Avenue
490 Dayton Avenue
490 Dayton Avenue
490 Dayton Avenue
490 Dayton Avenue
490 Dayton Avenue
490 Dayton Avenue
490 Dayton Avenue
490 Dayton Avenue
490 Dayton Avenue
Courtesy of Coldwell Banker Realty, Listing Contact:  
Sold

490 Dayton Avenue

490 Dayton Avenue, Saint Paul, MN 55102

$595,000
$595,000

490 Dayton Avenue

4 Beds 2 Baths 2,645 Sq.Ft. 4,660.92 Sq.Ft.

Description

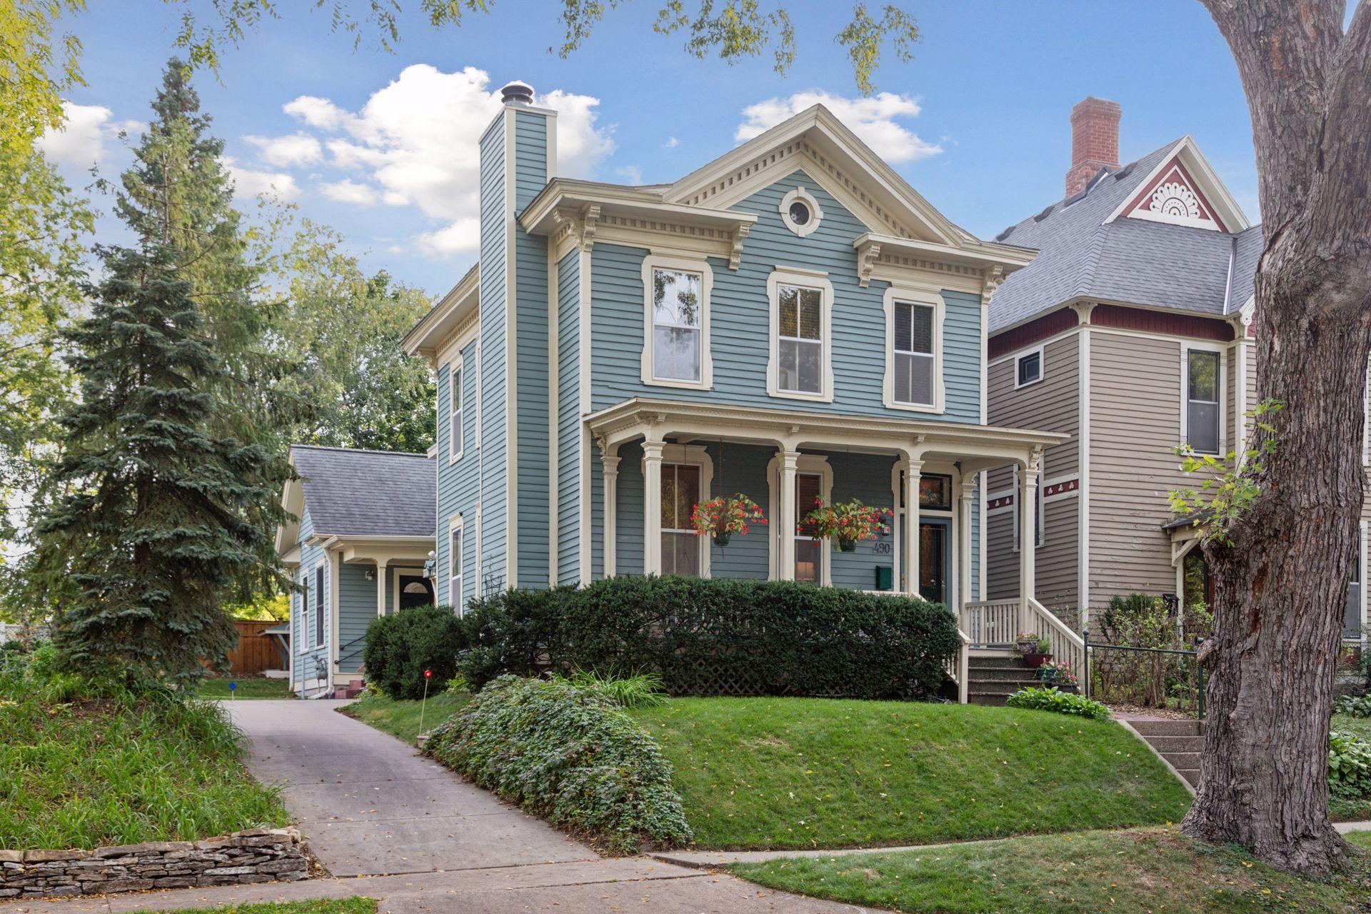
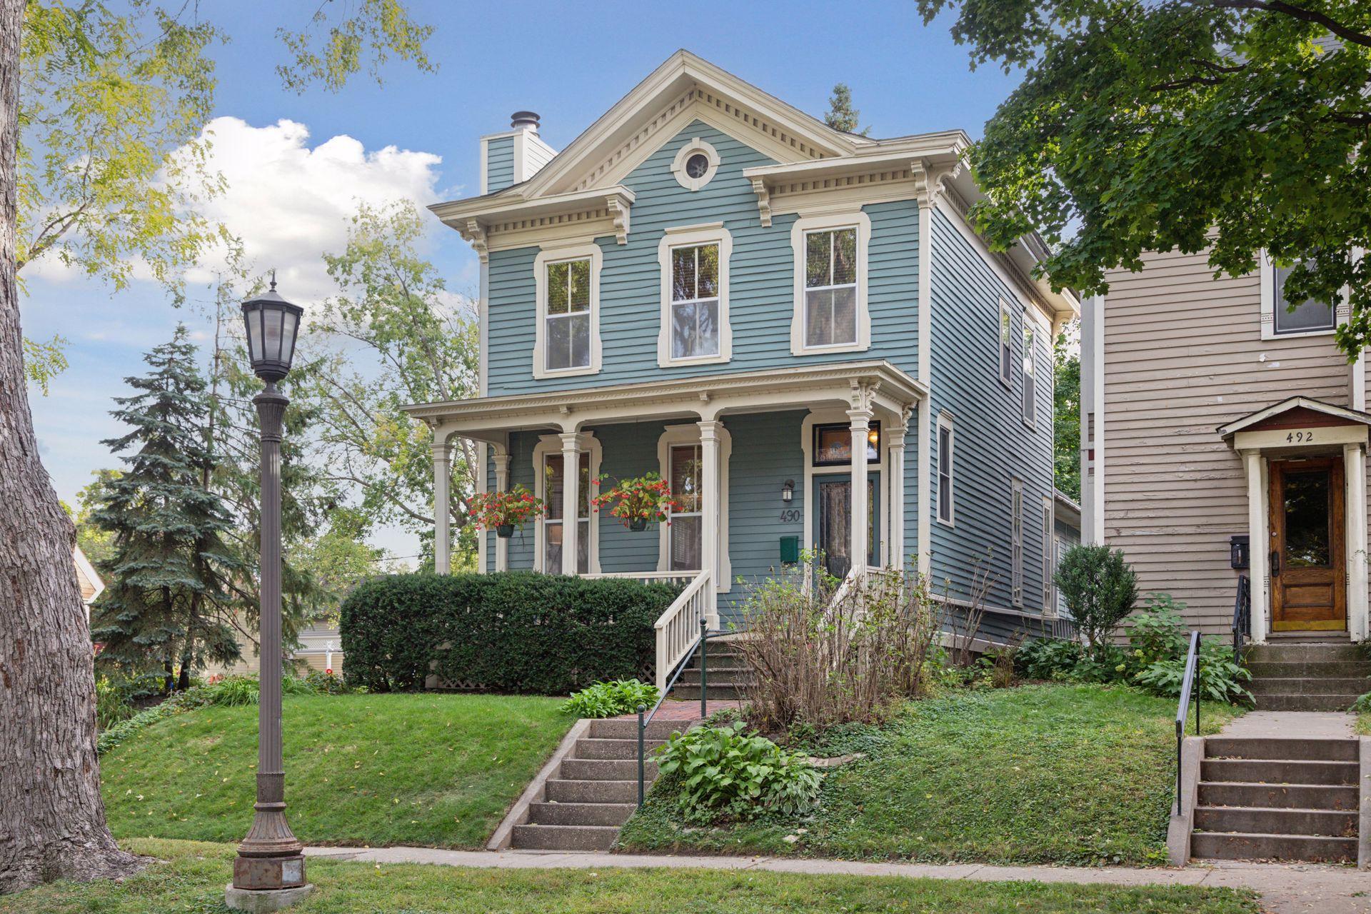
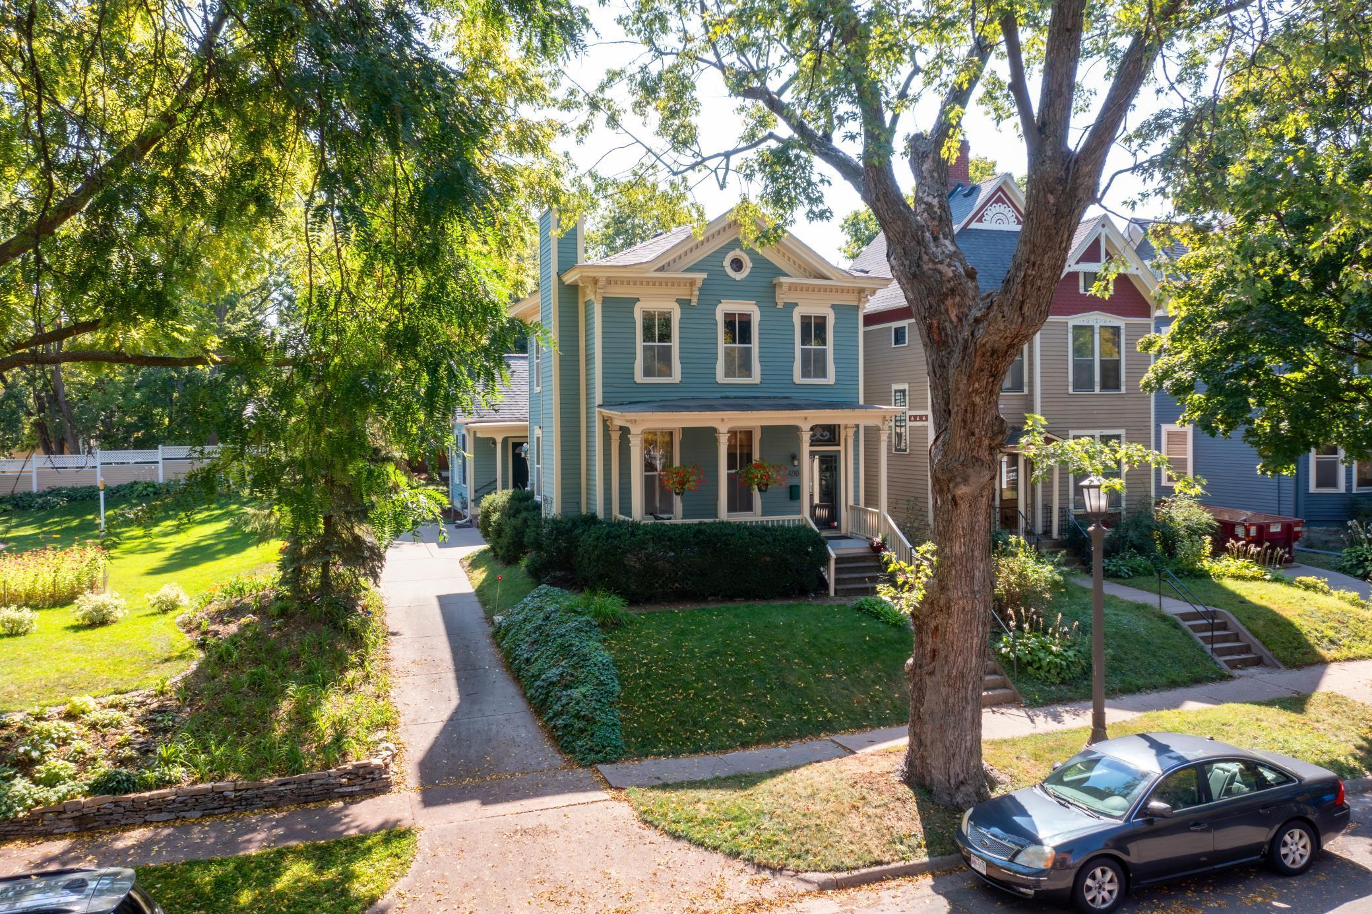
Lovingly maintained and thoughtfully updated, this charming home is nestled in the heart of the
historic and highly desirable Cathedral Hill neighborhood of Saint Paul.
With gleaming hardwood floors on the main level, high ceilings, brand-new carpeting upstairs,
fresh interior paint, and versatile living spaces throughout, this home offers a perfect blend of
comfort, beauty, functionality, and location.

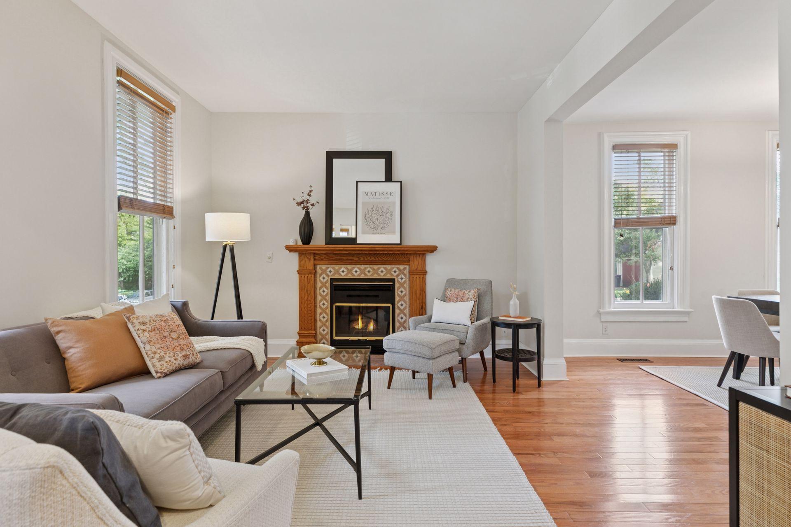
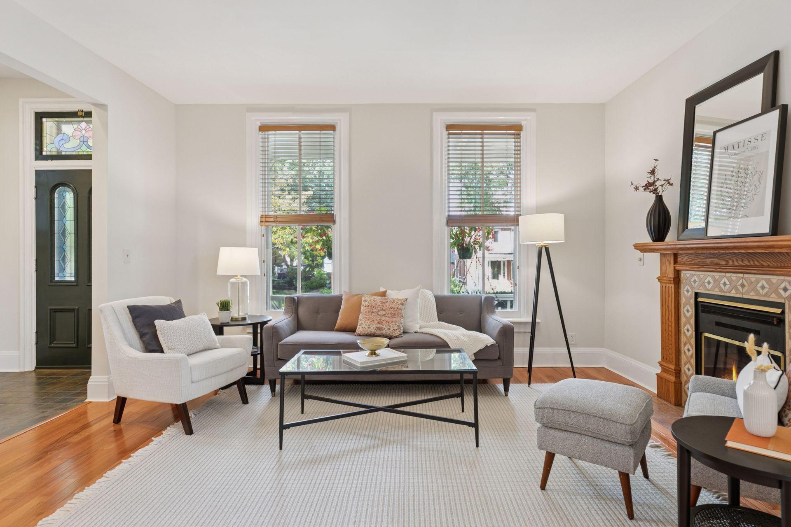
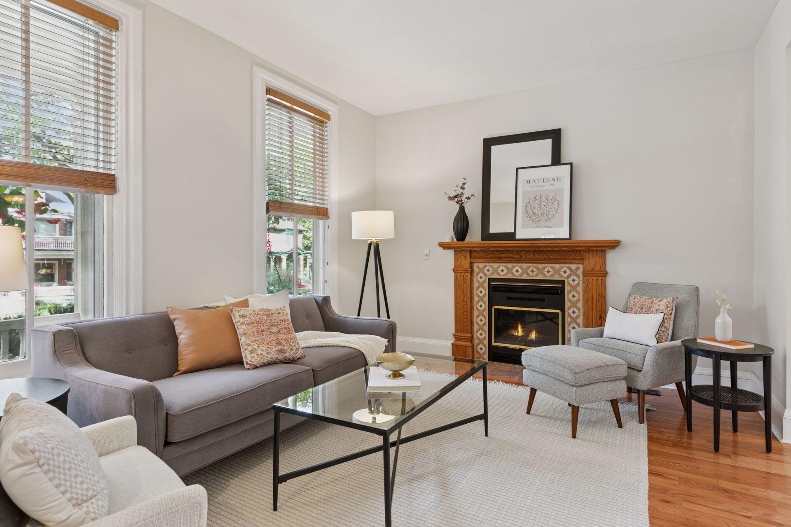
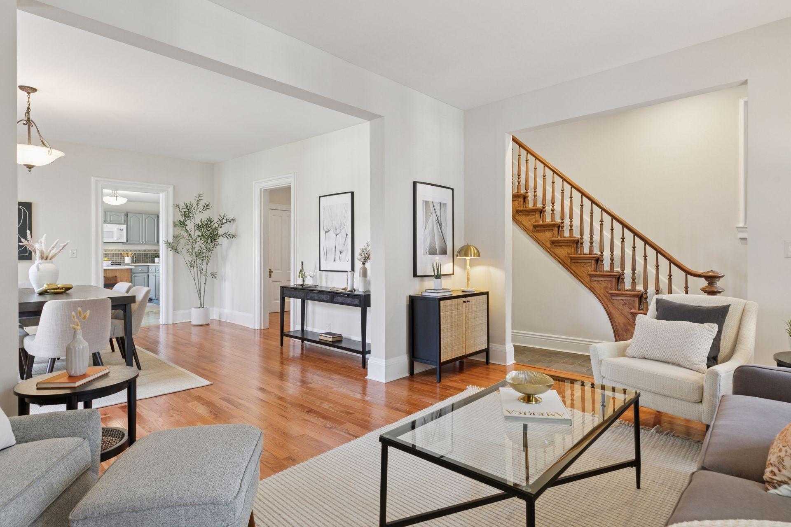
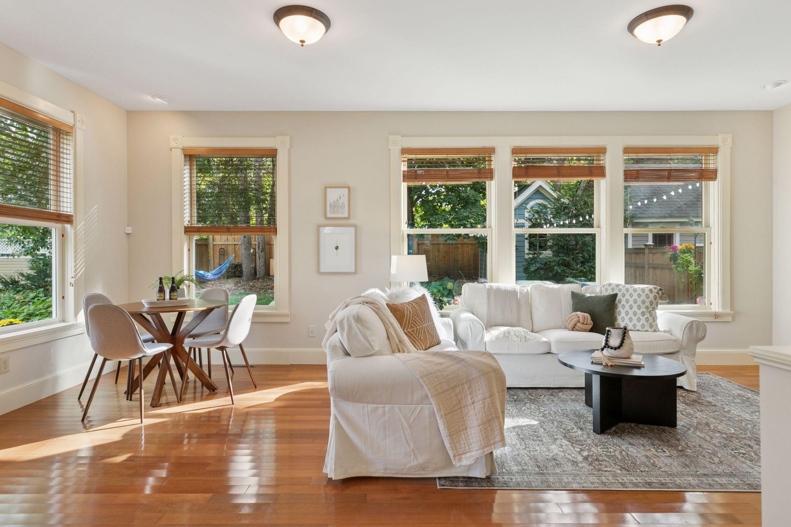
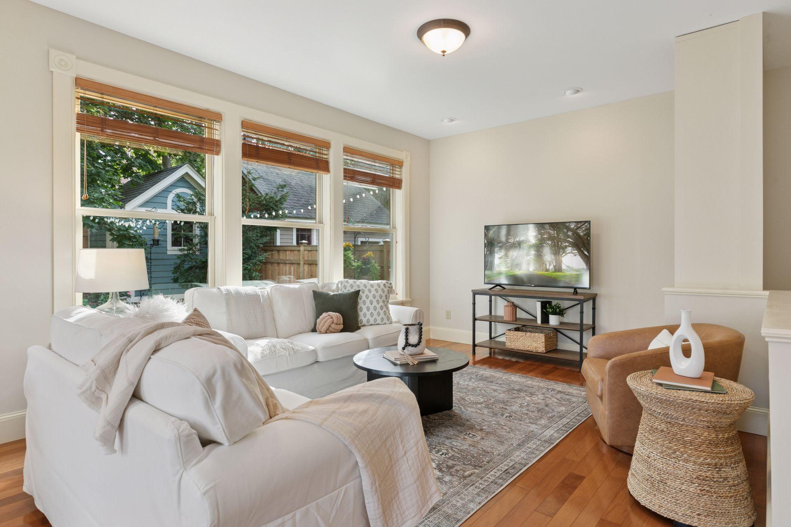
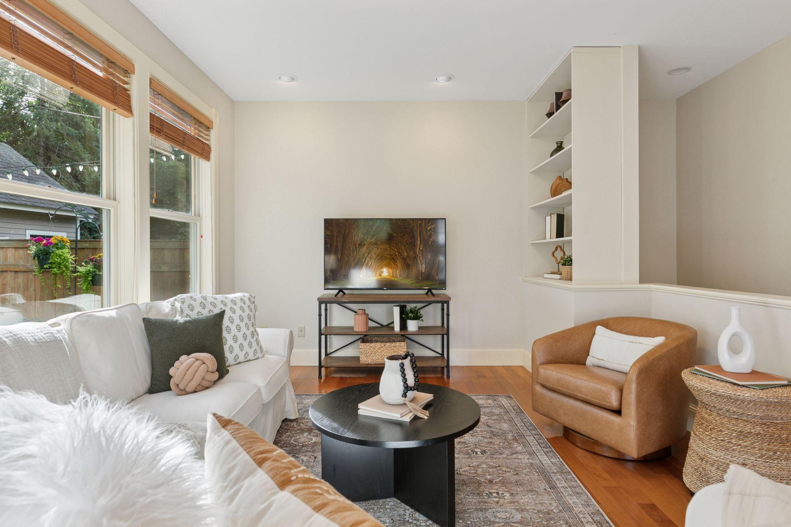
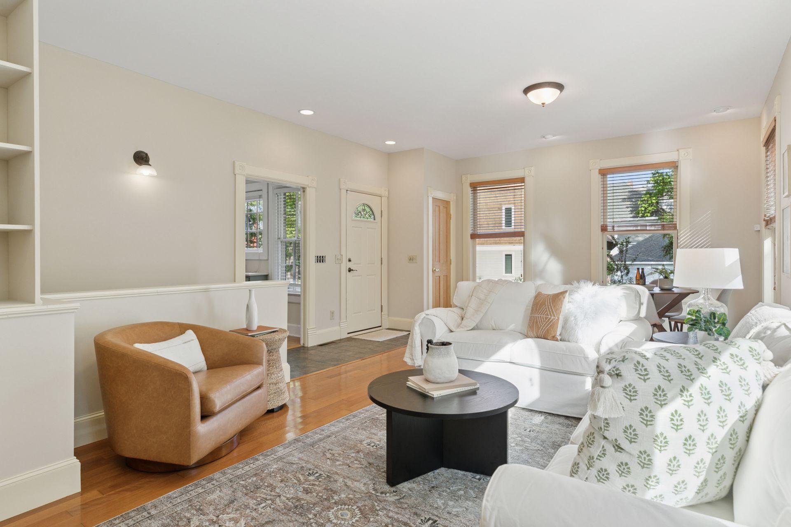
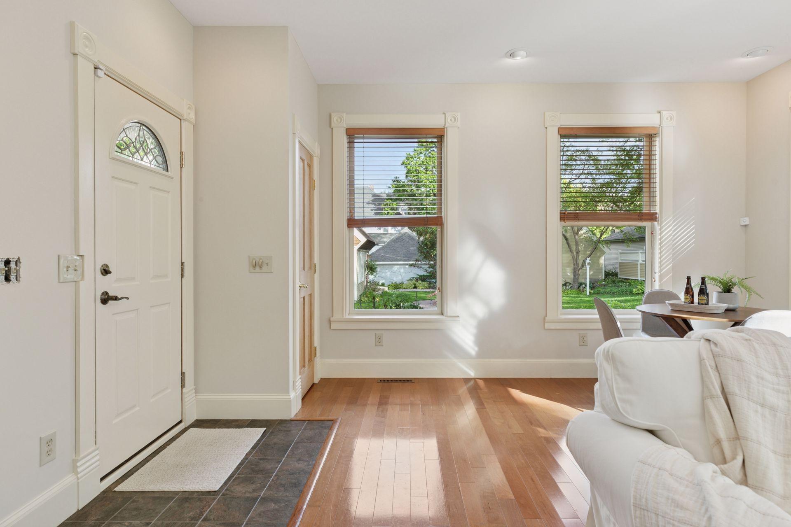
Step inside to a warm and welcoming foyer that opens into a spacious, living
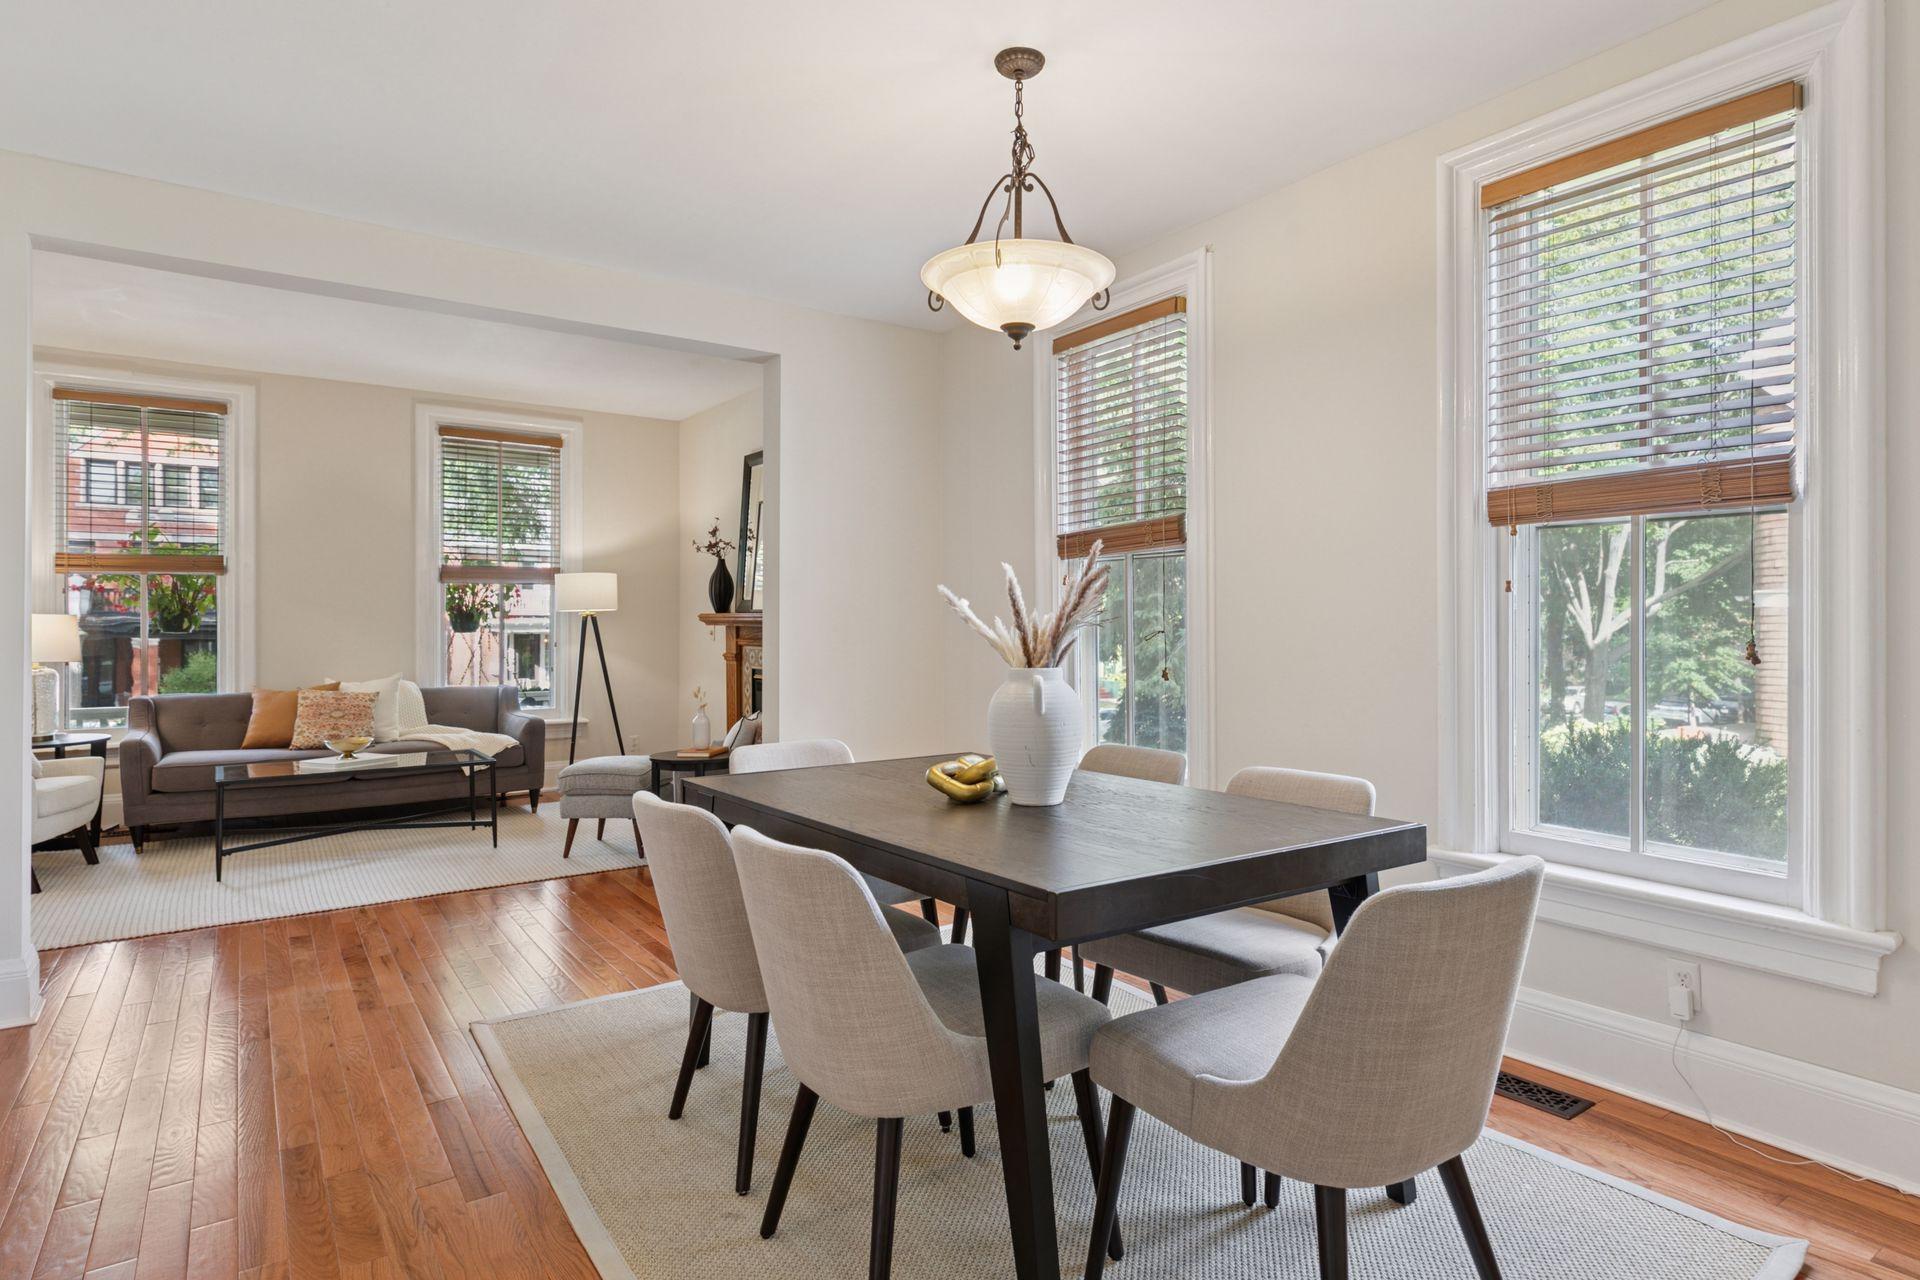
room with a wood-burning fireplace. The living room flows seamlessly into a light-filled
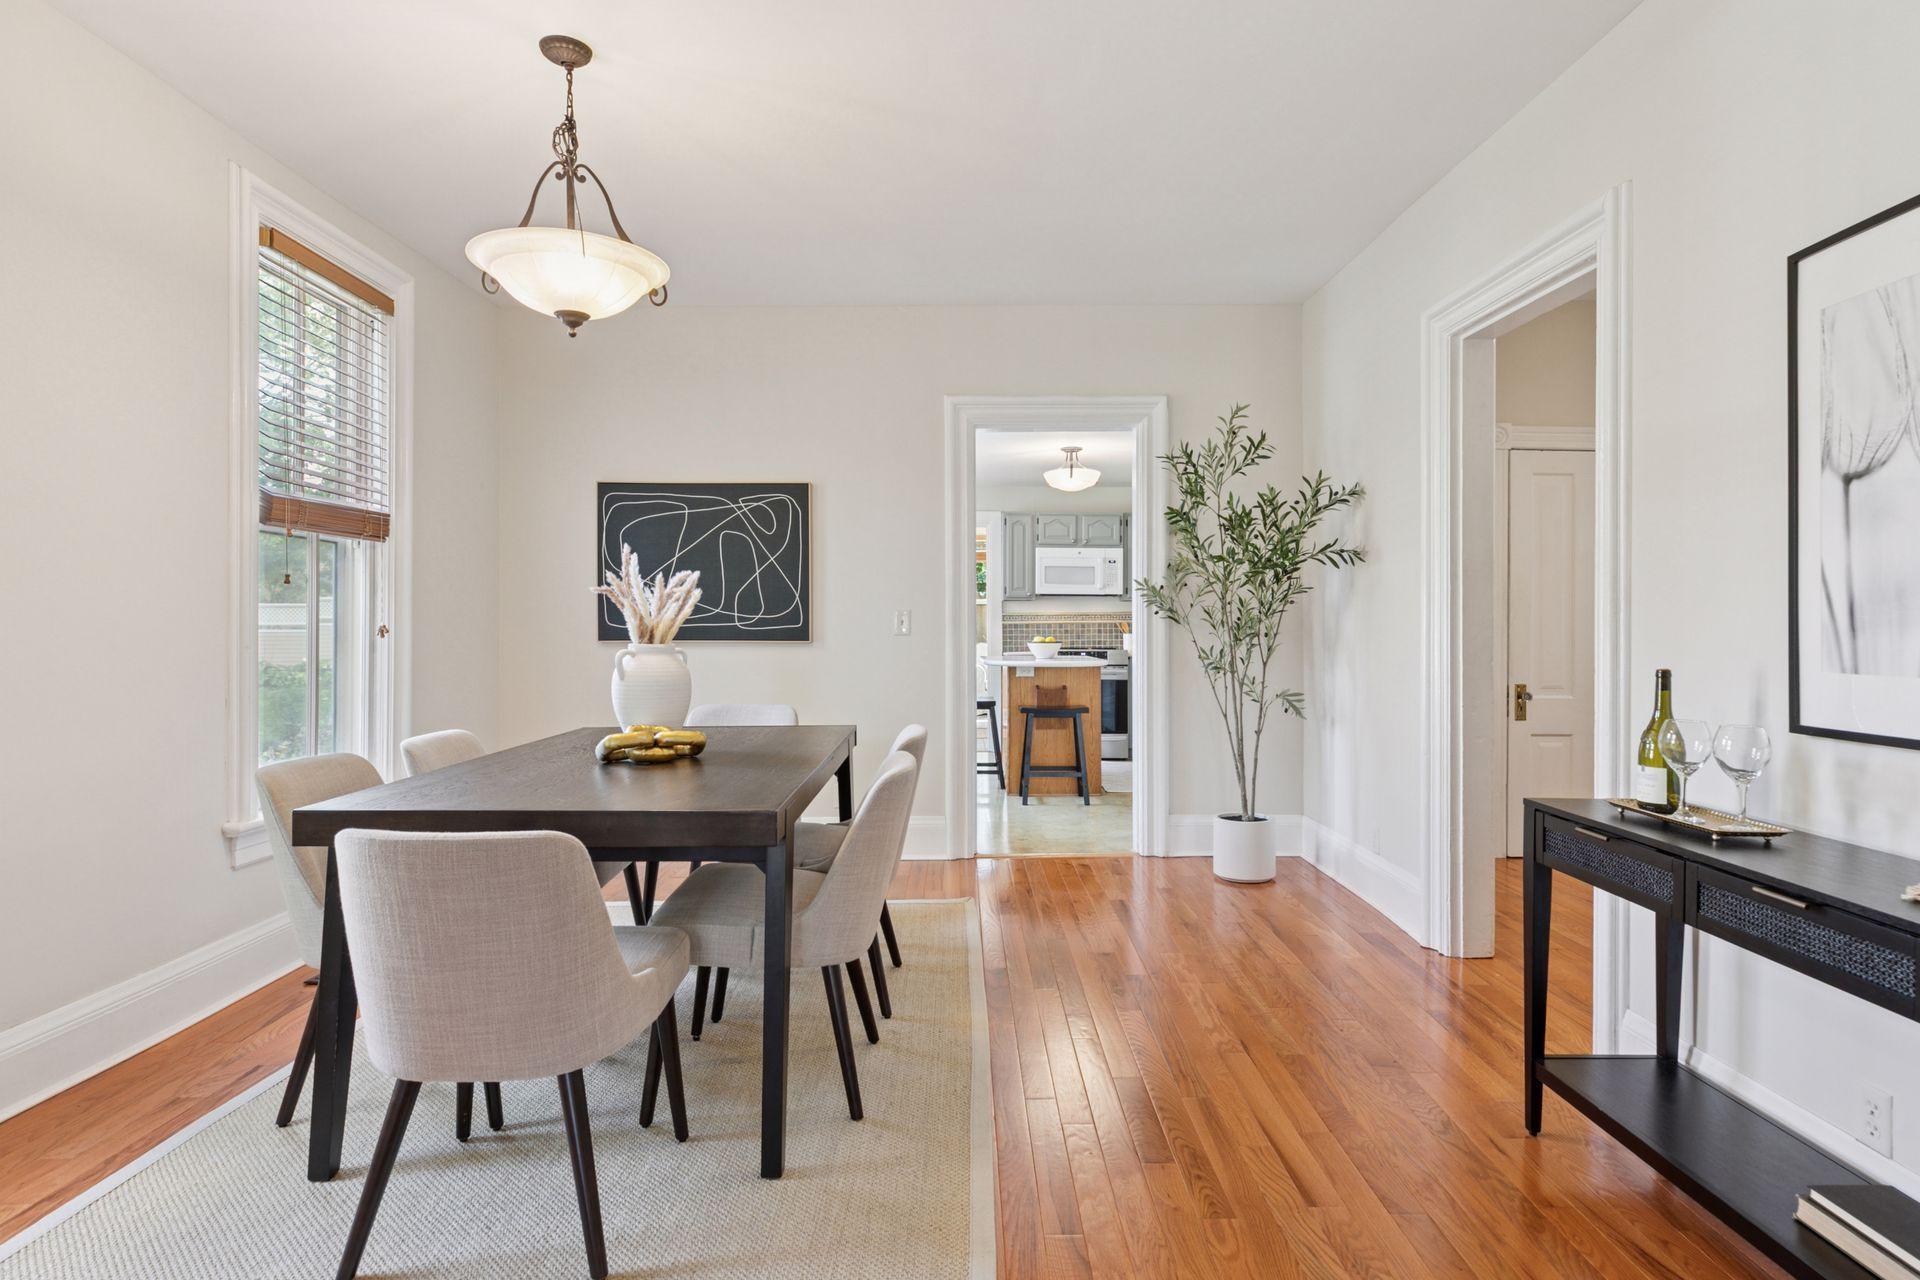
formal dining room. Just off the dining room is a convenient space currently used as a home
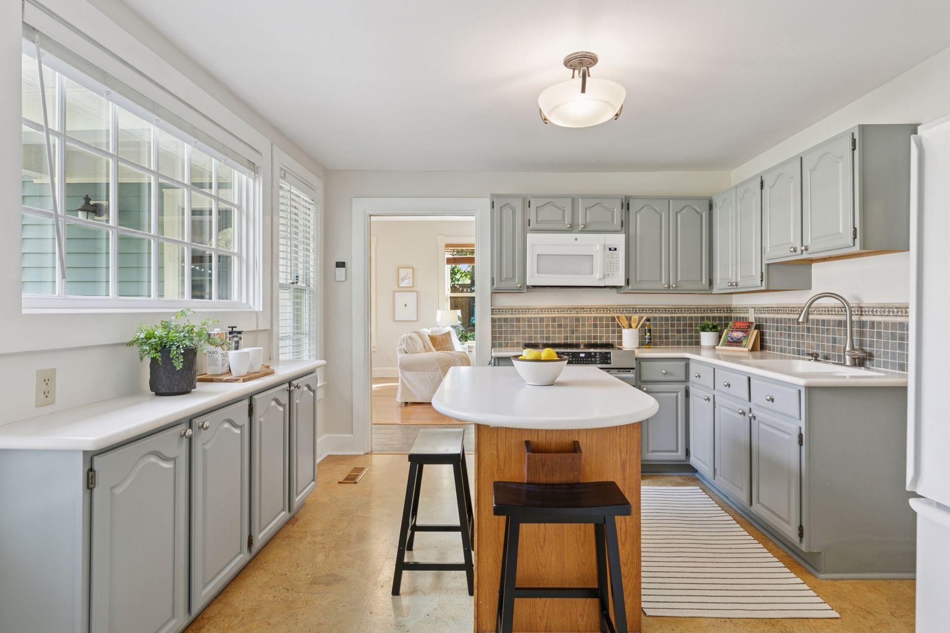
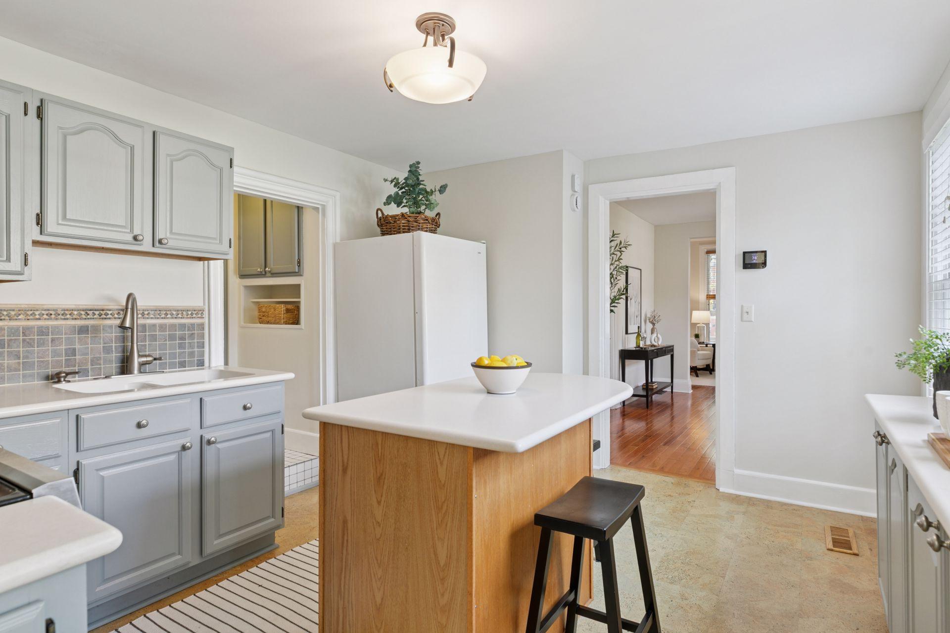
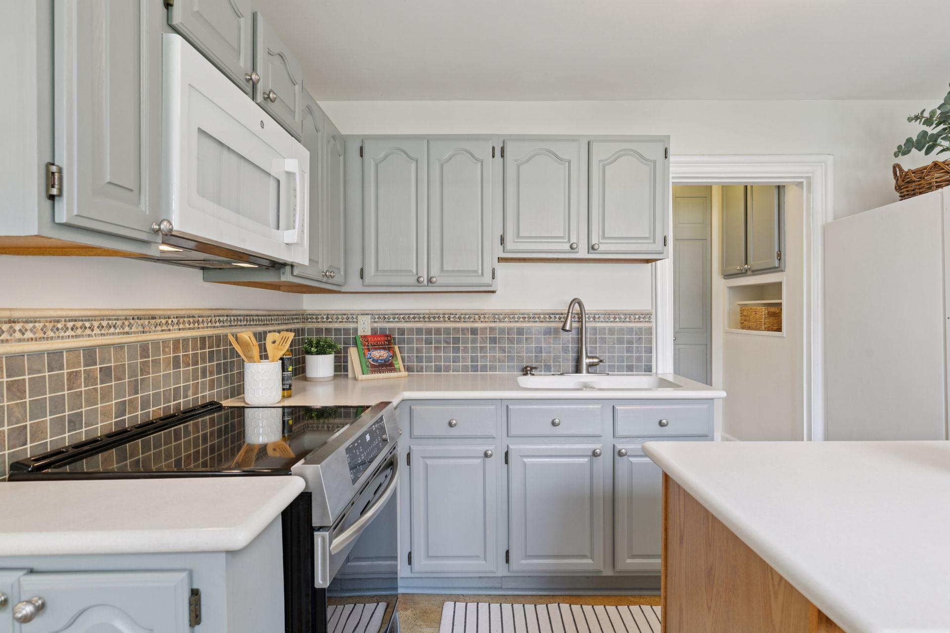
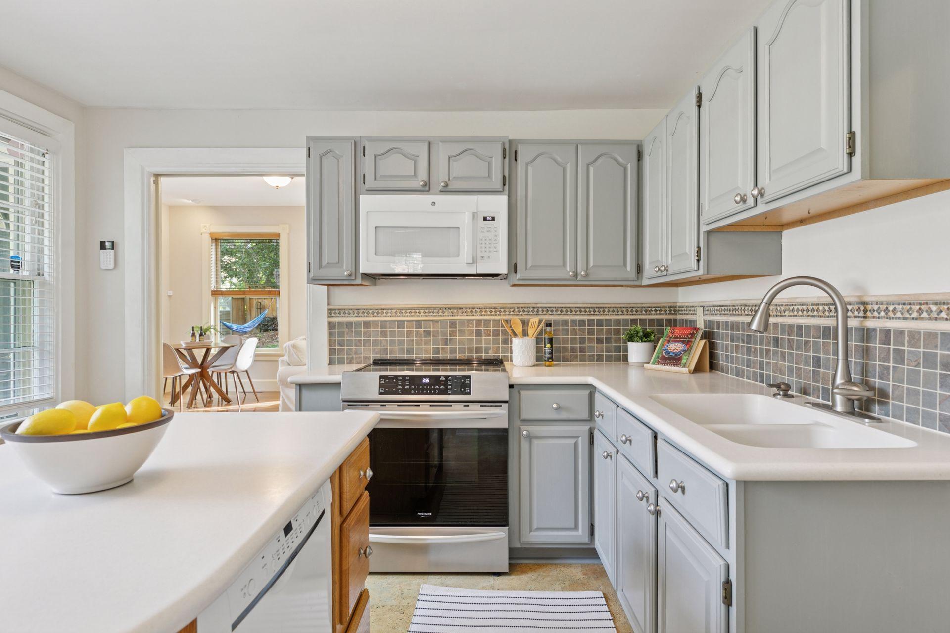
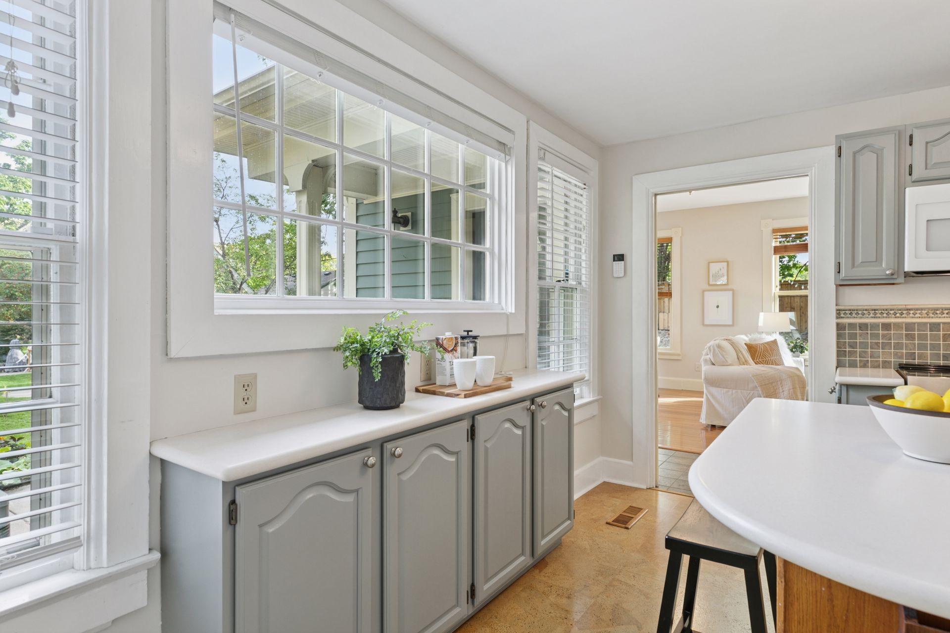
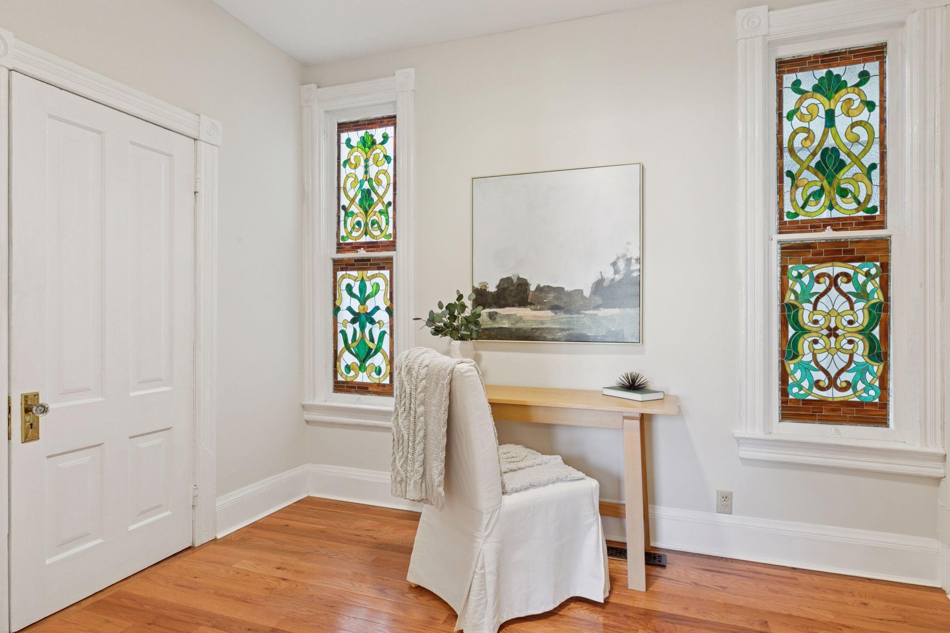
office, but which could be a playroom, den, or even a bedroom. Centrally located, the kitchen is both functional and inviting. It offers generous cabinet and counter space, along with a versatile
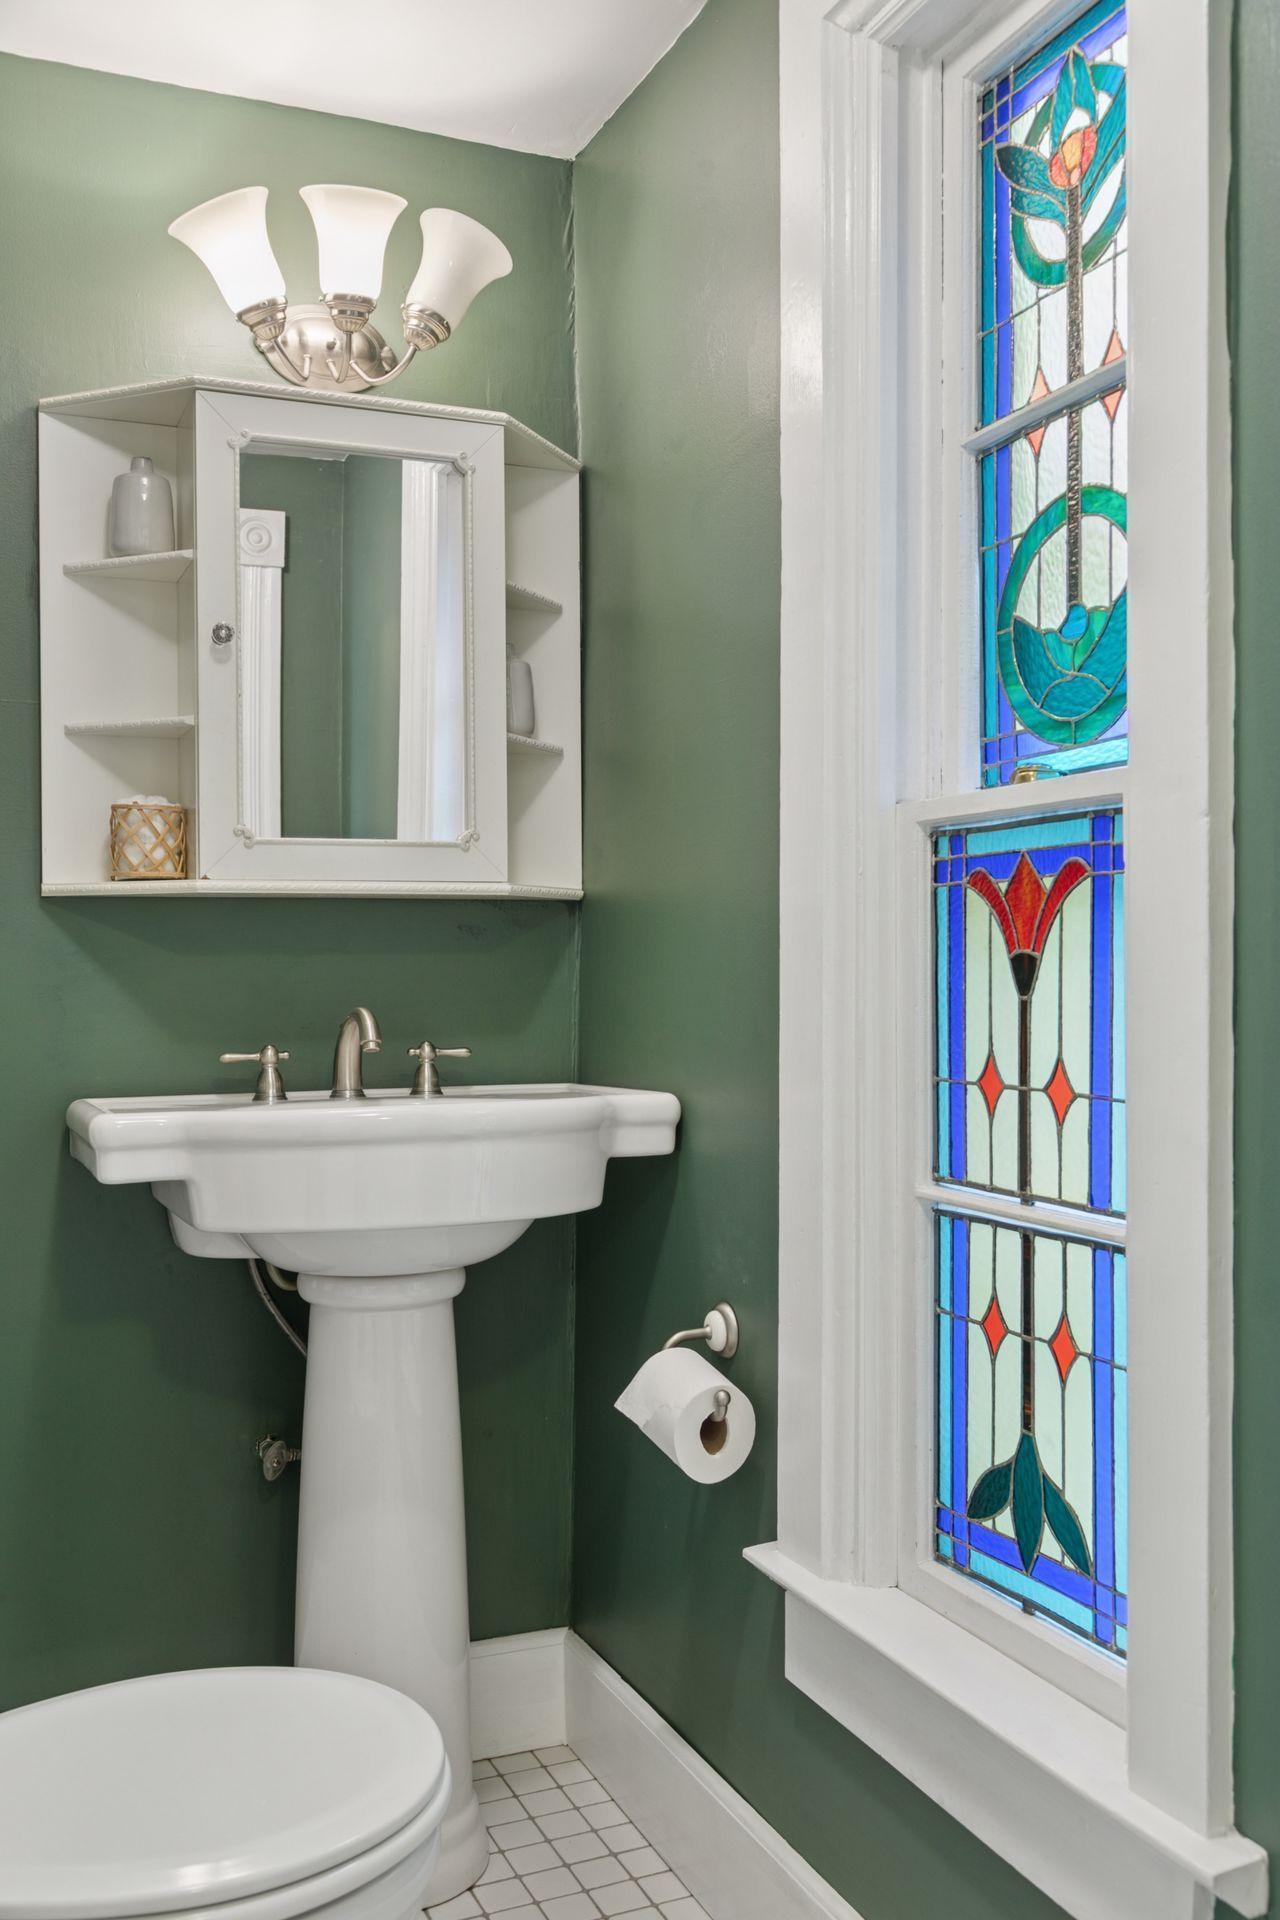
island that is perfect for cooking, casual meals, and entertaining. A nearby half bath adds extra
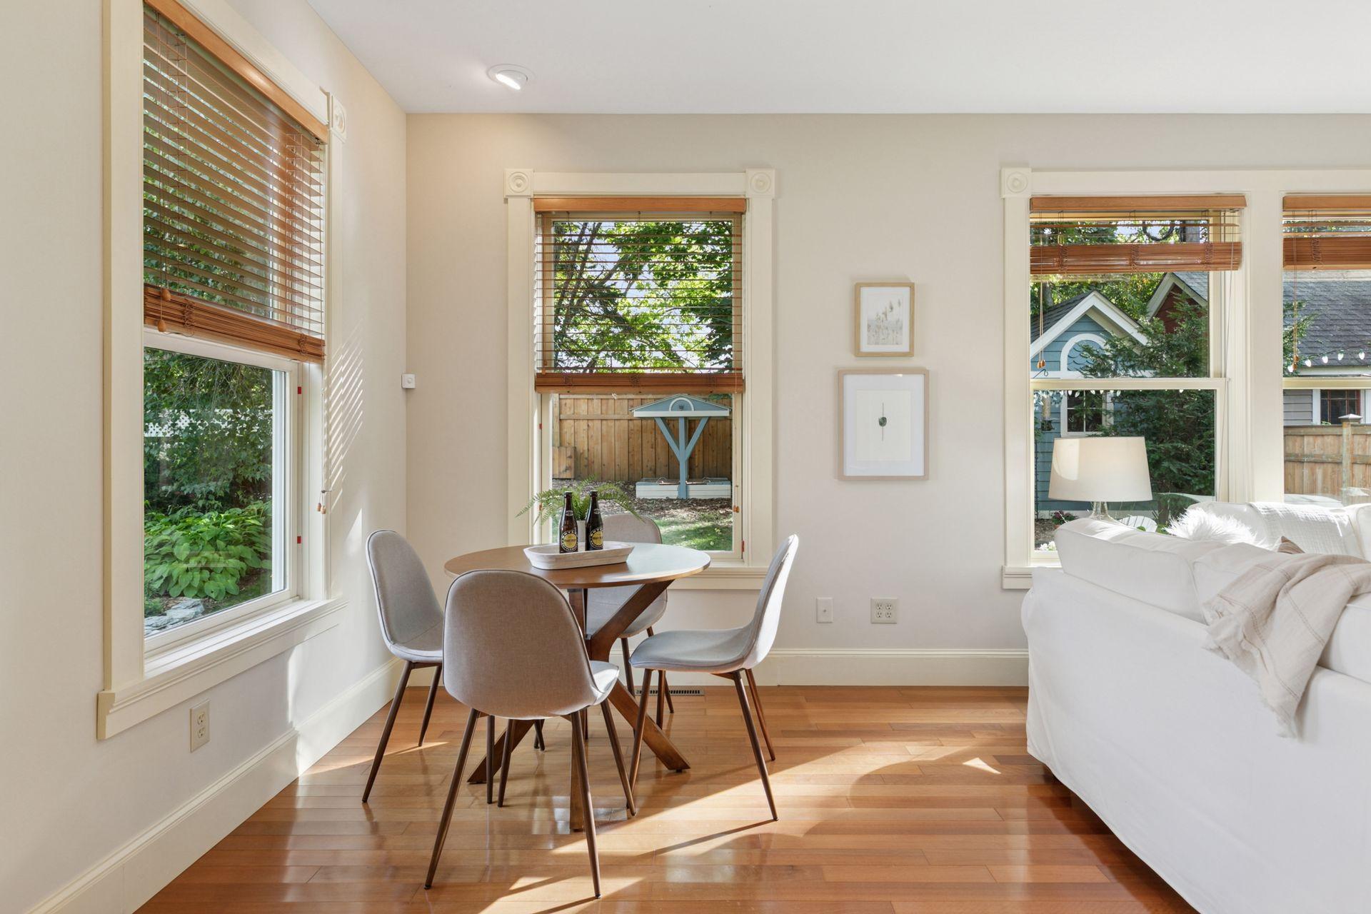
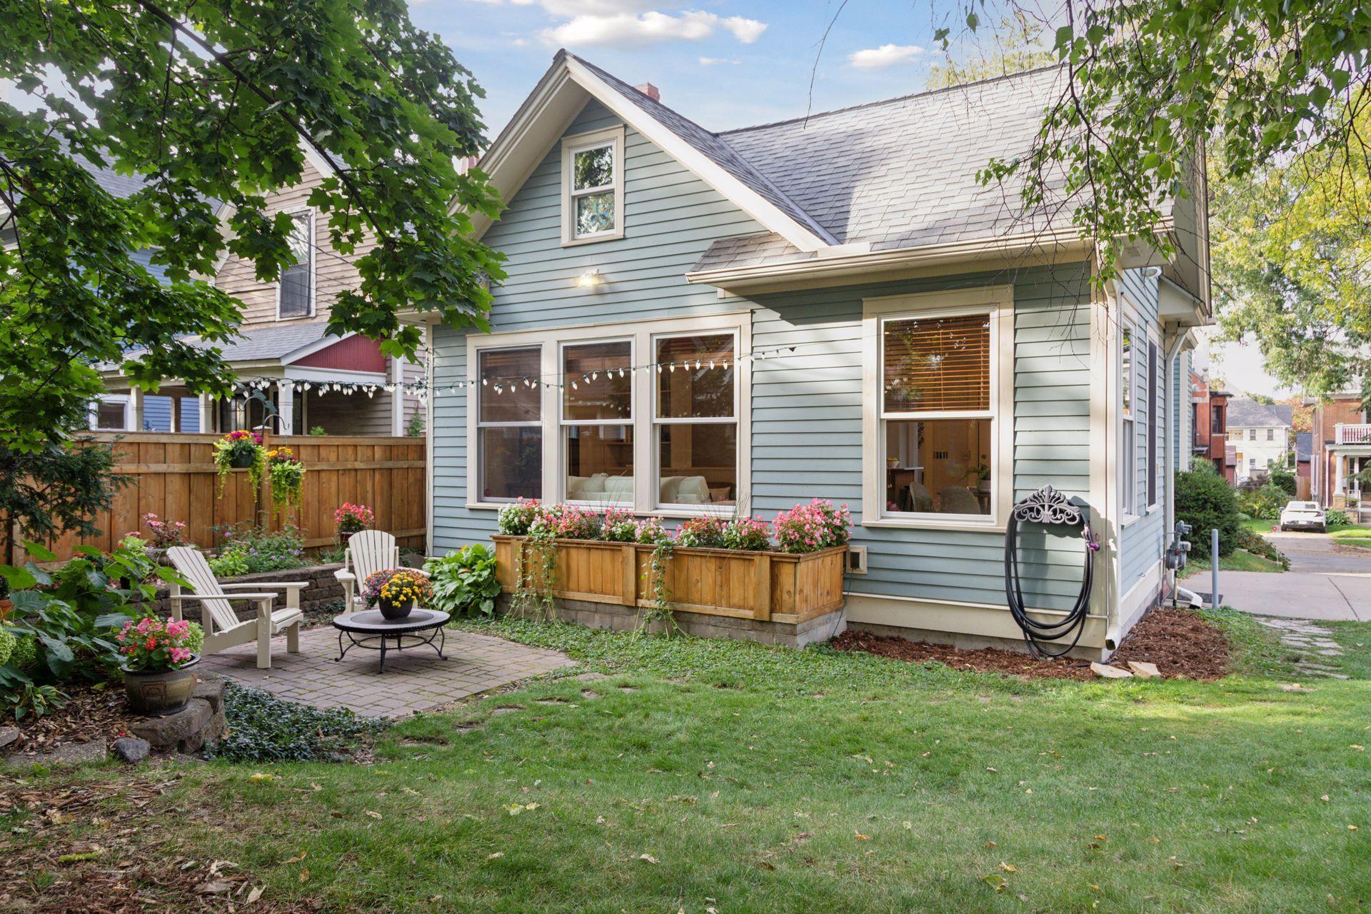
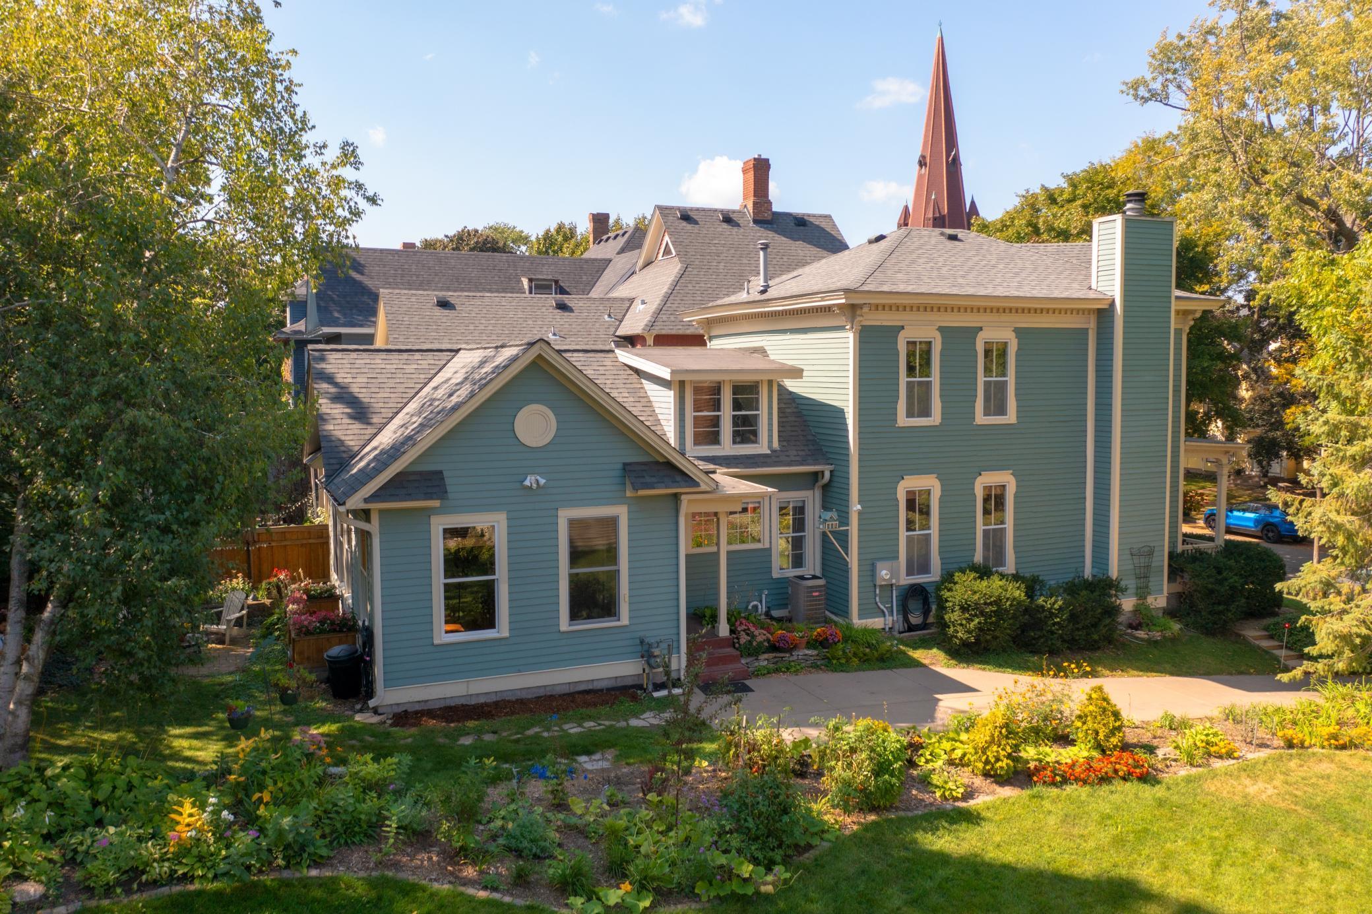
convenience for guests and everyday use. At the back of the home, you'll discover a large and inviting family room with plenty of sunlight and expansive views of the
backyard and gardens.

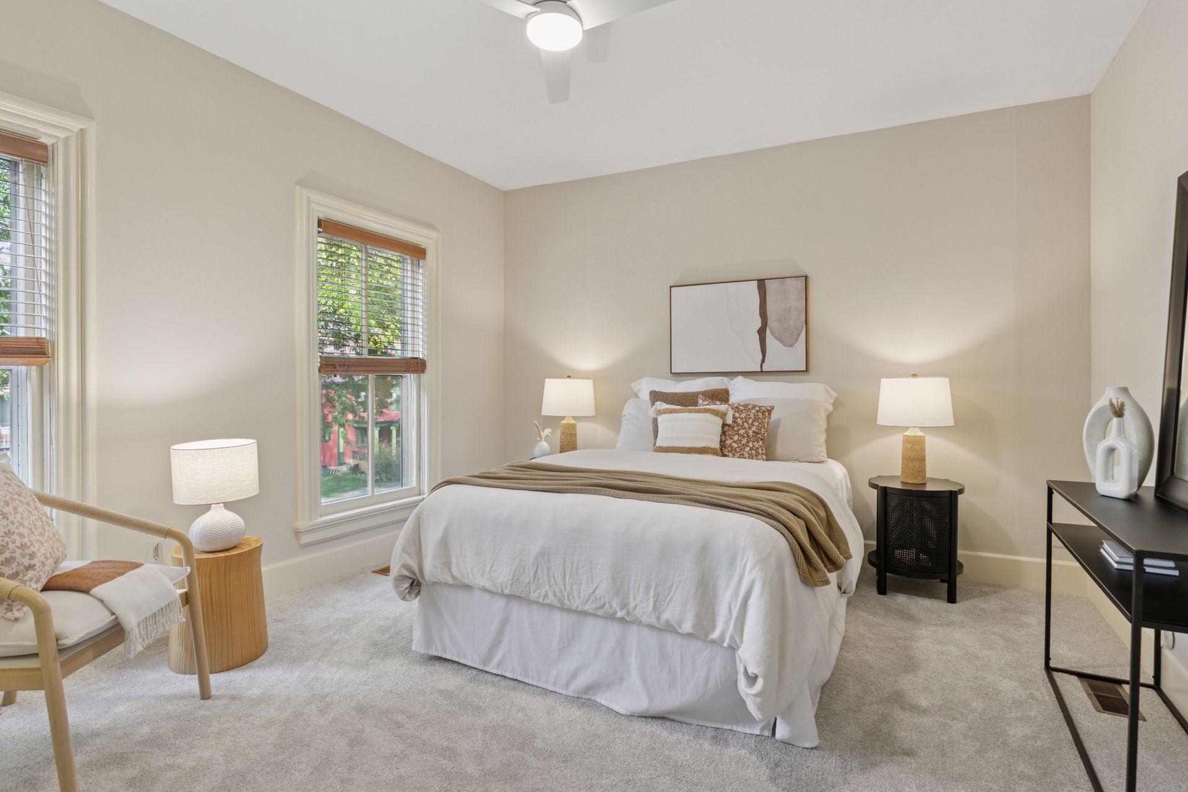
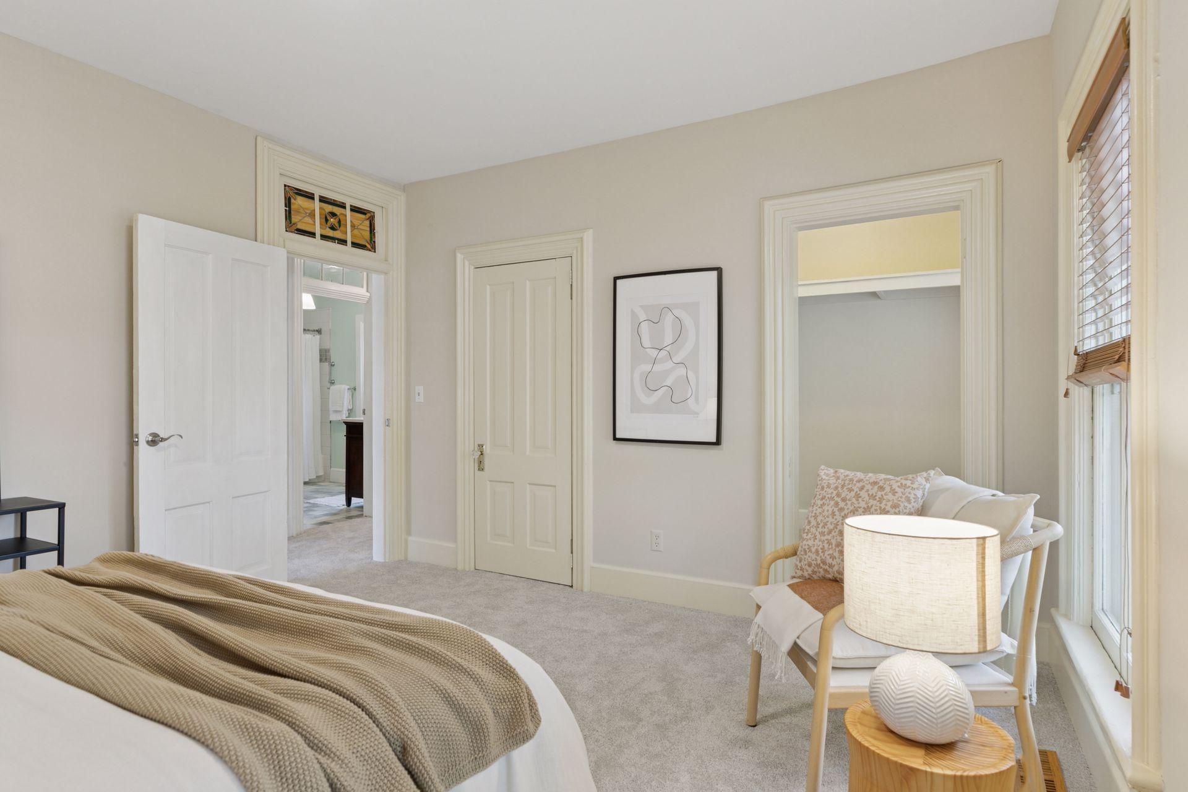
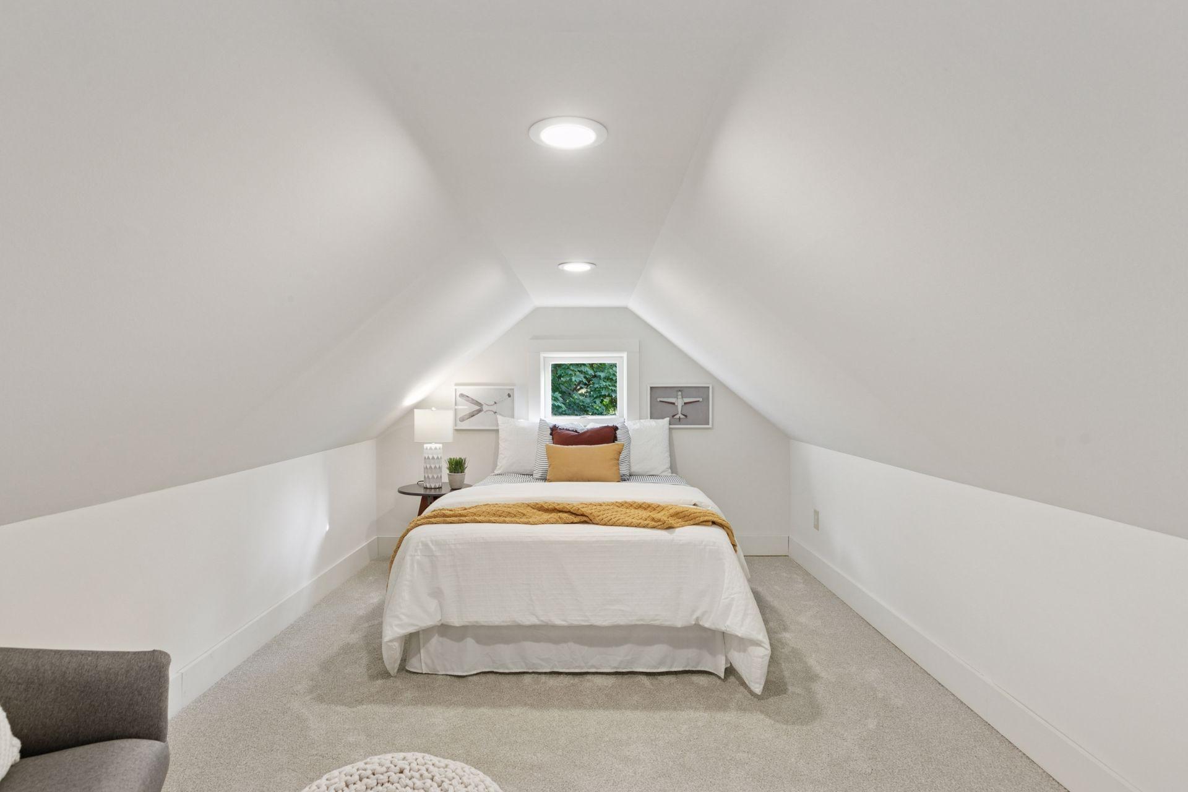
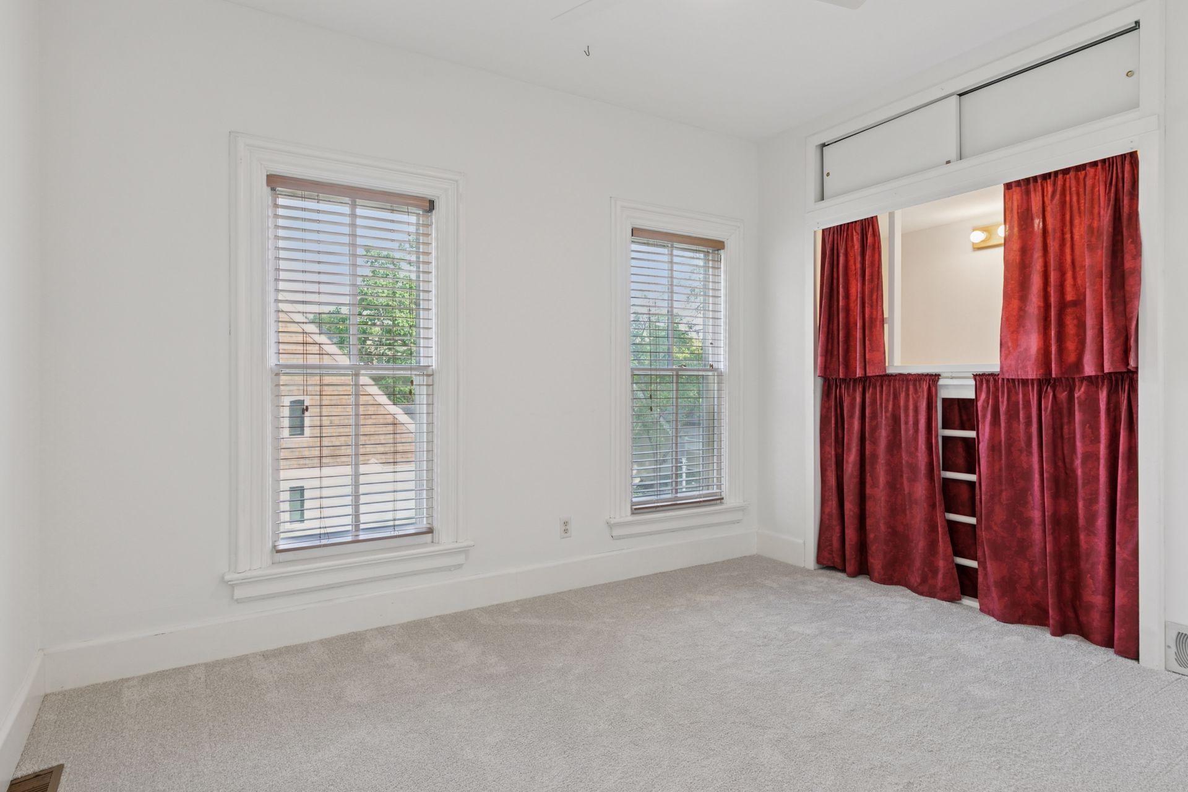
Upstairs, you'll find three generously sized bedrooms, each with ample closet space and
abundant natural light. The primary bedroom features a large walk-in closet, providing
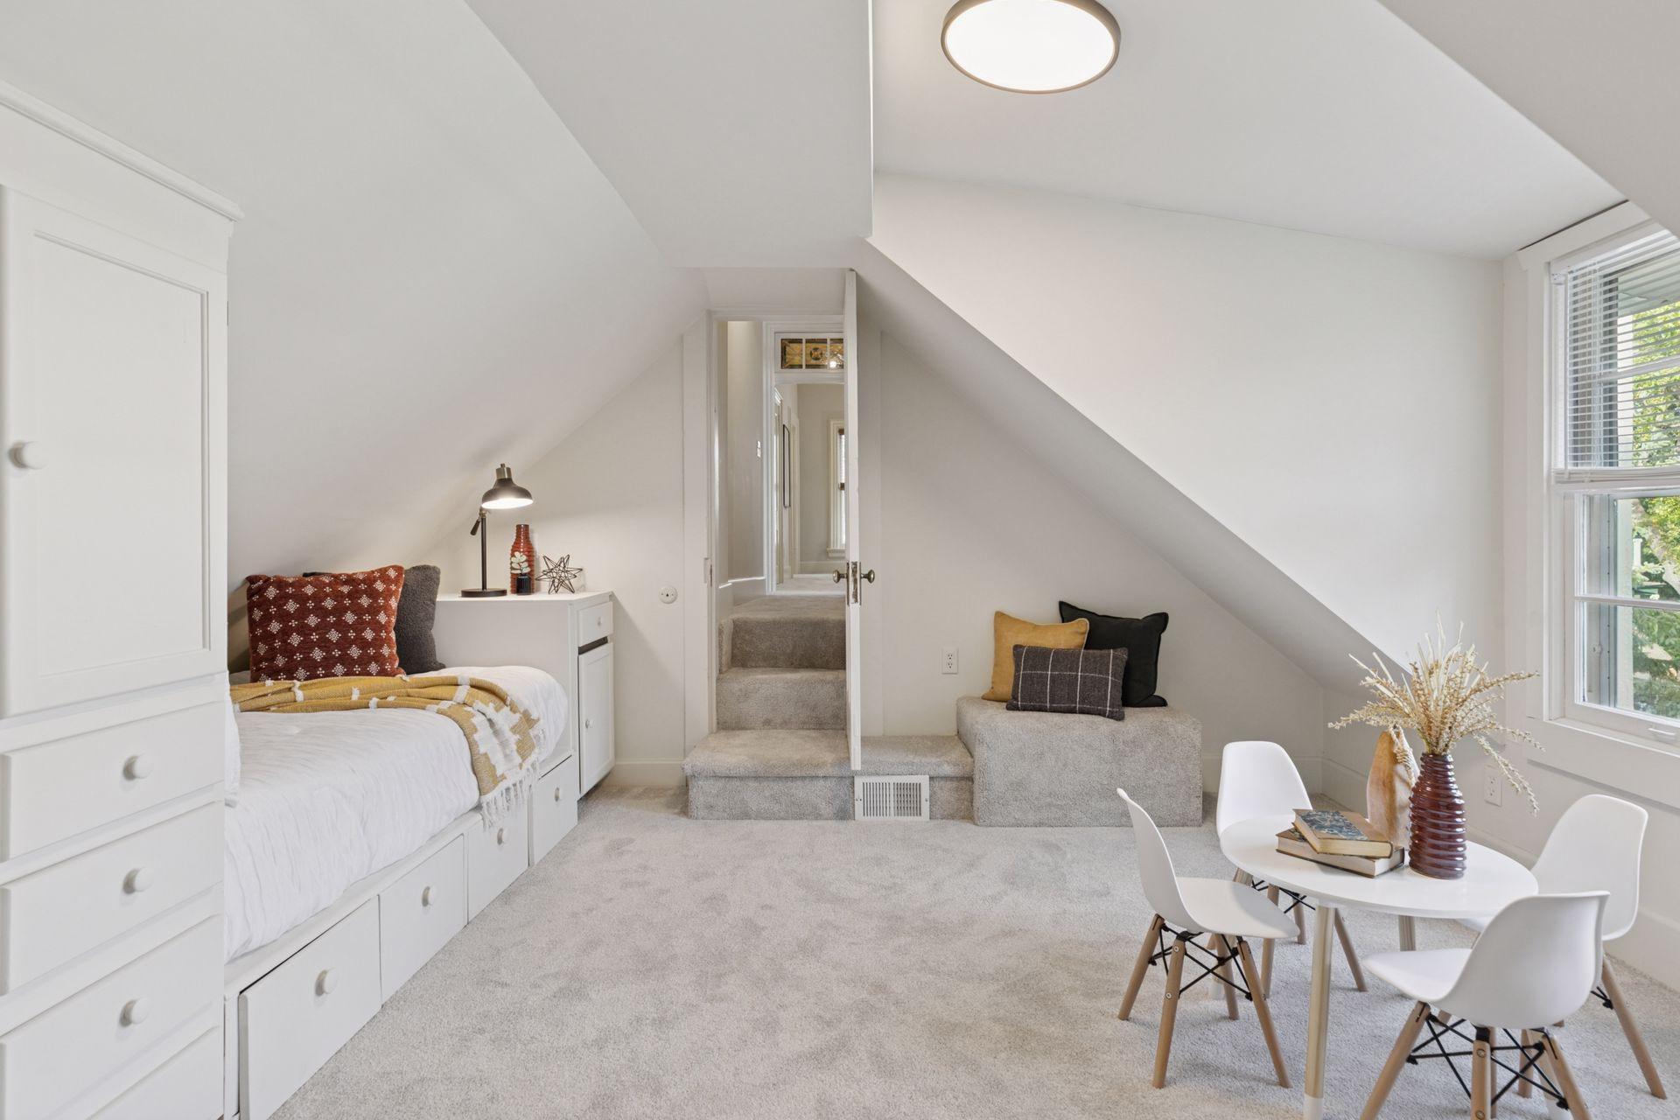
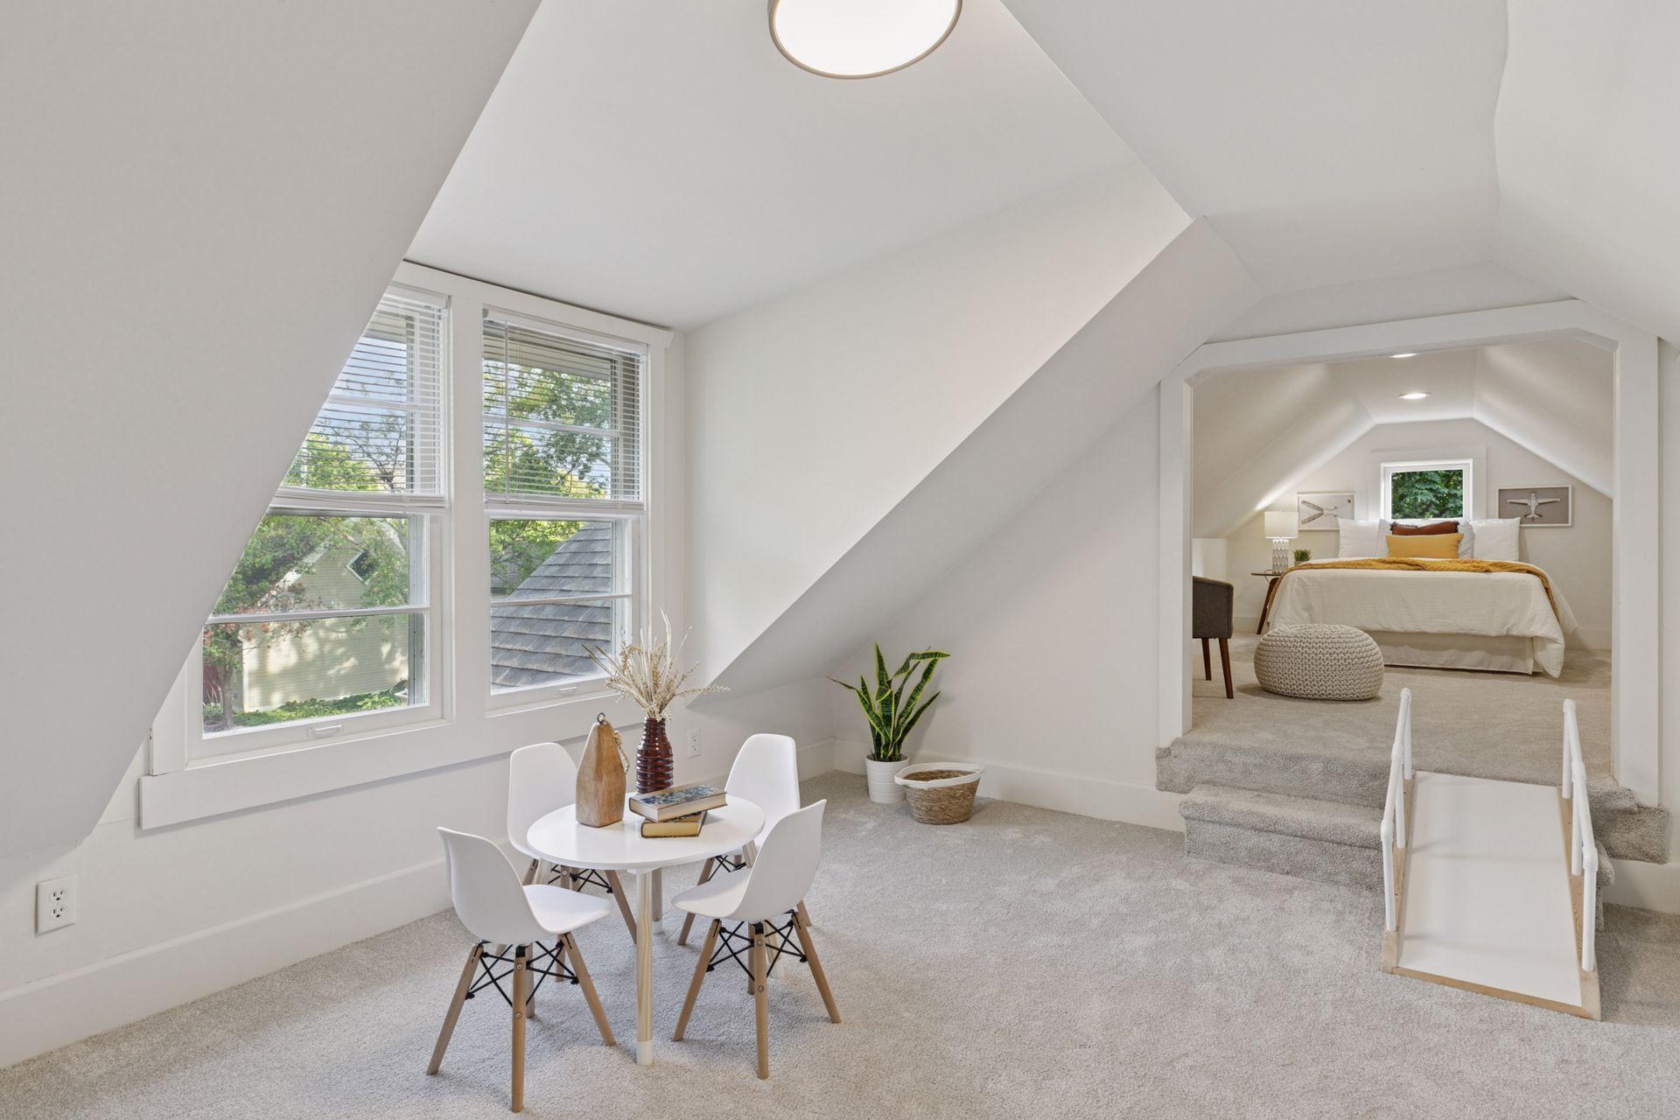
exceptional storage and comfort. One of the secondary rooms has been used as a spacious
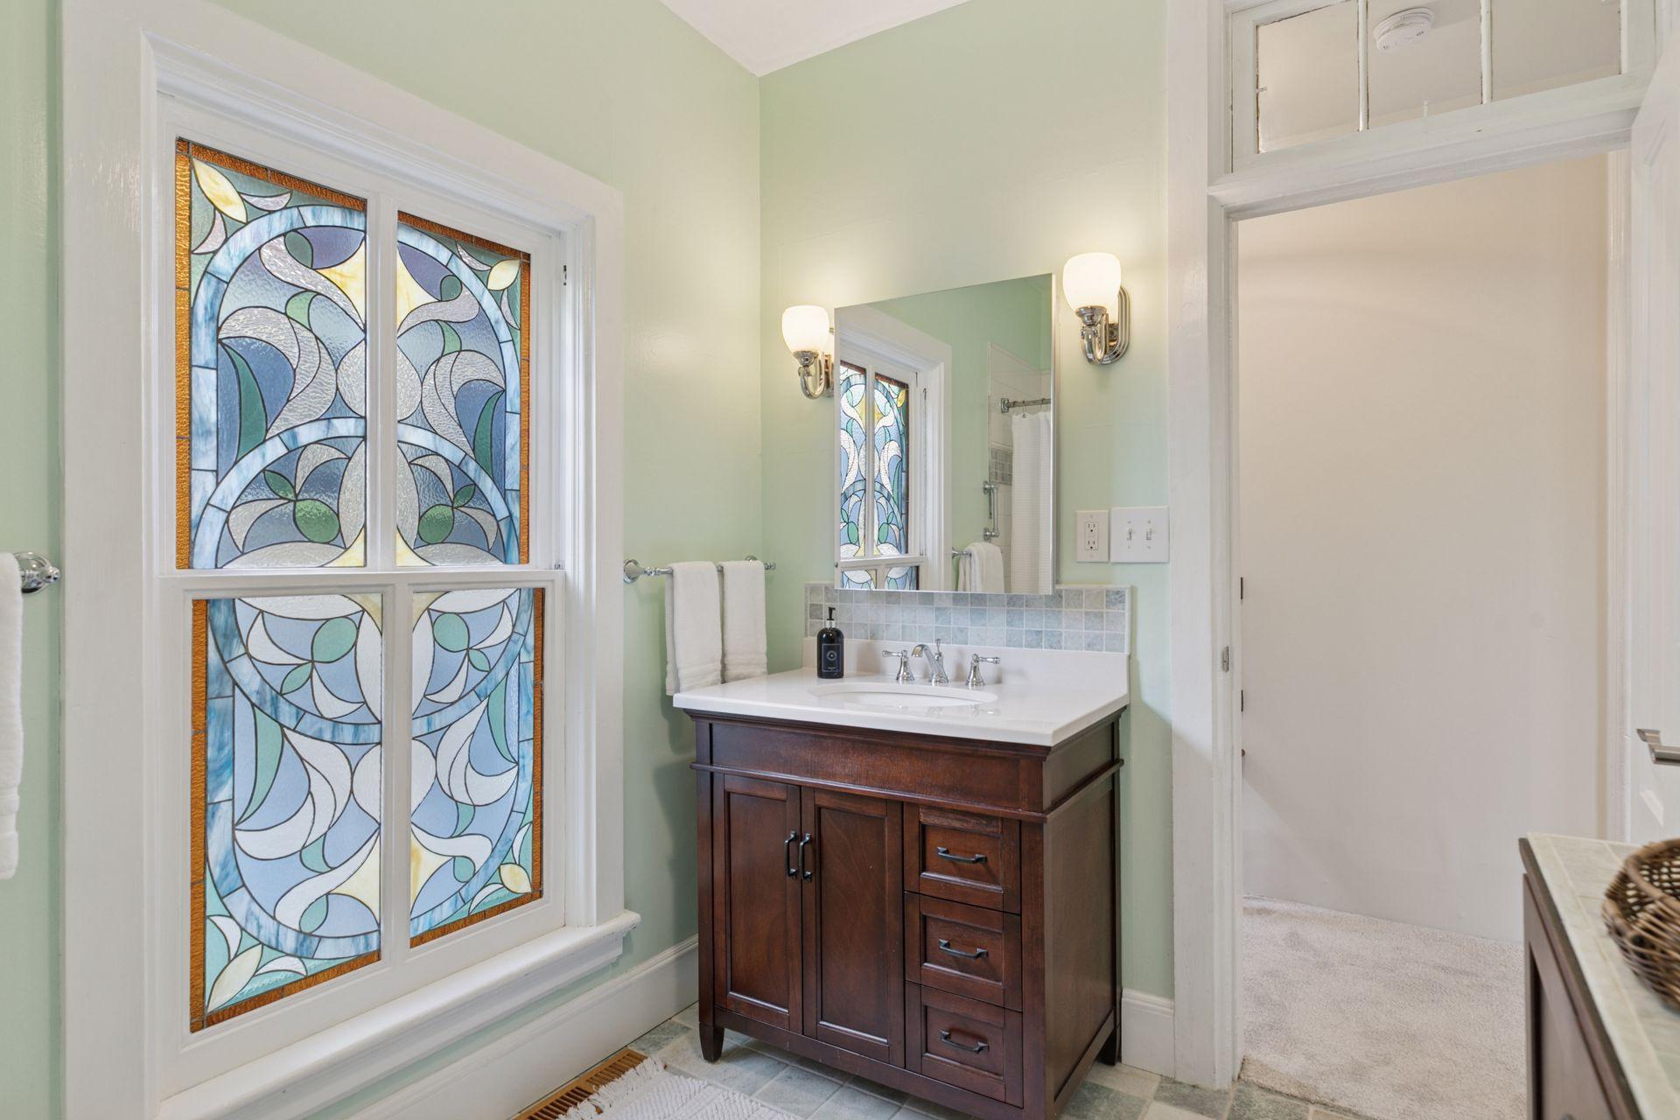
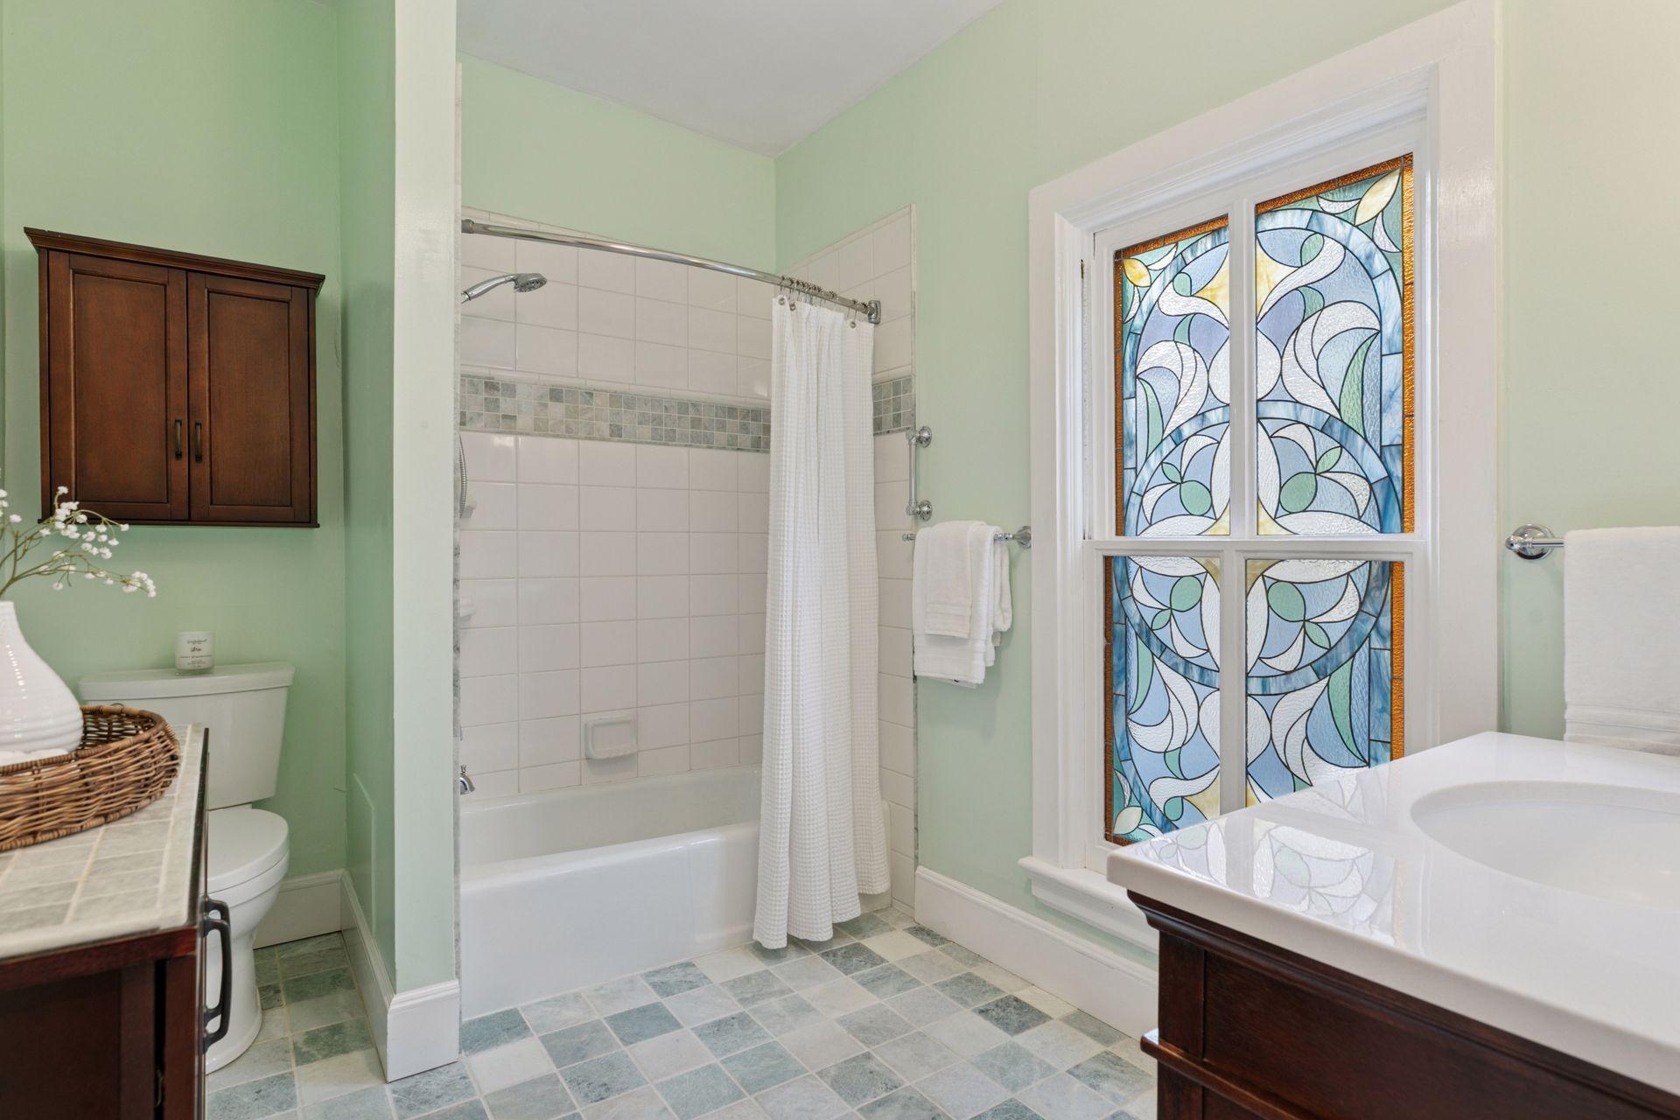
playroom, offering flexible options for a bedroom, guest room, or additional living area. A full
bathroom on the upper level serves all bedrooms.

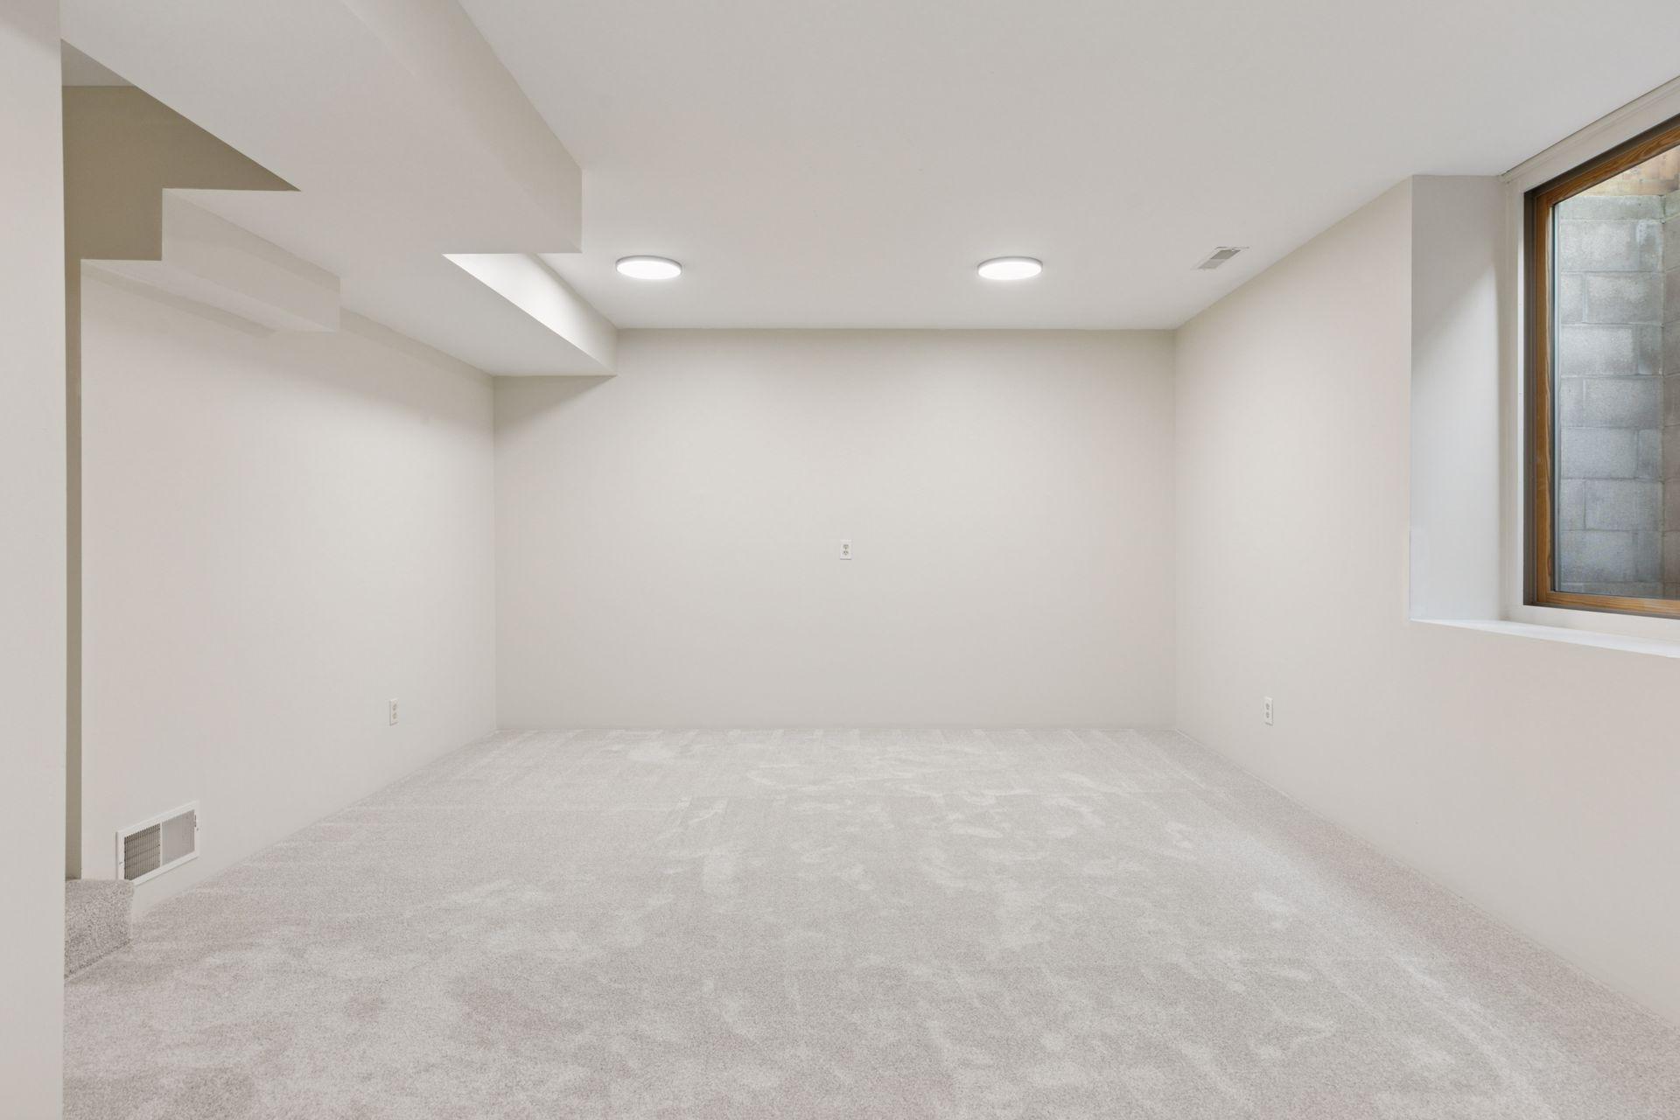
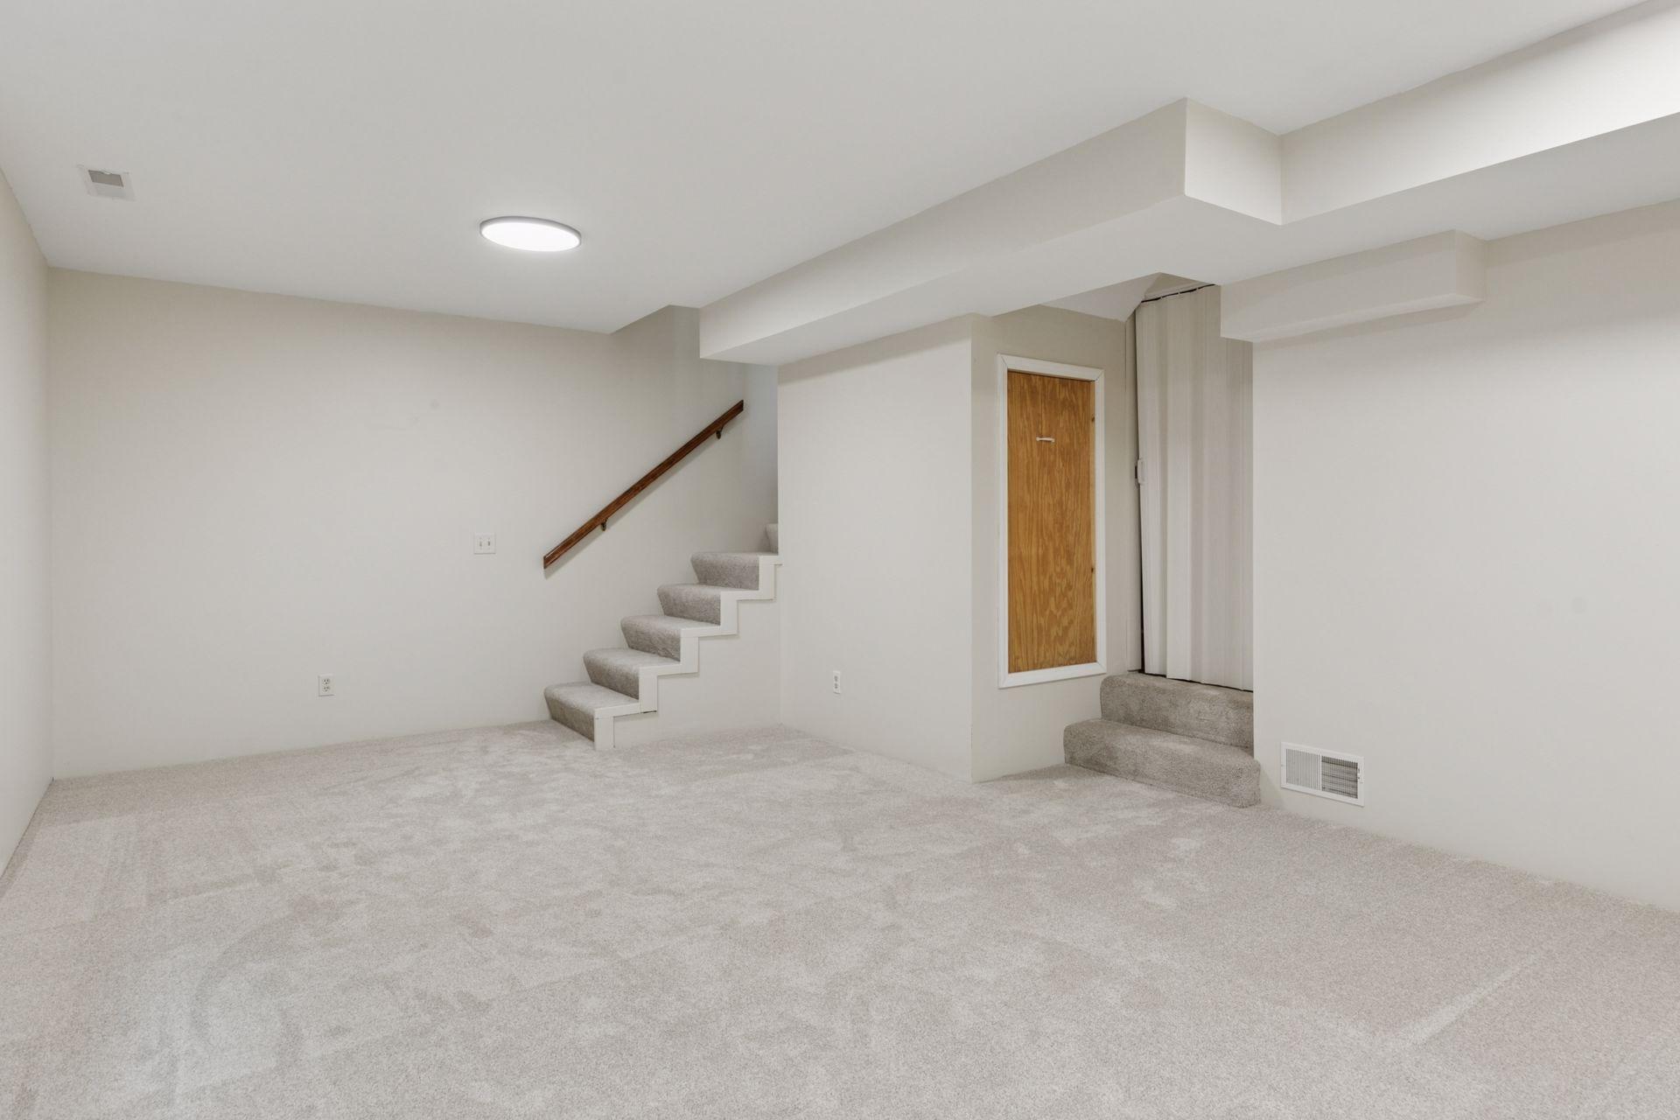
The lower level provides even more flexible living space, including a newly carpeted bonus/flex
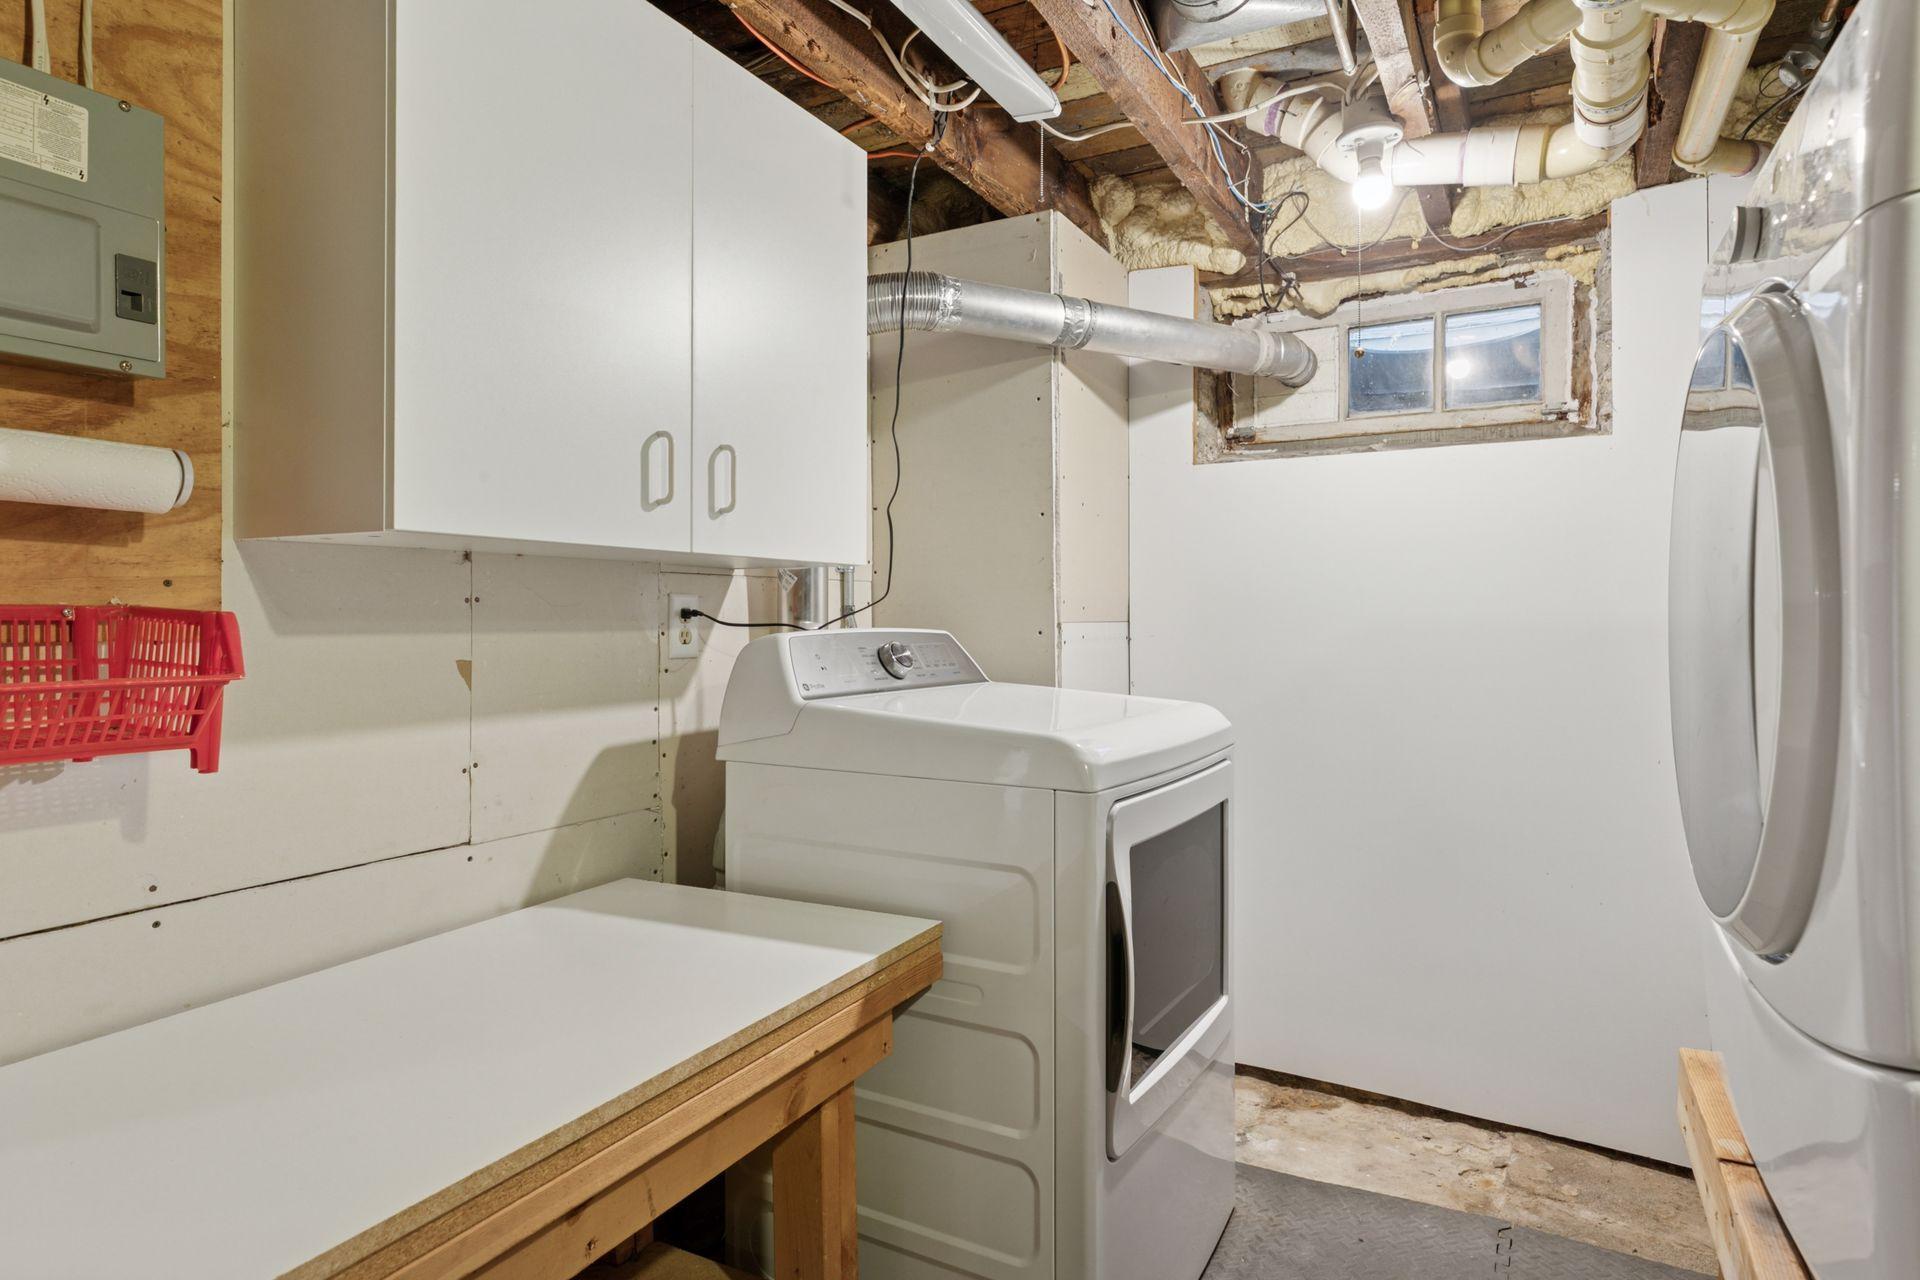
room that can easily function as a playroom, media room, home gym, or guest suite. Beyond the
finished area, the unfinished basement includes laundry and convenient
storage space.

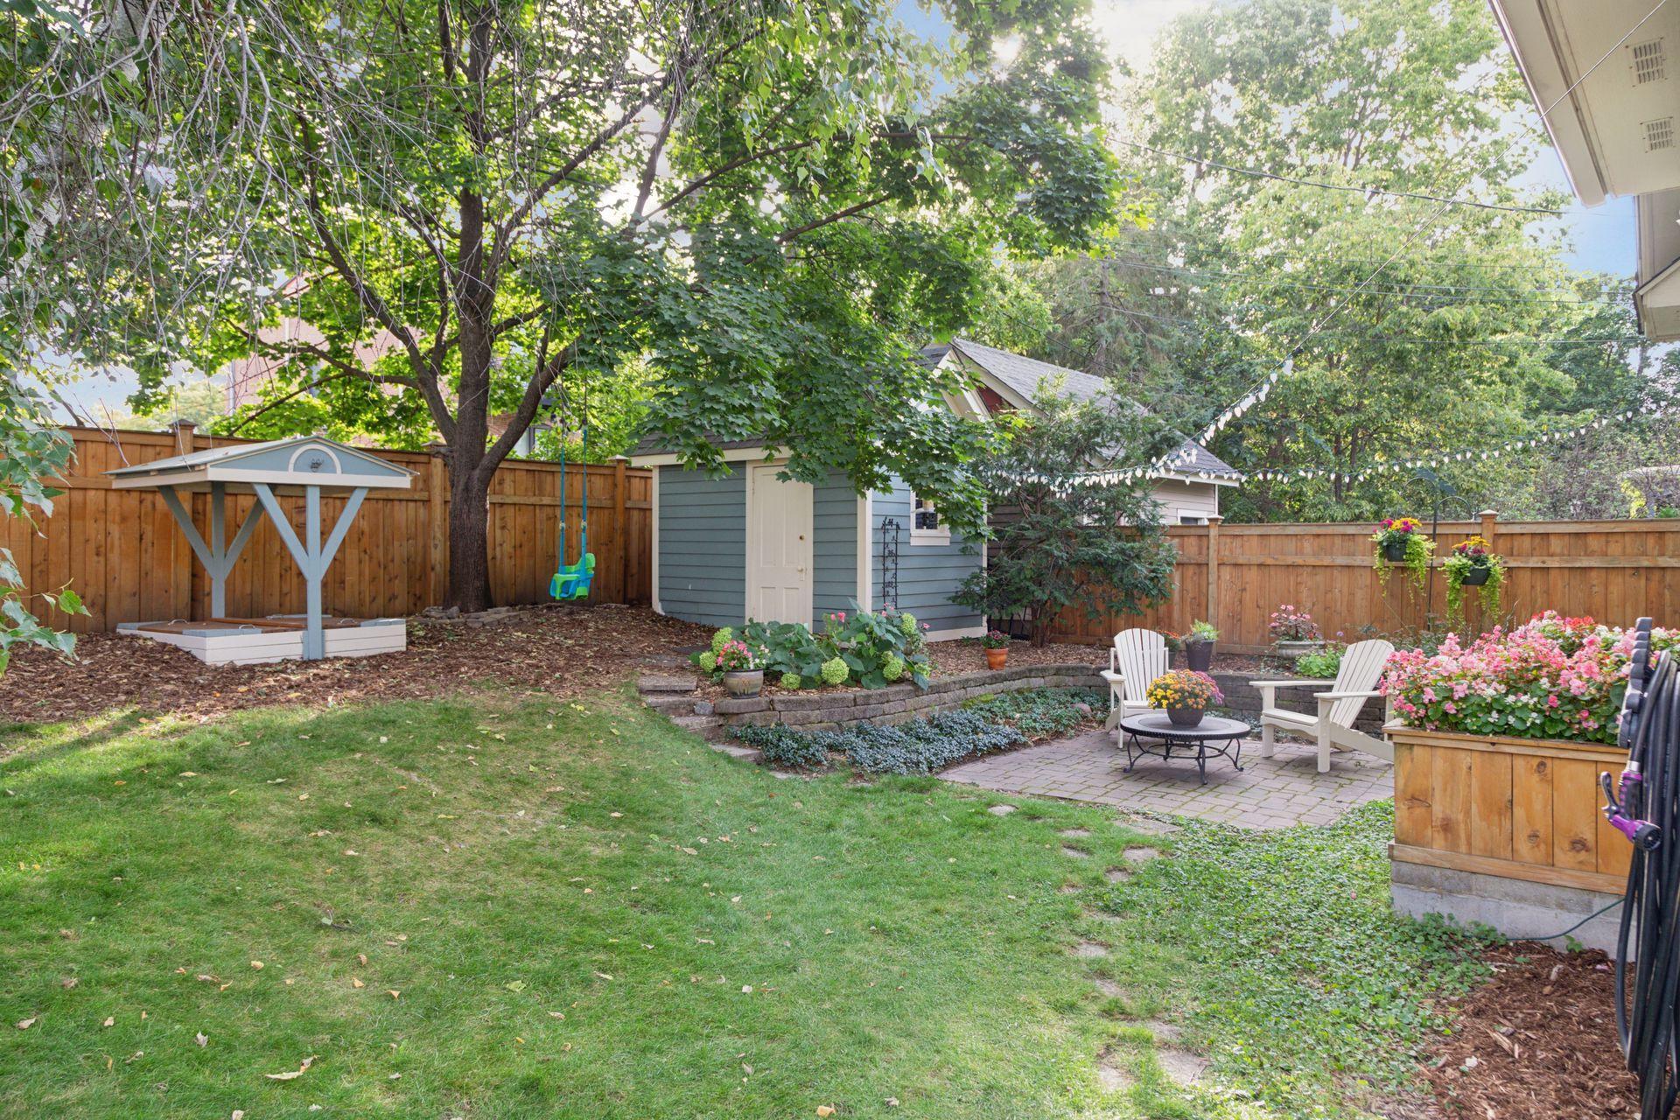
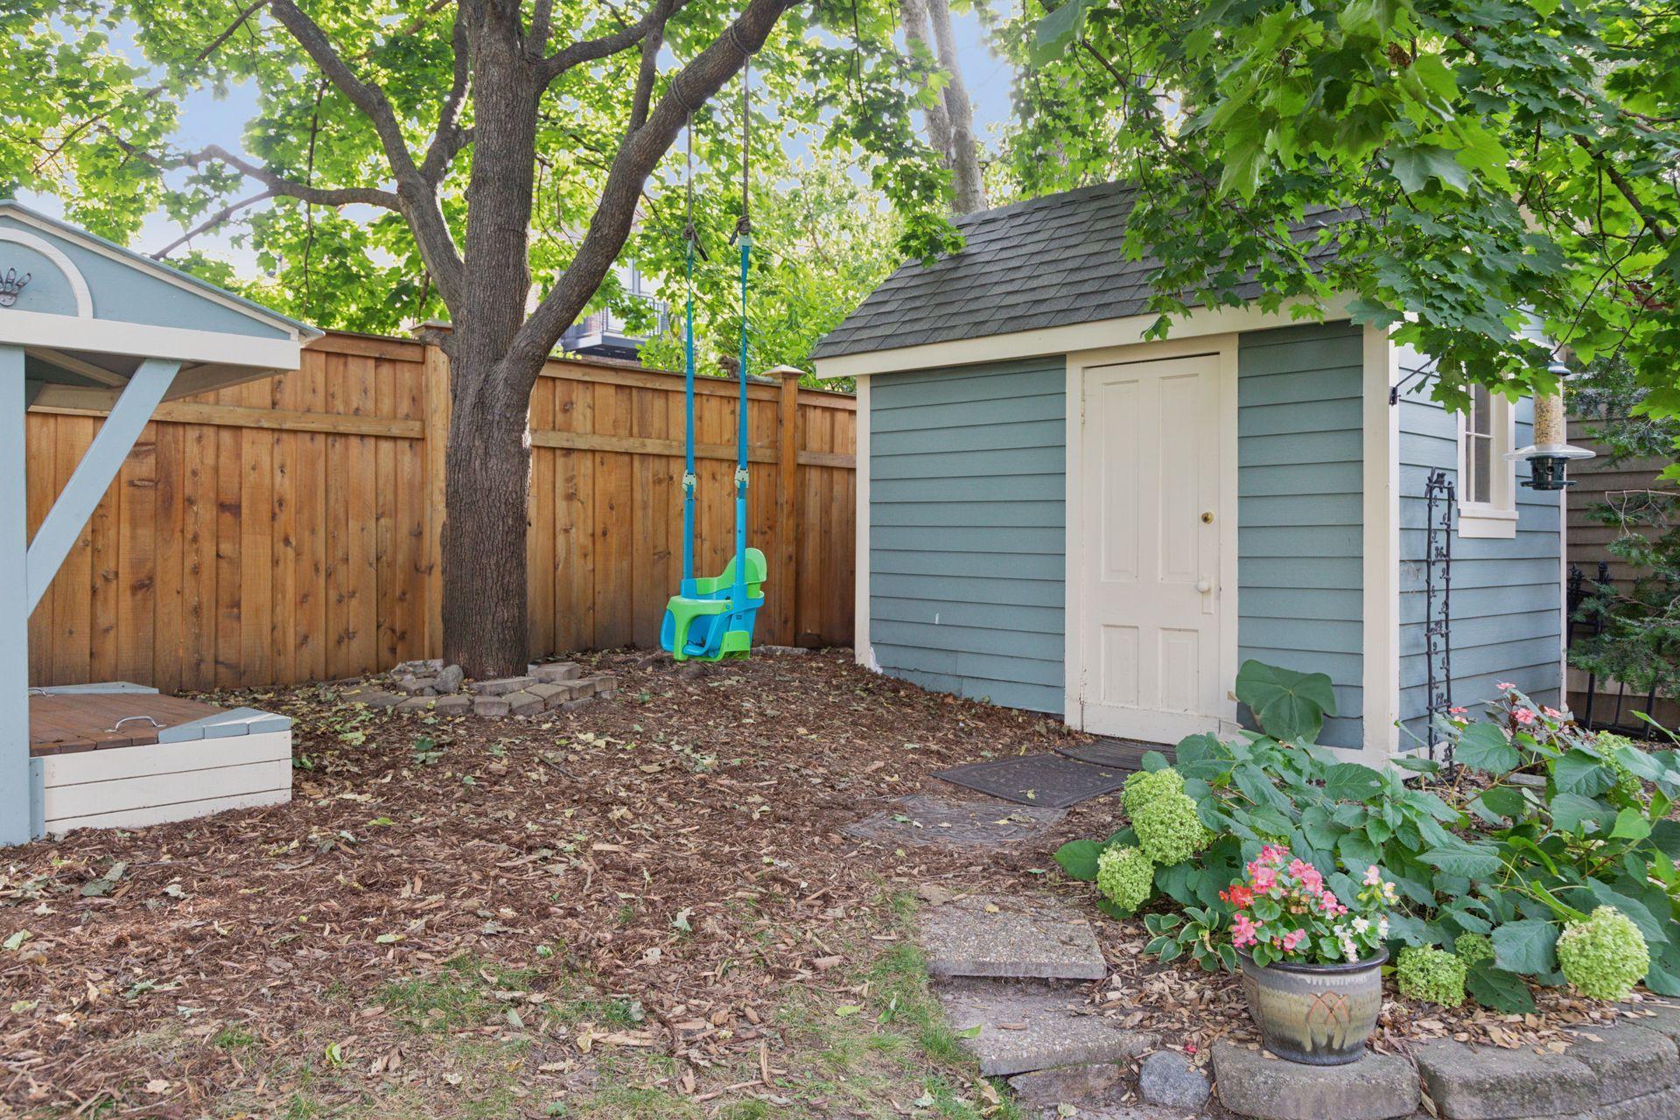
Outside, the backyard is a mini oasis- lush, private, and full of greenery, perfect for gardening,
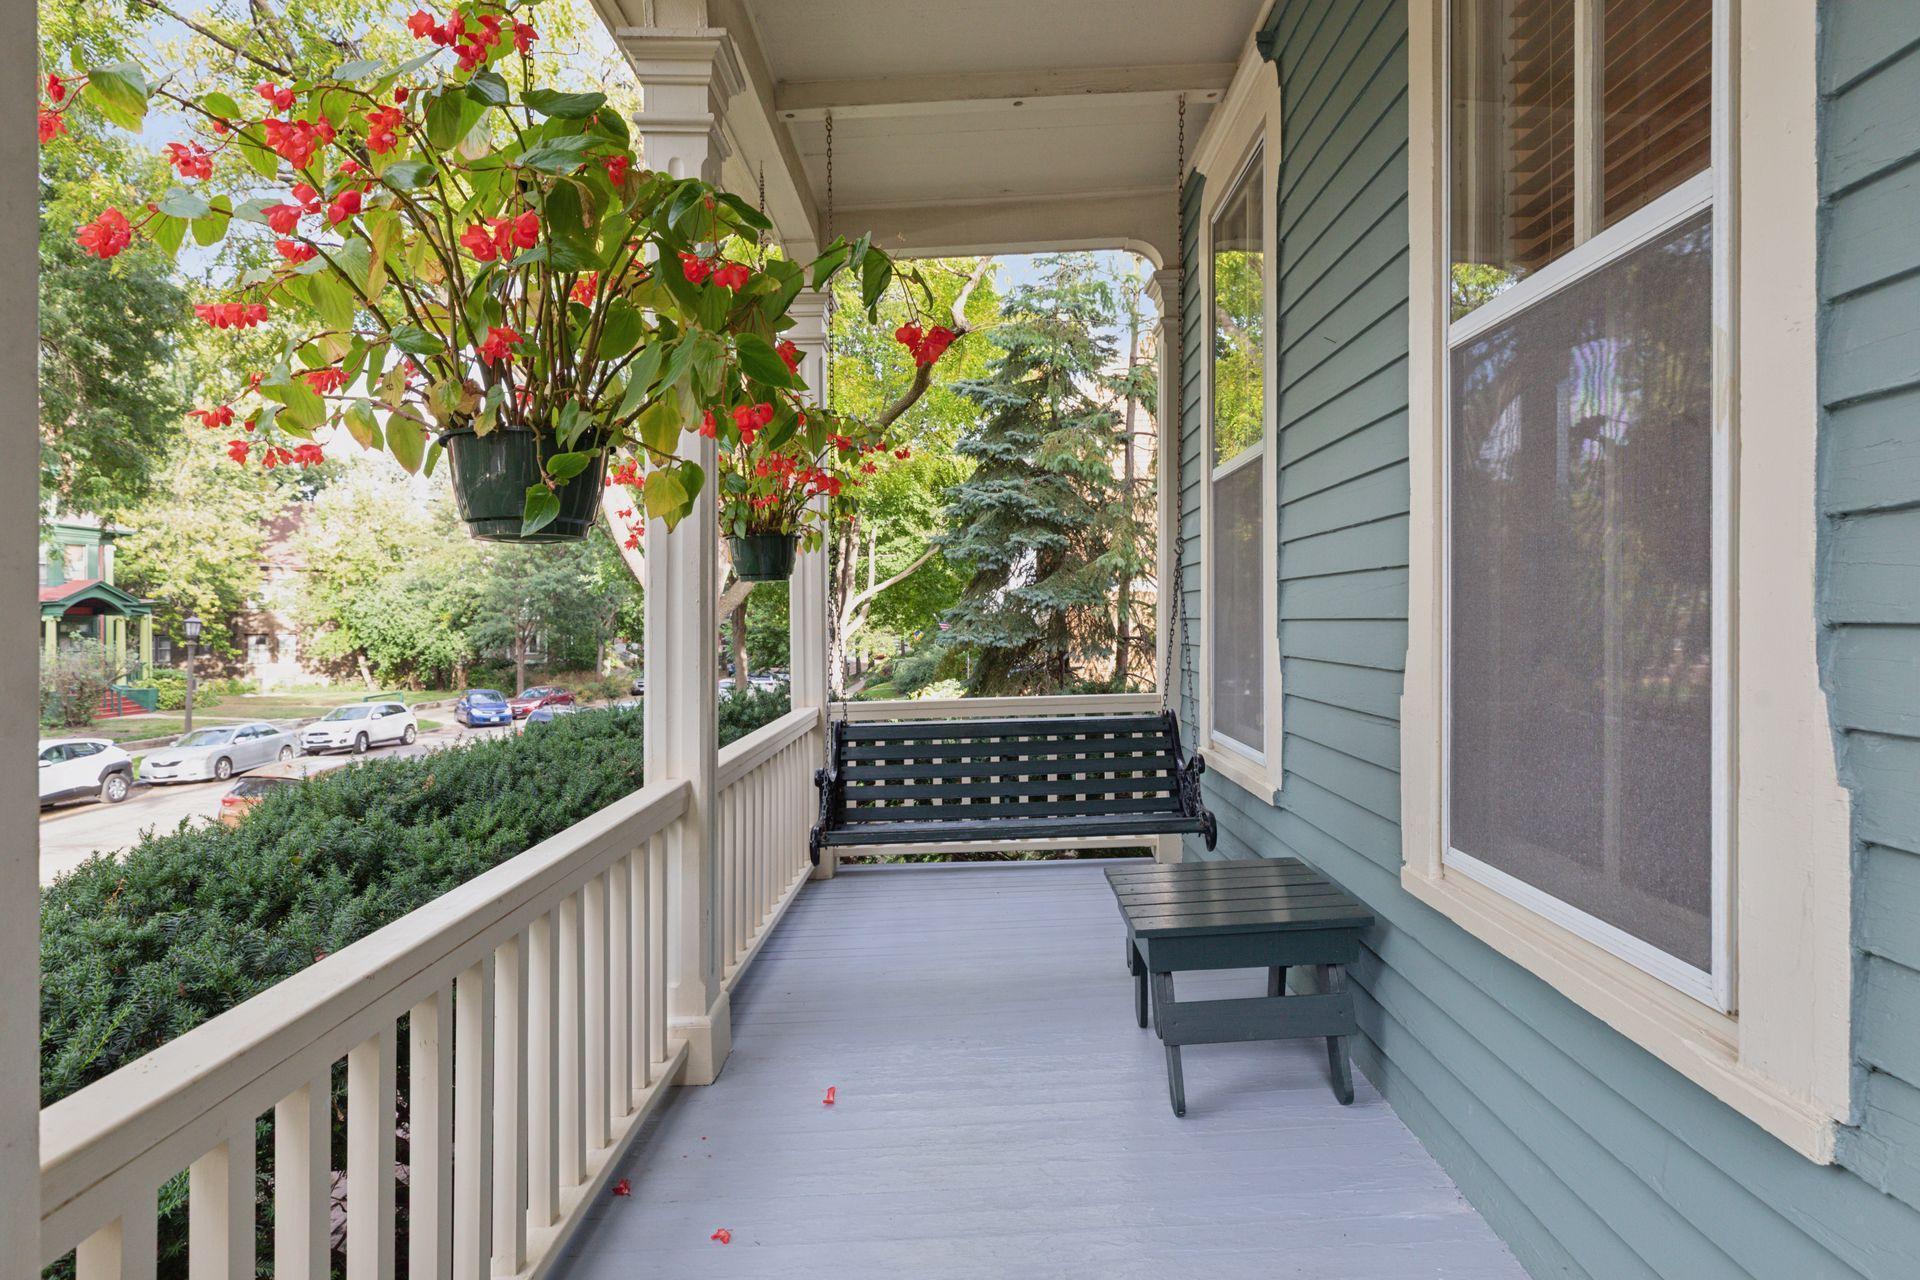
relaxing, or entertaining in the warmer months. A welcoming front porch with a swing adds to
the home's charm and provides the perfect spot for morning coffee or evening chats.
The home sits on a charming residential street, and you're just steps from local parks, cafes,
restaurants, and boutique shopping. With quick access to both I-35E and I-94, as well as to
public transit, commuting throughout the Twin Cities is simple and convenient.

Share Property

Location

490 Dayton Avenue, Saint Paul, MN 55102

Status

Sold

Date Sold

October 31, 2025
Tom Edelstein

Tom Edelstein

Henry Edelstein

Henry Edelstein

Features & Amenities

Interior

  • total bedrooms4
  • Total bathrooms2
  • full bathroom1
  • half bathroom1
  • Laundry room Lower Level, Laundry Room, Sink
  • Fireplace Living Room, Wood Burning
  • APPLIANCES Dryer, Microwave, Range, Refrigerator, Washer

Area & Lot

  • Status Sold
  • Date Sold October 31, 2025
  • Living Area2,645 Sq.Ft.
  • Total Area2,941 Sq.Ft.
  • Lot Area4,660.92 Sq.Ft.
  • MLS® ID6781429
  • TypeResidential
  • YEAR BUILT1884
  • NeighborhoodSaint Paul
  • School DistrictSt. Paul

Exterior

  • STORIES2
  • water SourceCity Water/Connected
  • lot featuresTree Coverage - Light
  • parkingConcrete
  • HEAT TYPEForced Air
  • AIR CONDITIONINGCentral Air
  • sewerCity Sewer/Connected
  • Disability FeaturesNone

Financial

  • Sales Price$595,000
  • Real Estate Tax $7,854/yr
View Virtual Tour

Saint Paul

Explore

Work With Us

Follow Me on Instagram
