Leave a Message

Thank you for your message. We will be in touch with you shortly.

Explore Our Properties
507 Montrose Lane
507 Montrose Lane
507 Montrose Lane
507 Montrose Lane
507 Montrose Lane
507 Montrose Lane
507 Montrose Lane
507 Montrose Lane
507 Montrose Lane
507 Montrose Lane
507 Montrose Lane
507 Montrose Lane
507 Montrose Lane
507 Montrose Lane
507 Montrose Lane
507 Montrose Lane
507 Montrose Lane
507 Montrose Lane
507 Montrose Lane
507 Montrose Lane
507 Montrose Lane
507 Montrose Lane
507 Montrose Lane
507 Montrose Lane
507 Montrose Lane
507 Montrose Lane
507 Montrose Lane
507 Montrose Lane
507 Montrose Lane
507 Montrose Lane
507 Montrose Lane
507 Montrose Lane
507 Montrose Lane
507 Montrose Lane
507 Montrose Lane
507 Montrose Lane
SEE ALL PHOTOS
507 Montrose Lane
507 Montrose Lane
507 Montrose Lane
507 Montrose Lane
507 Montrose Lane
507 Montrose Lane
507 Montrose Lane
507 Montrose Lane
507 Montrose Lane
507 Montrose Lane
507 Montrose Lane
507 Montrose Lane
507 Montrose Lane
507 Montrose Lane
507 Montrose Lane
507 Montrose Lane
507 Montrose Lane
507 Montrose Lane
507 Montrose Lane
507 Montrose Lane
507 Montrose Lane
507 Montrose Lane
507 Montrose Lane
507 Montrose Lane
507 Montrose Lane
507 Montrose Lane
507 Montrose Lane
507 Montrose Lane
507 Montrose Lane
507 Montrose Lane
507 Montrose Lane
507 Montrose Lane
507 Montrose Lane
507 Montrose Lane
507 Montrose Lane
507 Montrose Lane
Courtesy of Coldwell Banker Realty, Listing Contact:  
Sold

507 Montrose Lane

507 Montrose Lane, Saint Paul, MN 55116

$585,000
$585,000

507 Montrose Lane

3 Beds 2 Baths 1,789 Sq.Ft. 5,793.48 Sq.Ft.

Description

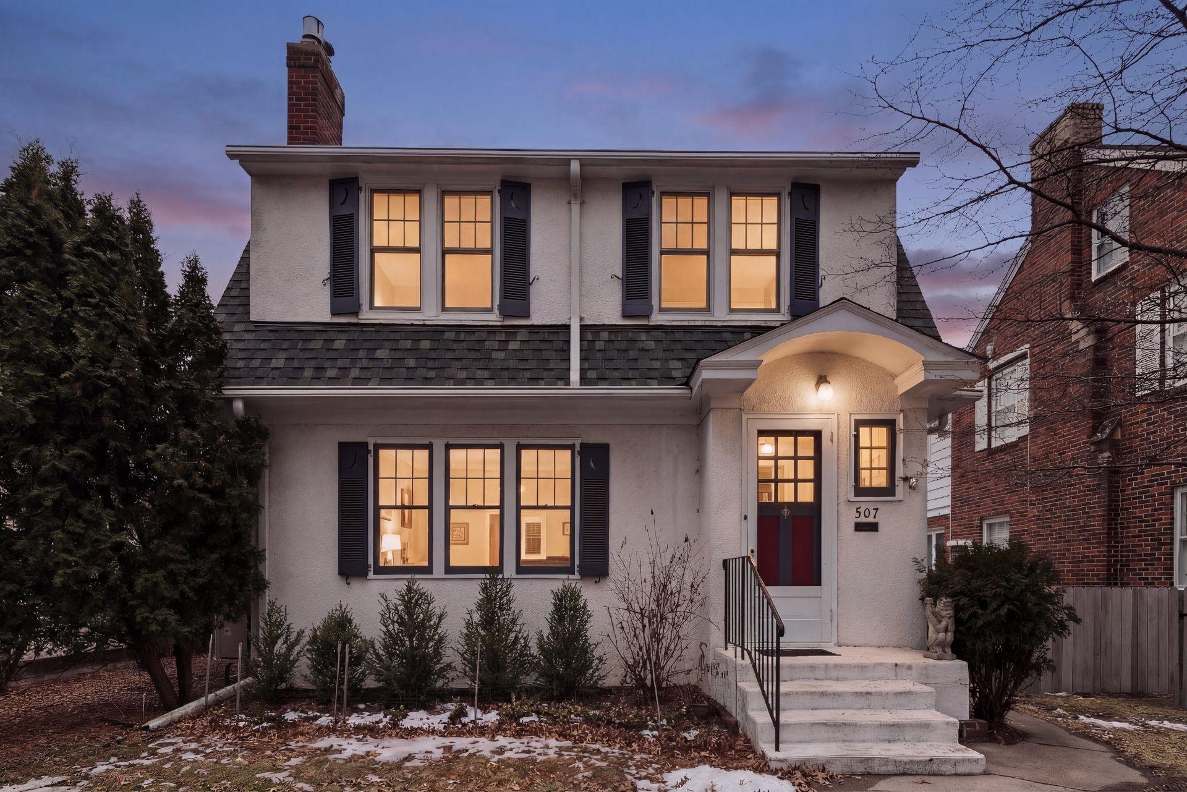
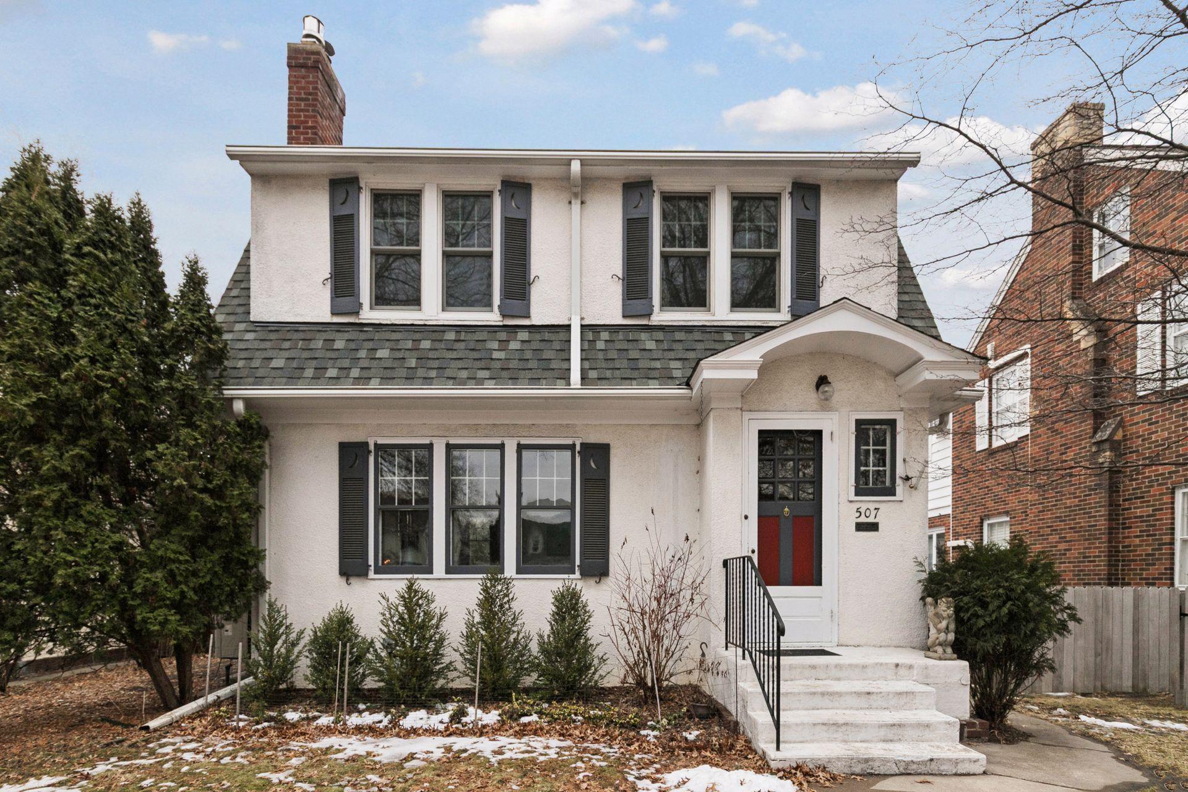
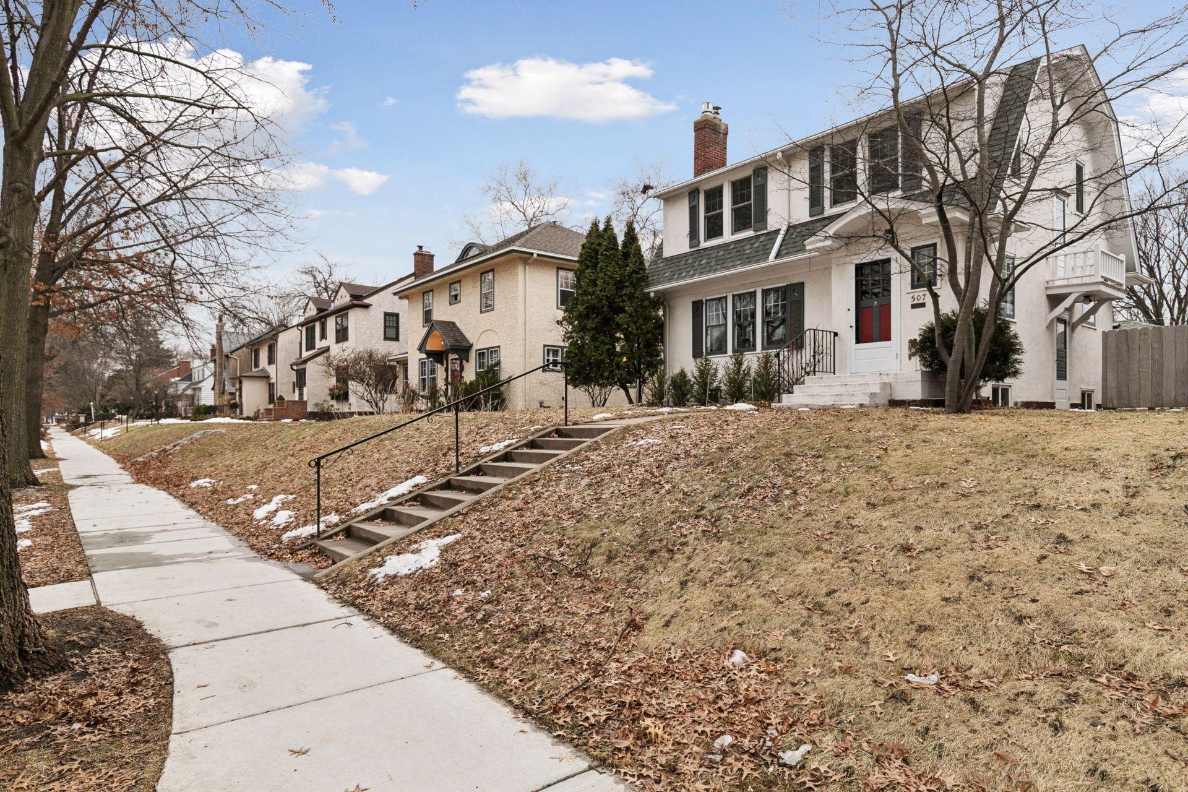
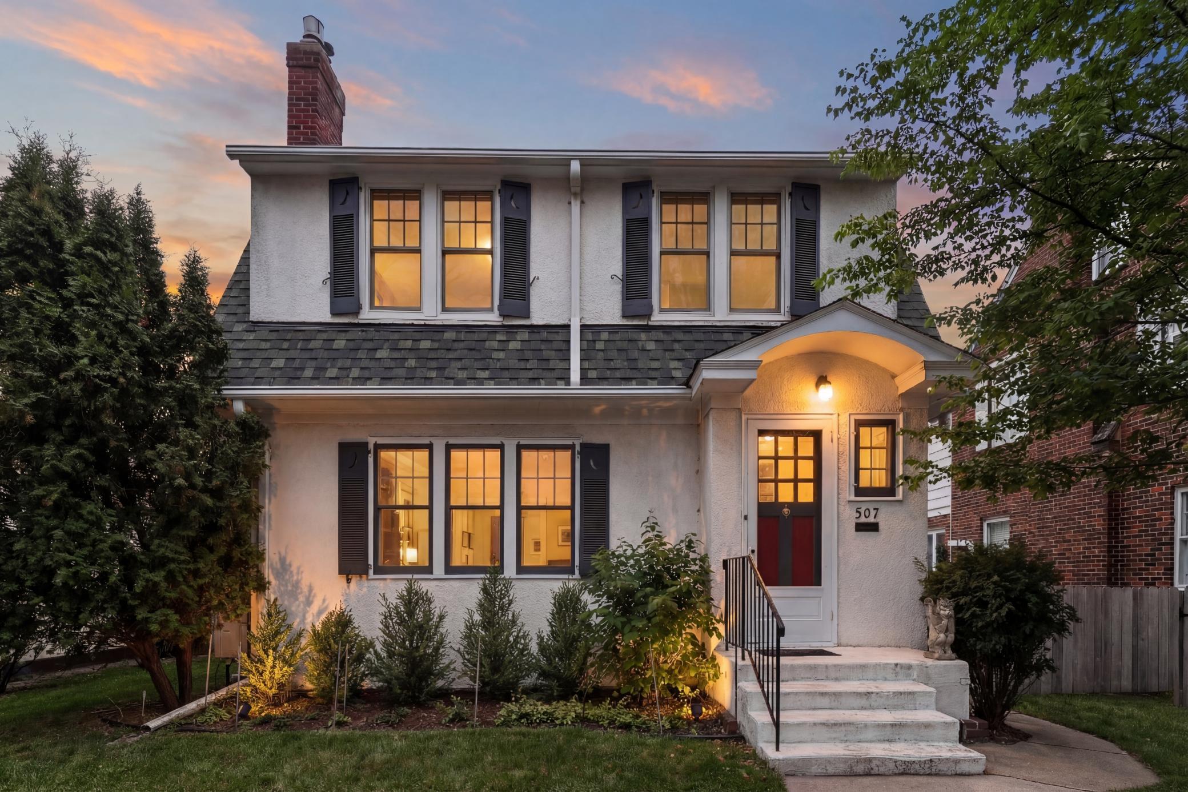
Welcome to 507 Montrose Lane, a meticulously maintained two story gem nestled in a
quiet street in a lovely neighborhood, within walking distance to the Mississippi River
and Highland Village. The current sellers are only the second family to own the home,
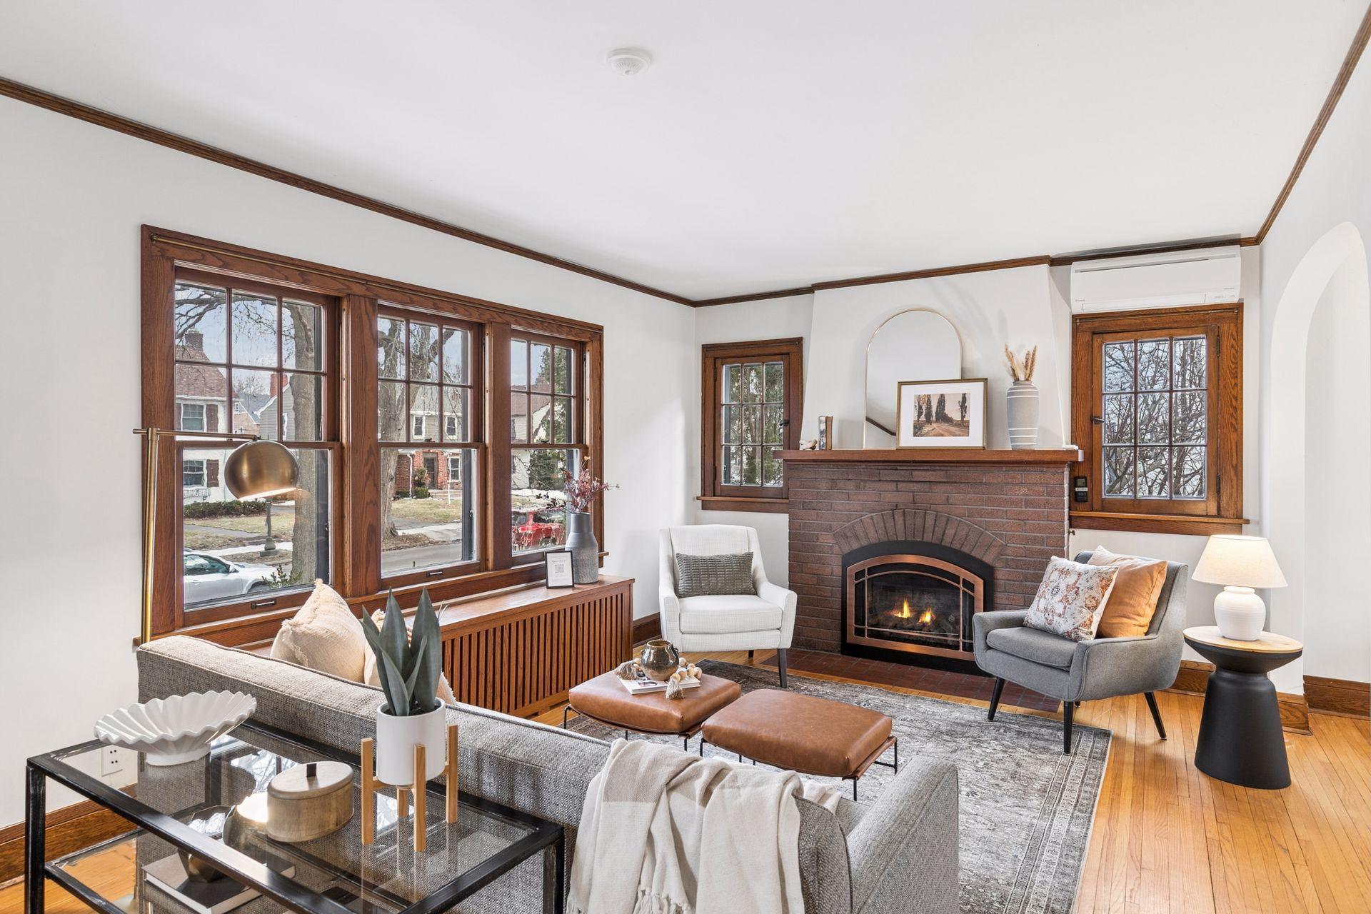
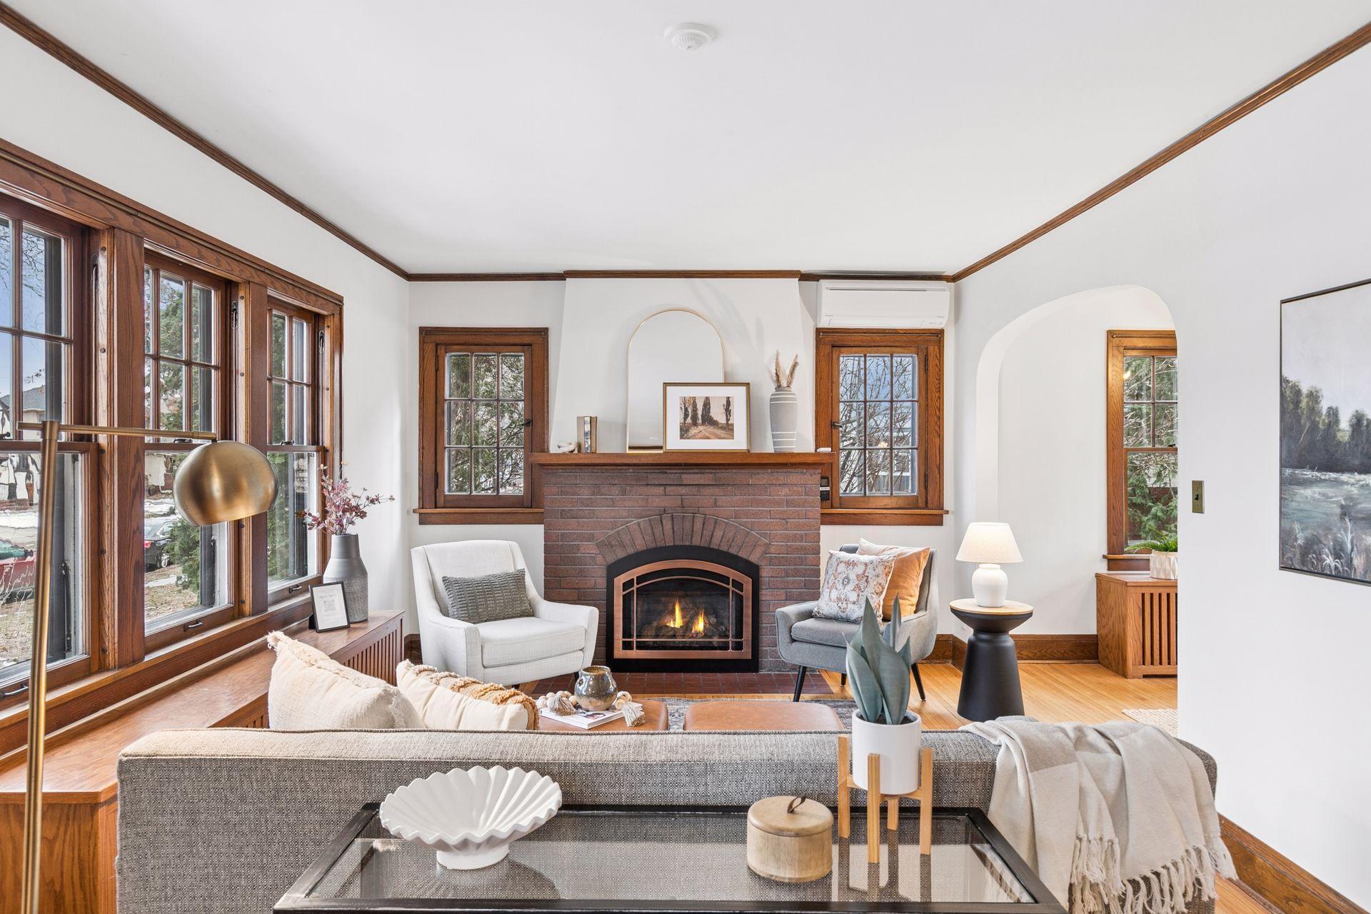
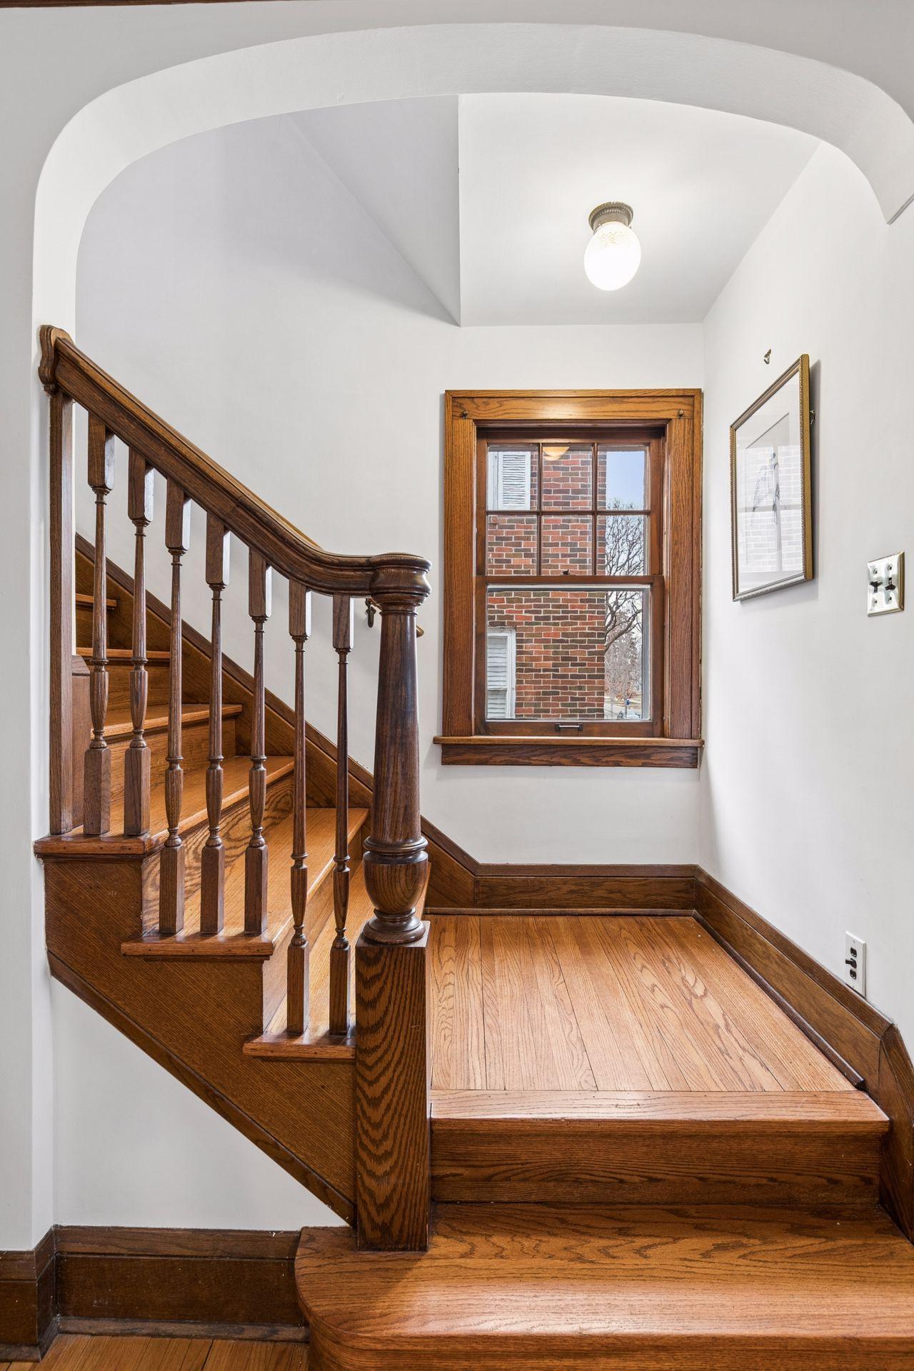
and have loved and pampered it for 30 years. Step inside to discover lovely hardwood
floors, rich natural woodwork, and gracious space for comfortable living. The handsome
living room is the ideal place to gather with family and friends. The mood-setting brick
fireplace is the focal point of the room, creating warmth and ambience on chilly winter
evenings. Large sunny windows drench the space in natural light.
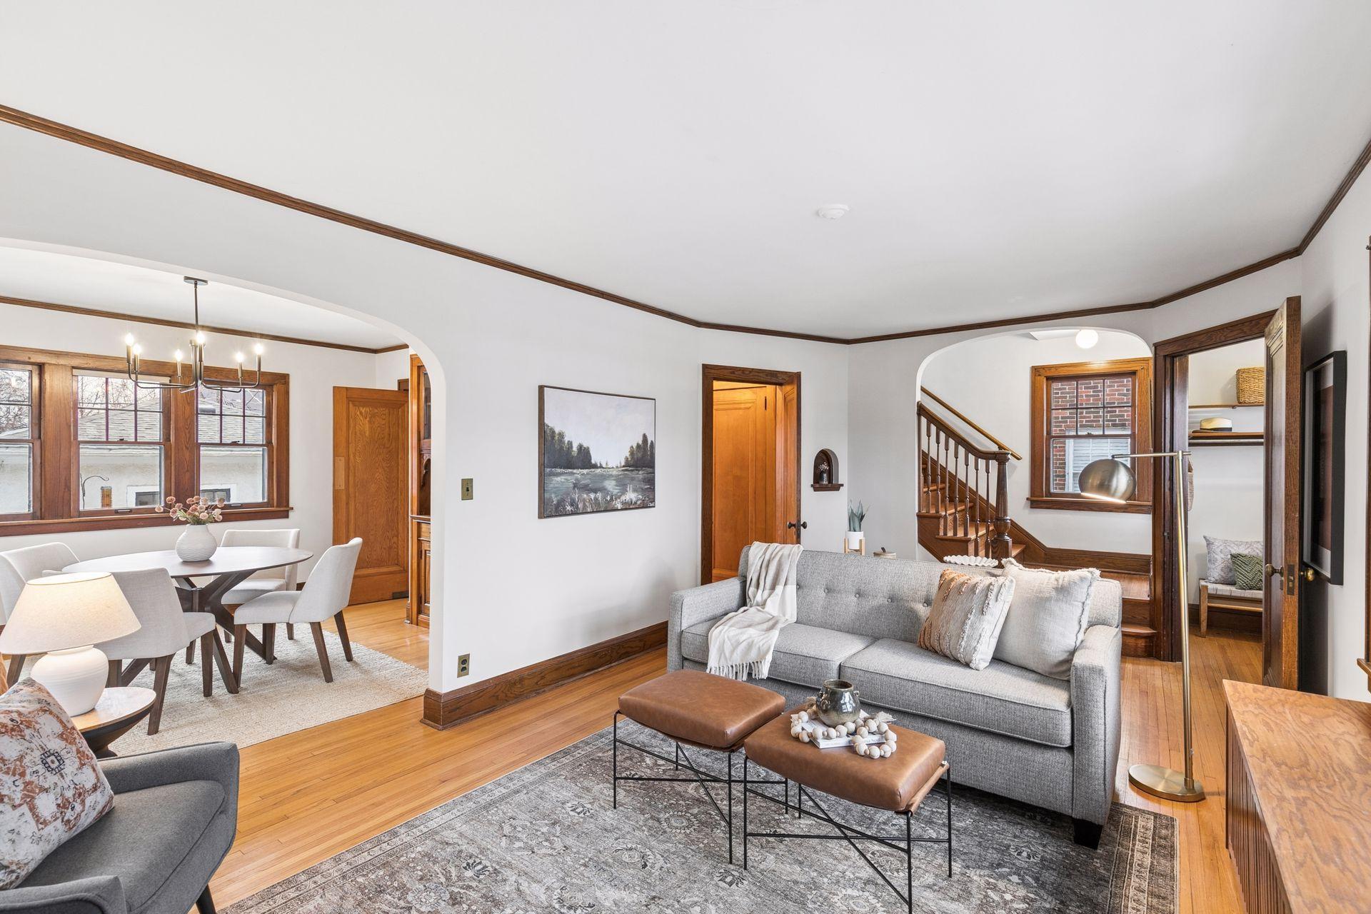
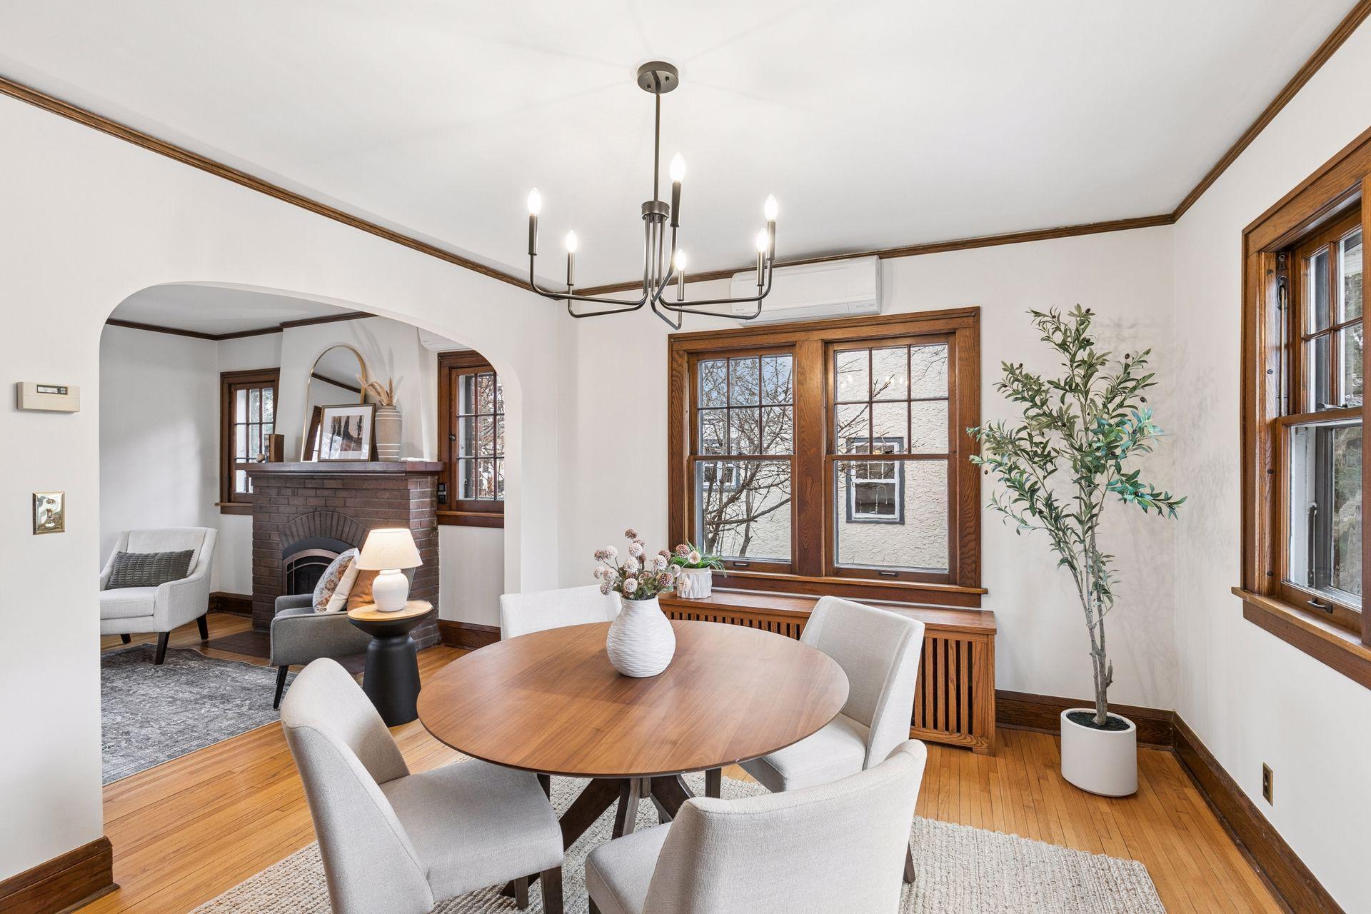
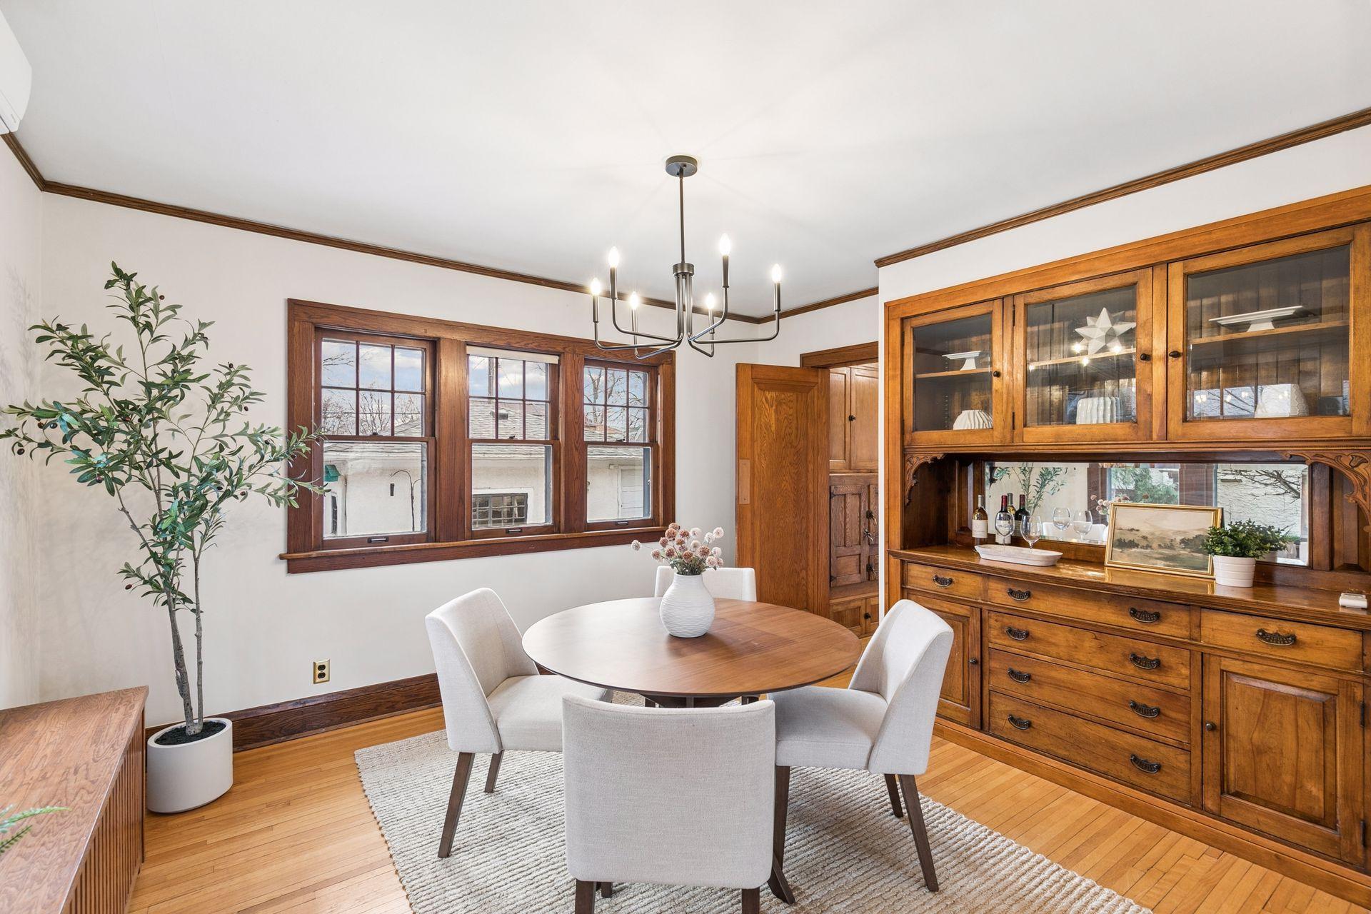
An arched entryway leads to the elegant formal dining room. This space will be the
scene of many memorable meals, from intimate candlelight dinners to festive holiday
celebrations. Sunshine spills in through windows on two sides, and there is eye-
catching overhead lighting. Store and display your fine china and glassware in the
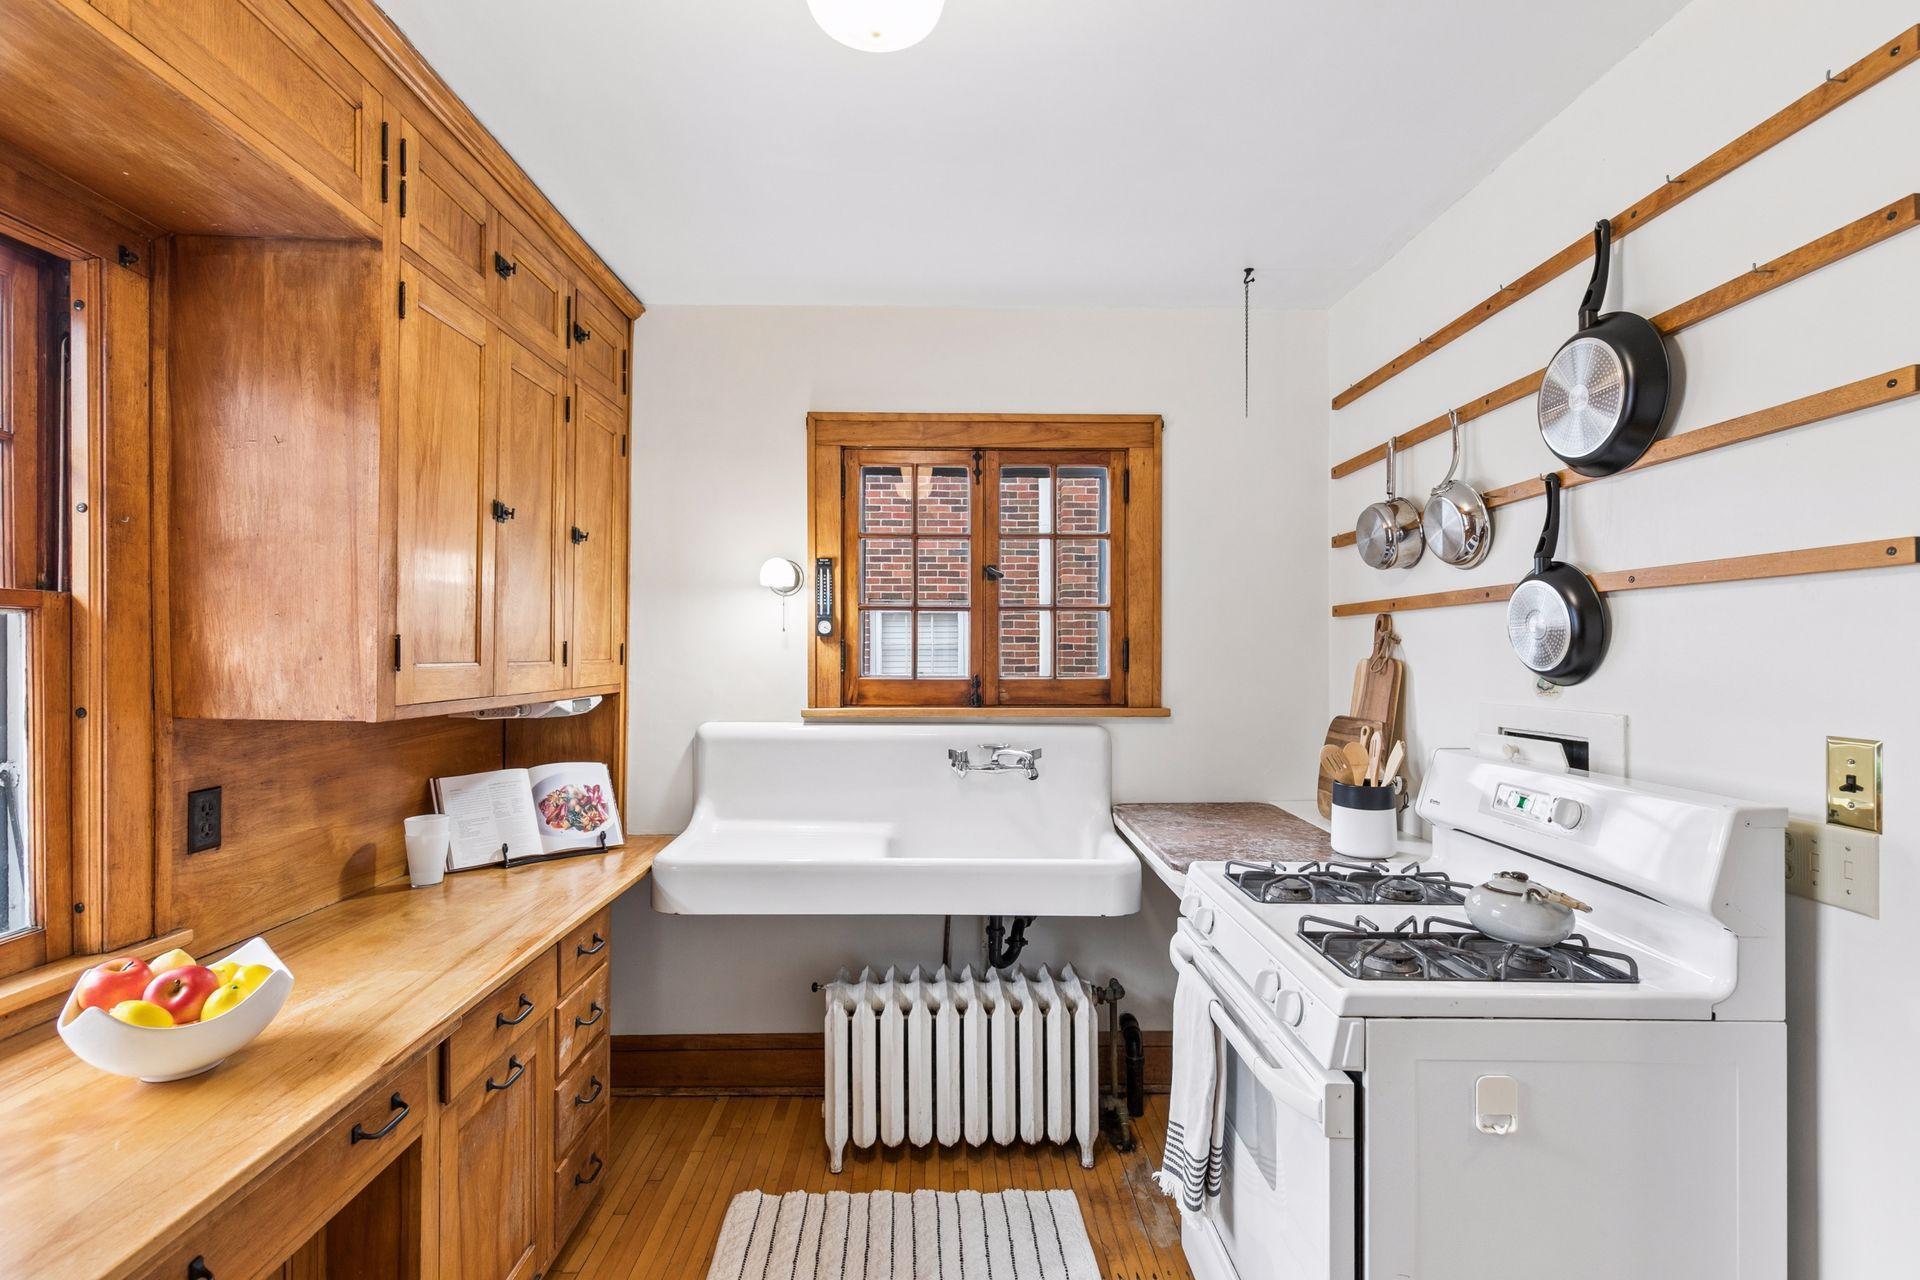
beautiful built-in buffet! A swinging butler's door leads to the kitchen for your serving
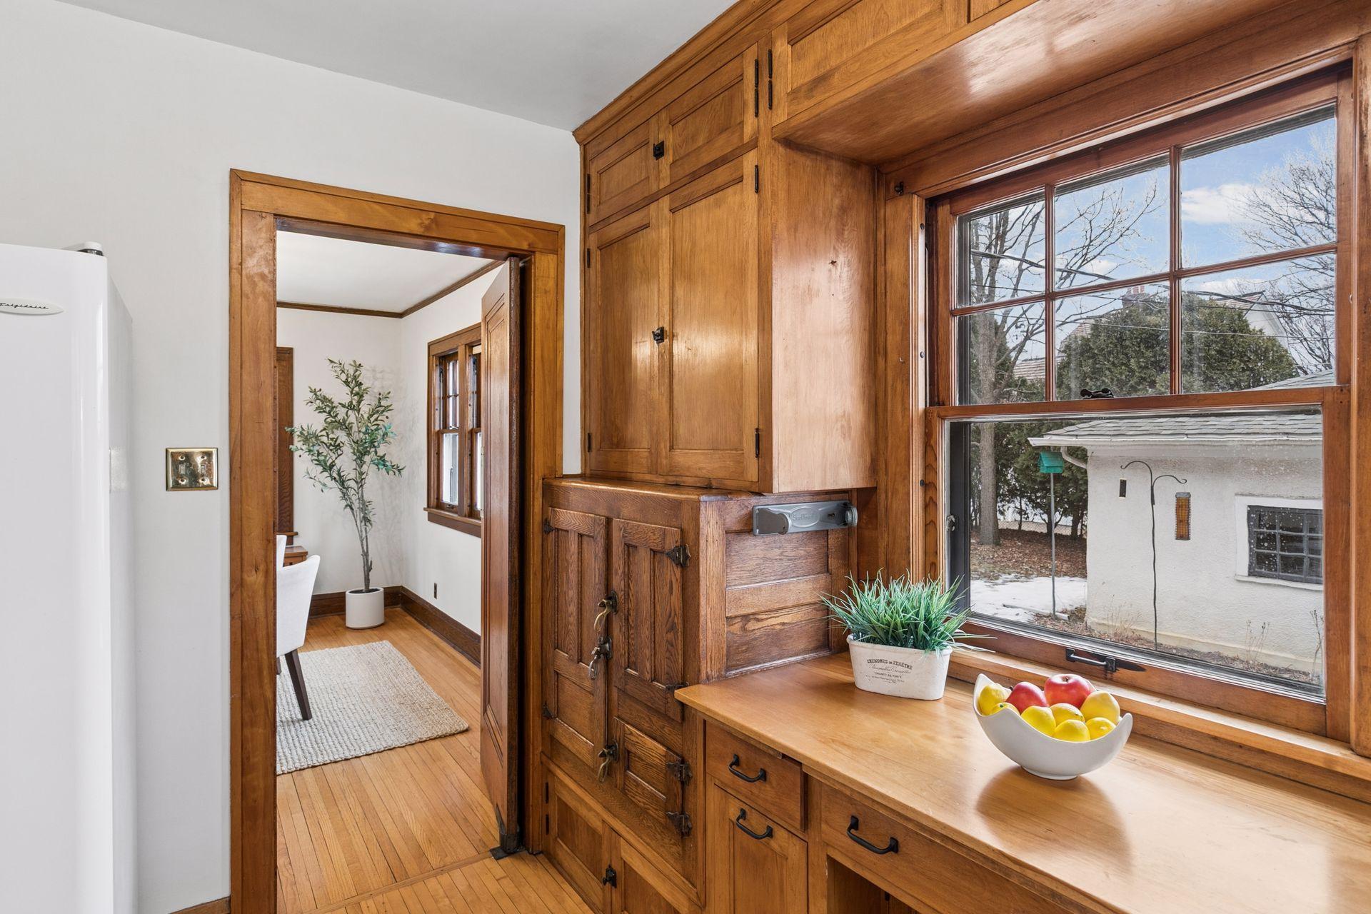
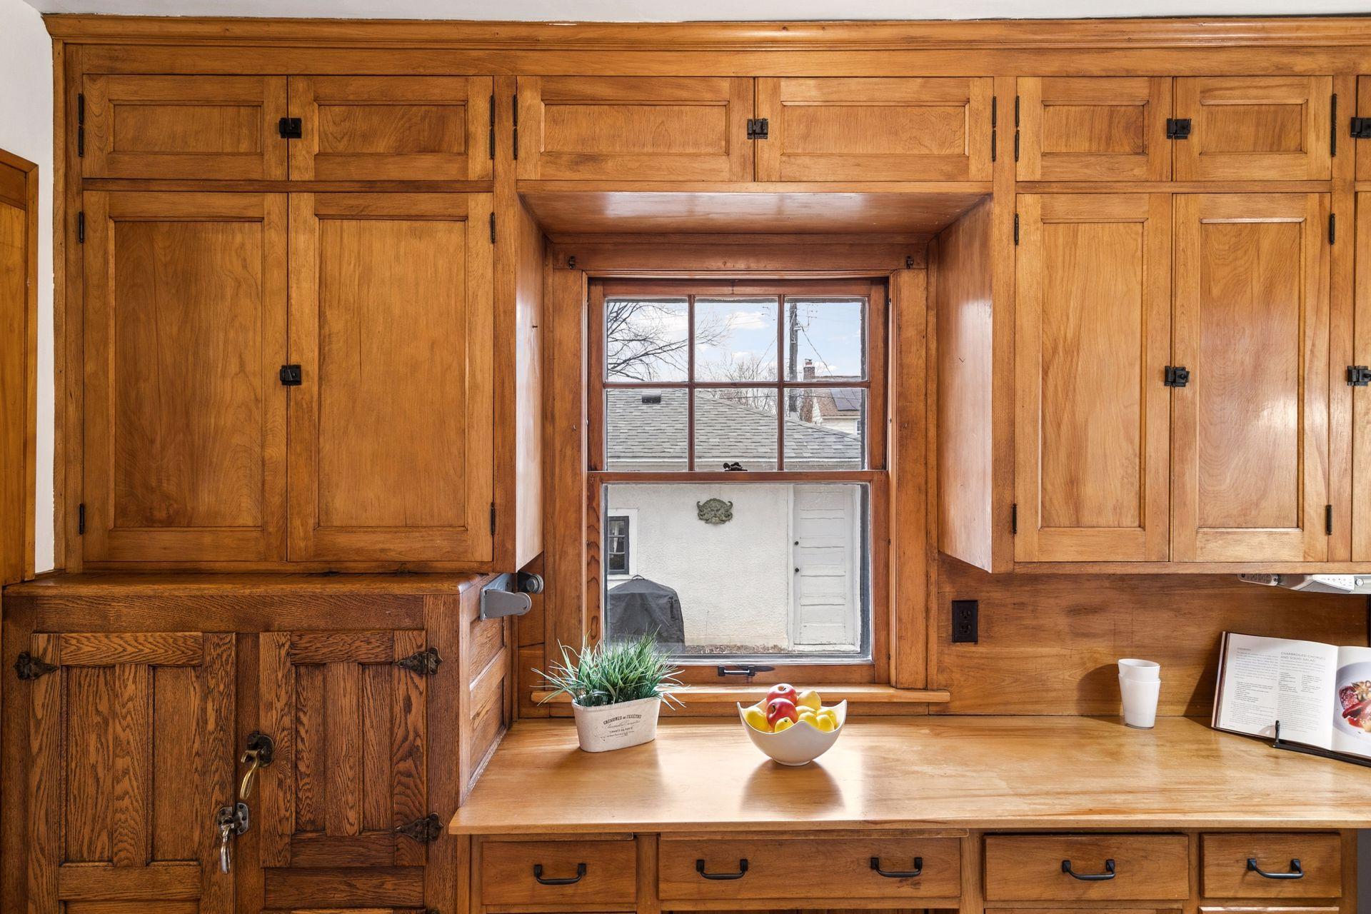
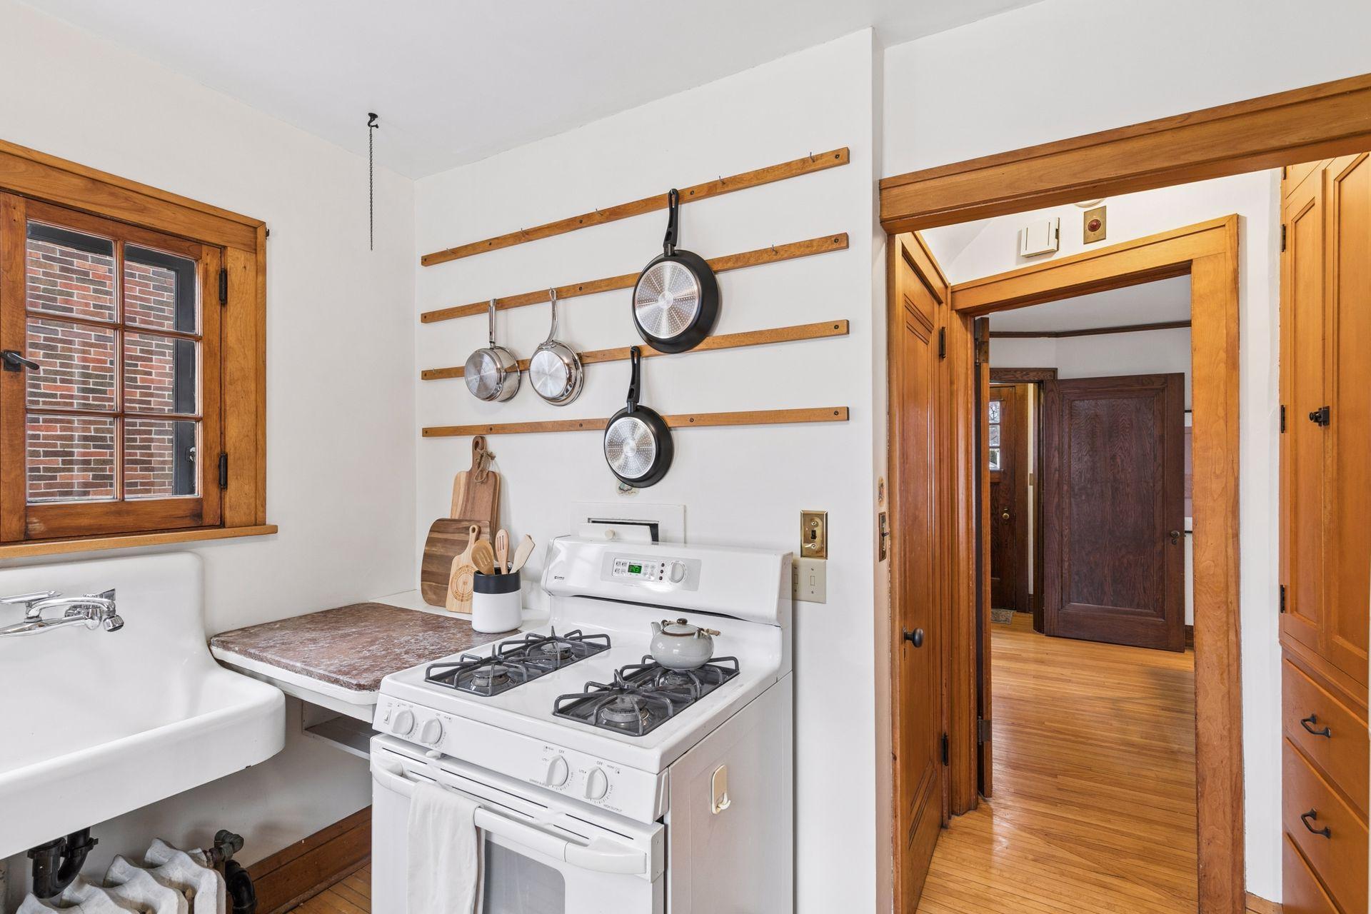
ease. The kitchen offers classic style and charm, and has a large farmhouse sink,
maple flooring, handsome birch cabinetry, and bright windows to illuminate your
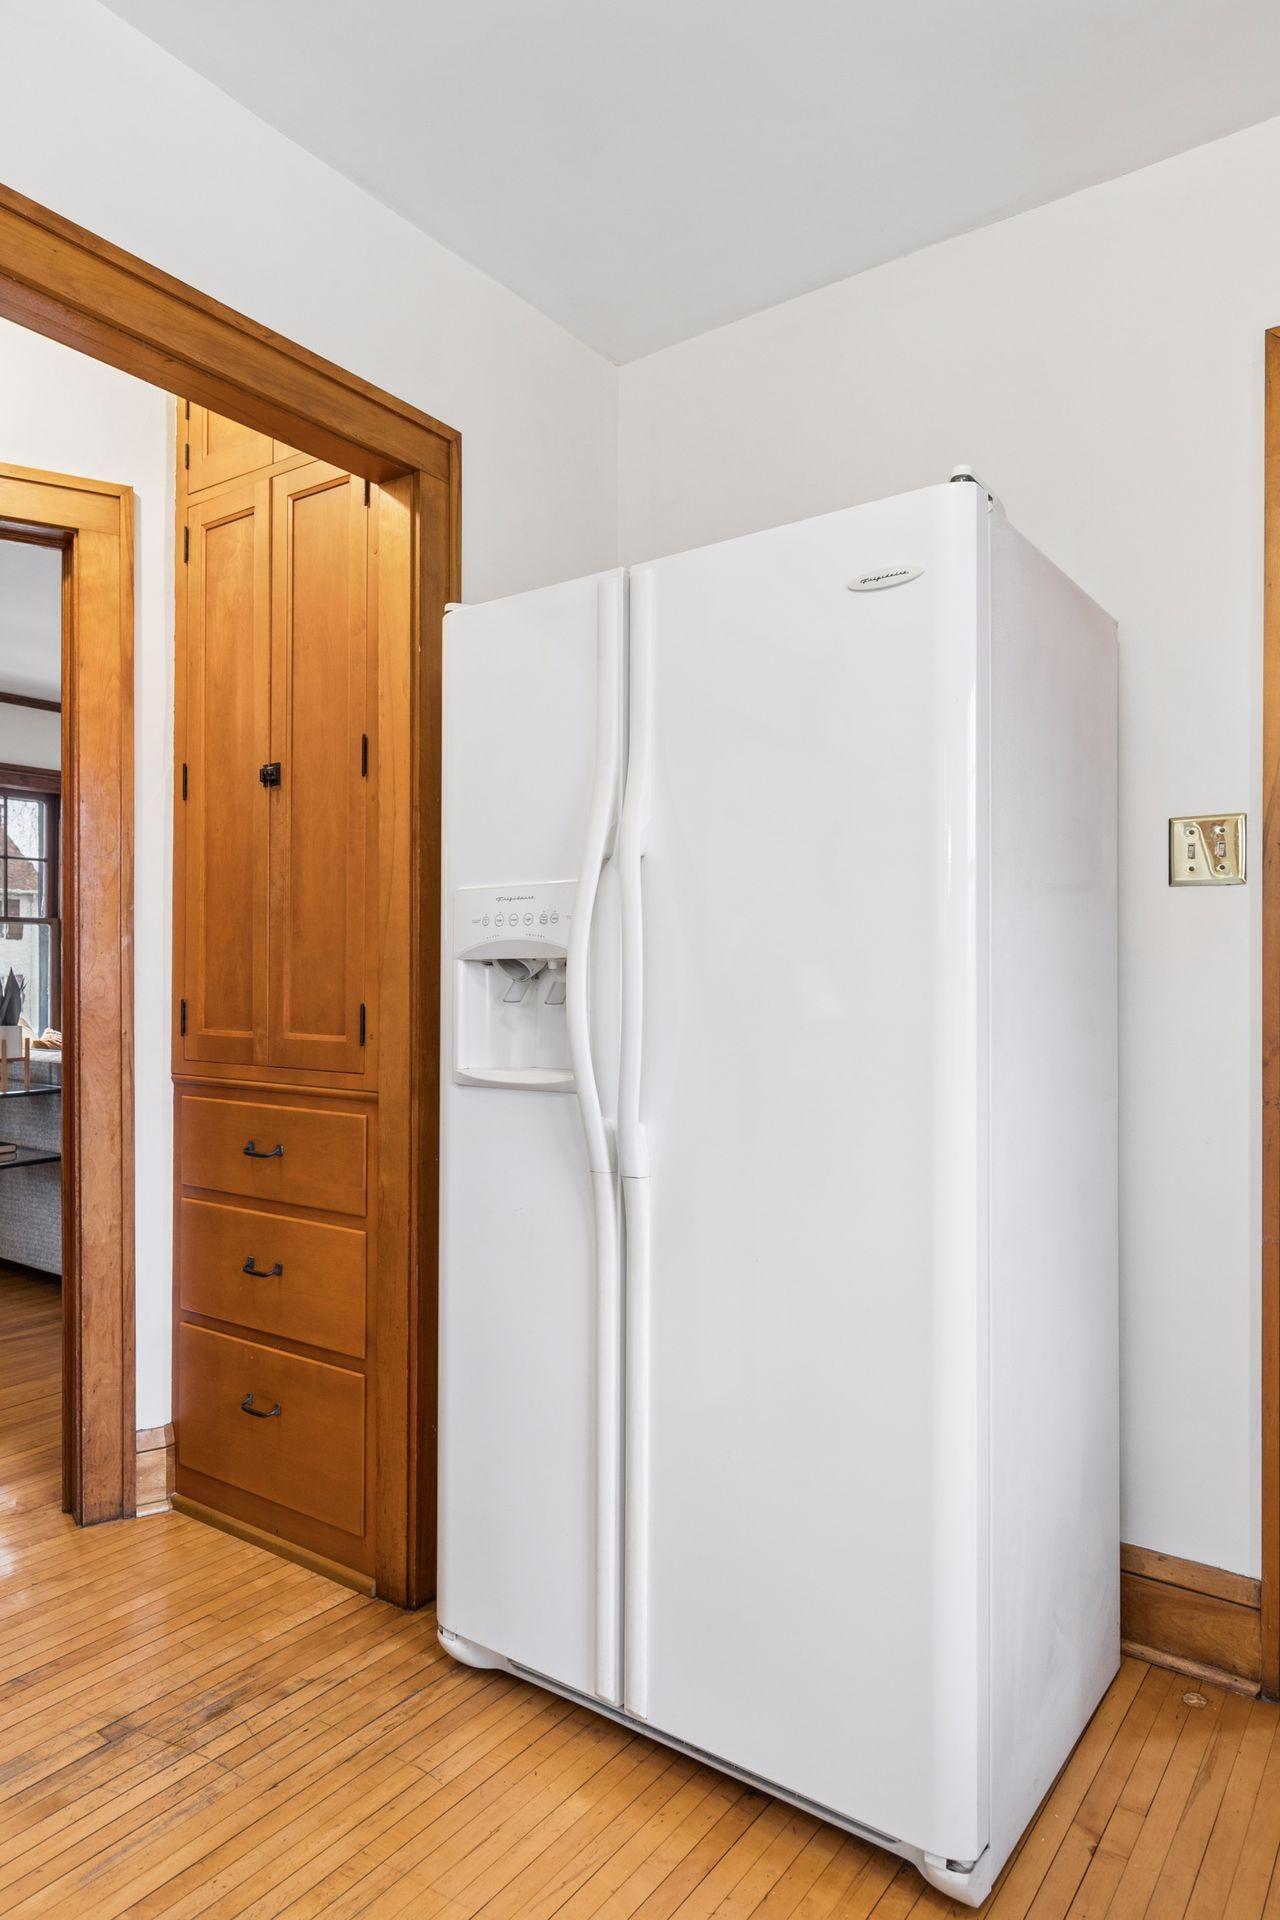
workspace. The walk-through to the living room features a "butler's pantry" with cabinets
and drawers for additional storage.
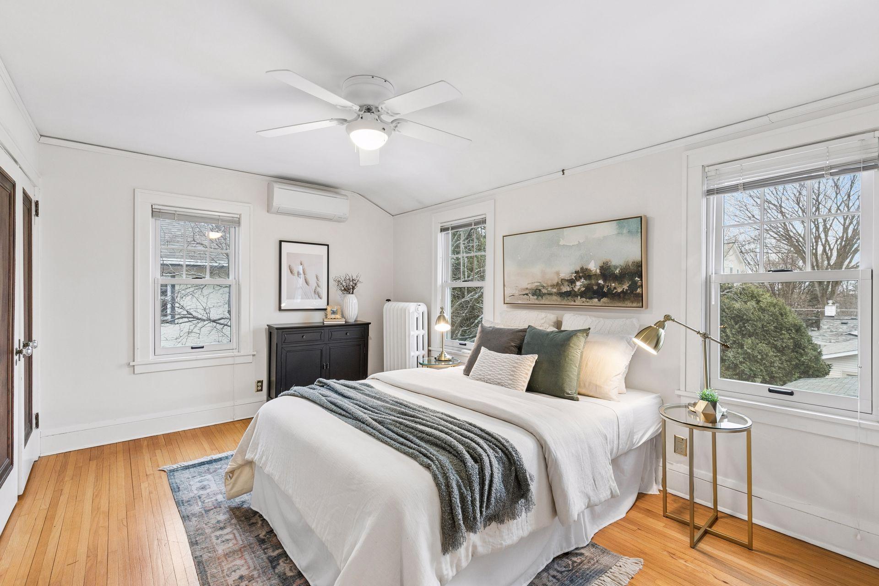
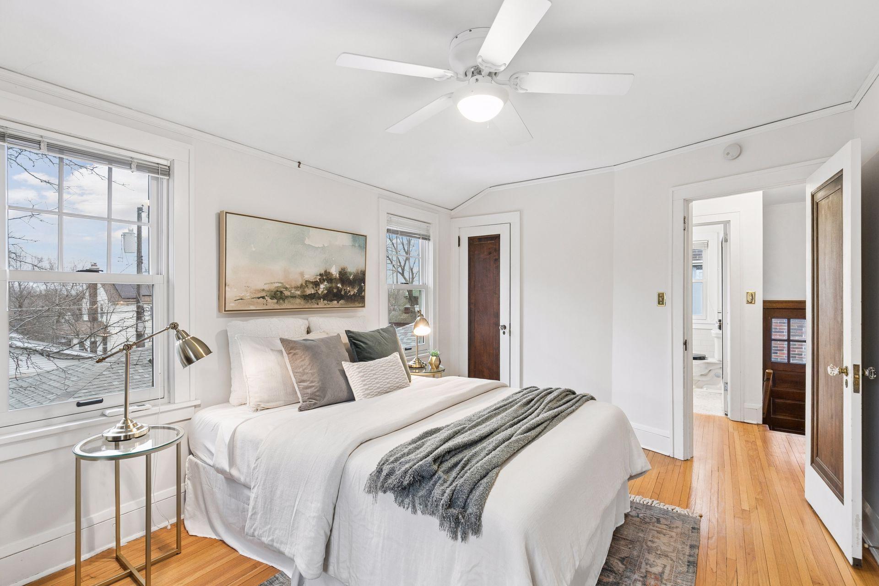
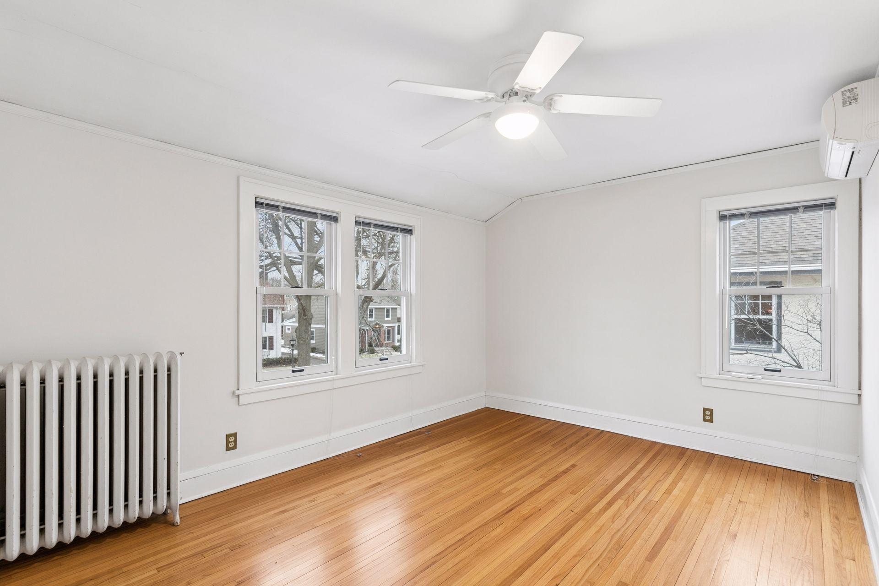
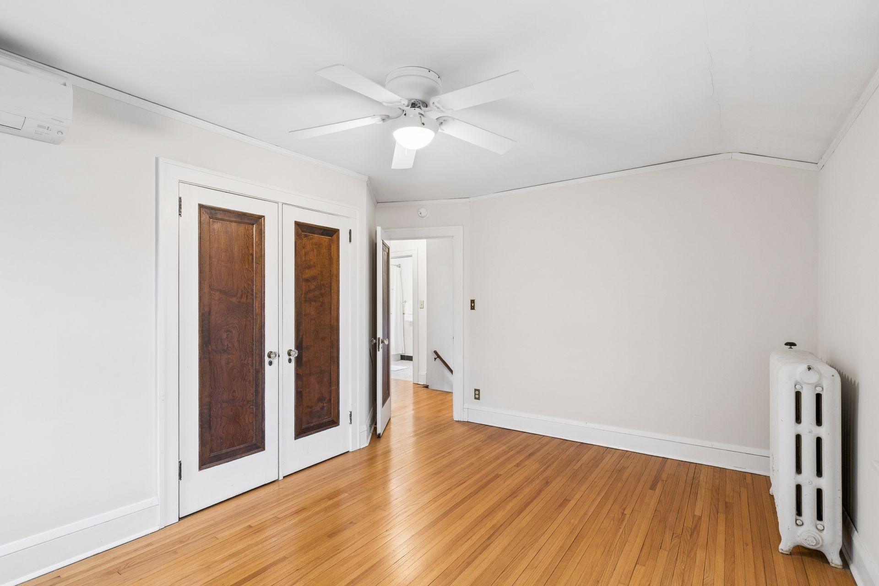
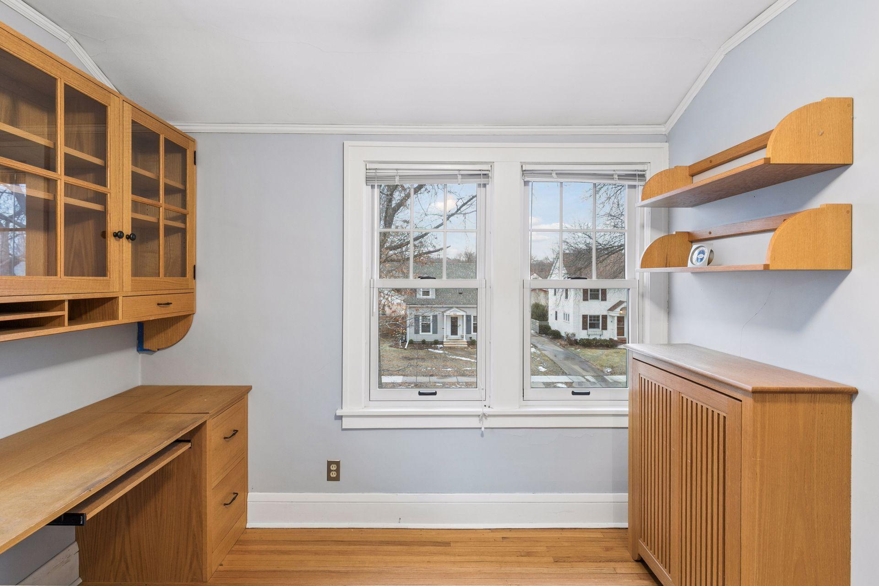
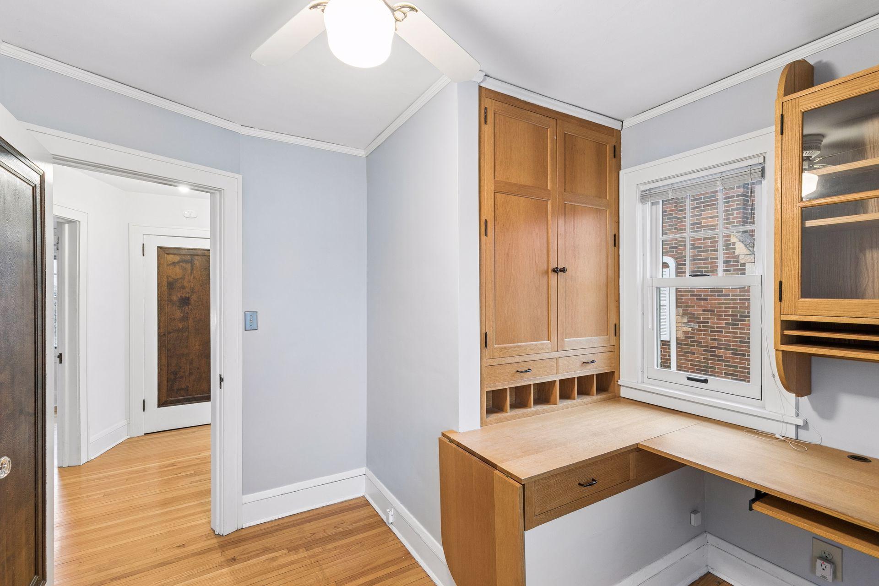
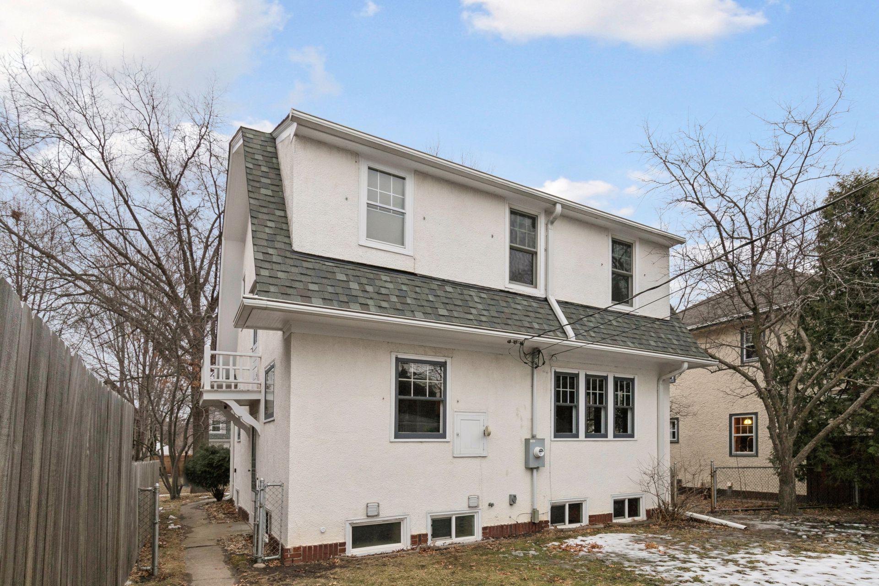
Travel to the upper level to find three well-proportioned bedrooms, each with hardwood
floors and wonderful windows with treetop views. One bedroom is functioning as a
home office and has built-in cabinets and desk space. A decorative Juliet balcony adds
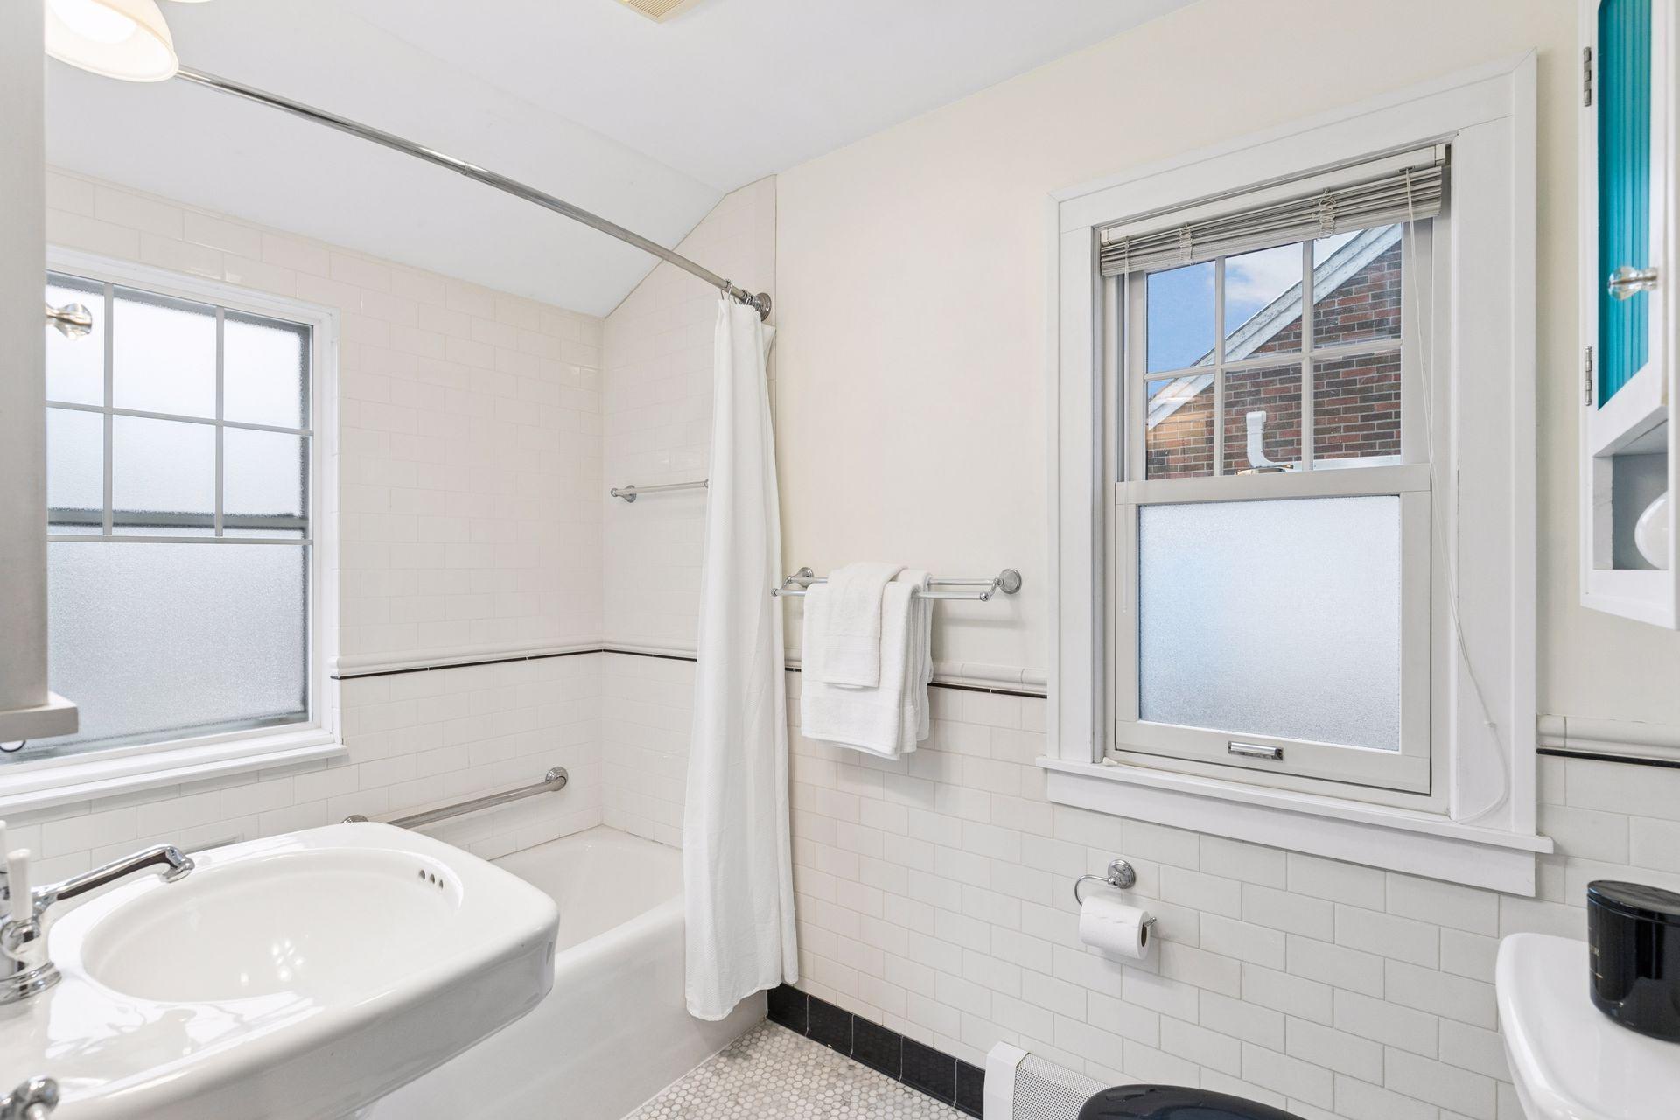
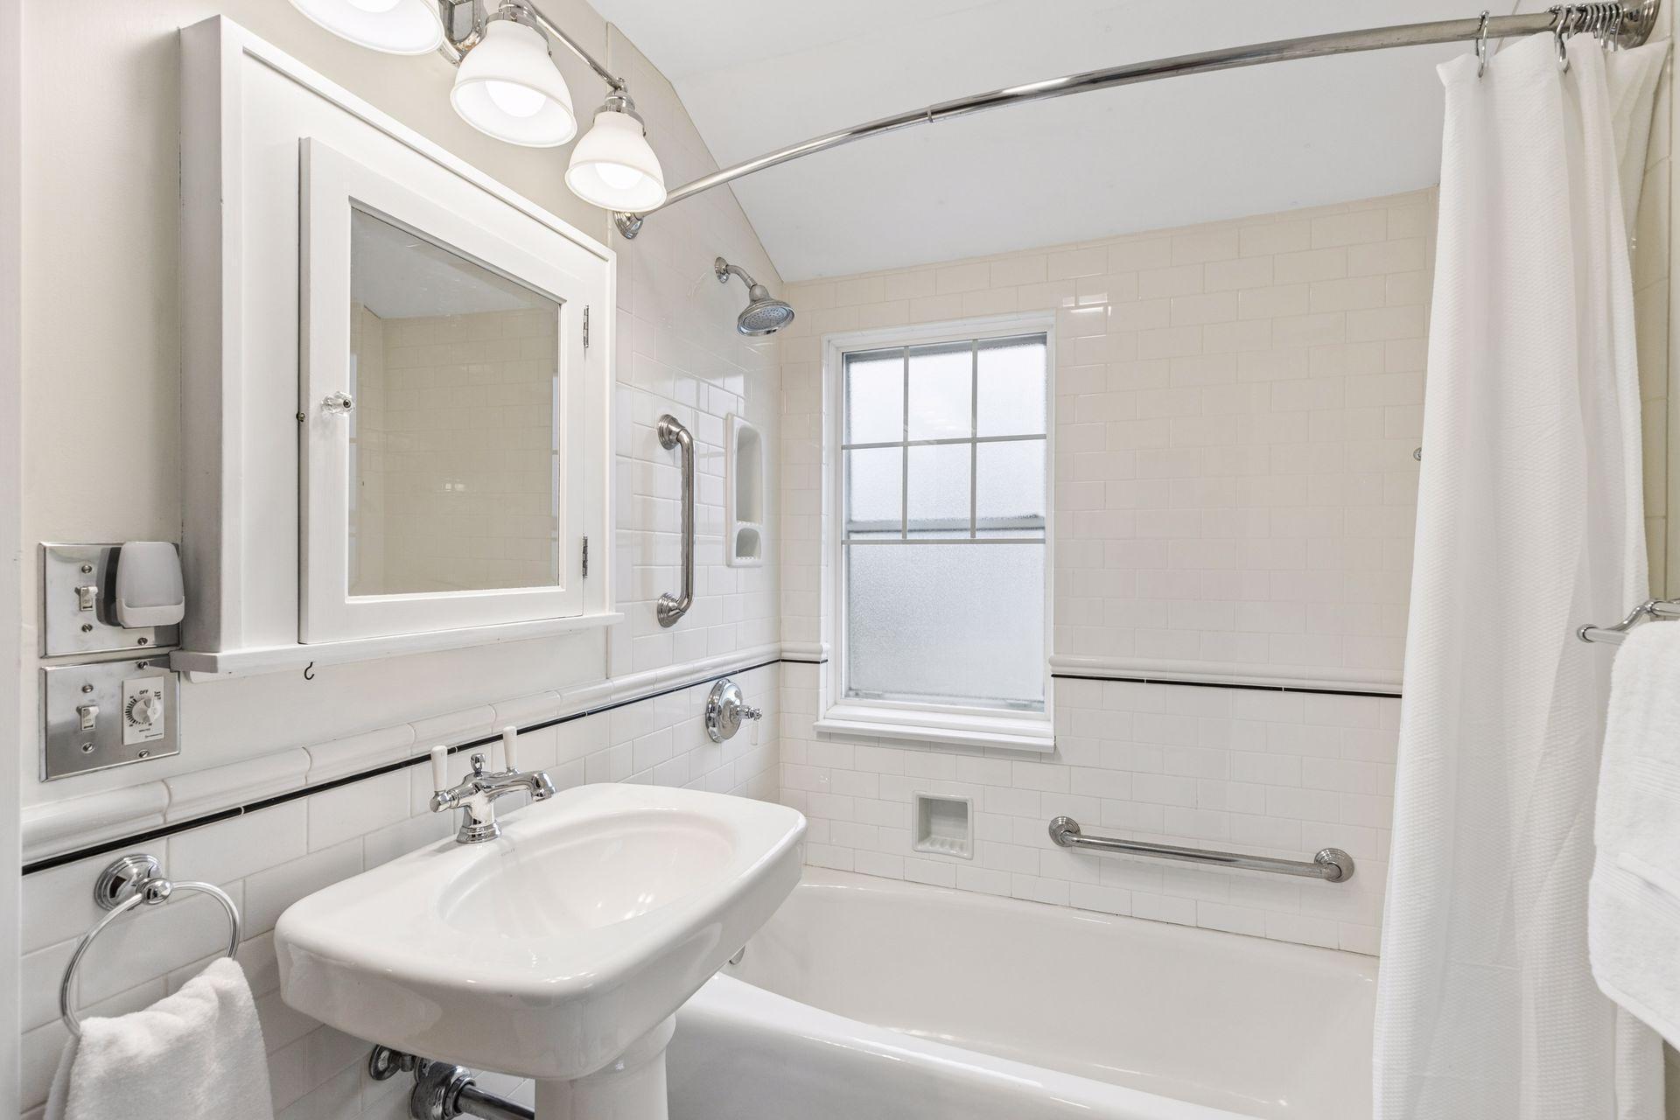
character and interest to the second story. The bedrooms share a ceramic tiled full bath
with a pedestal sink. The mini-split units in the bedrooms (and on the main level)
provide year-round efficient climate-friendly electric heating and air conditioning.
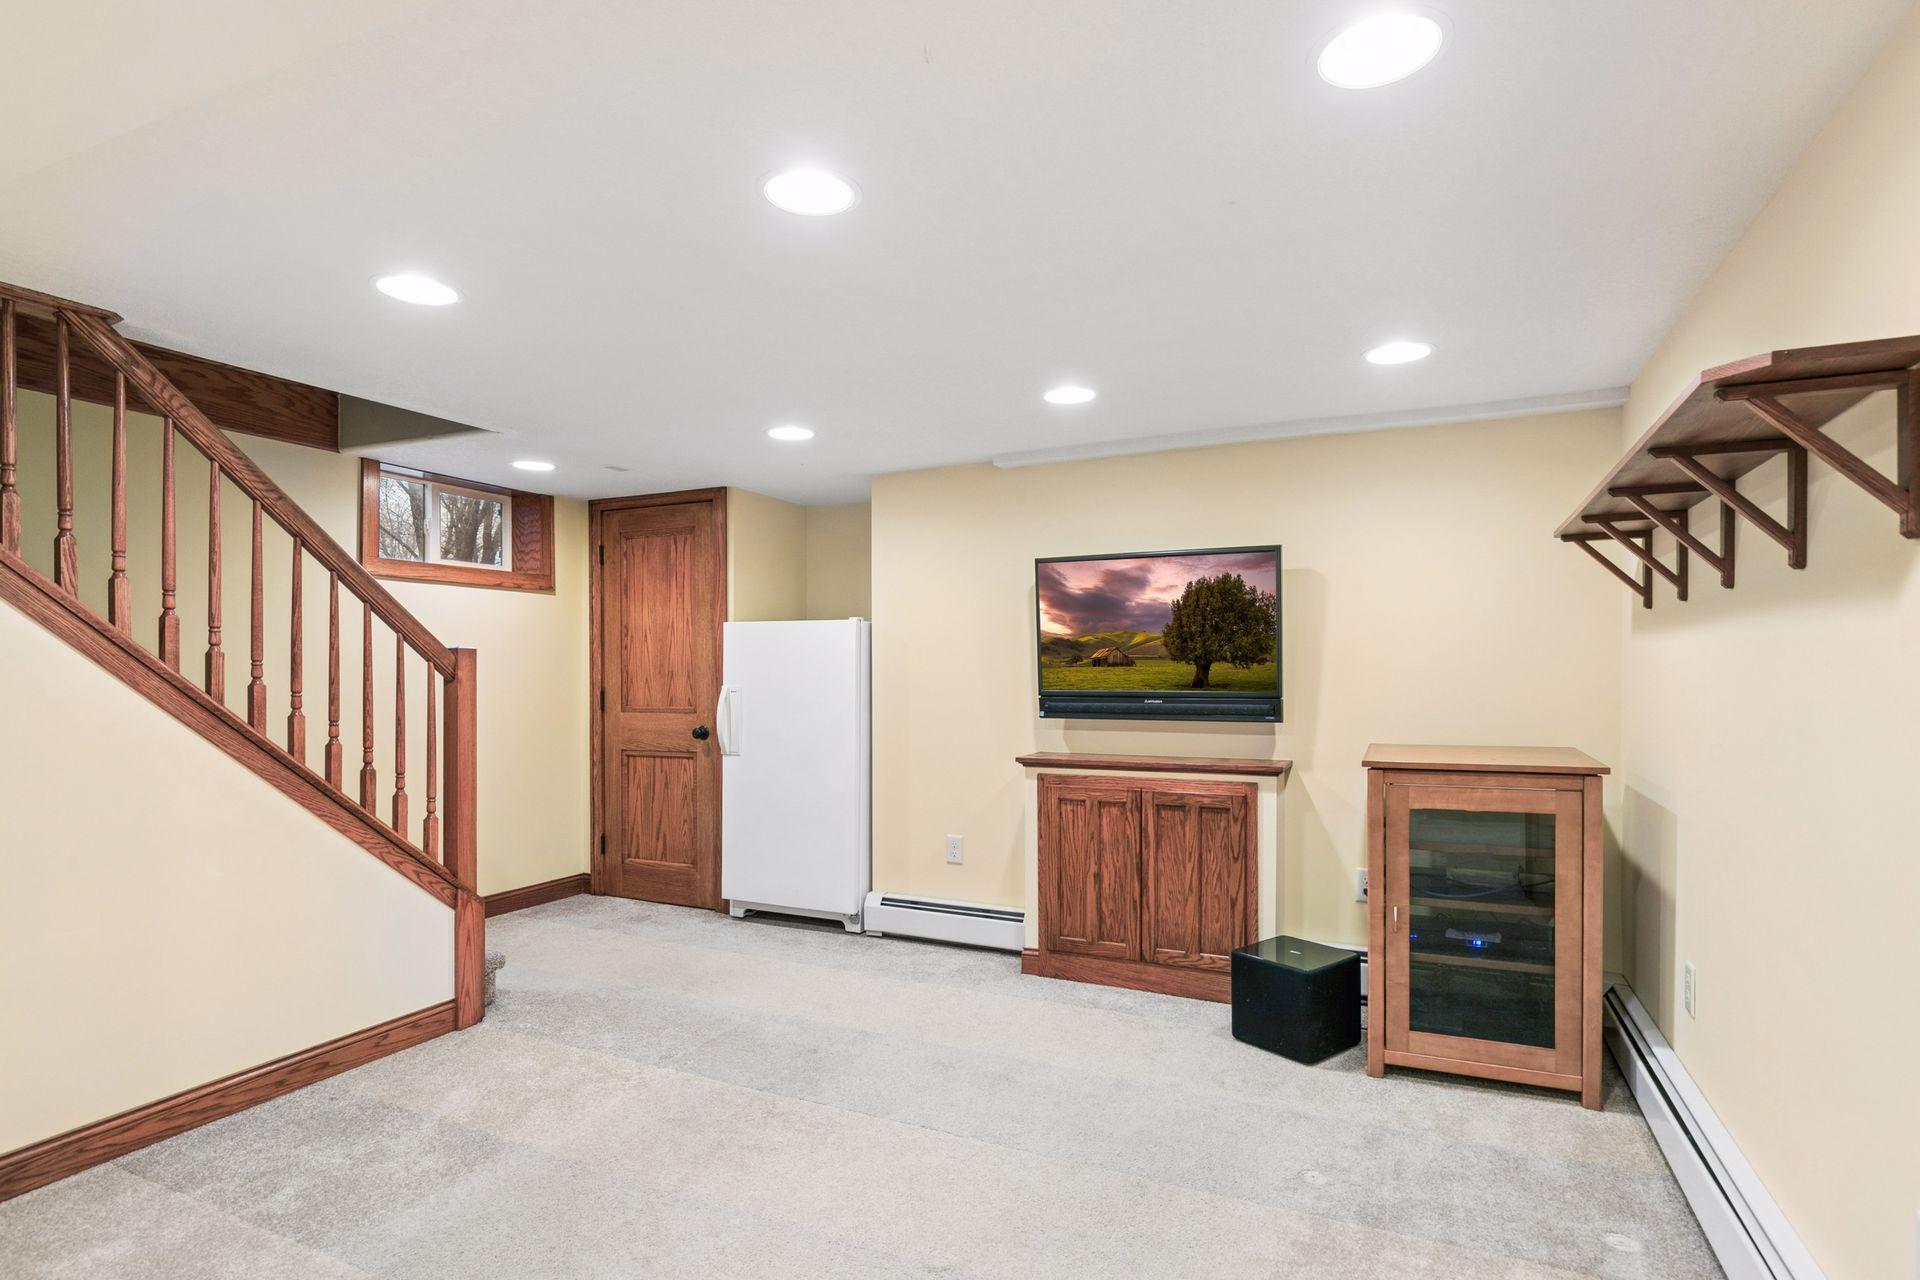
The lower level den and family room will be a magnet for casual entertaining or for relaxing with a good
book. Soft neutral carpet and recessed lighting create an ideal place for game night or
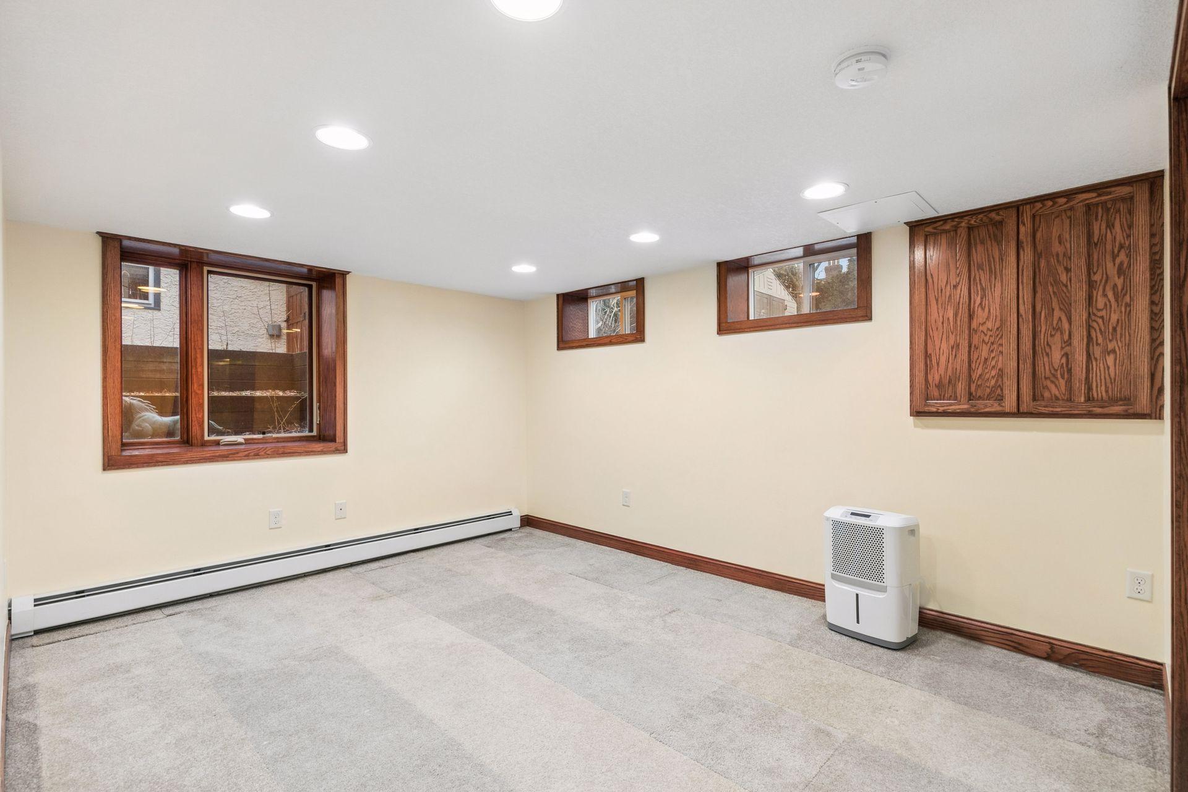
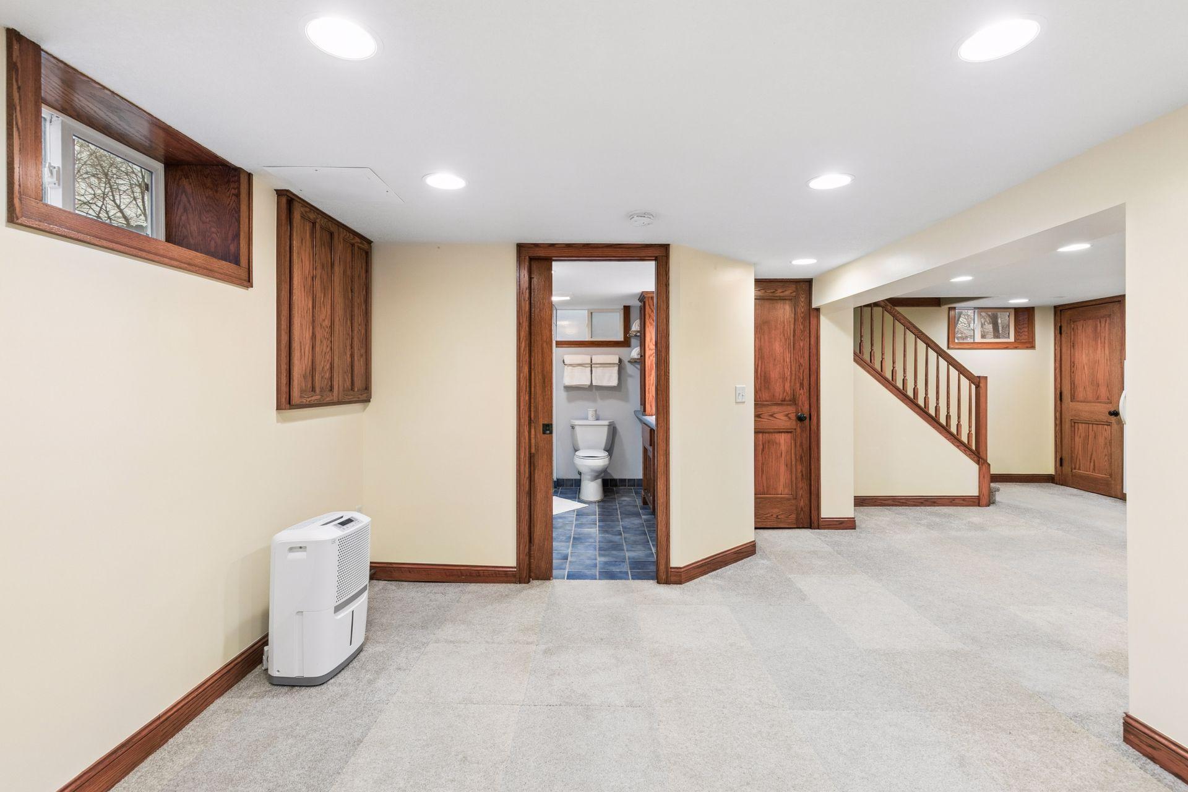
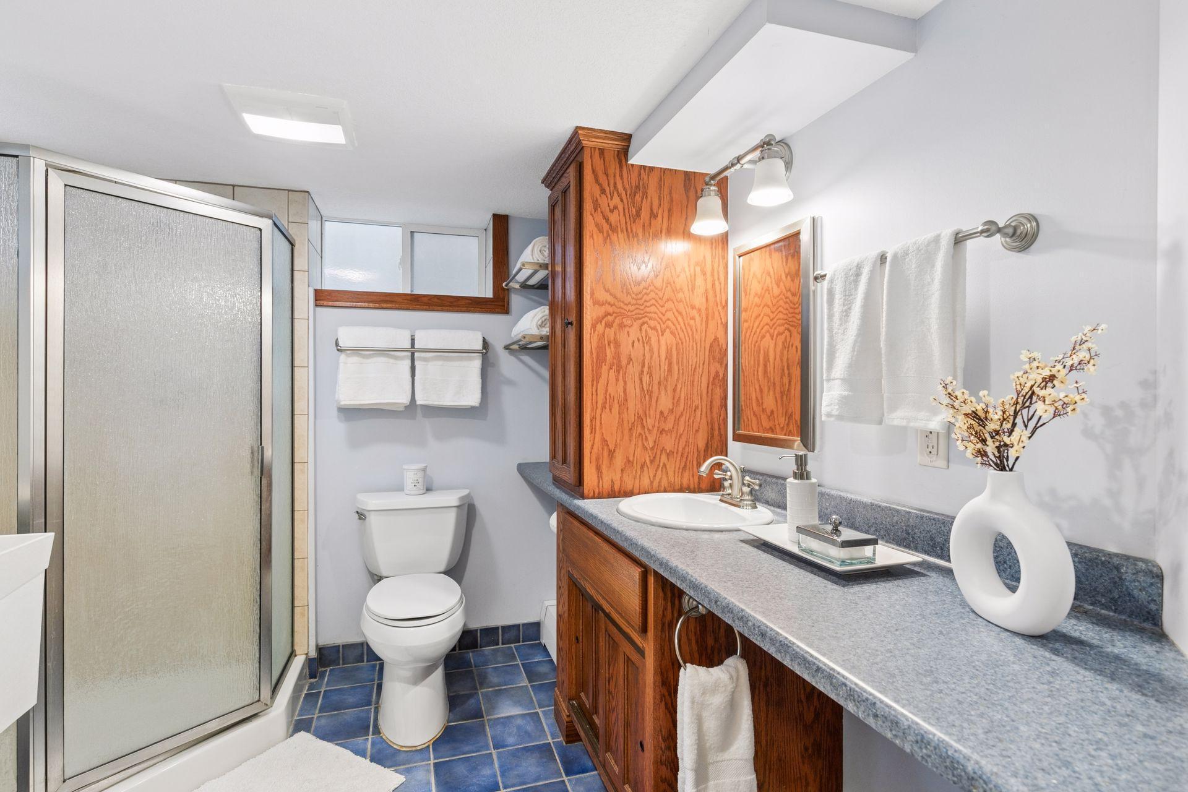
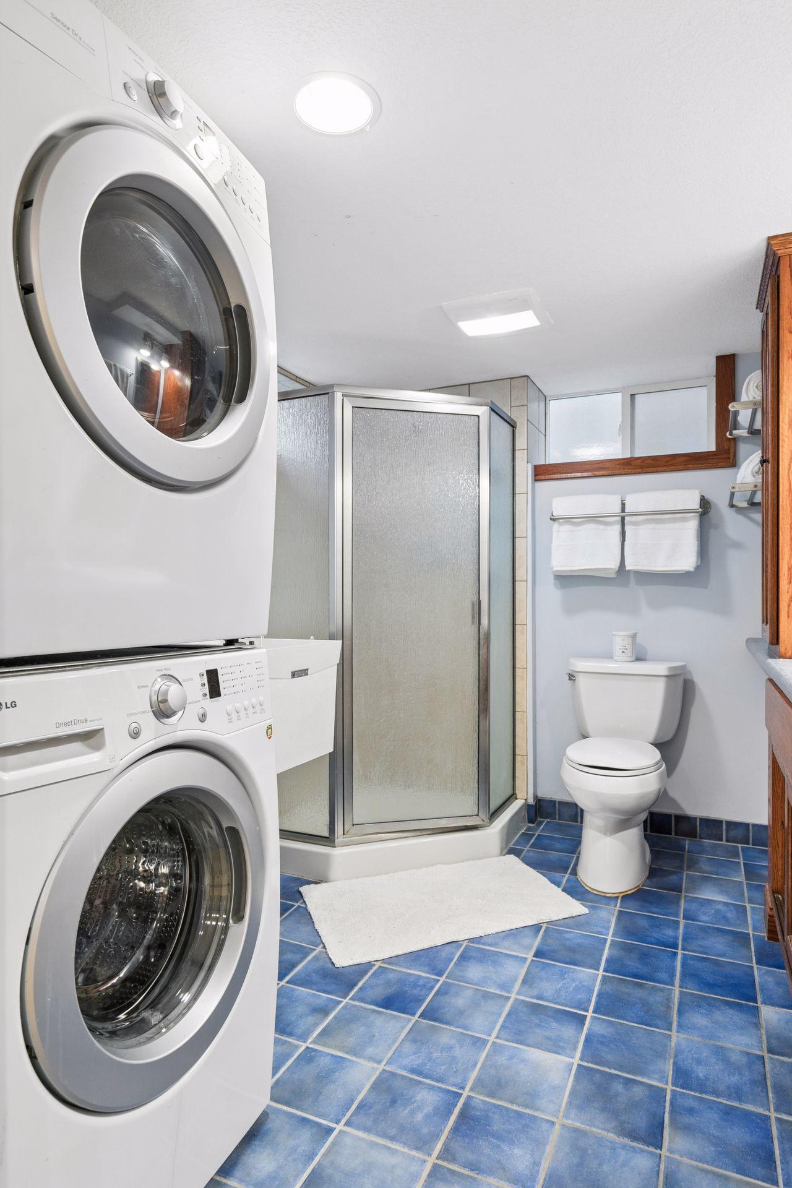
movie night. Used as a non-conforming bedroom, it's complete with neutral carpet, an egress
window, and through a pocket door a three-quarter bath with a corner shower and a
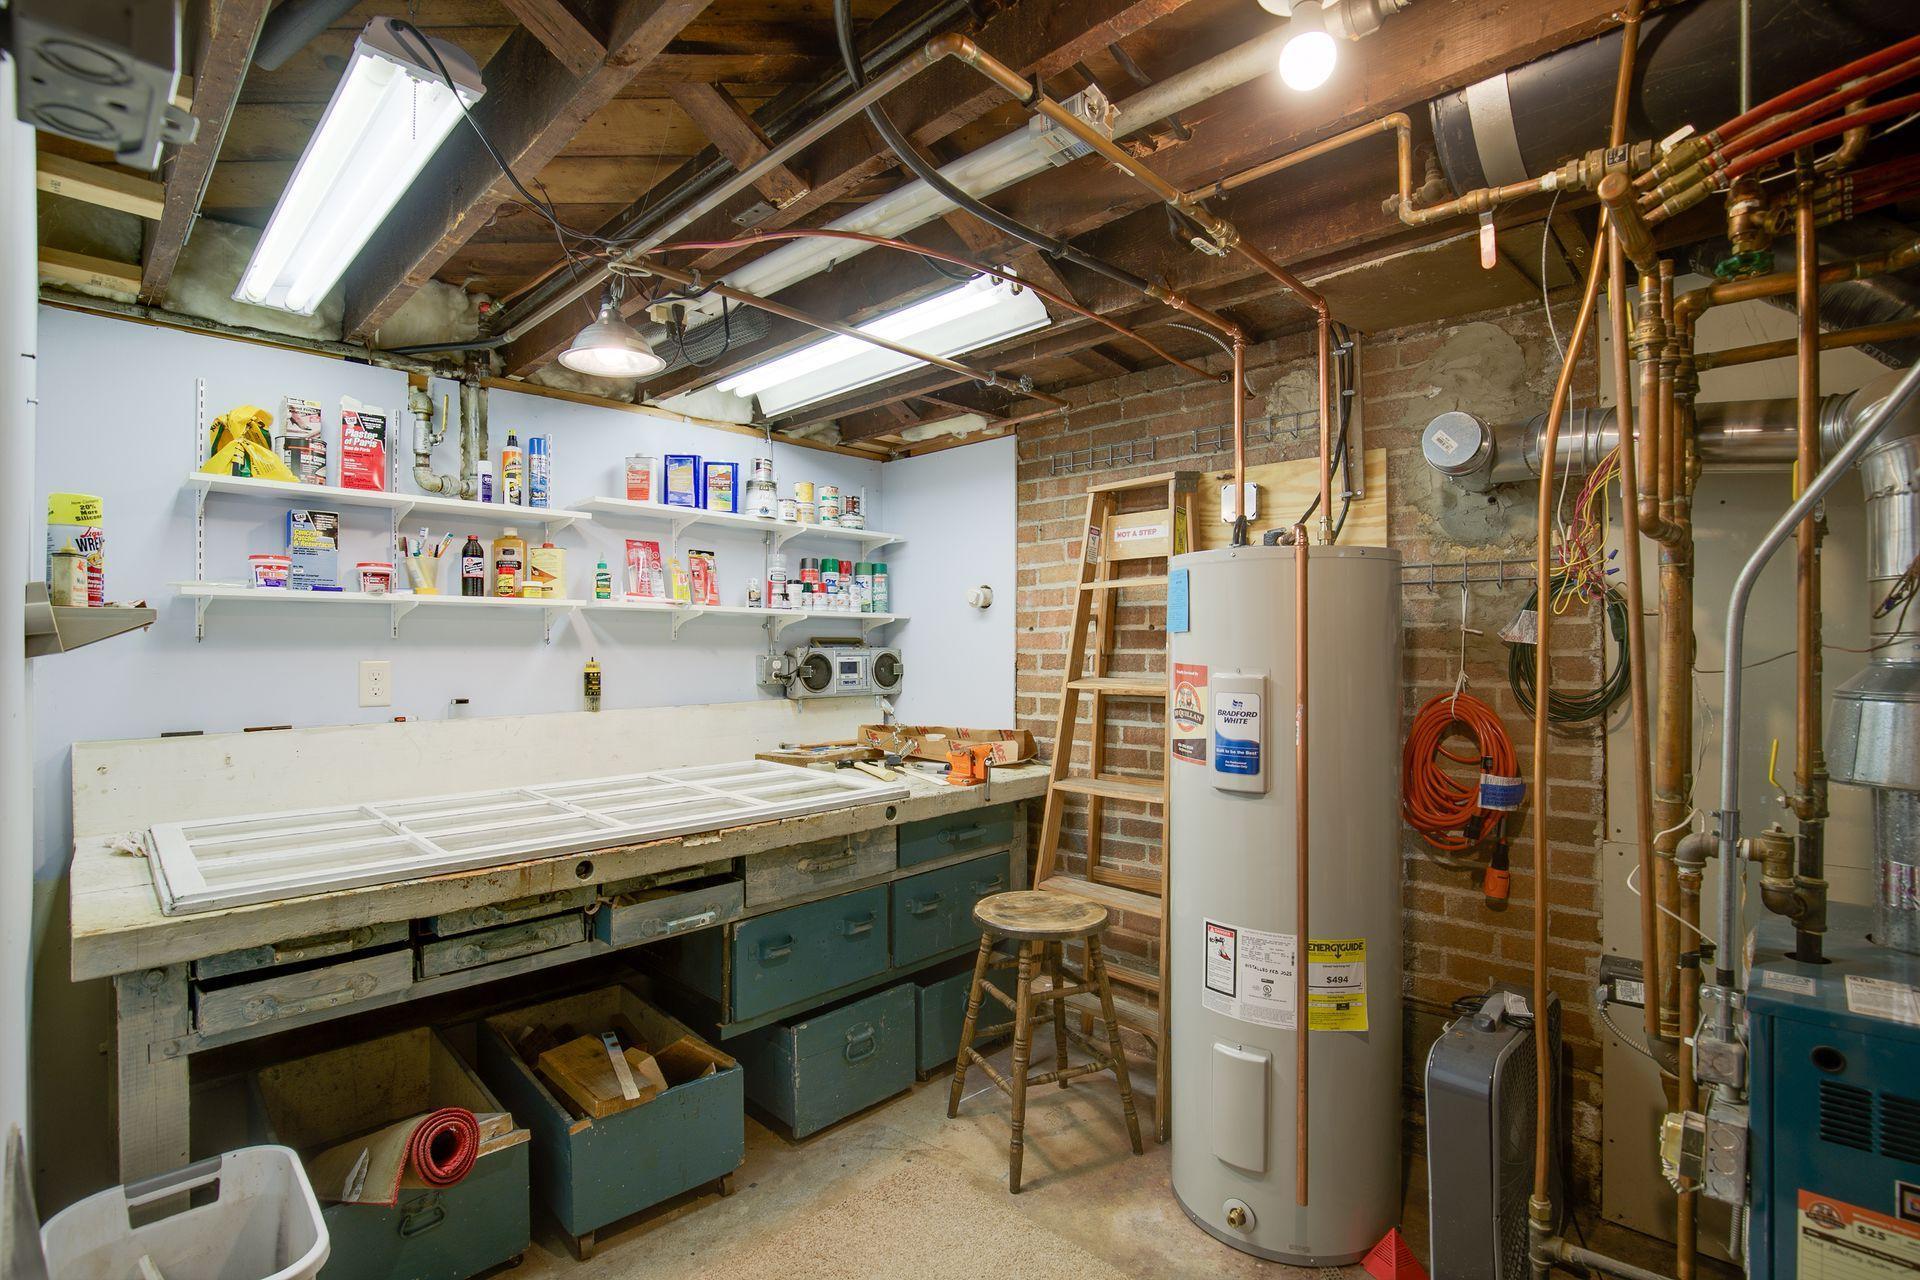
stacking washer and dryer. The workshop + mechanicals room is a great place for your
home projects or your hobbies. Plus, storage abounds!
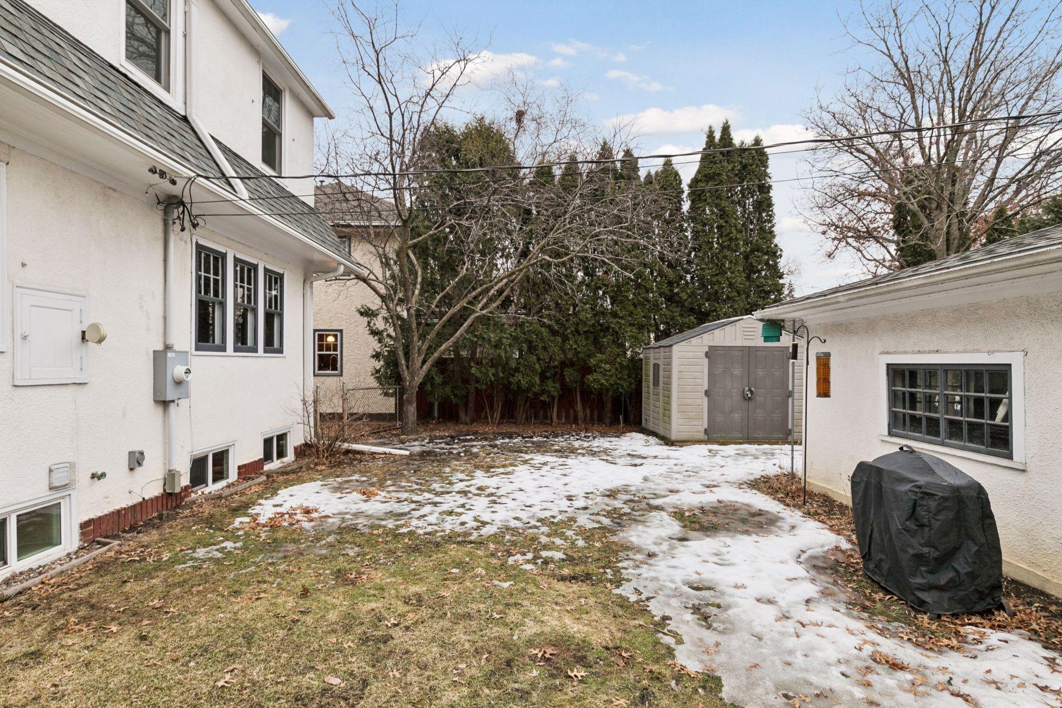
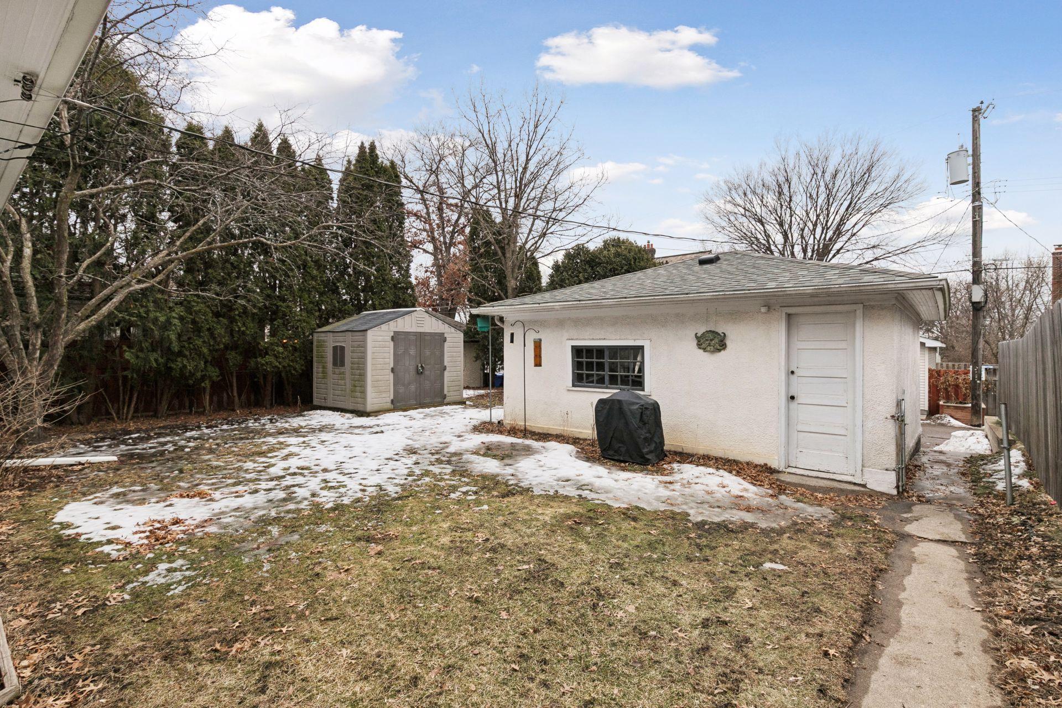
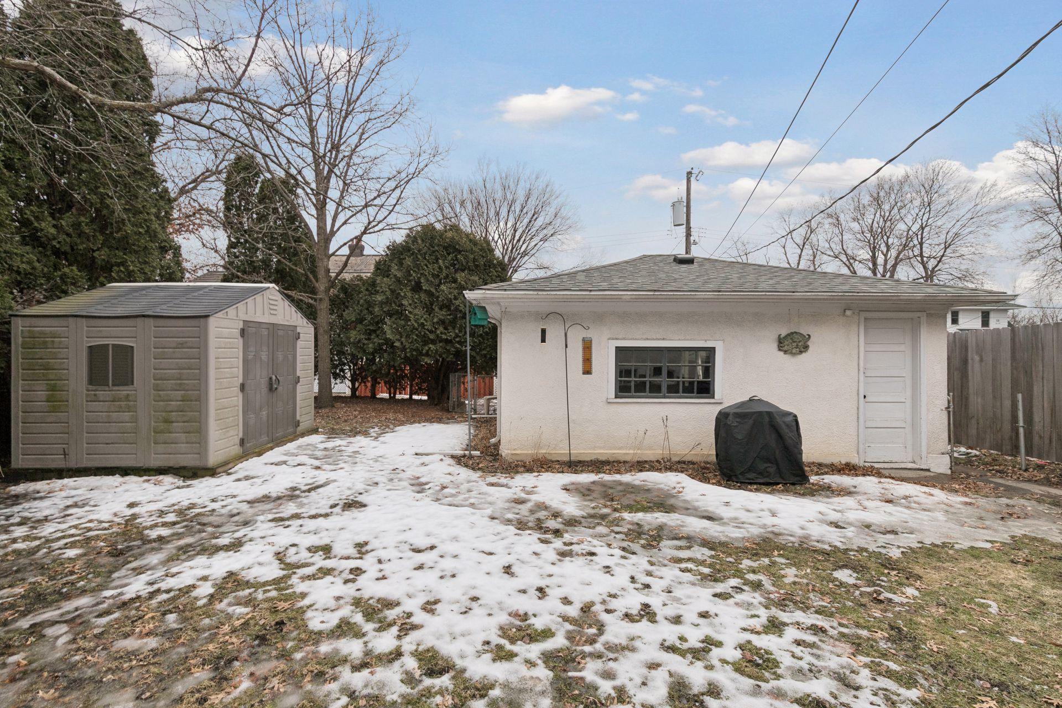
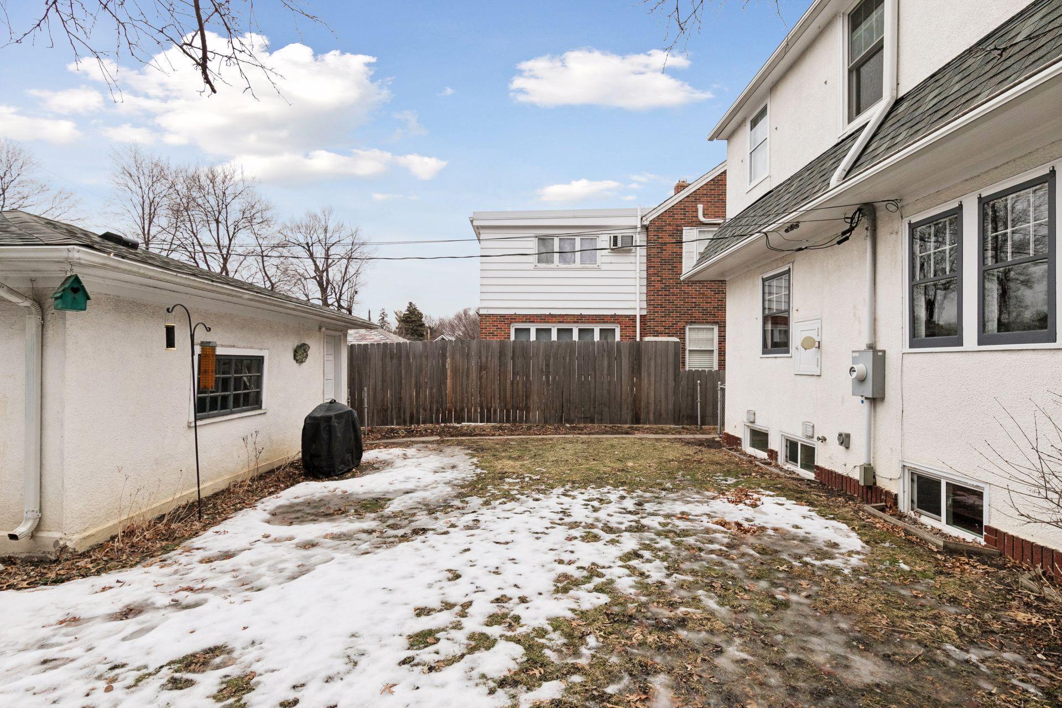
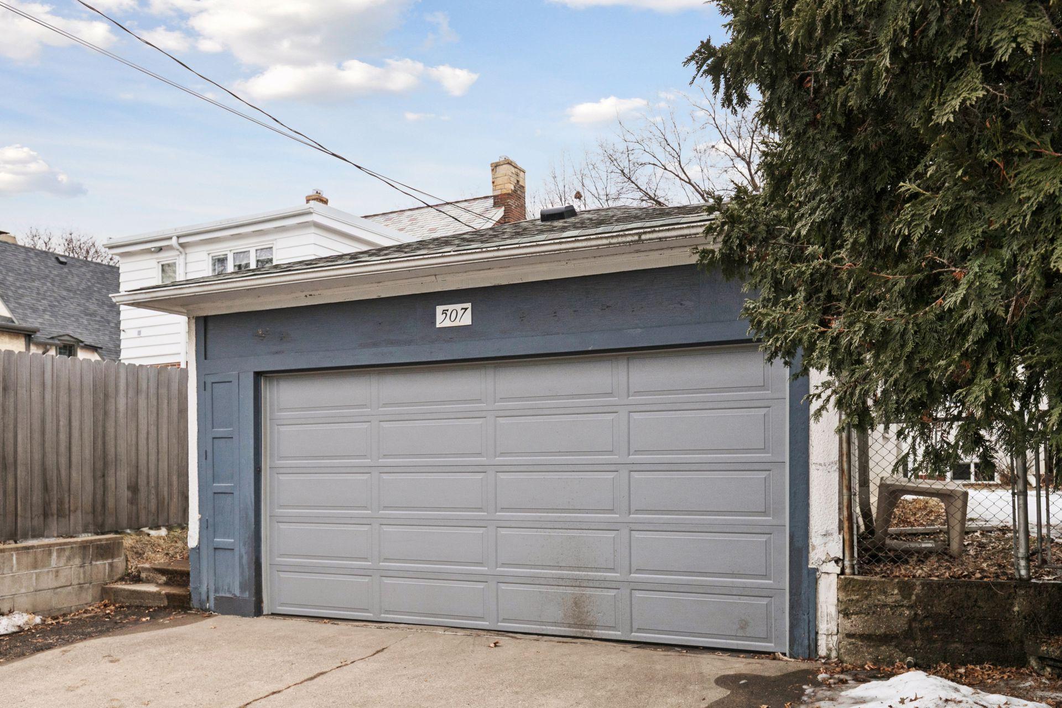
Your cars will be protected from the elements in the two car garage. Host outdoor
barbecues in the fenced back yard, with plenty of space for lawn games or for planting a
flower or vegetable garden. And there is a shed for storing your garden tools and
outdoor furniture. Convenient location is an understatement! It's an easy commute to
downtown Minneapolis or St. Paul, and the International Airport is only minutes away. A
short walk takes you to Highland Village with its many shopping and dining venues. And
just two blocks away is the scenic Mississippi River gorge, and entry to the Grand
Rounds interconnected trail system featuring over 75 miles of paved trails for hiking and
biking.
Enjoy all the amenities this wonderful home has to offer!

Share Property

Location

507 Montrose Lane, Saint Paul, MN 55116

Status

Sold

Date Sold

March 26, 2026
Tom Edelstein

Tom Edelstein

Henry Edelstein

Henry Edelstein

Features & Amenities

Interior

  • total bedrooms3
  • Total bathrooms2
  • full bathroom1
  • three quarter bathroom1
  • Laundry room Lower Level, Washer Hookup
  • Fireplace Gas, Living Room
  • APPLIANCES Dryer, Range, Refrigerator, Washer

Area & Lot

  • Status Sold
  • Date Sold March 26, 2026
  • Living Area1,789 Sq.Ft.
  • Total Area1,877 Sq.Ft.
  • Lot Area5,793.48 Sq.Ft.
  • MLS® ID7017288
  • TypeResidential
  • YEAR BUILT1926
  • NeighborhoodHighland Park
  • School DistrictSt. Paul

Exterior

  • STORIES2
  • Garage Space2.0
  • water SourceCity Water/Connected
  • PoolNone
  • roofAge 8 Years or Less
  • lot featuresPublic Transit (w/in 6 blks), Tree Coverage - Medium
  • parkingDetached Garage
  • HEAT TYPEHeat Pump, Hot Water
  • AIR CONDITIONINGDuctless Mini-Split
  • sewerCity Sewer/Connected
  • Disability FeaturesNone

Financial

  • Sales Price$585,000
  • Real Estate Tax $8,468/yr
View Virtual Tour

Highland Park

Explore

Work With Us

Follow Me on Instagram
