Leave a Message

Thank you for your message. We will be in touch with you shortly.

Explore Our Properties
537 Warwick Street
537 Warwick Street
537 Warwick Street
537 Warwick Street
537 Warwick Street
537 Warwick Street
537 Warwick Street
537 Warwick Street
537 Warwick Street
537 Warwick Street
537 Warwick Street
537 Warwick Street
537 Warwick Street
537 Warwick Street
537 Warwick Street
537 Warwick Street
537 Warwick Street
537 Warwick Street
537 Warwick Street
537 Warwick Street
537 Warwick Street
537 Warwick Street
537 Warwick Street
537 Warwick Street
537 Warwick Street
537 Warwick Street
537 Warwick Street
537 Warwick Street
537 Warwick Street
537 Warwick Street
SEE ALL PHOTOS
537 Warwick Street
537 Warwick Street
537 Warwick Street
537 Warwick Street
537 Warwick Street
537 Warwick Street
537 Warwick Street
537 Warwick Street
537 Warwick Street
537 Warwick Street
537 Warwick Street
537 Warwick Street
537 Warwick Street
537 Warwick Street
537 Warwick Street
537 Warwick Street
537 Warwick Street
537 Warwick Street
537 Warwick Street
537 Warwick Street
537 Warwick Street
537 Warwick Street
537 Warwick Street
537 Warwick Street
537 Warwick Street
537 Warwick Street
537 Warwick Street
537 Warwick Street
537 Warwick Street
537 Warwick Street
Courtesy of Coldwell Banker Realty, Listing Contact:  
Sold

537 Warwick Street

537 Warwick Street, Saint Paul, MN 55116

$425,000
$425,000

537 Warwick Street

3 Beds 2 Baths 1,660 Sq.Ft. 6,359.76 Sq.Ft.

Description

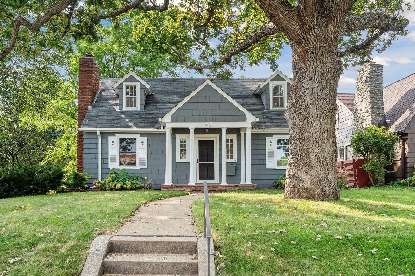
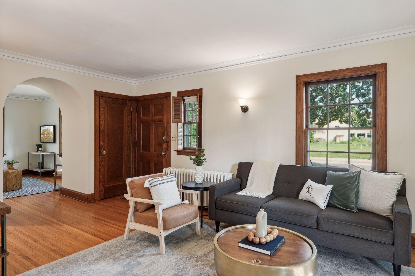
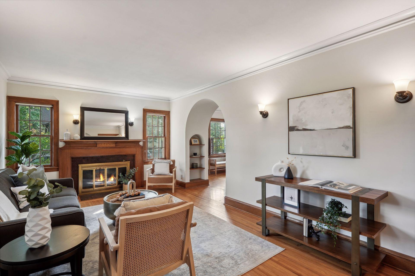
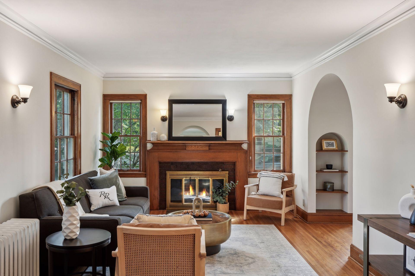
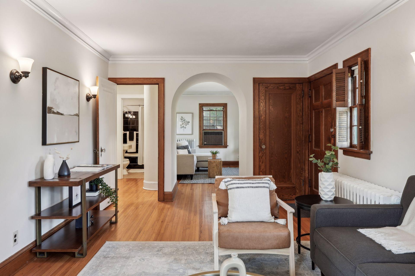
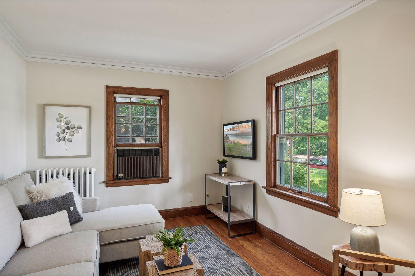
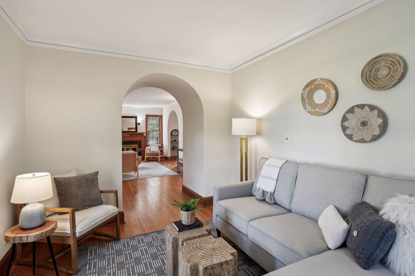
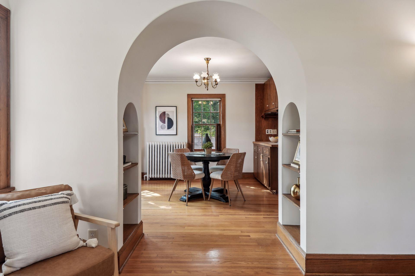
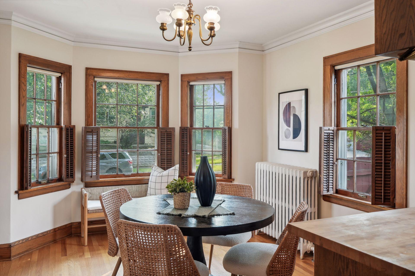
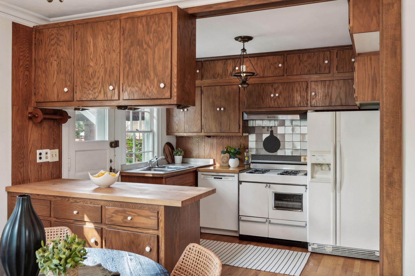
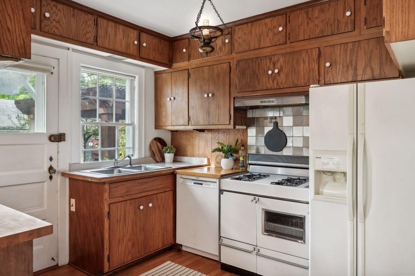
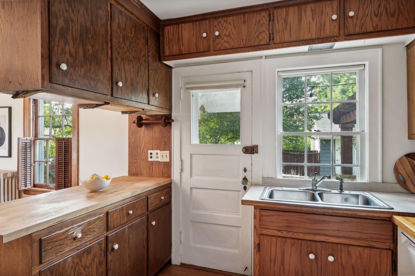
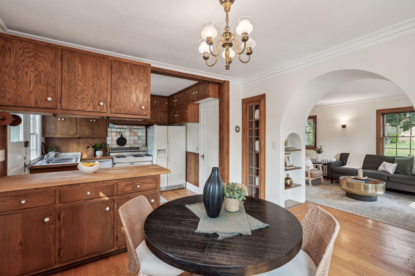
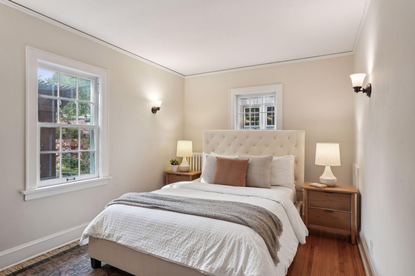
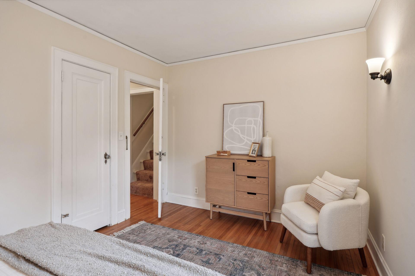
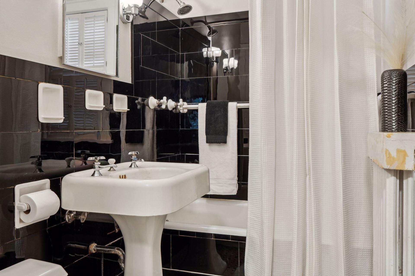
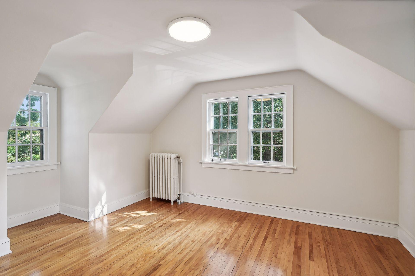
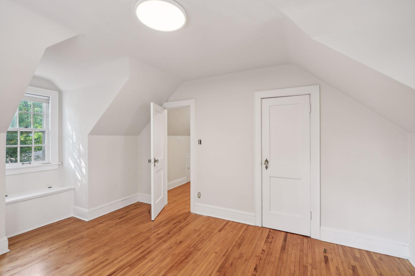
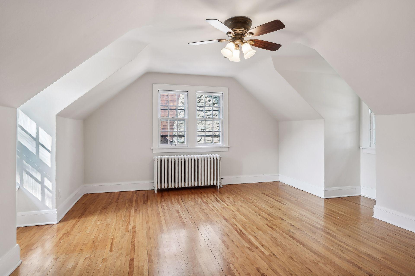
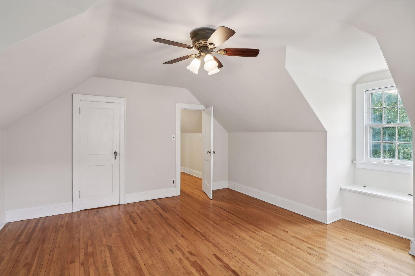
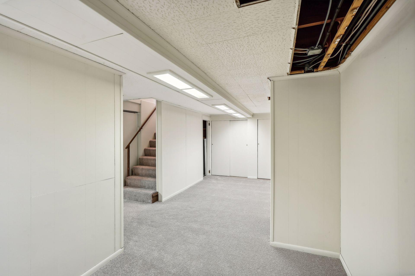
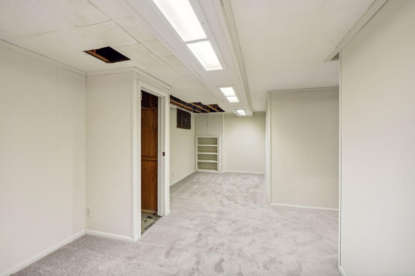
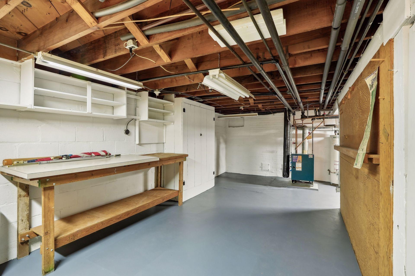
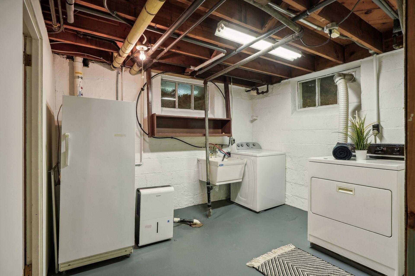
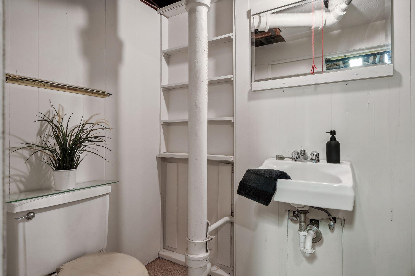
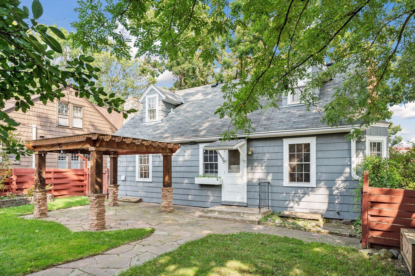
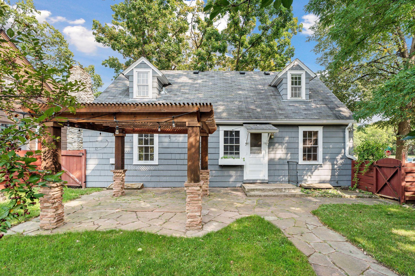
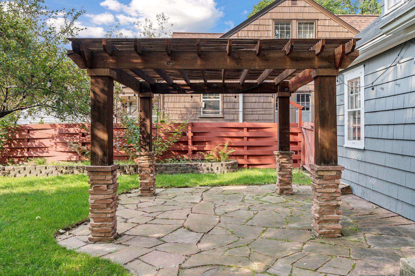
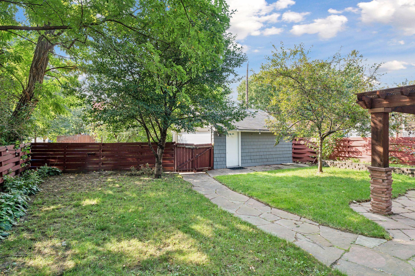
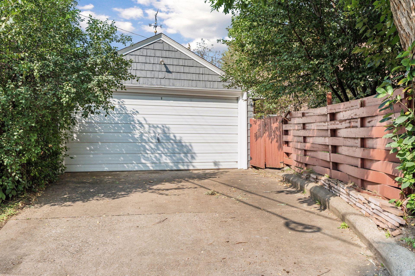
Discover this instantly appealing 3-Bedroom, 2-Bath classic, nestled in a wonderful Highland Park location. Freshly painted, inside and out, and boasting gleaming hardwood floors and rich natural woodwork. The open front porch is covered to protect your arriving guests from inclement weather. The gracious living room is enhanced with coved ceilings, a brick fireplace, and four windows to bathe the space in natural light. An arched entryway leads to the flexible den, which could function as a home office or study. A second arched entryway featuring build-in shelving joins the living and dining rooms. The dining room features two built-in cabinets with glass fronts and eye-catching overhead lighting. The kitchen is open to the dining room, divided by a functional counter for meal prep or serving. Find abundant cabinetry, hardwood floors for continuity and style, and access to the backyard and patio. Completing the main level is a generous bedroom and a ceramic tiled full bath nearby. The upper level boasts two well-proportioned bedrooms, each with walk-in closets, hardwood floors, and cozy nooks for reading spots. The lower level has an amusement room, ideal for an office, playroom or your hobbies, plus a laundry and loads of super storage. The backyard is fenced for privacy, with terraced gardens, perennial plantings, and a paver patio with pergola, installed in 2018. Your cars will be protected in the two car garage. Great location, close to shopping, dining, buslines and freeways! Updates include freshly painted inside and out in 2024 and new dishwasher in 2023!

Share Property

Location

537 Warwick Street, Saint Paul, MN 55116

Status

Sold

Date Sold

October 4, 2024
Tom Edelstein

Tom Edelstein

Henry Edelstein

Henry Edelstein

Features & Amenities

Interior

  • total bedrooms3
  • Total bathrooms2
  • full bathroom1
  • three quarter bathroom1
  • Laundry room Lower Level, Sink, Washer Hookup
  • Fireplace Gas, Living Room
  • APPLIANCES Dishwasher, Exhaust Fan, Range, Refrigerator

Area & Lot

  • Status Sold
  • Date Sold October 4, 2024
  • Living Area1,660 Sq.Ft.
  • Total Area2,132 Sq.Ft.
  • Lot Area6,359.76 Sq.Ft.
  • MLS® ID6587822
  • TypeResidential
  • YEAR BUILT1929
  • NeighborhoodHighland Park
  • School DistrictSt. Paul

Exterior

  • STORIES2
  • Garage Space2.0
  • water SourceCity Water/Connected
  • lot featuresPublic Transit (w/in 6 blks), Corner Lot, Tree Coverage - Medium
  • parkingDetached Garage, Garage Door Opener
  • HEAT TYPEBoiler, Radiator
  • AIR CONDITIONINGWindow Unit(s)
  • sewerCity Sewer/Connected
  • Disability FeaturesNone

Financial

  • Sales Price$425,000
  • Real Estate Tax $5,134/yr
View Virtual Tour

Highland Park

Explore

Work With Us

Follow Me on Instagram
