Description
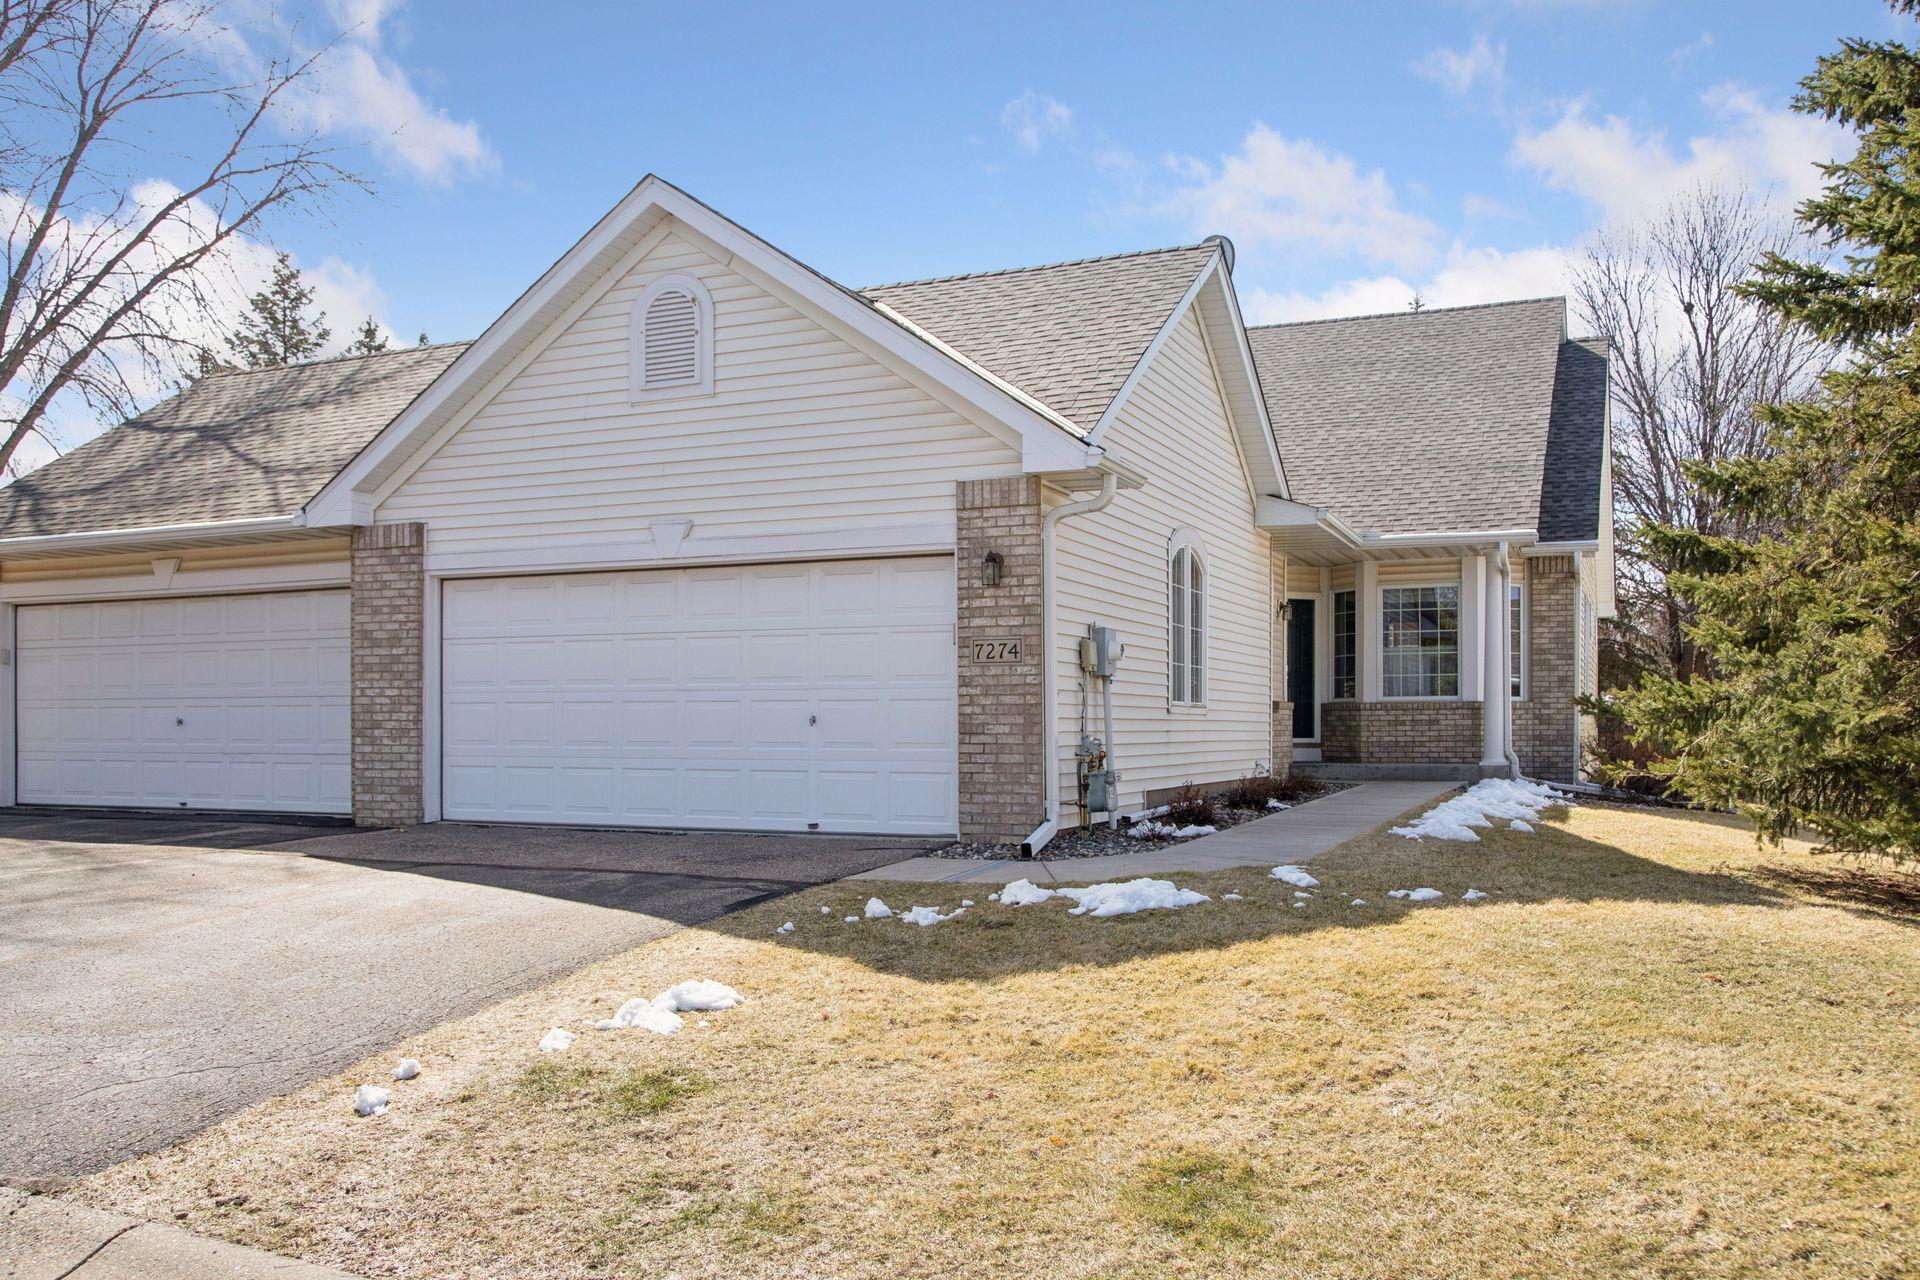
Welcome to 7274 Bordner Drive, a spacious and open 3-Bedroom/3-Bath townhome in choice Pointer's Ridge! The gracious foyer greets you with lovely hardwood floors, and leads to the sun-drenched living room. The living room is accented with a soaring vaulted ceiling, neutral carpet, bright windows, and a mood-setting gas fireplace. Step into the sparkling sunroom to find stacked windows, a vaulted ceiling with fan, and sliders to the deck. The expandable dining area is open to the living room, and offers eye-catching overhead lighting. A convenient pass-through to the kitchen makes serving a breeze! The well-designed kitchen boasts abundant cabinetry, expanses of sensible workspace, and a sunny eat-in area with bay windows. Hardwood floors add classic character and style. The main floor owner's suite is spacious and private, with a large bedroom with neutral carpet and a large walk-in closet. The private, spa-like owner's bath has a tub, a separate shower, and a large vanity with dual sinks. A second bedroom features a double closet and a ceiling fan, and there is a three-quarter bath mere steps away. This flexible space would be ideal as a den or home office. The main level is complete with a laundry room with cabinetry, a utility sink, and easy access to the garage. Travel to the lower level to find yet more fabulous living! The vast family room has neutral carpet, two egress windows and a ceiling fan. Enjoy movie or game night in this inviting space. Or sit in front of the gas fireplace to catch up with friends over snacks and beverages! There is plenty of room for your game tables or exercise equipment. A third bedroom is perfect for a guest suite, with soft neutral carpet, a walk-in closet, an egress window, and an adjacent ceramic tiled three quarter bath. Rounding out the lower level is a vast mechanicals/storage room. Your cars will be protected from the elements in the attached two car garage! Convenient yet quiet location, close to freeways, shopping, dining and services. Plus an easy commute to downtown St. Paul or the International Airport!