771 Ridge Street
771 Ridge Street
771 Ridge Street
771 Ridge Street
771 Ridge Street
771 Ridge Street
771 Ridge Street
771 Ridge Street
771 Ridge Street
771 Ridge Street
771 Ridge Street
771 Ridge Street
771 Ridge Street
771 Ridge Street
771 Ridge Street
771 Ridge Street
771 Ridge Street
771 Ridge Street
771 Ridge Street
771 Ridge Street
771 Ridge Street
771 Ridge Street
771 Ridge Street
771 Ridge Street
771 Ridge Street
771 Ridge Street
771 Ridge Street
771 Ridge Street
771 Ridge Street
771 Ridge Street
771 Ridge Street
771 Ridge Street
771 Ridge Street
771 Ridge Street
771 Ridge Street
771 Ridge Street
771 Ridge Street
771 Ridge Street
771 Ridge Street
771 Ridge Street
771 Ridge Street
771 Ridge Street
SEE ALL PHOTOS
771 Ridge Street
771 Ridge Street
771 Ridge Street
771 Ridge Street
771 Ridge Street
771 Ridge Street
771 Ridge Street
771 Ridge Street
771 Ridge Street
771 Ridge Street
771 Ridge Street
771 Ridge Street
771 Ridge Street
771 Ridge Street
771 Ridge Street
771 Ridge Street
771 Ridge Street
771 Ridge Street
771 Ridge Street
771 Ridge Street
771 Ridge Street
771 Ridge Street
771 Ridge Street
771 Ridge Street
771 Ridge Street
771 Ridge Street
771 Ridge Street
771 Ridge Street
771 Ridge Street
771 Ridge Street
771 Ridge Street
771 Ridge Street
771 Ridge Street
771 Ridge Street
771 Ridge Street
771 Ridge Street
771 Ridge Street
771 Ridge Street
771 Ridge Street
771 Ridge Street
771 Ridge Street
771 Ridge Street
Courtesy of Coldwell Banker Realty, Thomas Edelstein, CRS, ABR Listing Contact:  
Coming Soon

771 Ridge Street

771 Ridge Street, Saint Paul, MN 55116

$800,000
$800,000

771 Ridge Street

5 Beds 3 Baths 2,657 Sq.Ft. 6,098.4 Sq.Ft.

Description

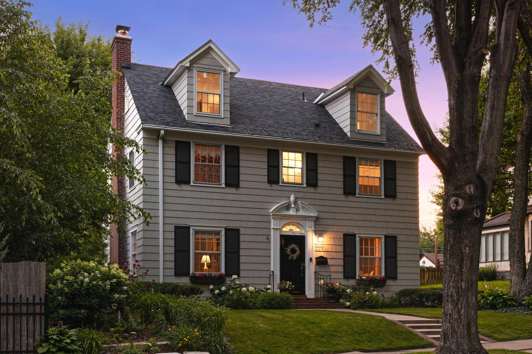
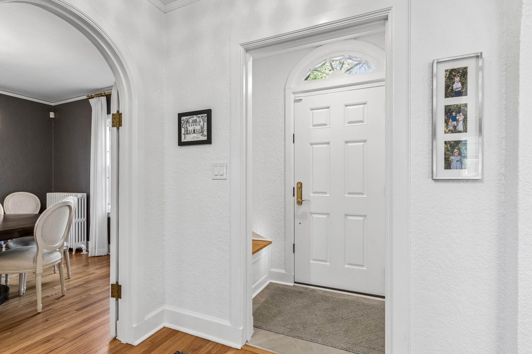
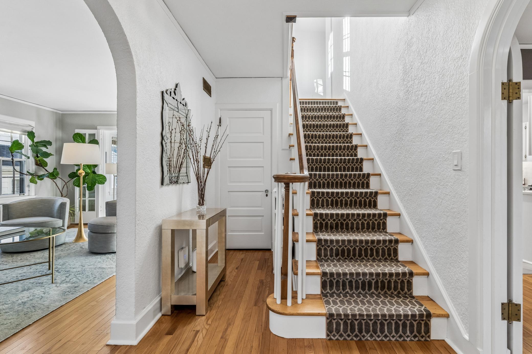
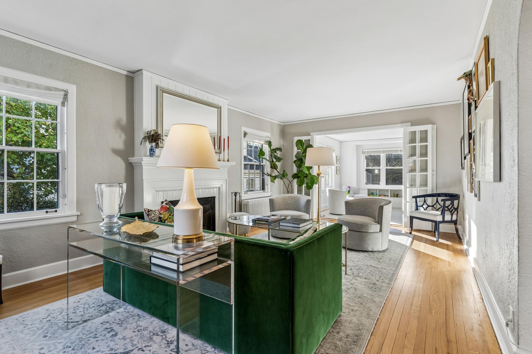
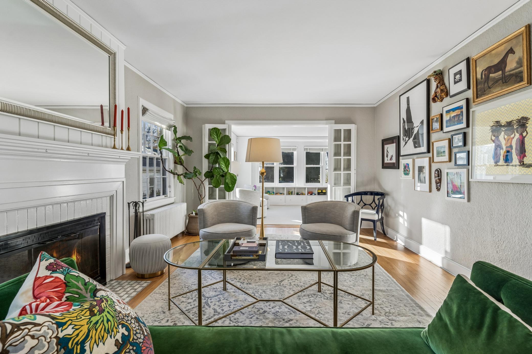
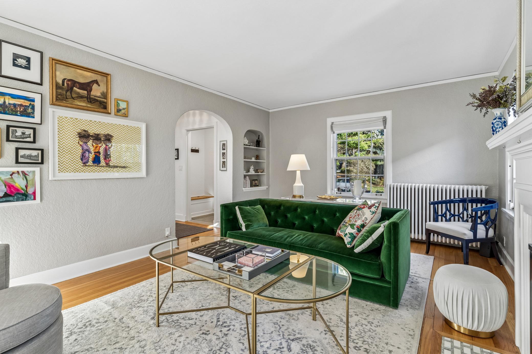
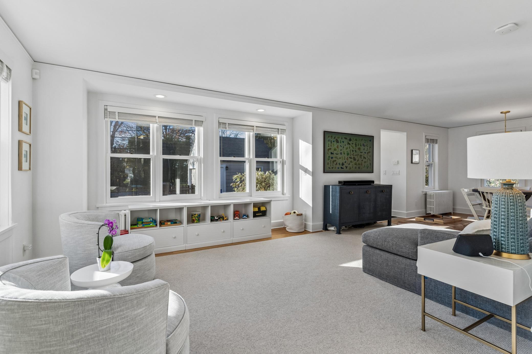
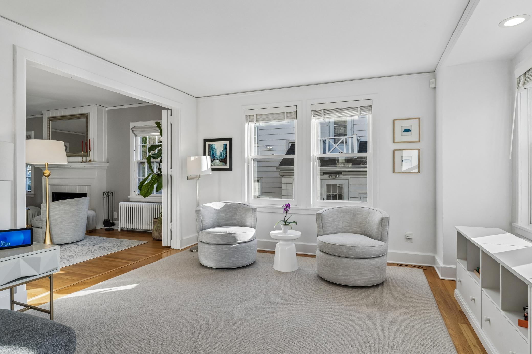
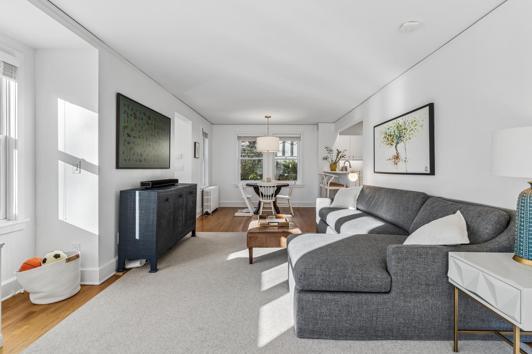
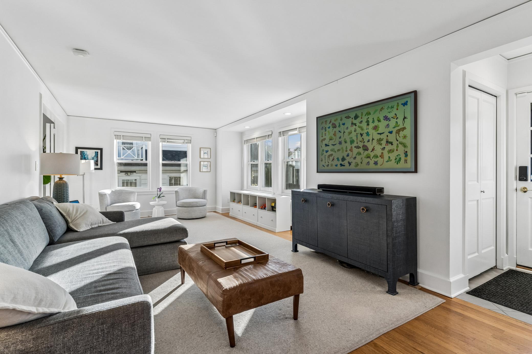
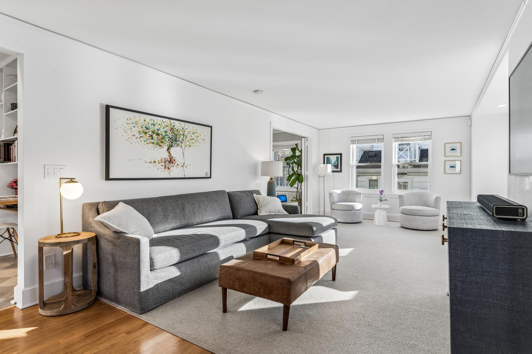
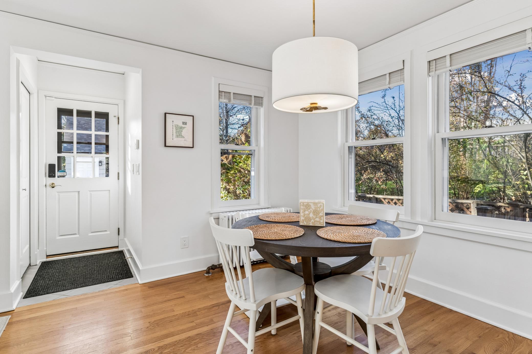
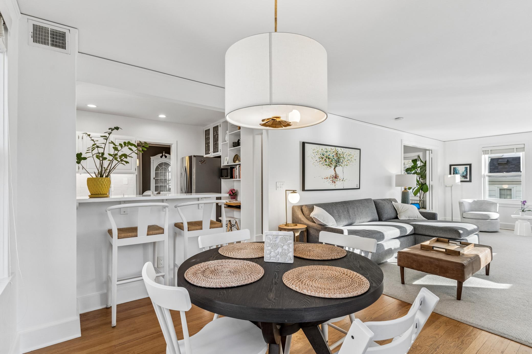
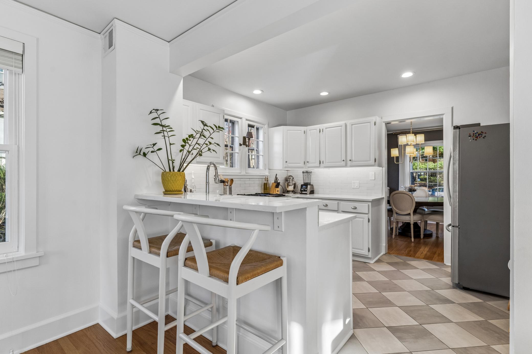
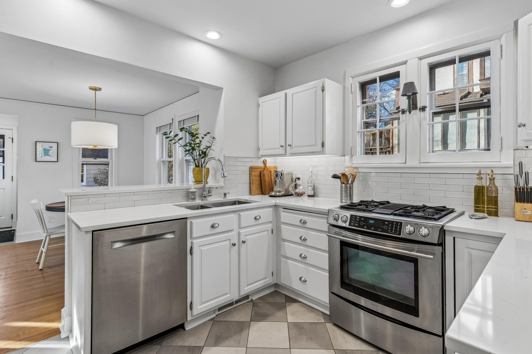
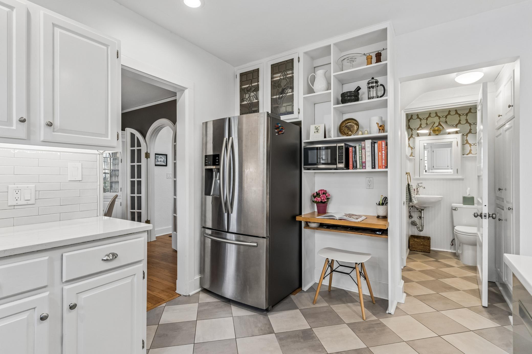
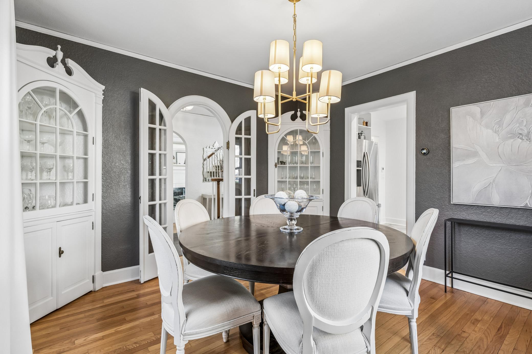
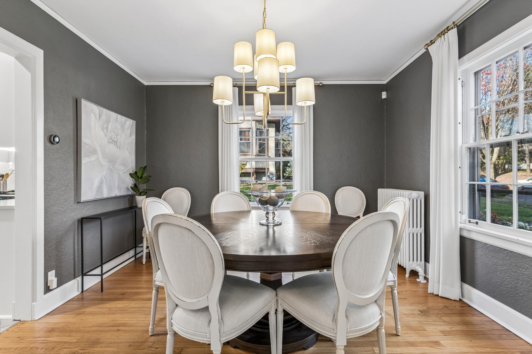
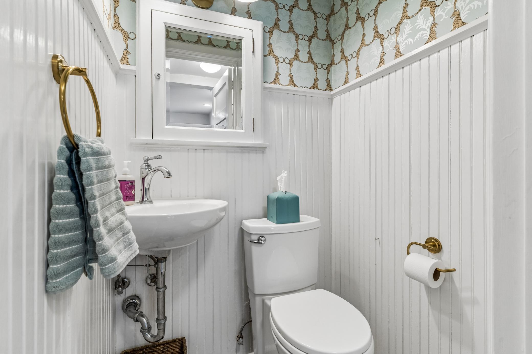
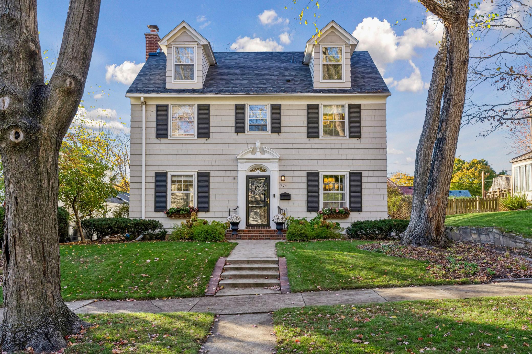
Welcome to this spacious Highland Park home, offering classic character, generous living spaces, and a versatile layout. The main level features a large, inviting living room with plenty of space for everyday living and entertaining. Just off the living room is an informal dining area, creating a natural gathering space between the living room and kitchen. The kitchen overlooks the informal dining area and features stainless steel appliances and a breakfast bar with additional seating. For more formal gatherings, a separate dining room offers a built-in corner cabinet and plenty of room to host. A convenient main-level half bath adds to the functionality of the floor.

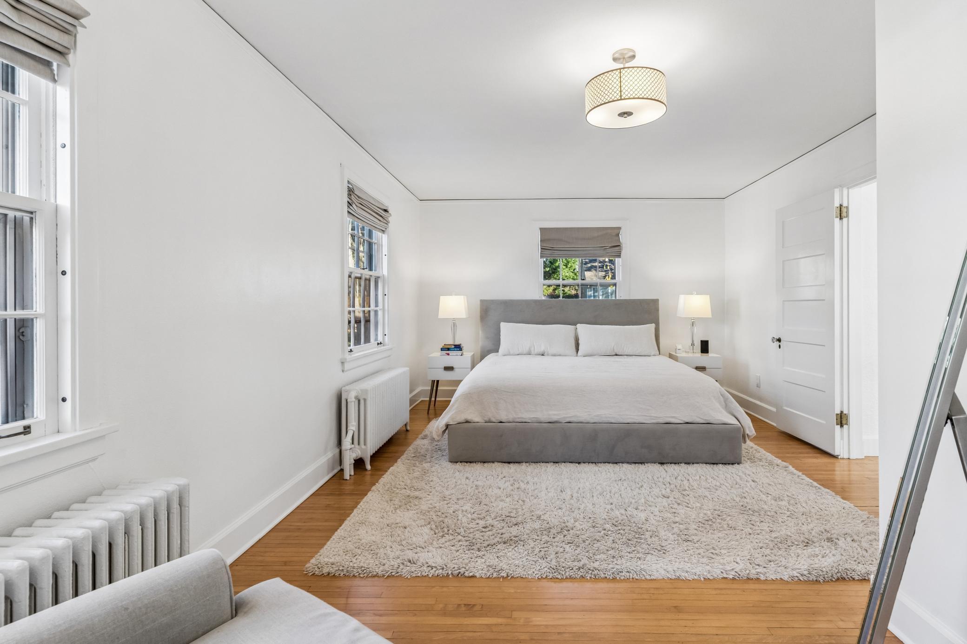
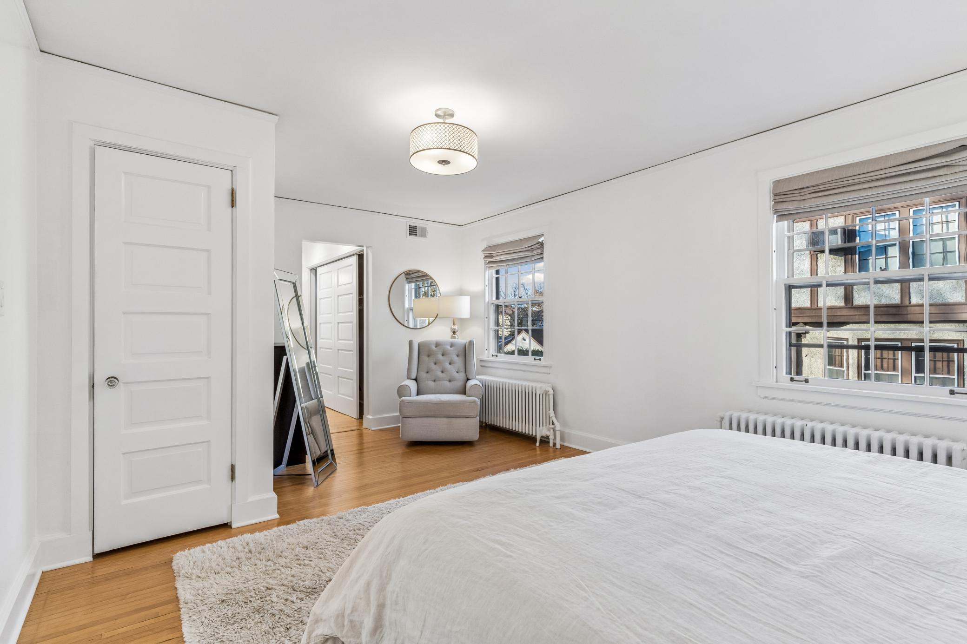
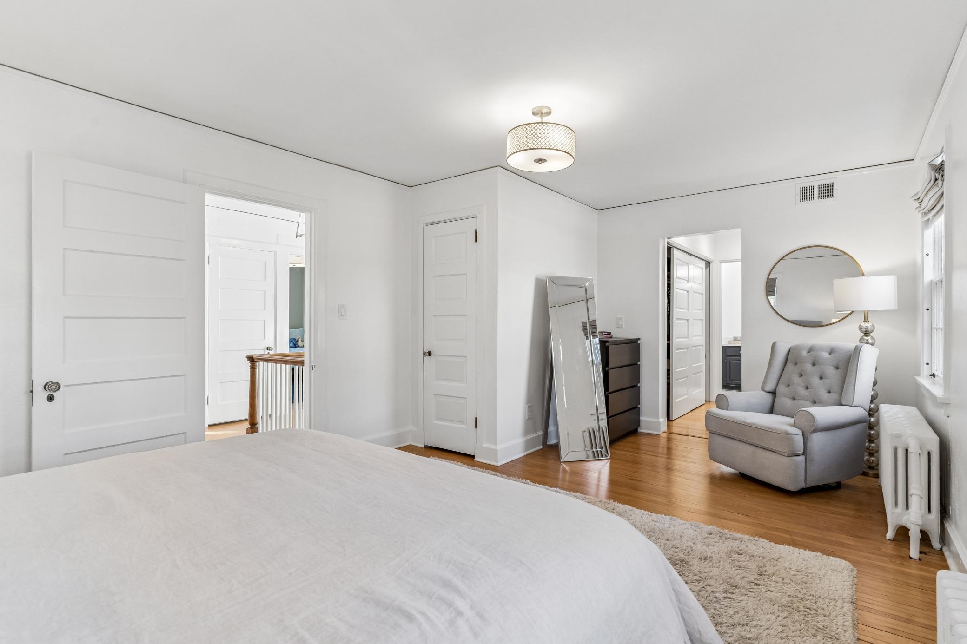
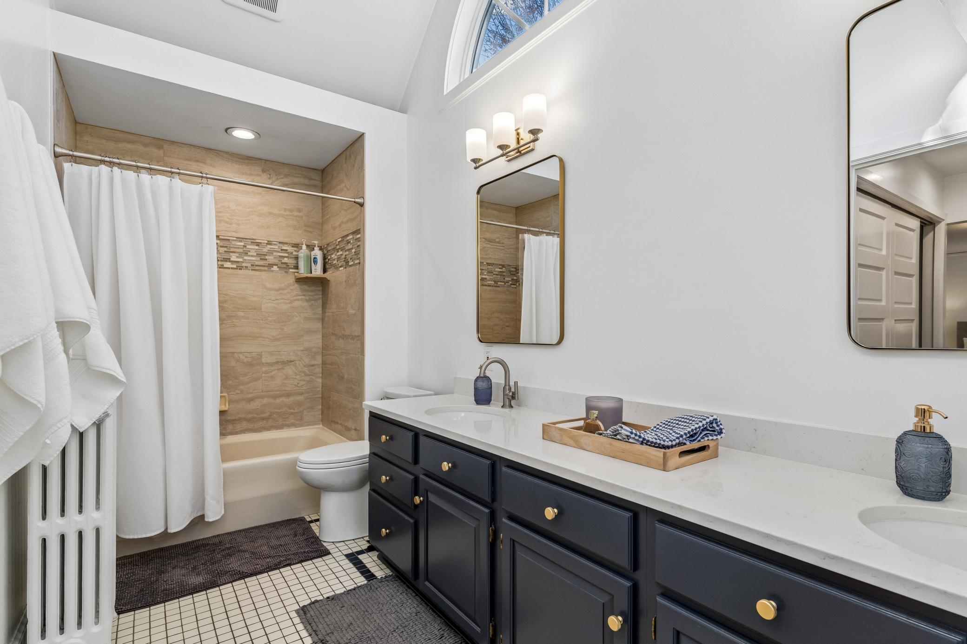
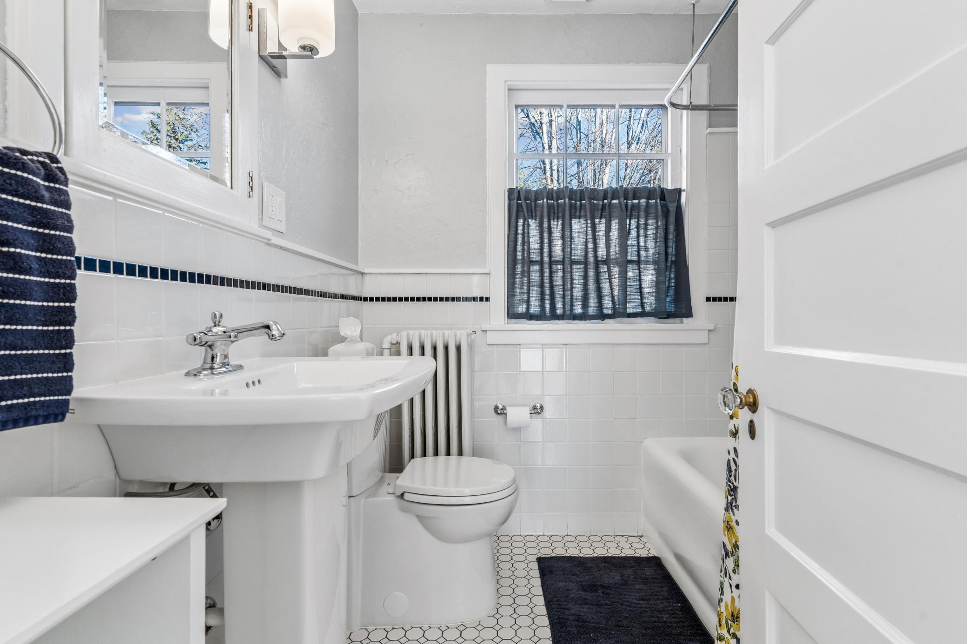
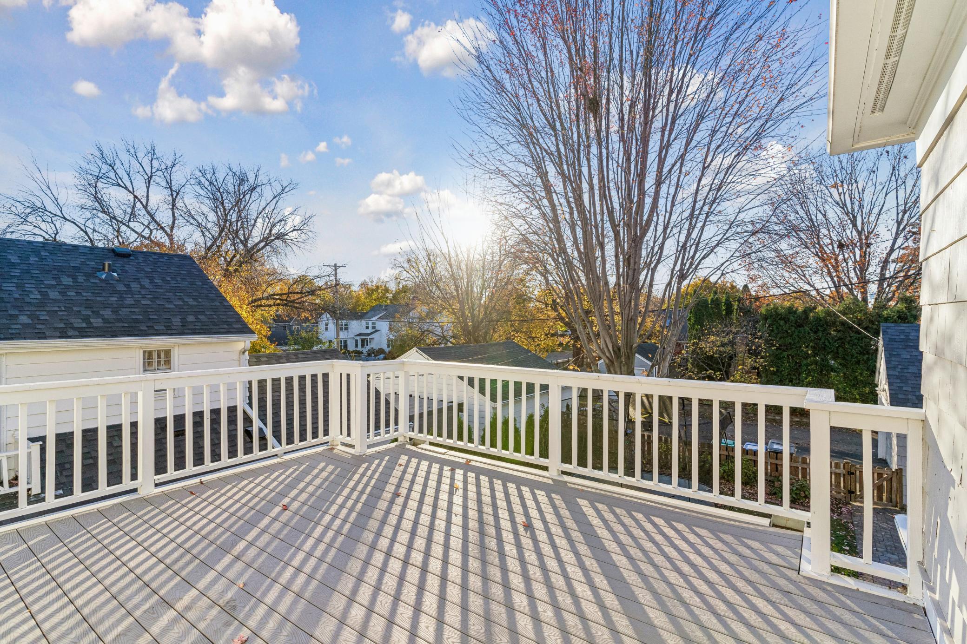
Upstairs, the second level features three bedrooms, including a spacious primary bedroom with his-and-hers closets and a private full bath. An additional full bathroom serves the other bedrooms. A separate balcony, accessible from the second level, provides an opportunity to step outside and enjoy some fresh air.

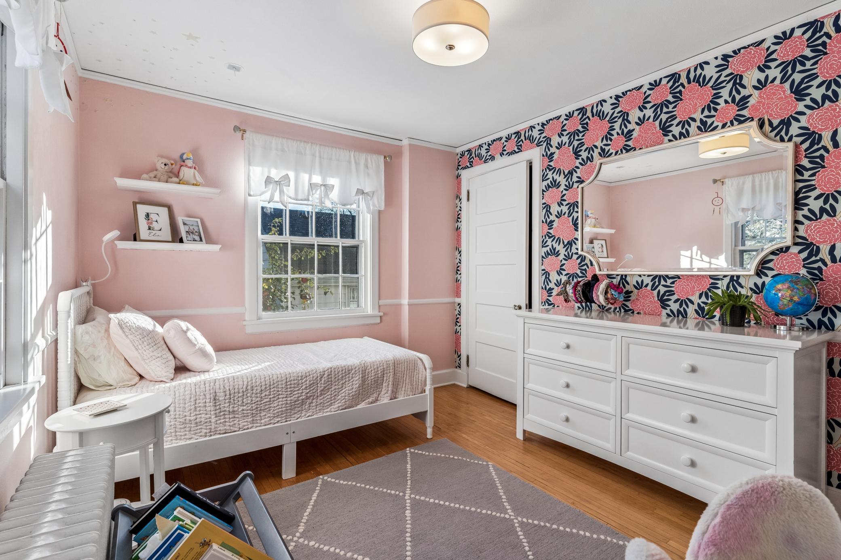
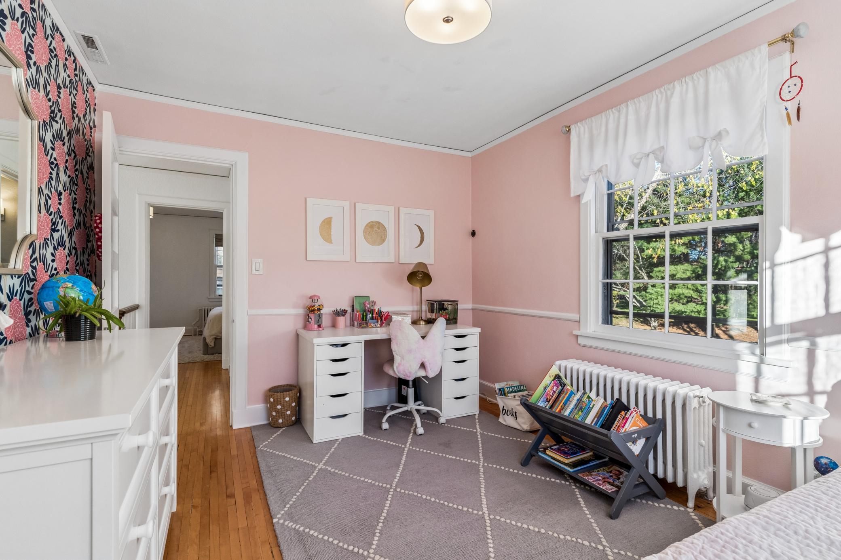
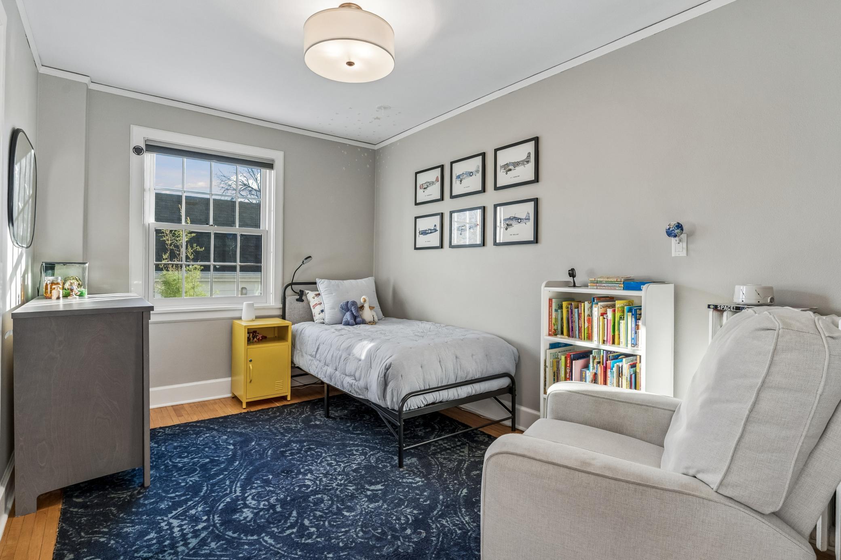
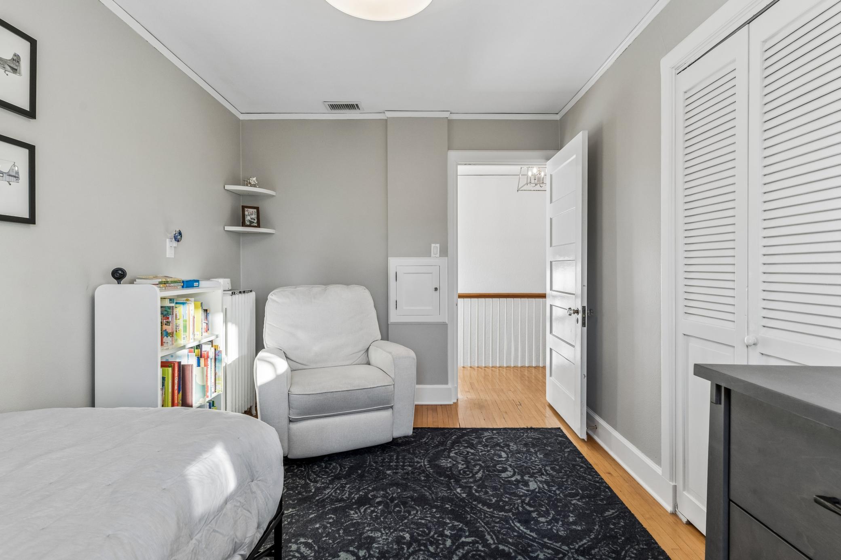
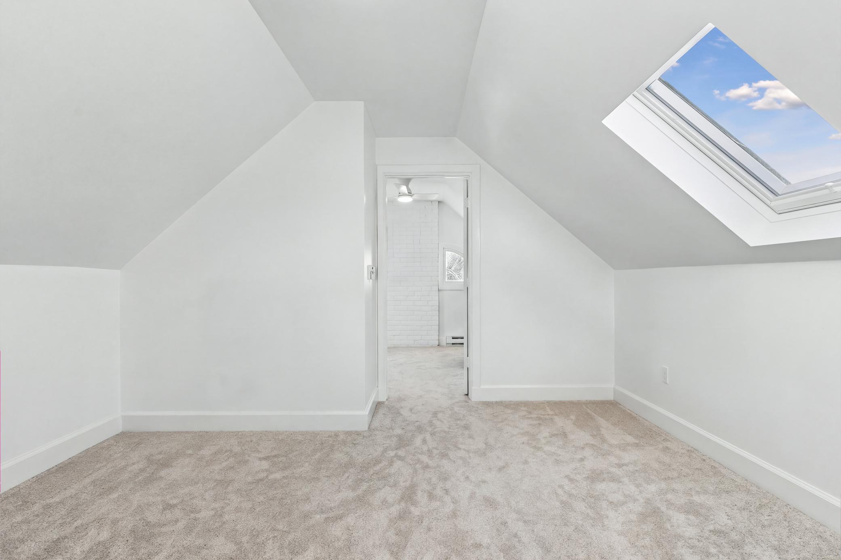
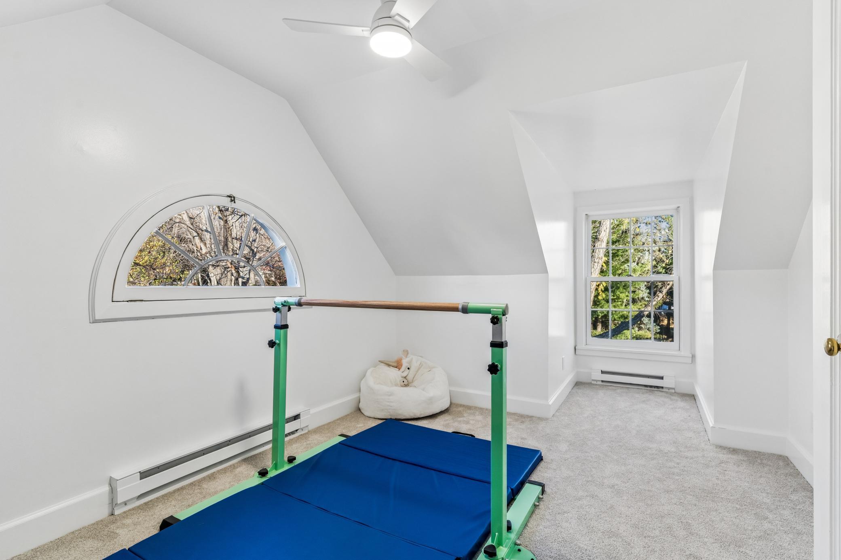
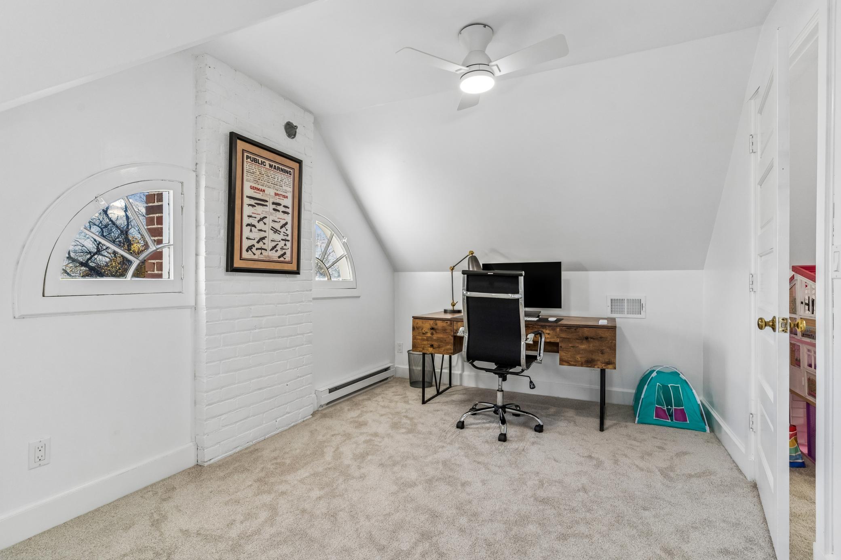
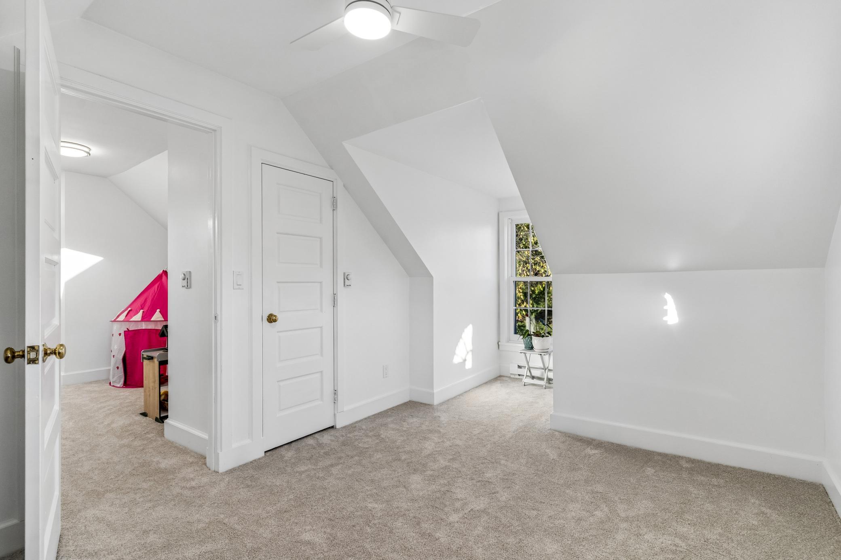
The third floor offers a unique loft-style layout, with an open landing and two additional bedroom on each side. These versatile spaces offer plenty of options for bedroom, home offices, playrooms, or hobby rooms.

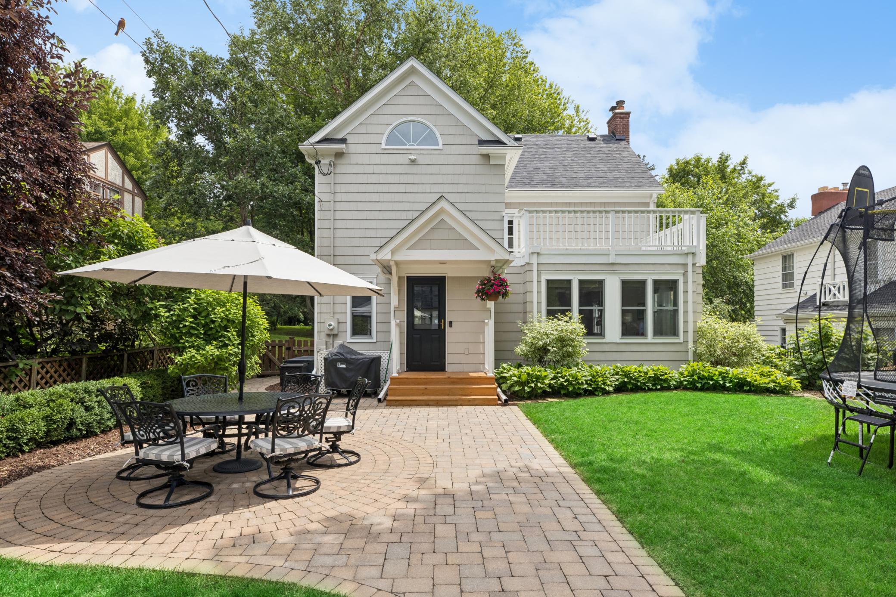
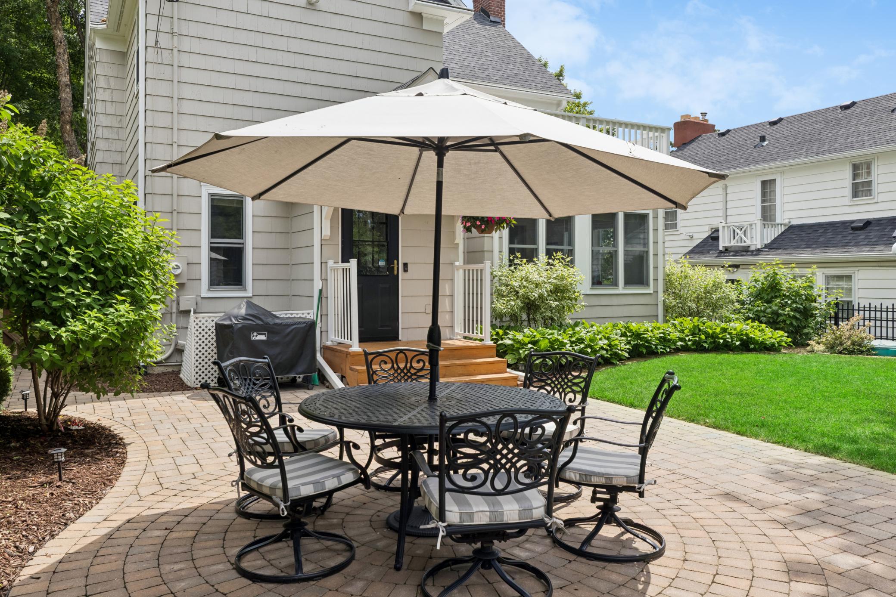
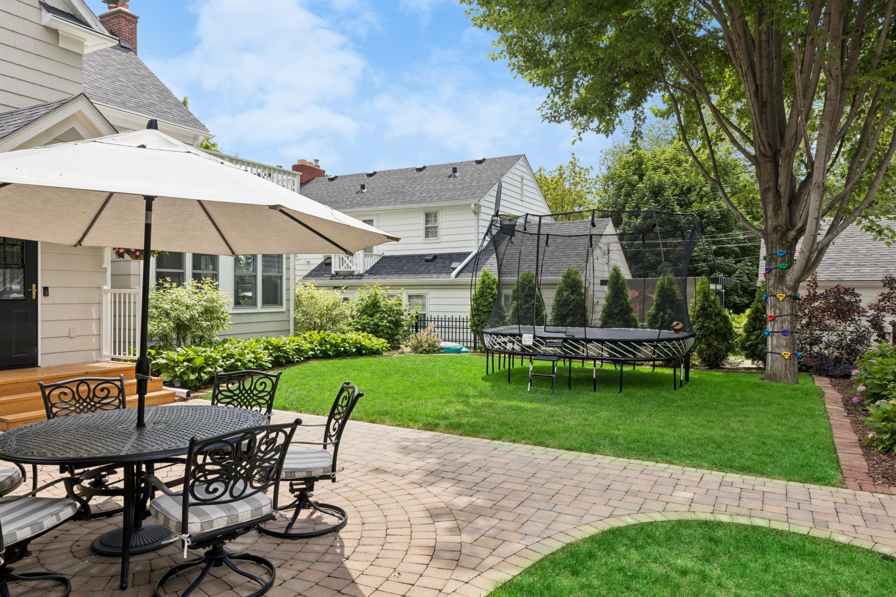
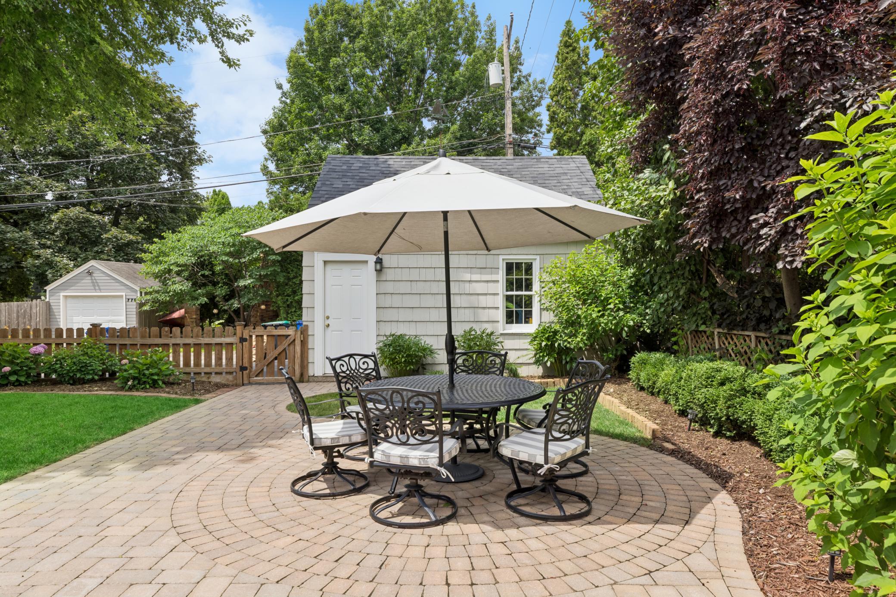
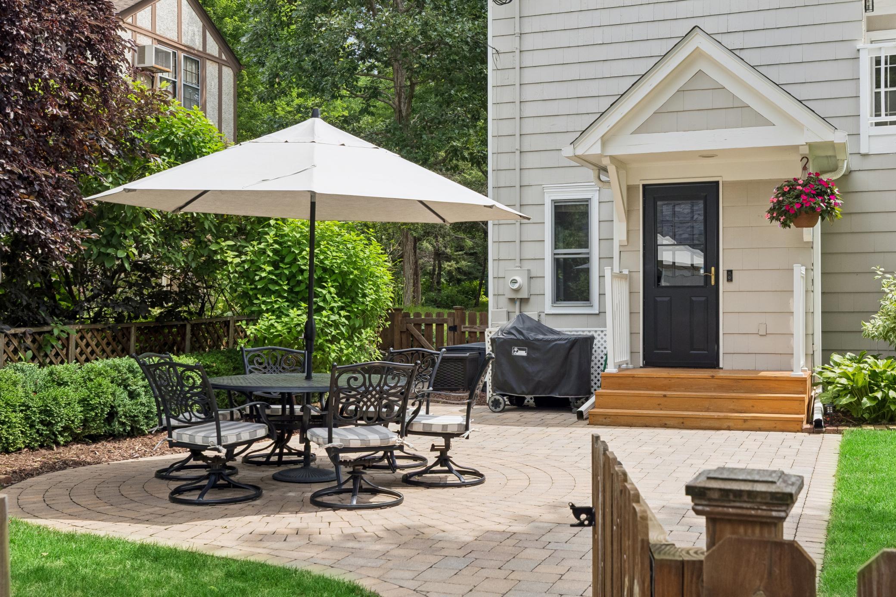
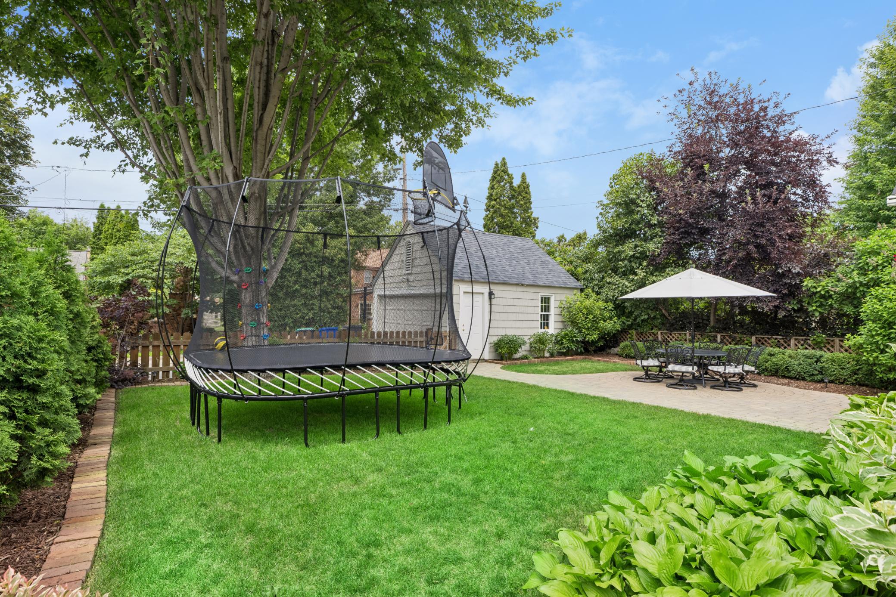
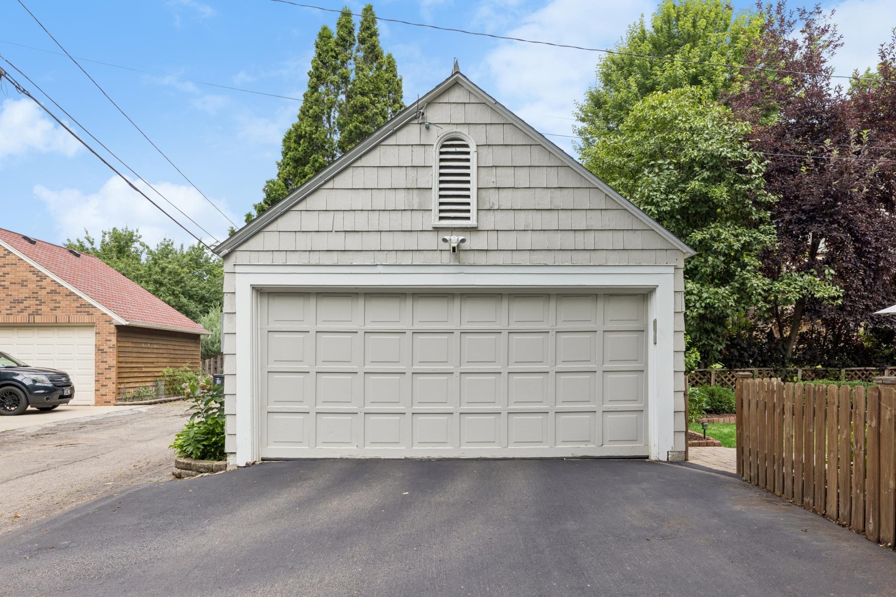
The lower level provides abundant storage and additional space with plenty of possibilities. Outside, enjoy a large paver patio and generous backyard space, along with access to the two-car garage. Conveniently located in Highland Park with easy access to both downtown Minneapolis and St. Paul, the Mall of America, and Minneapolis-St. Paul International Airport.

Share Property

Location

771 Ridge Street, Saint Paul, MN 55116

Status

Coming Soon
Tom Edelstein

Tom Edelstein

Henry Edelstein

Henry Edelstein

Features & Amenities

Interior

  • total bedrooms5
  • Total bathrooms3
  • full bathrooms2
  • half bathroom1
  • Laundry room Electric Dryer Hookup, Sink, Washer Hookup
  • Fireplace Living Room
  • APPLIANCES Chandelier, Dishwasher, Disposal, Dryer, Microwave, Range, Refrigerator, Stainless Steel Appliances, Washer

Area & Lot

  • Status Coming Soon
  • Living Area2,657 Sq.Ft.
  • Total Area3,423 Sq.Ft.
  • Lot Area6,098.4 Sq.Ft.
  • MLS® ID7033593
  • TypeResidential
  • YEAR BUILT1928
  • NeighborhoodHighland Park
  • School DistrictSt. Paul

Exterior

  • STORIES2
  • Garage Space2.0
  • water SourceCity Water/Connected
  • PoolNone
  • lot featuresPublic Transit (w/in 6 blks), Tree Coverage - Medium
  • parkingDetached Garage, Garage Door Opener
  • HEAT TYPEHot Water
  • AIR CONDITIONINGCentral Air
  • sewerCity Sewer/Connected
  • Disability FeaturesNone

Financial

  • Sales Price$800,000
  • Real Estate Tax $12,806/yr
View Virtual Tour

Mortgage Calculator

Estimate your monthly mortgage payment, including the principal and interest, property taxes, and HOA. Adjust the values to generate a more accurate rate.

All estimates are provided for informational purposes only. Actual amounts may vary.
$0,000 Your Payment 20 15 65
$0,000 Your Payment

Highland Park

Explore

Work With Us

Follow Me on Instagram