Leave a Message

By providing your contact information to Team Edelstein, your personal information will be processed in accordance with Team Edelstein's Privacy Policy. By checking the box(es) below, you expressly consent to receive marketing or promotional real estate communication from Team Edelstein in the manner selected by you. For SMS text messages, message frequency varies. Message and data rates may apply. Consent is not a condition of purchase of any goods or services. You may opt out of receiving further communications from Team Edelstein at any time. To opt out of receiving SMS text messages, reply STOP to unsubscribe. SMS text messaging is subject to our Terms of Use.

Thank you for your message. We will be in touch with you shortly.

Explore Our Properties
8404 Copperfield Way Unit: 101
SEE ALL PHOTOS
8404 Copperfield Way Unit: 101
Courtesy of Coldwell Banker Realty, Listing Contact:  
Sold

8404 Copperfield Way Unit: 101

8404 Copperfield Way Unit: 101, Inver Grove Heights, MN 55076

$209,900
$209,900

8404 Copperfield Way Unit: 101

2 Beds 1 Bath 1,076 Sq.Ft.

Description

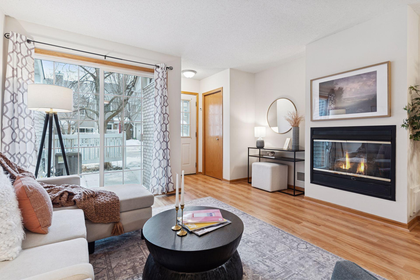
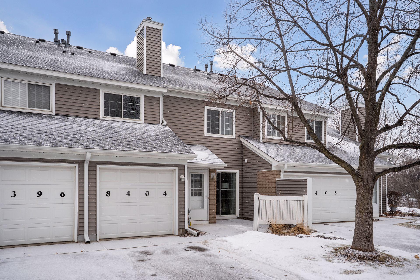
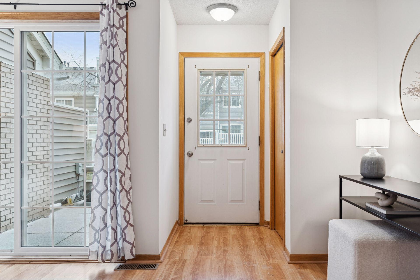
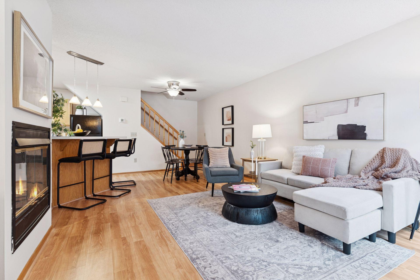
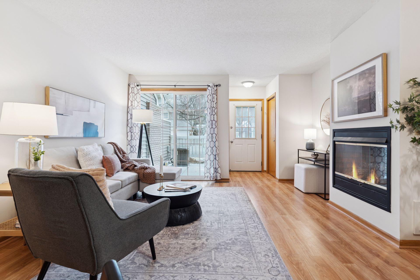
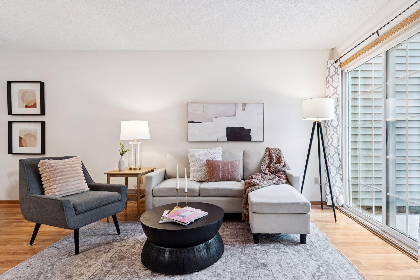
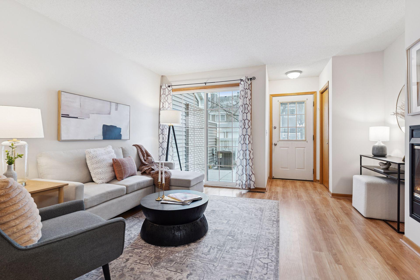
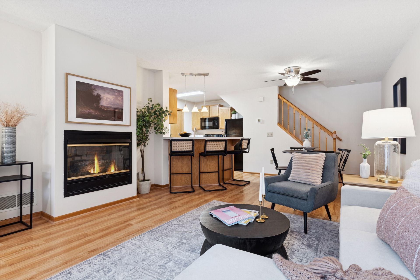
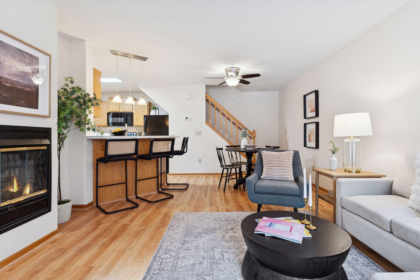
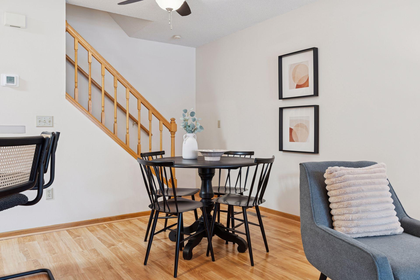
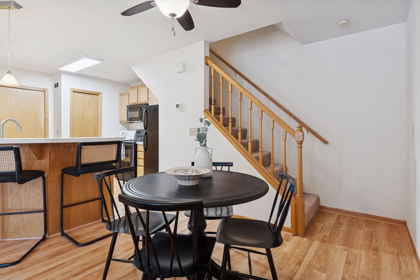
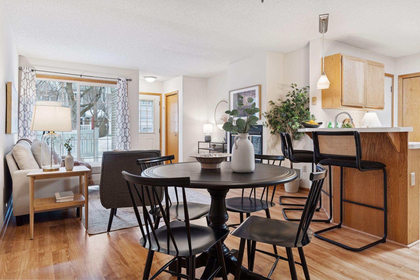
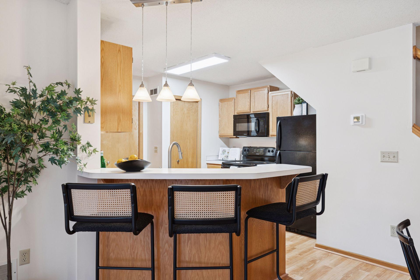
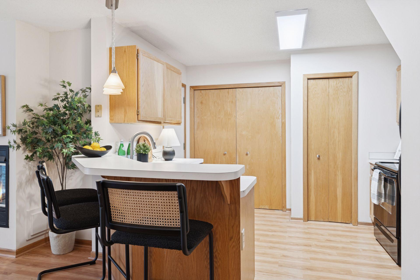
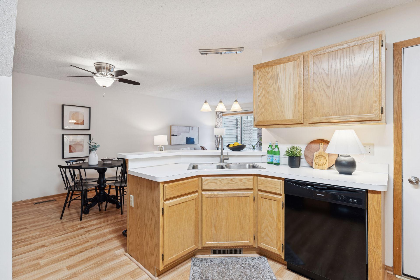
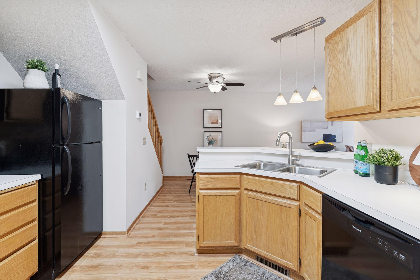
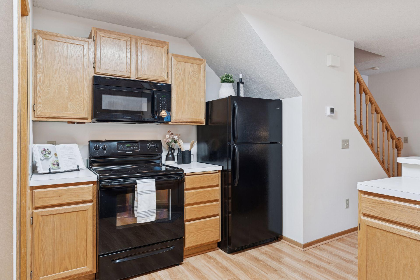
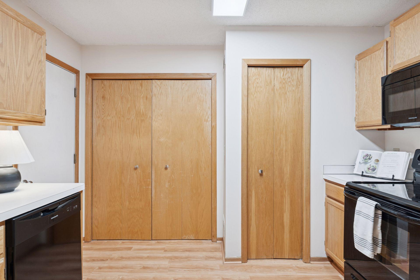
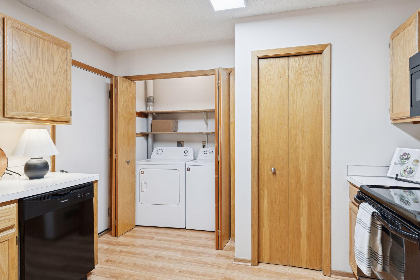
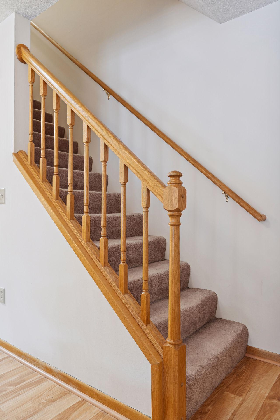
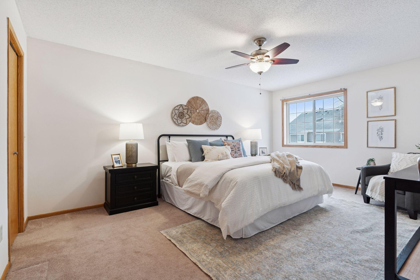
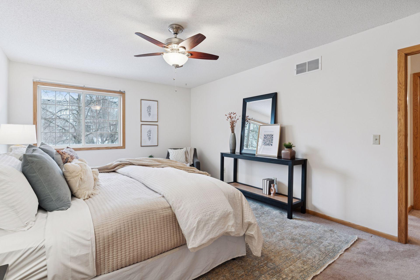
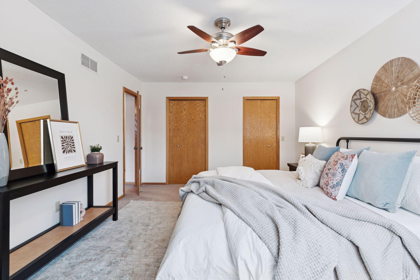
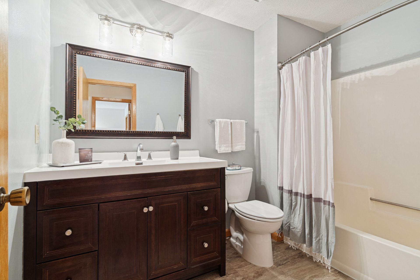
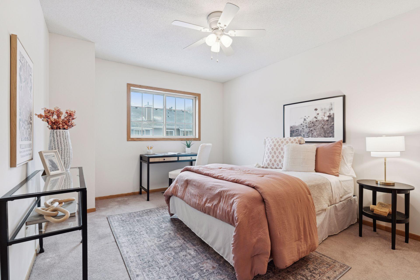
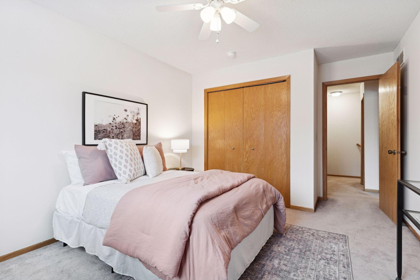
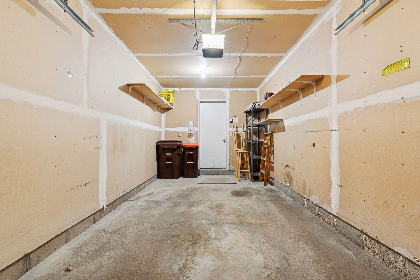
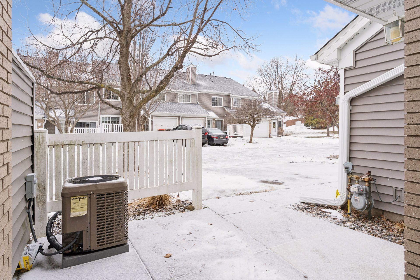
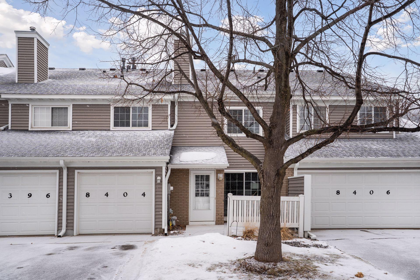
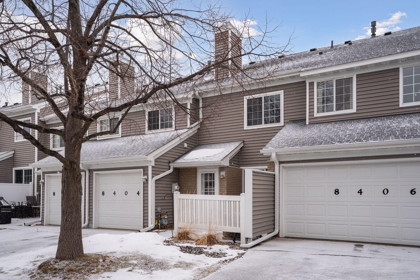
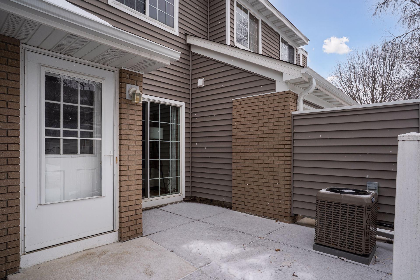
So many updates for you to enjoy! Welcome to carefree living at this bright and open two-bedroom townhome in Inver Grove Heights. The main level features easy-care laminate flooring, a gas fireplace, a front patio, and a dining area with counter seating that opens to the well-designed kitchen. Enjoy abundant storage, convenient garage access, and a hidden main-level laundry. Upstairs you'll find two generous bedrooms with treetop views, walk-in and double closets, and a remodelled full bath with luxury vinyl flooring and an adjacent hall linen closet. Recent enhancements include fresh paint and a new dishwasher in 2025, new furnace and AC in 2023, and an updated bath in 2019. Quiet neighborhood with quick access to freeways, shopping, dining and an easy commute to St. Paul or the airport.

Share Property

Location

8404 Copperfield Way Unit: 101, Inver Grove Heights, MN 55076

Status

Sold

Date Sold

March 17, 2026
Tom Edelstein

Tom Edelstein

Scott Lanahan

Scott Lanahan

Features & Amenities

Interior

  • total bedrooms2
  • Total bathroom1
  • full bathroom1
  • Laundry room Main Level, Washer Hookup
  • Fireplace Gas, Living Room
  • APPLIANCES Dishwasher, Dryer, Microwave, Range, Refrigerator, Washer

Area & Lot

  • Status Sold
  • Date Sold March 17, 2026
  • Living Area1,076 Sq.Ft.
  • Total Area1,076 Sq.Ft.
  • MLS® ID7010303
  • TypeResidential
  • YEAR BUILT1992
  • NeighborhoodInver Grove Heights
  • School DistrictInver Grove Hts. Community Schools

Exterior

  • STORIES2
  • Garage Space1.0
  • water SourceCity Water/Connected
  • PoolNone
  • lot featuresTree Coverage - Medium
  • parkingAttached Garage, Garage Door Opener
  • HEAT TYPEForced Air
  • AIR CONDITIONINGCentral Air
  • sewerCity Sewer/Connected
  • Disability FeaturesNo Stairs External
  • HOA AmenitiesOther

Financial

  • Sales Price$209,900
  • Real Estate Tax $1,966/yr
  • HOA $293/mo
View Virtual Tour

Inver Grove Heights

Explore

Work With Us

Follow Me on Instagram