Leave a Message

Thank you for your message. We will be in touch with you shortly.

Explore Our Properties
845 Juniper Circle N
SEE ALL PHOTOS
845 Juniper Circle N
Courtesy of Coldwell Banker Realty, Listing Contact:  
Sold

845 Juniper Circle N

845 Juniper Circle N, Lake Elmo, MN 55042

$911,000
$911,000

845 Juniper Circle N

5 Beds 4 Baths 4,777 Sq.Ft. 0.26 Acres

Description

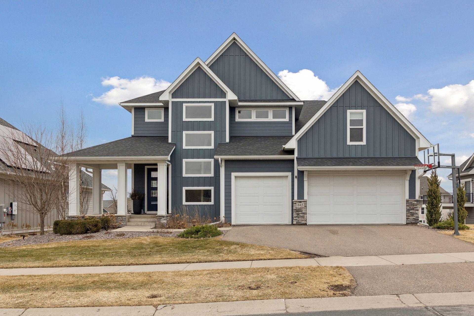
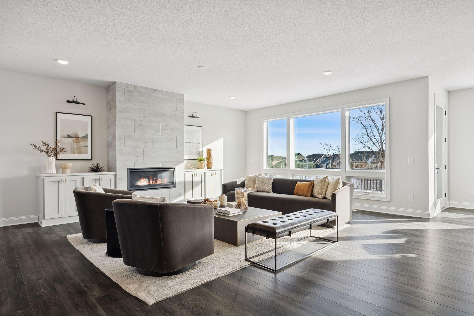
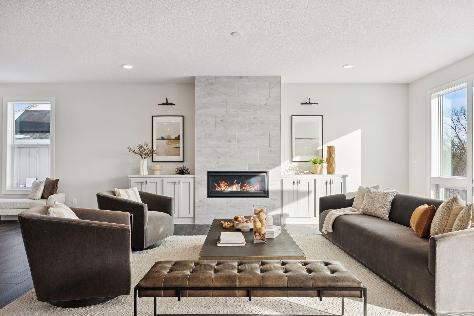
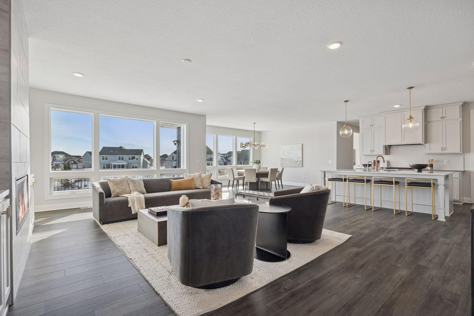
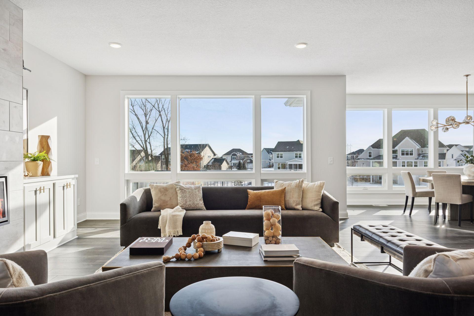
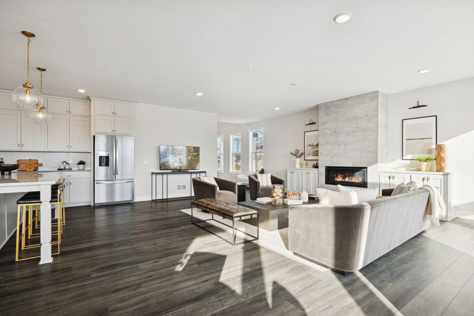
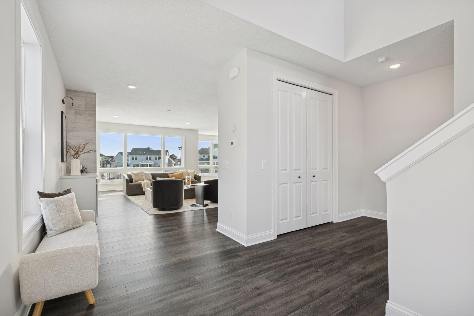
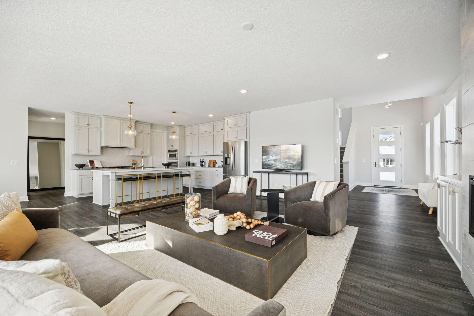
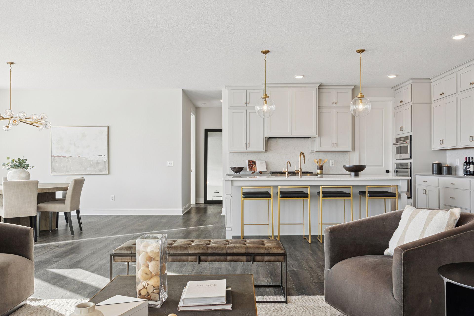
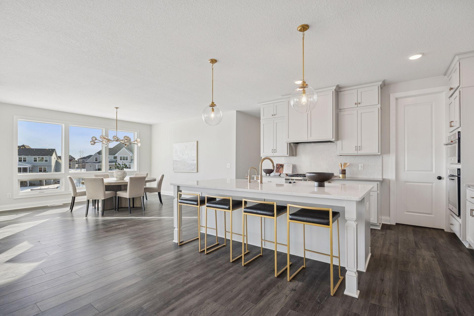
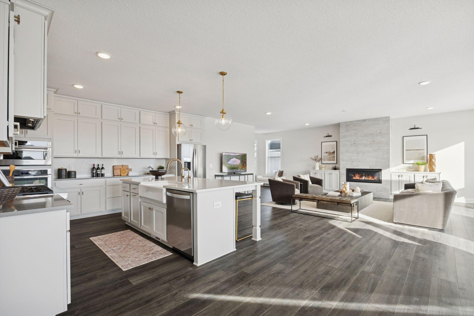
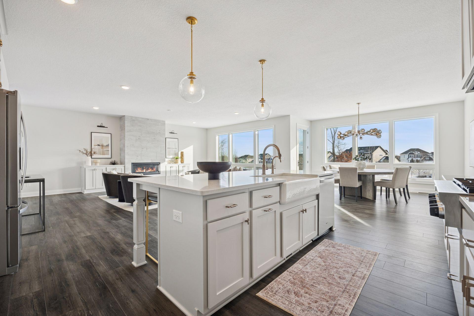
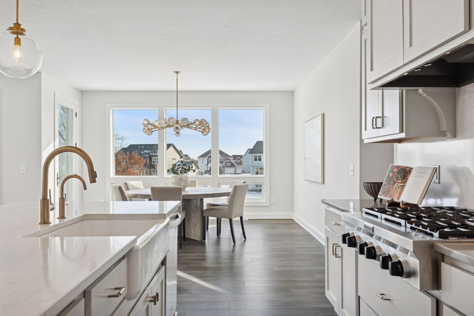
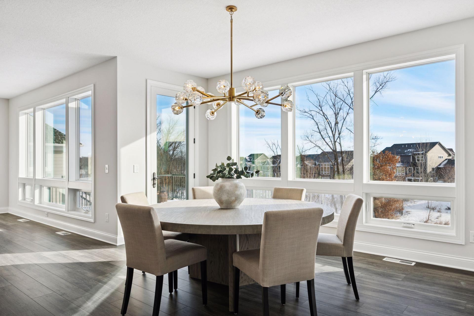
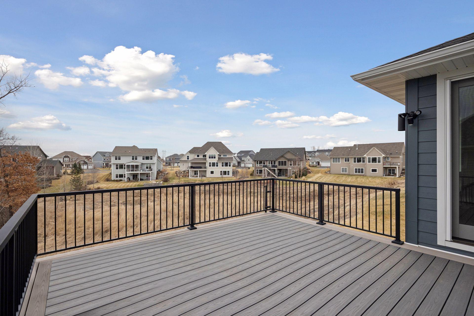
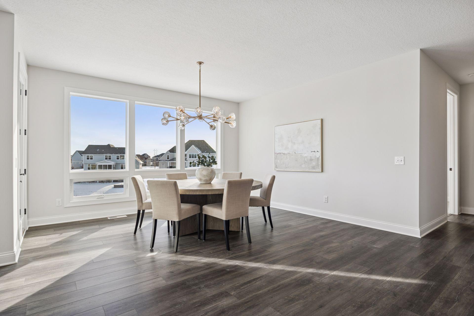
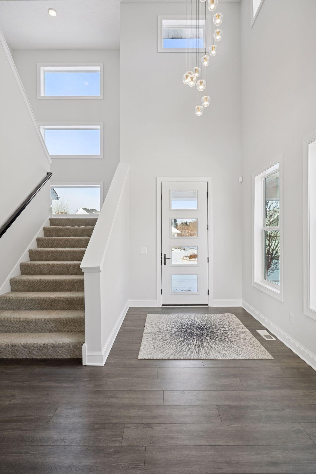
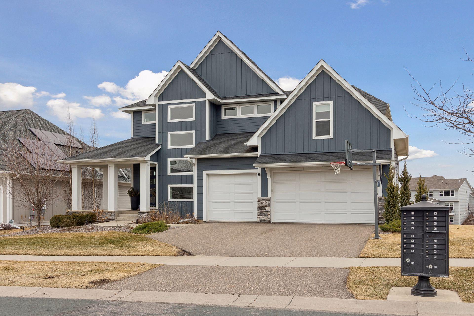
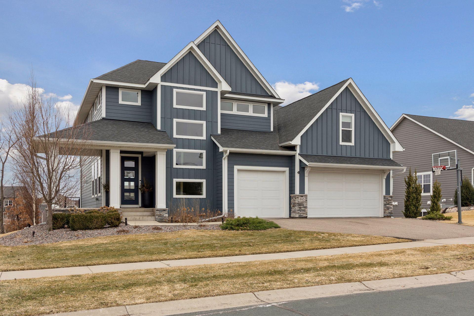
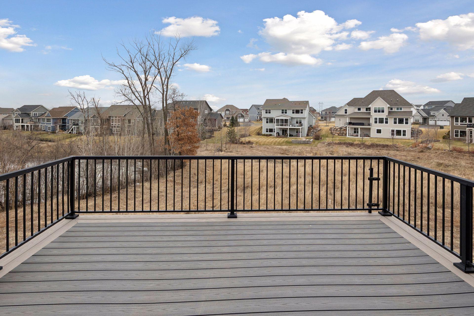
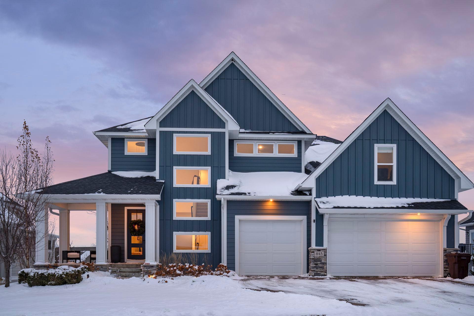
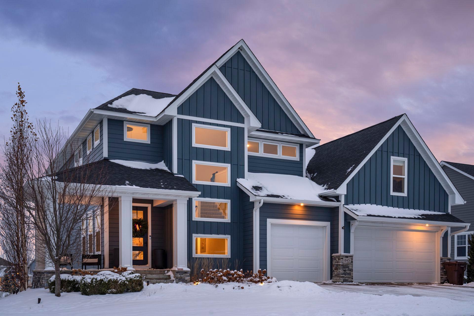
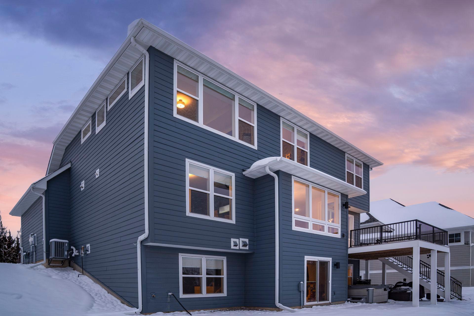
Discover pampered perfection in this light-filled and spacious custom-designed walk-out, built by Creative Homes. The open floorplan dazzles with natural light and multitude of upgrades and top-of-the-line amenities that combine to provide an environment for both comfortable living and elegant entertaining! The gracious foyer boasts a soaring two story ceiling with gorgeous lighting and bright windows. Luxury laminate flooring extends throughout the main living area for continuity of design. The foyer ushers you into the great room where you'll find a wall of windows overlooking a peaceful pond. The gas fireplace is the focal point of the room, and is flanked by built-in cabinets. The dining area is enhanced with eye-catching lighting, and is bathed in sunshine from the large windows. Step out onto the deck for summer barbecues!

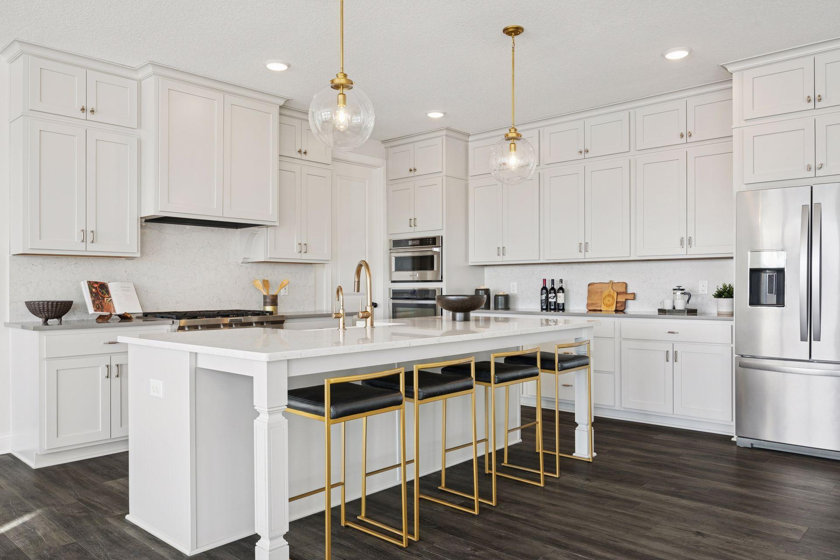
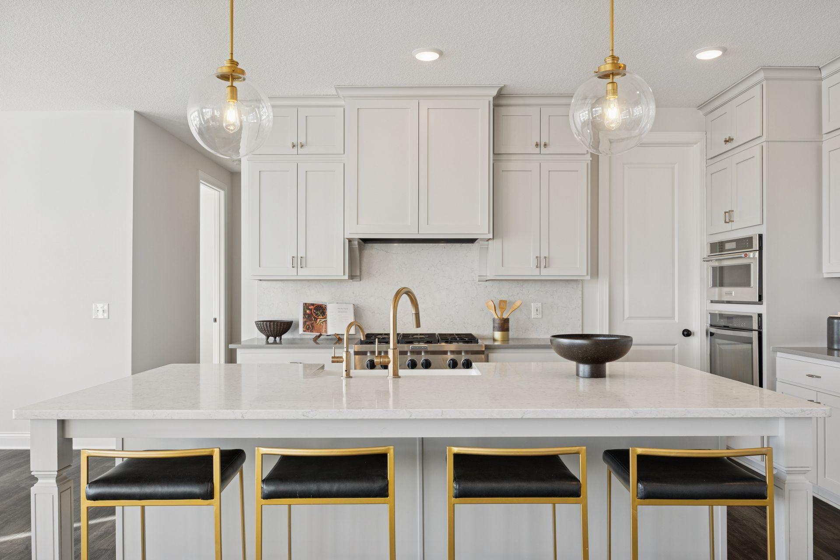
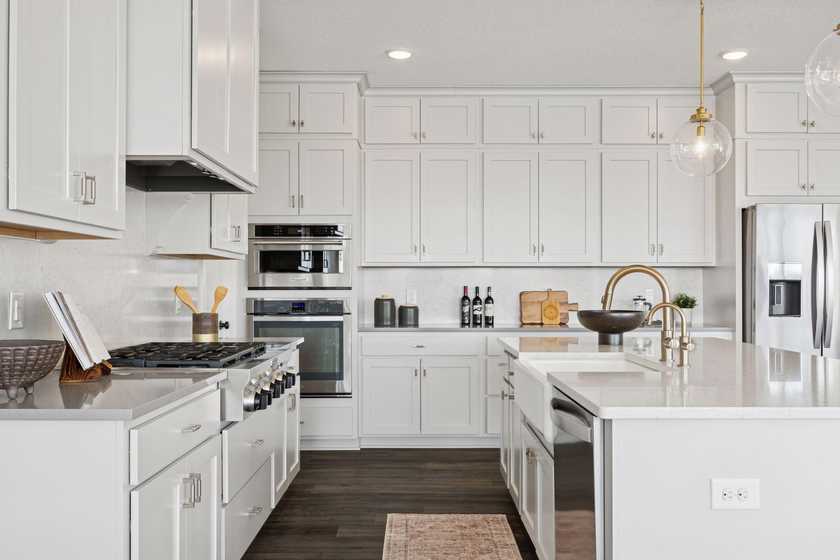
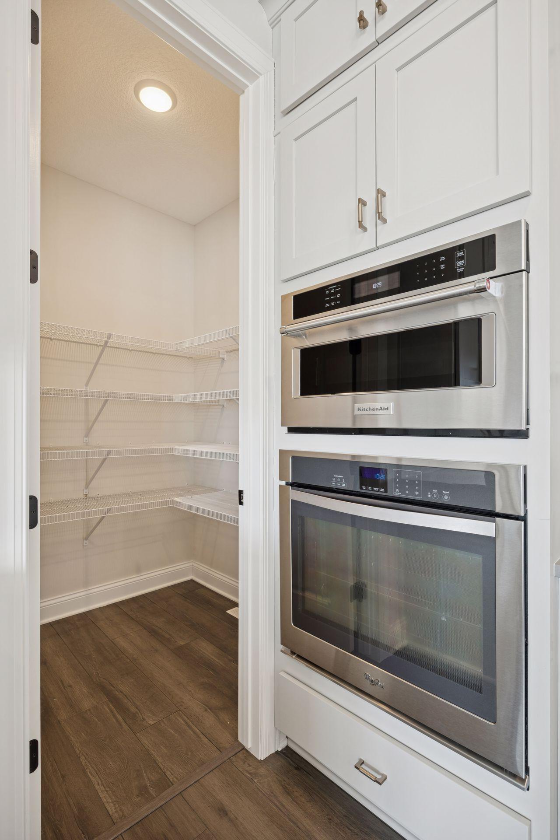
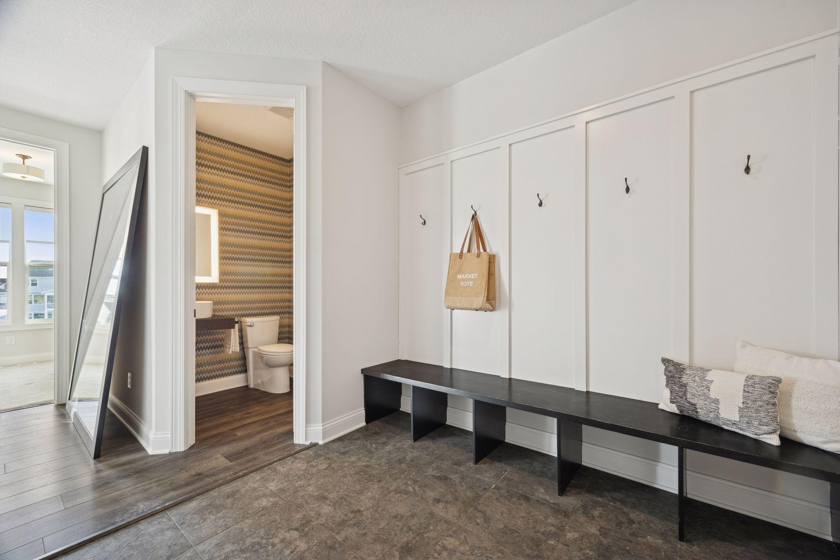
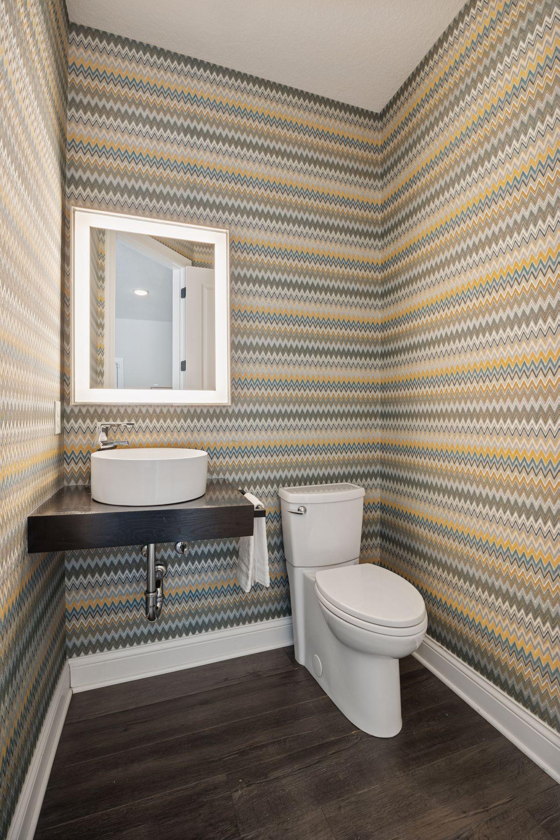
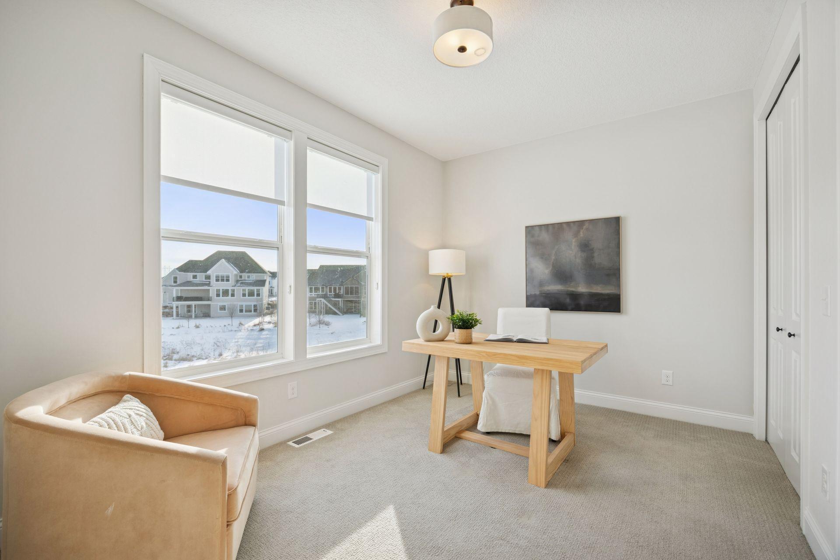
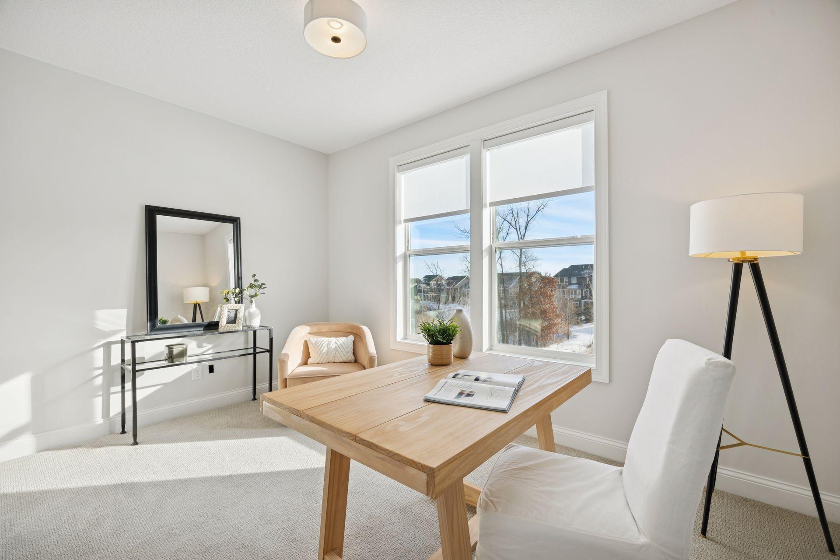
The dream kitchen is open to the dining room and the great room, making it ideal for casual and formal gatherings alike. An expansive island features a farmhouse sink, a dishwasher, and counter seating with overhead pendant lighting. Find sleek white cabinetry, quartz countertops, a walk-in pantry, and high-end stainless steel appliances. The mudroom is adjacent, and the garage is attached for ease in bringing in the groceries. A flexible office/bedroom is found on the main level, with a double closet, and a half bath steps away.

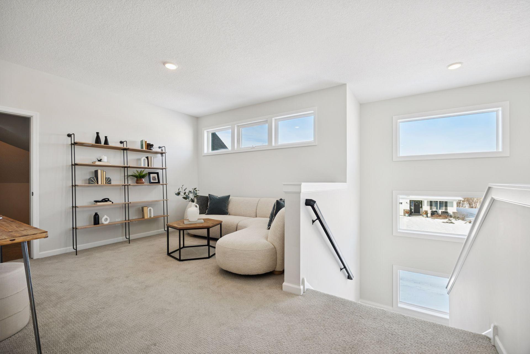
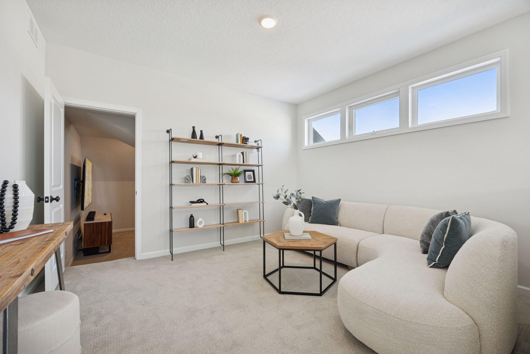
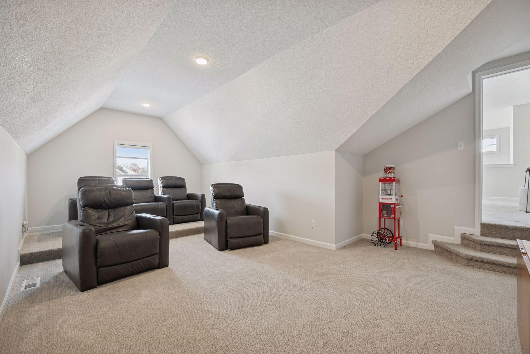
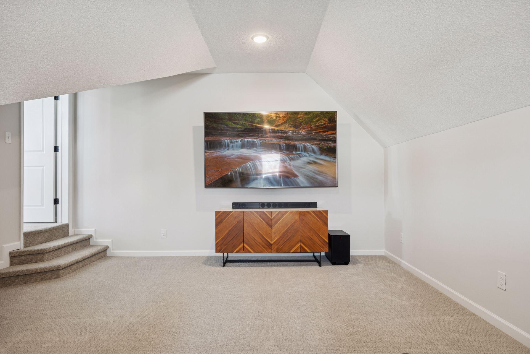
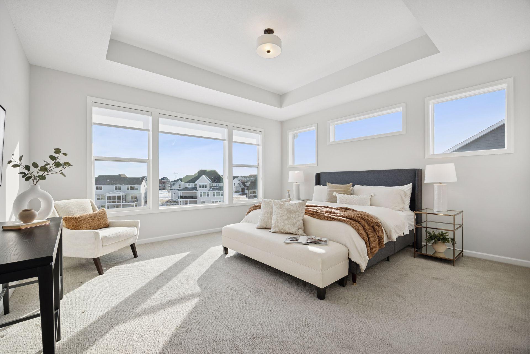
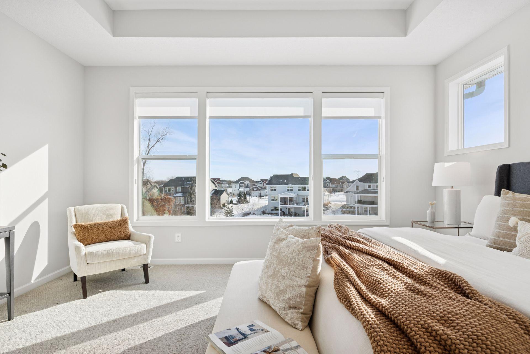
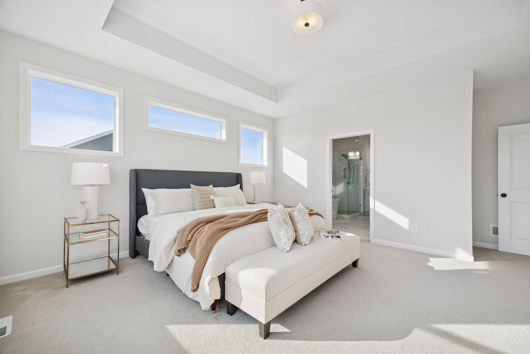
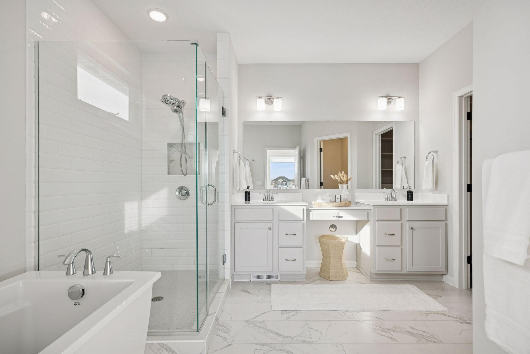
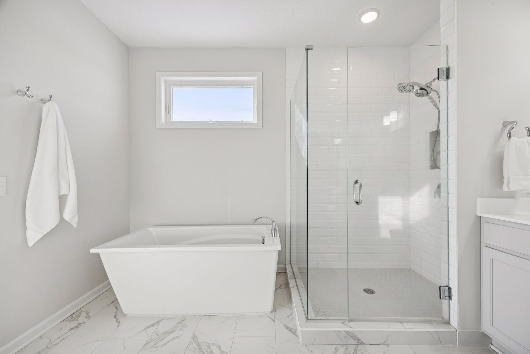
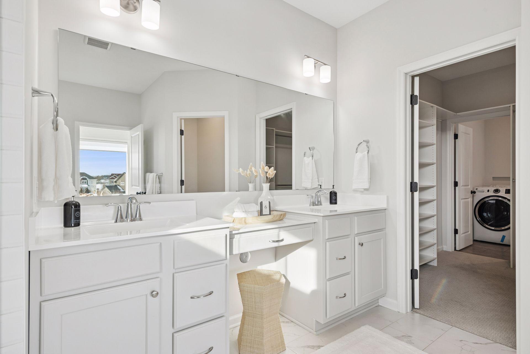
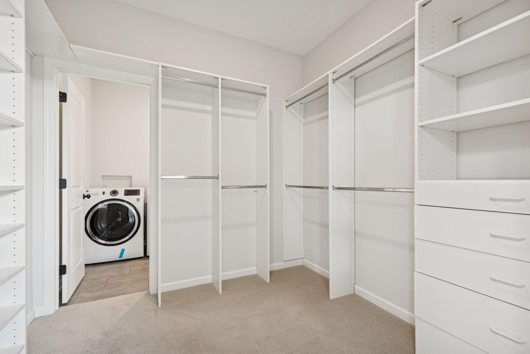
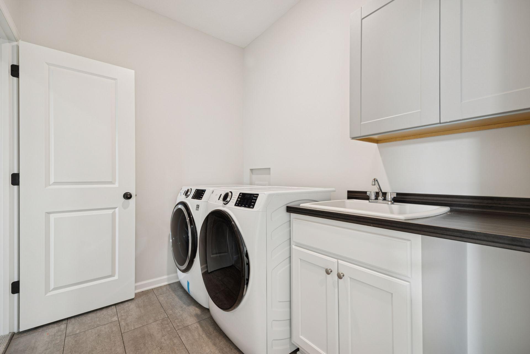
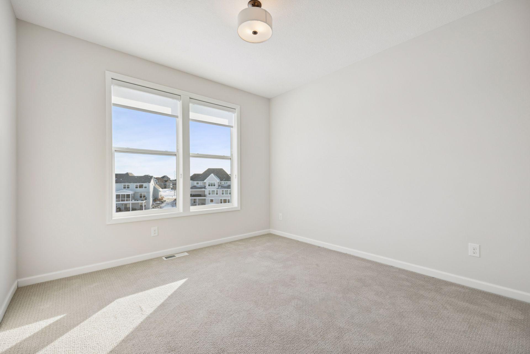
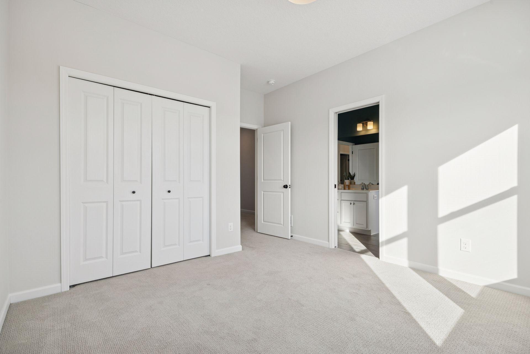
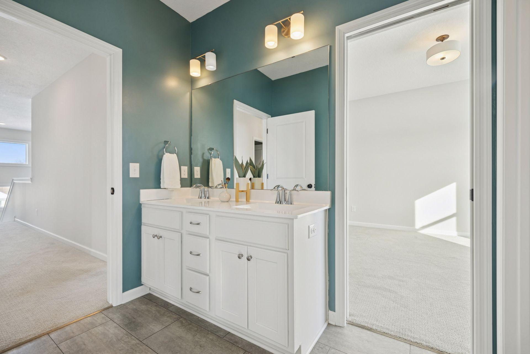
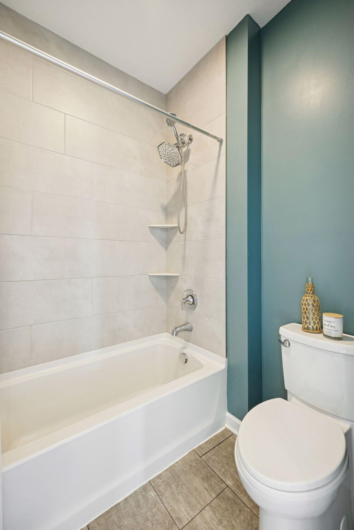
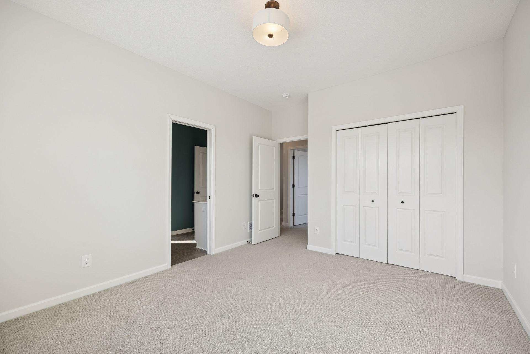
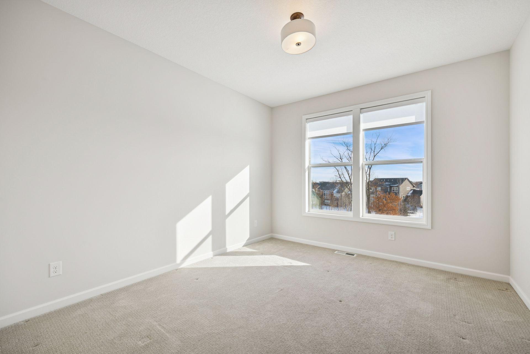
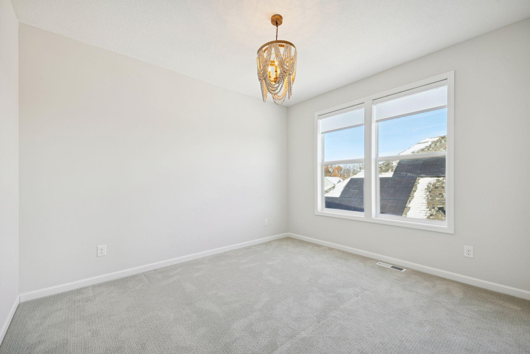
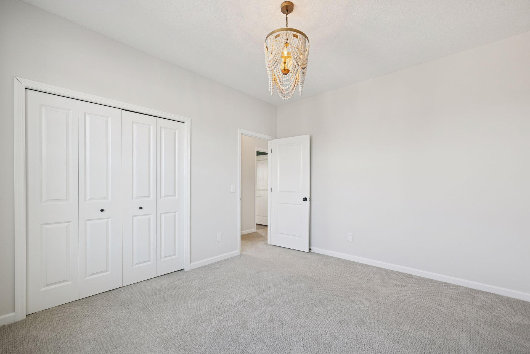
The upper level is a peaceful oasis, offering space for privacy and relaxation. The loft sitting room is accented with neutral carpet and large windows. Spend cozy evenings here with a good book. So flexible, you can also use this area as a game room or hobby/craft room. Continue on to the movie room to enjoy movies or stream sporting events. The luxurious owner's suite is complete with a large bedroom with tray ceiling, windows with pond views, and soft-on-your-feet carpet. The walk-in closet has built-ins, and joins the laundry room with the bedroom. The spa-like owner's bath features a deep soaking tub, a separate shower, and a vanity with dual sinks and cosmetic counter. Three additional bedrooms, each with neutral carpet, sunny windows and generous closets, are grouped with a "Jack and Jill" full bath with dual sinks.

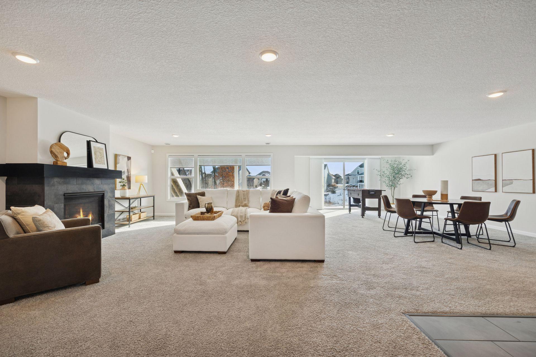
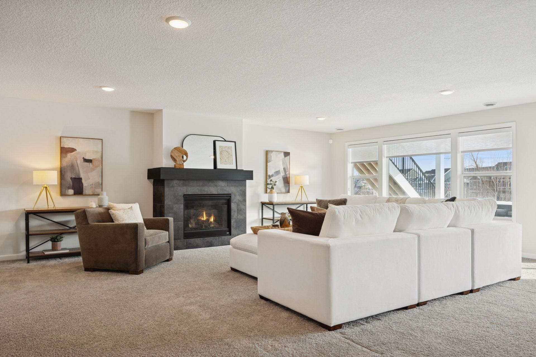
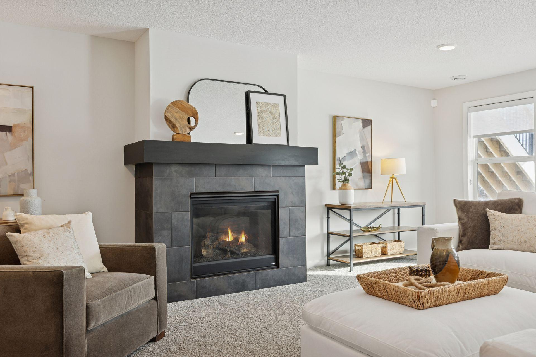
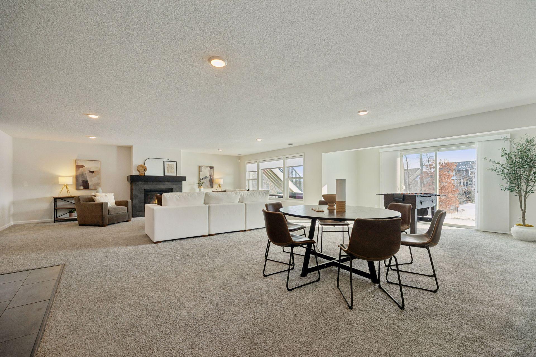
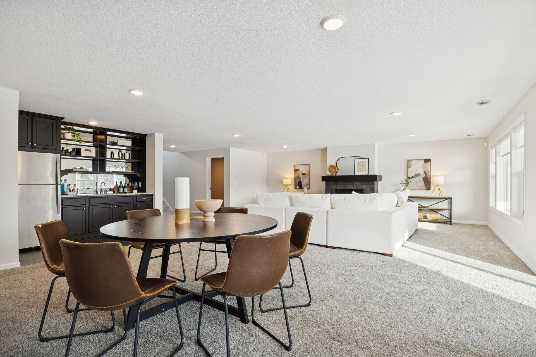
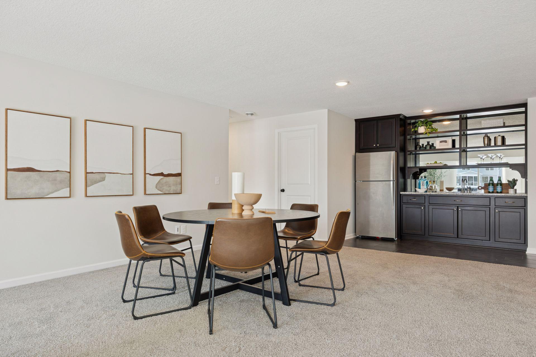
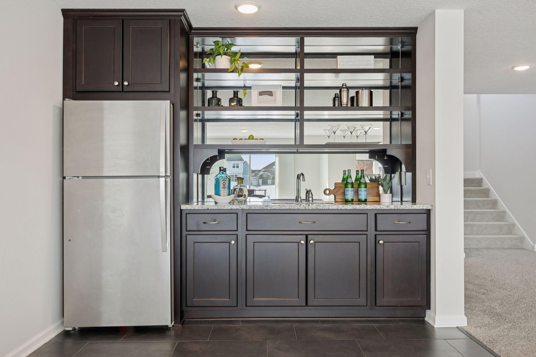
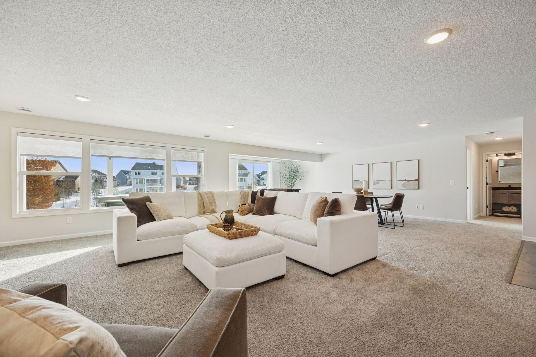
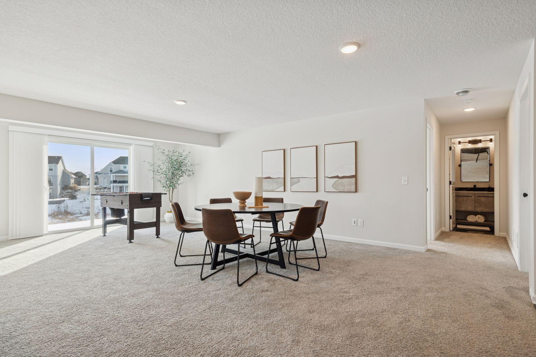
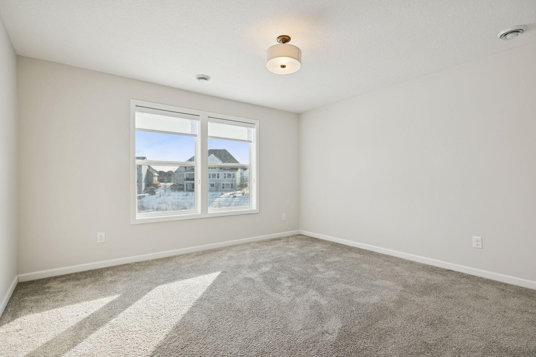
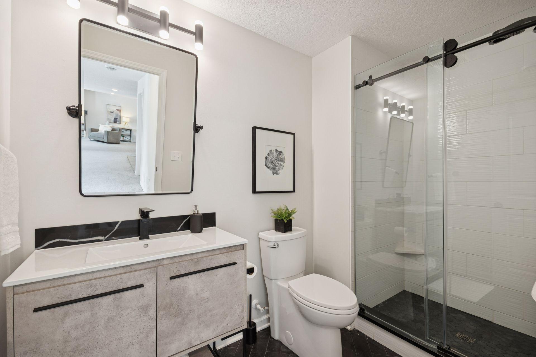
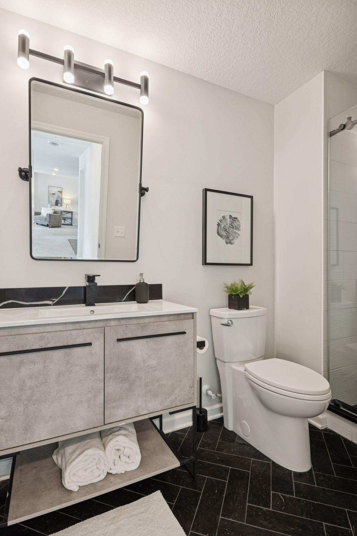
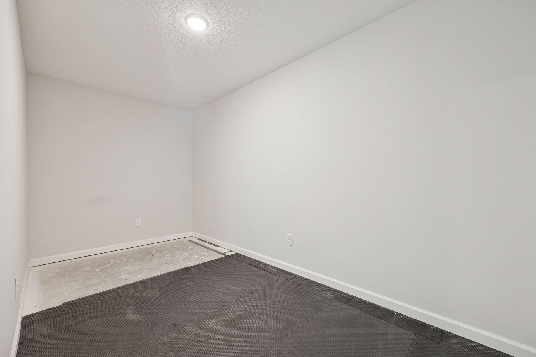
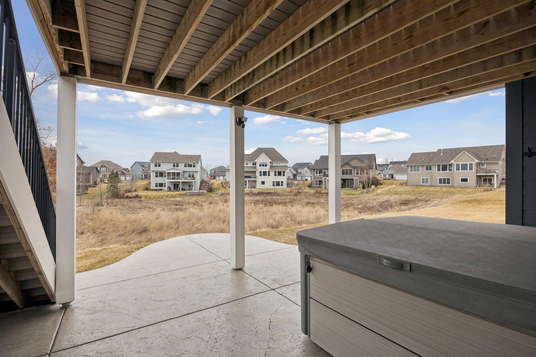
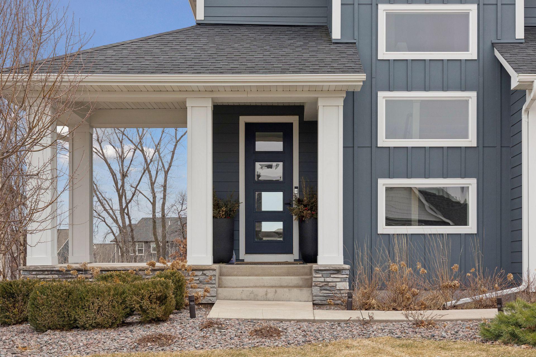
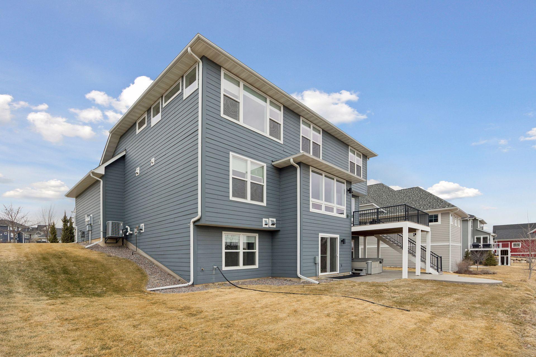
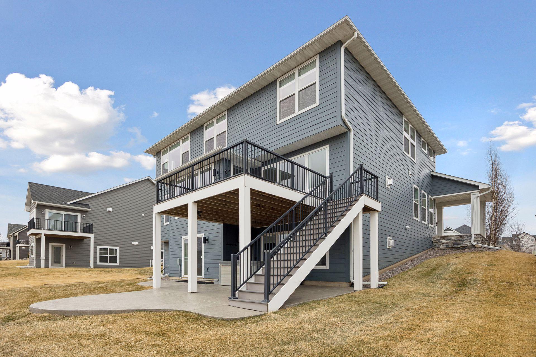
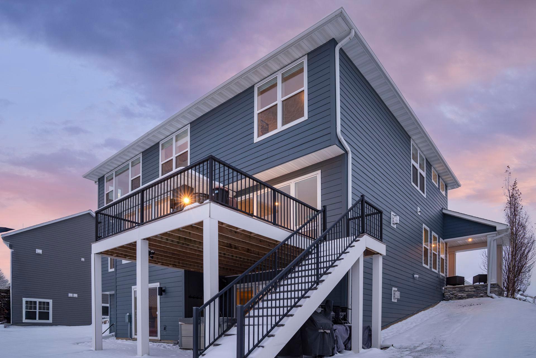
Travel to the lower level to find the vast family room, ideal for casual gatherings, with windows overlooking the backyard and pond, plush carpet, and a mood-setting gas fireplace with tile surround. Space for your game tables or exercise equipment too! Sliders walk-out to the patio and the backyard. The wet bar area features granite-topped workspace and a full size stainless steel refrigerator. The private bedroom has daylight windows, a double closet, and a ceramic tiled three-quarter bath nearby. There is also a separate room suitable for a sauna. Loads of storage too! Outdoor living spaces include the covered front porch, a large deck, and a patio. Soothe away your worries in the hot tub!

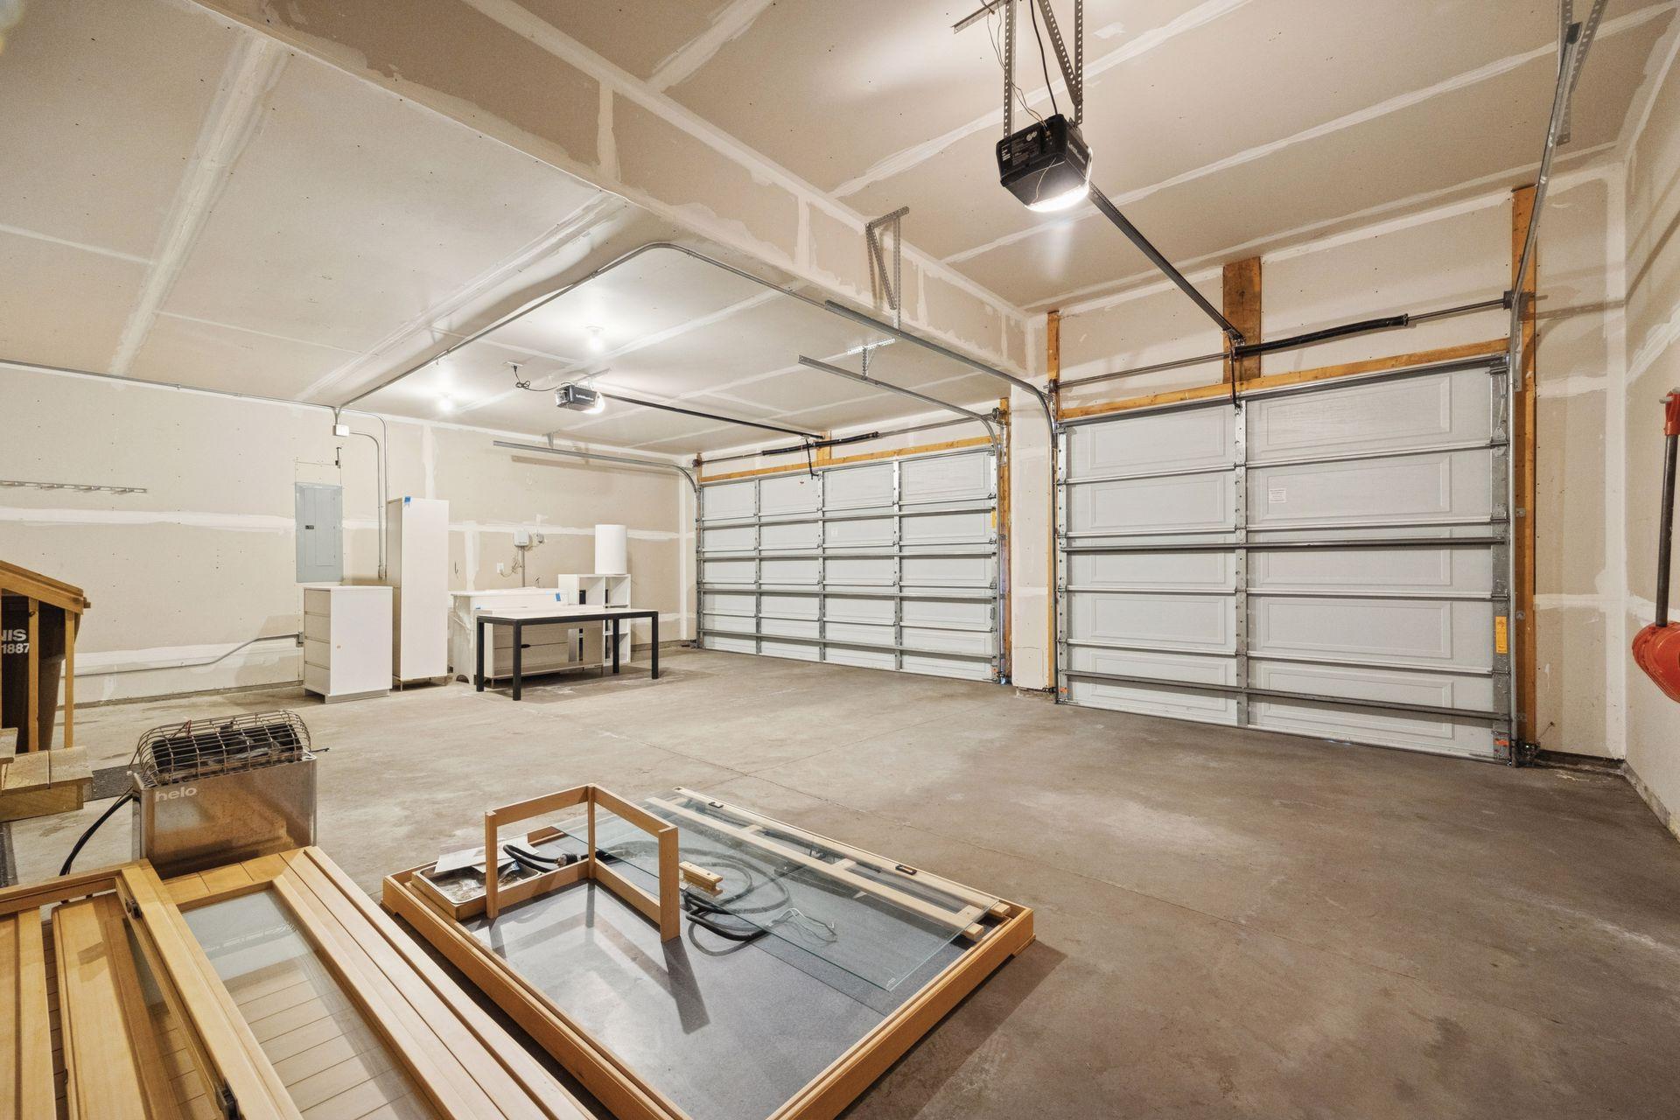
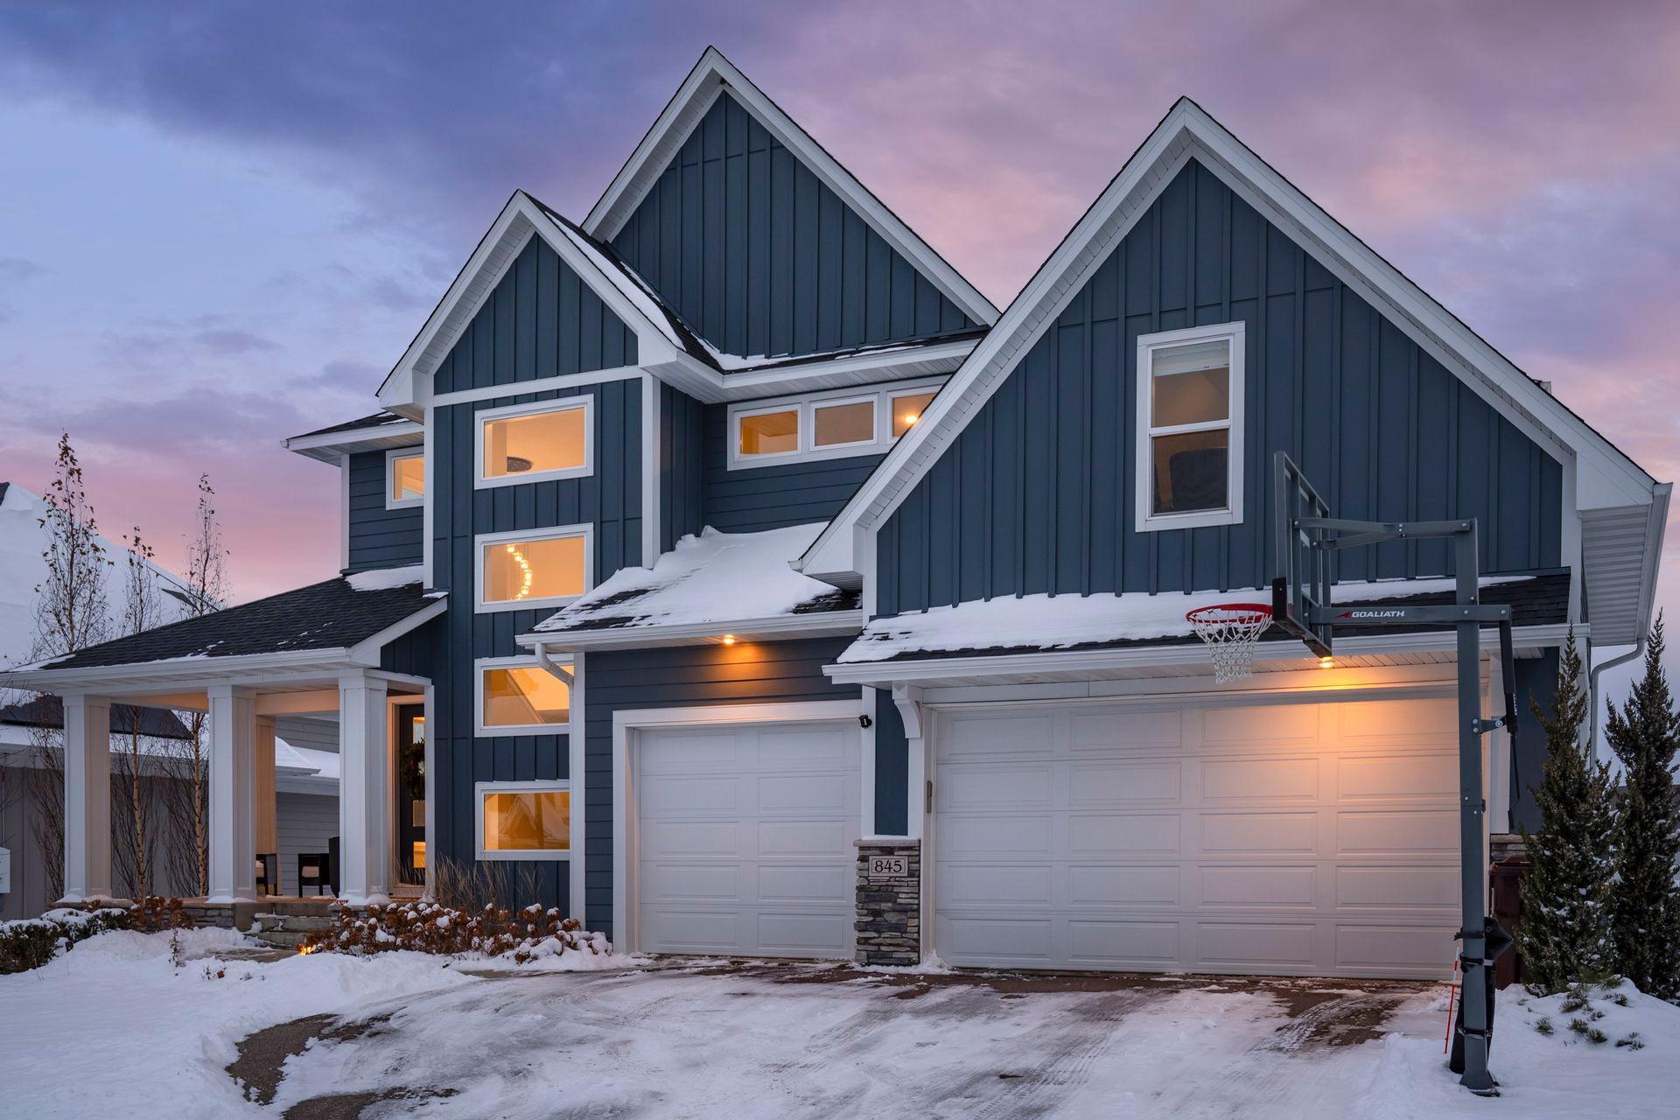
Your cars will be protected from the elements in the attached three-car garage. And it's power ready for the installation of car chargers! This is not your standard new-build. The original owners thoughtfully designed and selected the upgraded finishes and features. The blueprint was expanded with bump outs and extensions to create additional functional space. The deck and patio were added in 2019. The fine home is in a class by itself!

Share Property

Location

845 Juniper Circle N, Lake Elmo, MN 55042

Status

Sold

Date Sold

May 29, 2026
Tom Edelstein

Tom Edelstein

Joe Uebel

Joe Uebel

Features & Amenities

Interior

  • total bedrooms5
  • Total bathrooms4
  • full bathrooms2
  • three quarter bathroom1
  • half bathroom1
  • Laundry room Laundry Room, Sink, Upper Level, Washer Hookup
  • Fireplace Family Room, Gas, Living Room
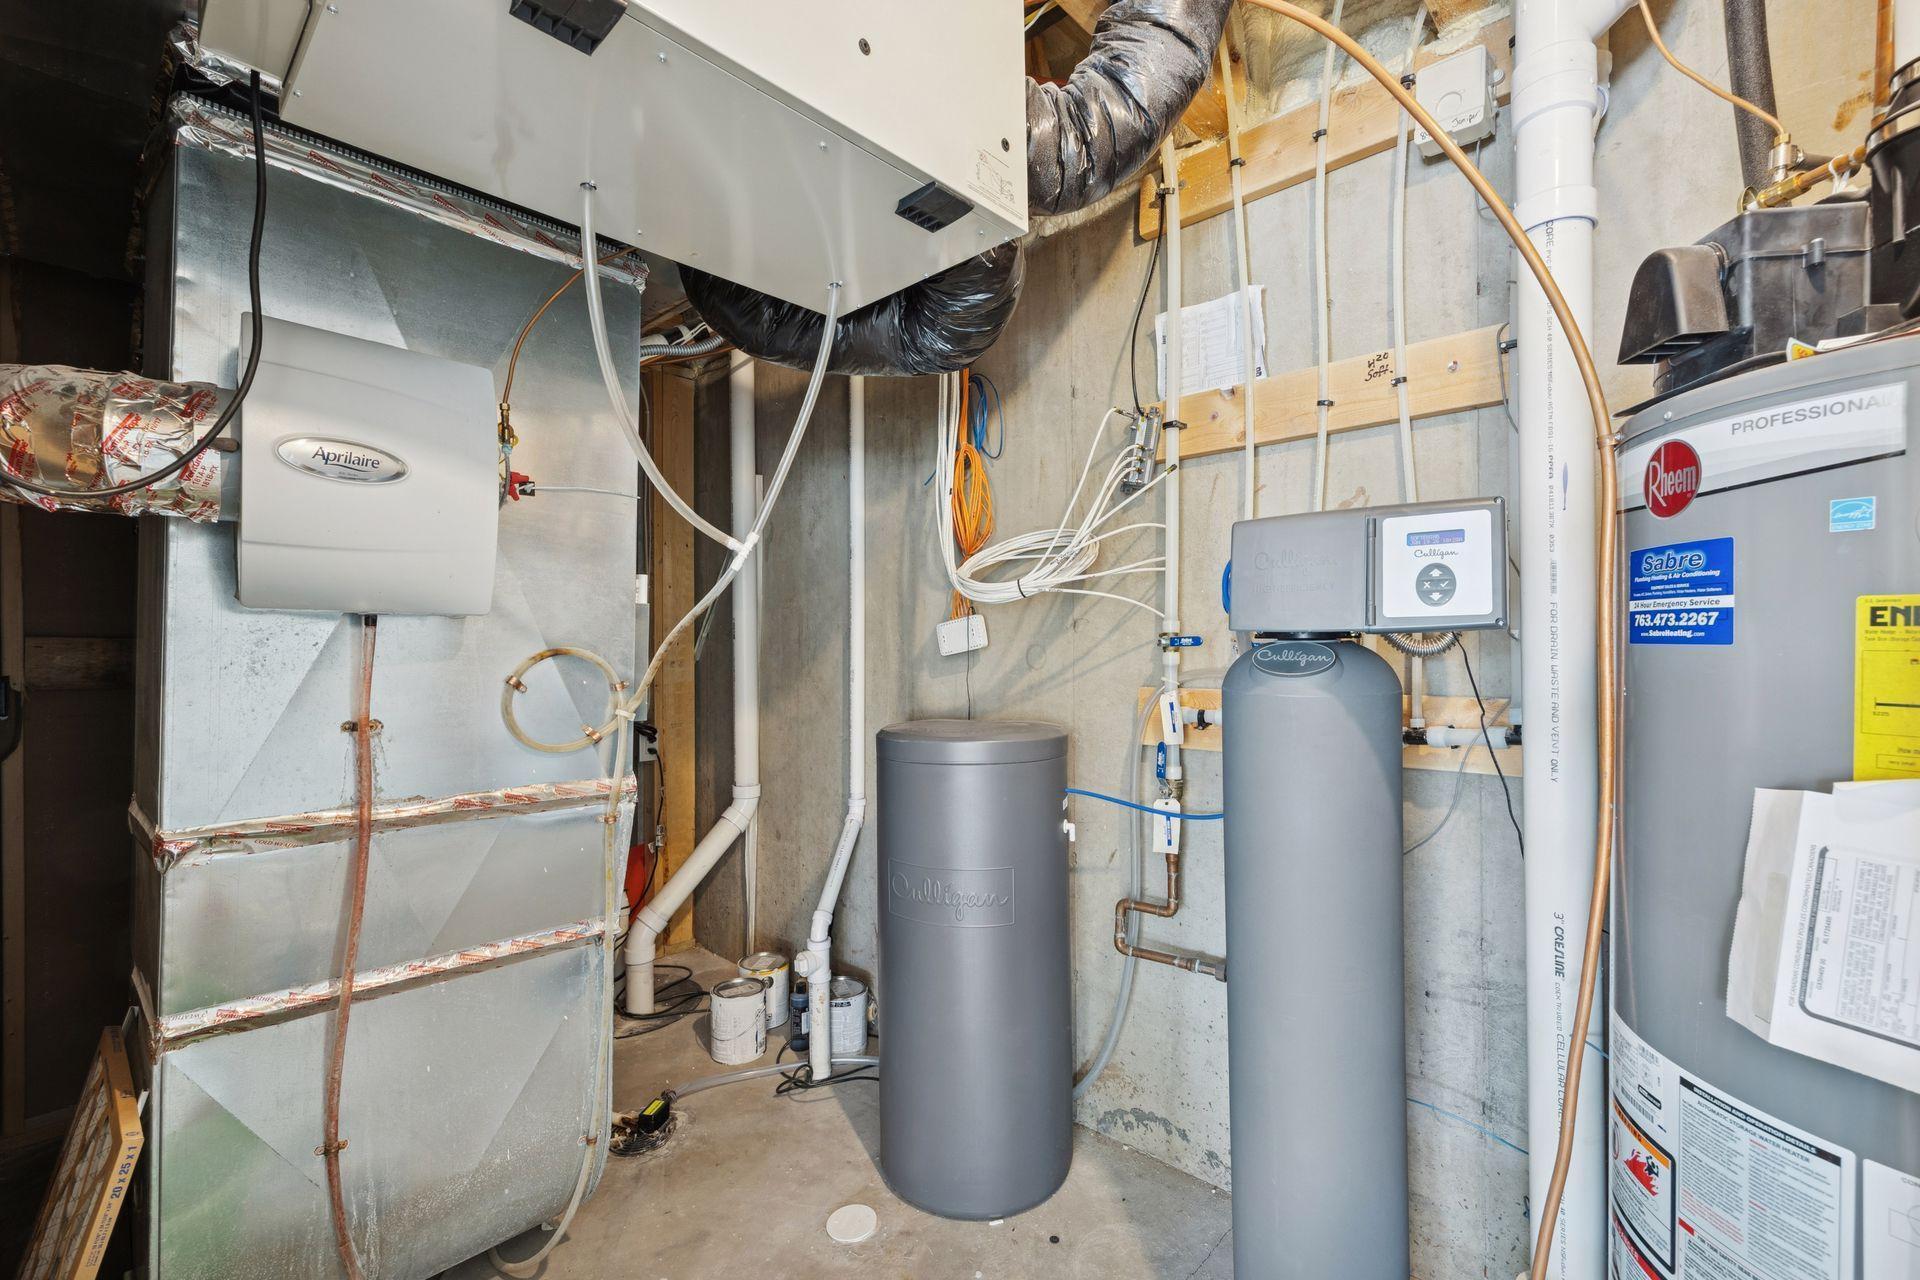
  • APPLIANCES Cooktop, Dishwasher, Disposal, Dryer, Microwave, Refrigerator, Stainless Steel Appliances, Wall Oven, Washer, Water Softener Rented

Area & Lot

  • Status Sold
  • Date Sold May 29, 2026
  • Living Area4,777 Sq.Ft.
  • Total Area4,777 Sq.Ft.
  • Lot Area0.26 Acres
  • MLS® ID6817762
  • TypeResidential
  • YEAR BUILT2018
  • Water FrontagePond
  • School DistrictStillwater

Exterior

  • STORIES2
  • Garage Space3.0
  • water SourceCity Water/Connected
  • PoolNone
  • roofAge 8 Years or Less
  • lot featuresTree Coverage - Light
  • parkingAttached Garage, Garage Door Opener
  • HEAT TYPEForced Air
  • AIR CONDITIONINGCentral Air
  • sewerCity Sewer/Connected
  • Disability FeaturesNone

Financial

  • Sales Price$911,000
  • Real Estate Tax $9,006/yr
  • HOA $180/3 mos
View Virtual Tour

Work With Us

Follow Me on Instagram